Property photo 1
Property photo 2
Property photo 3
Property photo 4
Property photo 5
4 Beds
3 Baths
3,005 sqft

$815,000

7746 DEBEAUBIEN DR, ORLANDO FL, 32835

Price per sqft$271.21
Built in2000
Property size3,005 sqft
Property typeResidential
Courtesy of RE/MAX DOWNTOWN, Jessie Nemeh  Listing Contact: 407-770-2050

Overview

Active

Listed Aug 15, 2026

Updated 3 weeks ago

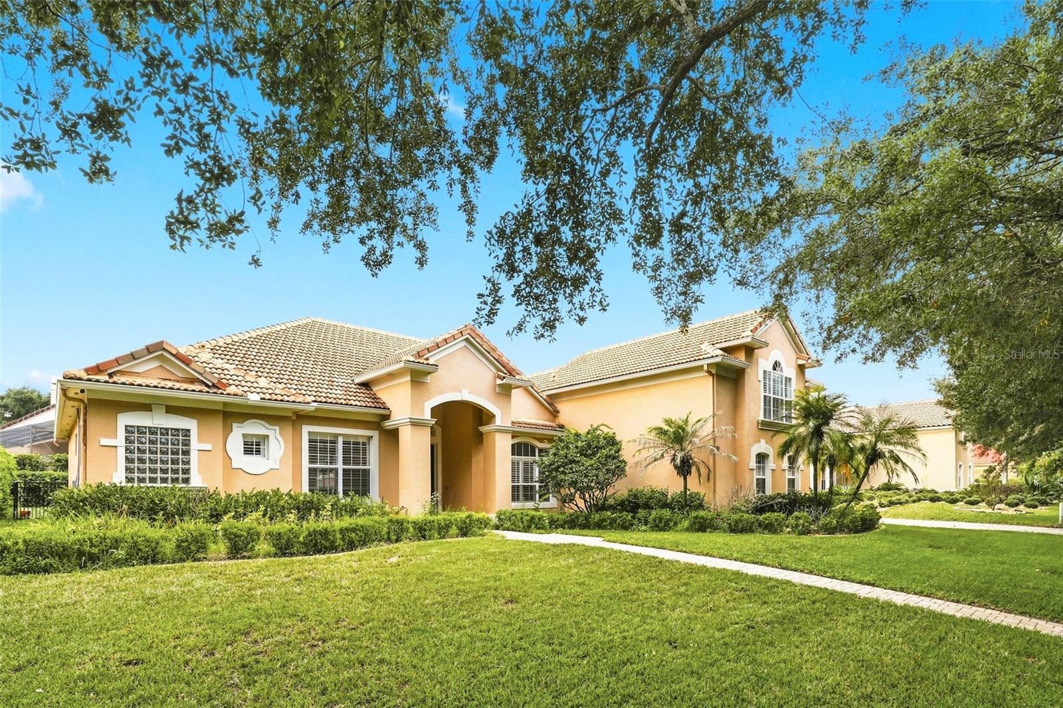
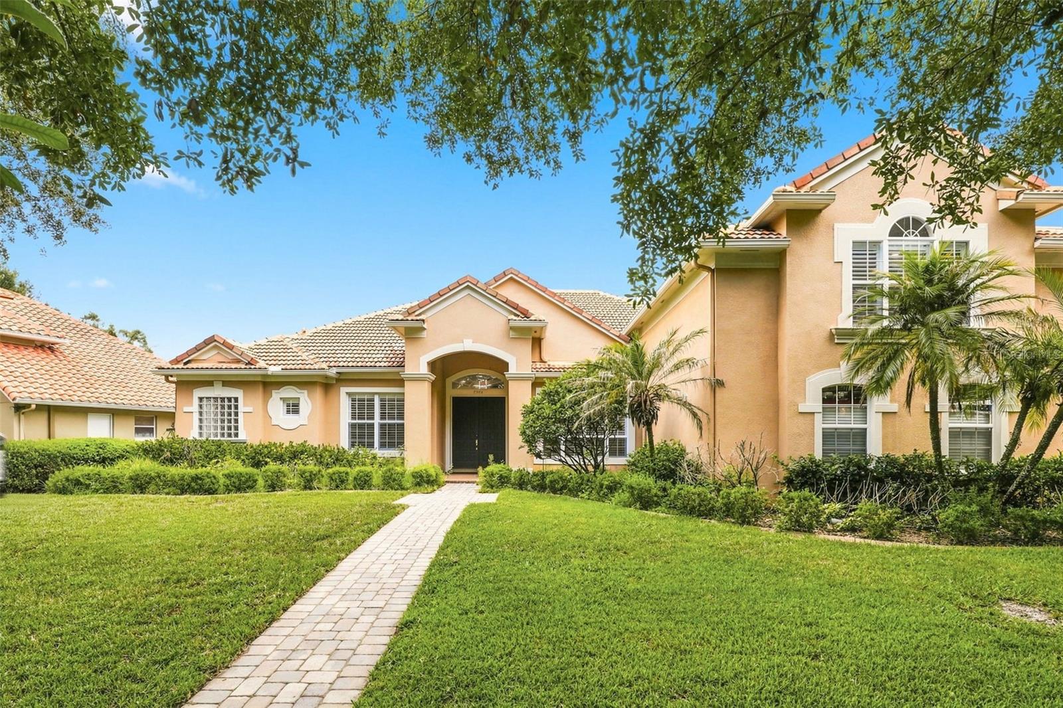
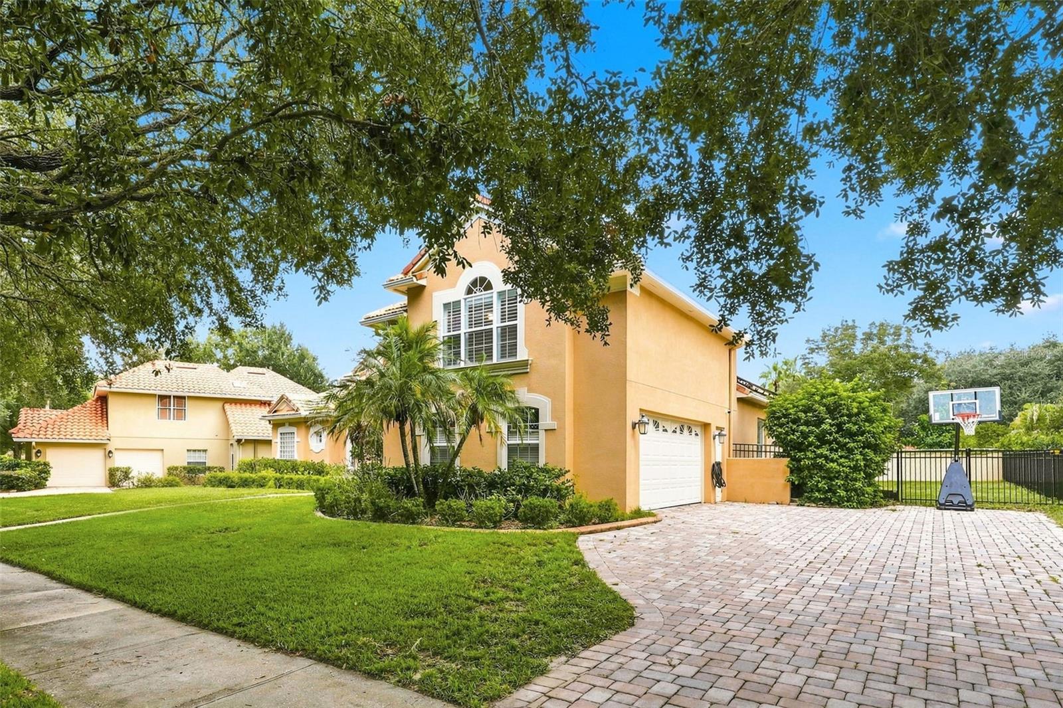
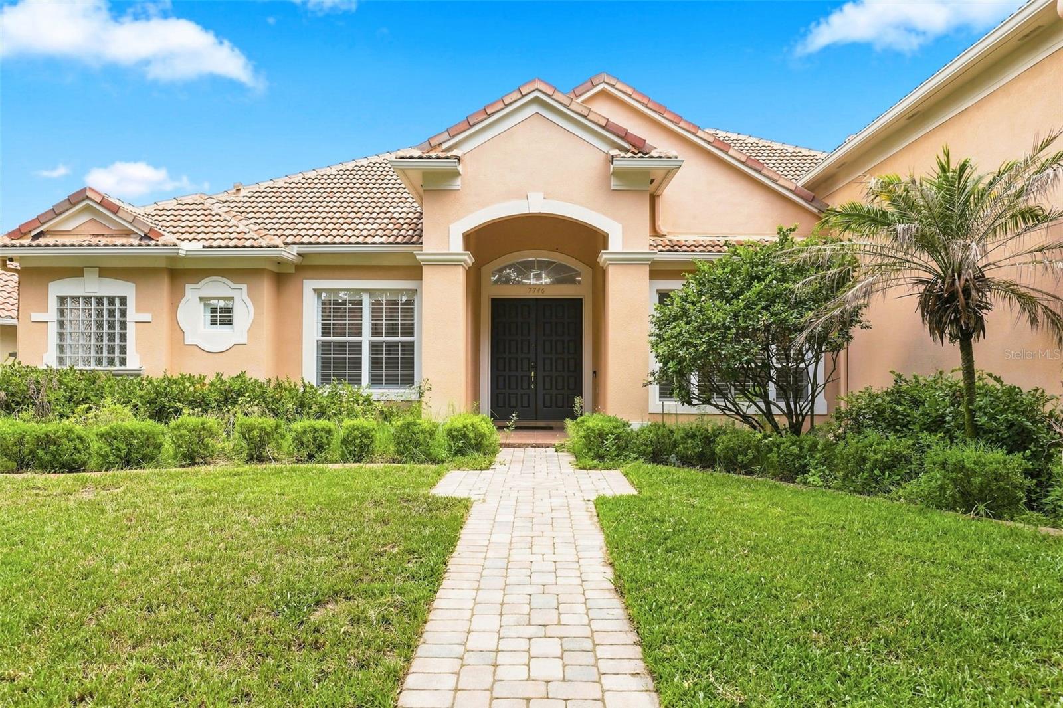
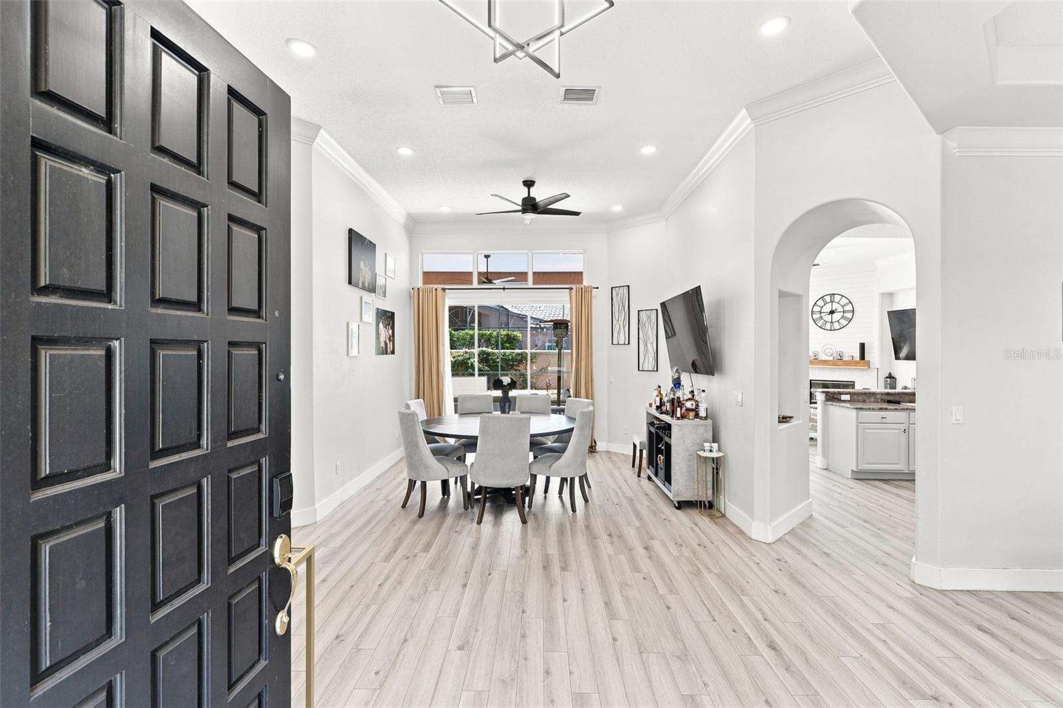
Welcome to 7746 Debeaubien Dr, located in Palma Vista, one of MetroWest's premier gated communities, known for its beautiful Mediterranean-inspired architecture, stunning landscaping and close proximity to MetroWest Golf Club. This 4-bedroom, 3-bath home offers 3,005 square feet of living space on a 0.28-acre lot with a private screened pool. The home has a great floor plan with tall ceilings, updated flooring throughout the entire home, crown molding and custom accent walls. The remodeled kitchen features 42-inch cabinets, granite countertops and plenty of cabinet and counter space. The primary suite is generously sized with an oversized walk-in closet and ensuite bath with dual vanities and a walk-in shower. A separate office near the entrance is ideal for working from home. Upstairs, you'll find a versatile bonus area with a private enclosed room currently set up as a movie/game room. The home also includes a private sauna and dedicated home gym, offering additional features and flexibility for the new owner. Step outside to the screened-in private pool and spacious patio, creating your own backyard retreat for relaxing and entertaining. Enjoy LOW HOA, a two-car garage and an oversized paved driveway with plenty of parking. This is a PRIME location, with convenient access to SR-408, I-4 and the Florida Turnpike, while placing you minutes from Dr. Phillips, Windermere, Restaurant Row, shopping, dining, major attractions and Downtown Orlando. The property is also zoned for Top Rated Schools in Orange County. The property qualifies for a reduced rate through the seller's preferred lender. Contact us for additional details and to schedule your private showing today!

$5,422/mo

Est. mortgage payment based on a $815,000 home price.

All estimates are provided by Luxury Presence for informational purposes only. Actual amounts may vary.

Additional information

MLS® ID
O6432920

Interior Features

Bedrooms
4
Bathrooms
3
Fireplace
Yes
Cooling
Yes
Heating
Yes
Basement
No

Exterior Features

Lot Size
0.28 Acres

Other Property Details

Taxes
$147
Tax Frequency
Annually
Association Fee Frequency
Monthly
Garage
Yes
Pets Allowed
Yes
Pool
Yes
55+/Senior Community
No

Listings courtesy of Stellar MLS as distributed by MLS GRID

All information deemed reliable but not guaranteed and should be independently verified. All properties are subject to prior sale, change or withdrawal. Neither listing broker(s) nor The Baldor Group shall be responsible for any typographical errors, misinformation, misprints and shall be held totally harmless. Properties displayed may be listed or sold by various participants in the MLS. 

Based on information submitted to the MLS GRID as of 3:35 PM UTC on 10/3/2026. All data is obtained from various sources and may not have been verified by broker or MLS GRID. Supplied Open House Information is subject to change without notice. All information should be independently reviewed and verified for accuracy. Properties may or may not be listed by the office/agent presenting the information.

©2026 Stellar MLS . All rights reserved.

DMCA Notice

Powered by Luxury Presence