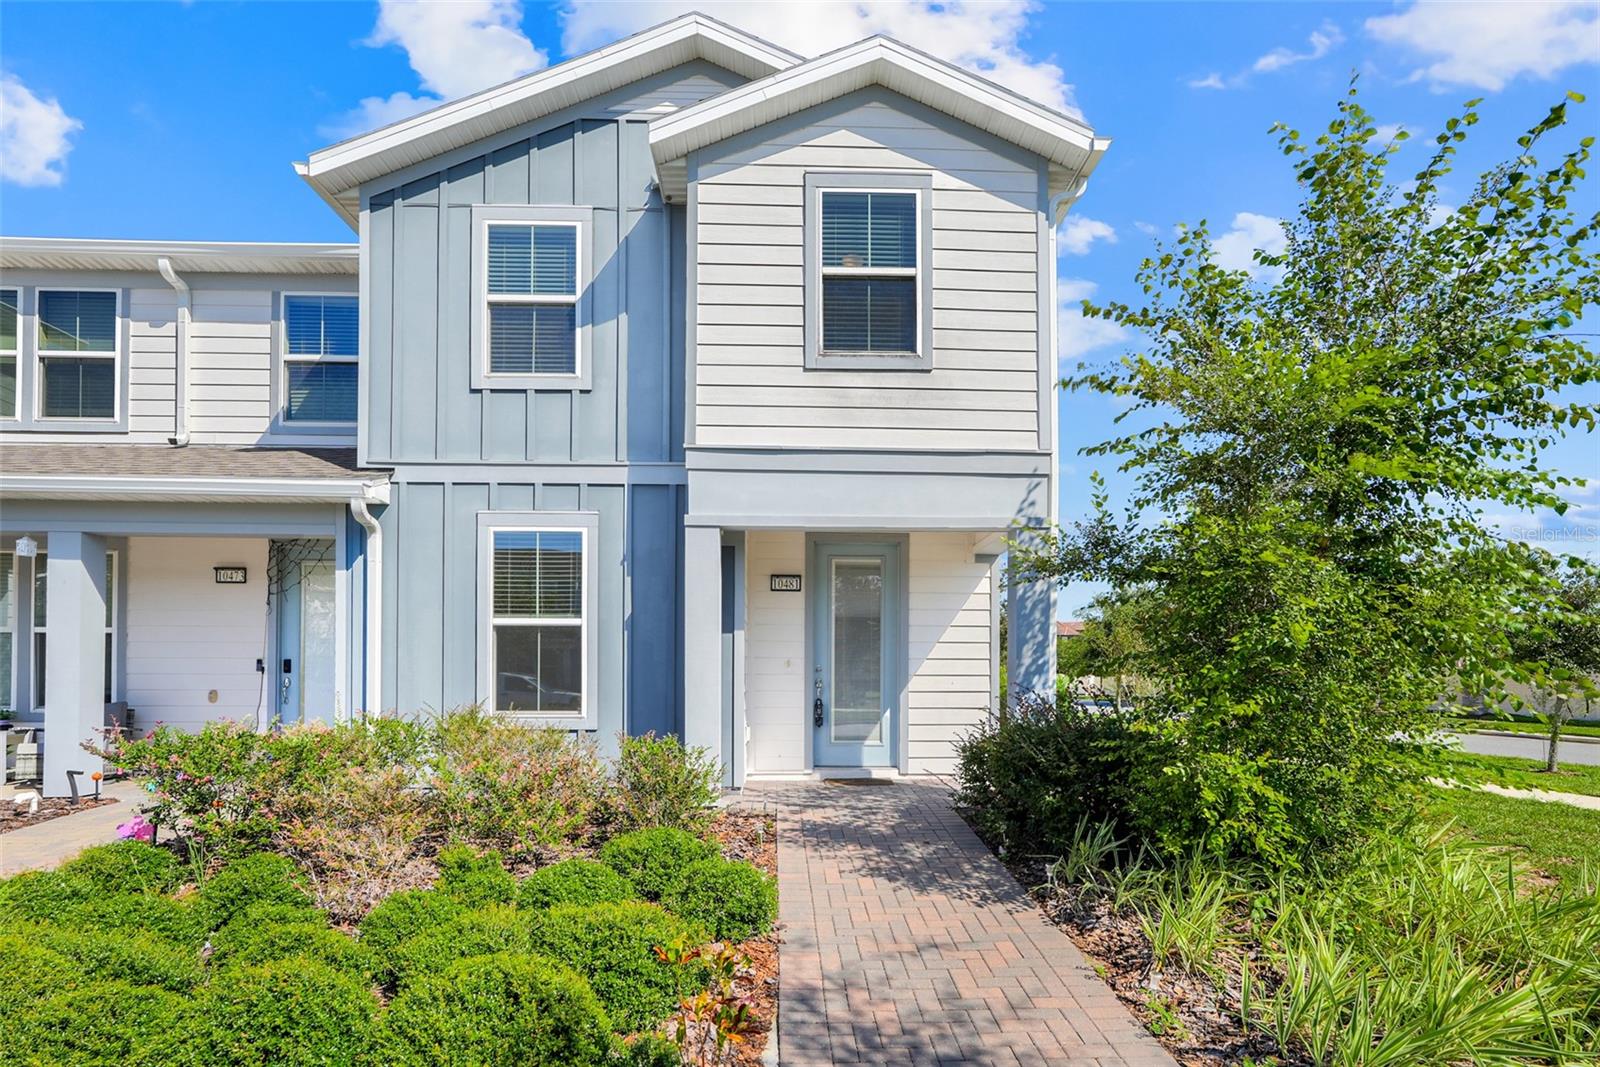
Two-story townhouse with blue-gray siding, a brick walkway, and landscaped shrubs.
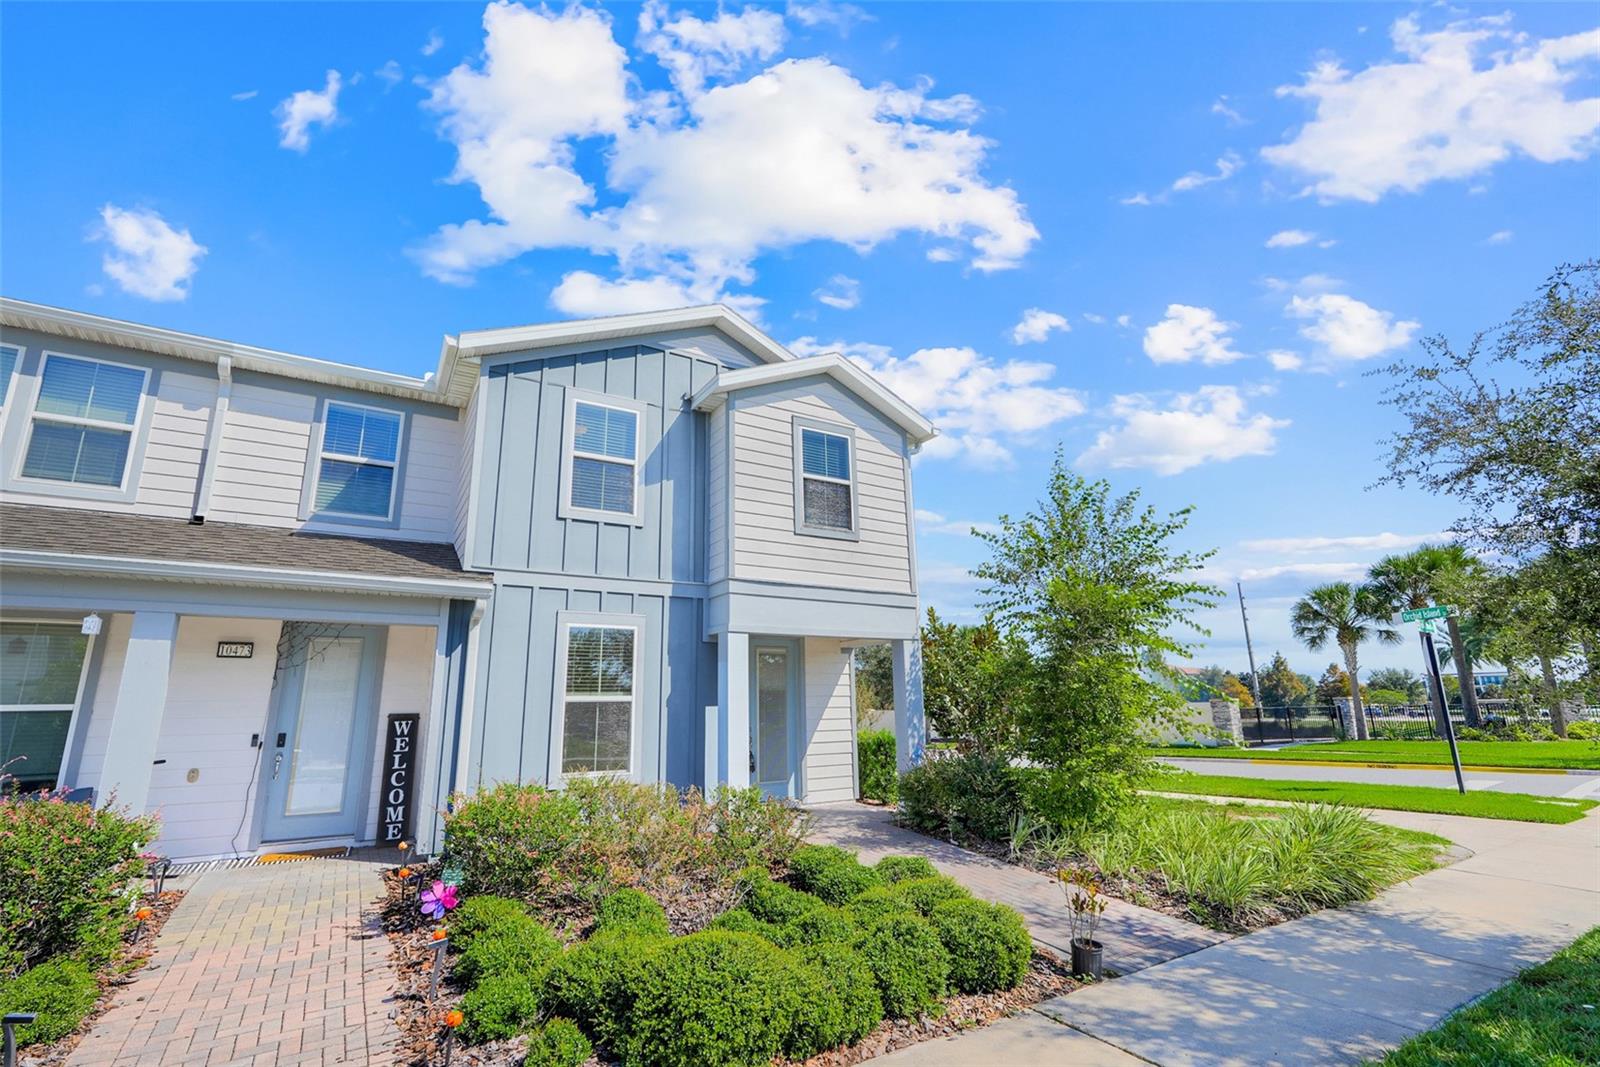
Two-story blue-and-white home with a covered entry, brick walkway, and landscaped front yard.
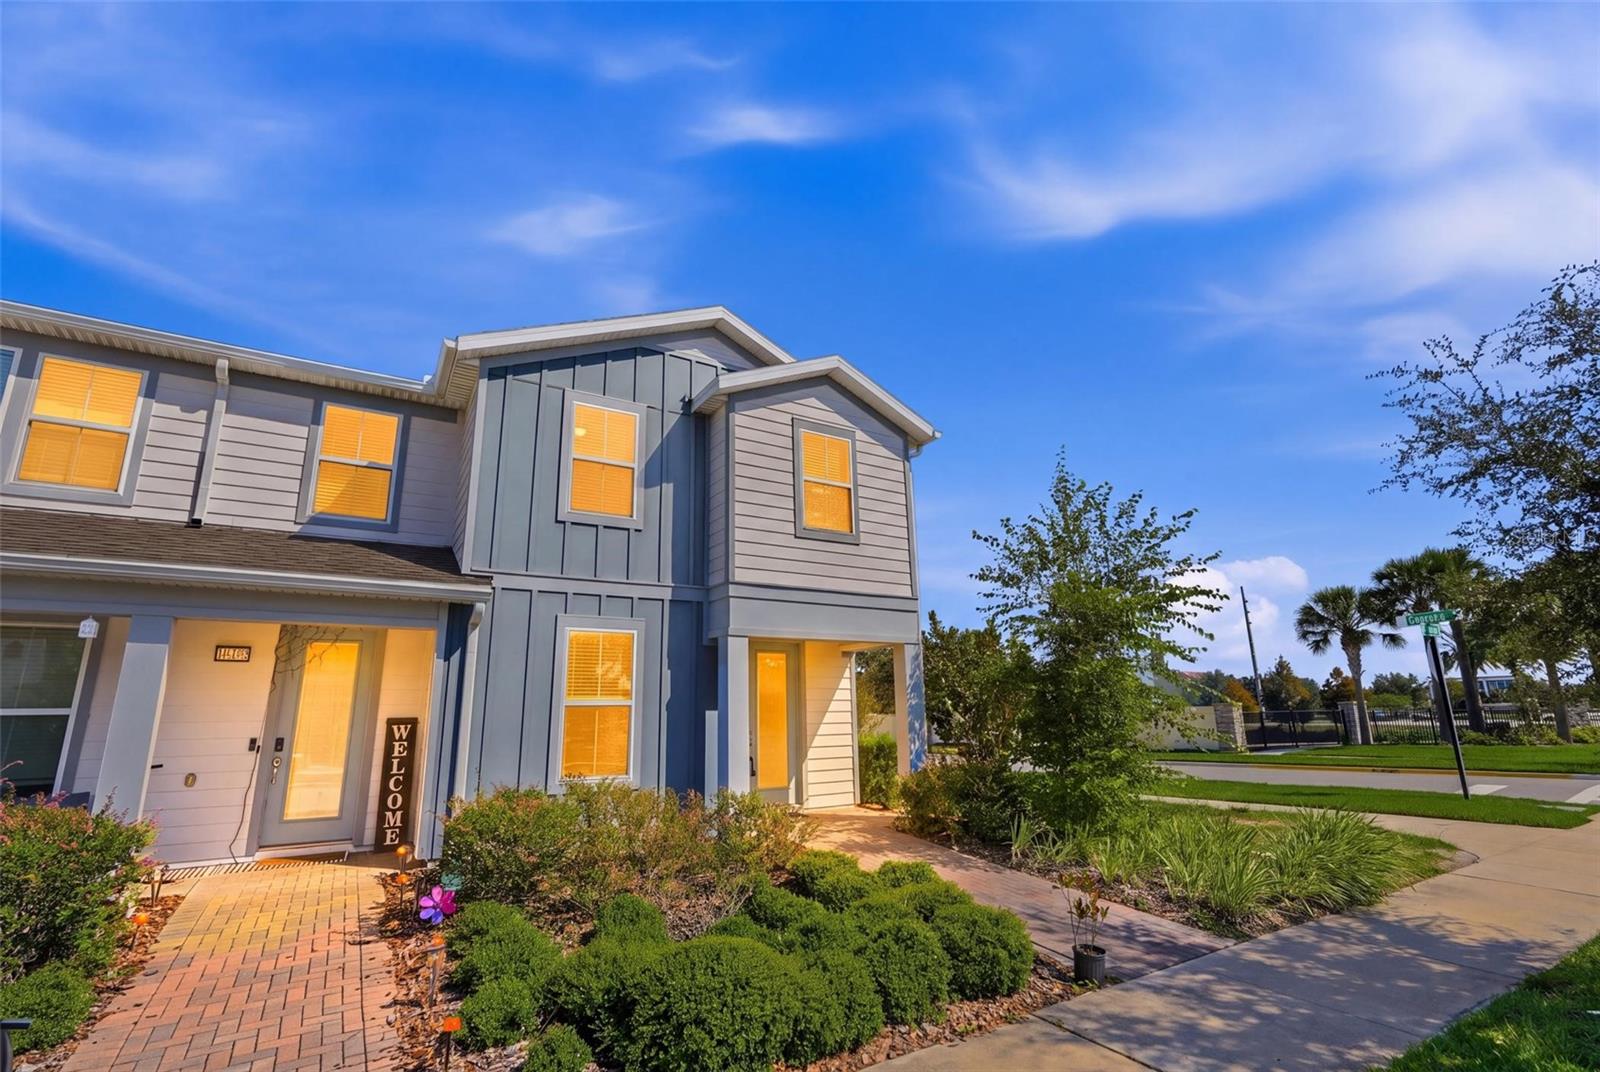
Two-story gray townhome with a covered entry, landscaped walkway, and corner sidewalk.
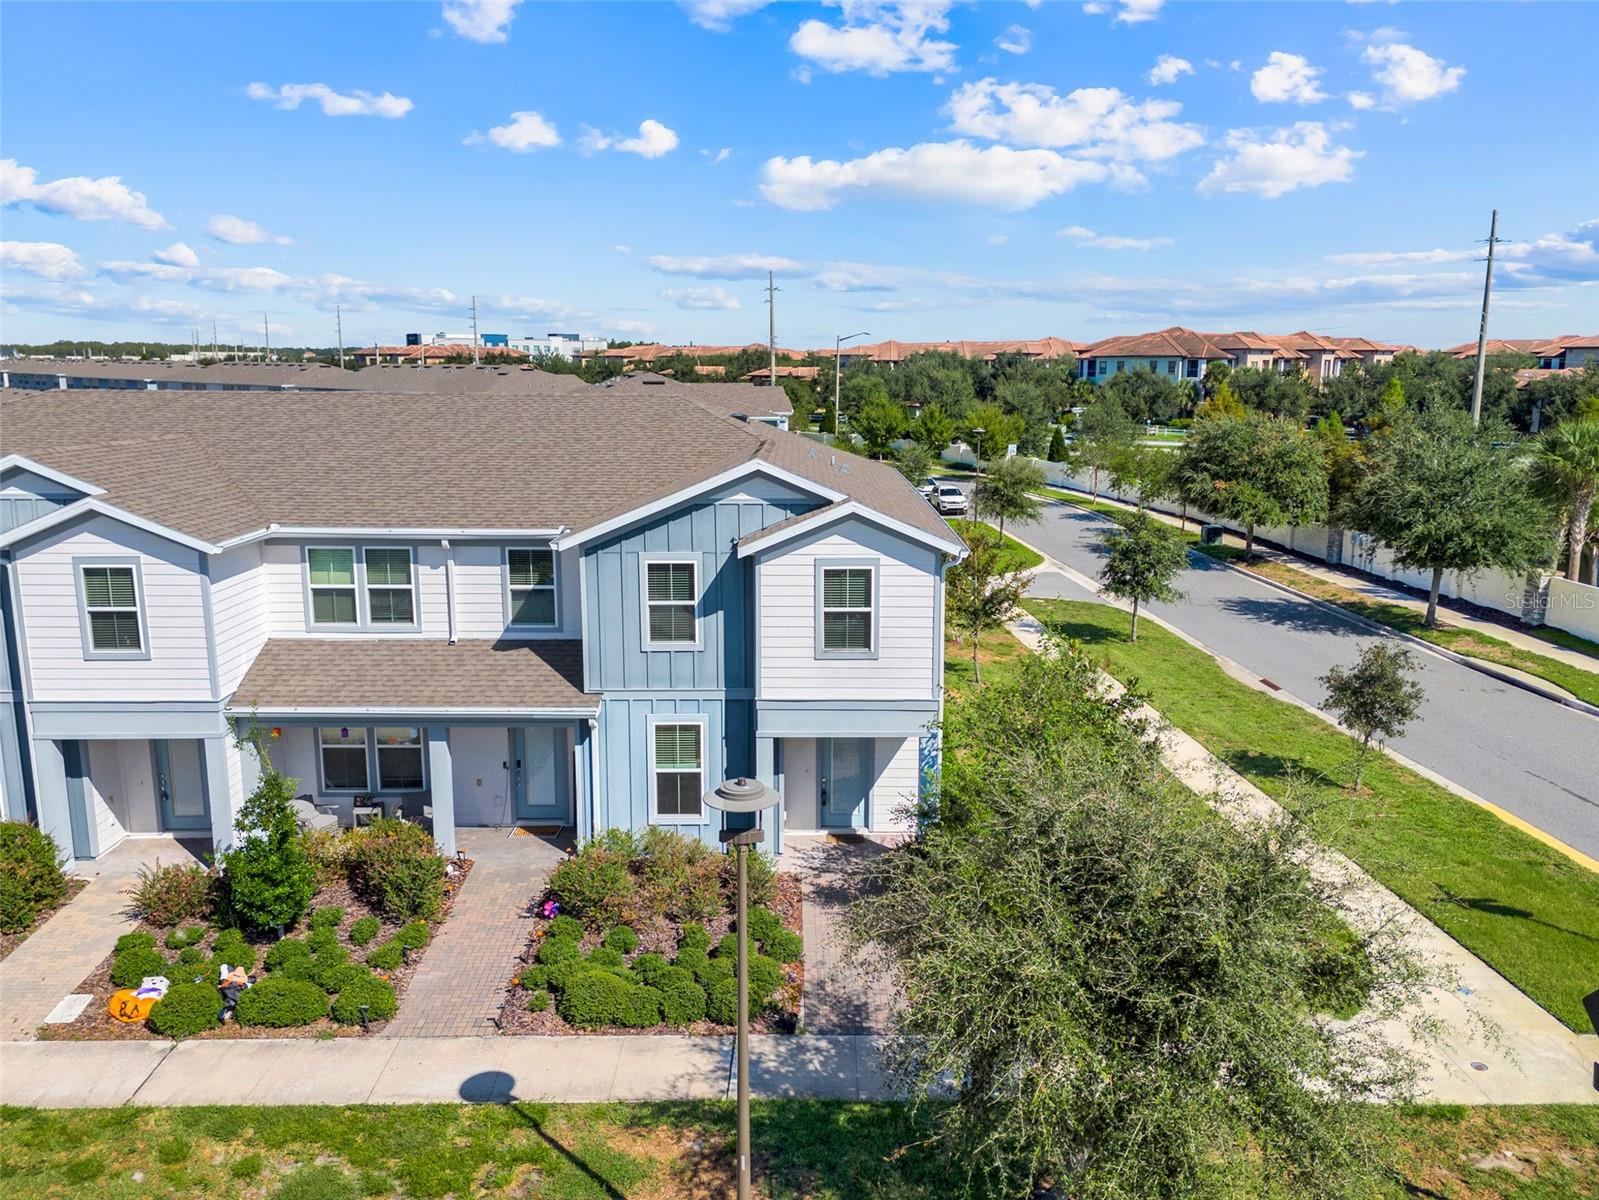
Blue-gray two-story townhouse with landscaped entrance beside a residential street.
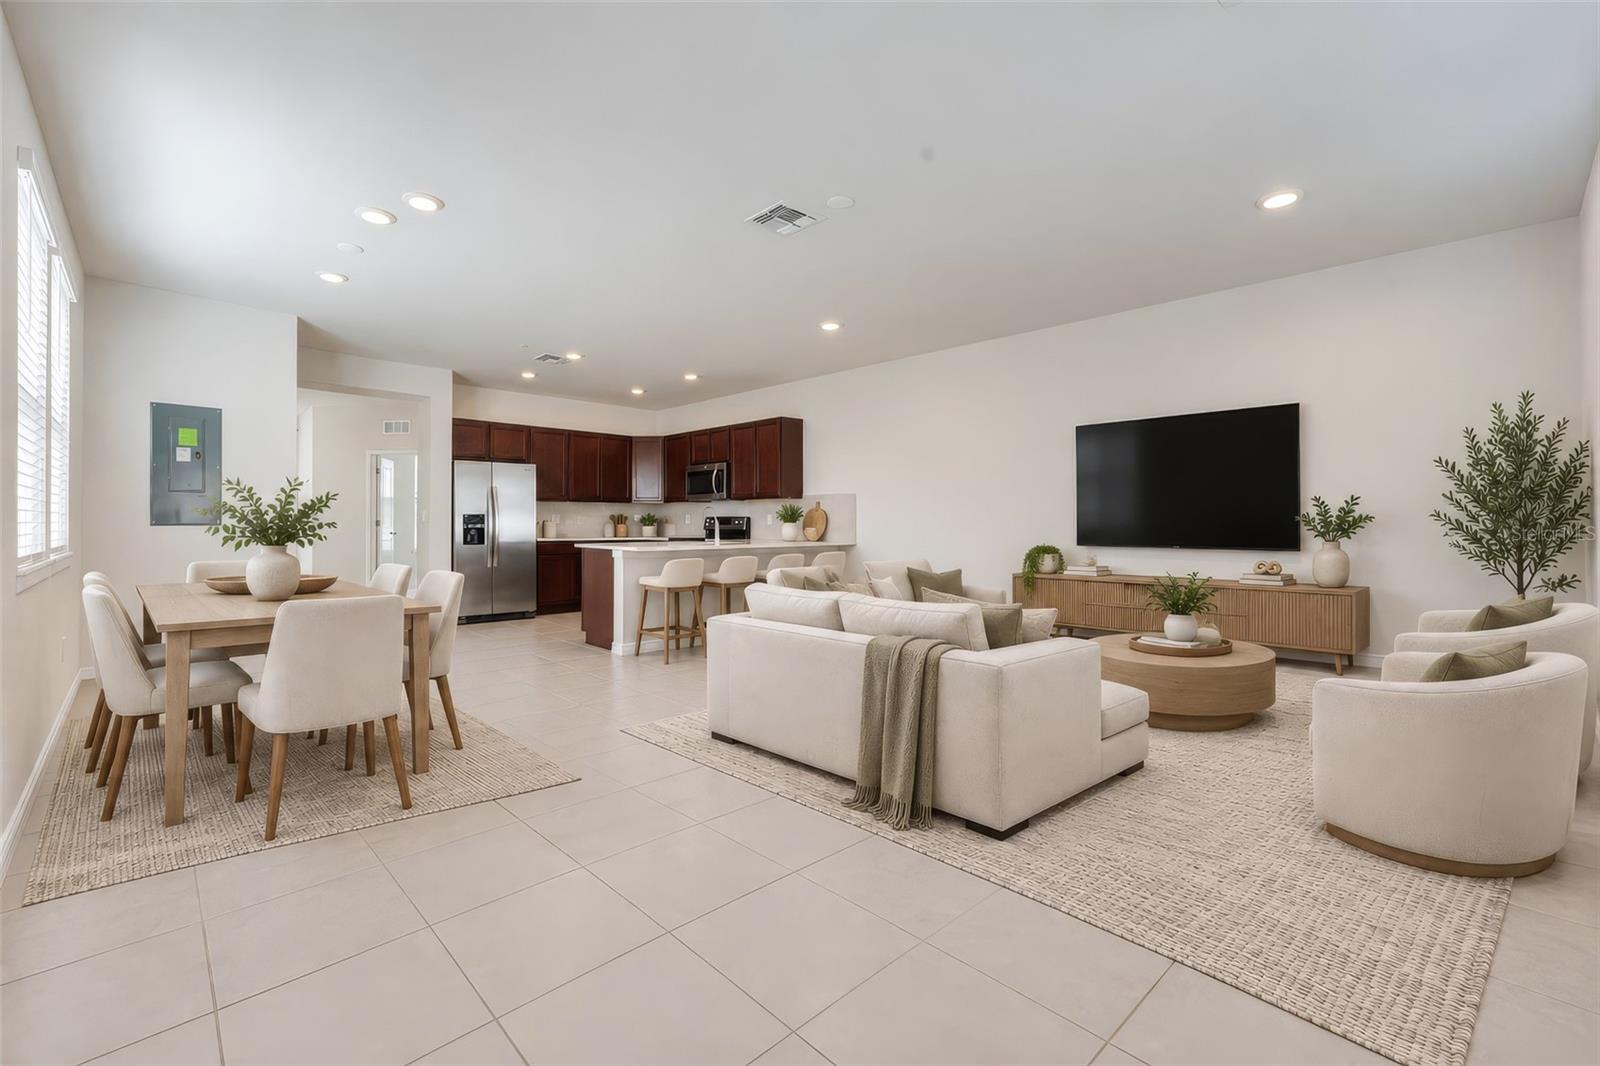
Open-plan living and dining room with a dark-wood kitchen, cream furnishings, and a large wall-mounted TV.
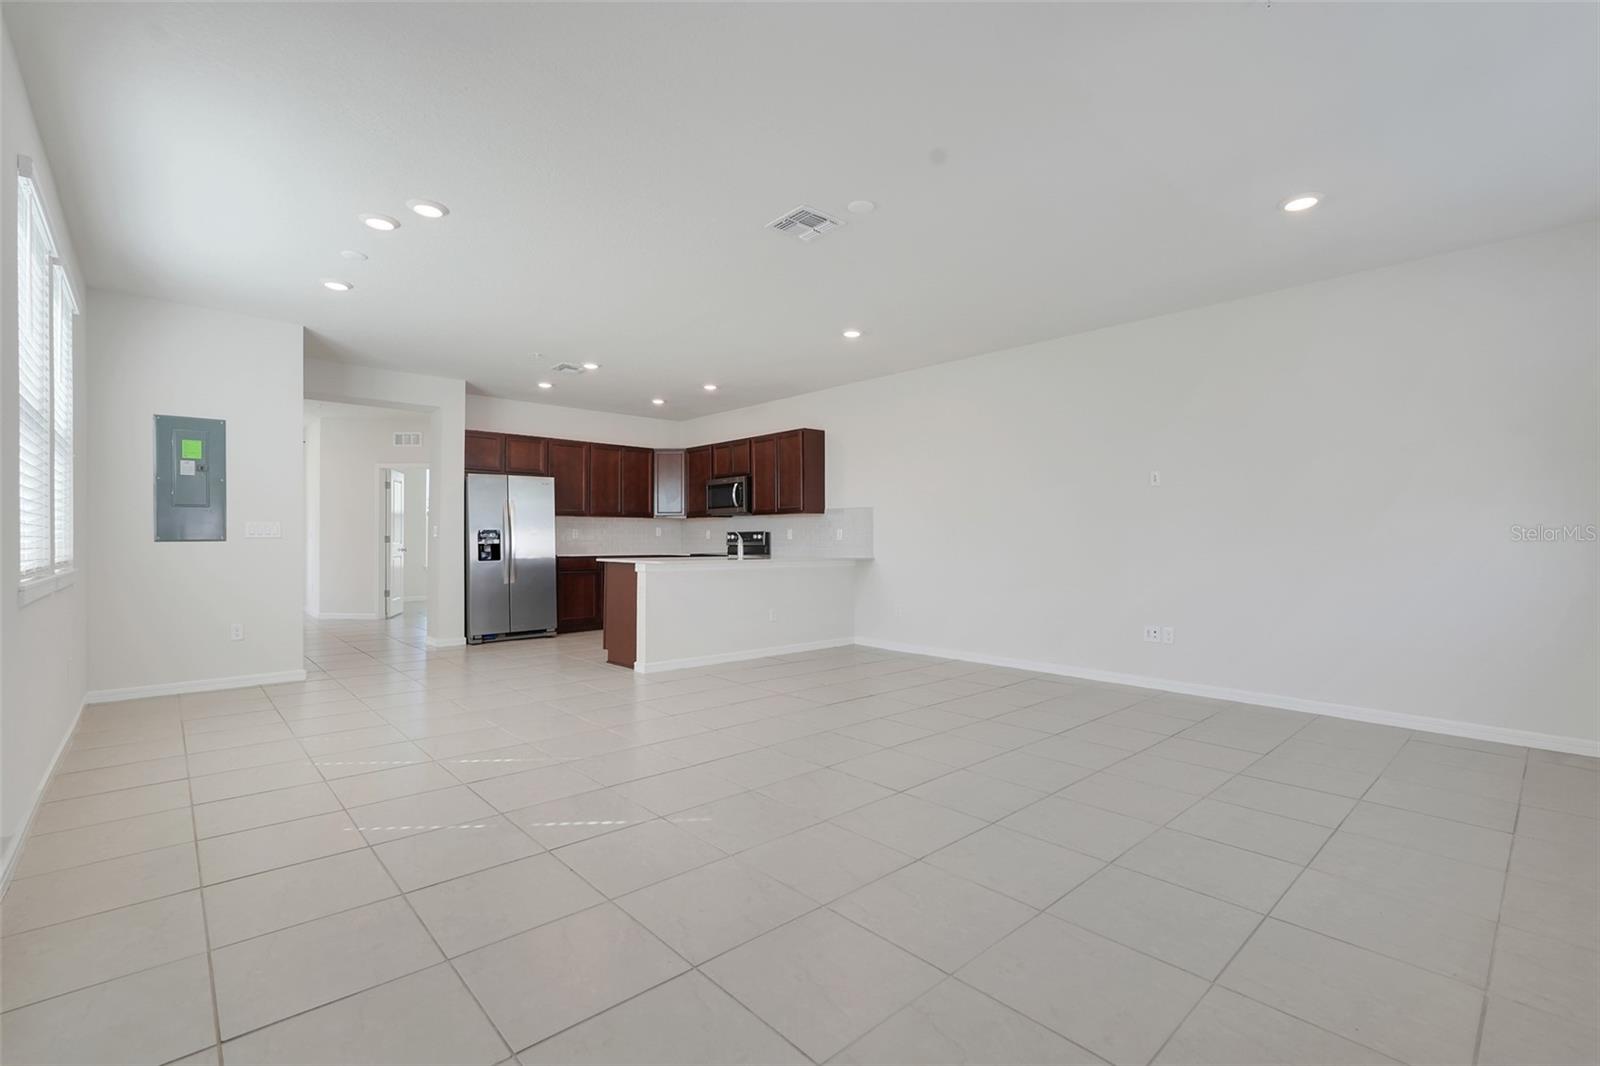
Open living area with tiled floors and a dark-wood kitchen with stainless steel appliances.
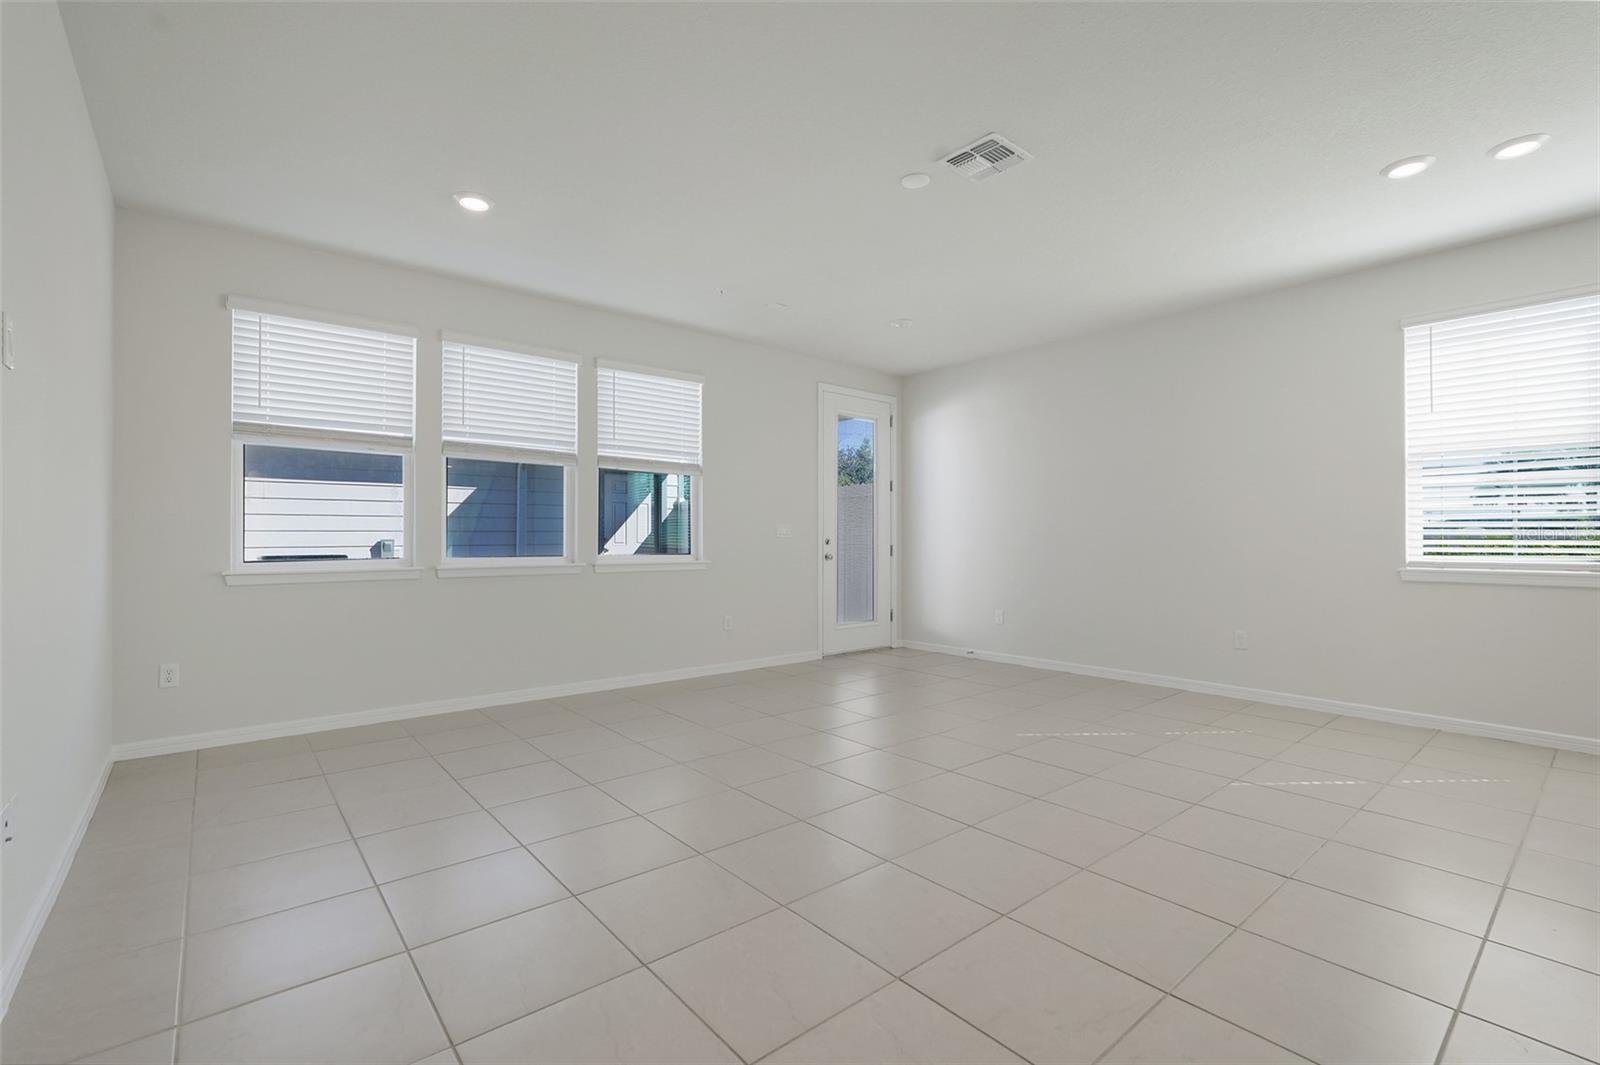
Empty tiled room with white walls, multiple windows, and a narrow glass-paneled door.
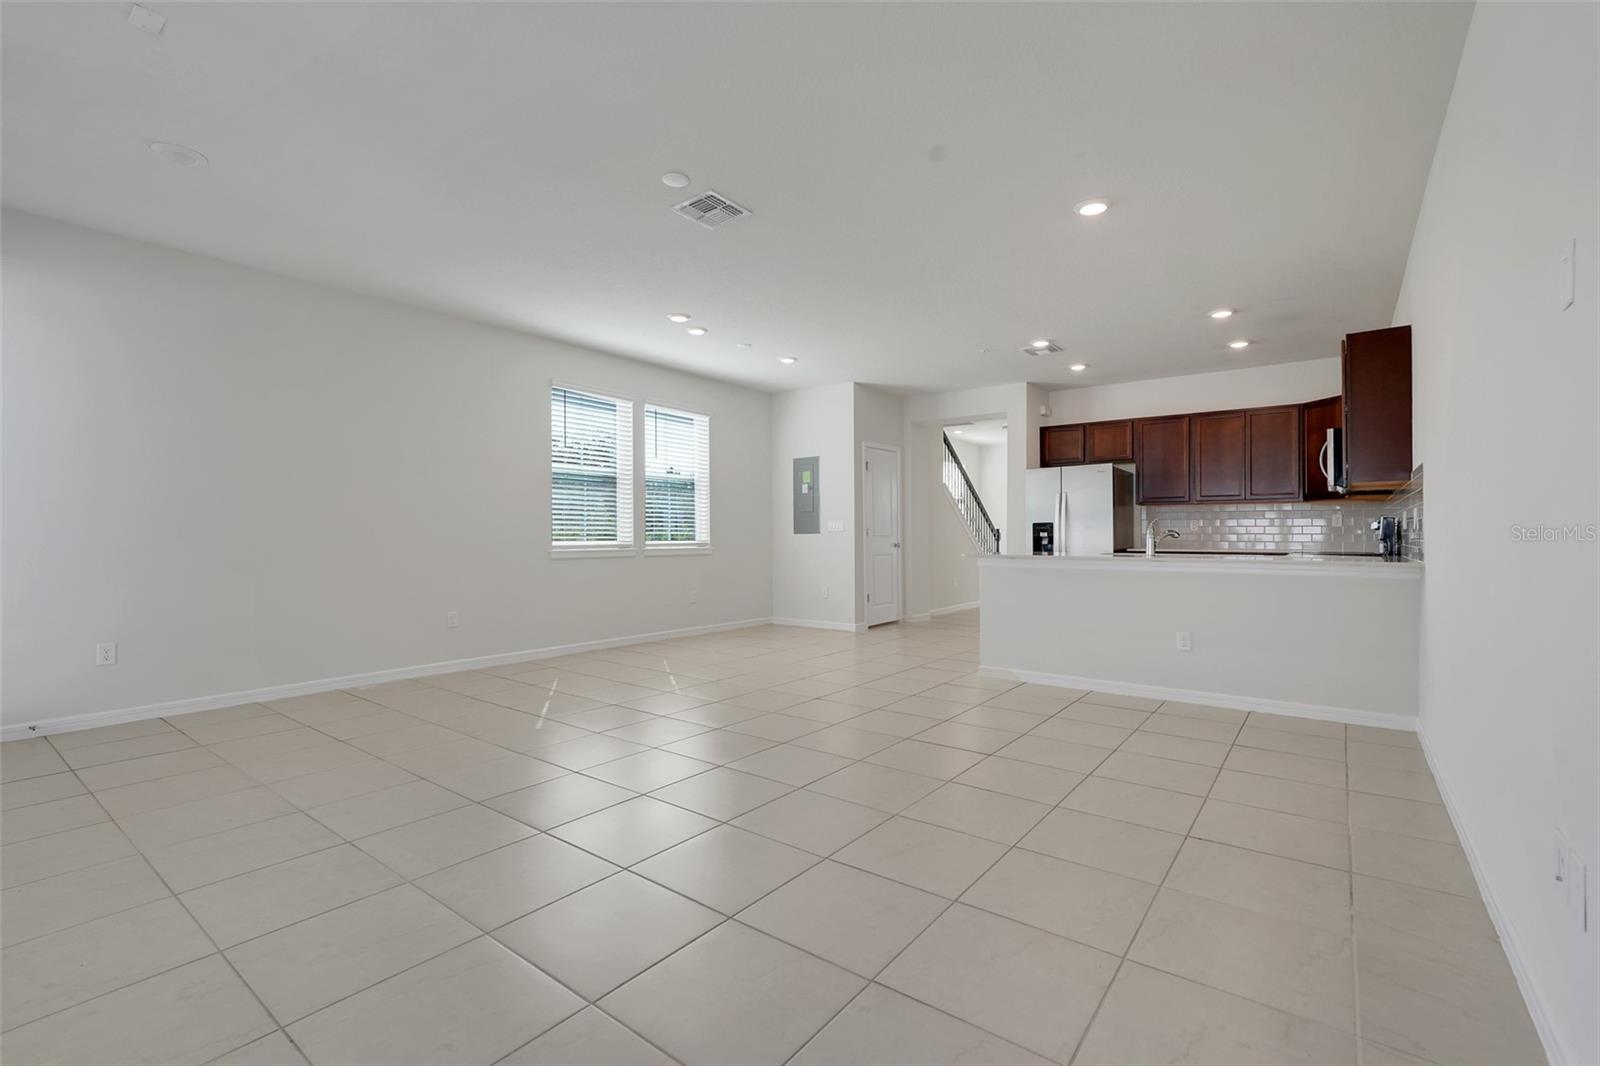
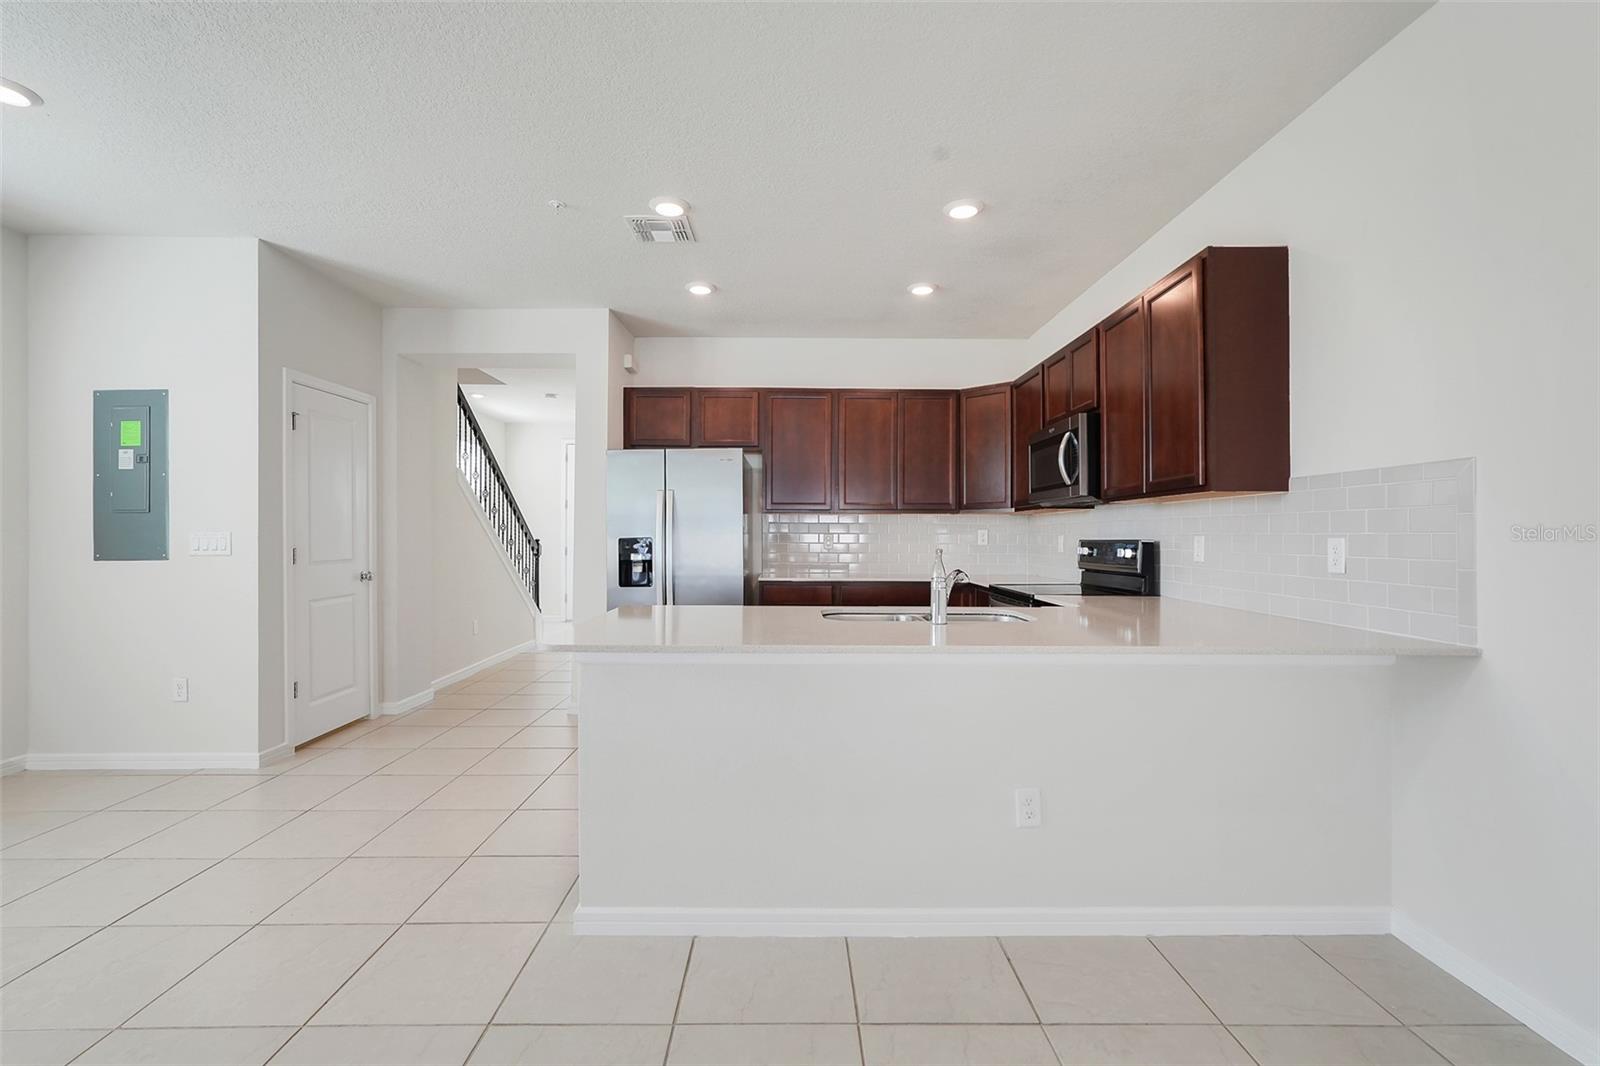
Empty tiled living and dining area opening to a kitchen with dark wood cabinets.
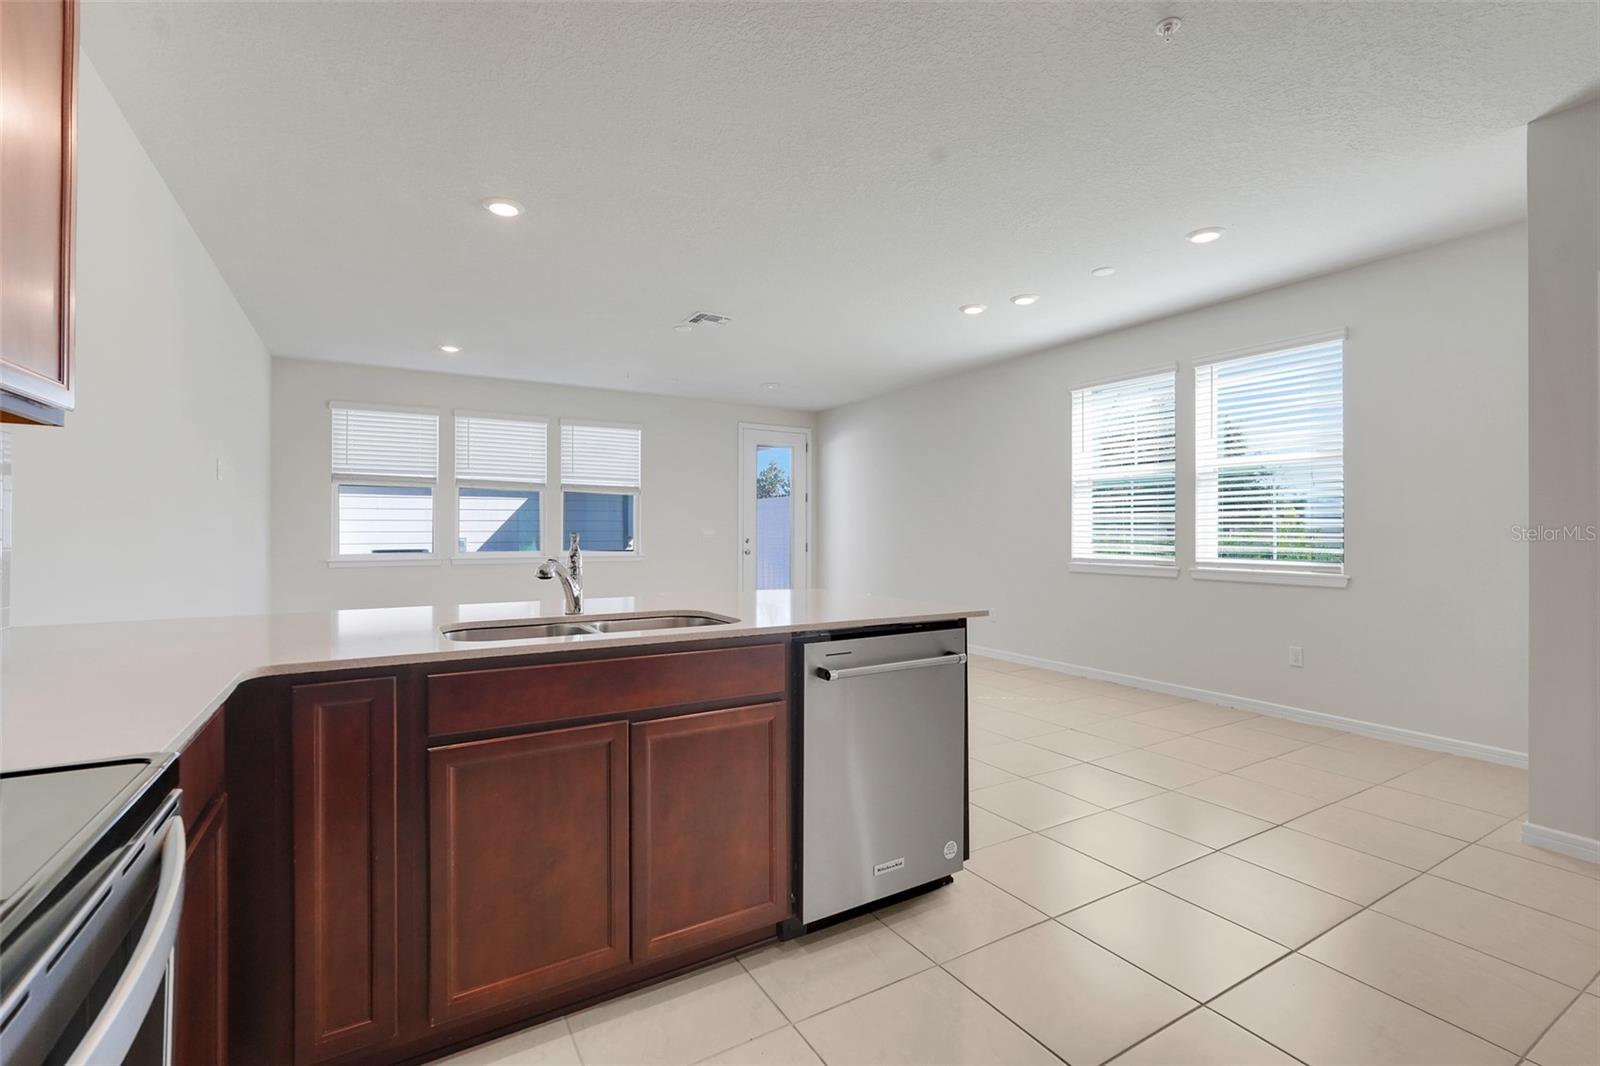
Kitchen with dark wood cabinets, stainless steel appliances, and a wide breakfast bar.
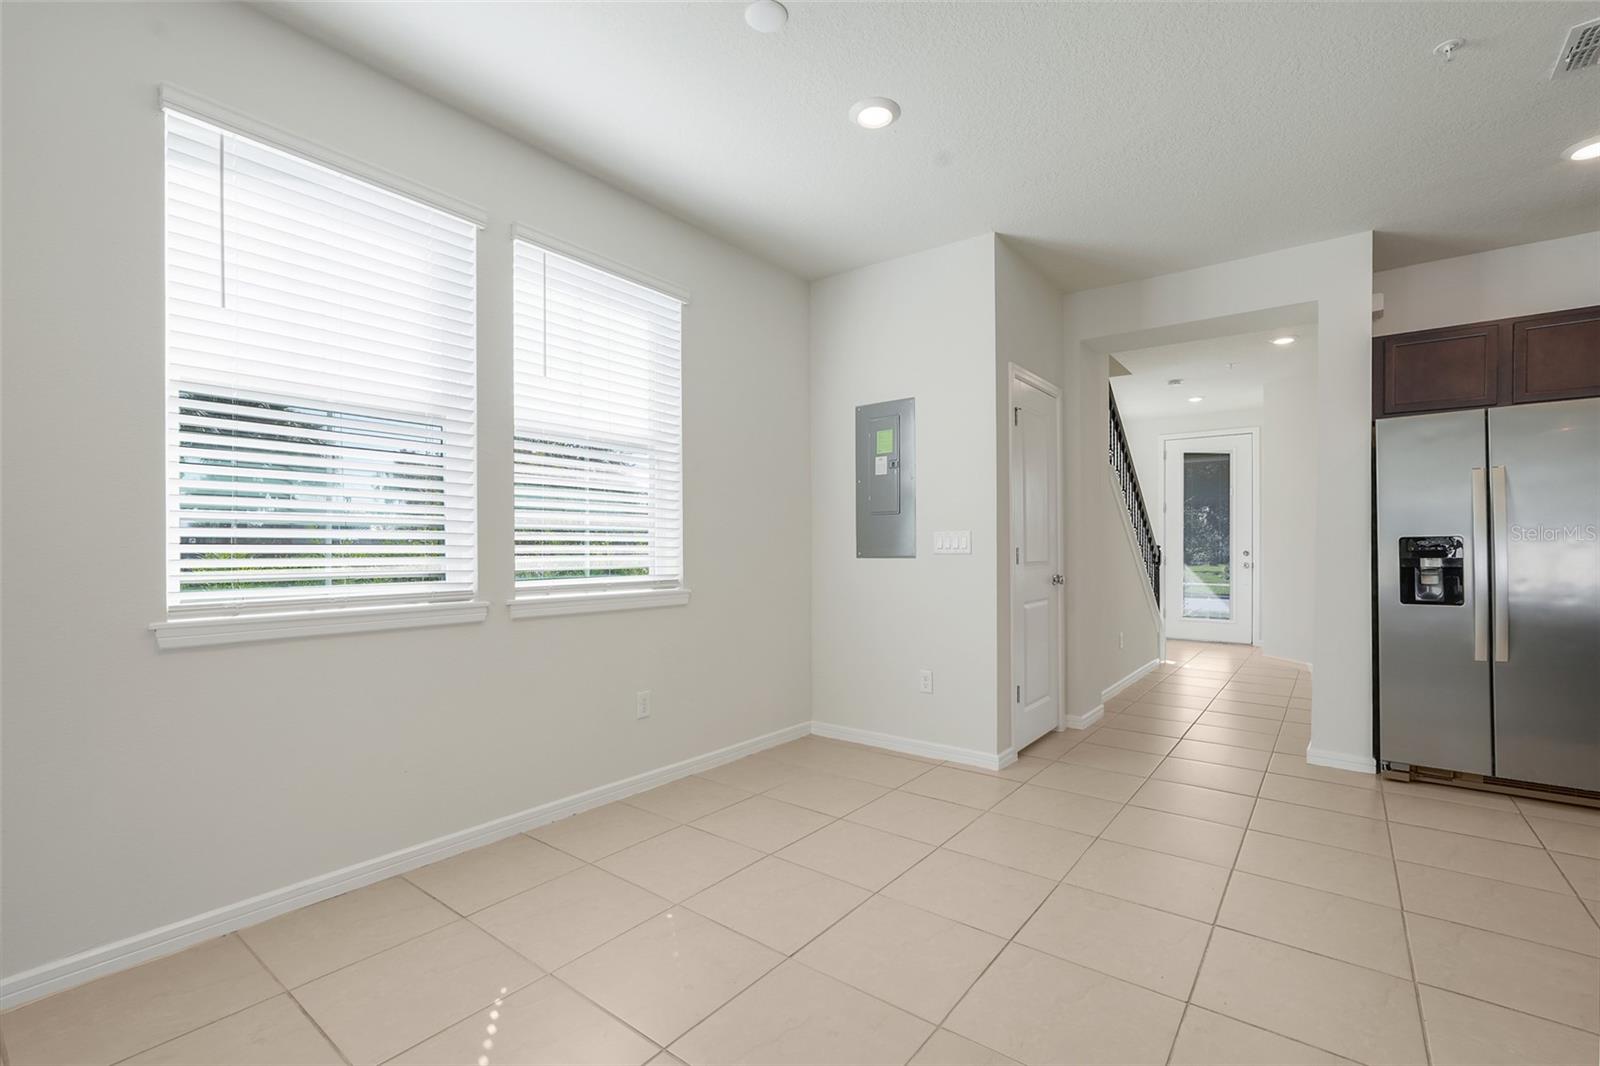
Bright tiled dining area with two windows, beside a stainless-steel refrigerator and hallway.
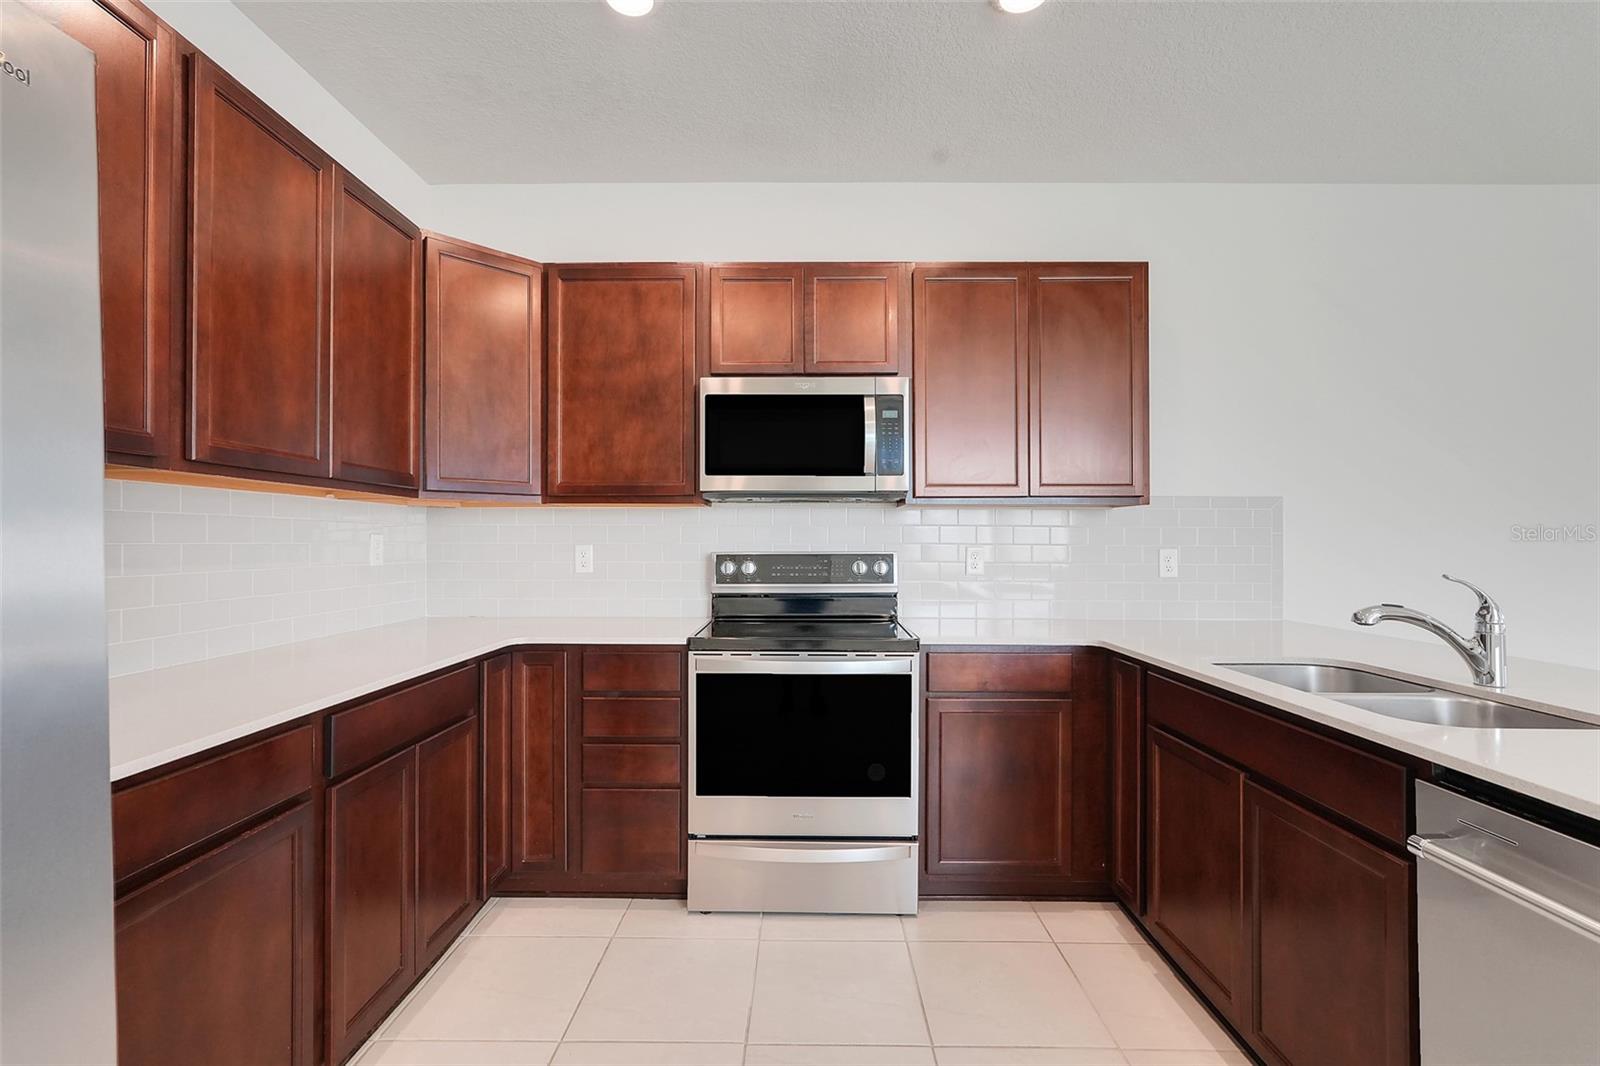
Kitchen with dark wood cabinets, white tile backsplash, stainless steel range, and double-basin sink.
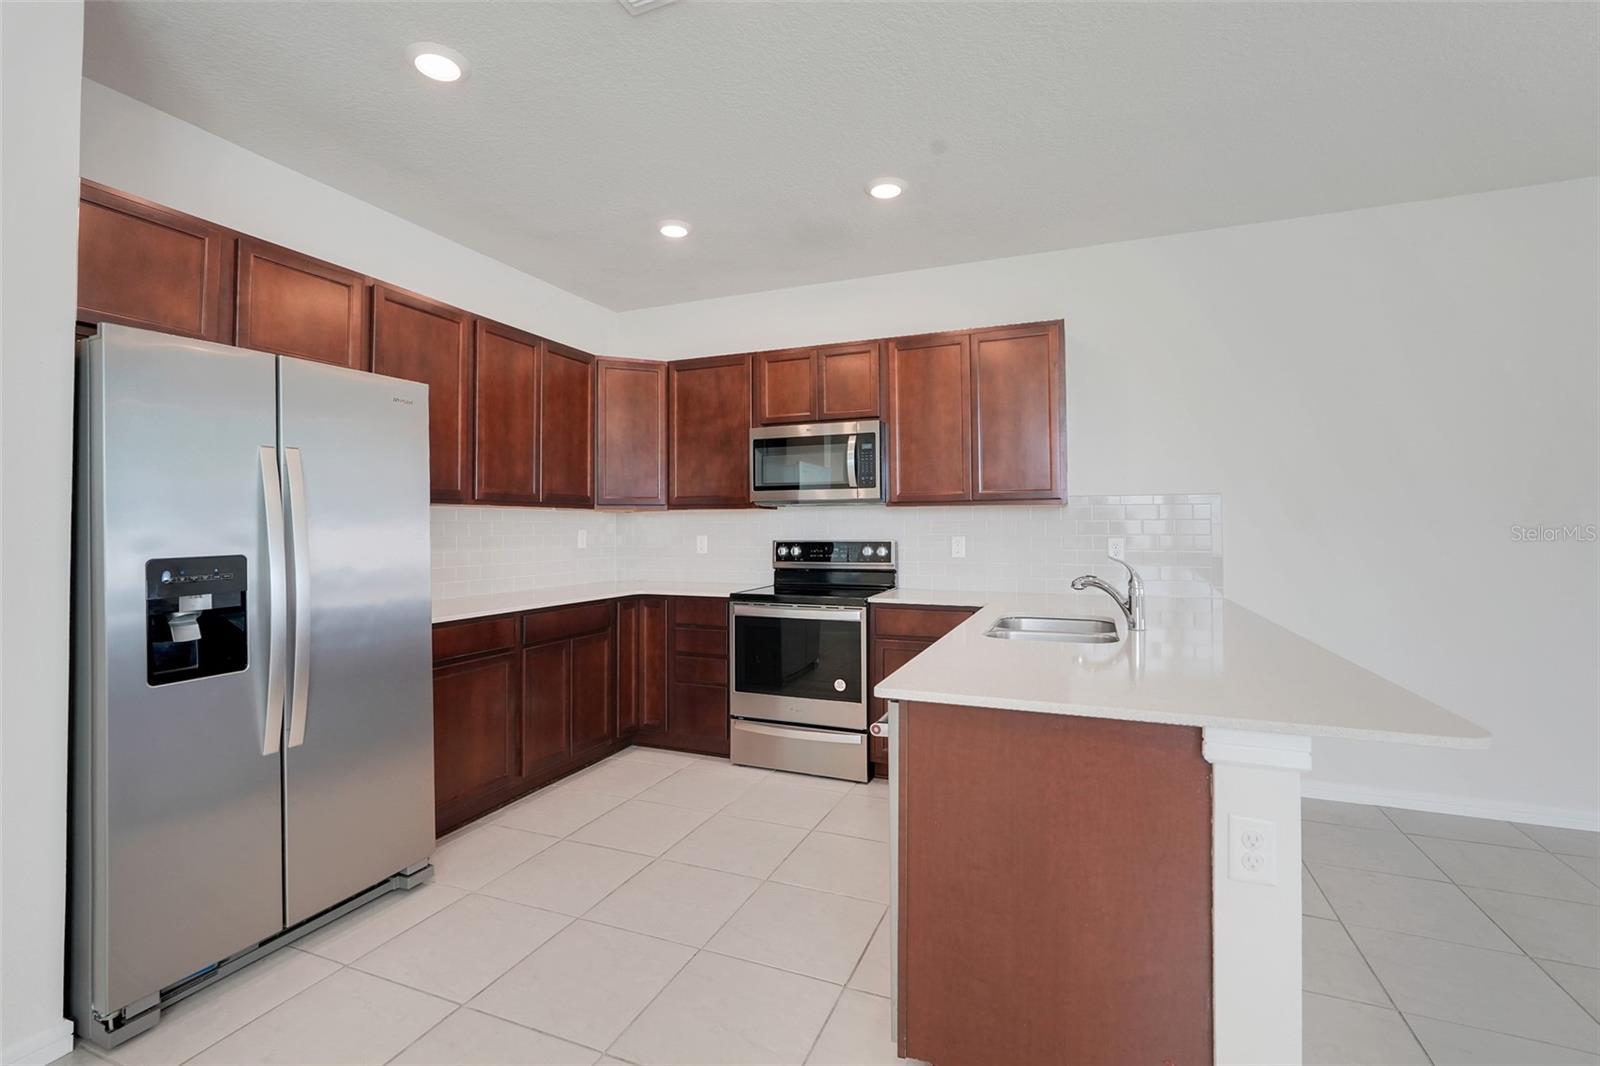
Kitchen with dark wood cabinets, stainless steel appliances, and a white peninsula island.
Kitchen with dark wood cabinets, stainless appliances, and a tiled open dining area.
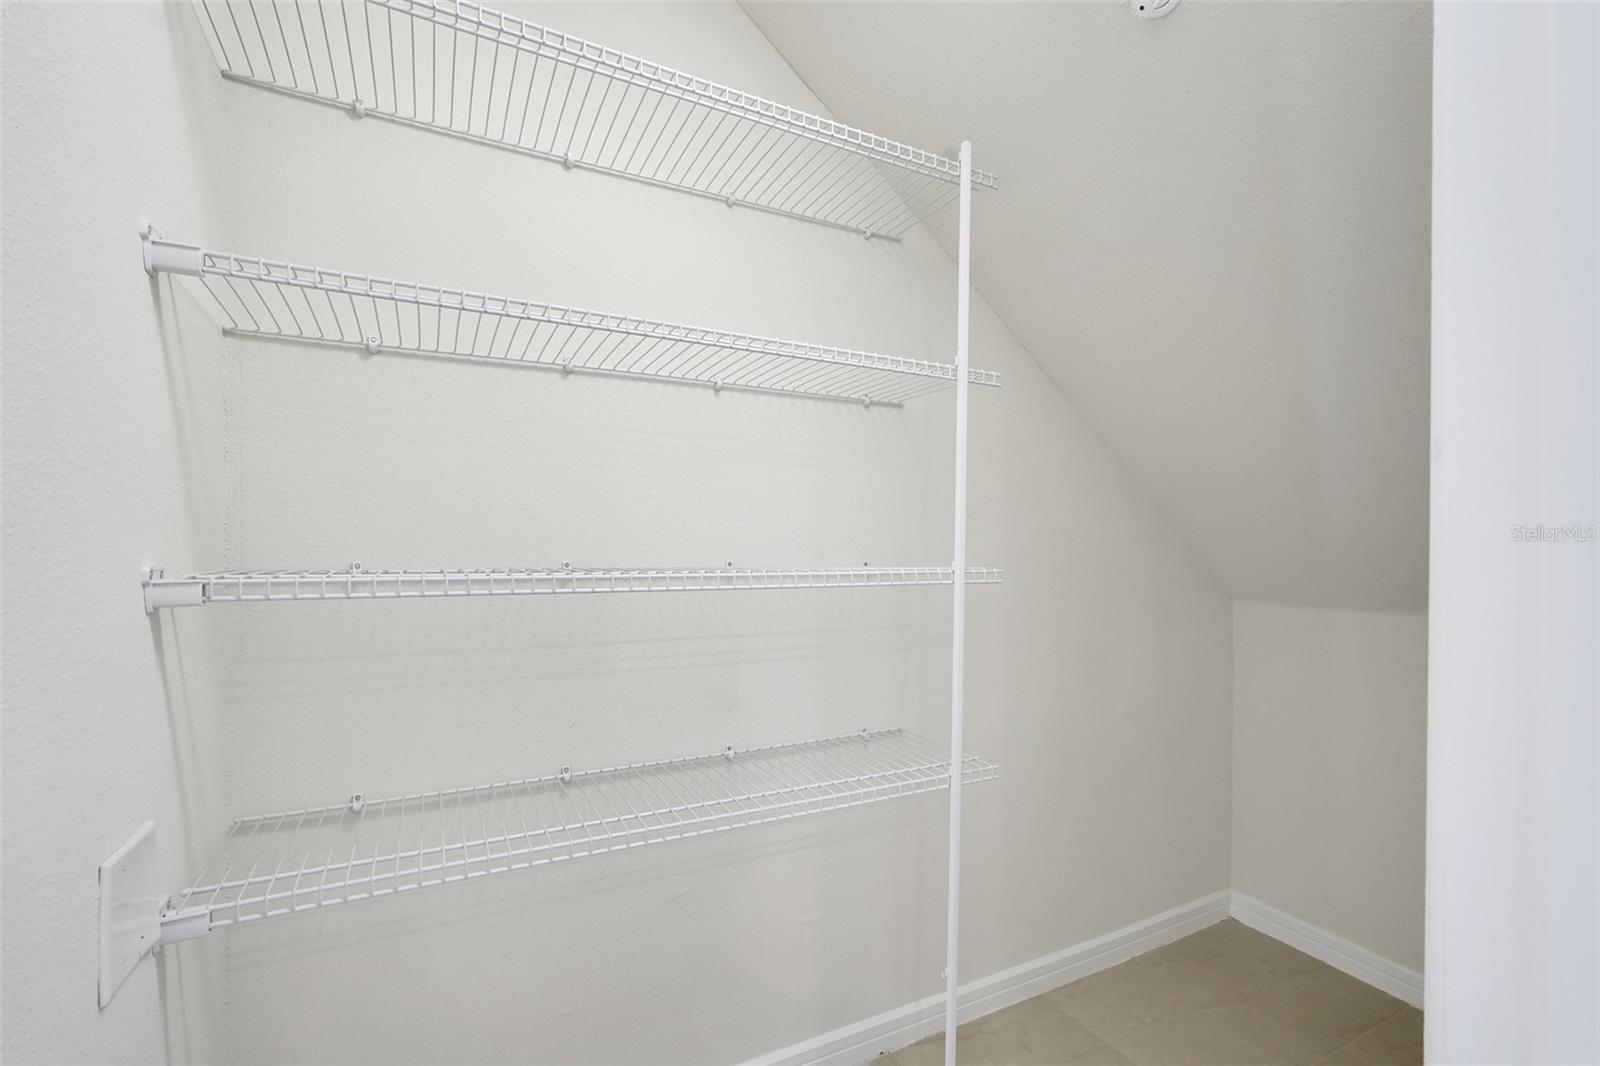
Empty walk-in closet with multiple white wire shelves beneath a sloped ceiling.
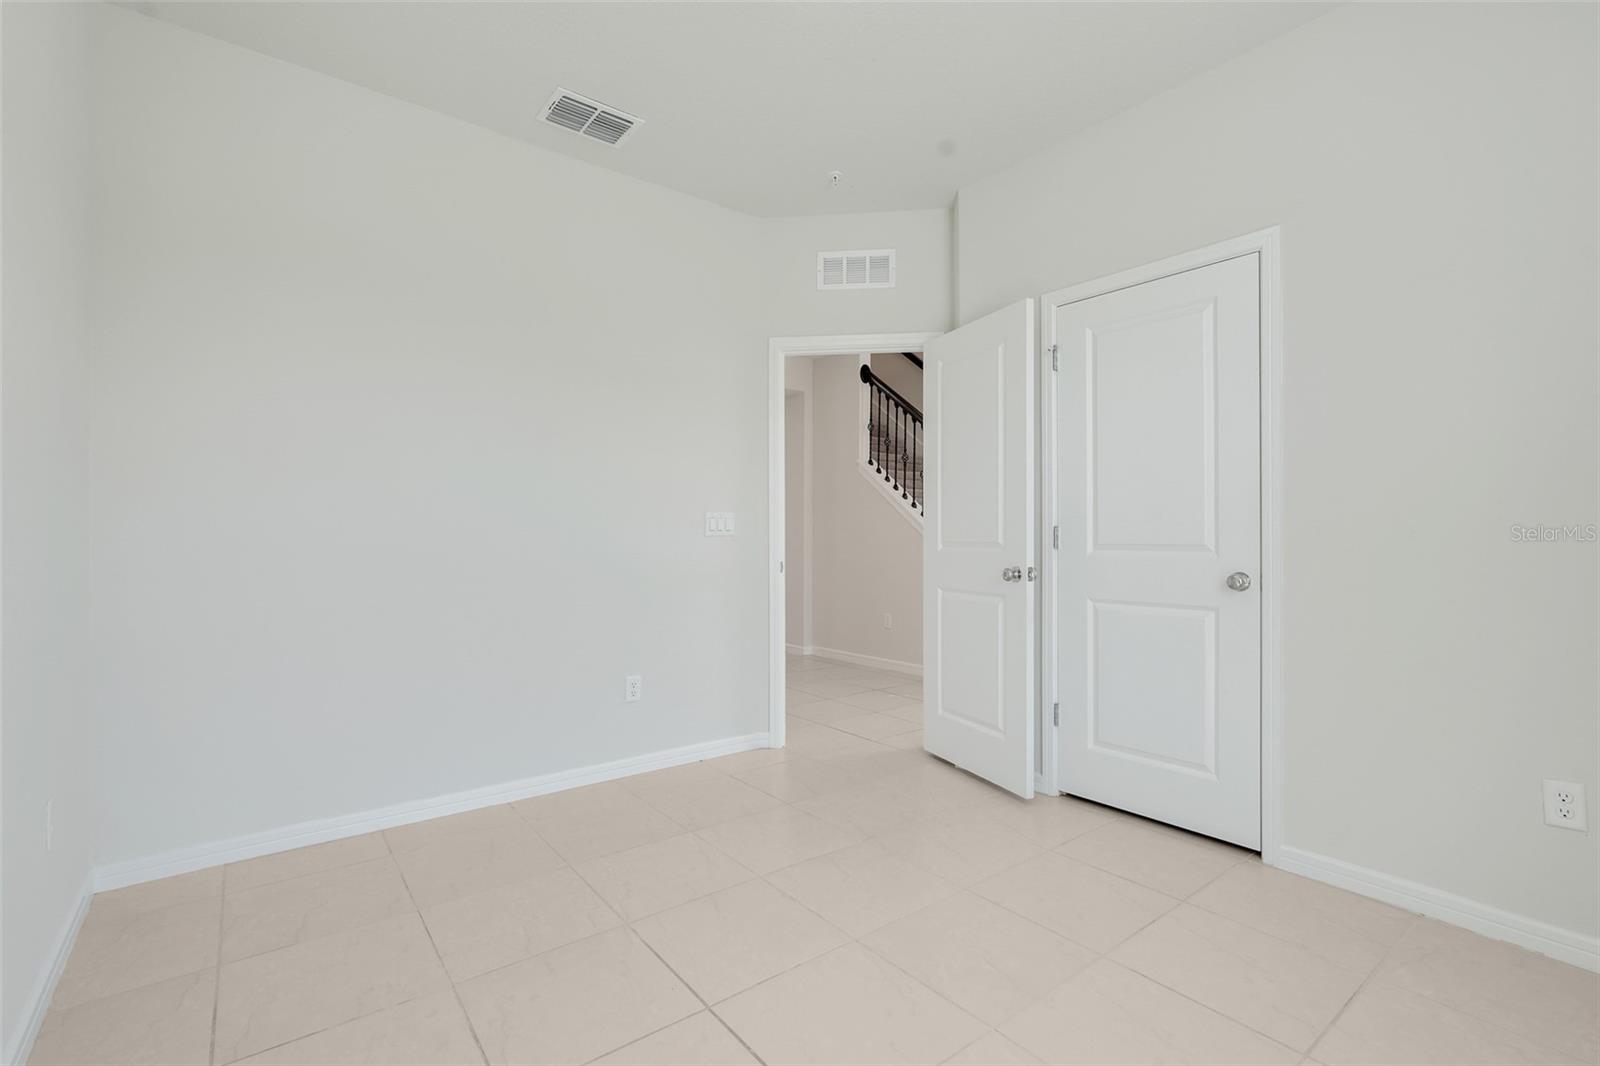
Empty tiled room with white walls, an open doorway to a staircase, and two white doors.
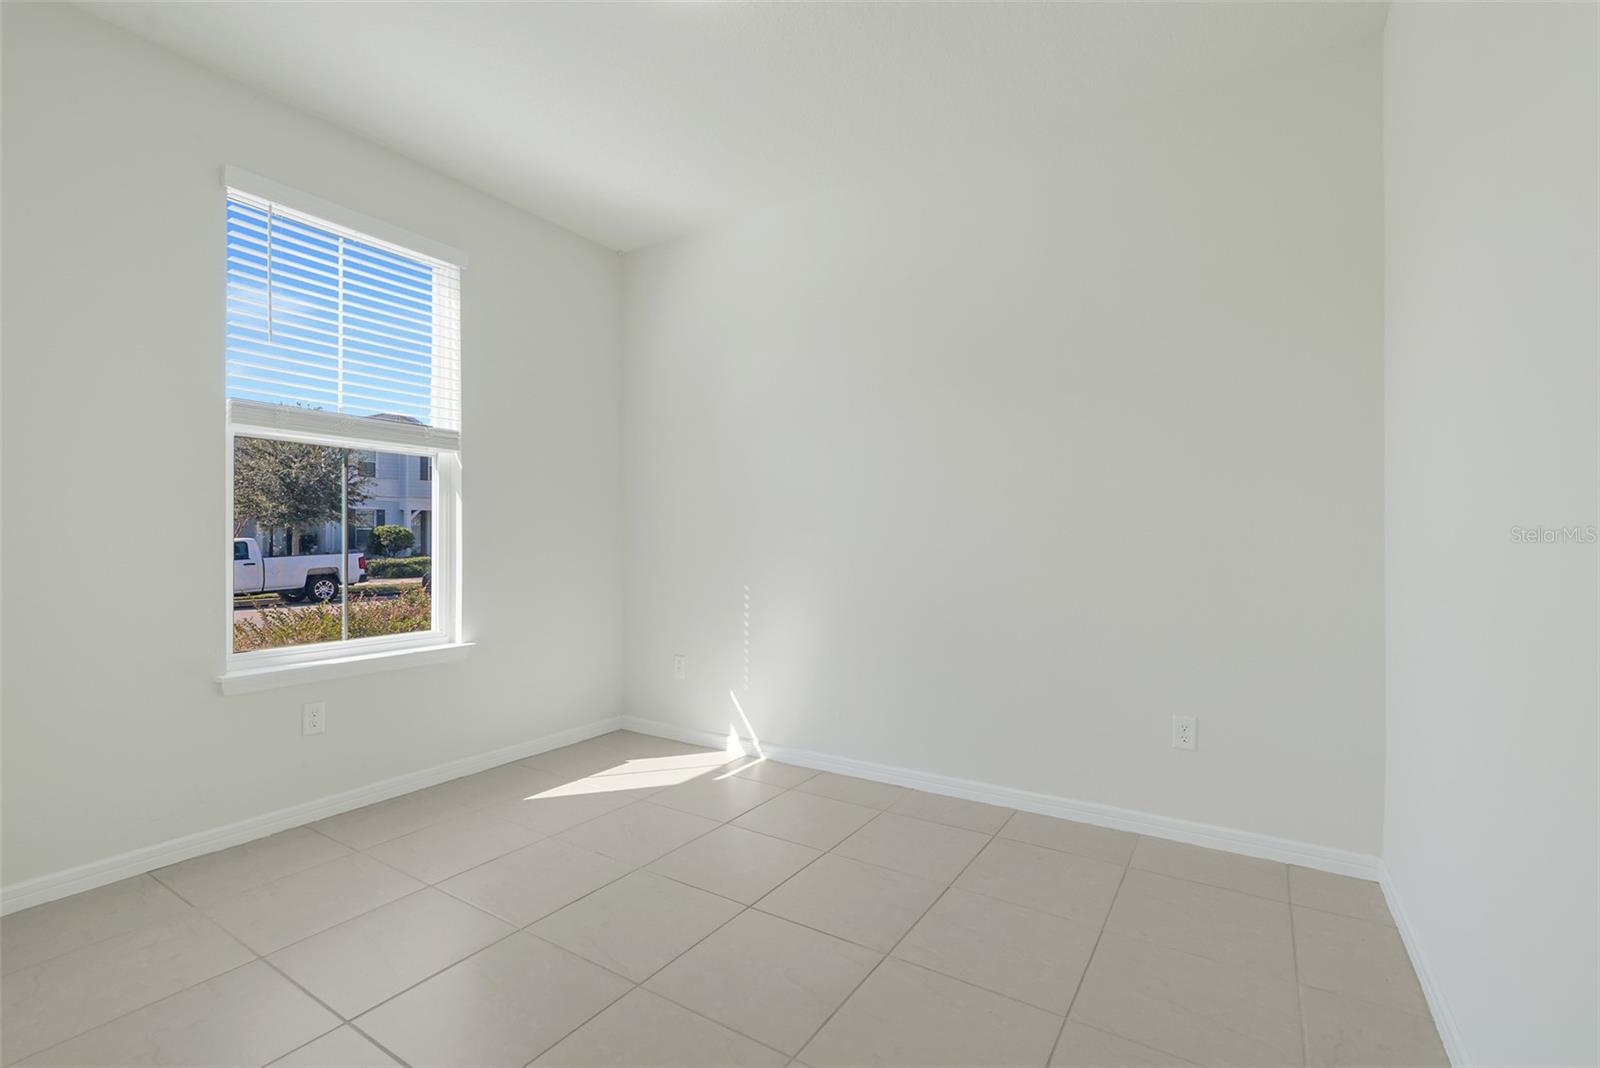
Empty room with a window, white walls, and large tiled flooring.
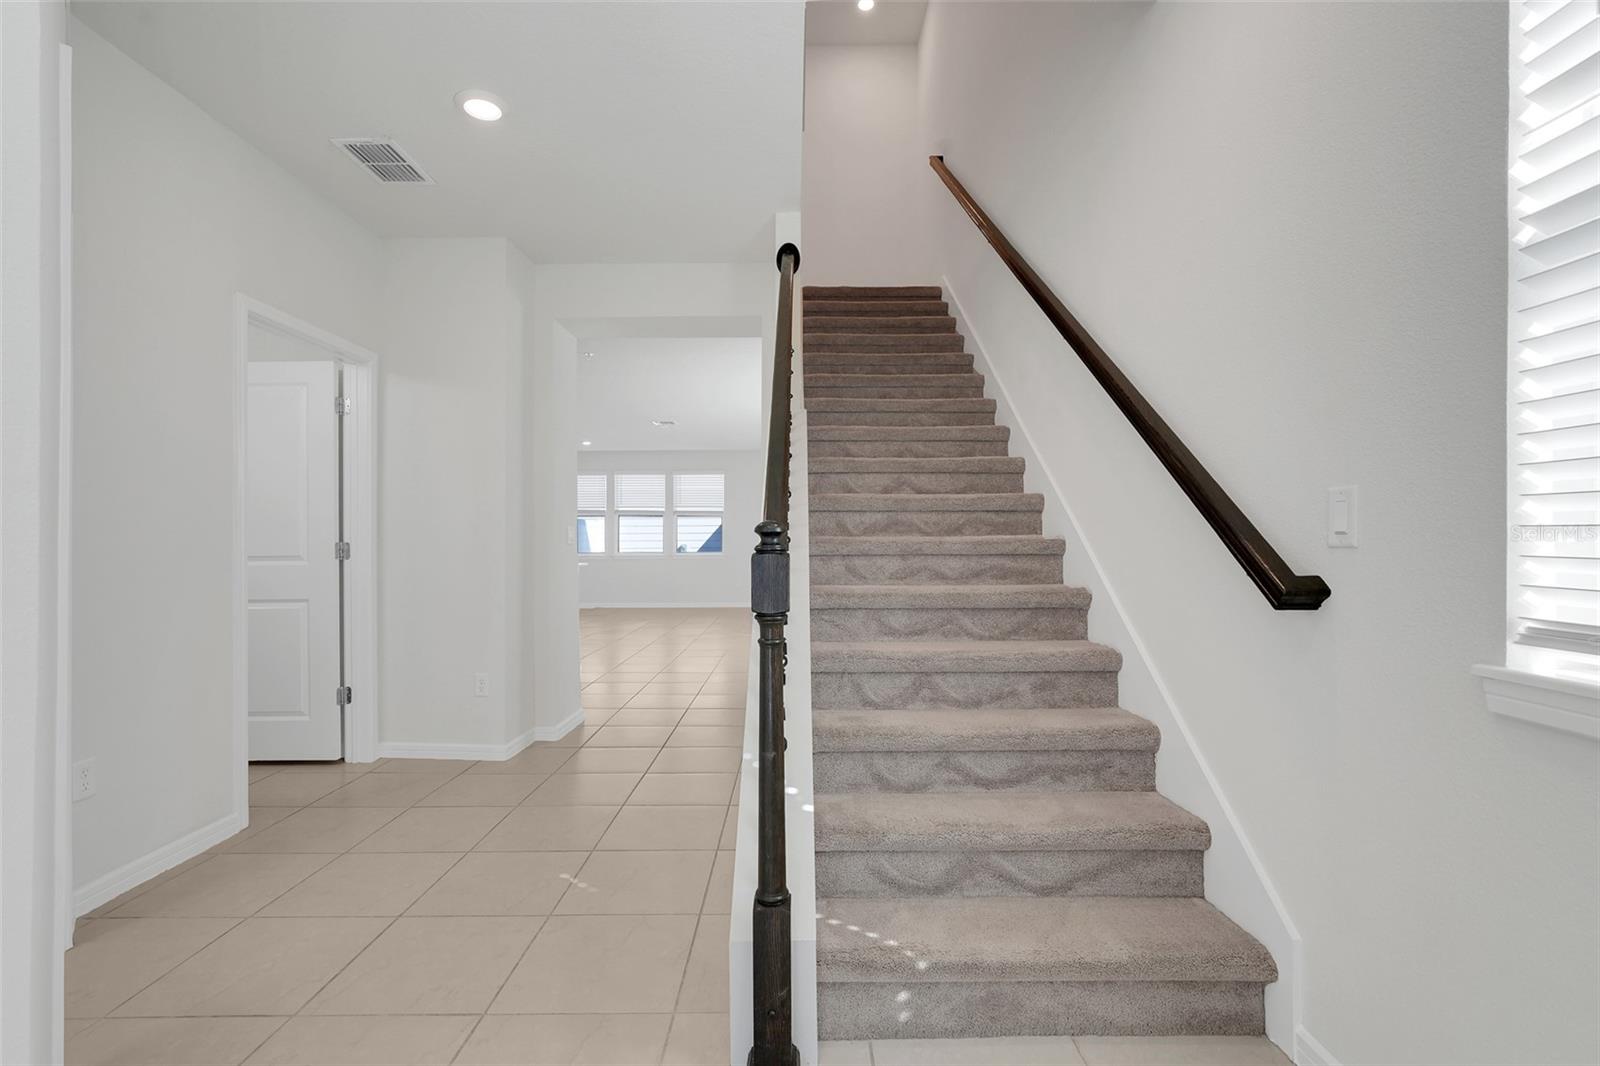
Carpeted staircase with dark wood railing beside a tiled foyer and bright windows.
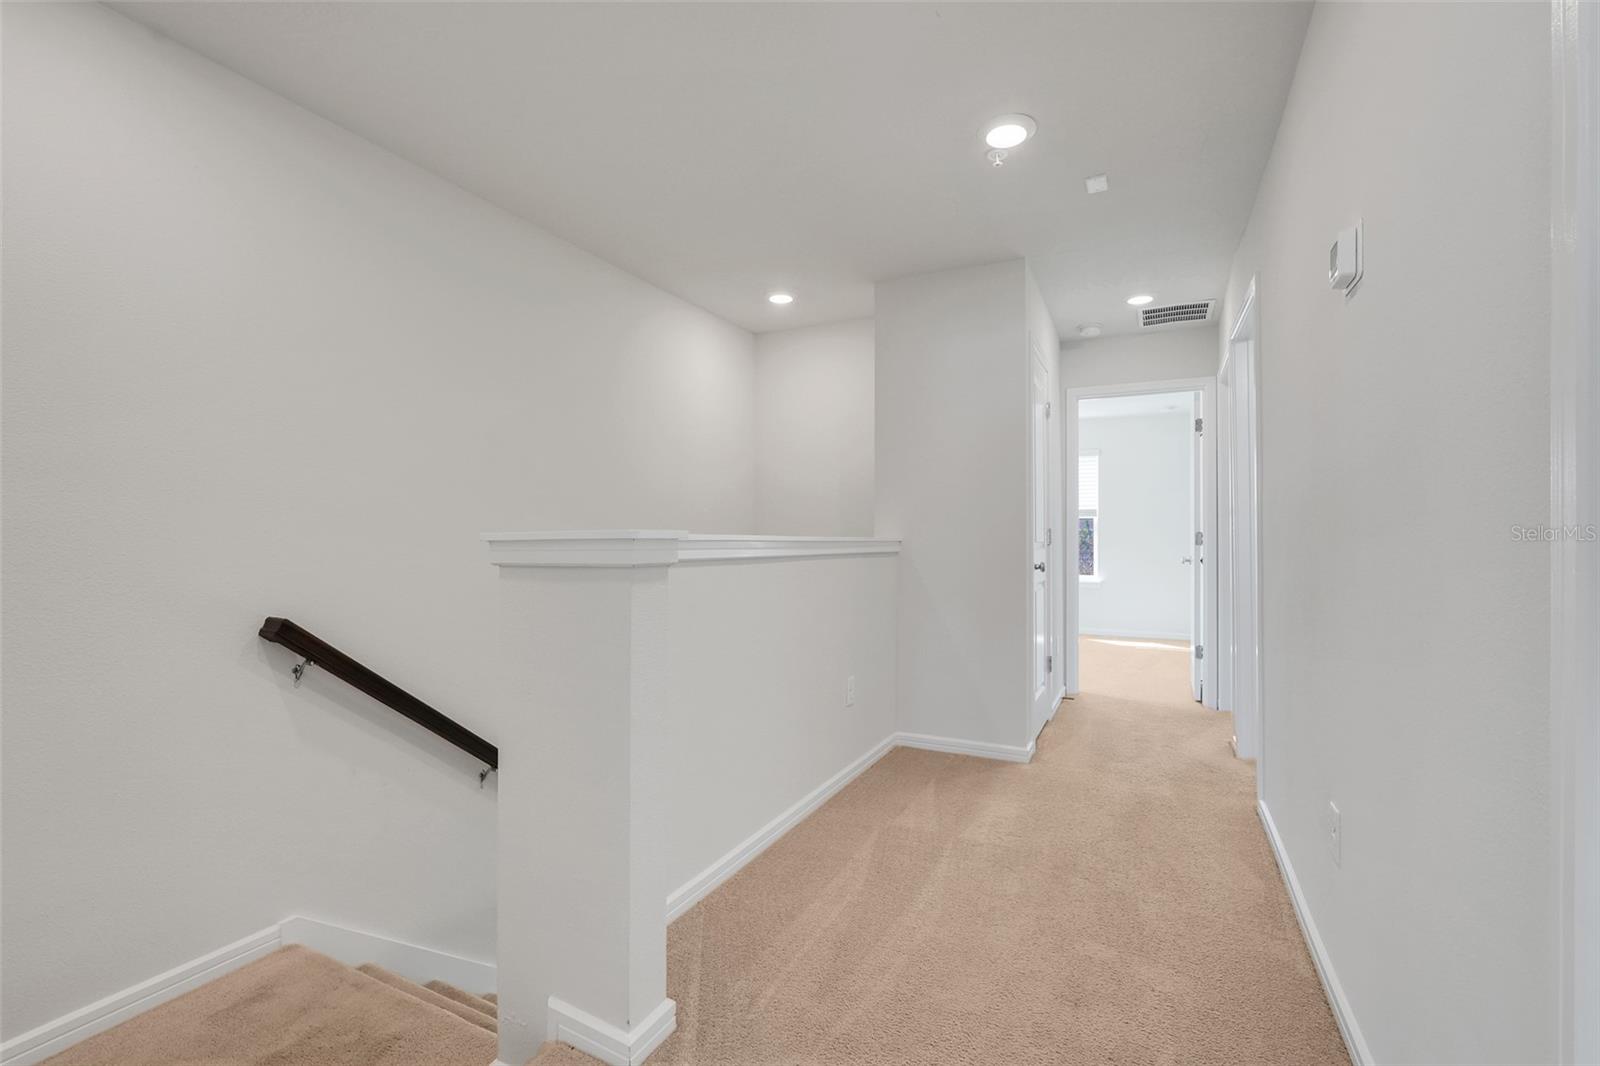
Carpeted upstairs hallway beside a stairwell, with white walls and an open doorway.
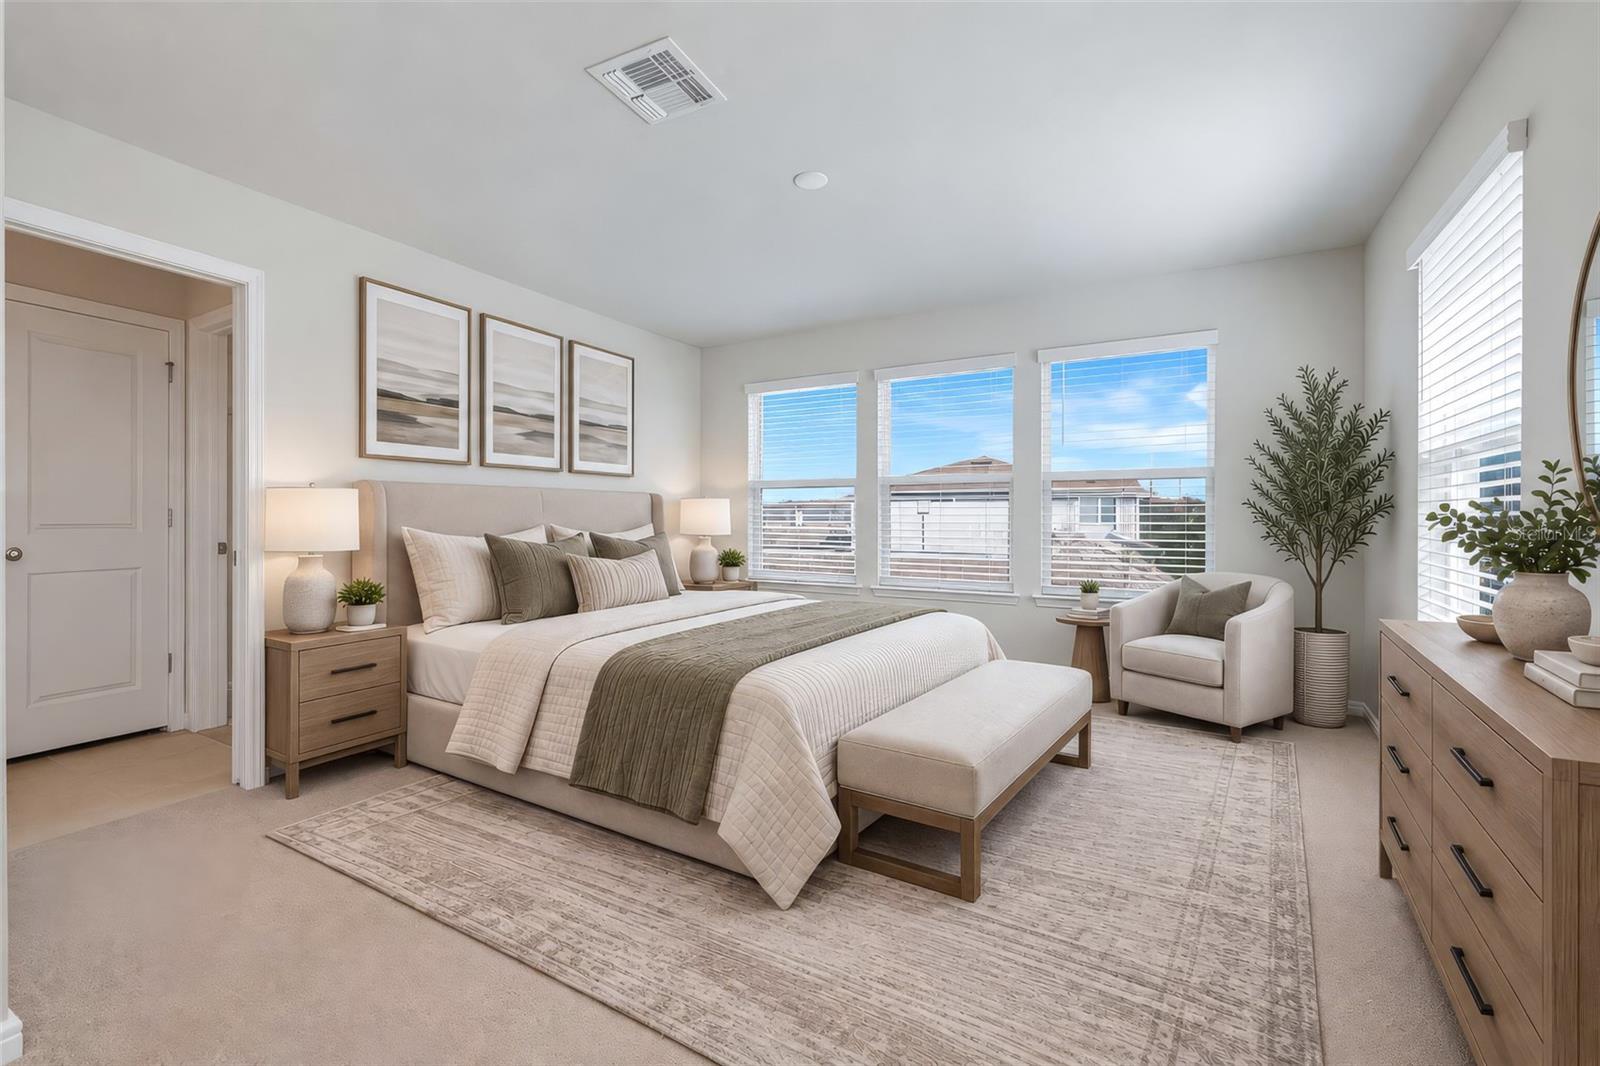
Staged primary bedroom with a large bed, upholstered bench, and wide windows with blinds.
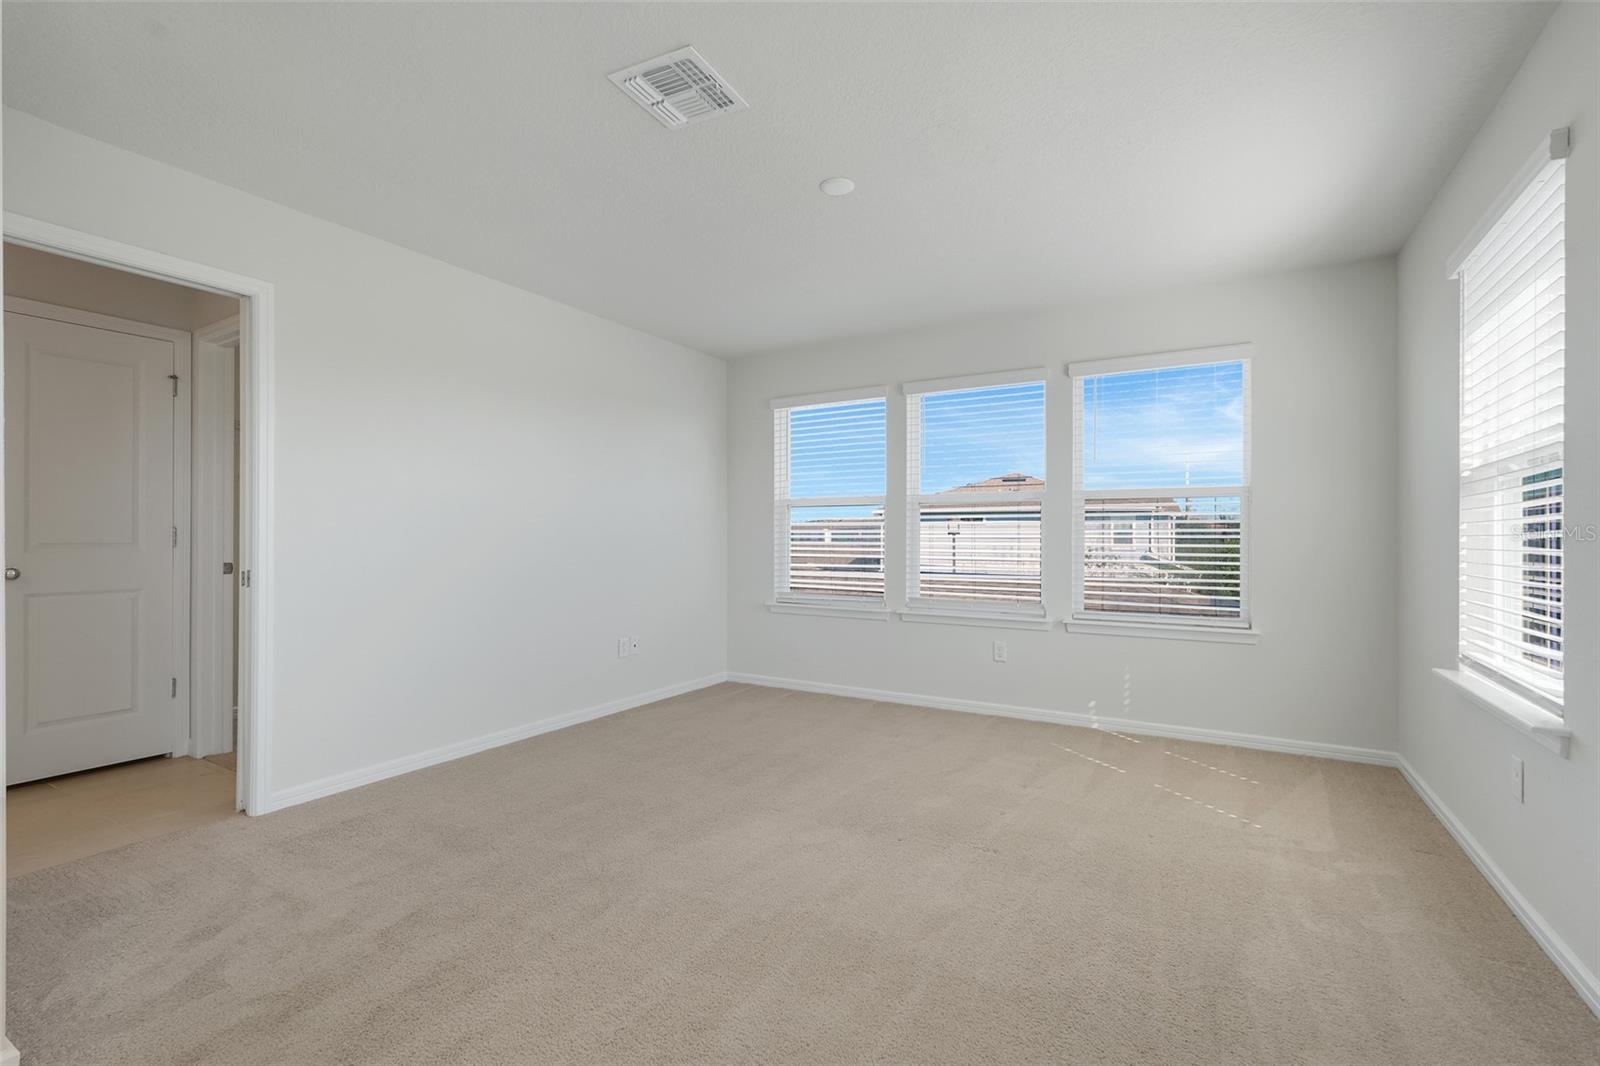
Empty carpeted bedroom with three windows overlooking nearby rooftops.
Empty carpeted room with white walls and two windows fitted with blinds.
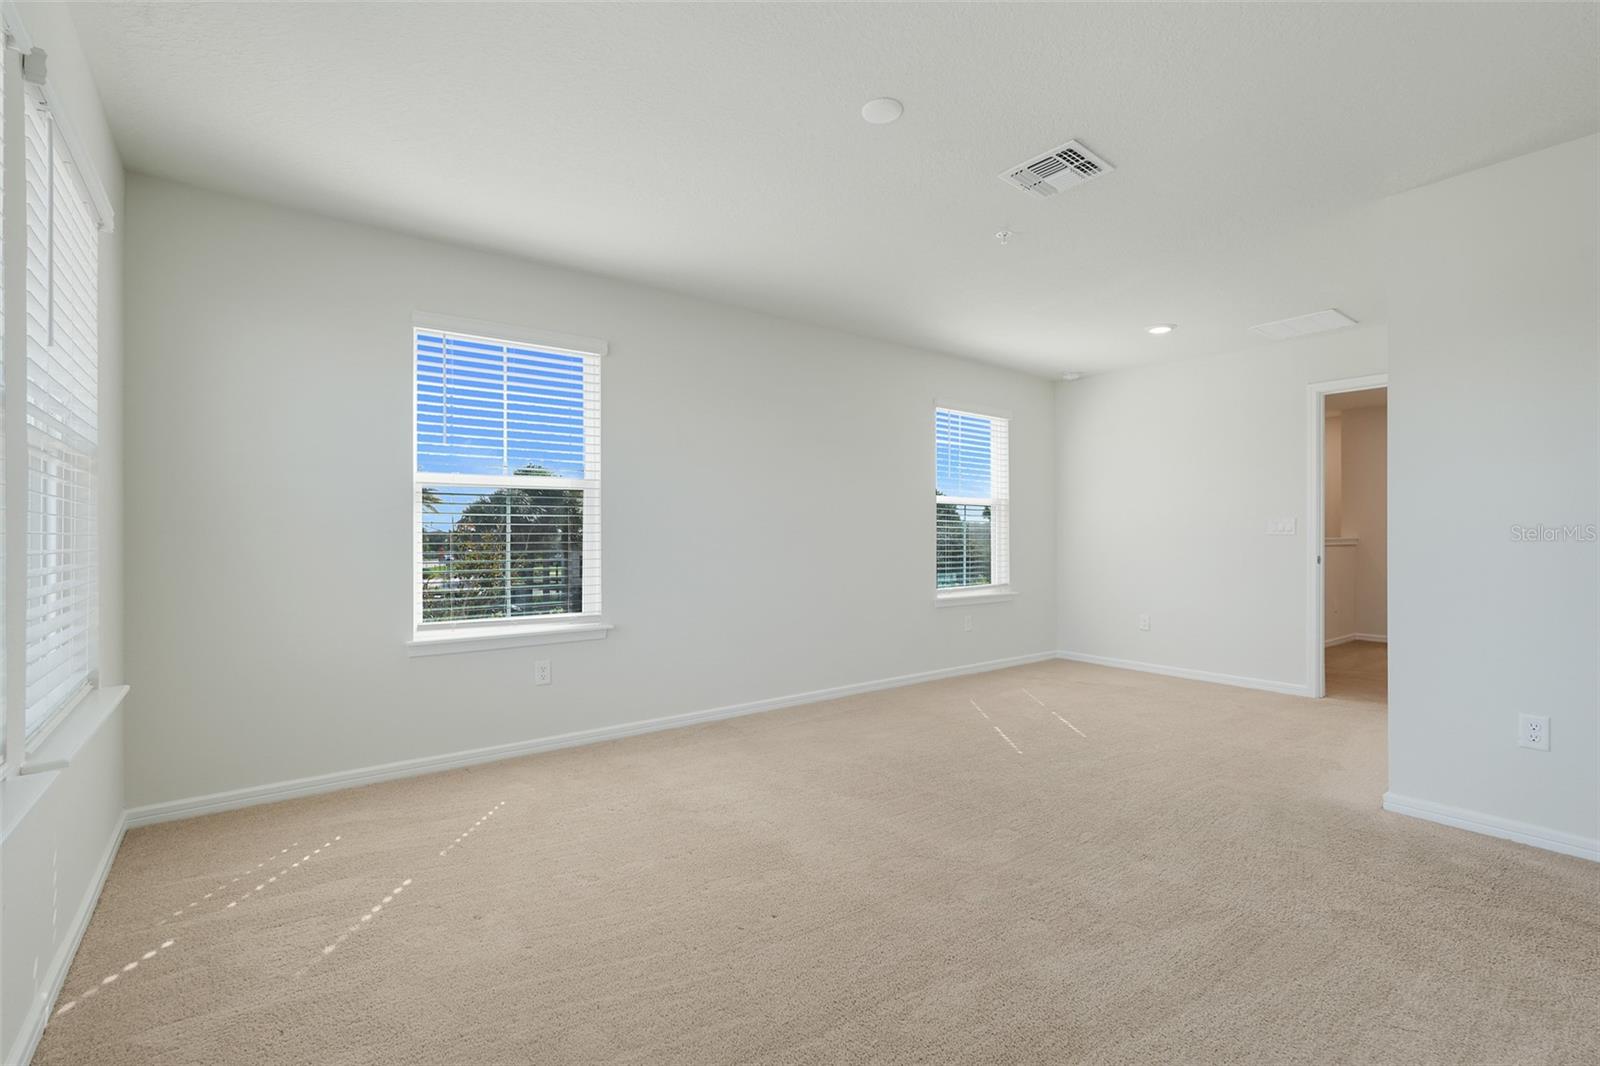
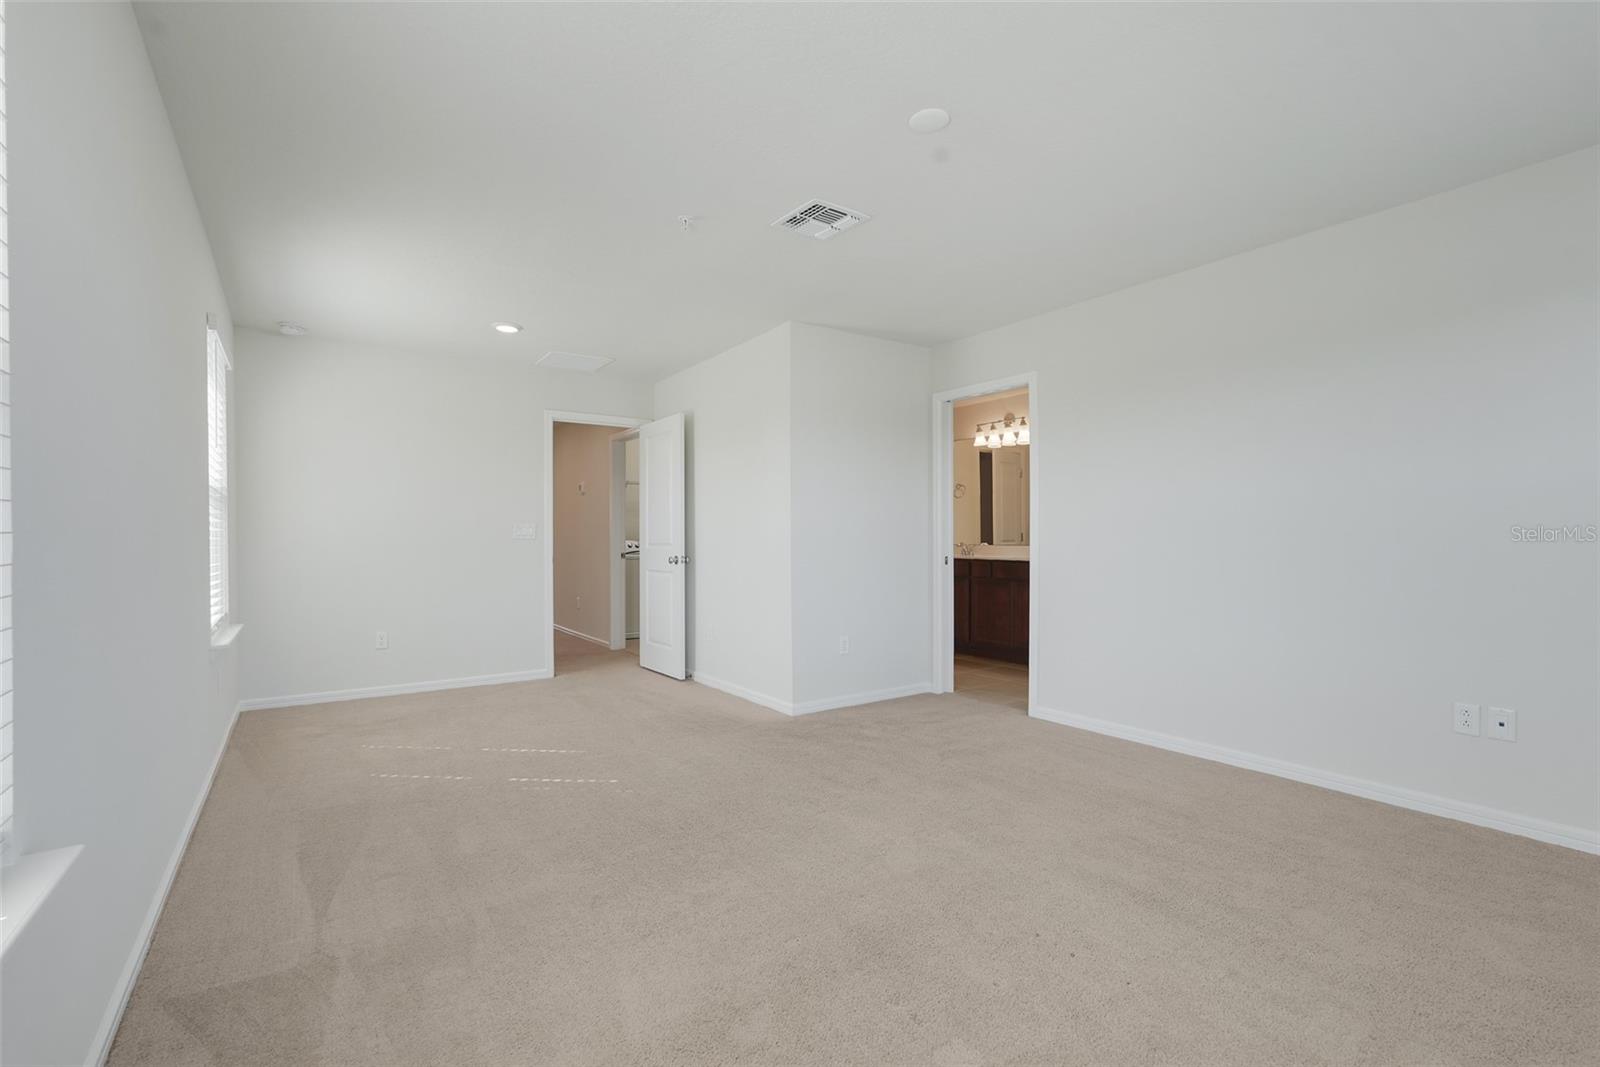
Empty carpeted bedroom with windows and an open doorway to a bathroom.
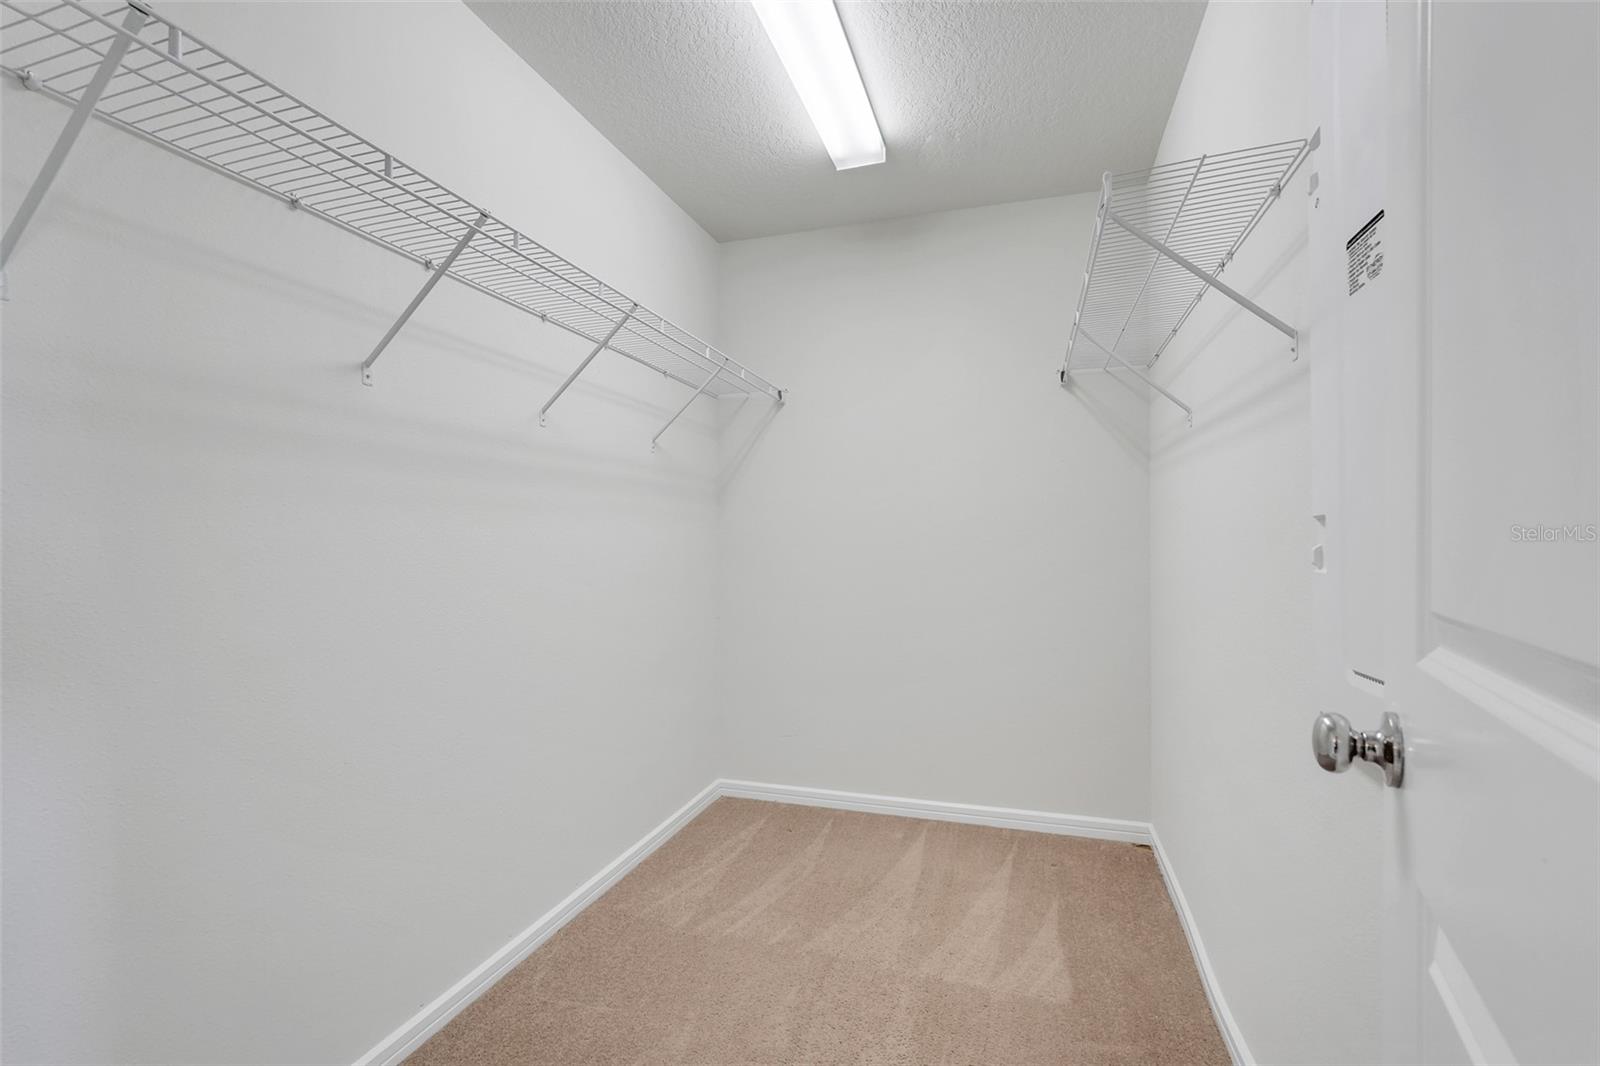
Walk-in closet with wire shelving on two walls and beige carpet.
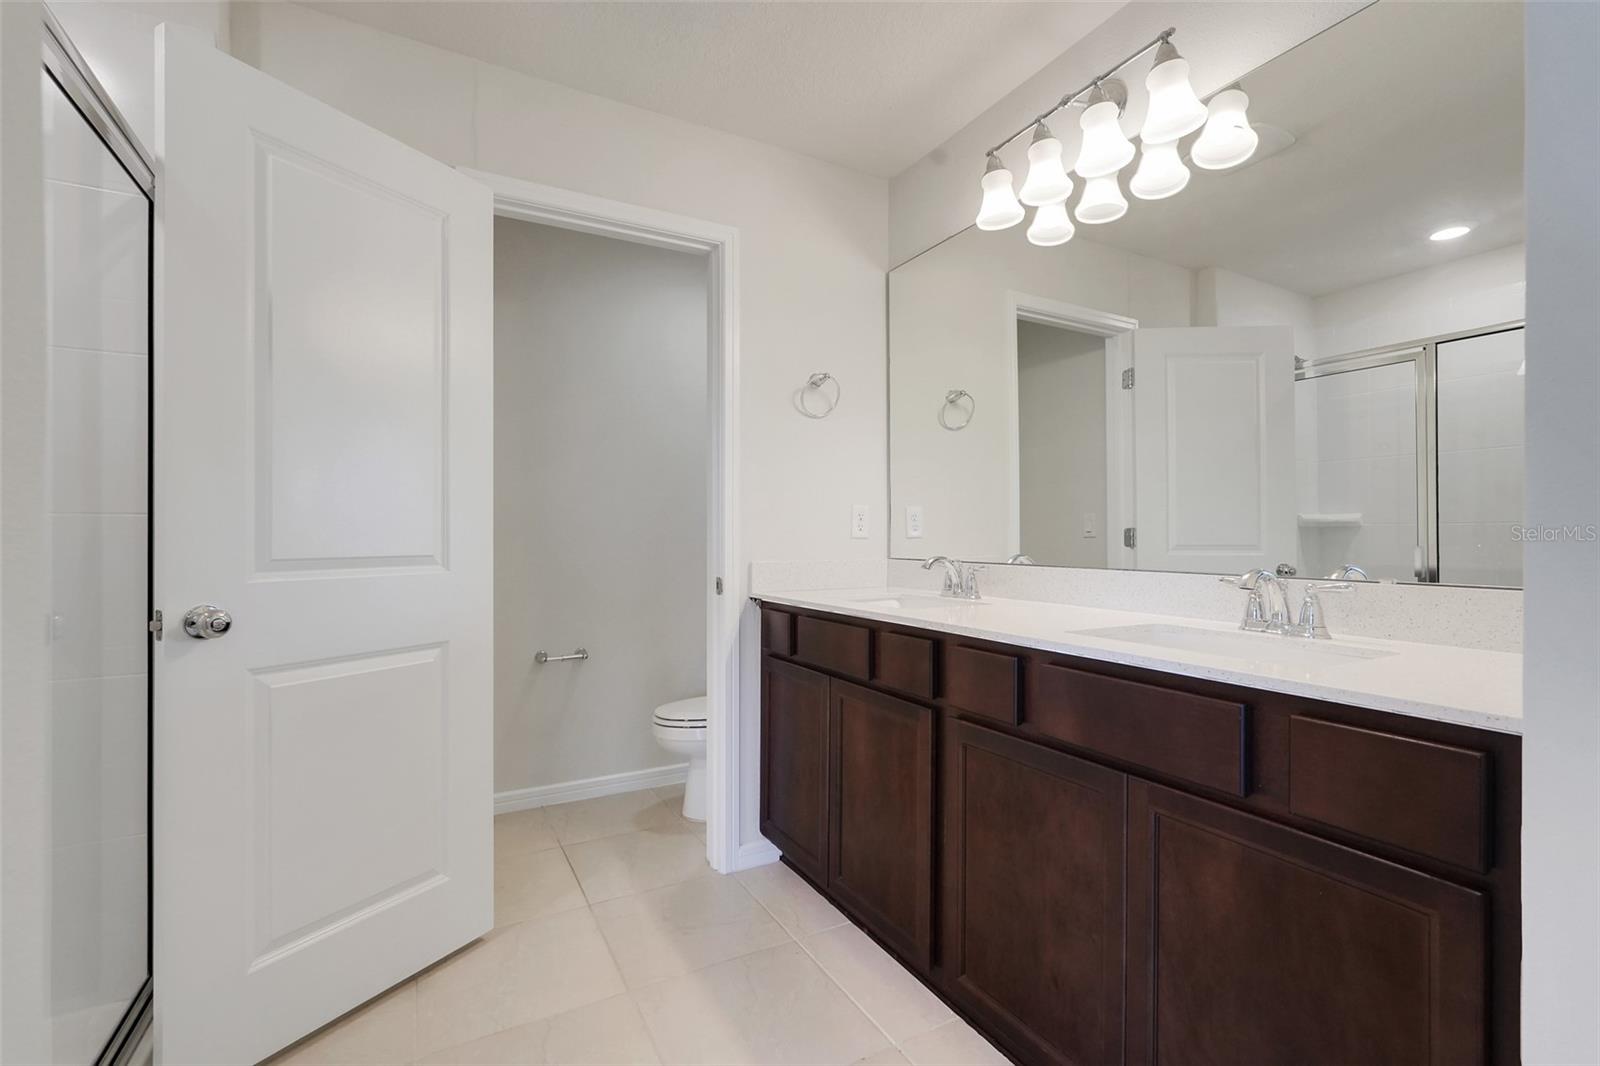
Bathroom with a double-sink vanity, dark wood cabinets, and a glass-enclosed shower.
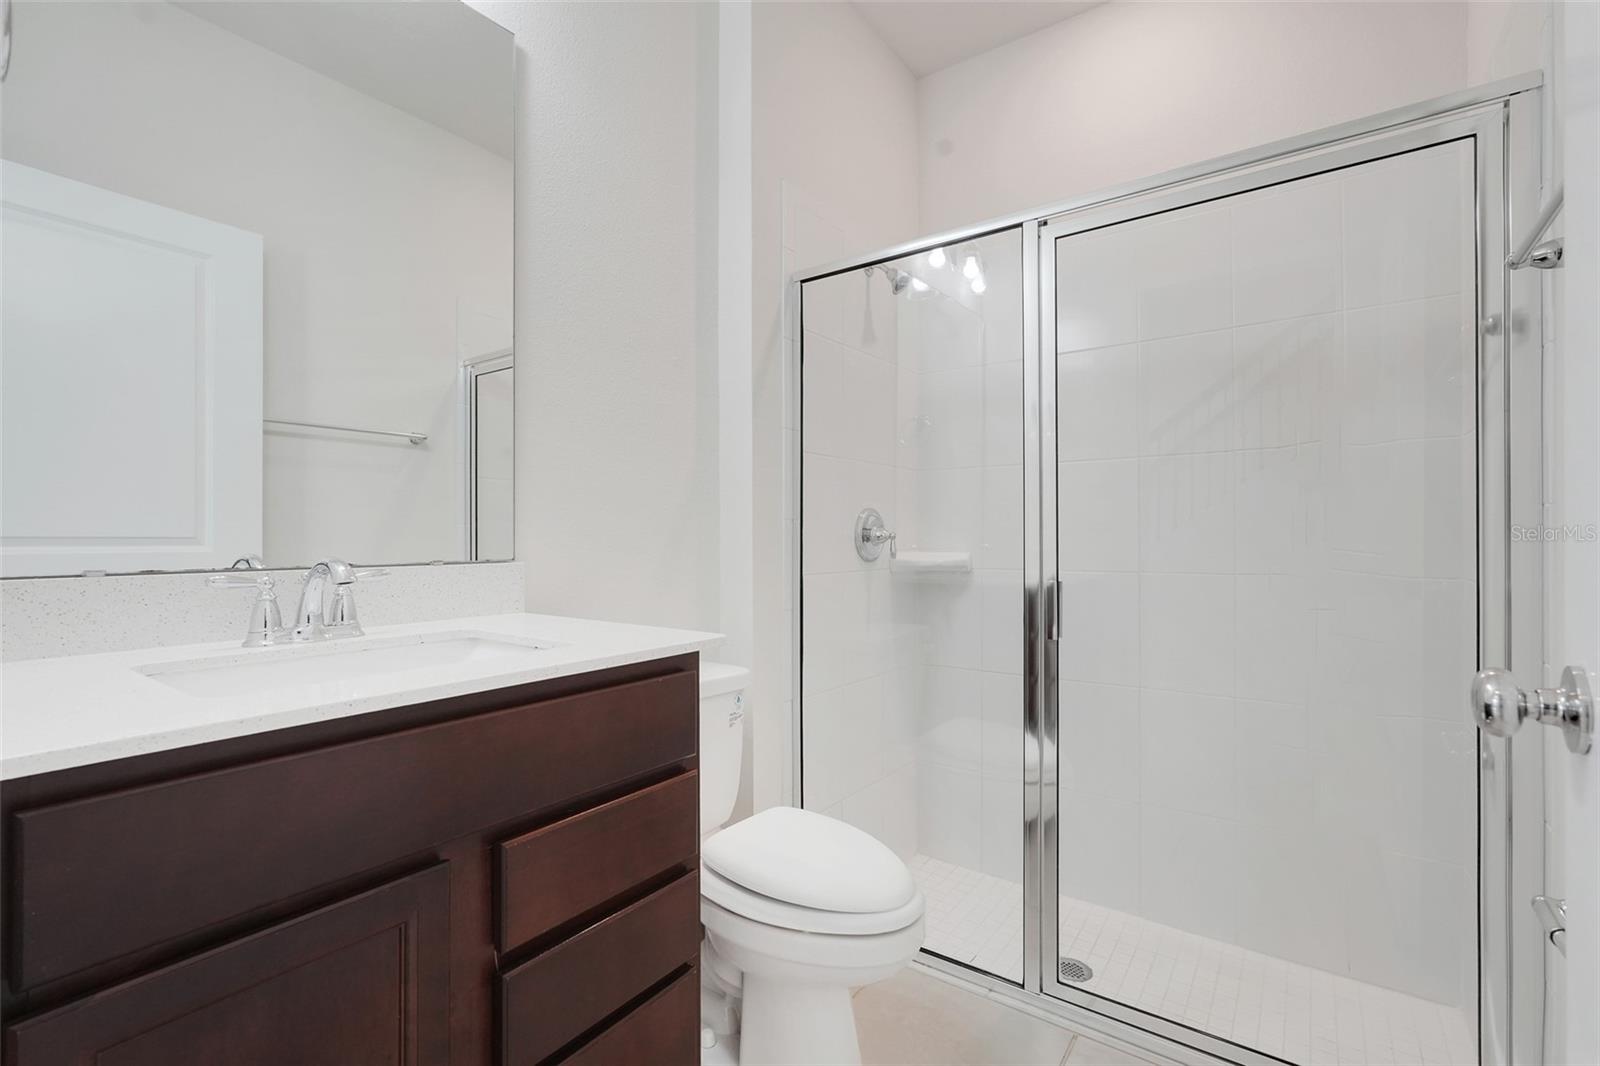
Bathroom with a dark wood vanity, white countertop, toilet, and glass-enclosed shower.
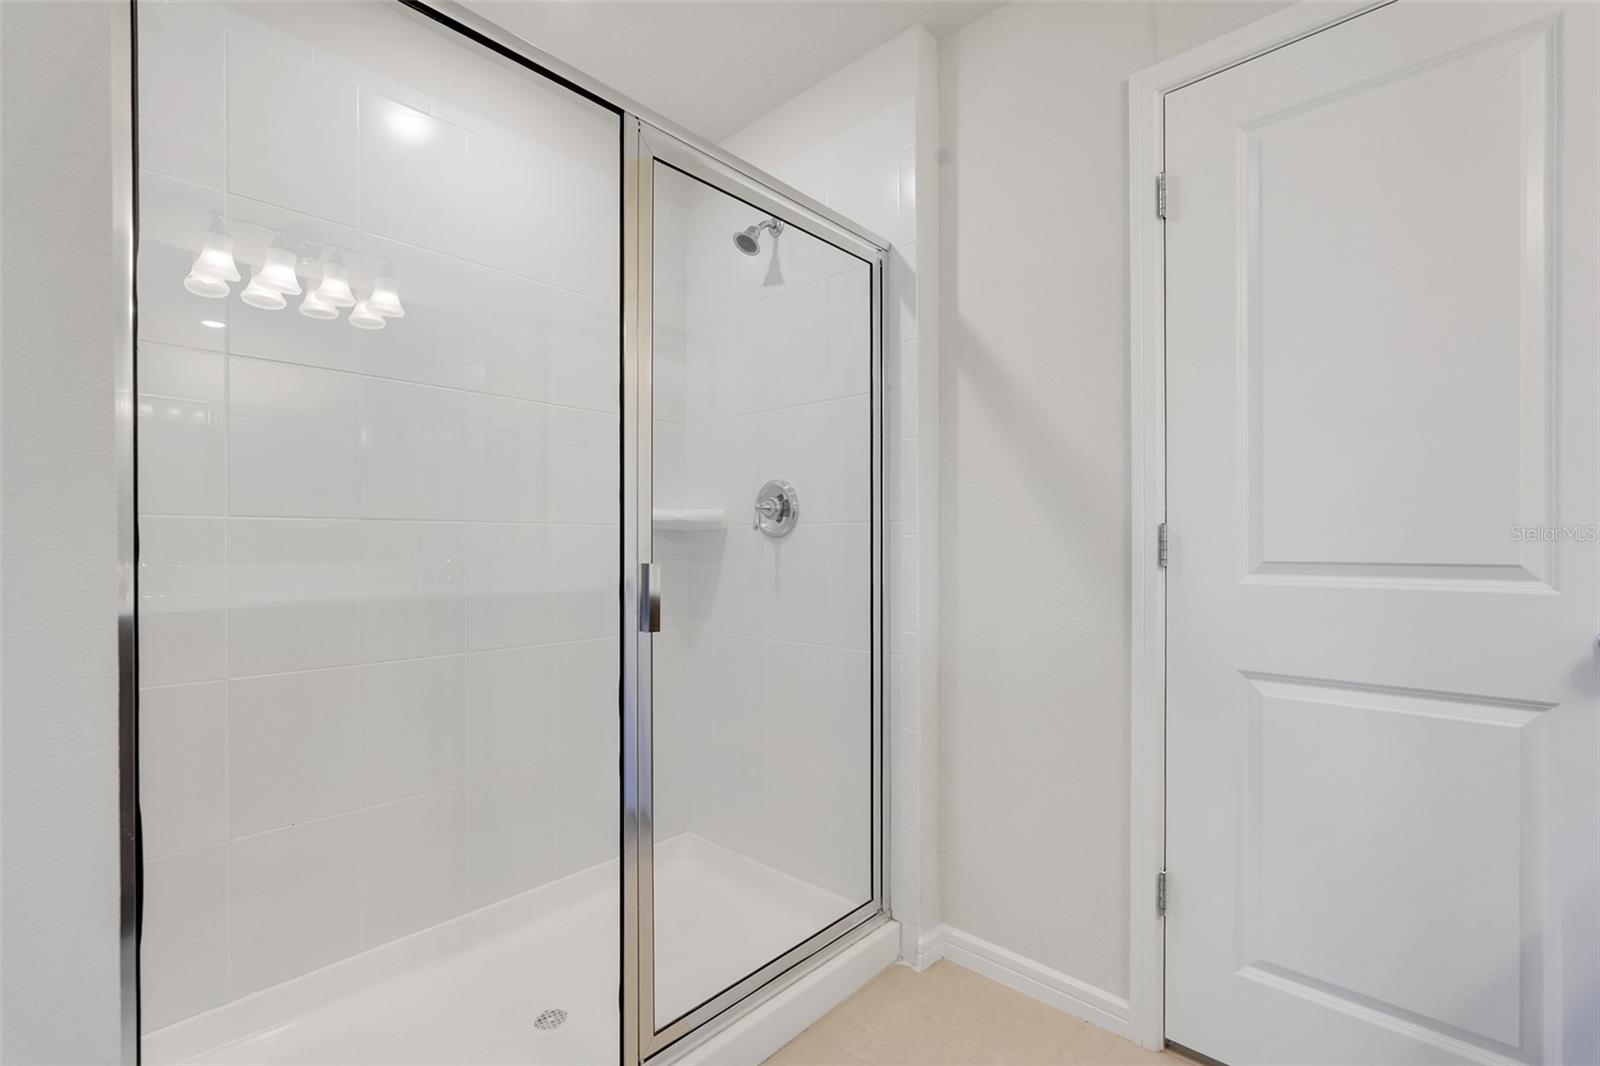
Bathroom with a glass-enclosed shower, white tile walls, and a paneled white door.
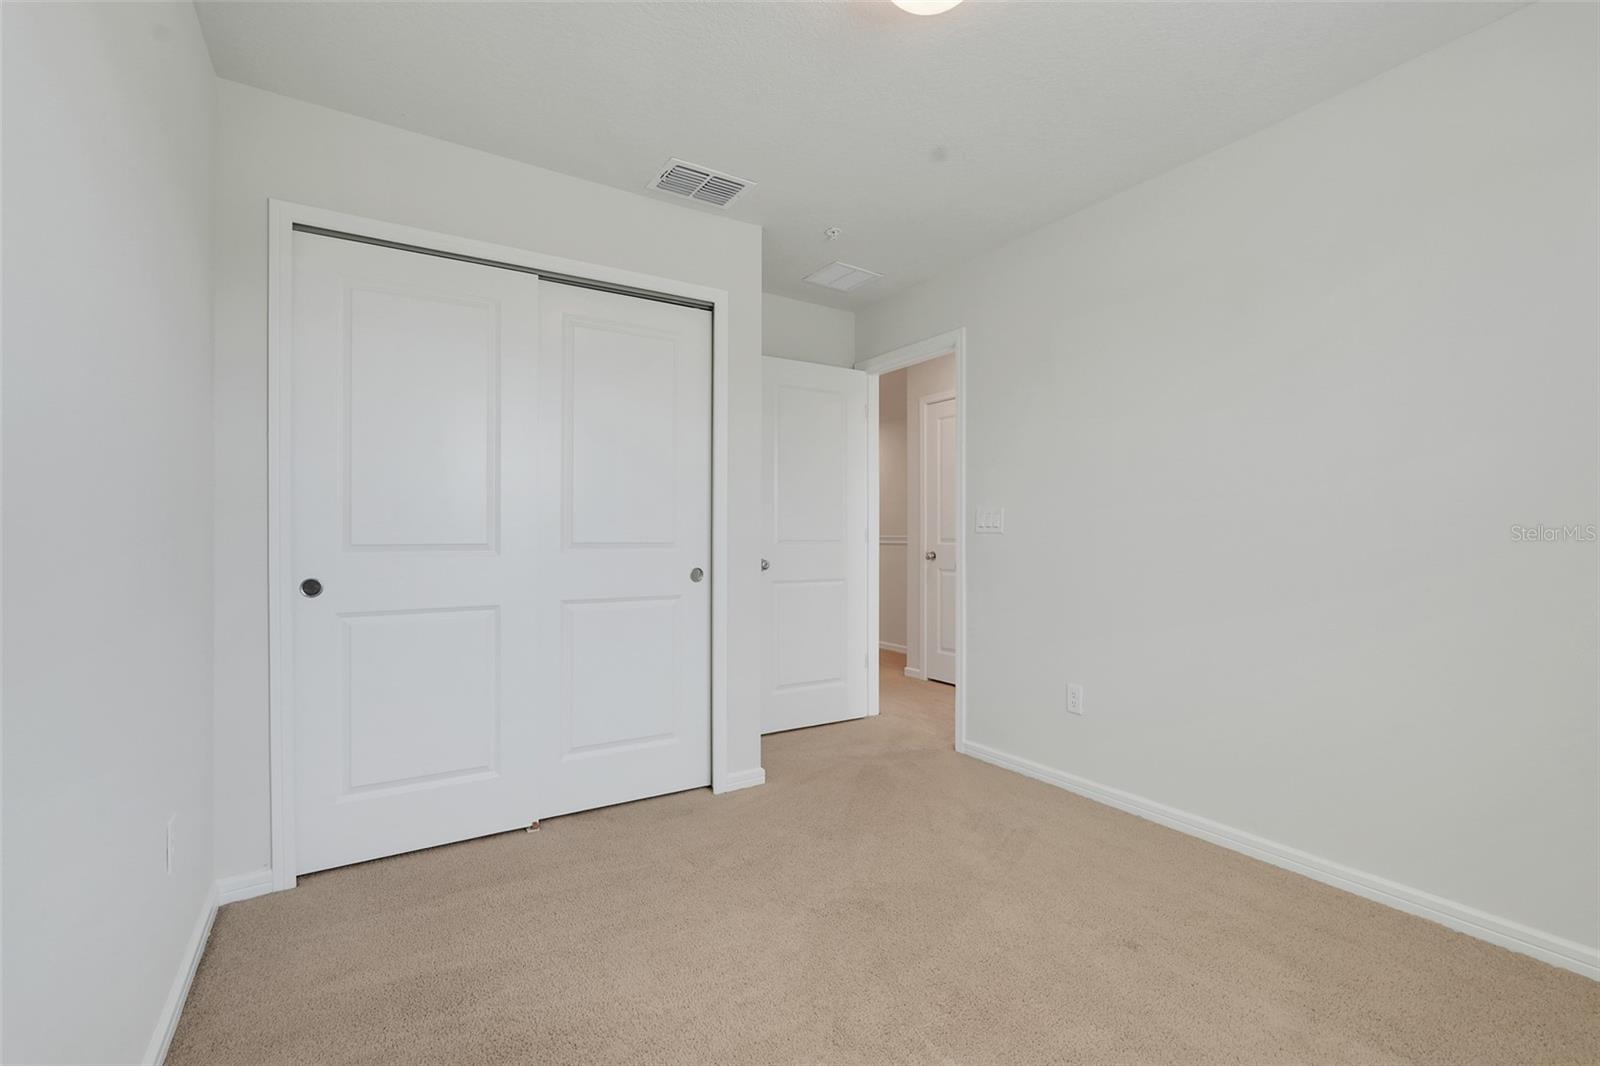
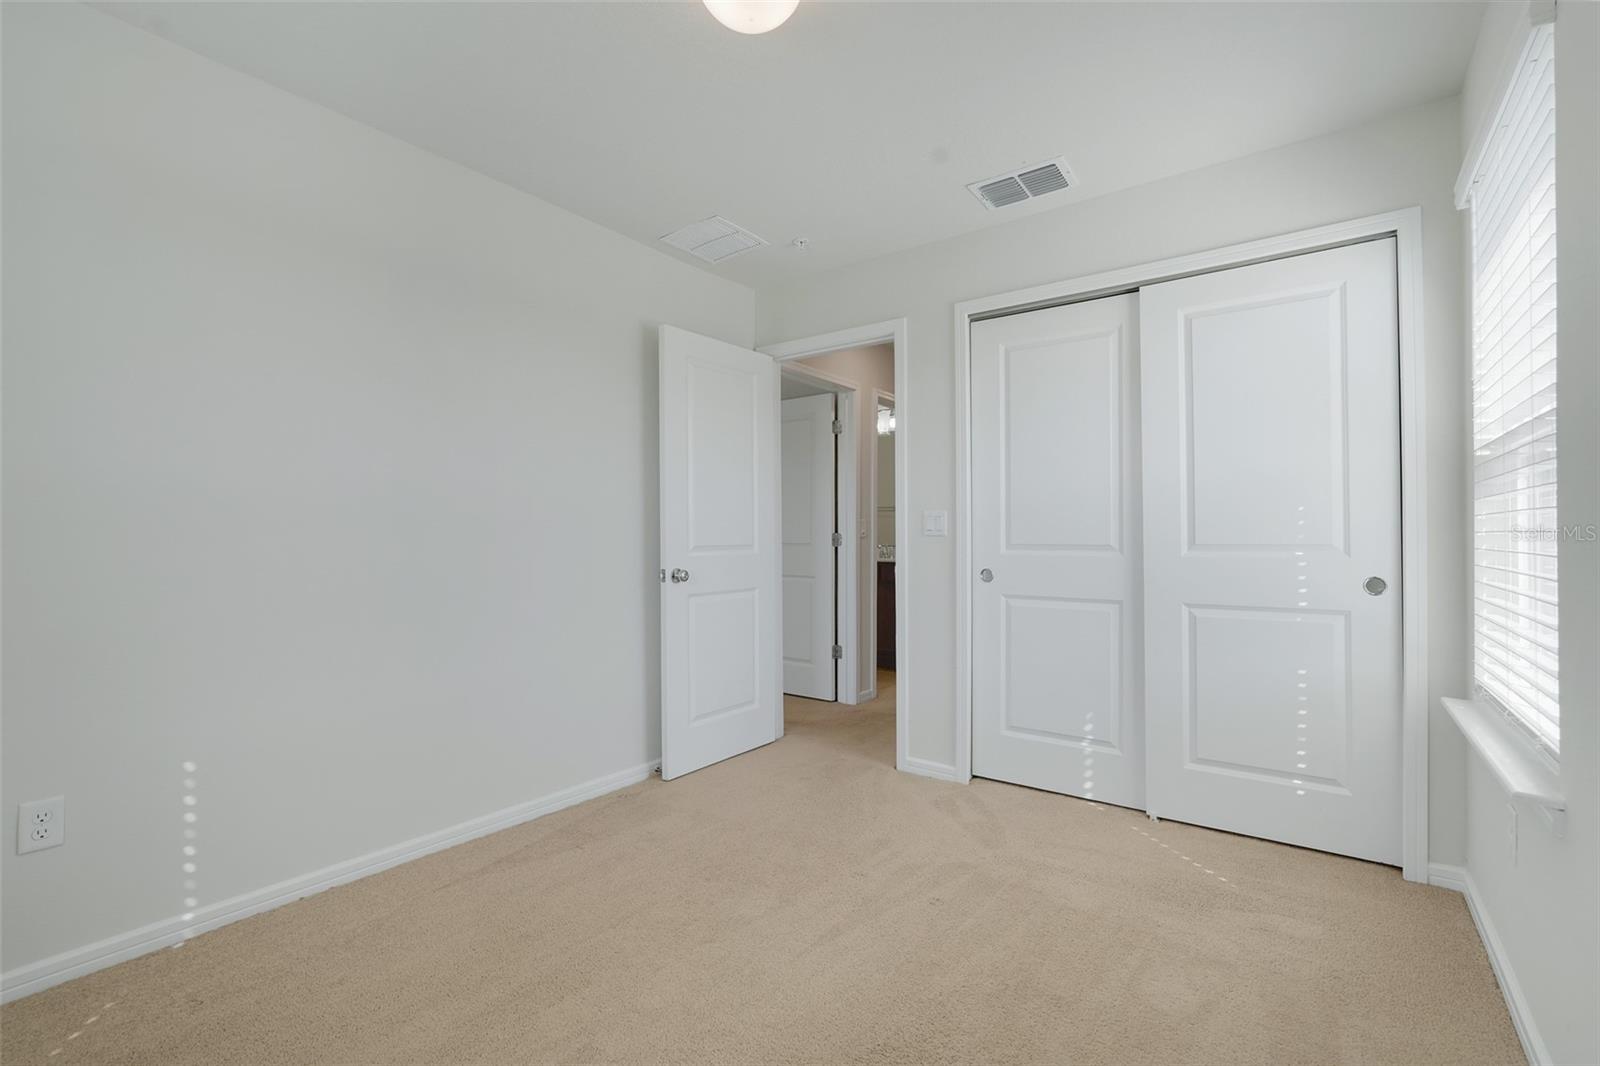
Empty carpeted bedroom with white sliding closet doors and an open doorway.
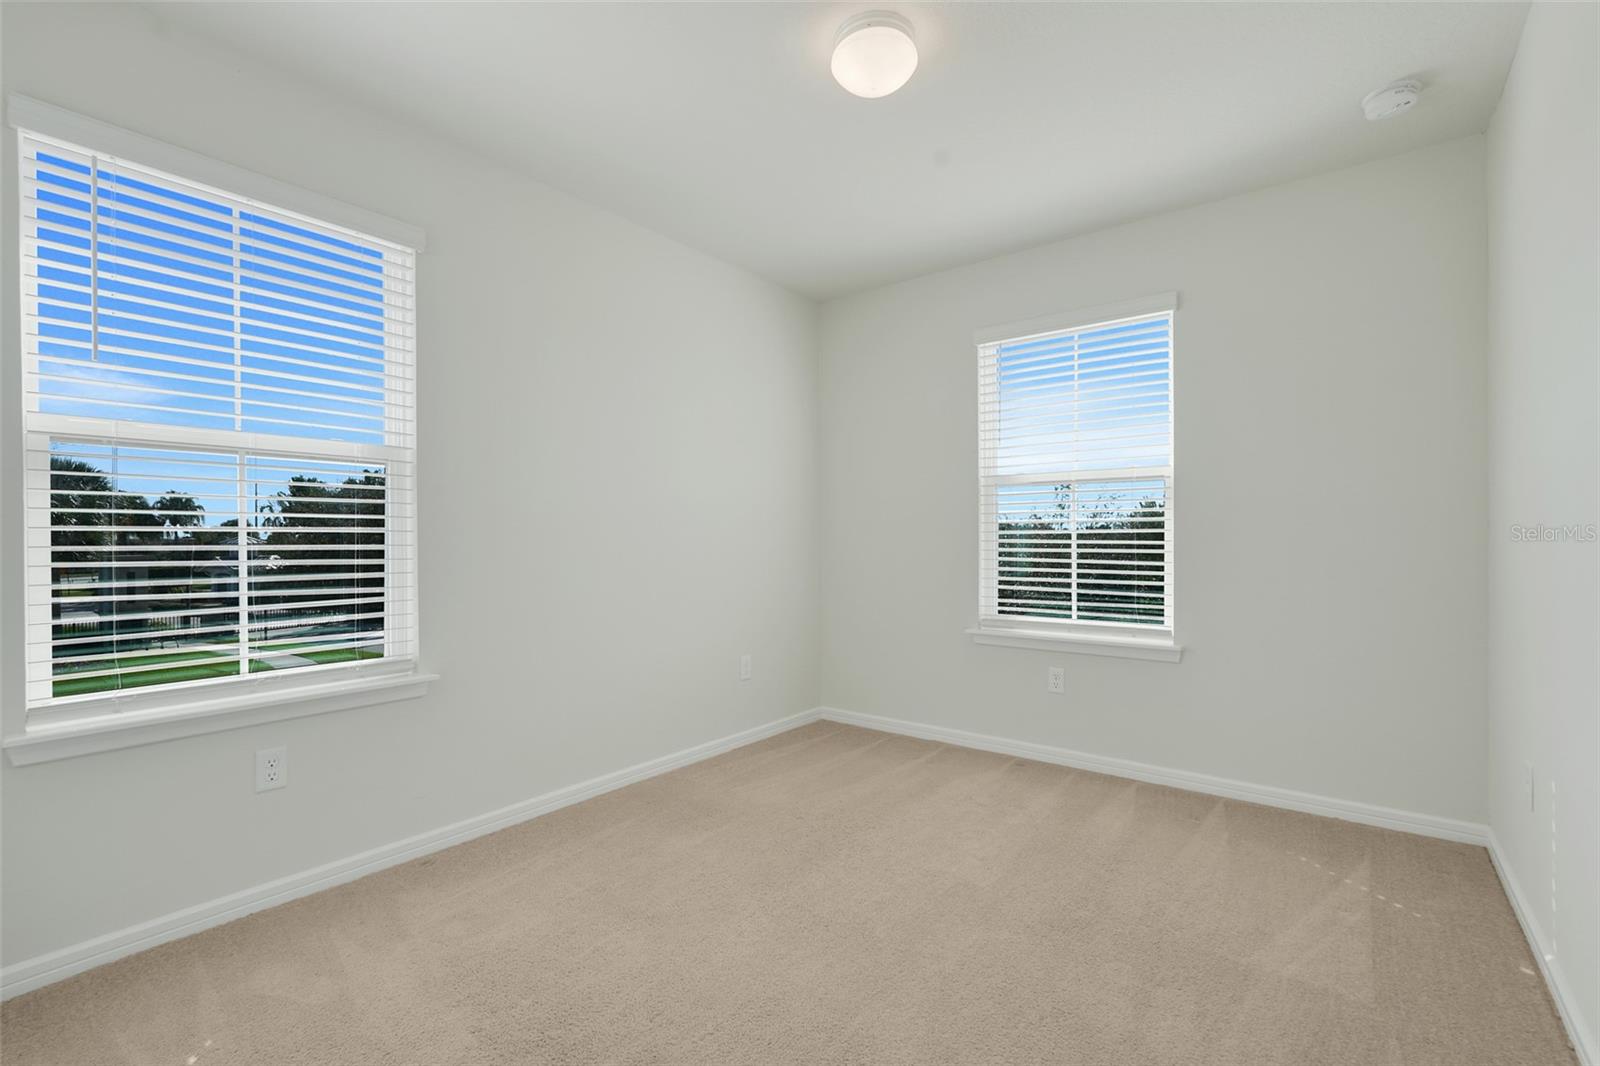
Empty carpeted room with two windows fitted with white blinds.
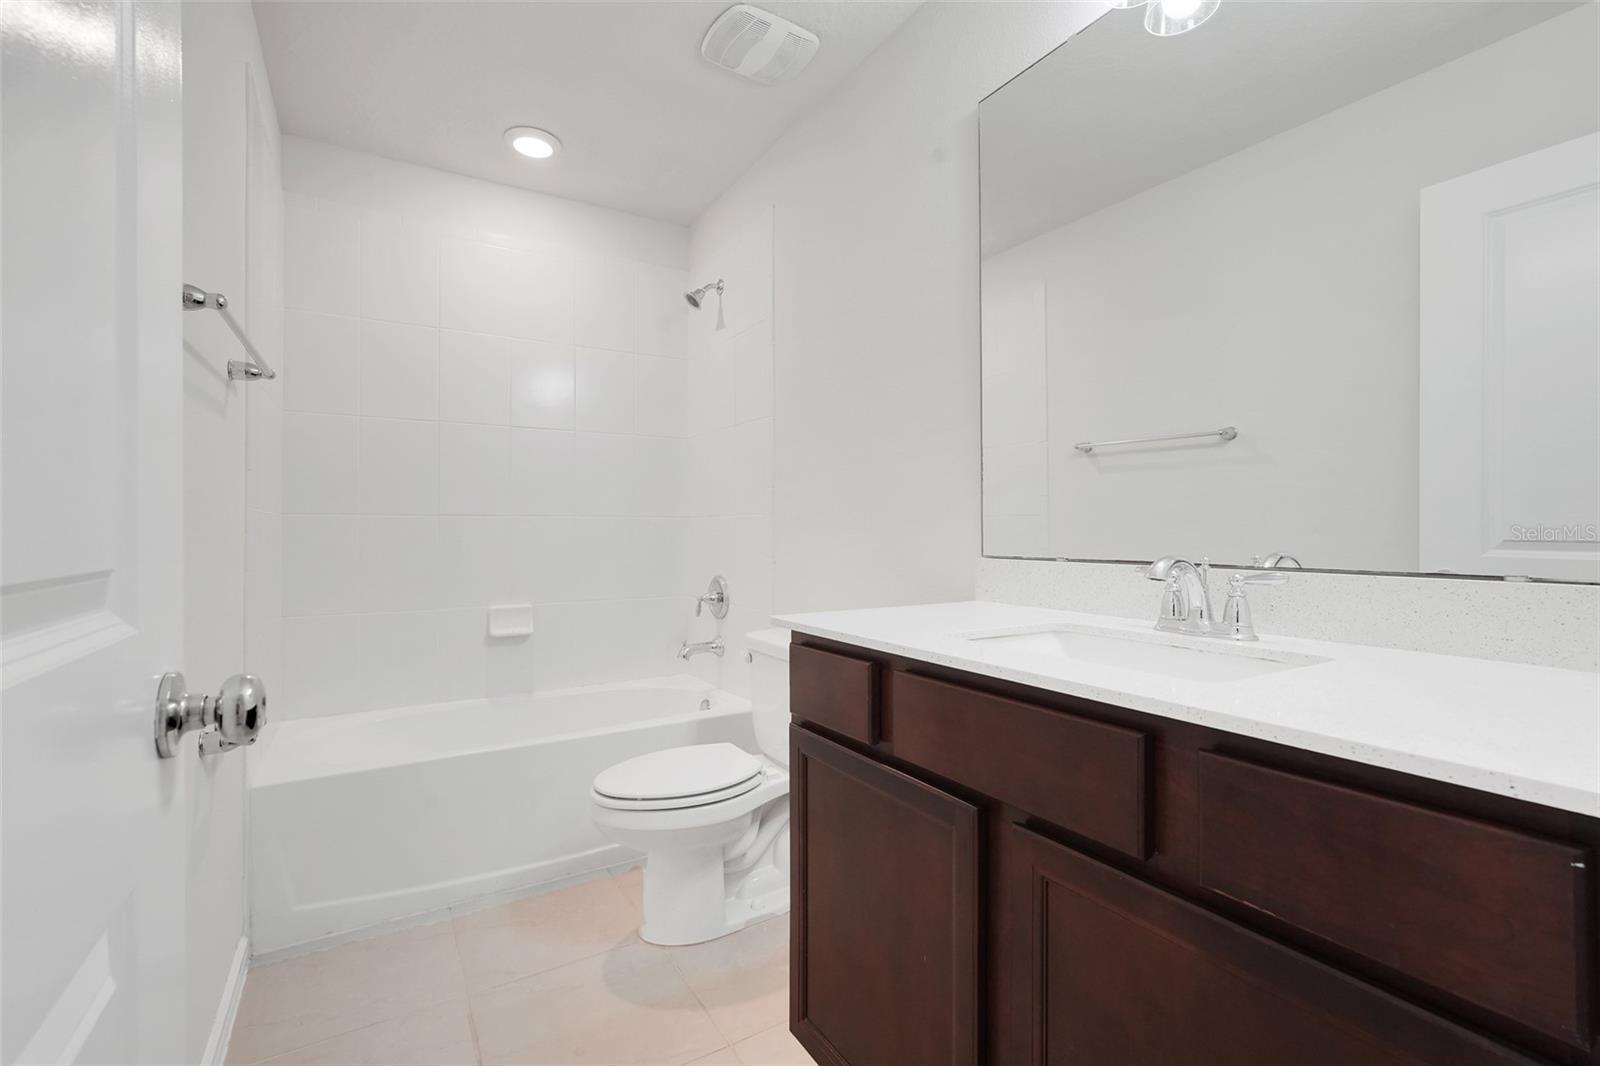
Bathroom with a tub-shower, toilet, and dark wood vanity beneath a large mirror.
Empty carpeted bedroom with white closet doors and a window with blinds.
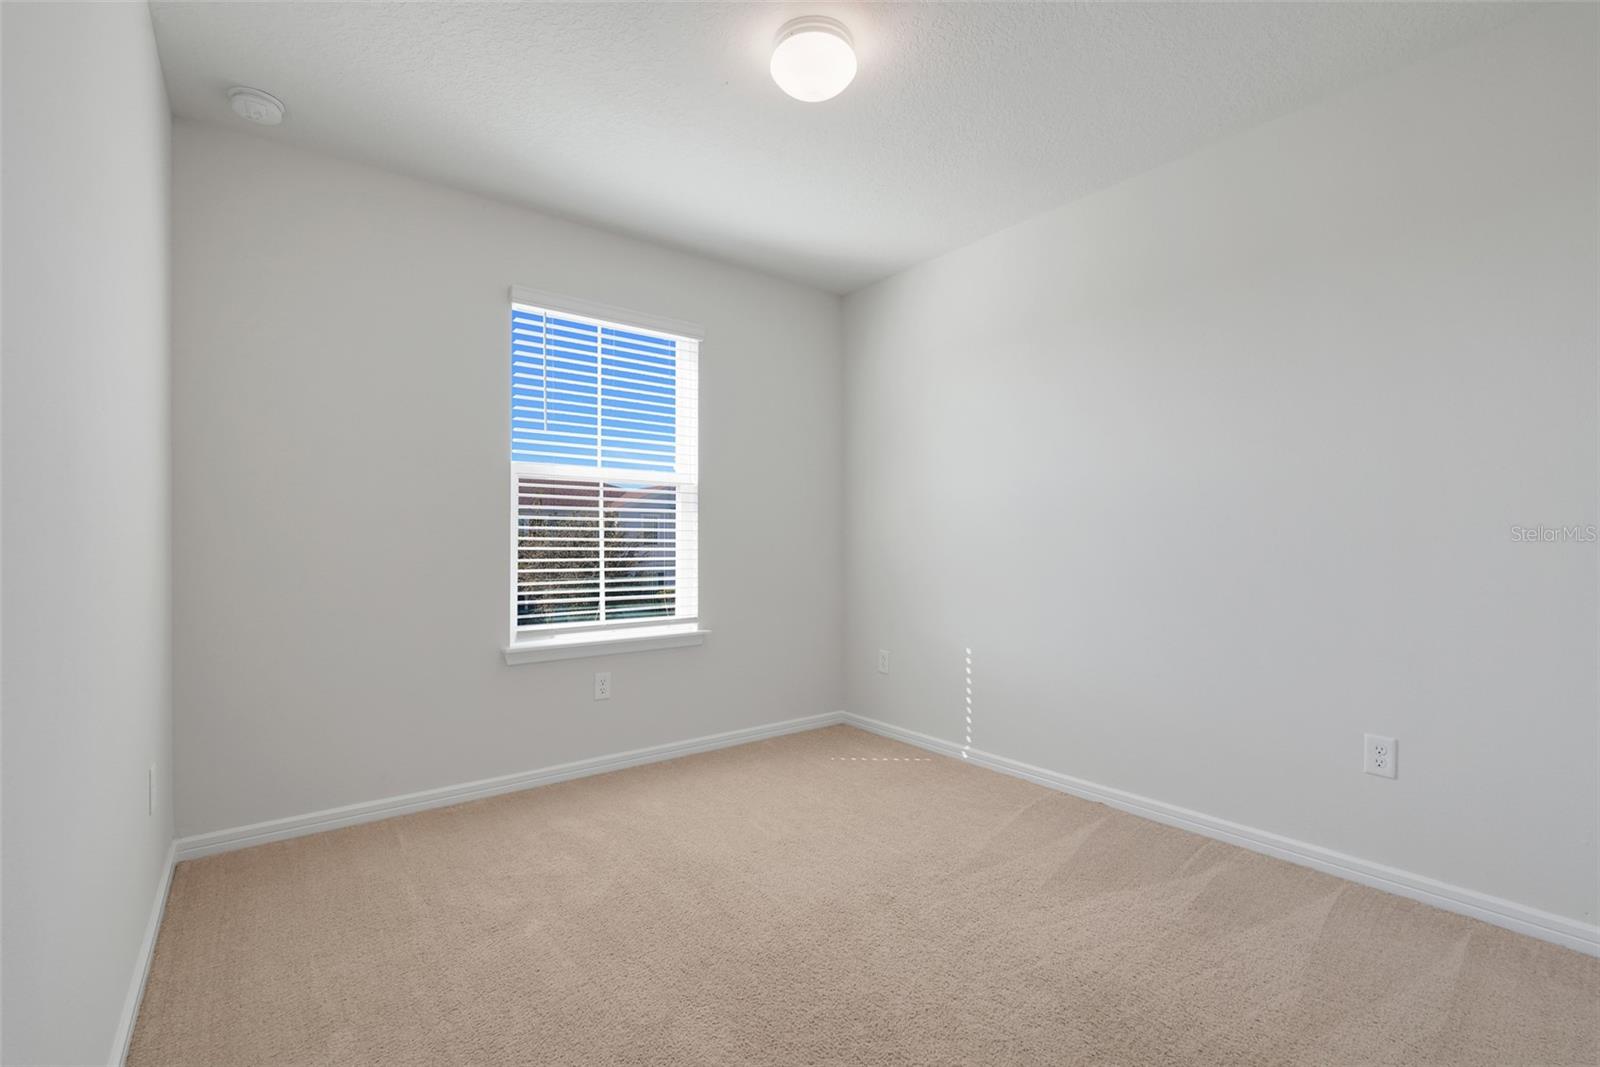
Empty carpeted bedroom with white walls and a single window with blinds.
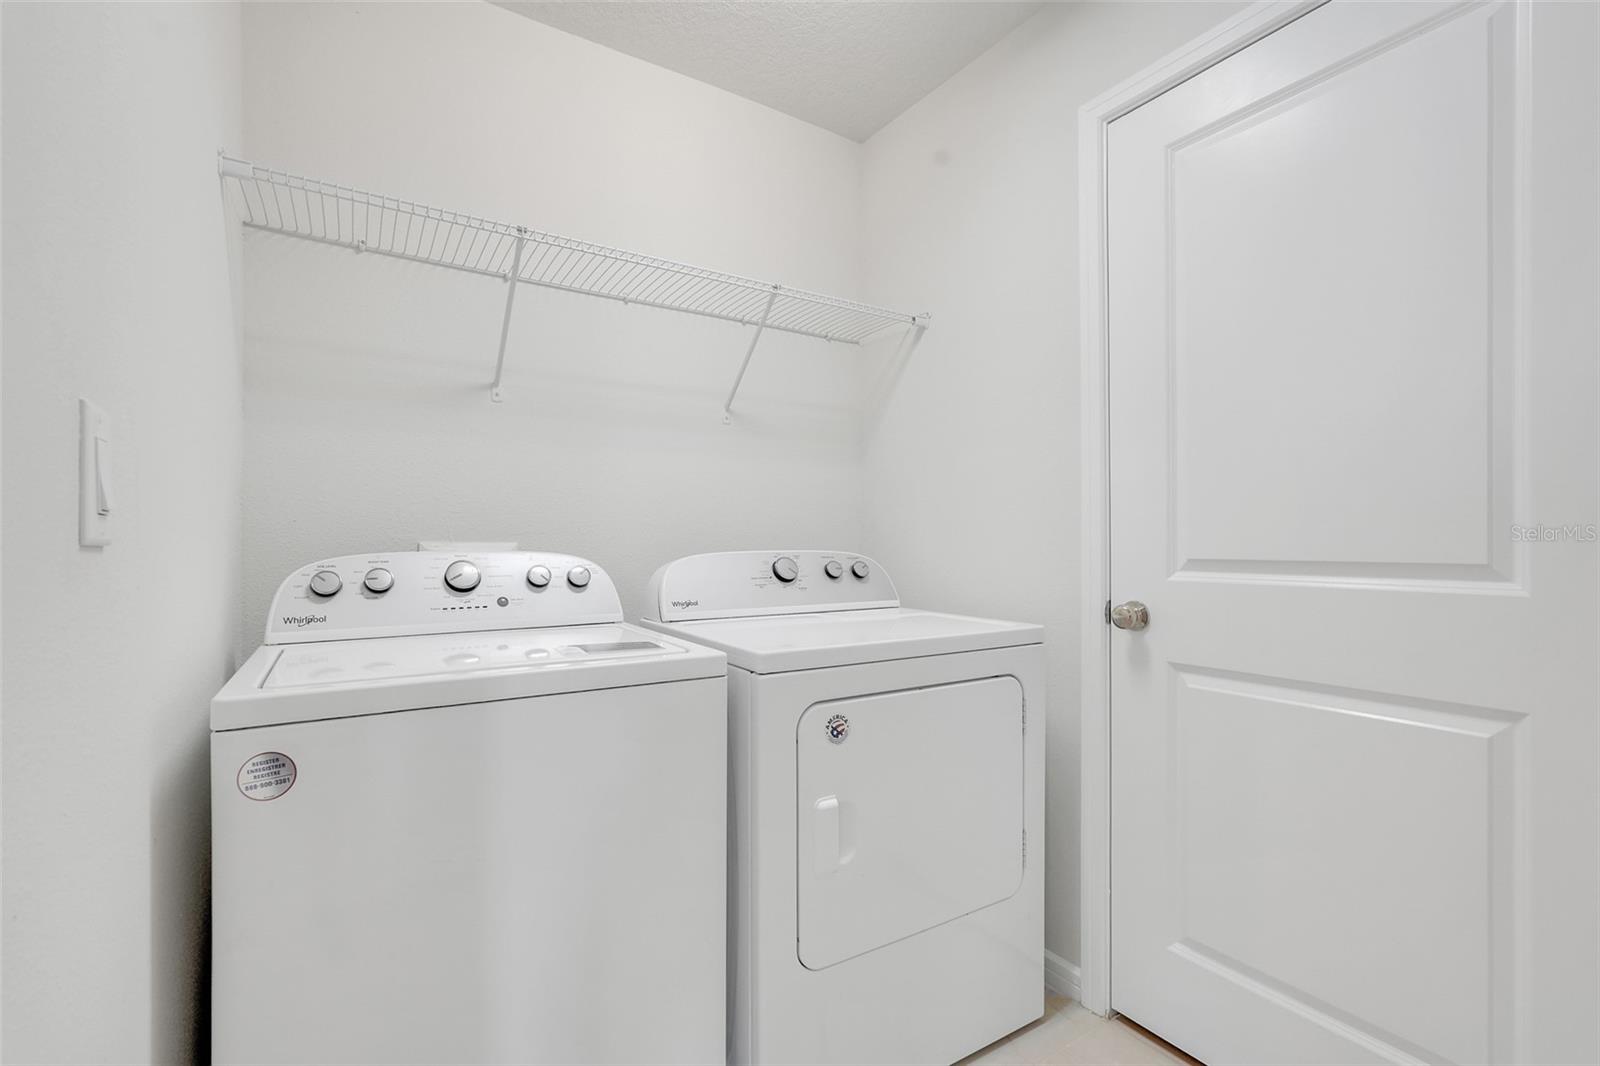
Laundry room with white Whirlpool washer and dryer beneath a wire shelf.
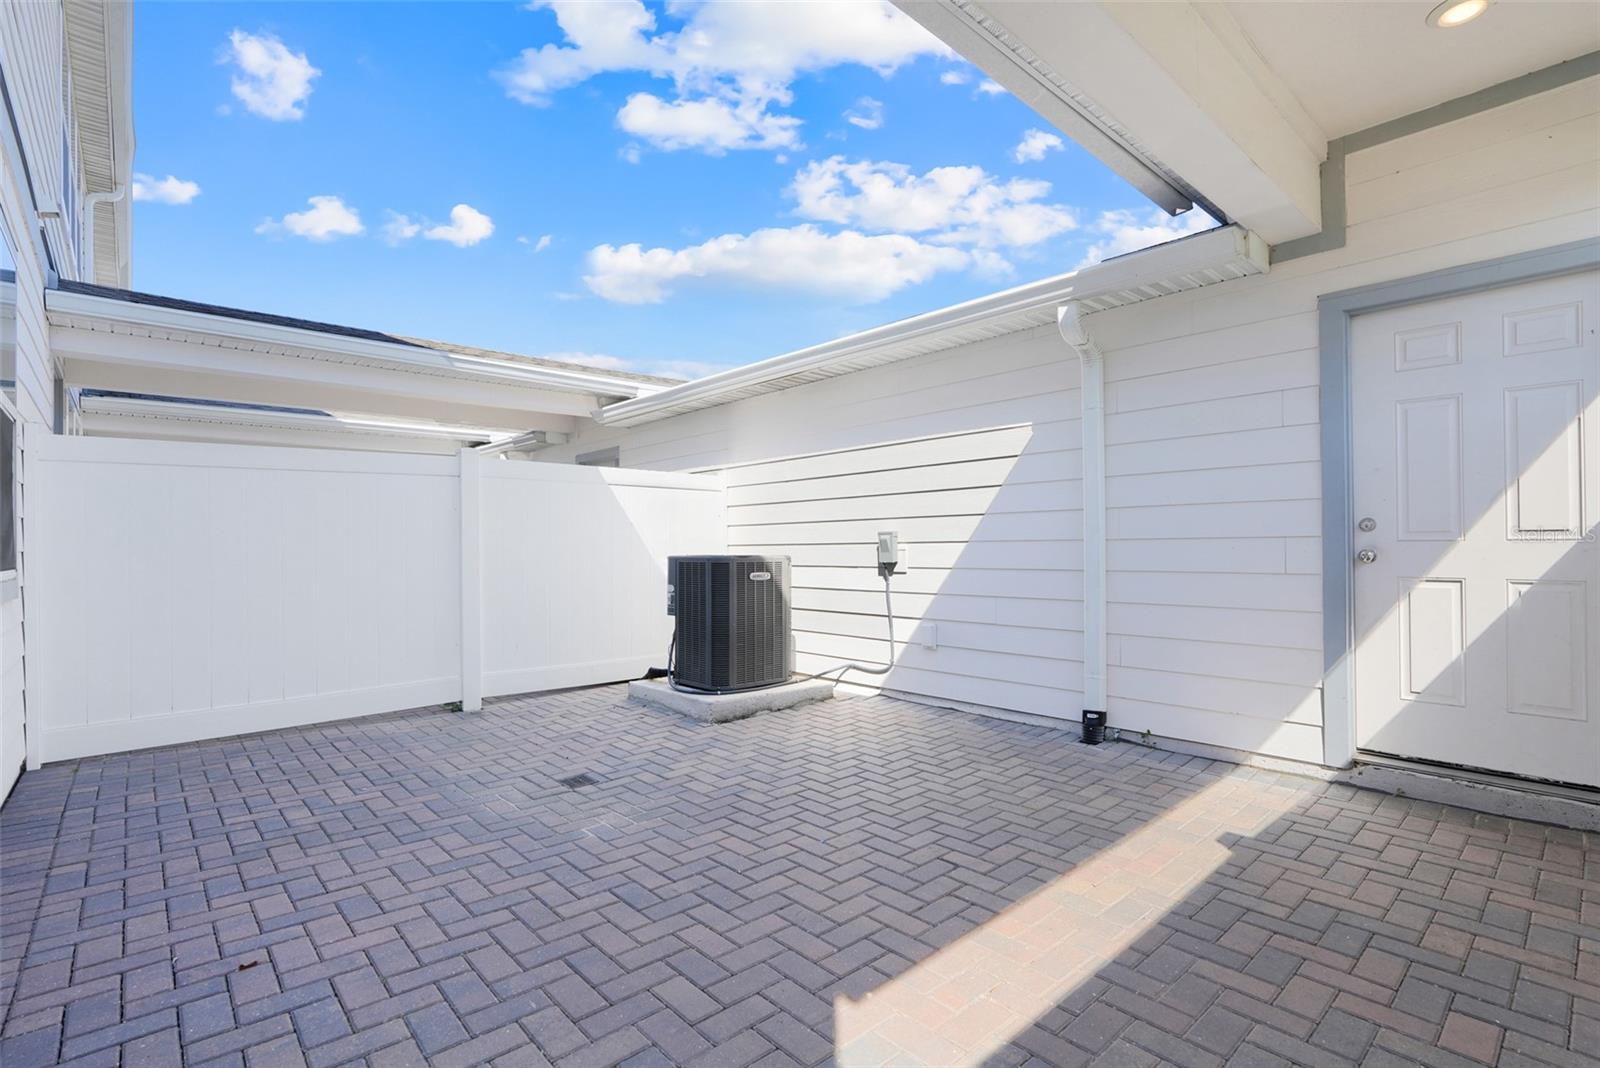
Paved courtyard beside a white-sided home, with a fenced enclosure and exterior door.
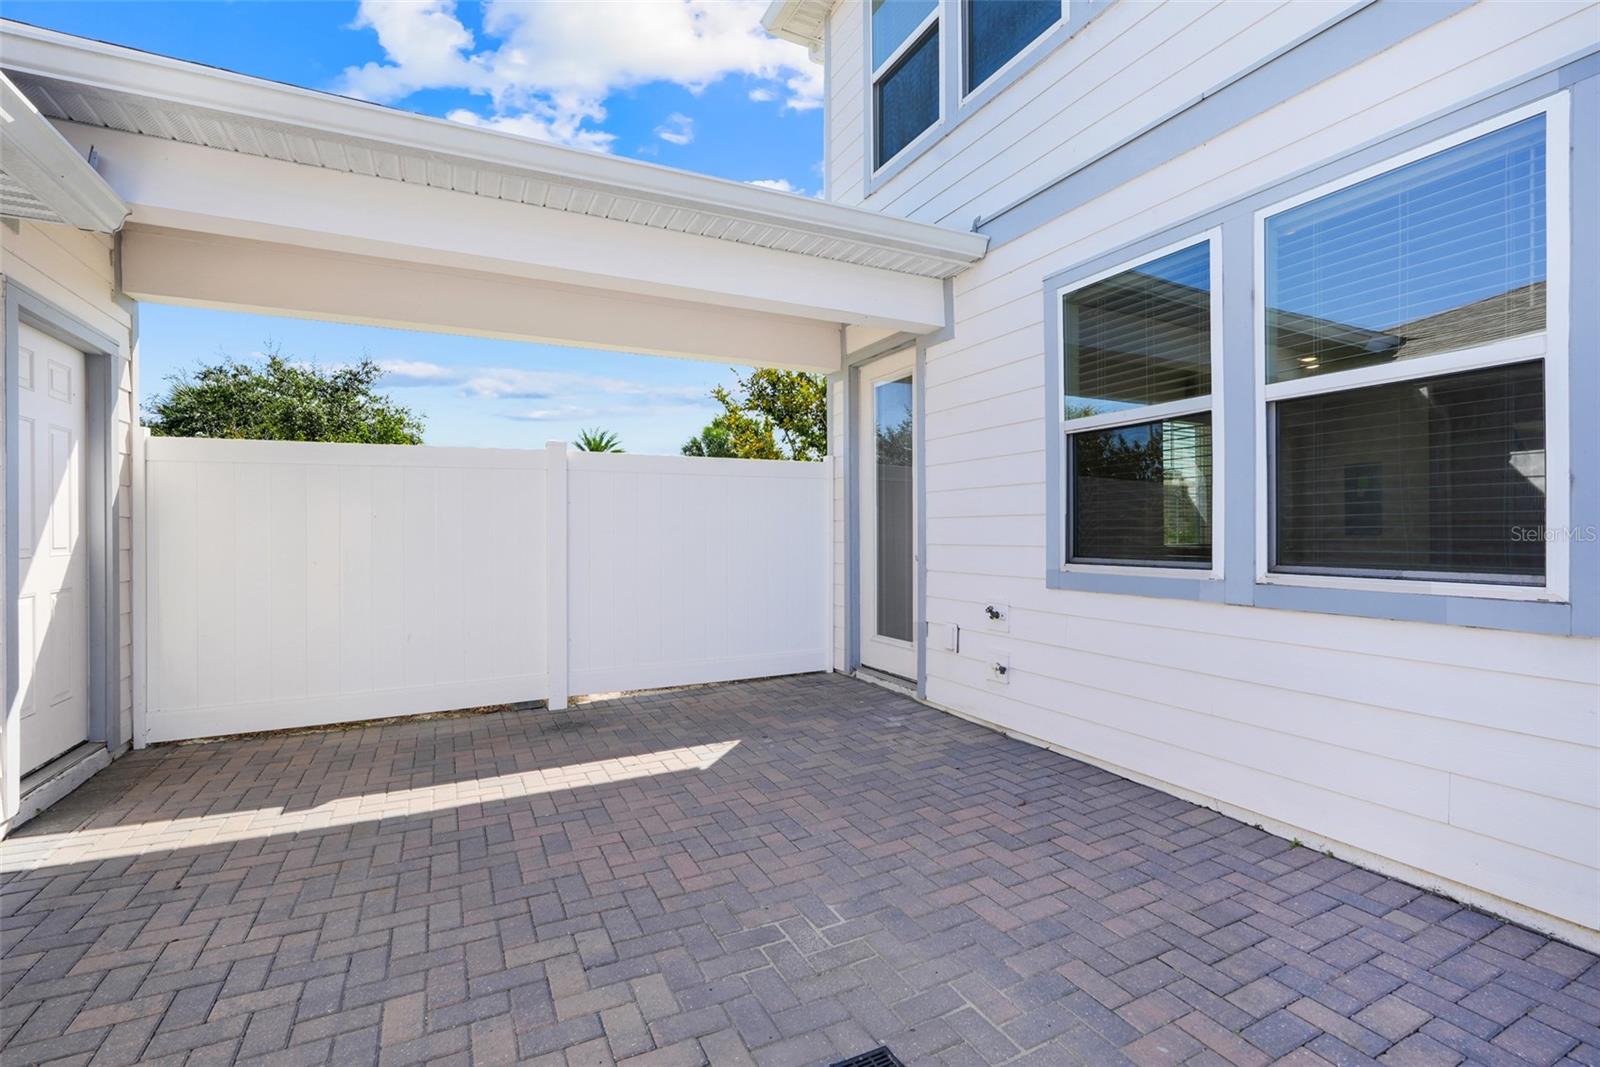
Paved courtyard beside a white-sided home, enclosed by a white privacy fence and shaded by a covered roof.
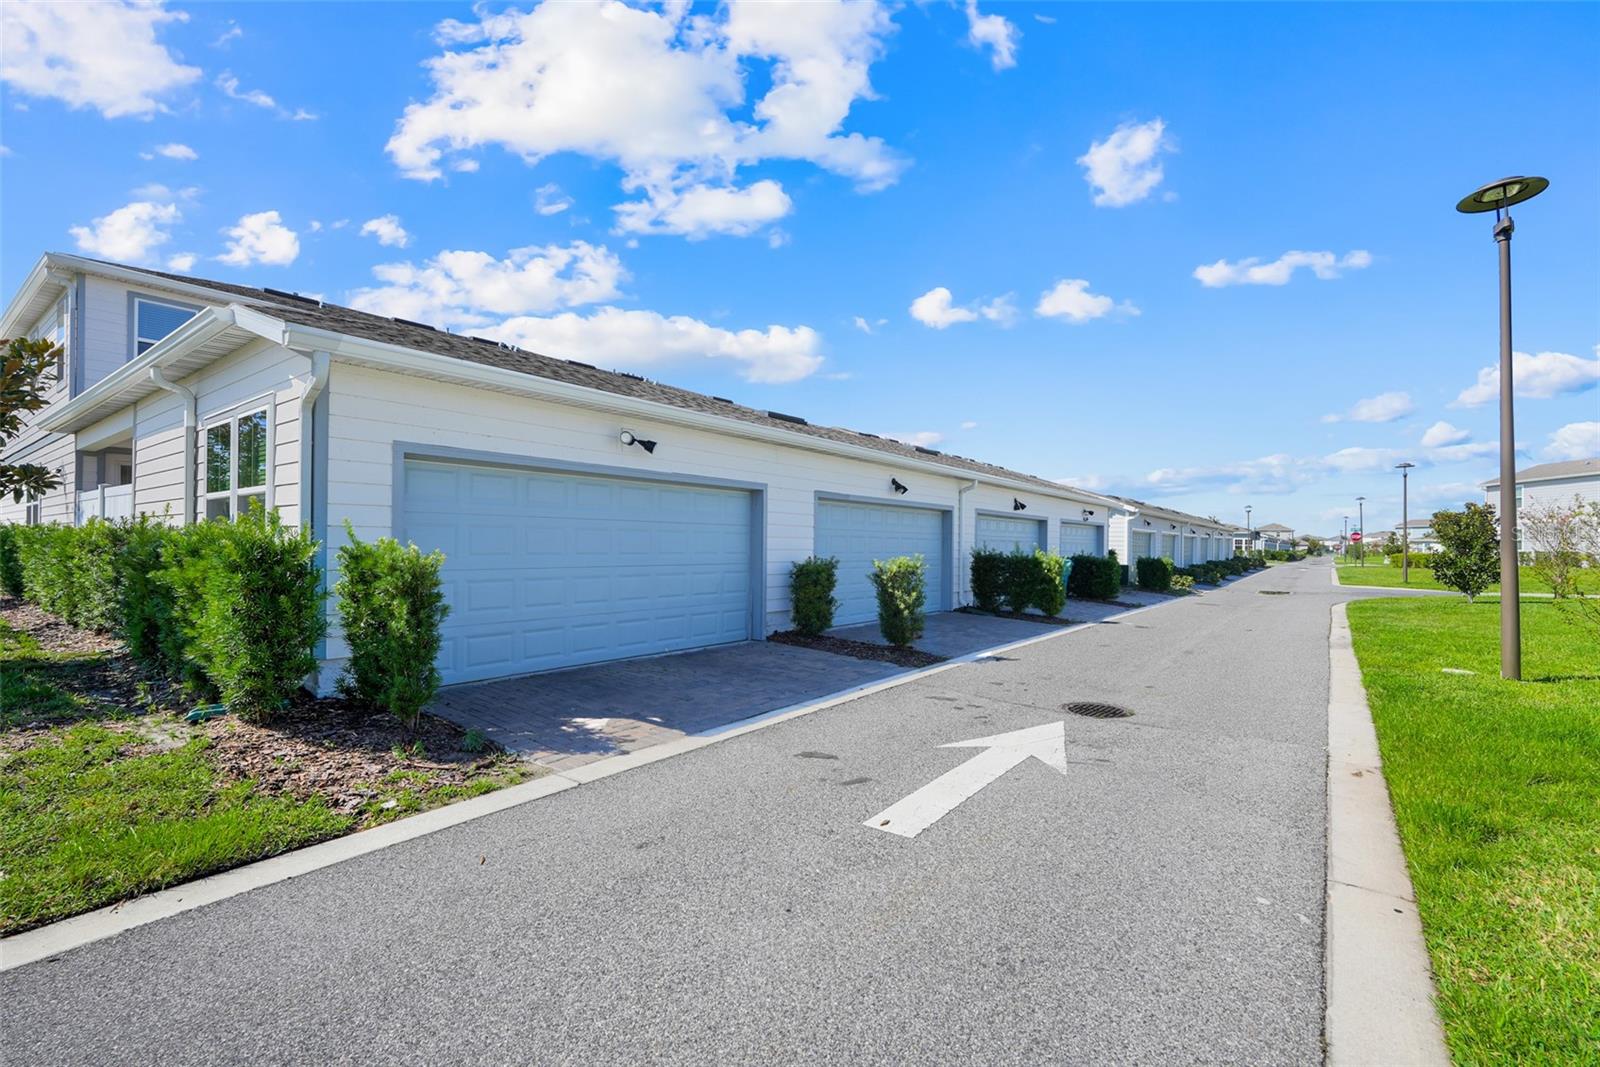
Row of white garages beside a paved lane with a directional arrow.
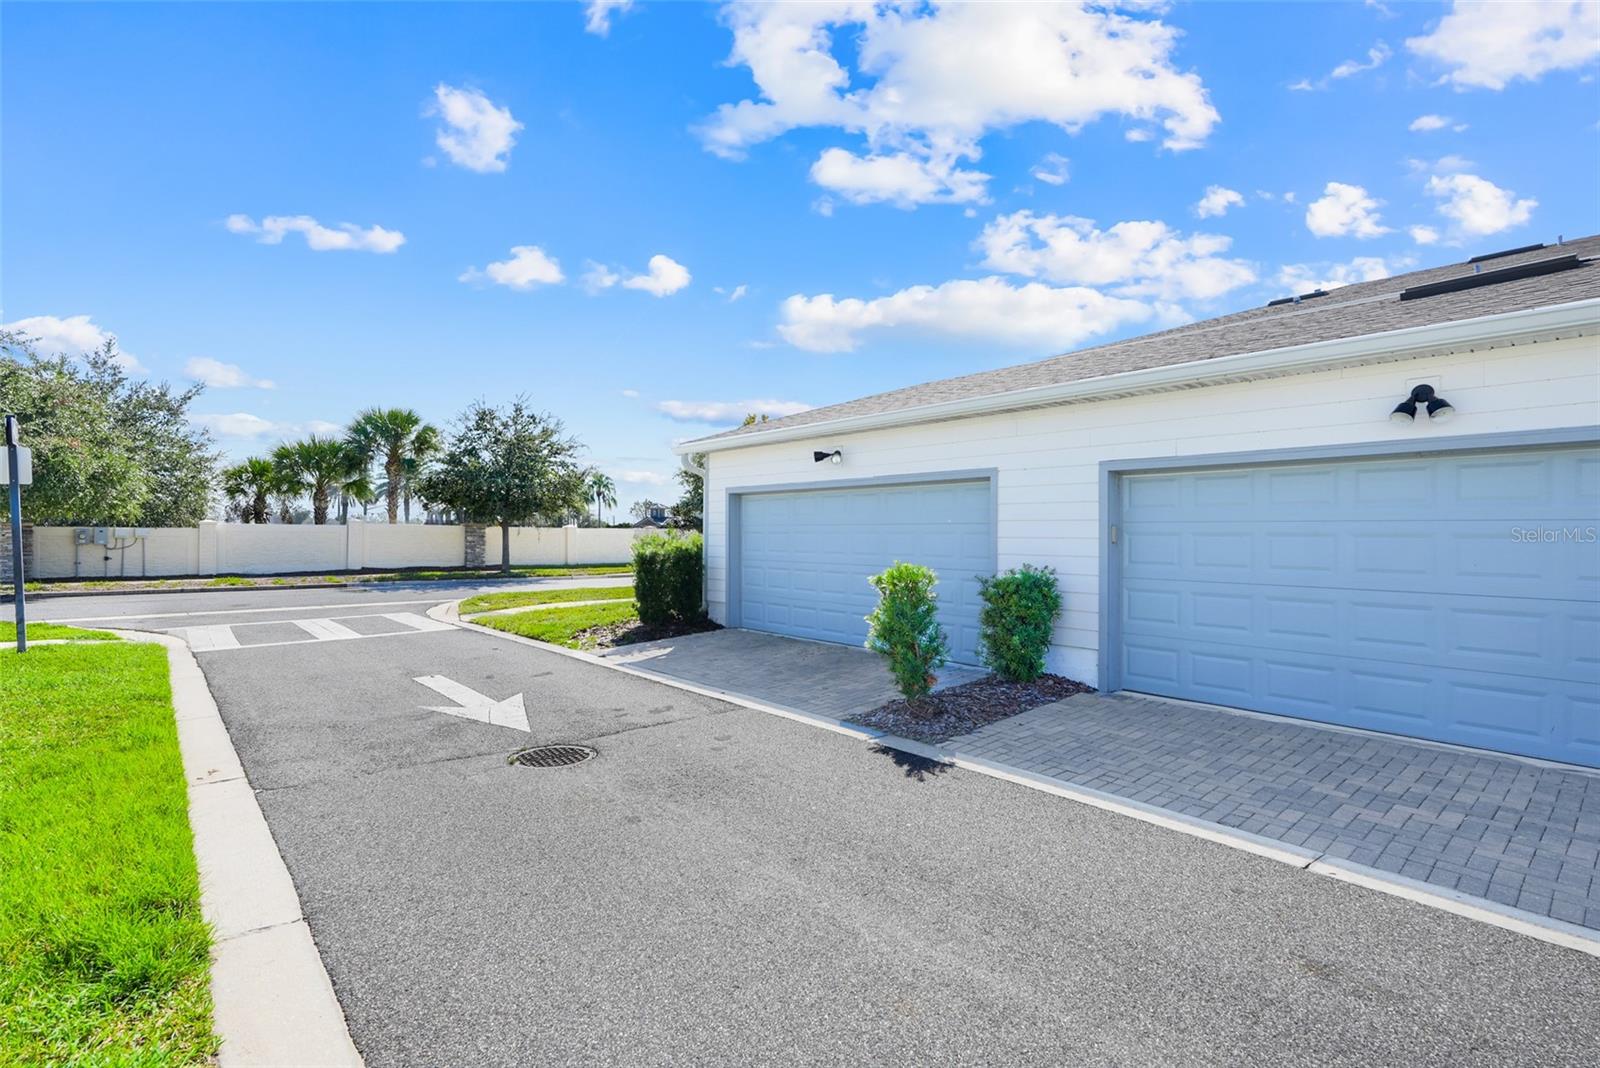
White building with two garage doors beside a paved access road and landscaped verge.
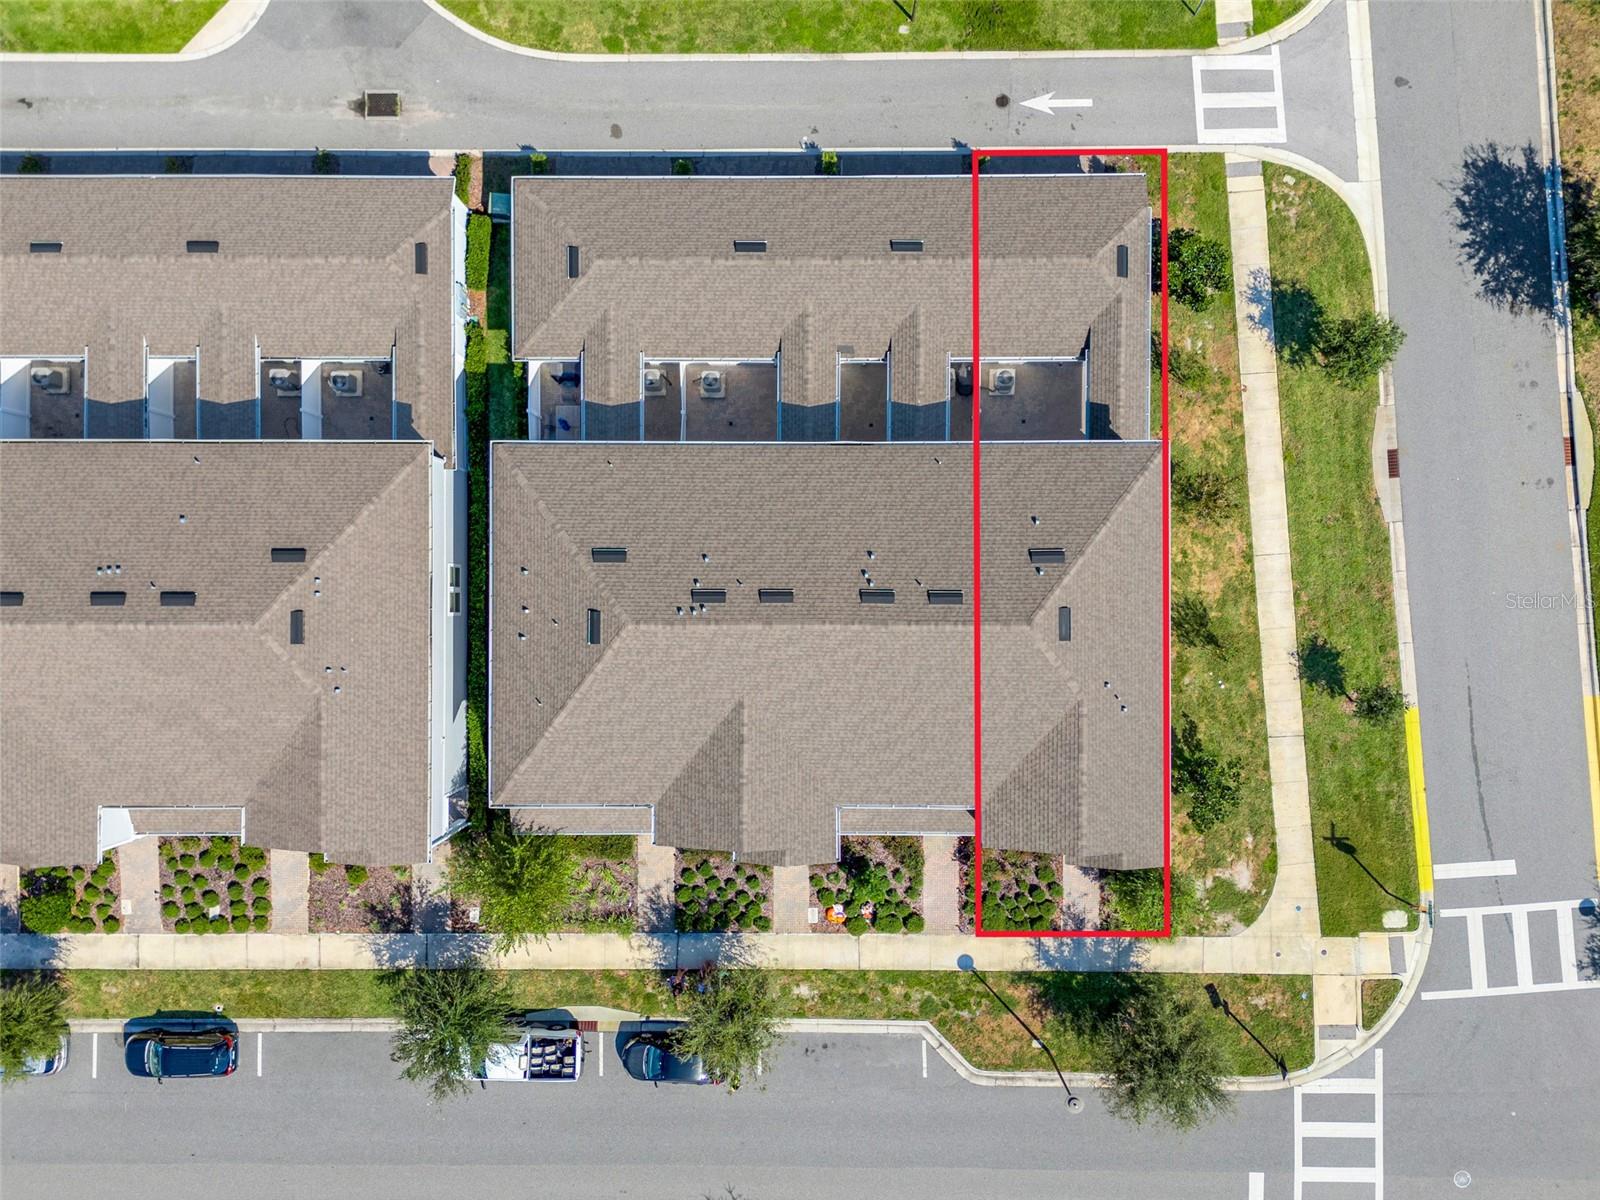
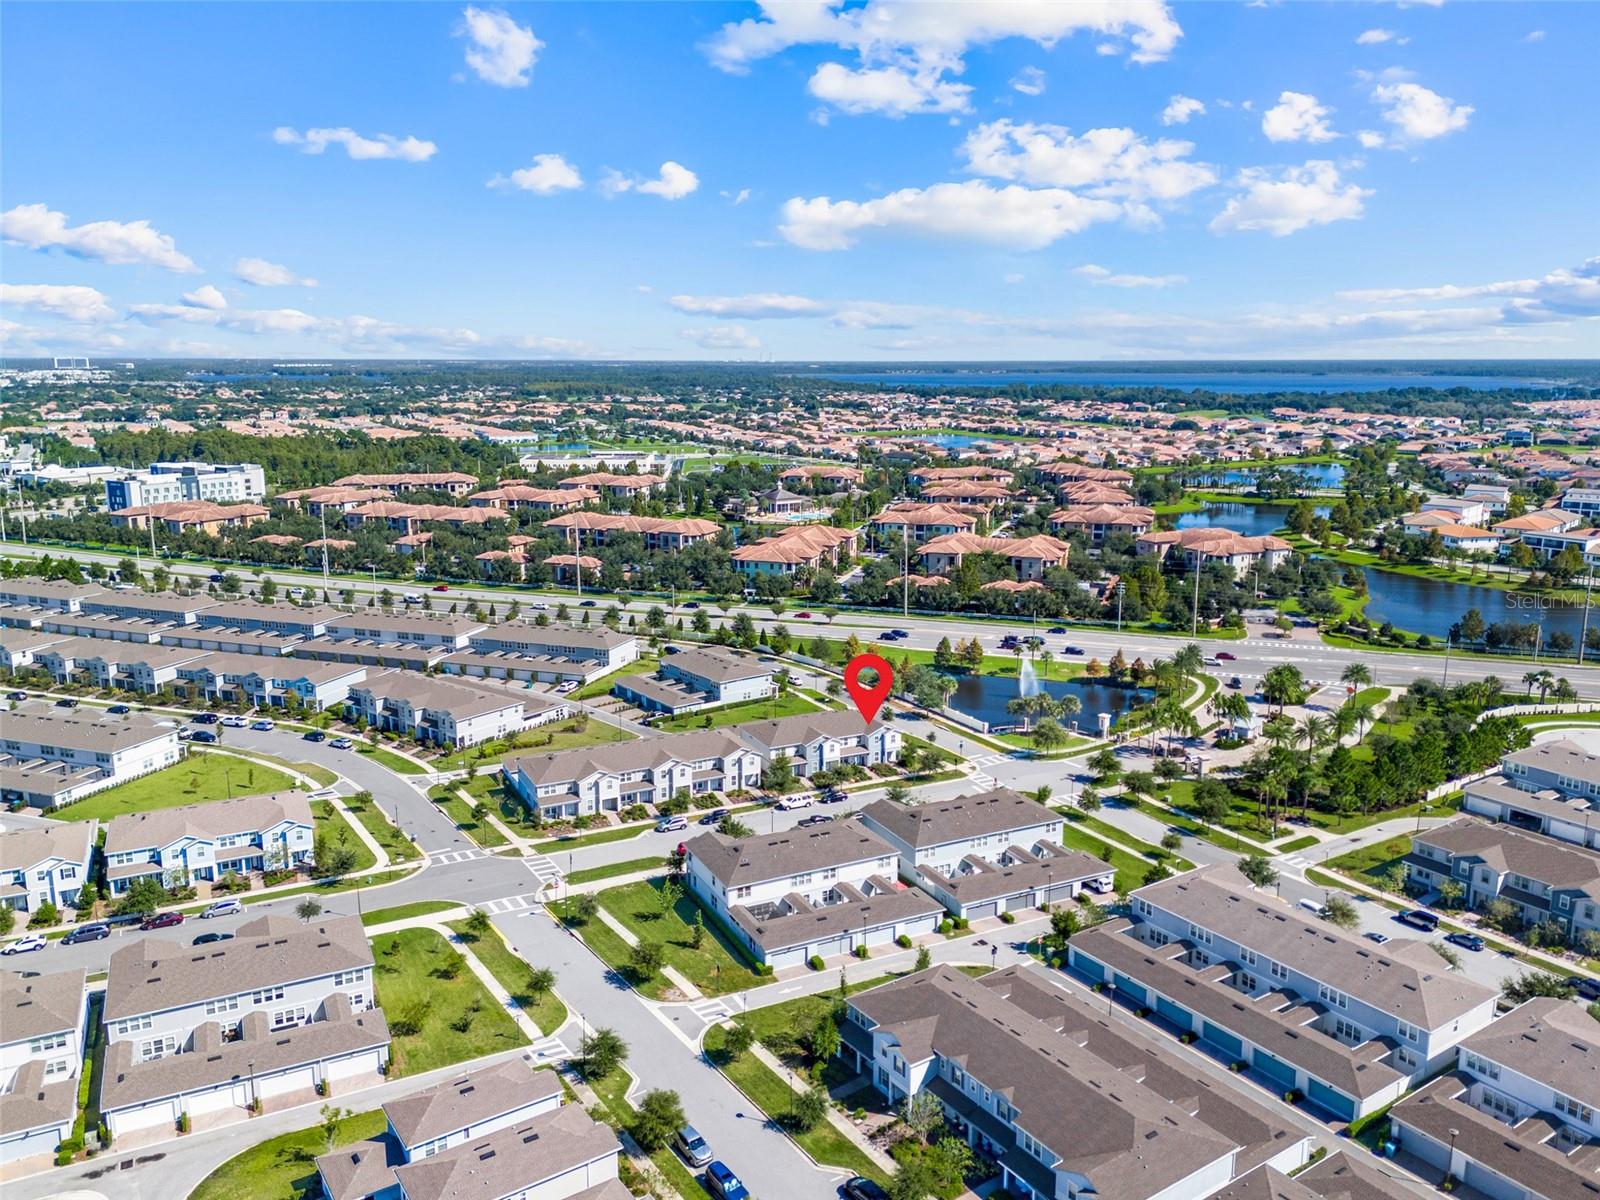
Aerial view of the outlined corner townhouse in a row of homes beside a street.
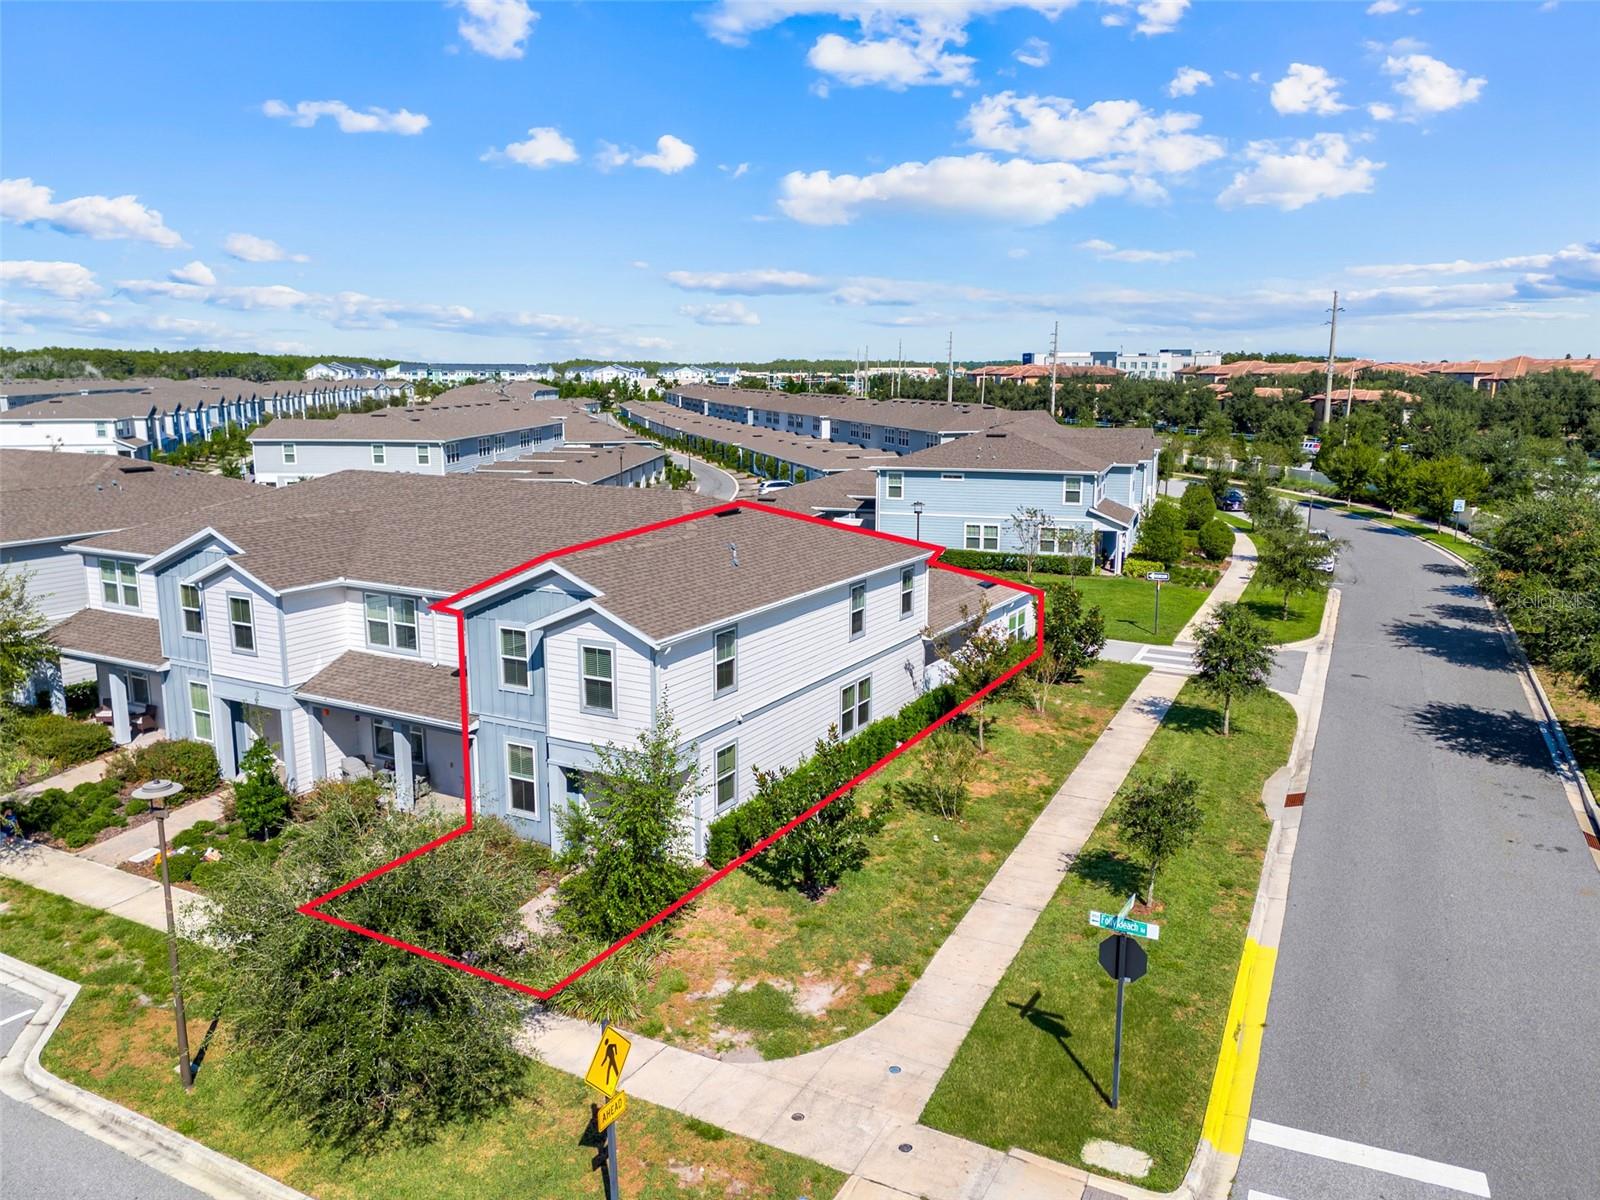
Aerial view of a two-story townhouse outlined in red in a sunny residential neighborhood.
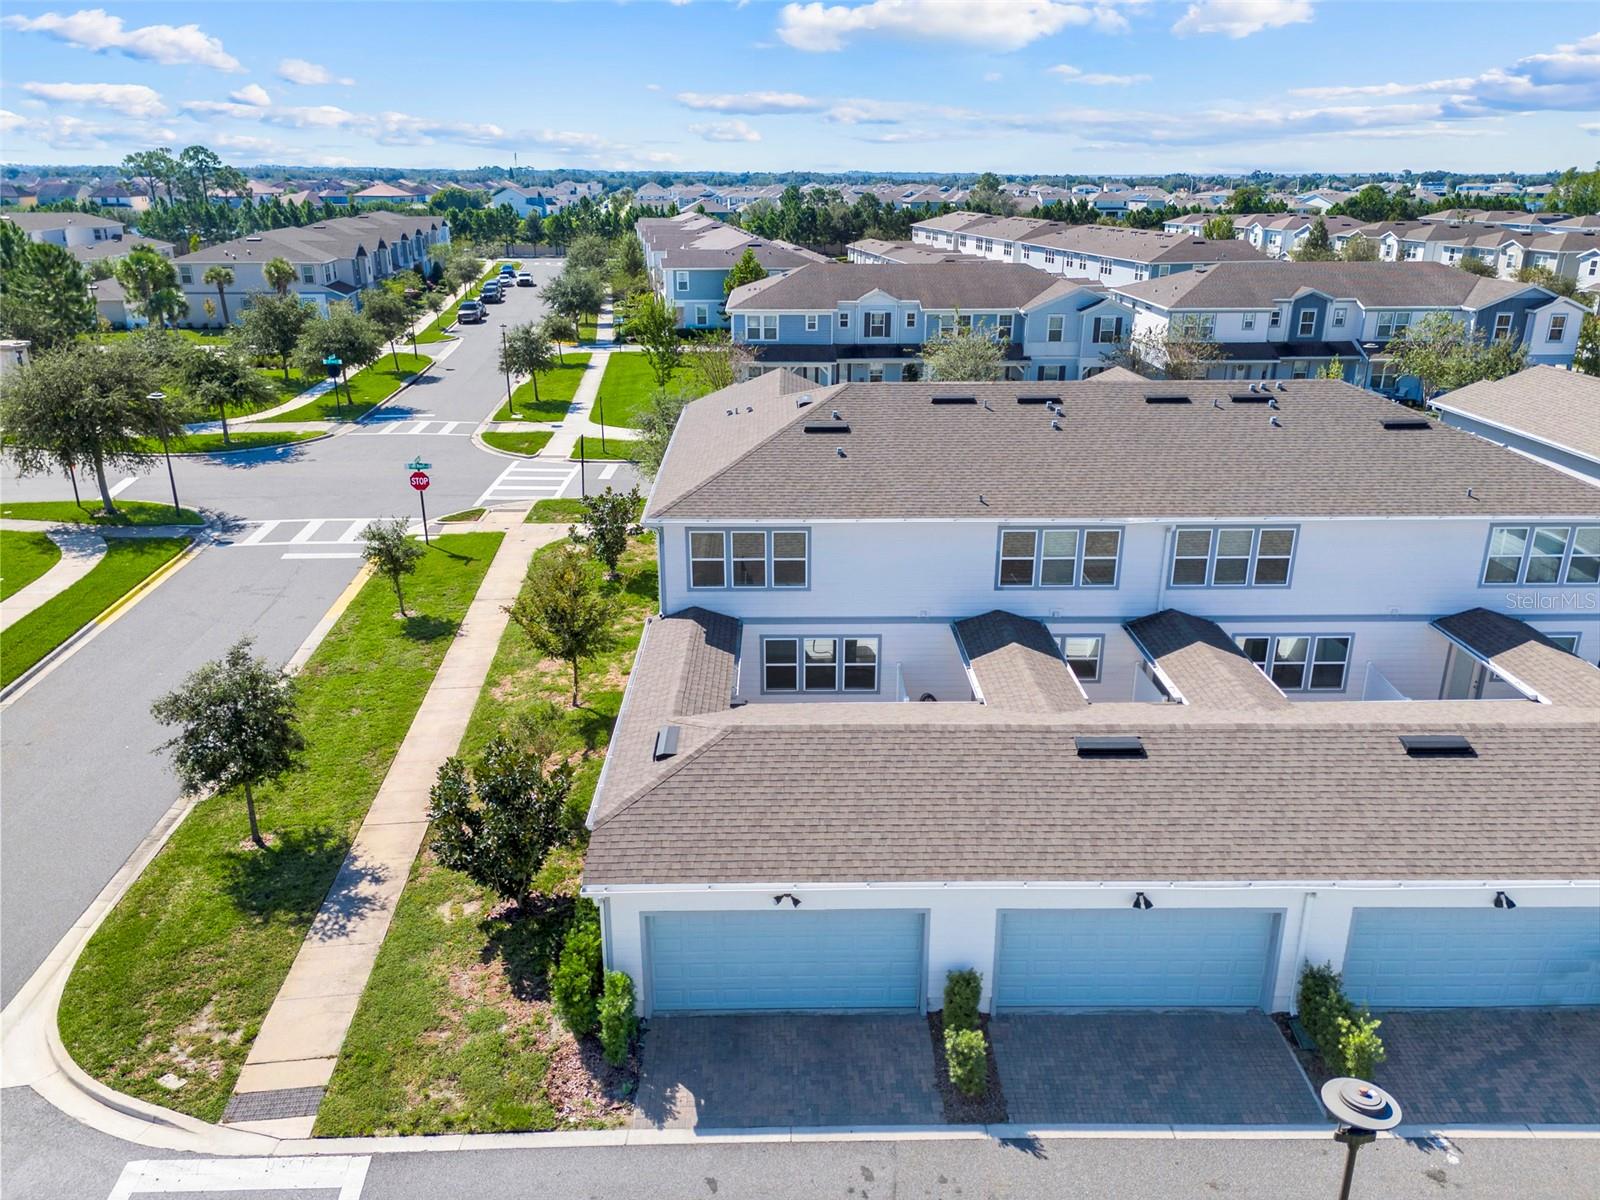
Aerial view of the outlined townhouse in a sunny neighborhood of homes and tree-lined streets.
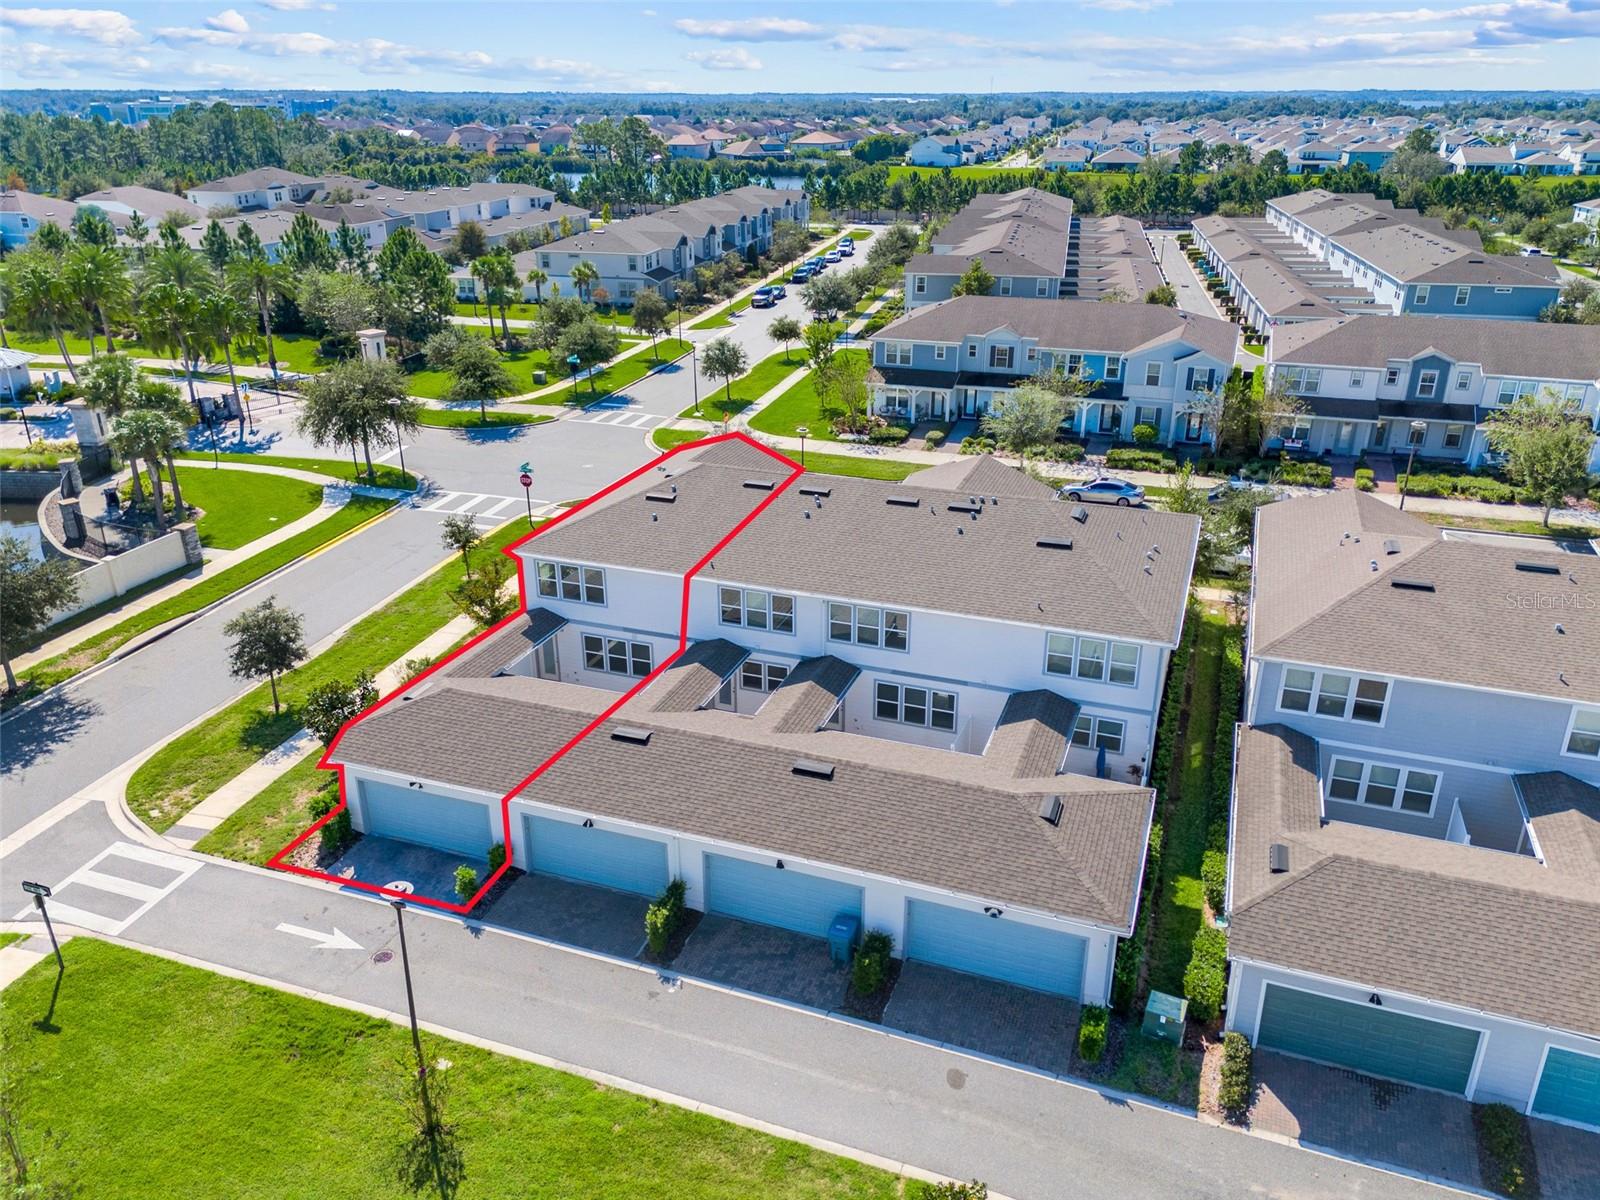
Aerial view of a townhouse at a neighborhood intersection, with rows of homes beyond.
Aerial view of the marked home in a planned community beside a pond.
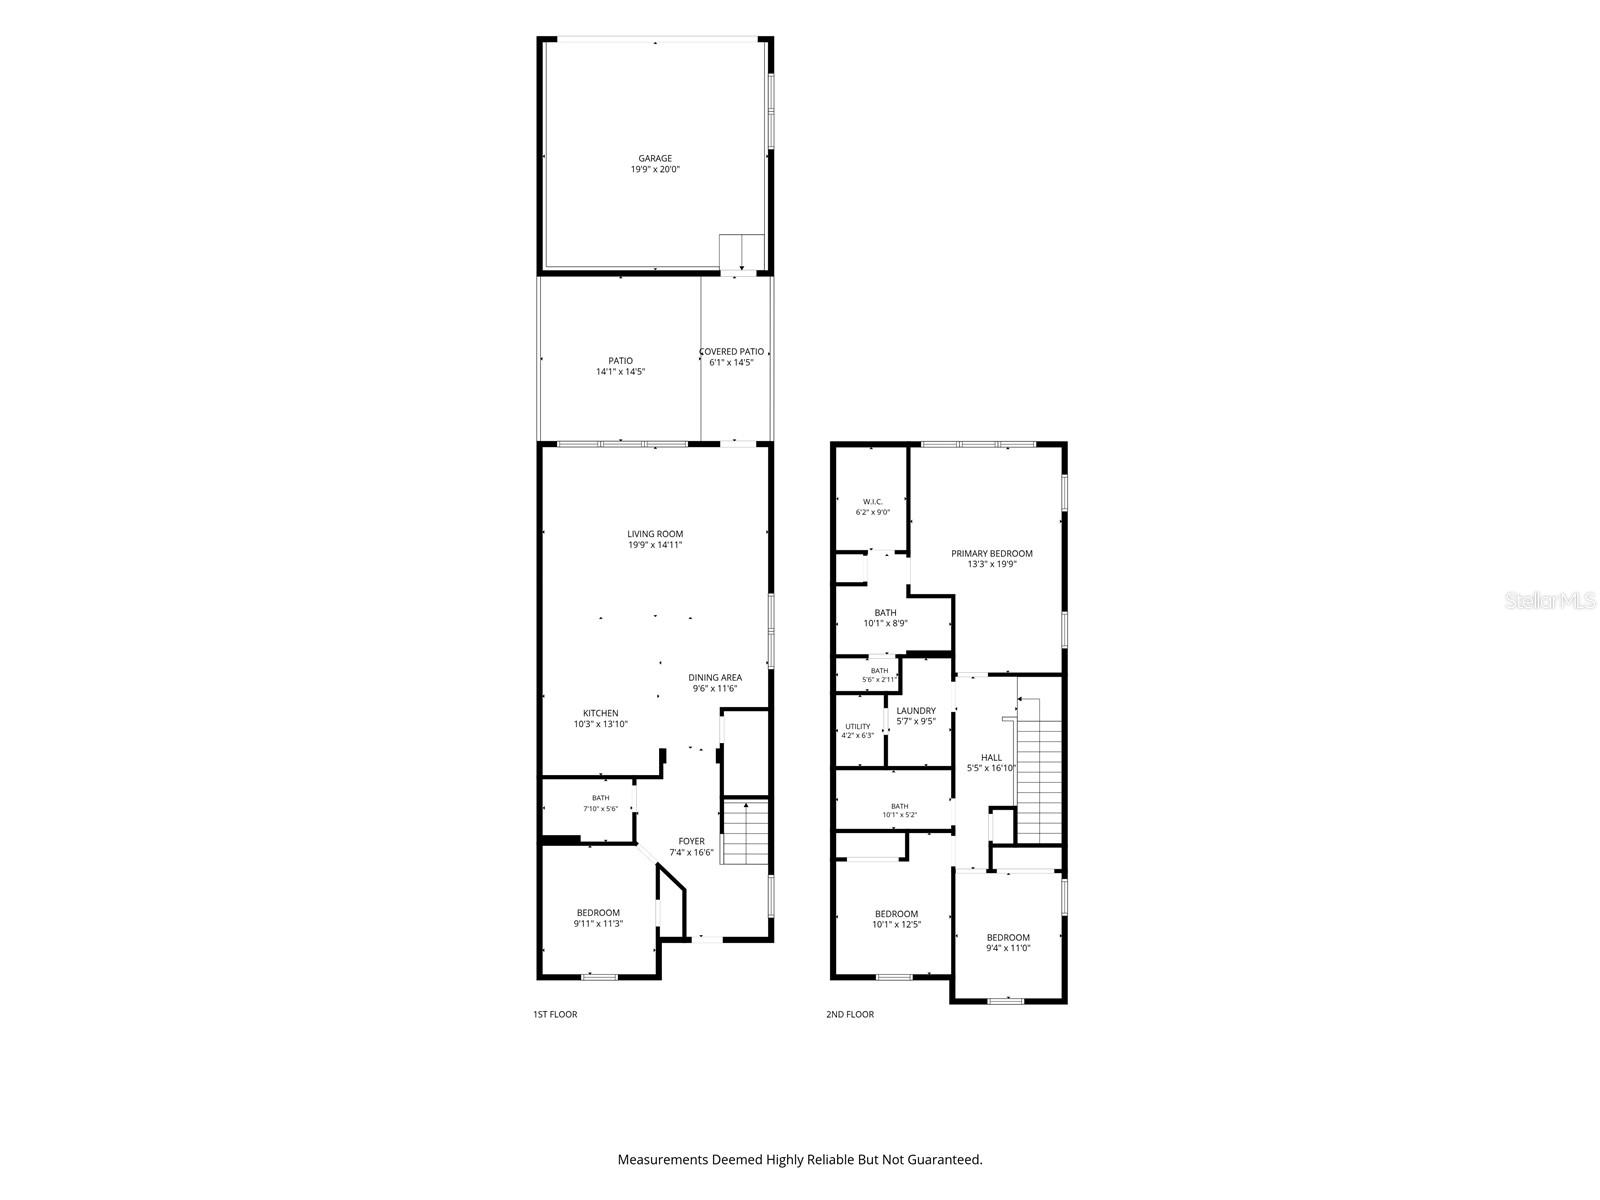
Floor plan
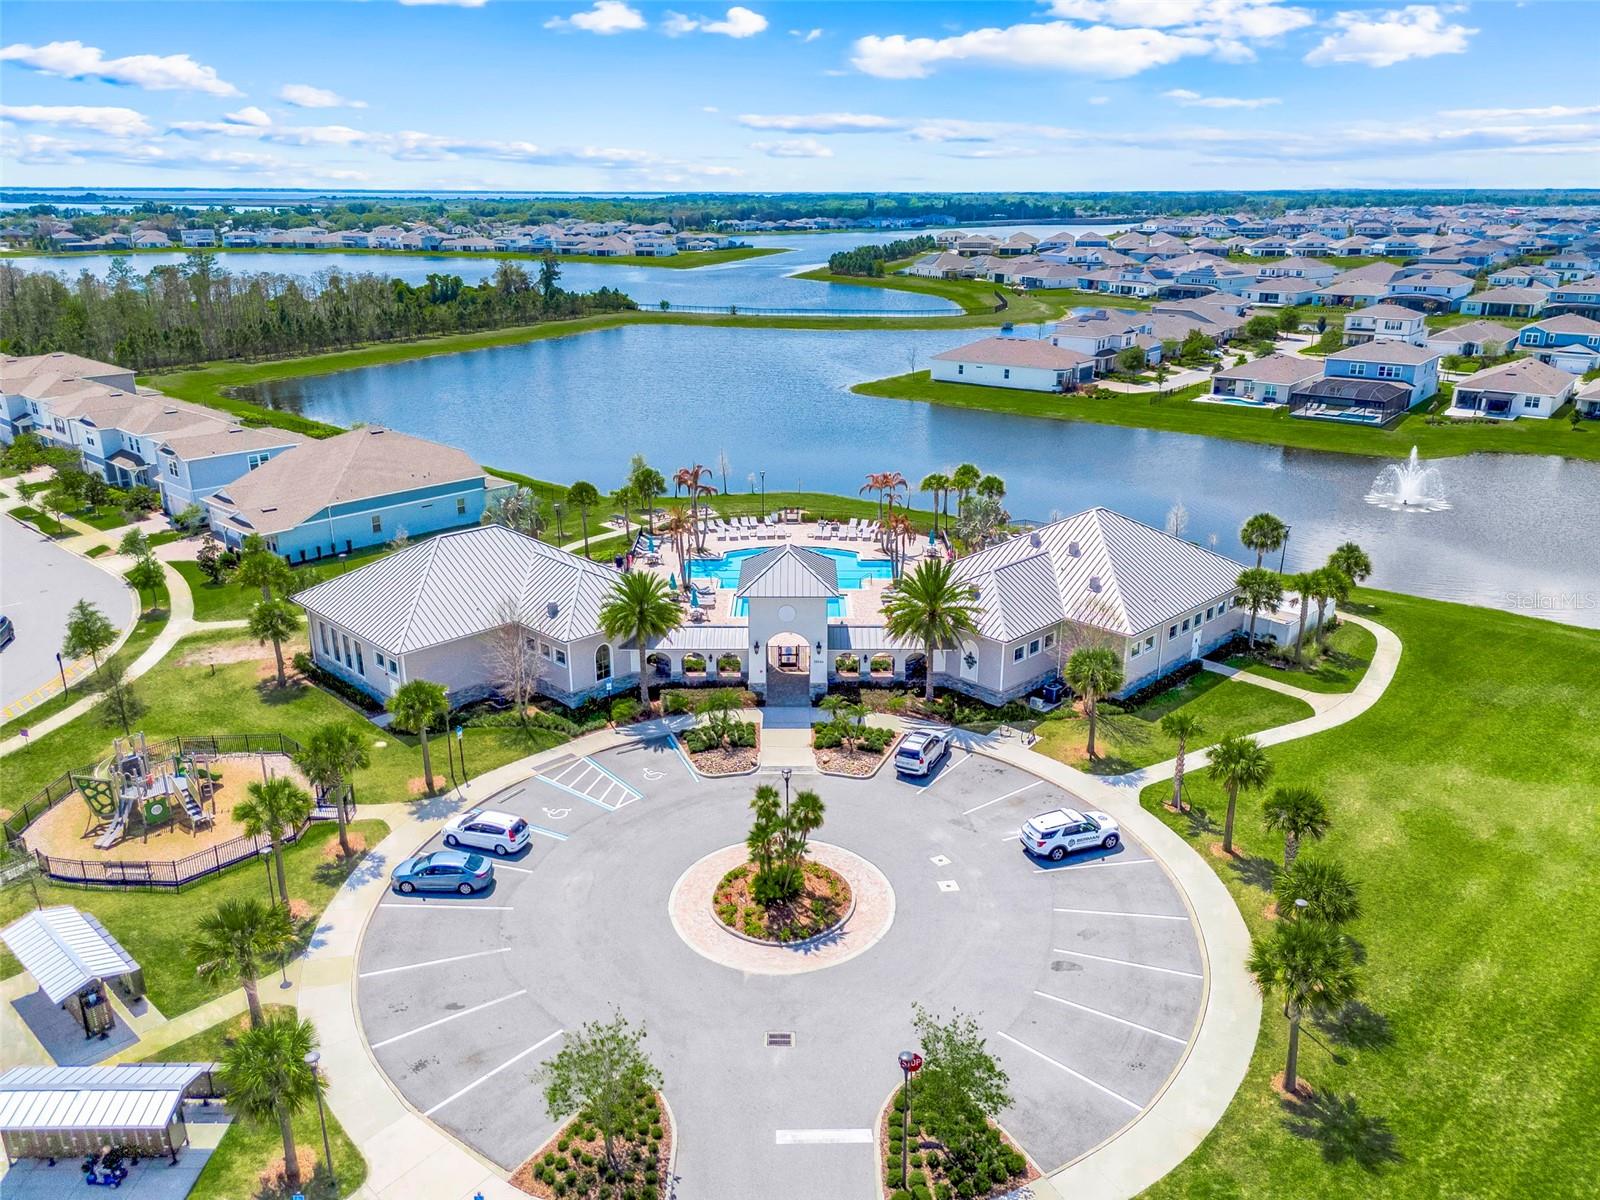
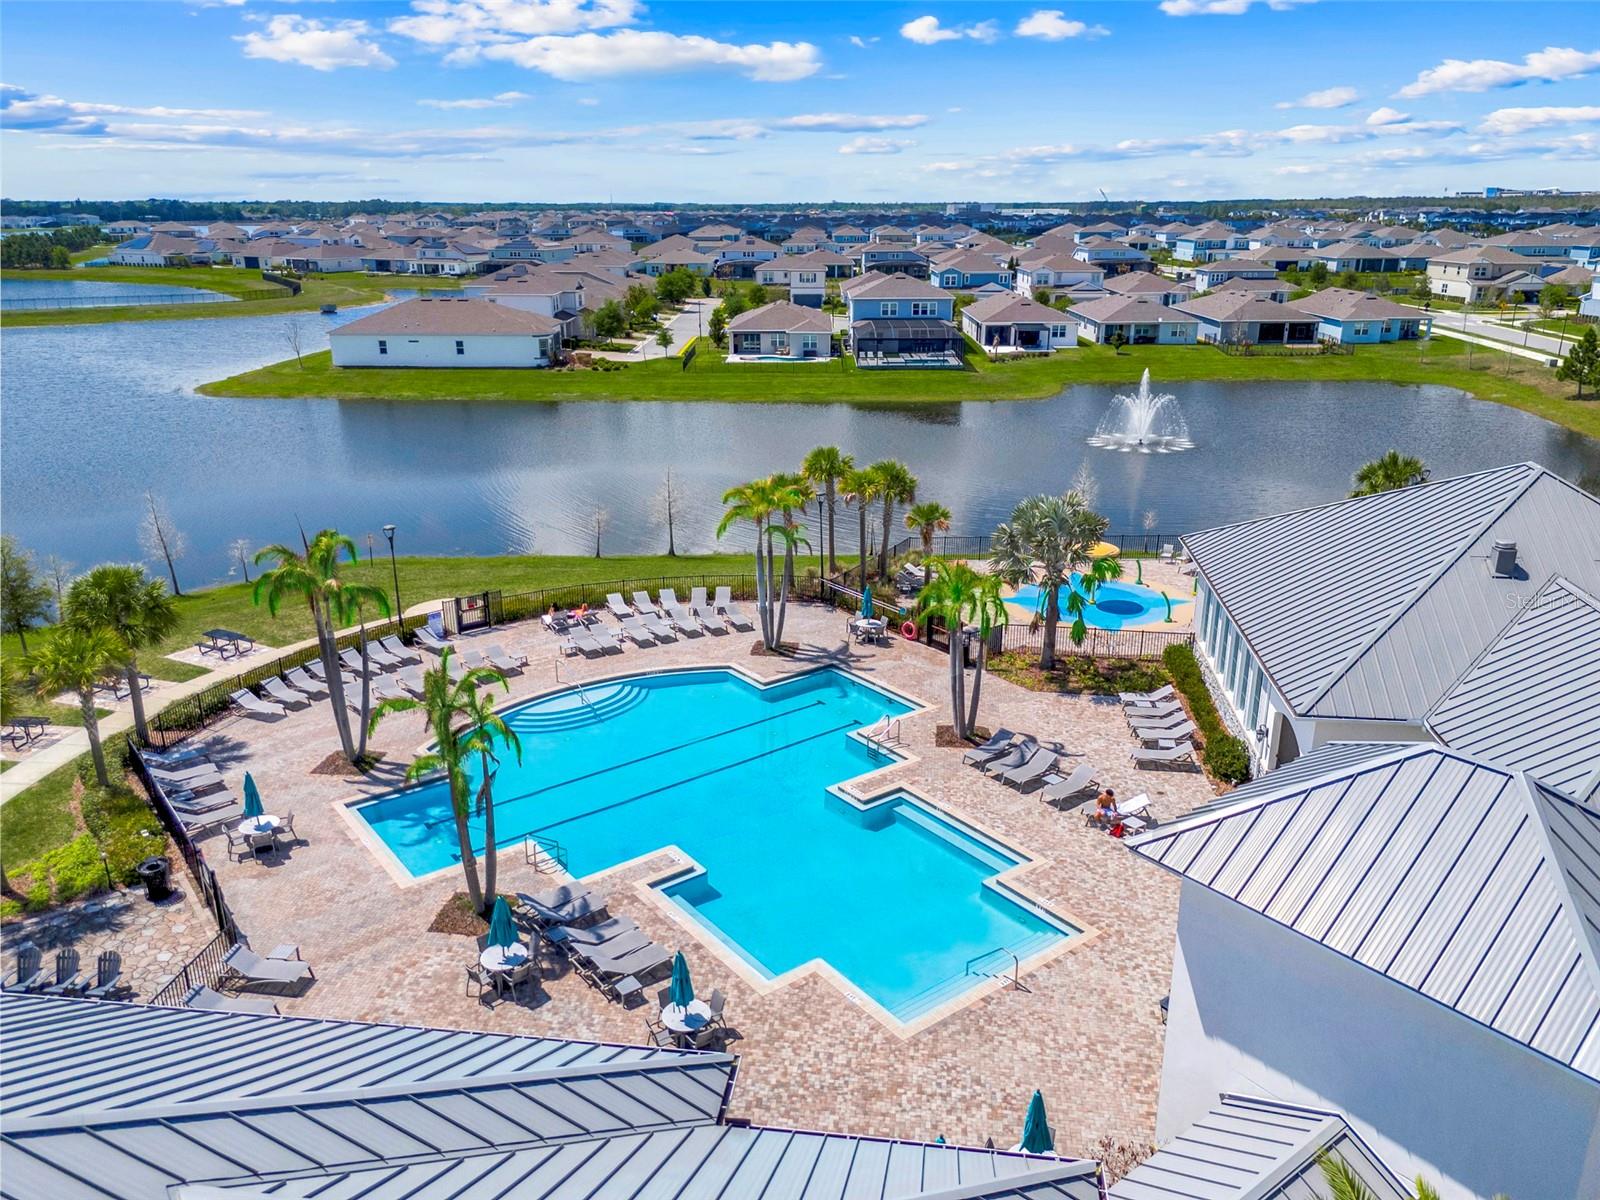
Community clubhouse and swimming pool beside a lake, viewed from above.
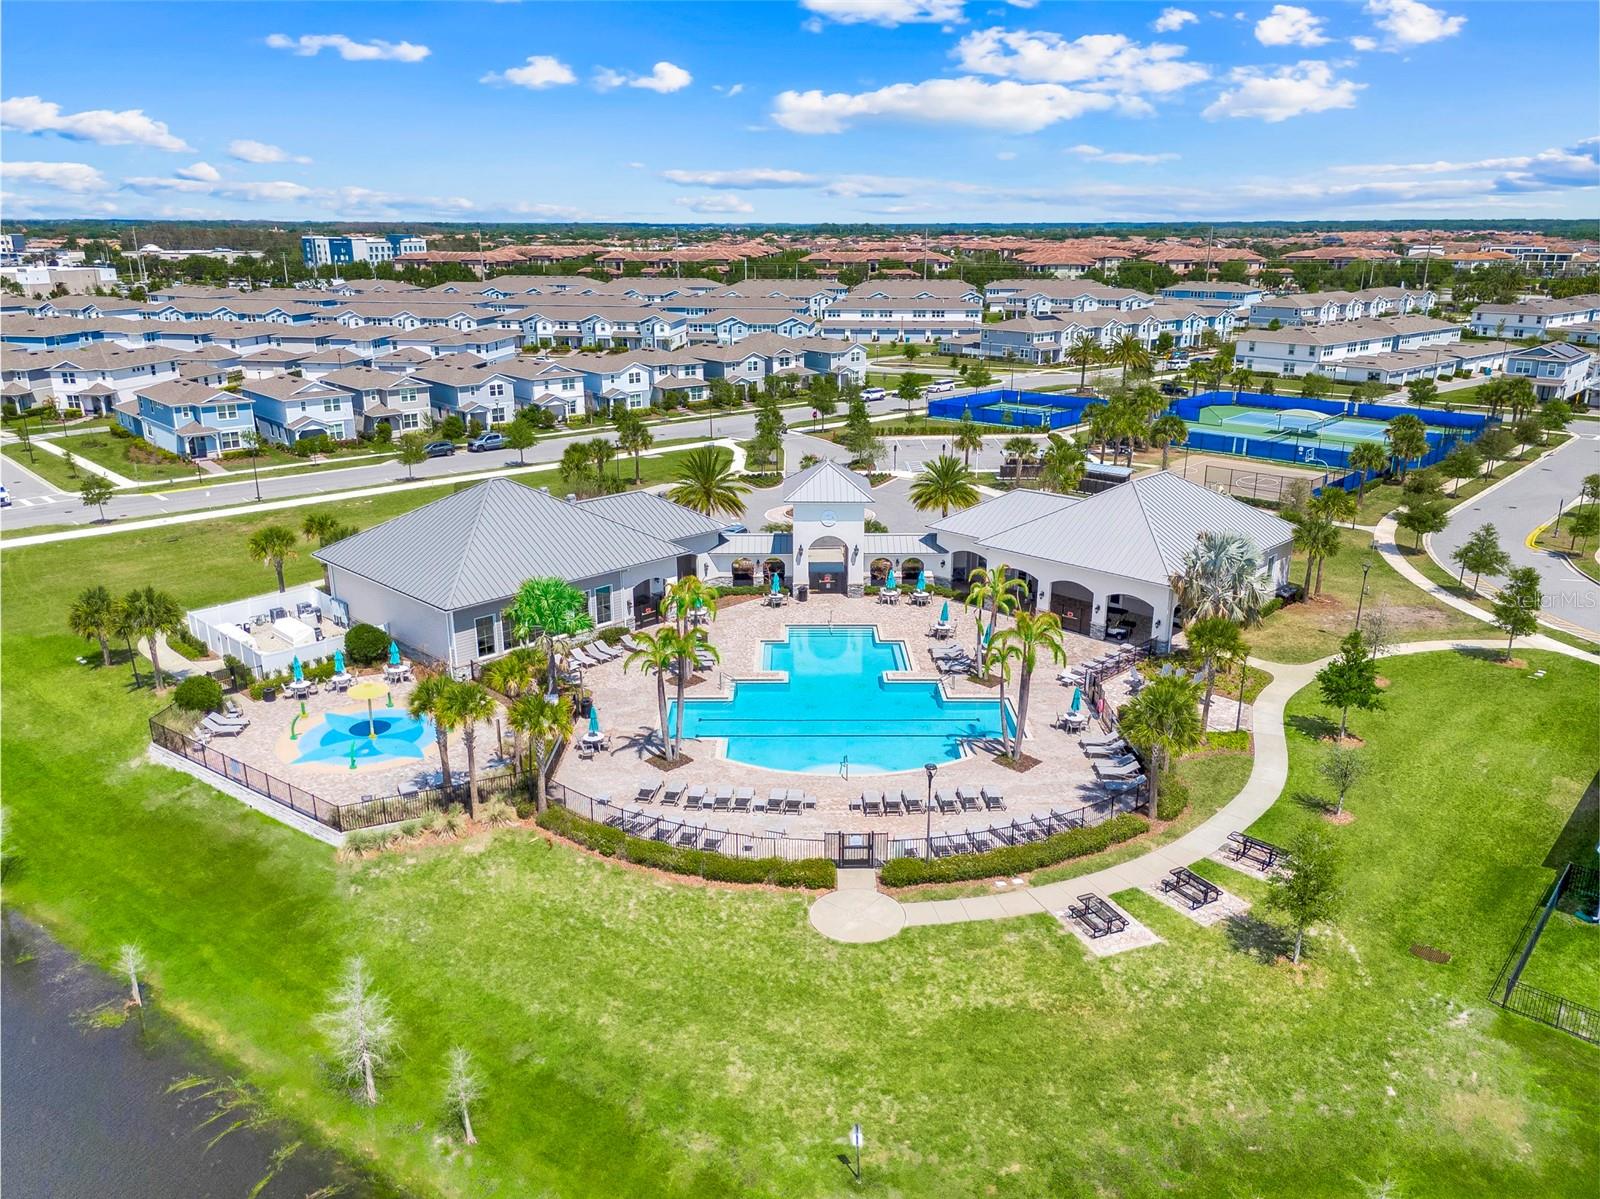
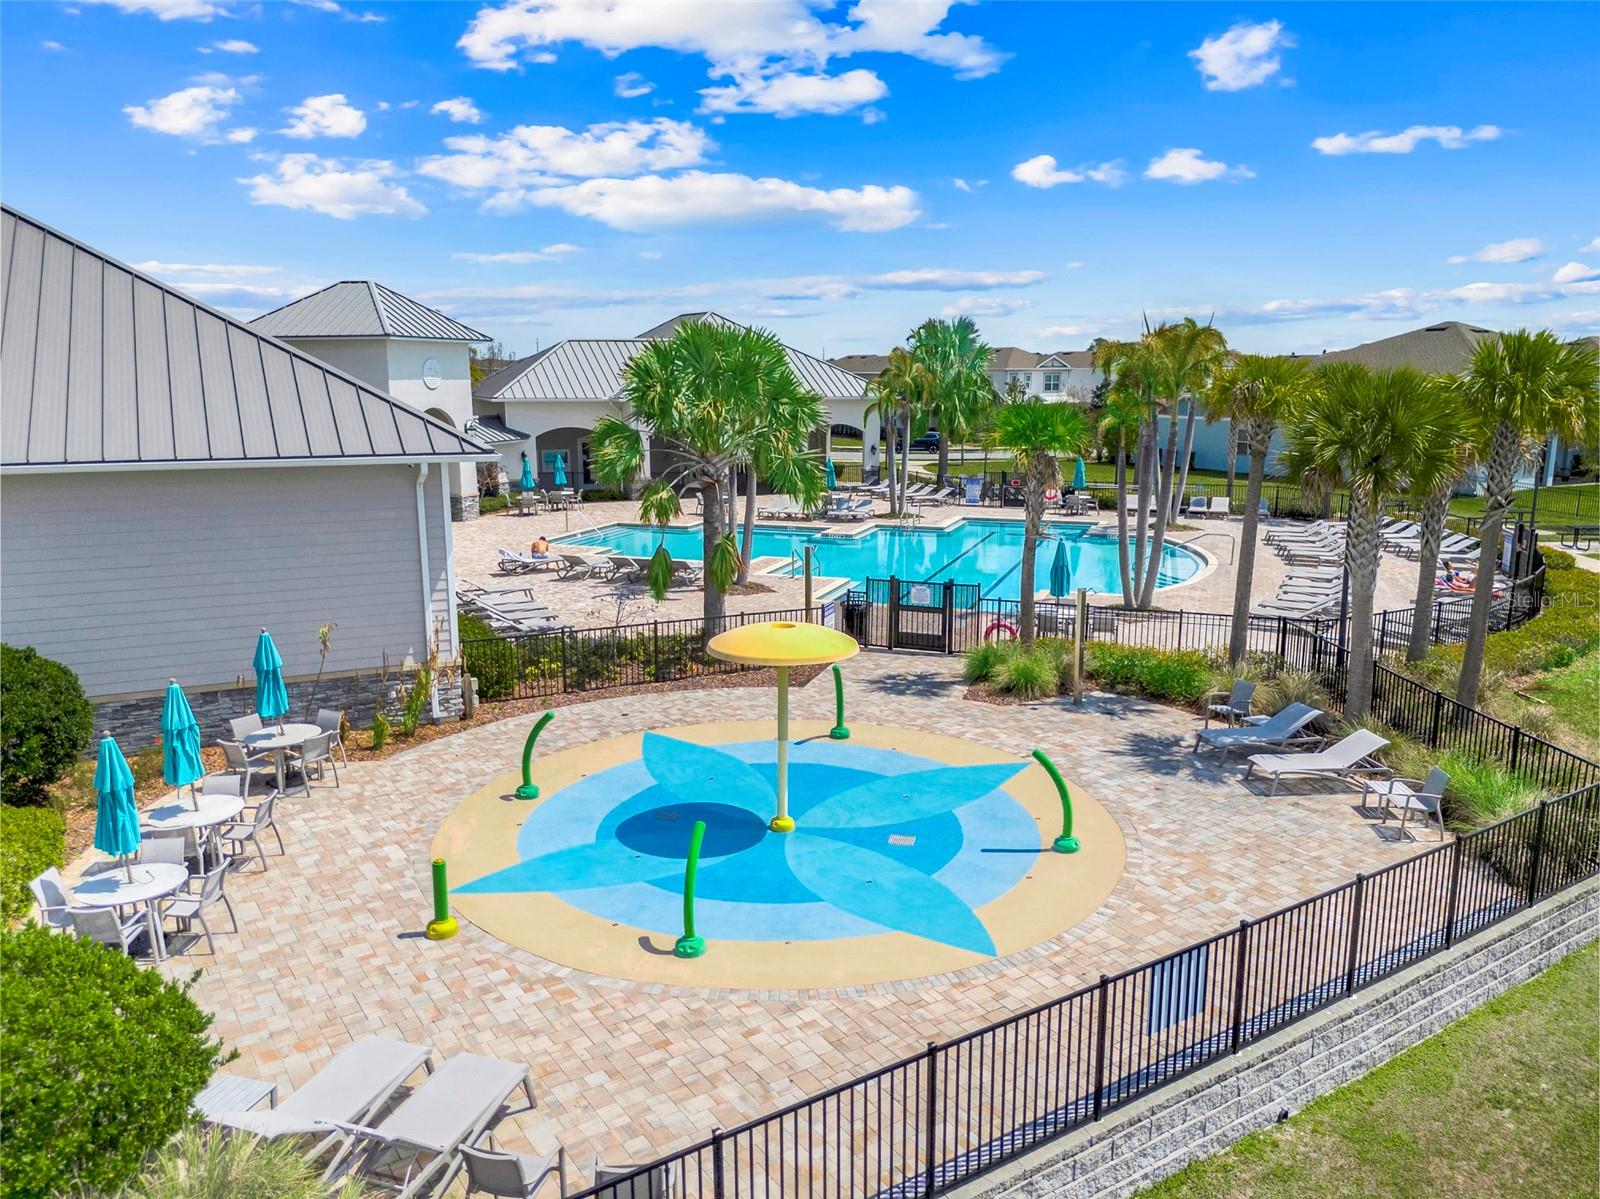
Aerial view of a community clubhouse, swimming pool, splash pad, and tennis courts.
Community pool and splash pad with palm trees, lounge chairs, and a colorful water-play area.
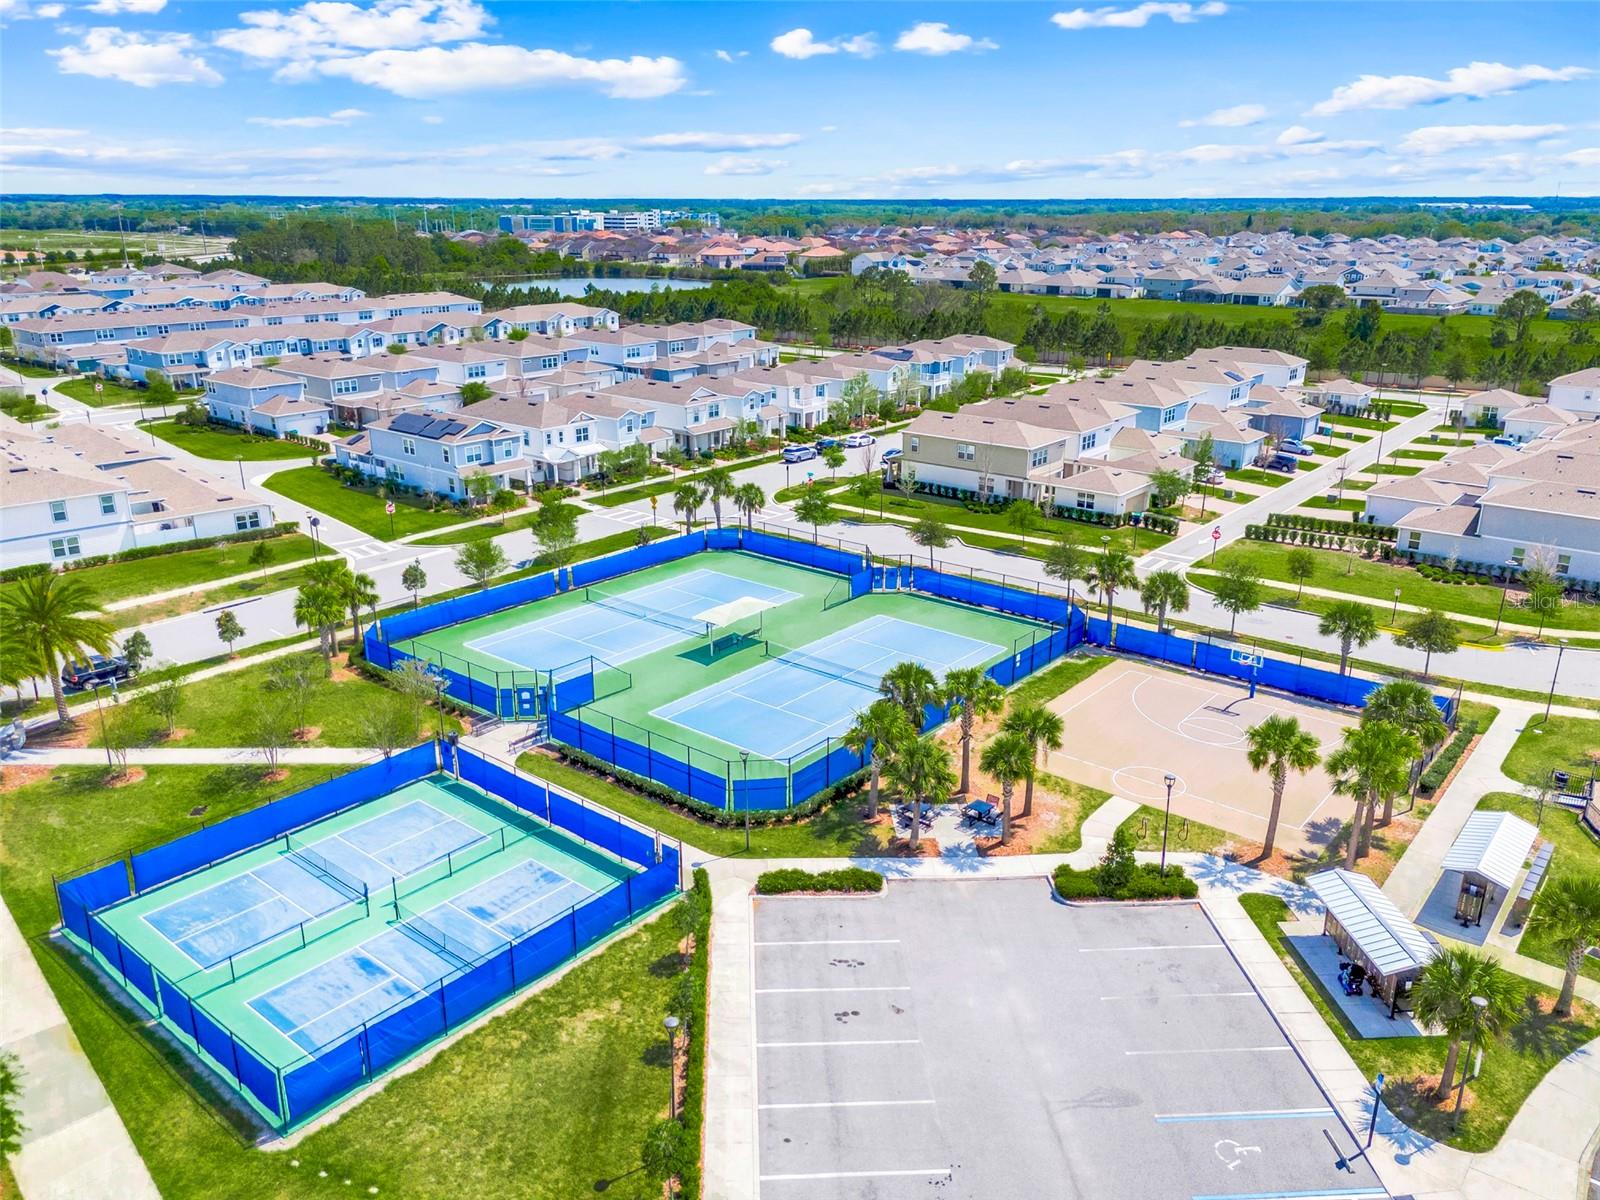
Aerial view of community tennis courts and basketball court surrounded by homes and palm trees.
Aerial view of a community pool and lounge deck beside a lake with a fountain.
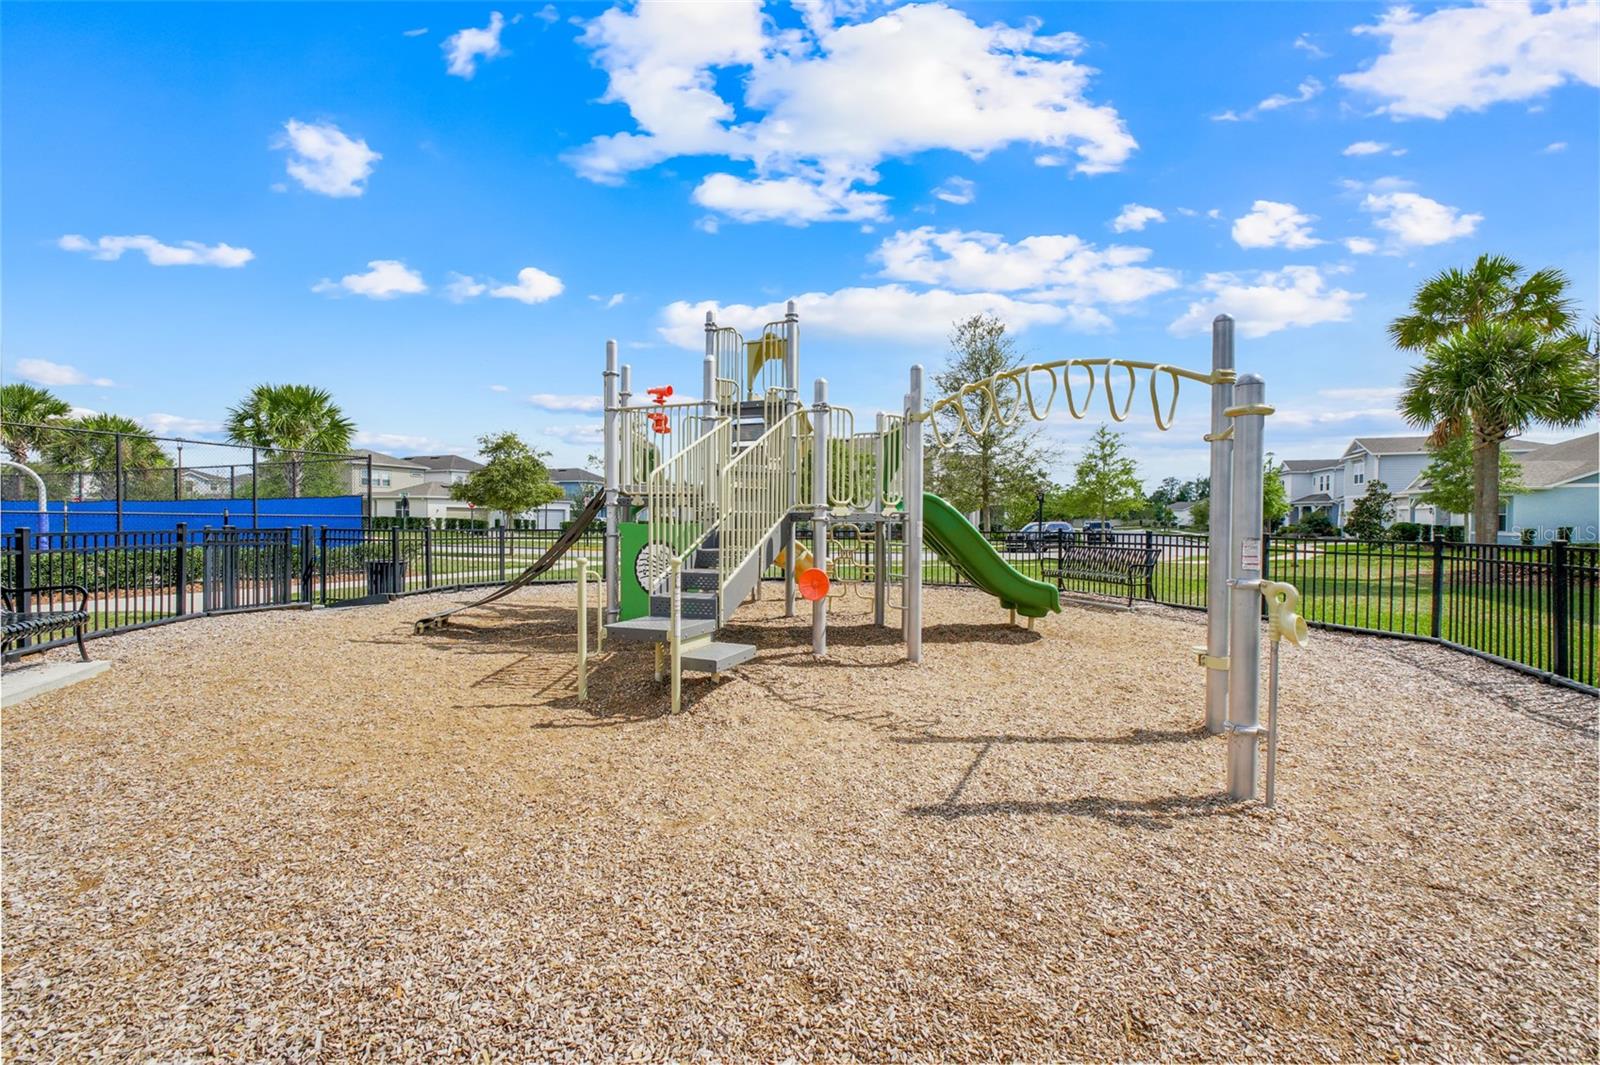
Community playground with slides and climbing equipment on a wood-chip surface, enclosed by a black fence.
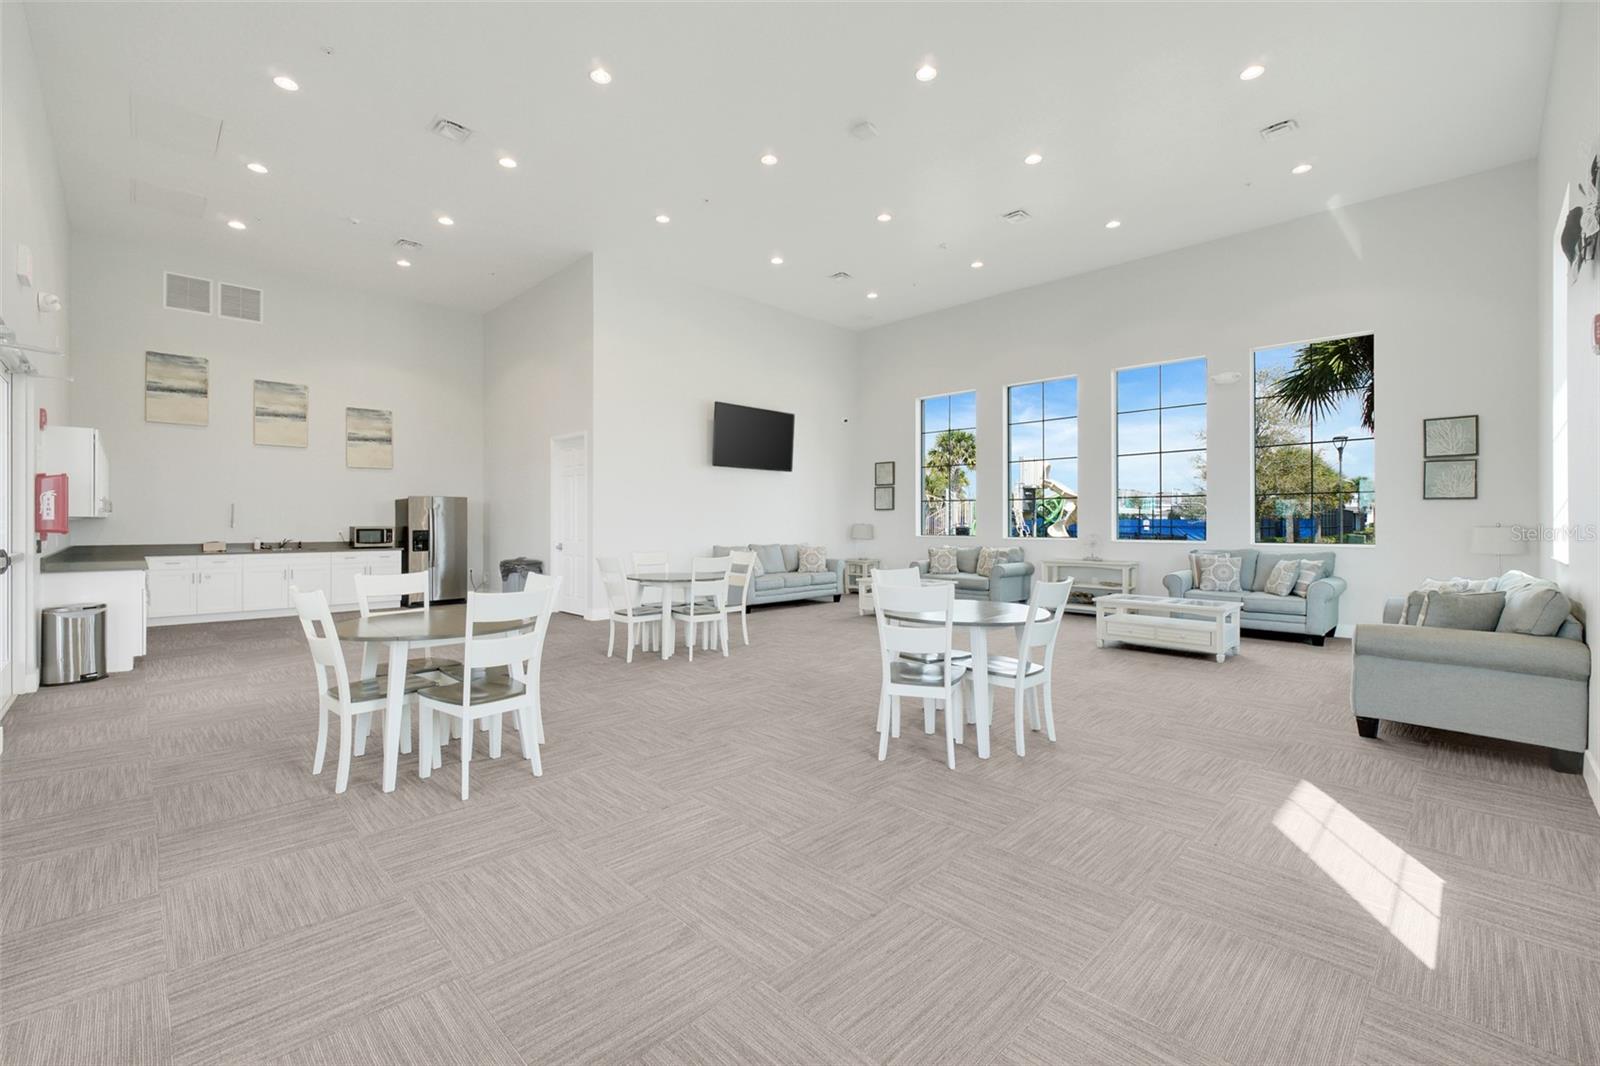
Bright communal room with a kitchenette, dining tables, sofas, and tall windows overlooking a playground.
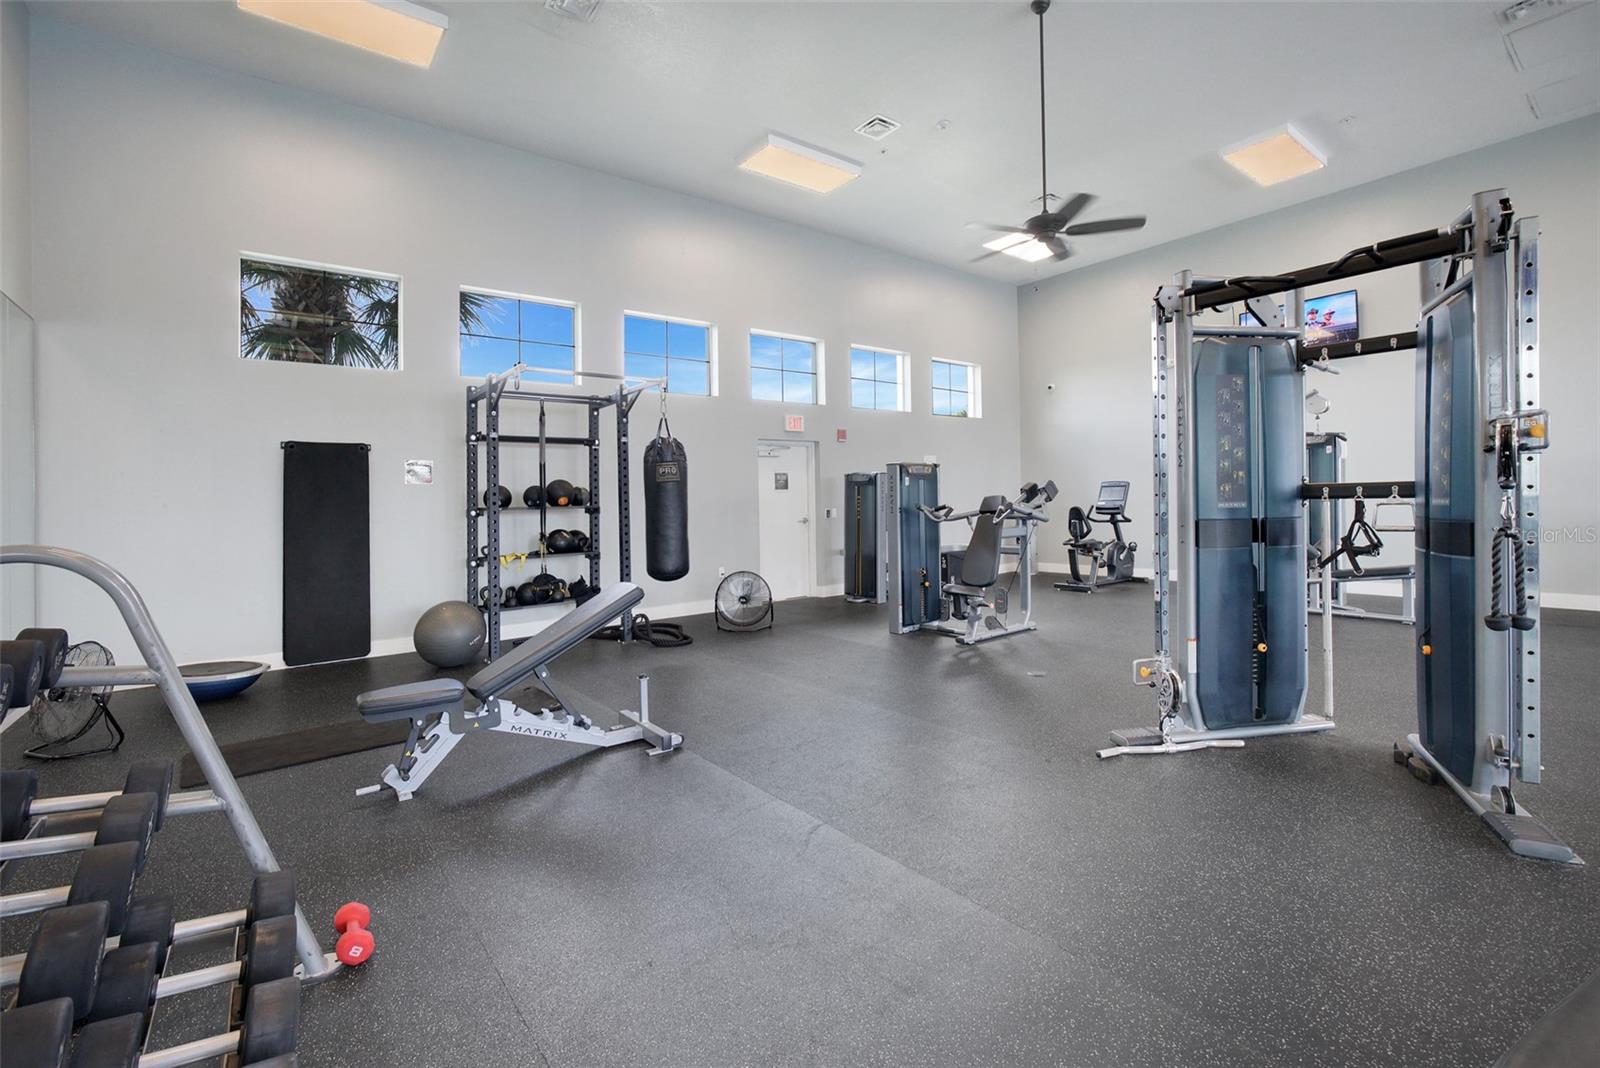
Community gym with strength machines, free weights, and high windows.
SEE ALL PHOTOS
Two-story townhouse with blue-gray siding, a brick walkway, and landscaped shrubs.
Two-story blue-and-white home with a covered entry, brick walkway, and landscaped front yard.
Two-story gray townhome with a covered entry, landscaped walkway, and corner sidewalk.
Blue-gray two-story townhouse with landscaped entrance beside a residential street.
Open-plan living and dining room with a dark-wood kitchen, cream furnishings, and a large wall-mounted TV.
Open living area with tiled floors and a dark-wood kitchen with stainless steel appliances.
Empty tiled room with white walls, multiple windows, and a narrow glass-paneled door.
Empty tiled living and dining area opening to a kitchen with dark wood cabinets.
Kitchen with dark wood cabinets, stainless steel appliances, and a wide breakfast bar.
Bright tiled dining area with two windows, beside a stainless-steel refrigerator and hallway.
Kitchen with dark wood cabinets, white tile backsplash, stainless steel range, and double-basin sink.
Kitchen with dark wood cabinets, stainless steel appliances, and a white peninsula island.
Kitchen with dark wood cabinets, stainless appliances, and a tiled open dining area.
Empty walk-in closet with multiple white wire shelves beneath a sloped ceiling.
Empty tiled room with white walls, an open doorway to a staircase, and two white doors.
Empty room with a window, white walls, and large tiled flooring.
Carpeted staircase with dark wood railing beside a tiled foyer and bright windows.
Carpeted upstairs hallway beside a stairwell, with white walls and an open doorway.
Staged primary bedroom with a large bed, upholstered bench, and wide windows with blinds.
Empty carpeted bedroom with three windows overlooking nearby rooftops.
Empty carpeted room with white walls and two windows fitted with blinds.
Empty carpeted bedroom with windows and an open doorway to a bathroom.
Walk-in closet with wire shelving on two walls and beige carpet.
Bathroom with a double-sink vanity, dark wood cabinets, and a glass-enclosed shower.
Bathroom with a dark wood vanity, white countertop, toilet, and glass-enclosed shower.
Bathroom with a glass-enclosed shower, white tile walls, and a paneled white door.
Empty carpeted bedroom with white sliding closet doors and an open doorway.
Empty carpeted room with two windows fitted with white blinds.
Bathroom with a tub-shower, toilet, and dark wood vanity beneath a large mirror.
Empty carpeted bedroom with white closet doors and a window with blinds.
Empty carpeted bedroom with white walls and a single window with blinds.
Laundry room with white Whirlpool washer and dryer beneath a wire shelf.
Paved courtyard beside a white-sided home, with a fenced enclosure and exterior door.
Paved courtyard beside a white-sided home, enclosed by a white privacy fence and shaded by a covered roof.
Row of white garages beside a paved lane with a directional arrow.
White building with two garage doors beside a paved access road and landscaped verge.
Aerial view of the outlined corner townhouse in a row of homes beside a street.
Aerial view of a two-story townhouse outlined in red in a sunny residential neighborhood.
Aerial view of the outlined townhouse in a sunny neighborhood of homes and tree-lined streets.
Aerial view of a townhouse at a neighborhood intersection, with rows of homes beyond.
Aerial view of the marked home in a planned community beside a pond.
Floor plan
Community clubhouse and swimming pool beside a lake, viewed from above.
Aerial view of a community clubhouse, swimming pool, splash pad, and tennis courts.
Community pool and splash pad with palm trees, lounge chairs, and a colorful water-play area.
Aerial view of community tennis courts and basketball court surrounded by homes and palm trees.
Aerial view of a community pool and lounge deck beside a lake with a fountain.
Community playground with slides and climbing equipment on a wood-chip surface, enclosed by a black fence.
Bright communal room with a kitchenette, dining tables, sofas, and tall windows overlooking a playground.
Community gym with strength machines, free weights, and high windows.
Courtesy of EXP REALTY LLC, Bobby Baldor, PA  Listing Contact: 888-883-8509 
Active Under Contract

10481 FOLLY BEACH RD

10481 FOLLY BEACH RD, ORLANDO, FL 32827

$450,000
Under contract-accepting backup offers. Virtually Staged. First time offered for resale by the original owner. This rare END-UNIT Pulte Trailwood townhome is located in the gated Isles of Lake Nona community and offers an outstanding combination of space, flexibility and location in the heart of Lake Nona. Freshly painted throughout, this two-story home features 4 bedrooms, 3 full bathrooms and a 2-car garage, creating a highly functional layout for everyday living, guests, work-from-home needs or additional flex space.
The freshly updated interior provides a clean, move-in-ready feel, while the desirable end-unit positioning adds another layer of privacy and separation rarely available among comparable townhomes.
Residents of Isles of Lake Nona enjoy a true resort-style setting with community amenities that include a clubhouse, fitness center, swimming pool and splash pad, playgrounds, tennis, pickleball and basketball courts, walking areas and beautifully maintained common spaces. Comparable MLS records within the same community consistently document this amenity package. Comps(1)
The location places you just minutes from Lake Nona Medical City, Lake Nona Town Center, the USTA National Campus, Orlando International Airport and SR 417, with convenient access to shopping, dining, recreation and everything that continues to make Lake Nona one of Central Florida's most sought-after destinations.
Original owner. End unit. Four bedrooms. Three full baths. Freshly painted. Gated Lake Nona living. An opportunity like this deserves to be seen in person. Schedule your private showing today.

4
beds

3
baths

1,861 Sq.Ft. LIVING AREA

2,100 Sq.Ft. lot

Features & Amenities

Interior

  • total bedrooms4
  • Total bathrooms3
  • full bathrooms3
  • Laundry room Inside, Laundry Room
  • Flooring Carpet, Ceramic Tile
  • APPLIANCES Dishwasher, Dryer, Microwave, Range, Refrigerator, Washer
  • other interior Features Primary Bedroom Upstairs

Area & Lot

  • Status Active Under Contract
  • Living Area1,861 Sq.Ft.
  • Total Area3,987 Sq.Ft.
  • Lot Area2,100 Sq.Ft.
  • MLS® IDO6449973
  • TypeTownhouse
  • YEAR BUILT2021
  • NeighborhoodOrlando
  • Middle SchoolLuminary Middle
  • High SchoolLake Nona High

Exterior

  • STORIES2
  • Garage Space2.0
  • water SourcePublic
  • utilitiesOther
  • roofShingle
  • HEAT TYPECentral
  • AIR CONDITIONINGCentral Air
  • sewerPublic Sewer
  • SubstructureSlab
  • HOA AmenitiesGated, Playground, Pool, Recreation Facilities, Tennis Court(s)
  • other exterior FeaturesOther

Financial

  • Sales Price$450,000
  • Real Estate Tax $8,282/yr
  • HOA $479/mo
  • Zoning PUD
Bobby Baldor , P.A.

Bobby Baldor , P.A.

Two-story blue-and-white home with a covered entry, brick walkway, and landscaped front yard.

Schedule a Showing

We would love to show you our beautiful property. Please select your preferred date and time below. An agent will be in touch shortly to confirm your appointment.

Schedule a Showing

We would love to show you our beautiful property. Please select your preferred date and time below. An agent will be in touch shortly to confirm your appointment.

Thank you for your interest in 10481 FOLLY BEACH RD, ORLANDO, FL 32827. We are reviewing your request and will be in touch shortly!

Mortgage Calculator

Estimate your monthly mortgage payment, including the principal and interest, property taxes, and HOA. Adjust the values to generate a more accurate rate.

All estimates are provided for informational purposes only. Actual amounts may vary.
$0,000 Your Payment 20 15 65
$0,000 Your Payment

Orlando

Explore

Questions about Central Florida real estate? We've got answers

Experience the difference of working with trusted Central Florida professionals who combine proven strategies, local expertise, and personalized service to help you succeed.

FOLLOW US ON INSTAGRAM

Follow Us on Instagram