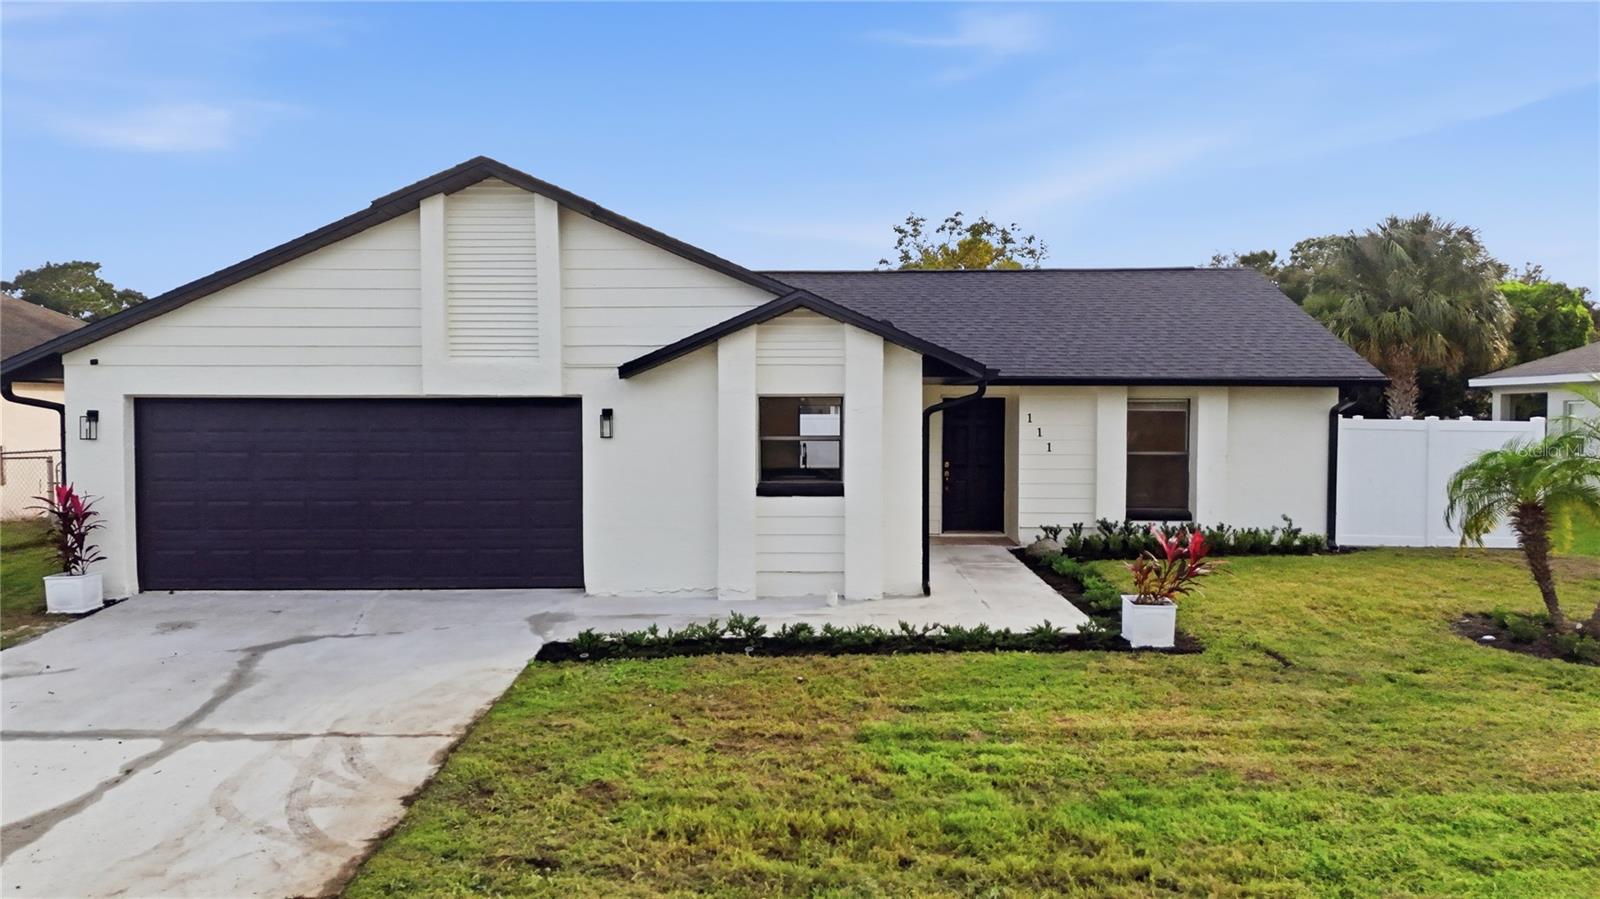
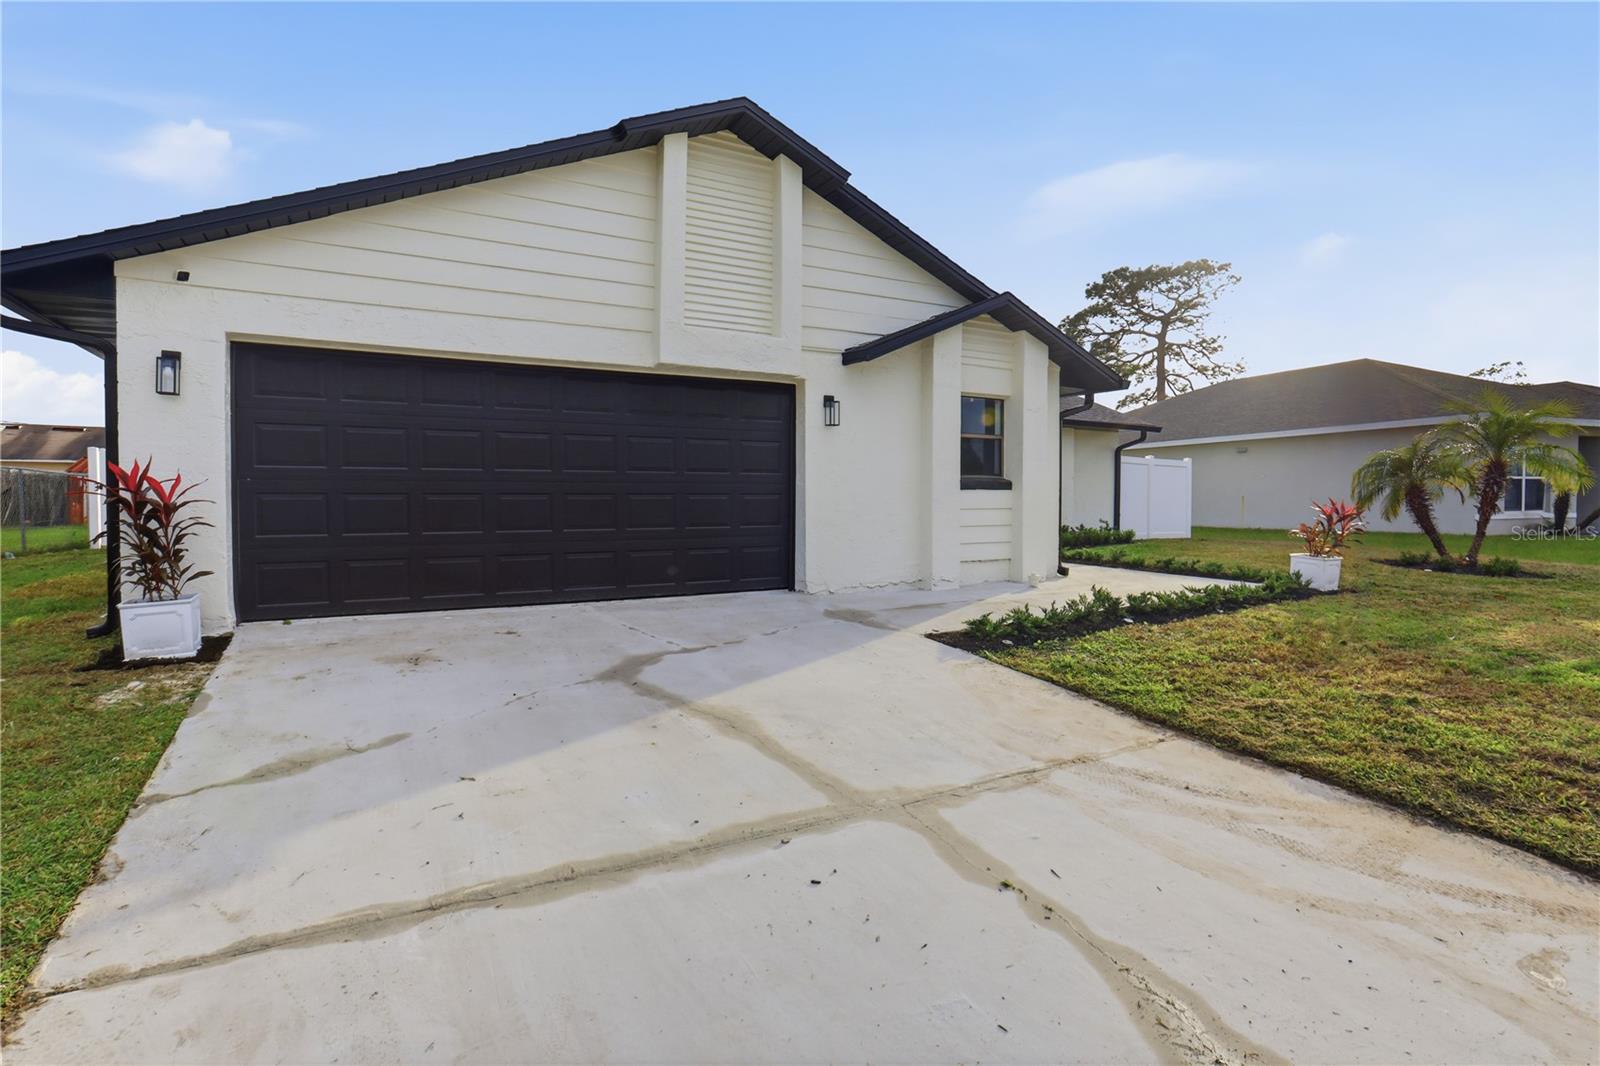
Single-story white home with a dark double garage door, black roof, and landscaped front lawn.
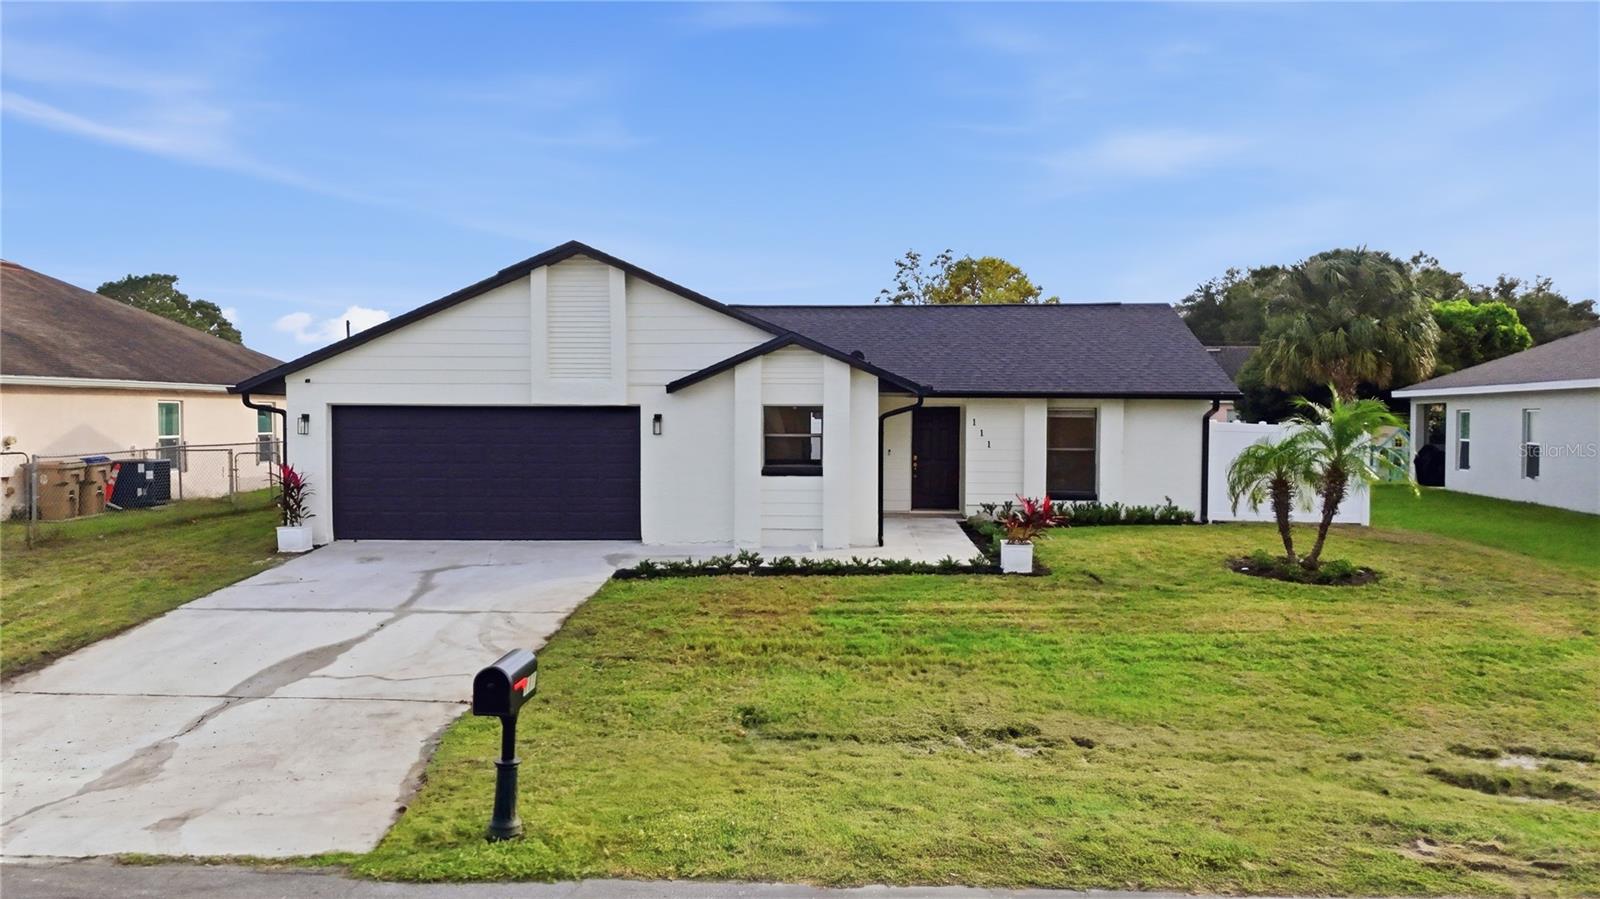
White single-story home with a dark double garage door, driveway, and landscaped front lawn.
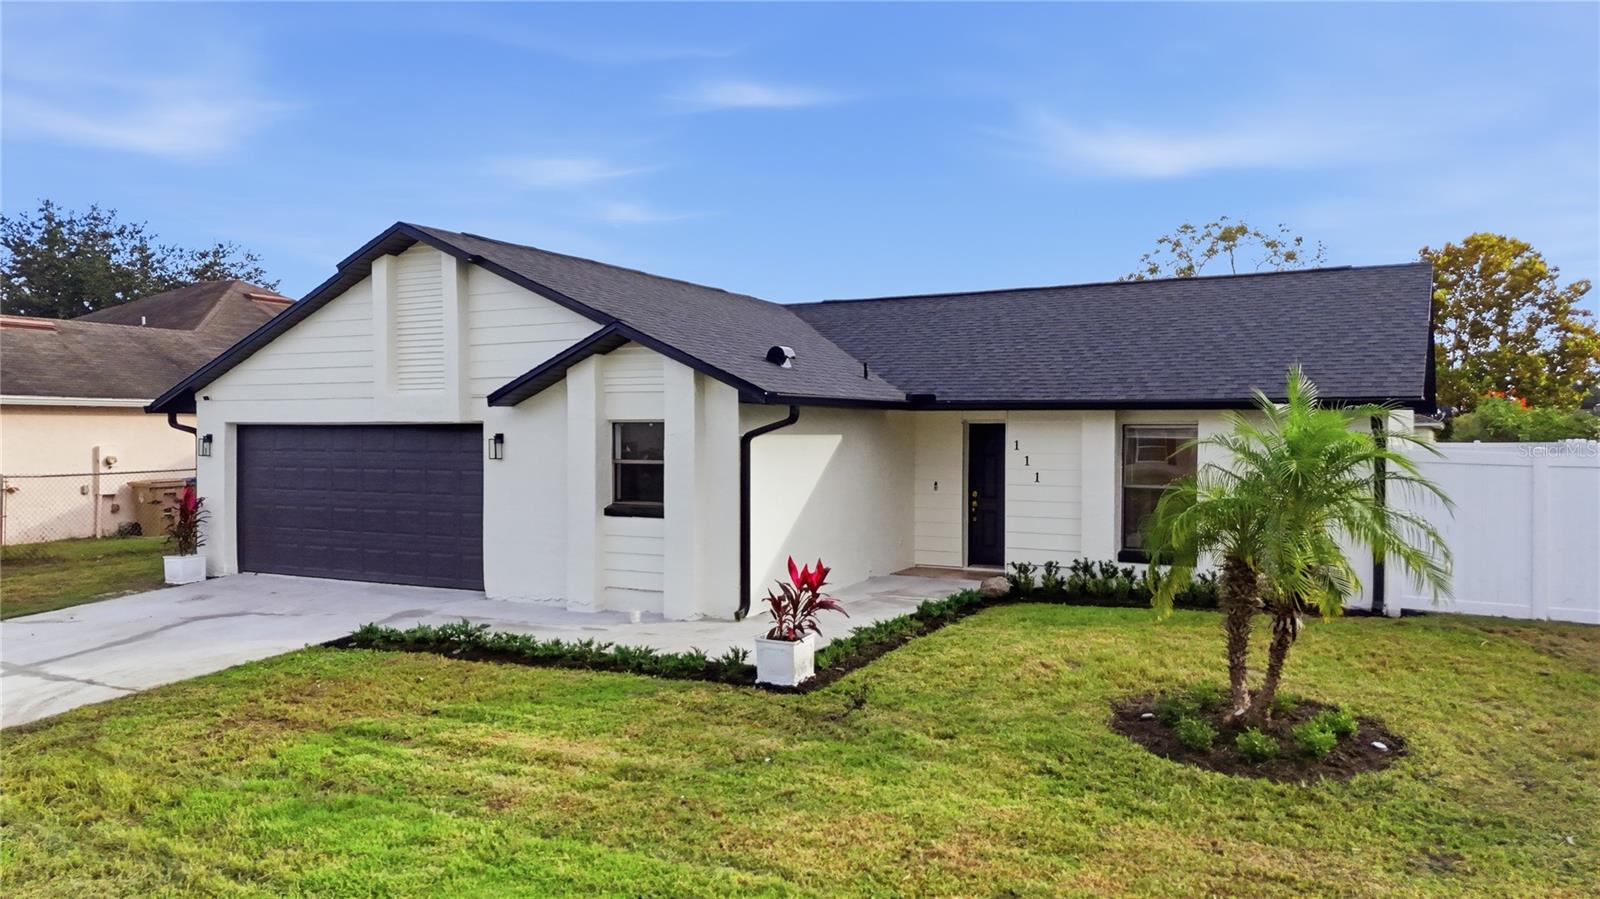
White single-story home with a dark roof, attached garage, and landscaped front lawn.
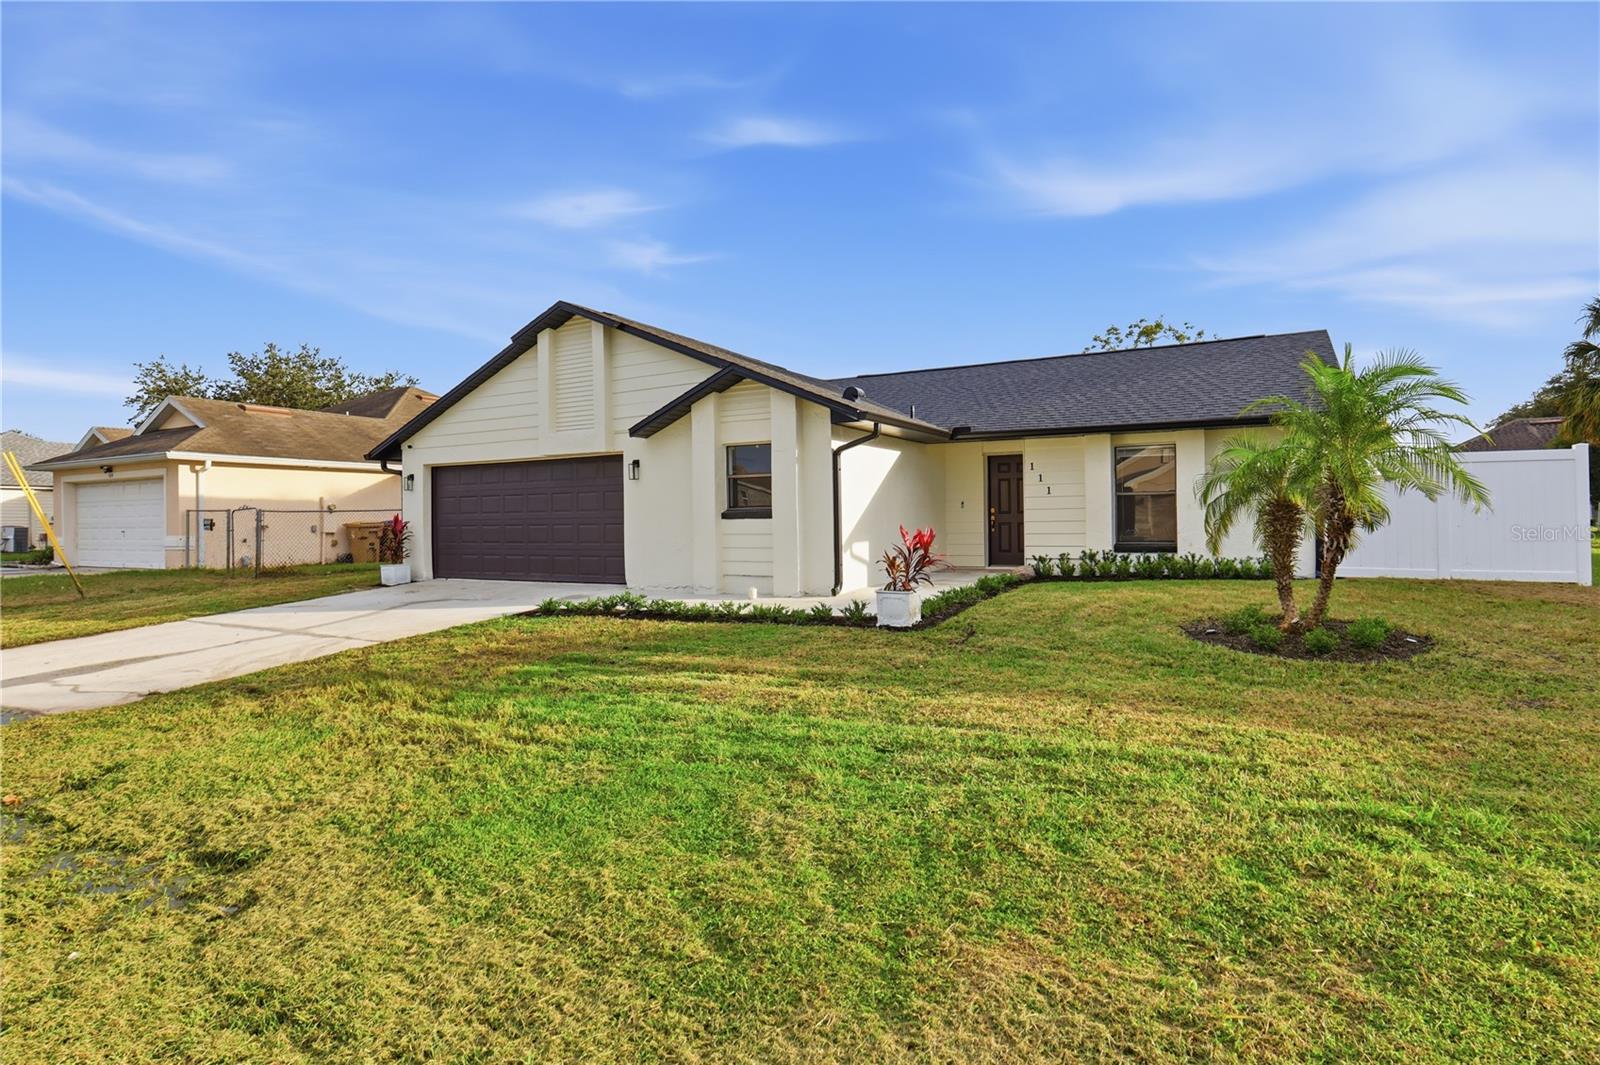
Cream single-story home with dark garage door, broad lawn, and palm trees in the front yard.
White single-story home with a dark double garage, broad driveway, and landscaped front yard.
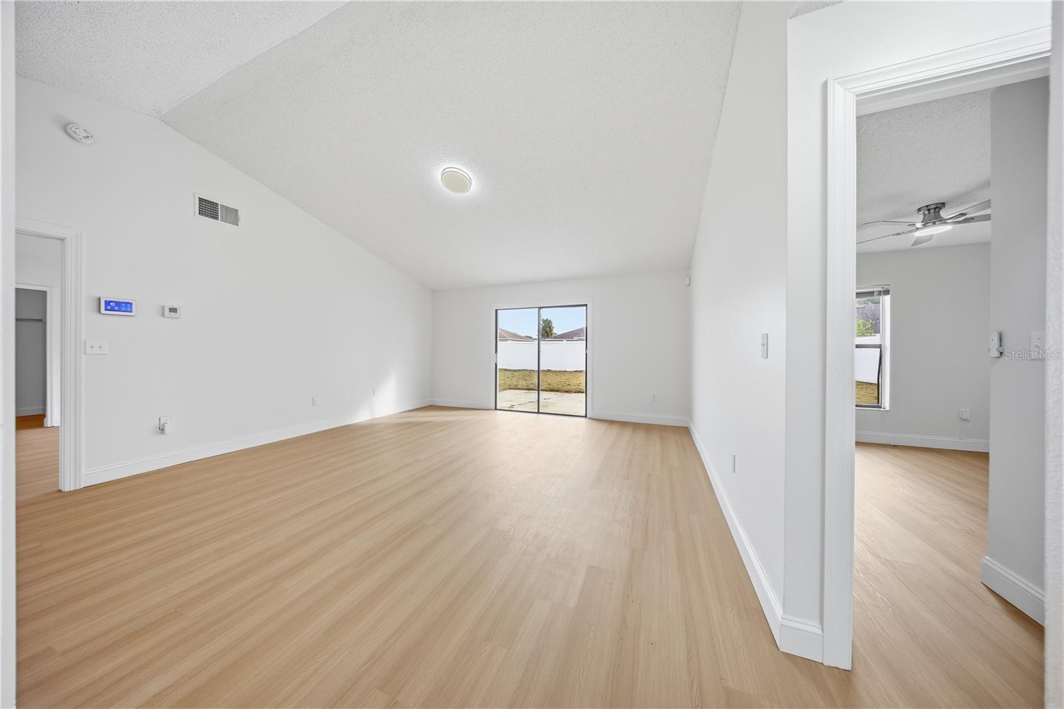
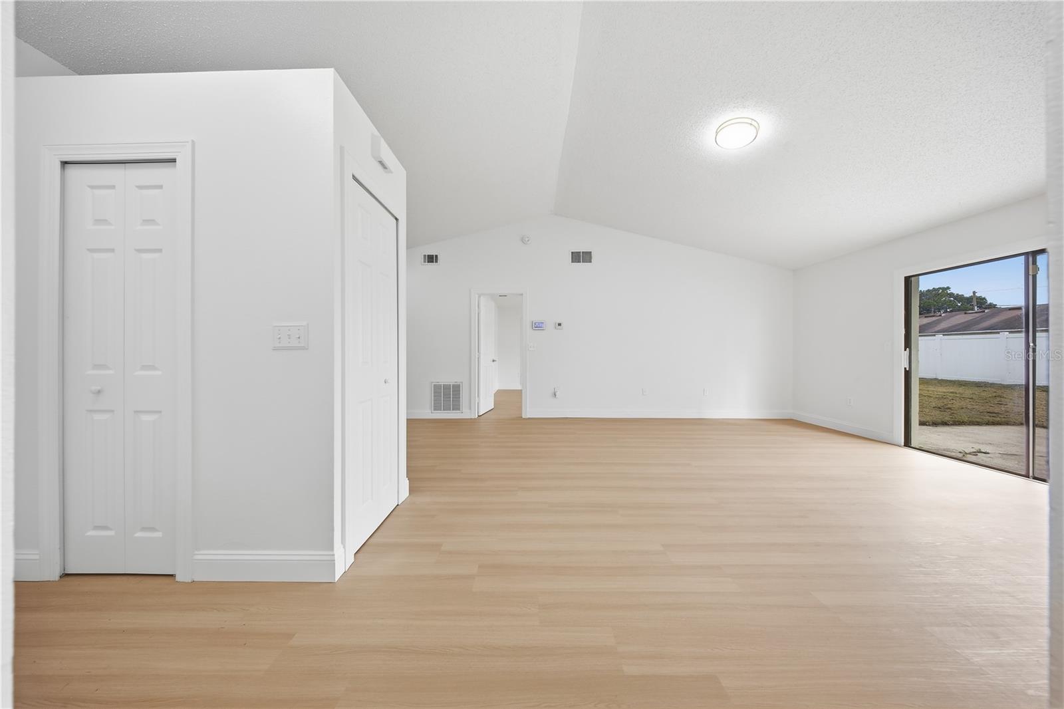
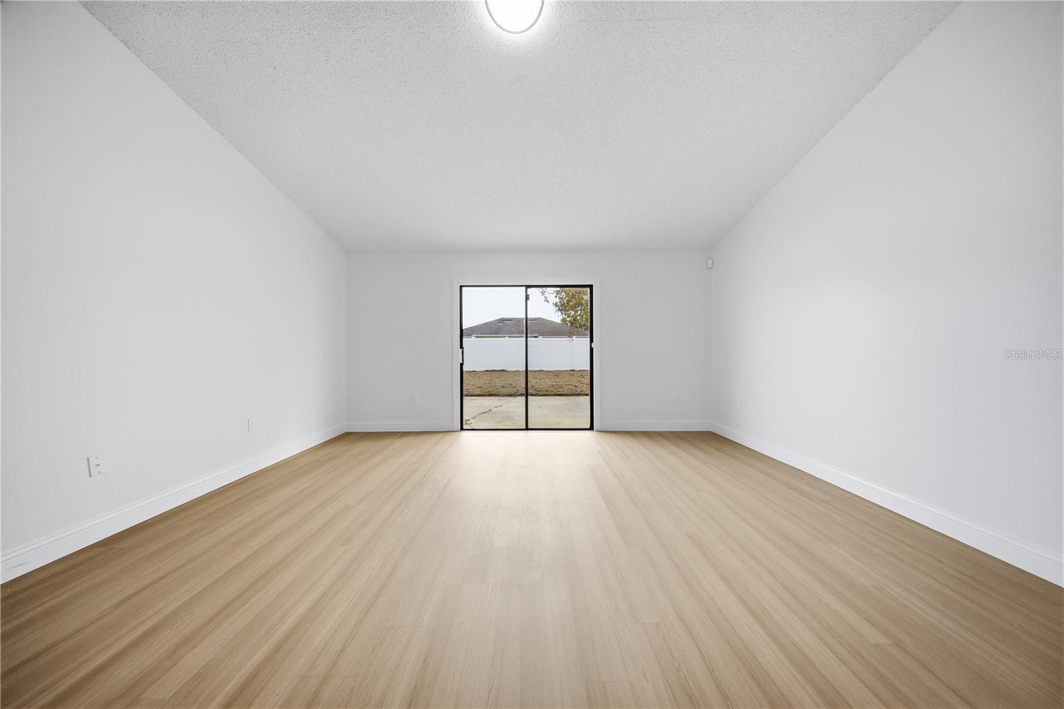
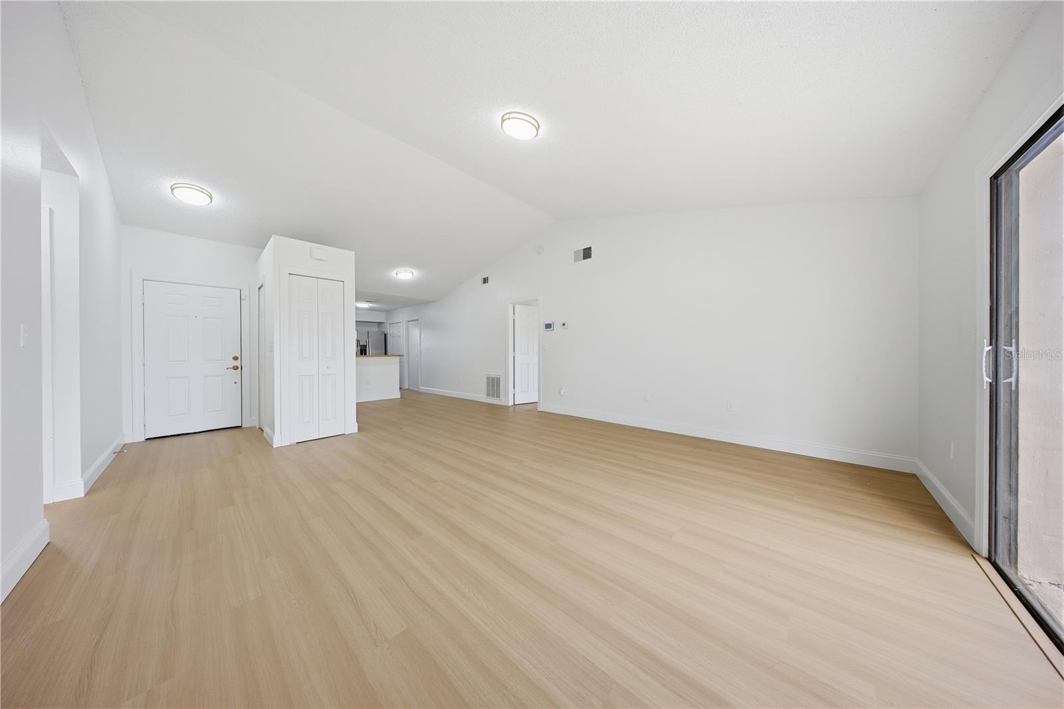
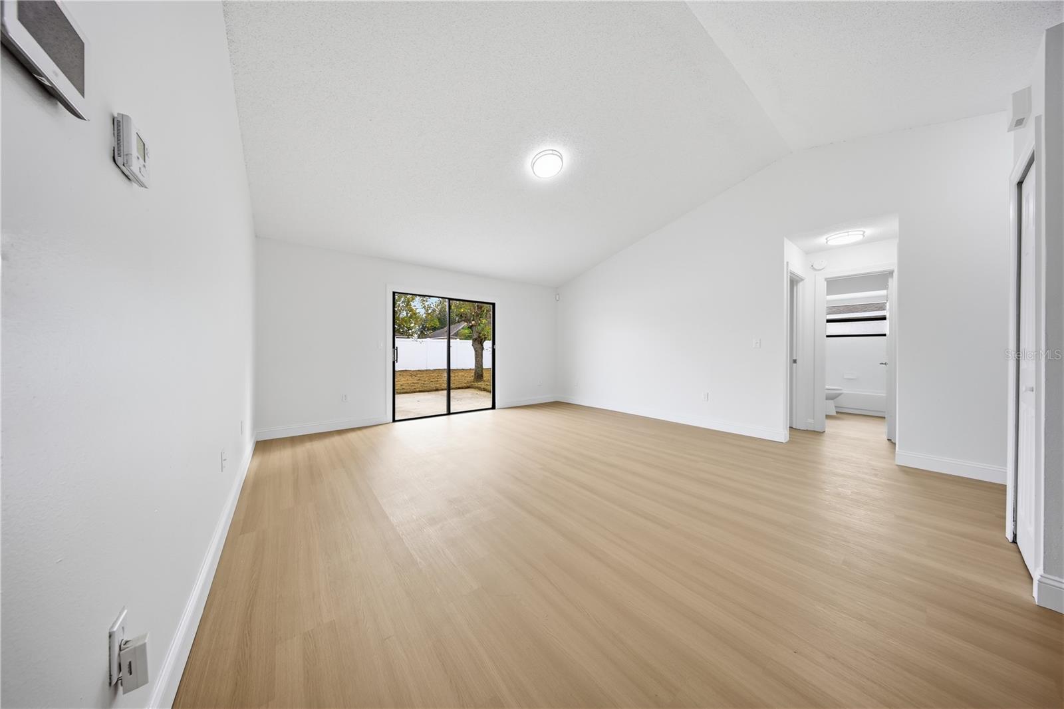
Empty living room with light wood floors, vaulted ceiling, and sliding glass doors to the backyard.
Empty living room with a vaulted ceiling, light wood flooring, and sliding glass doors to the yard.
Empty room with light wood-look flooring and sliding glass doors to the backyard.
Vacant living room with light wood flooring, white walls, and sliding glass doors.
Empty living room with light wood flooring, sliding glass doors, and an adjoining bathroom.
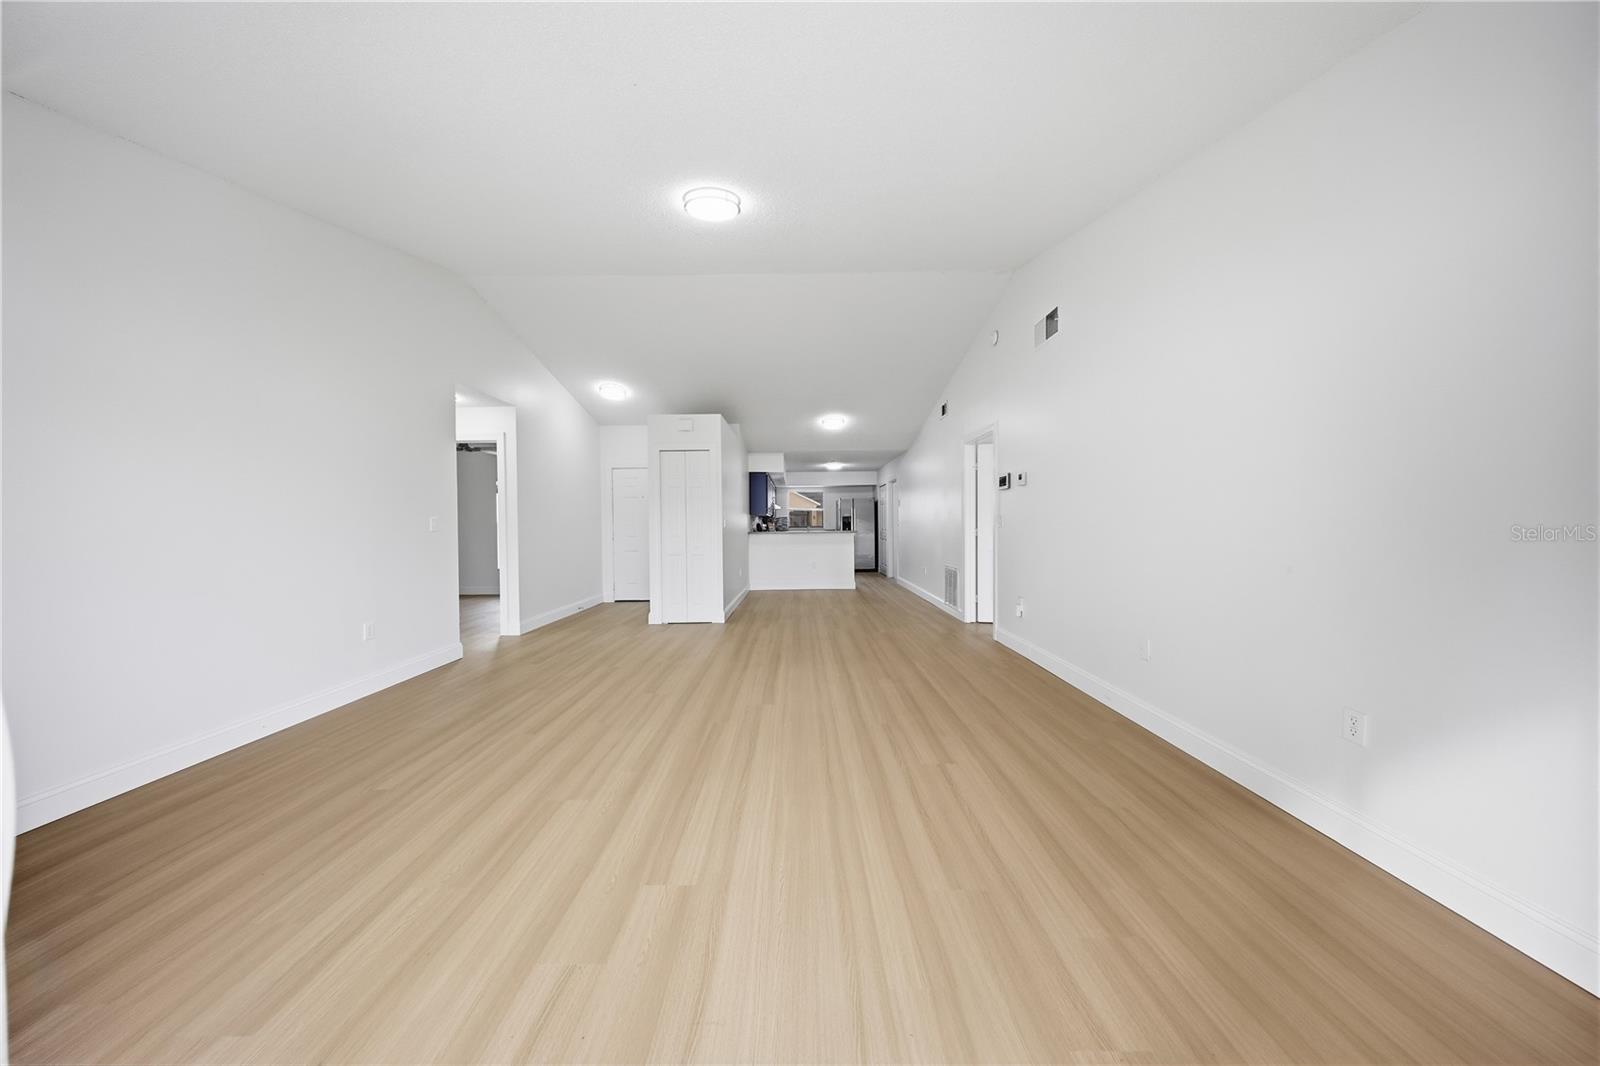
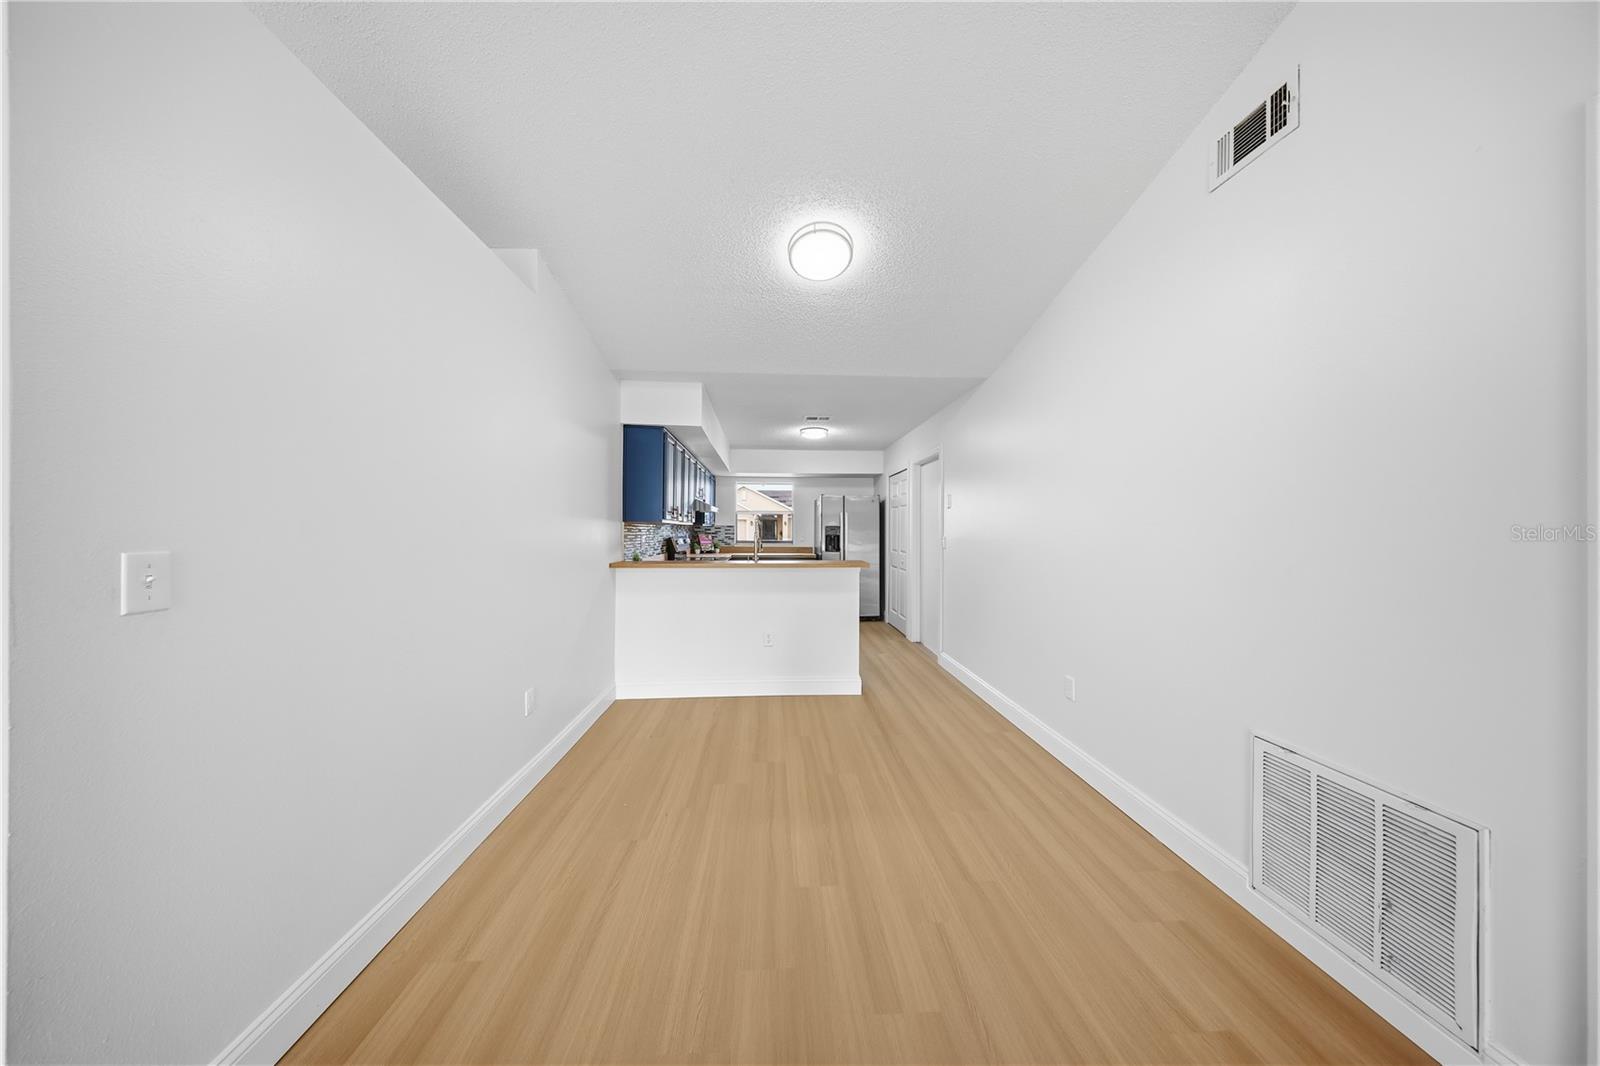
Vacant living room with light wood flooring and an open kitchen at the far end.
Empty living area with light wood flooring leading to an open kitchen with blue cabinets.
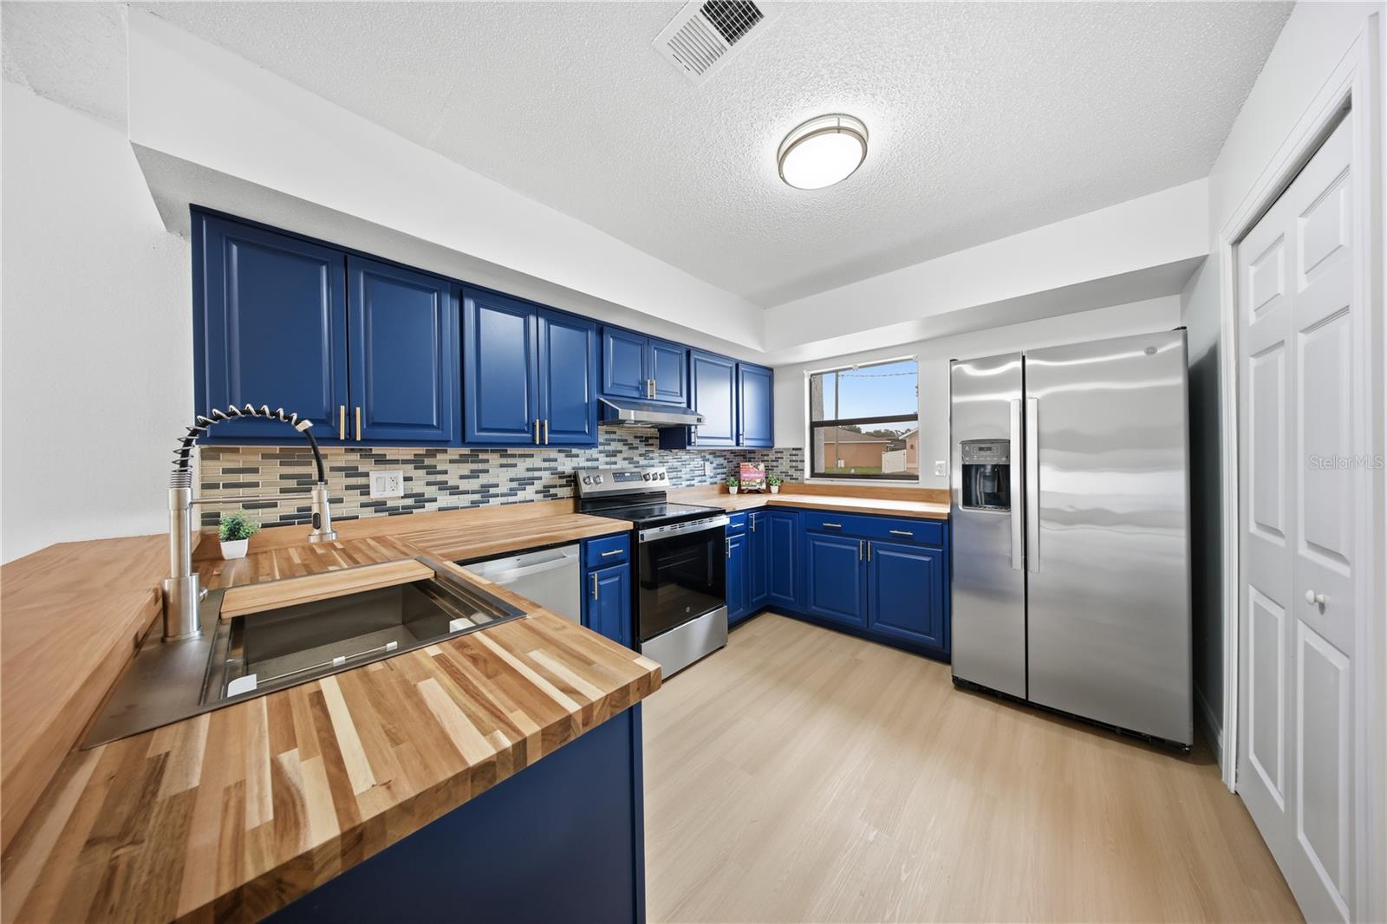
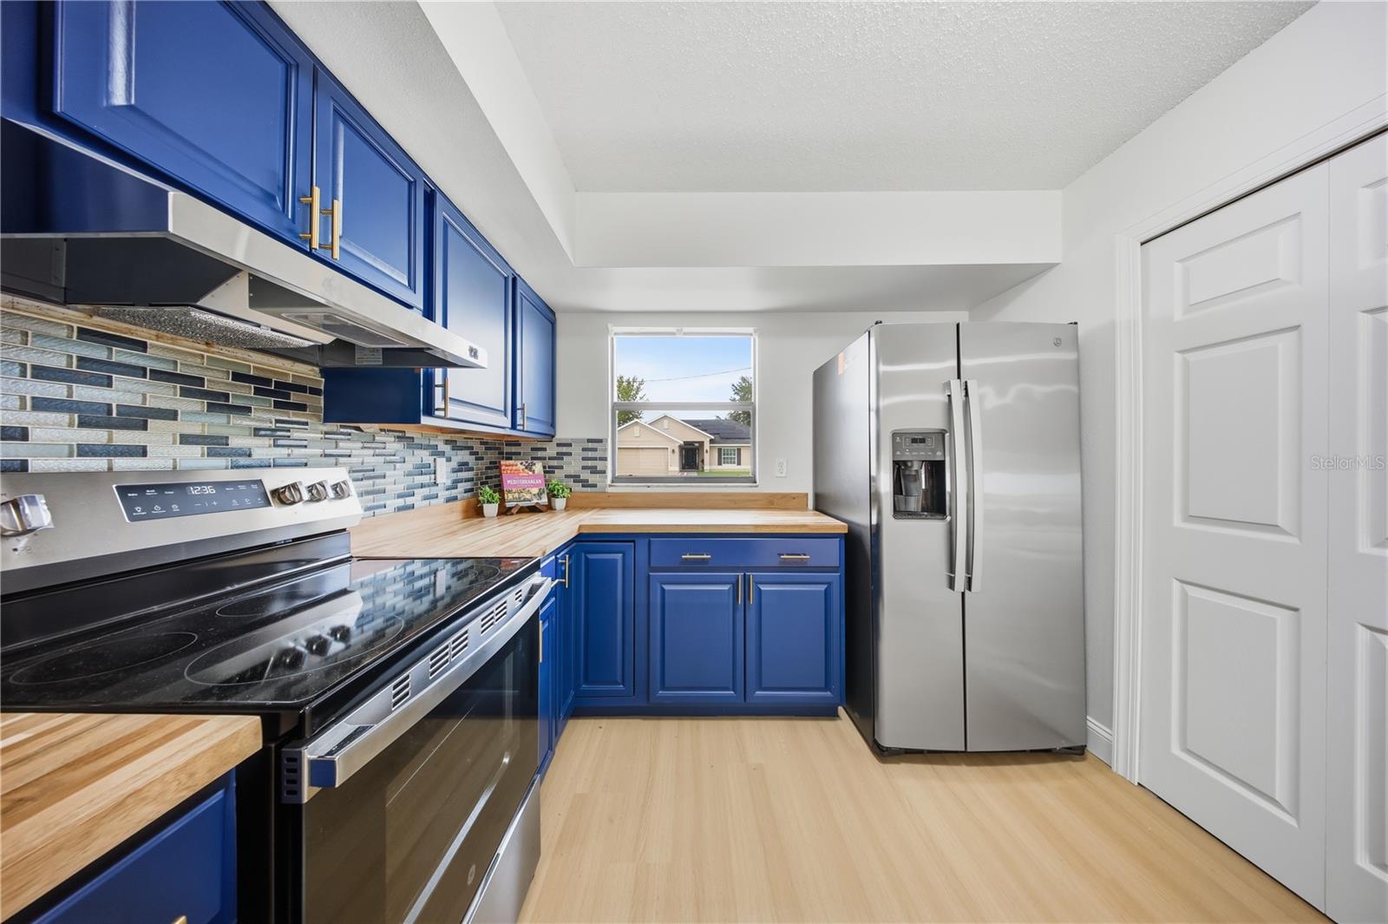
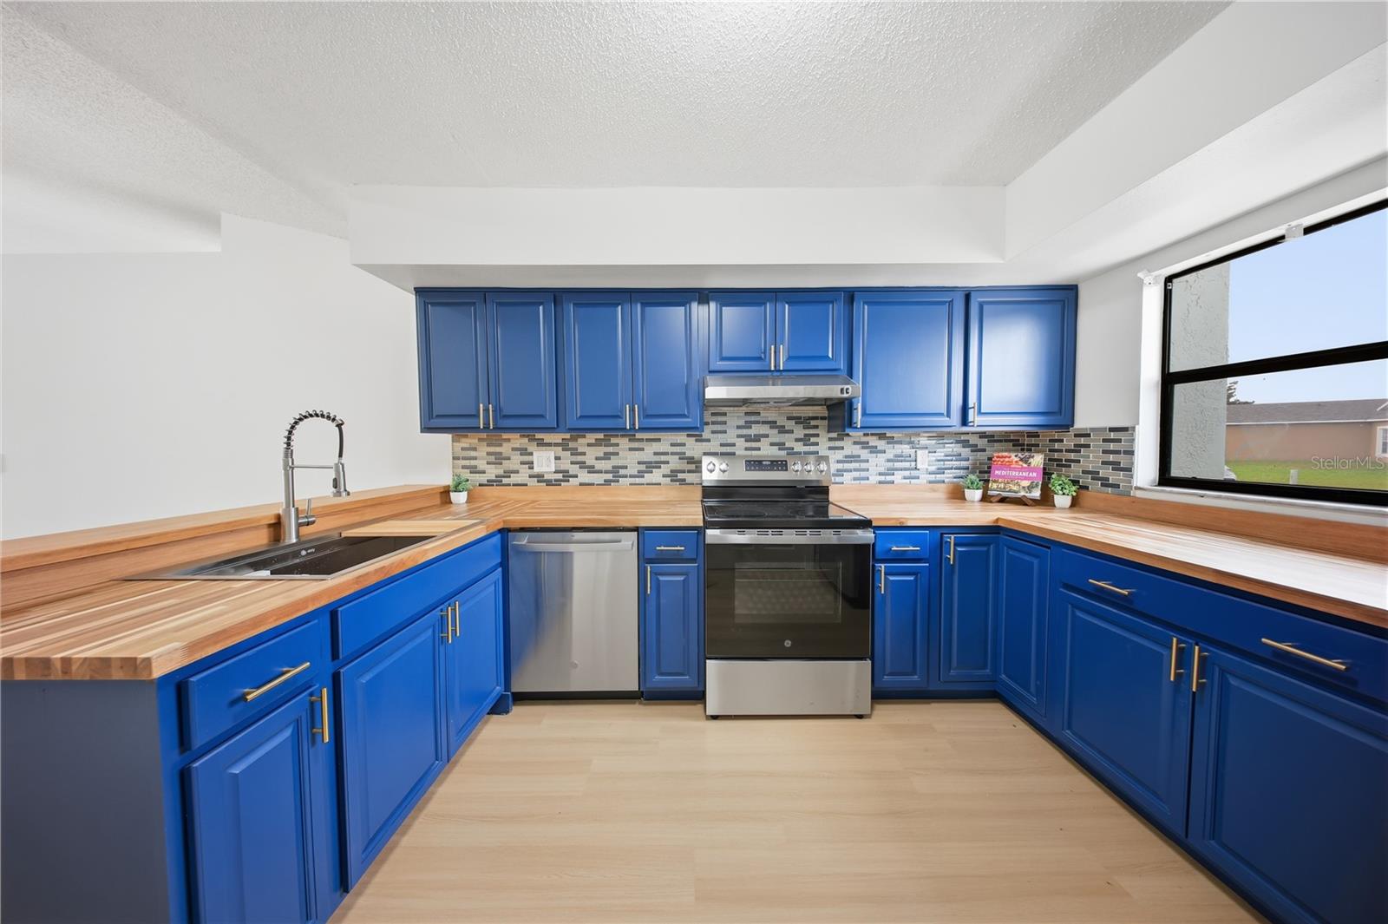
Kitchen with blue cabinets, butcher-block counters, stainless steel appliances, and a mosaic tile backsplash.
Kitchen with vivid blue cabinets, butcher-block counters, and stainless steel appliances.
Kitchen with vivid blue cabinets, butcher-block counters, stainless appliances, and a mosaic backsplash.
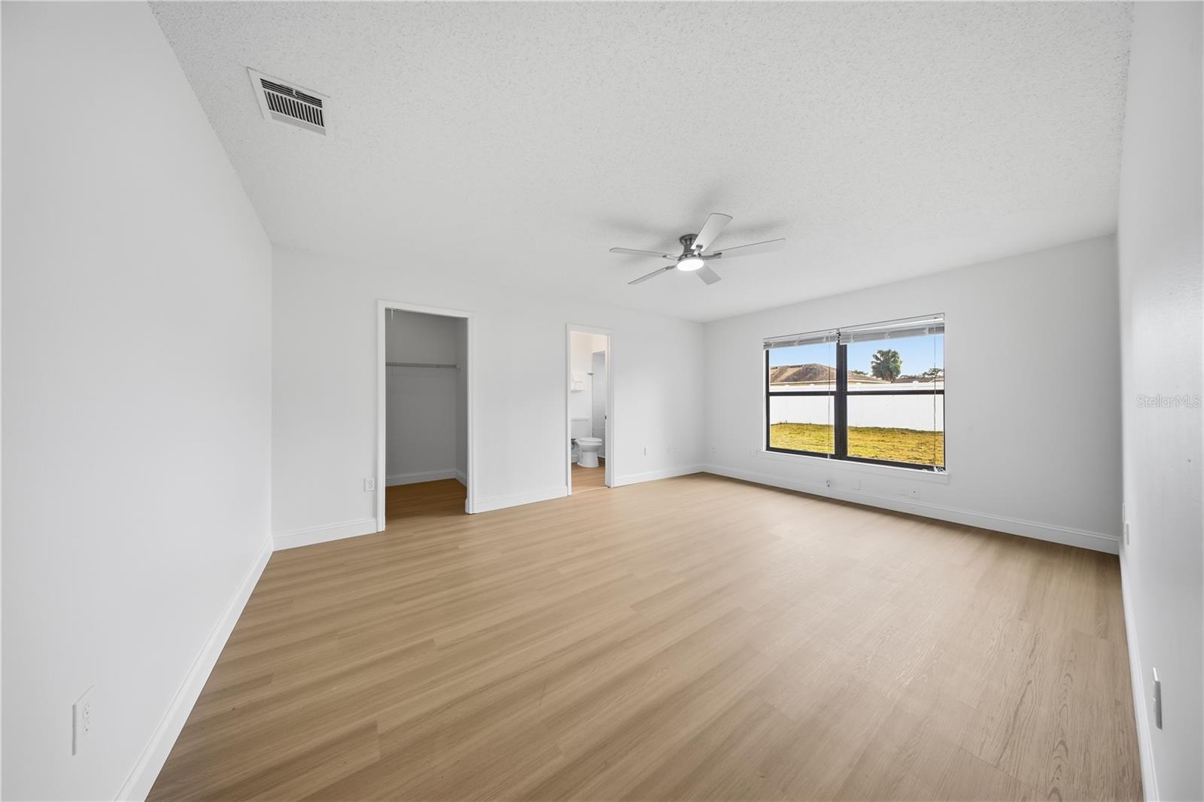
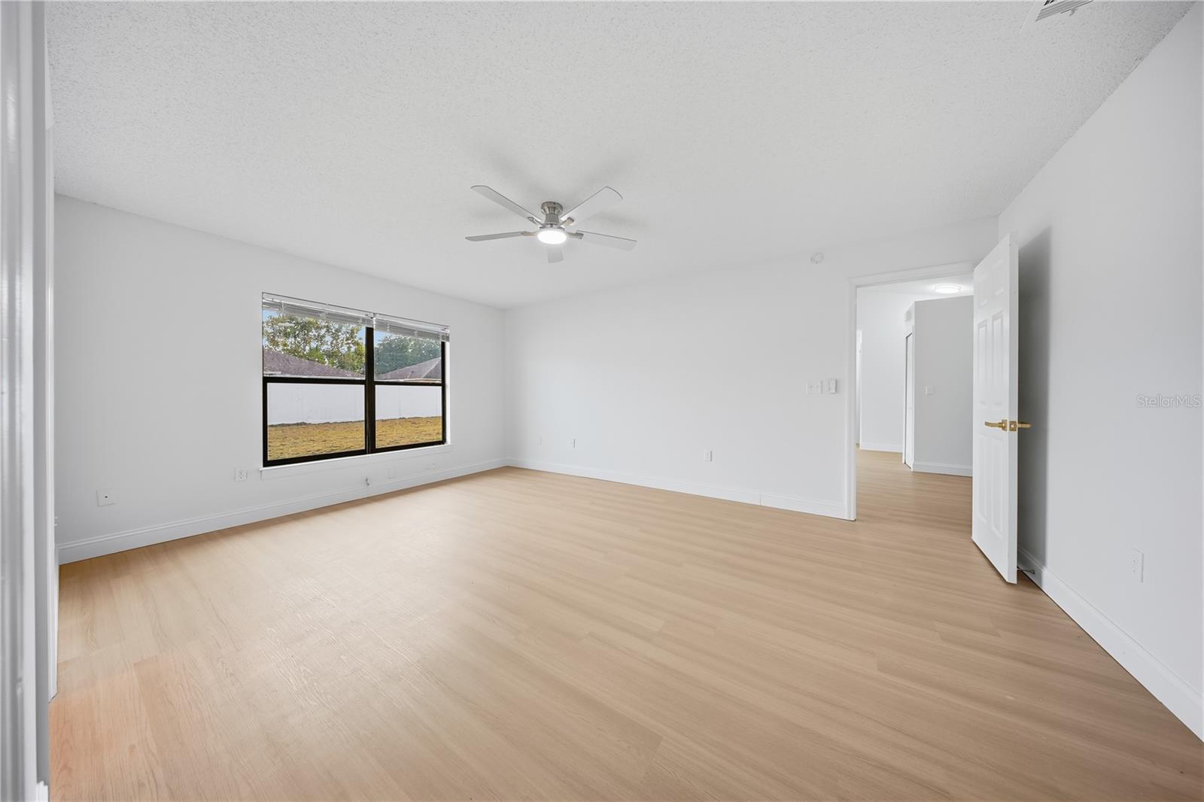
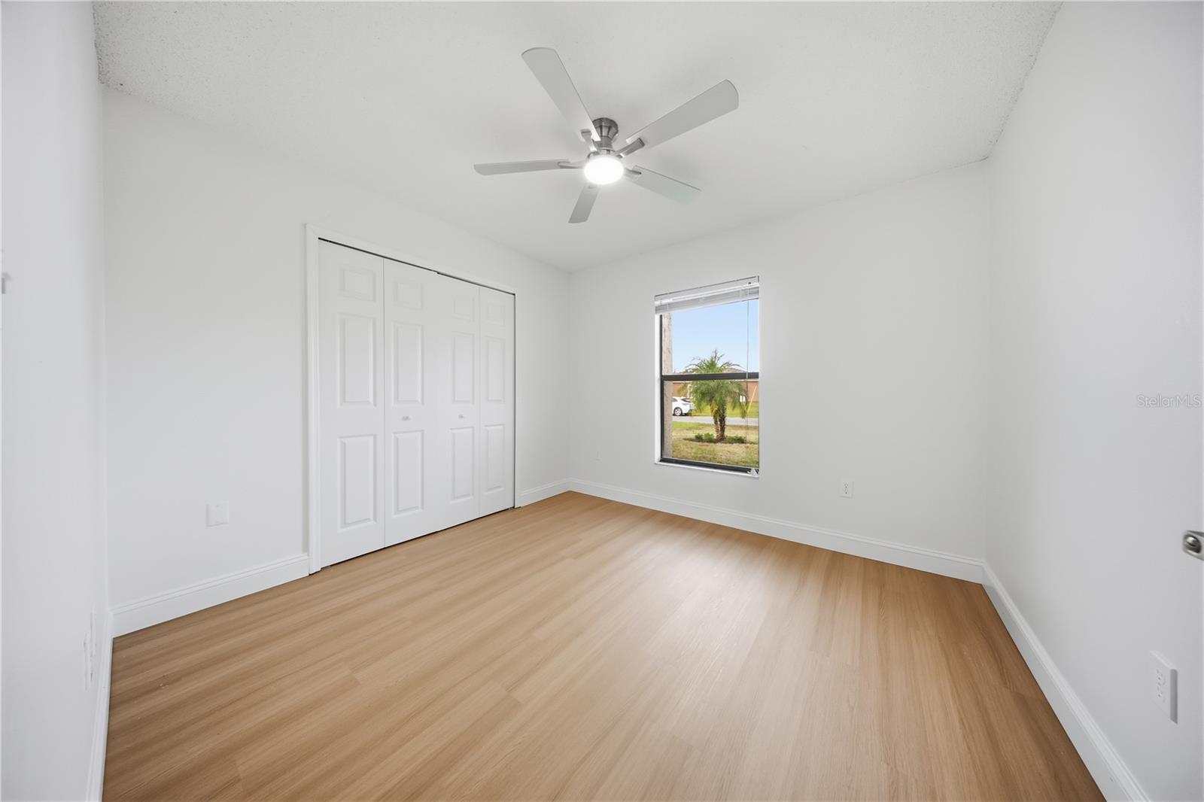
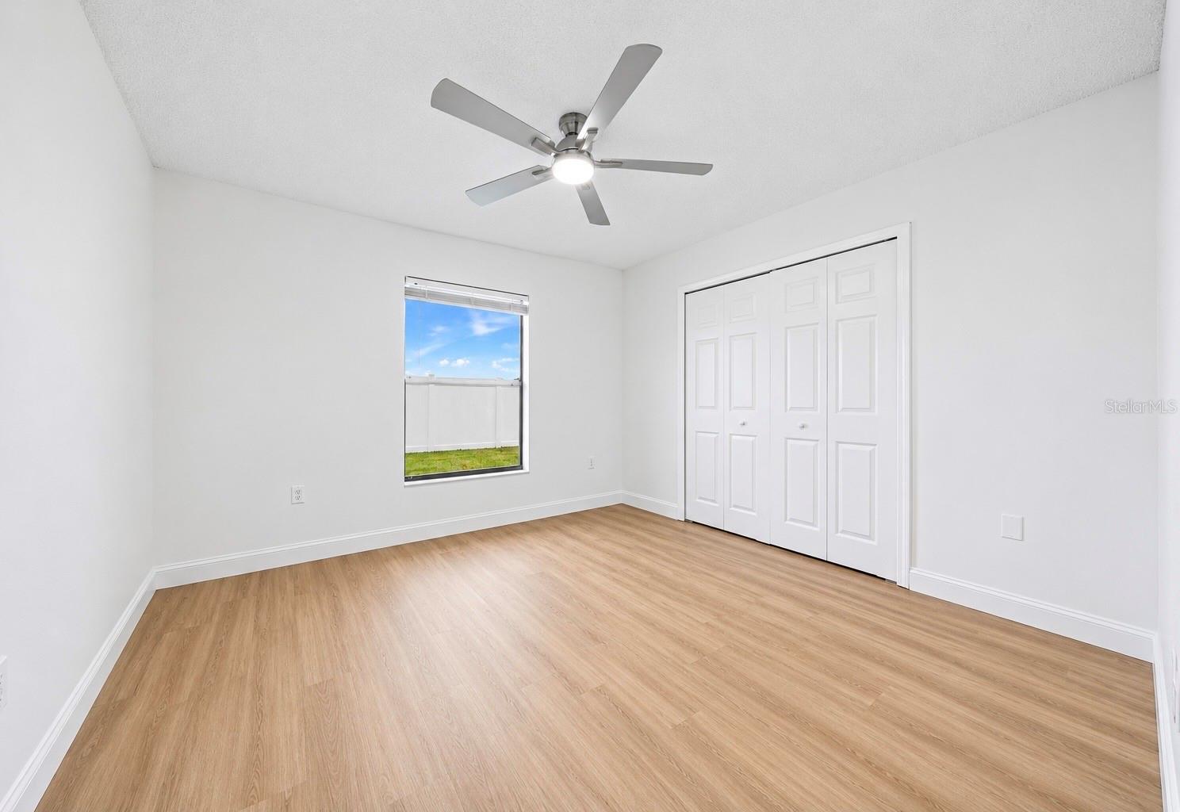
Empty bedroom with light wood flooring, ceiling fan, and large window overlooking the backyard.
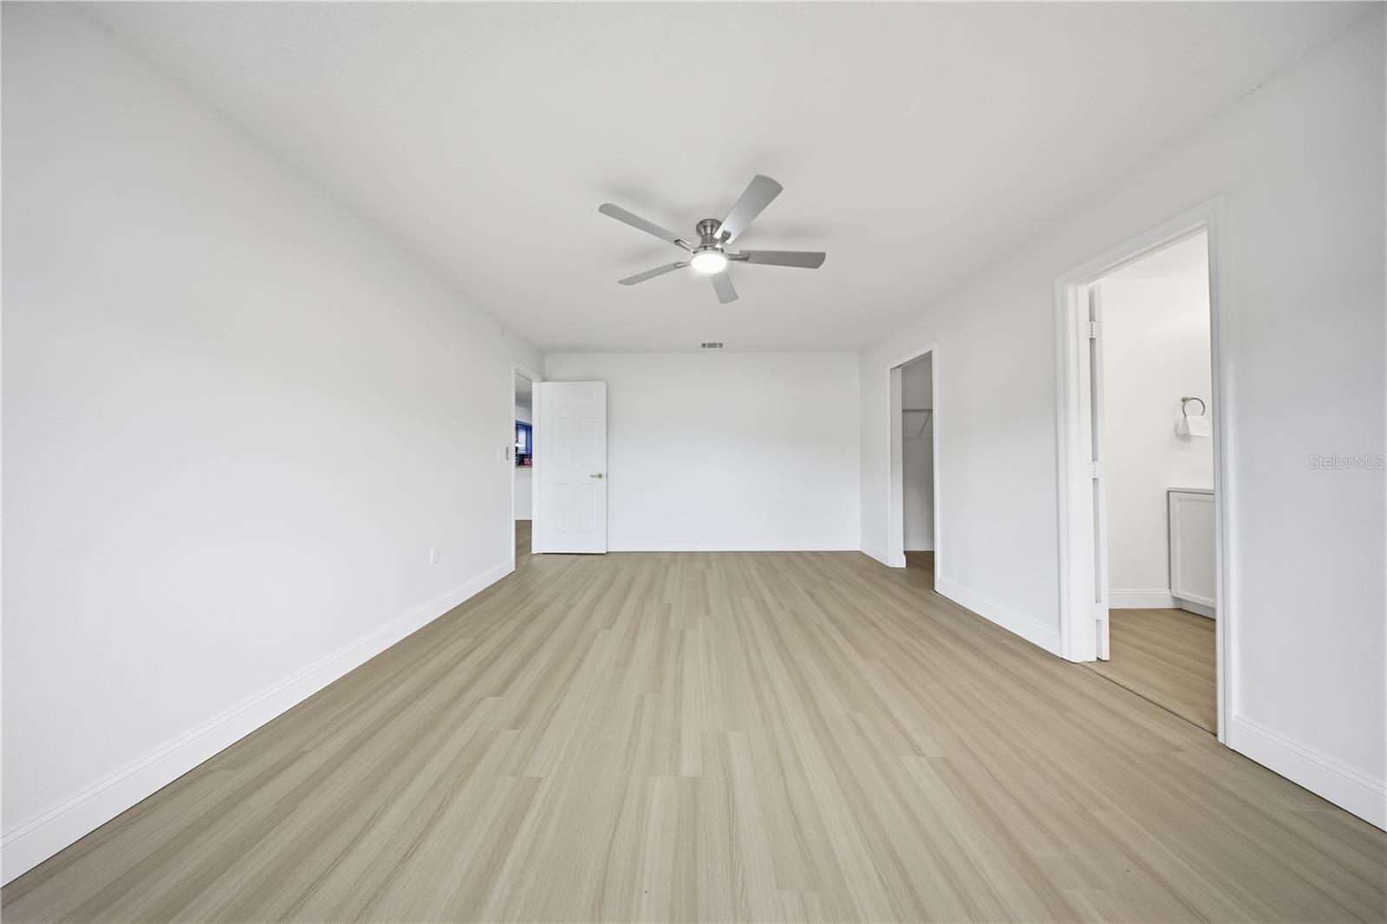
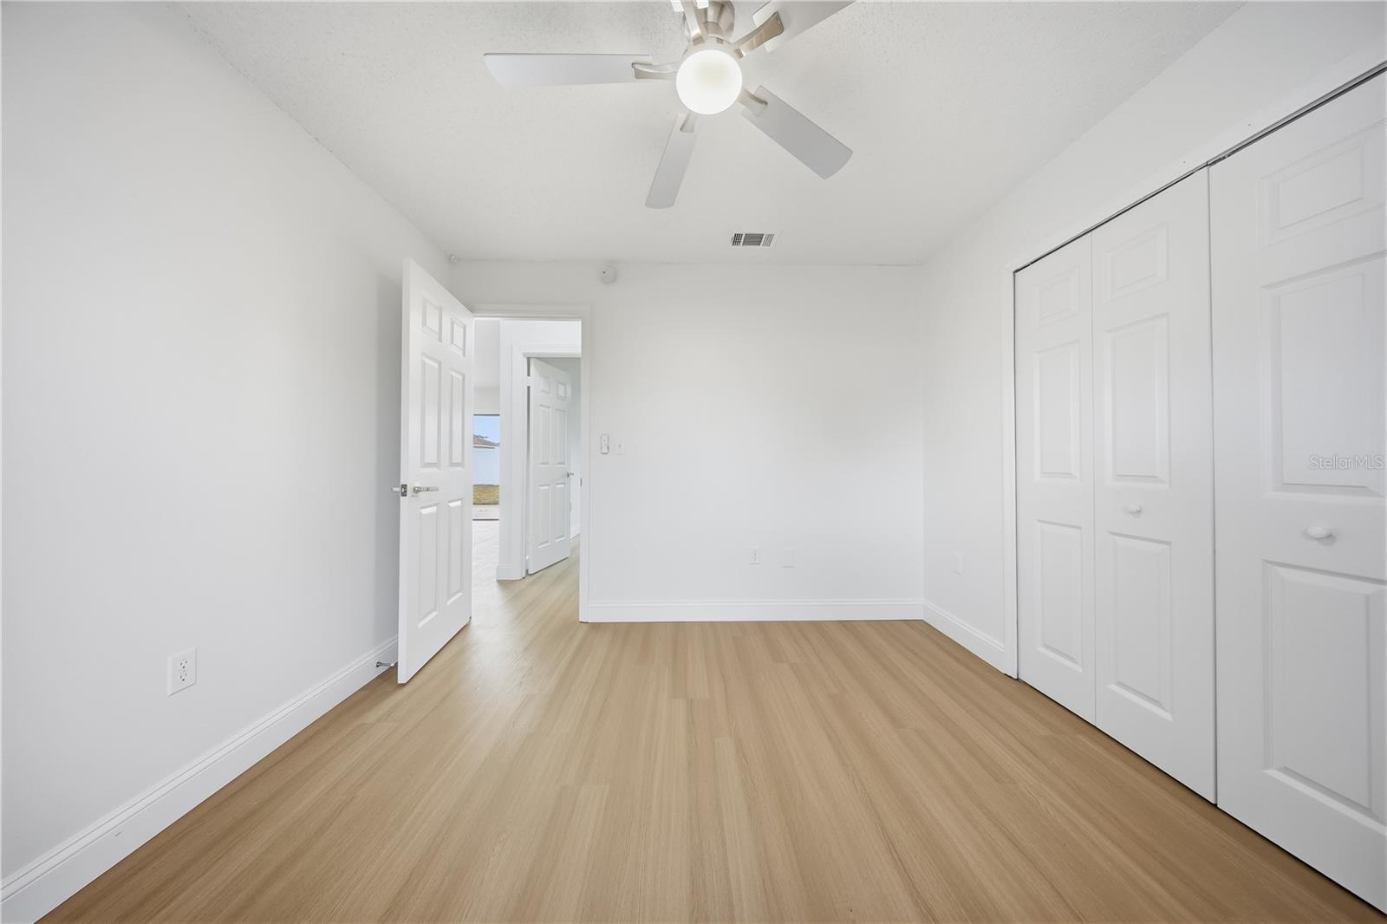
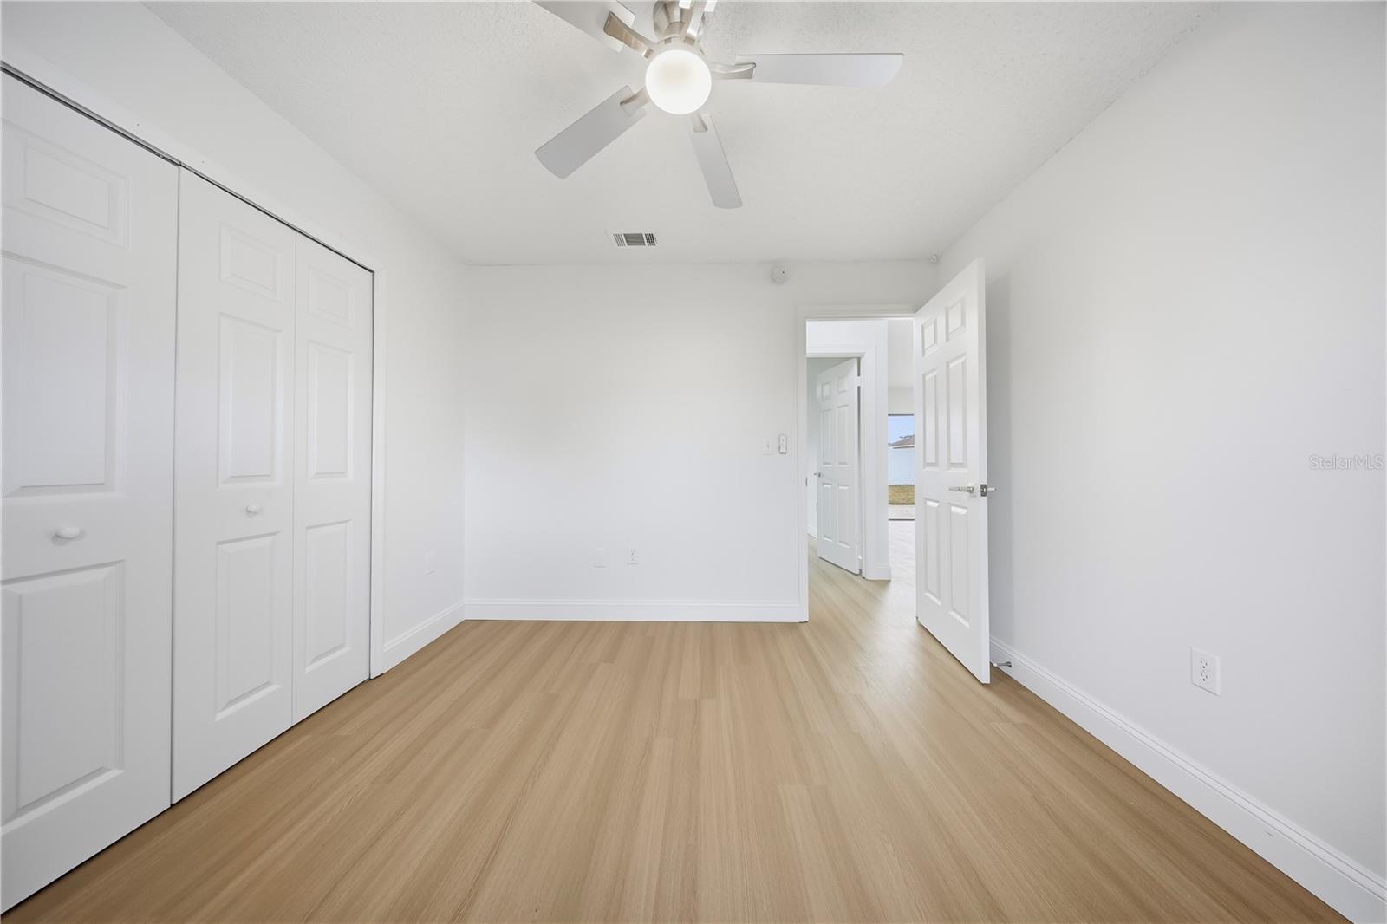
Empty bedroom with light wood-look flooring, a ceiling fan, and open doorways.
Empty bedroom with pale wood flooring, a ceiling fan, and a window overlooking the fenced yard.
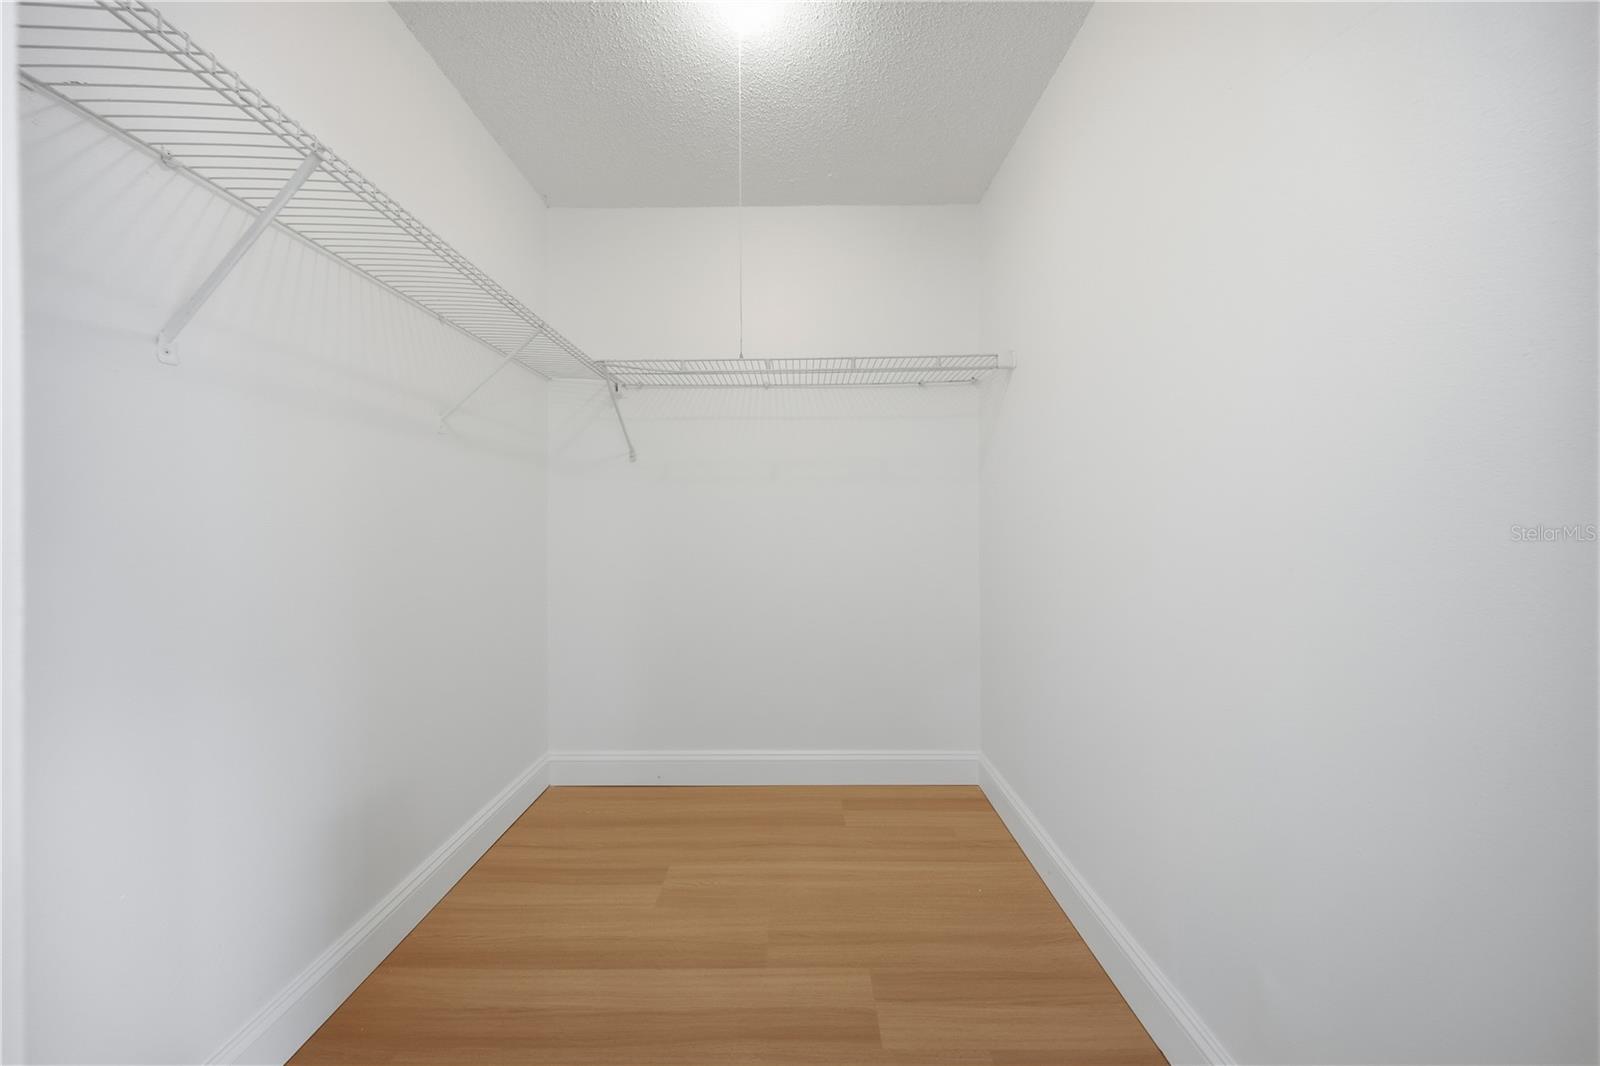
Walk-in closet with white wire shelving and light wood flooring.
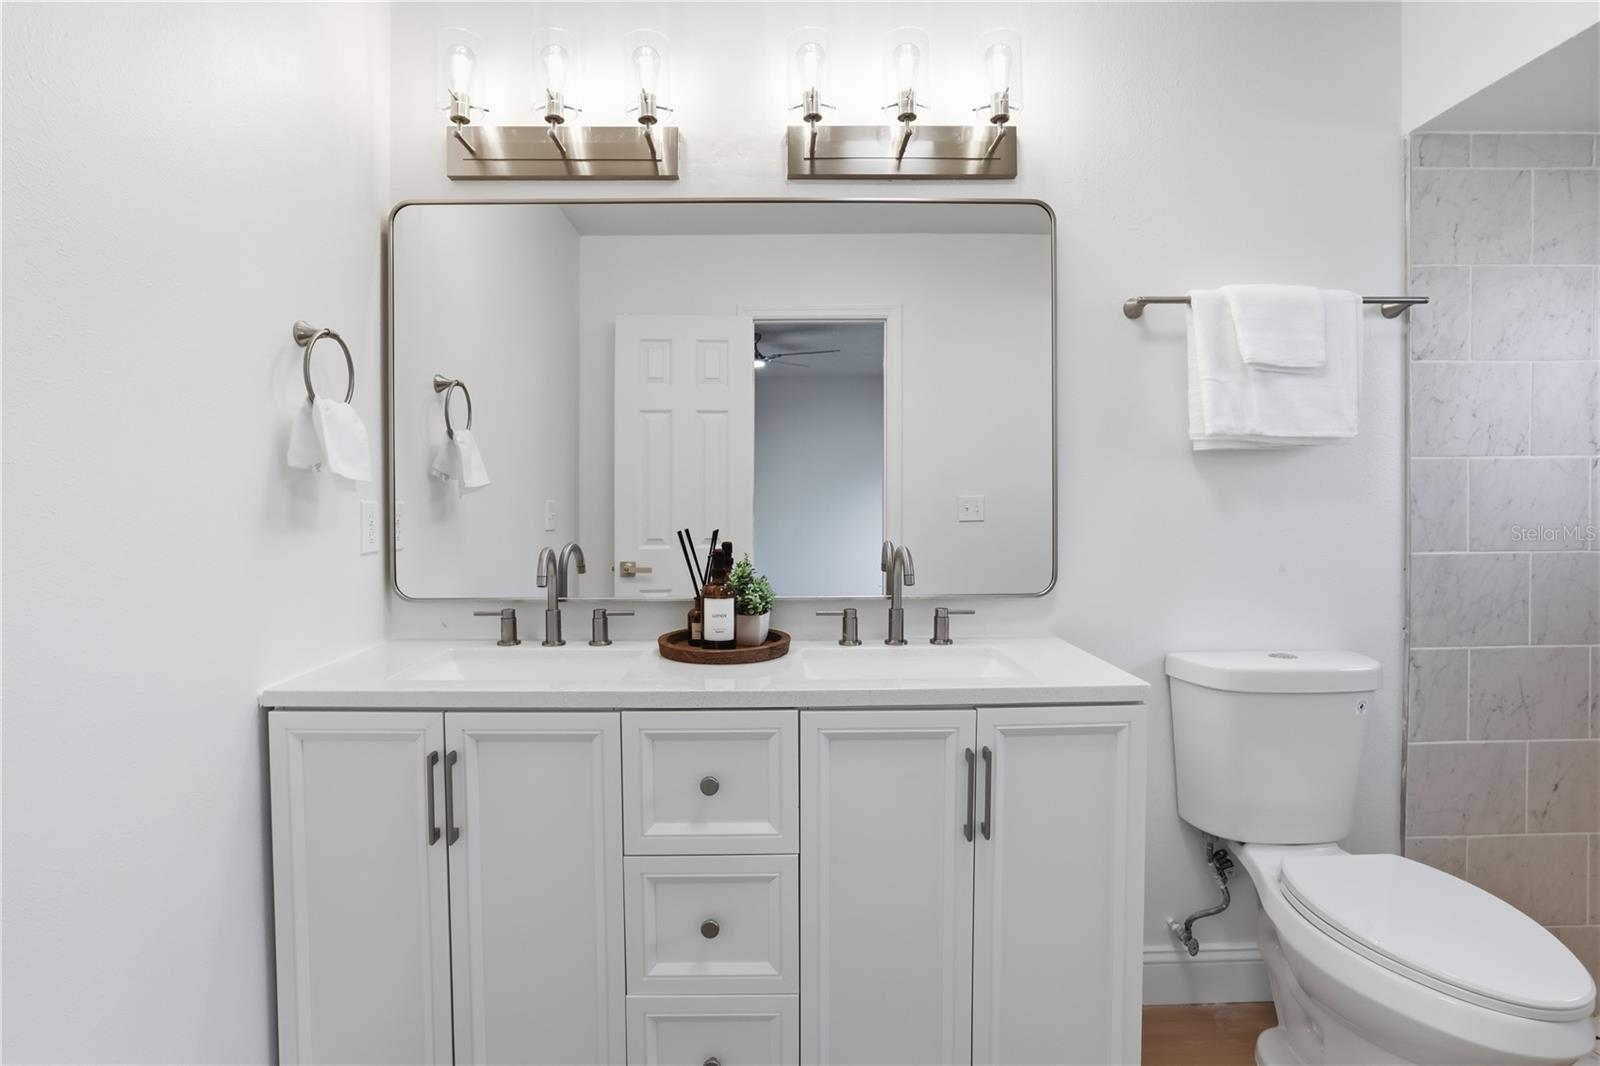
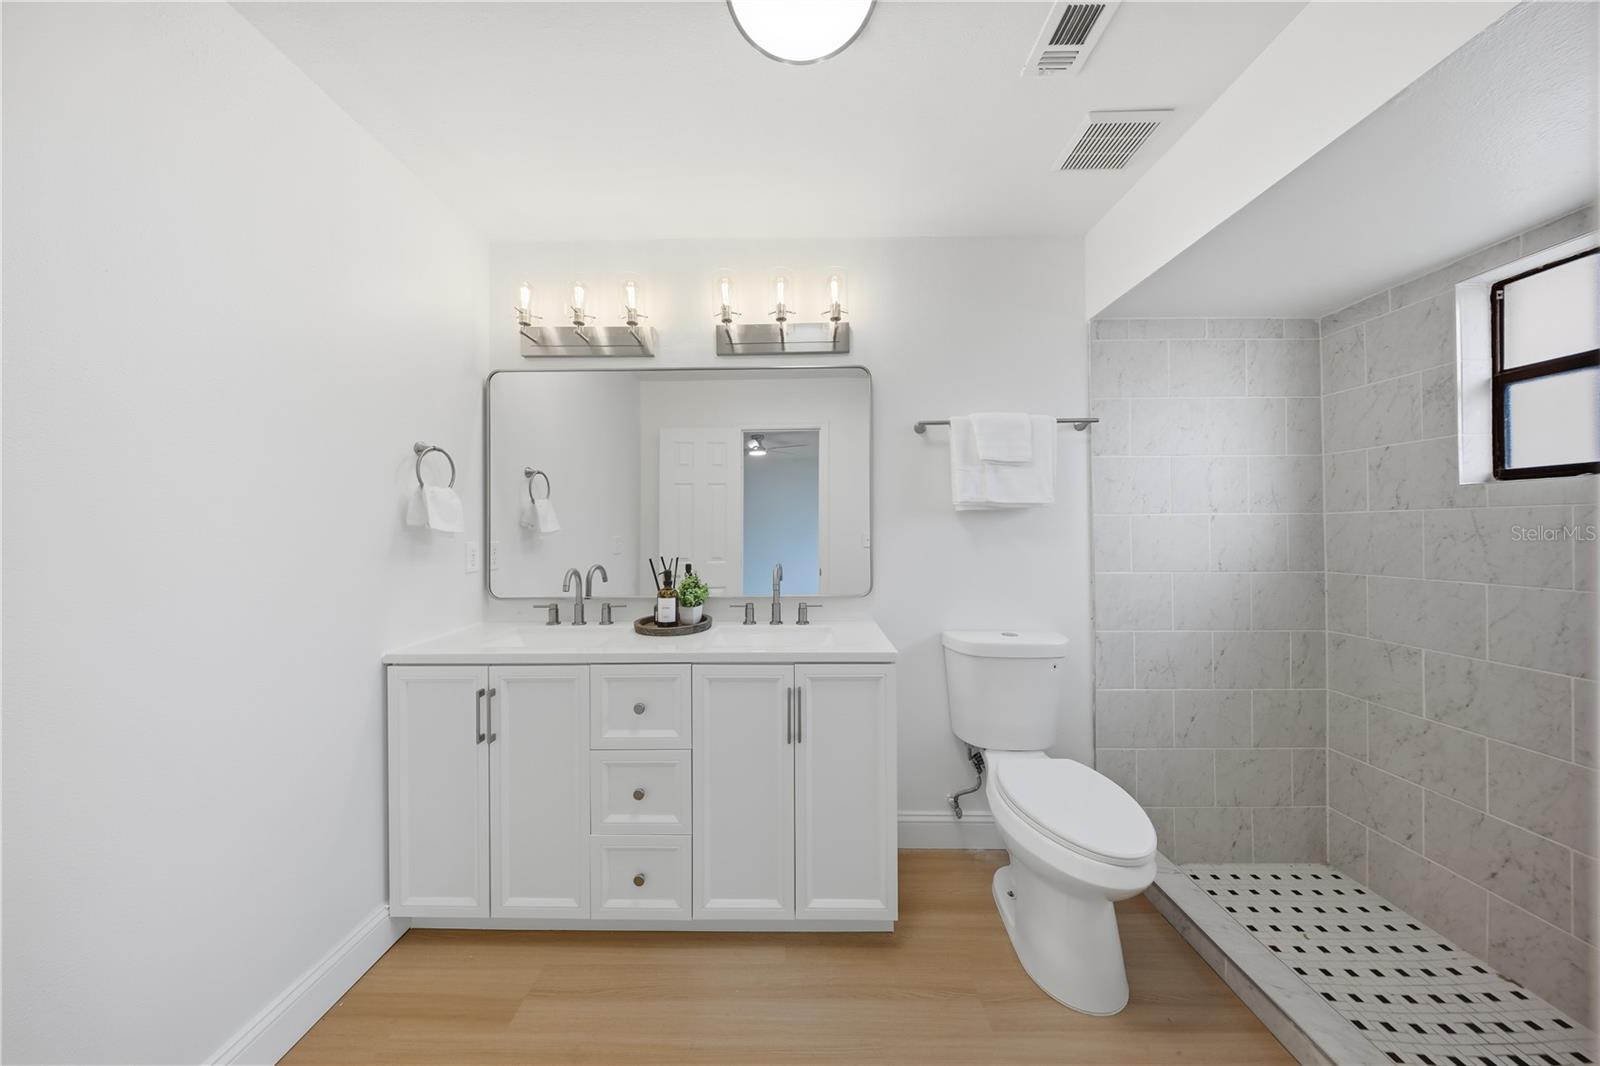
Bathroom with a white double-sink vanity, large mirror, toilet, and tiled shower wall.
Bathroom with a white double-sink vanity, tiled walk-in shower, and black-and-white mosaic floor.
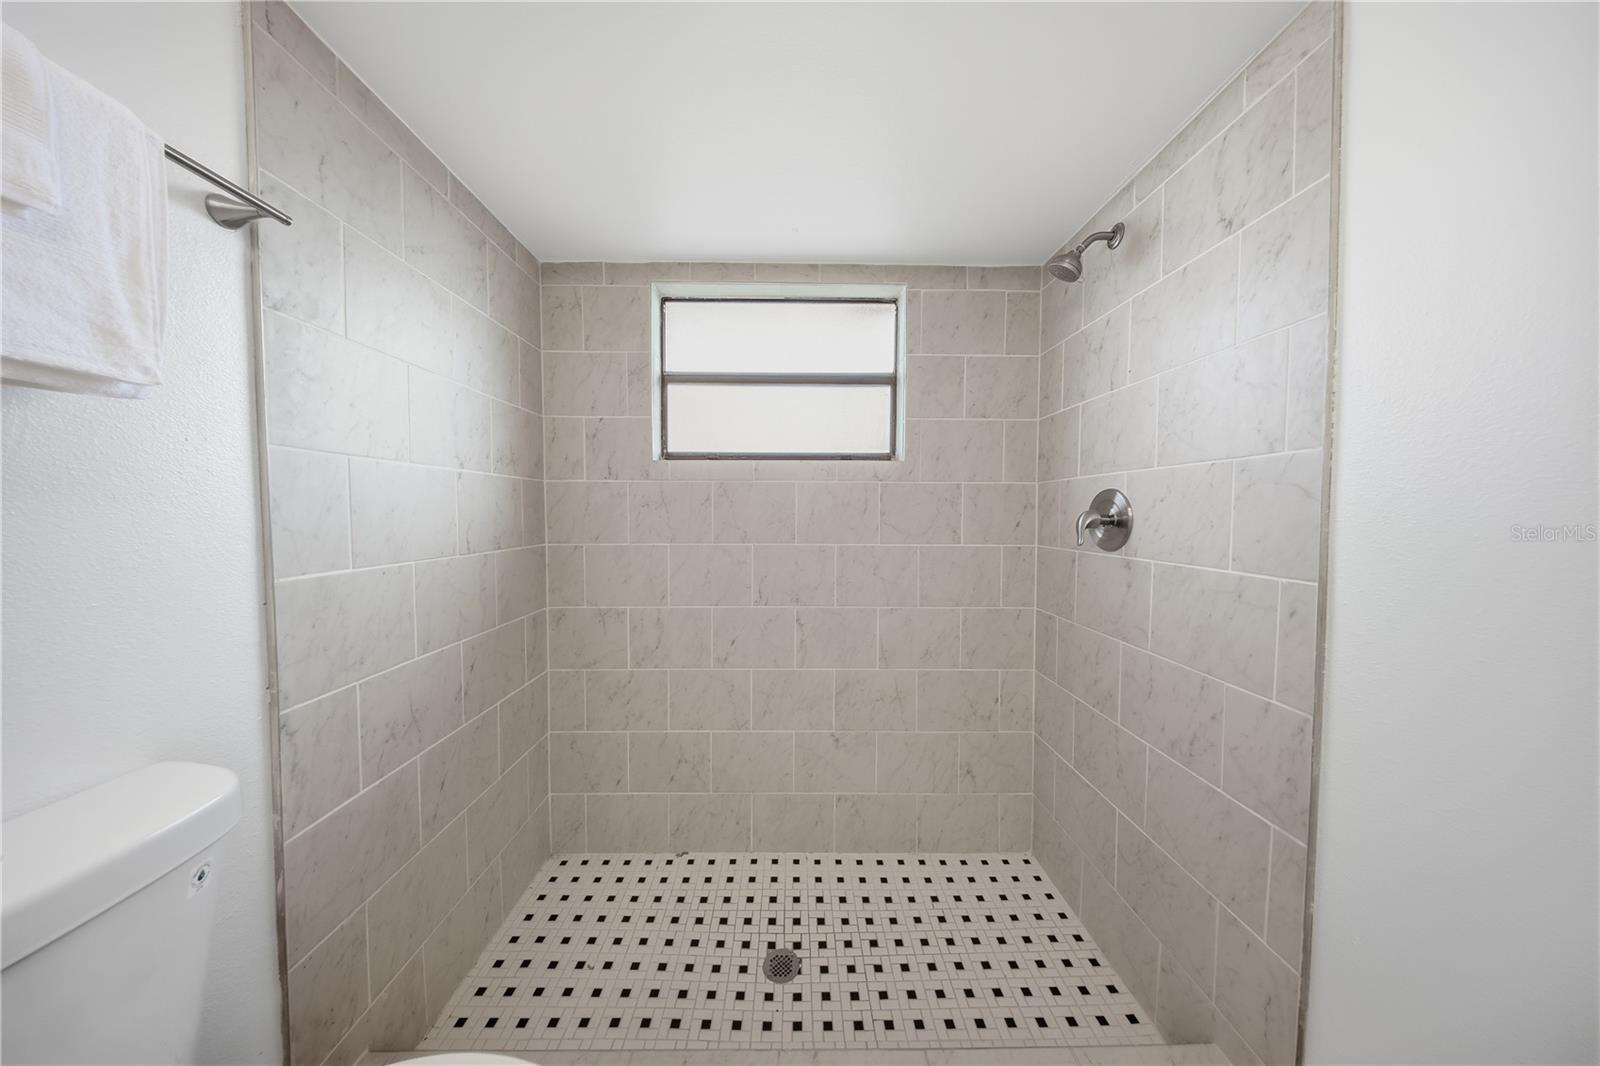
Walk-in shower with light tile, mosaic floor, and a high frosted window.
Empty bedroom with light wood flooring, a ceiling fan, and sliding closet doors.
Empty bedroom with light wood flooring, closet doors, and a ceiling fan.
Empty bedroom with wood-look flooring, a ceiling fan, and a window overlooking a fenced yard.
Empty bedroom with wood-look flooring, white closet doors, and a ceiling fan.
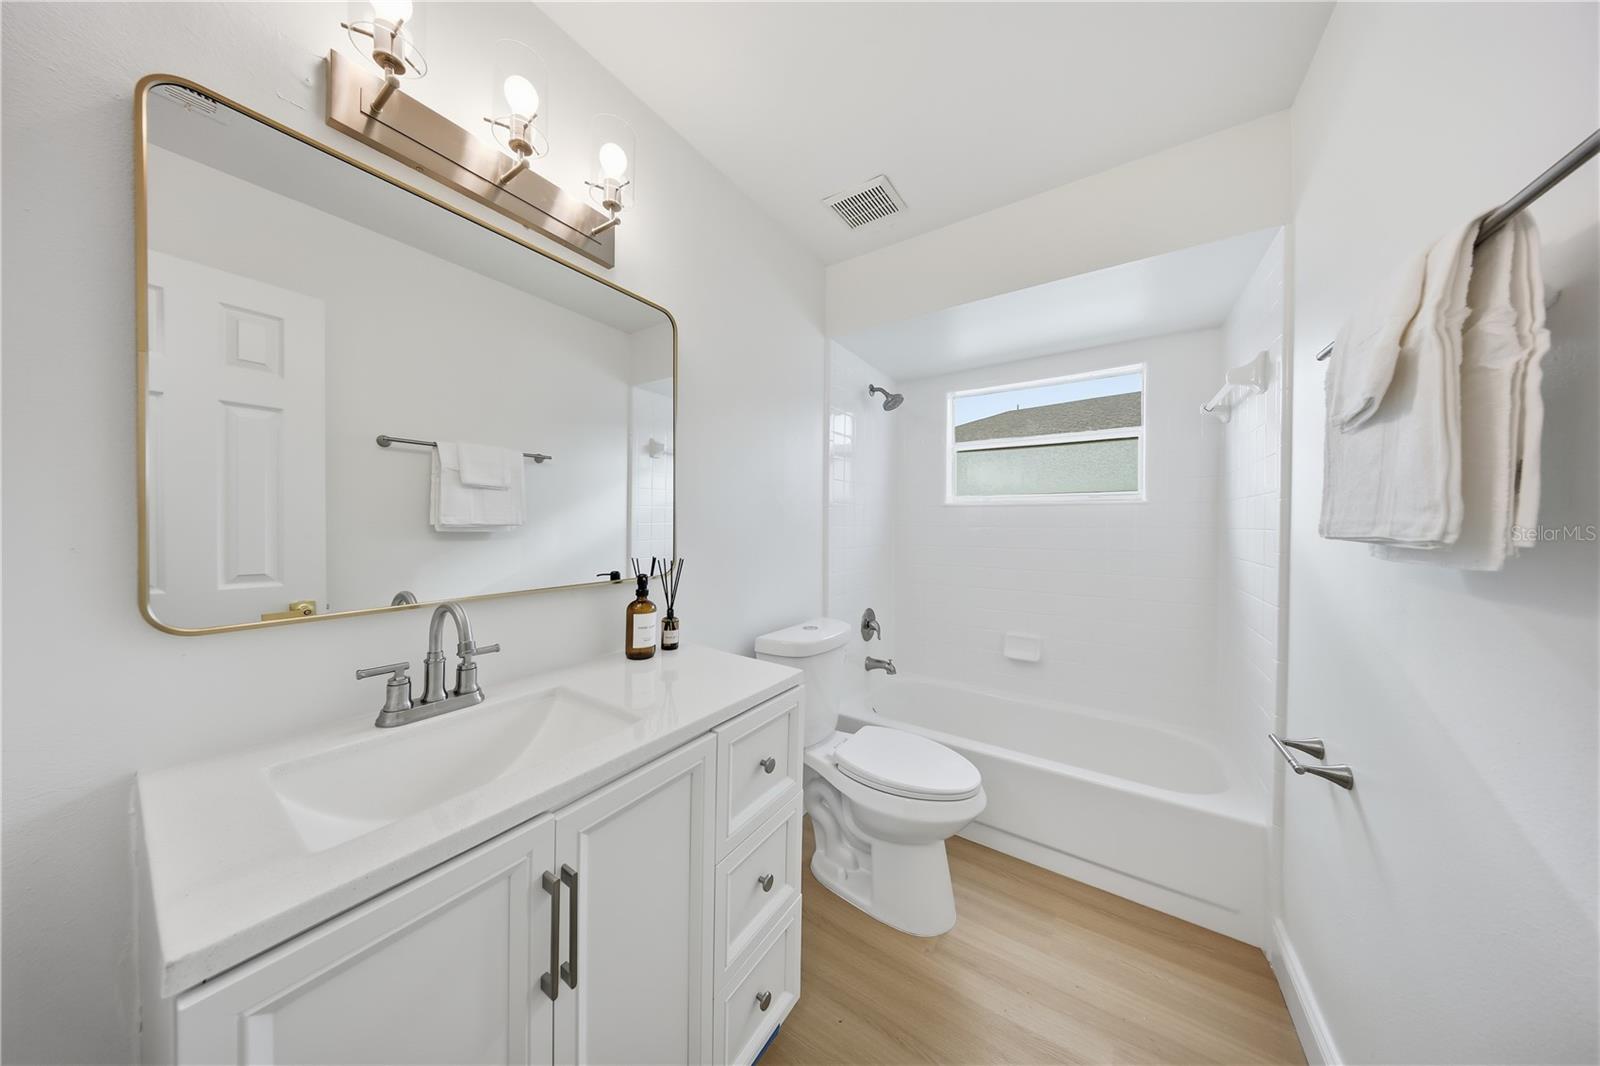
Bathroom with a white vanity, large gold-framed mirror, and tub beneath a window.
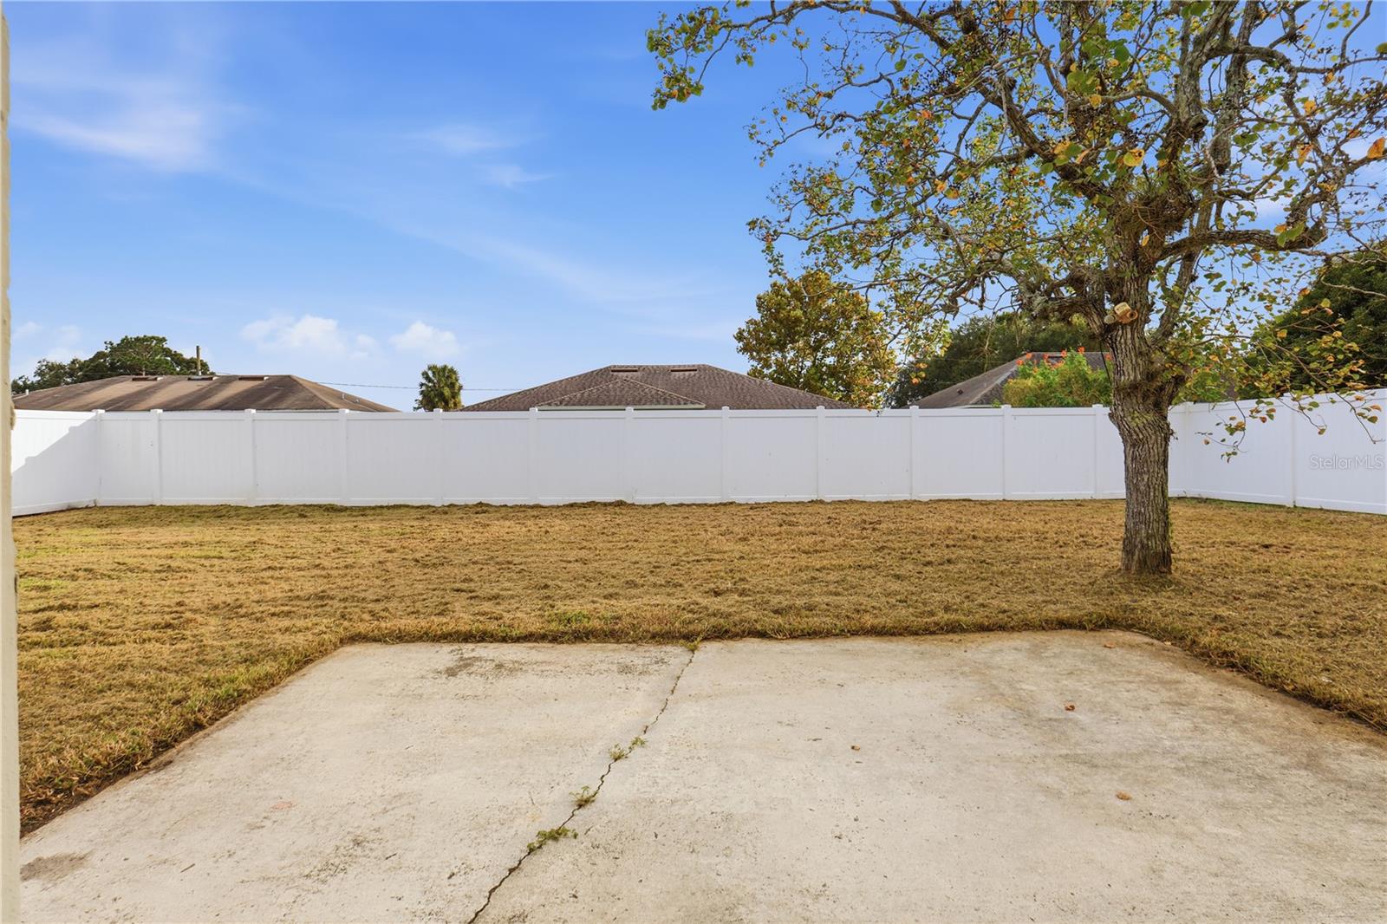
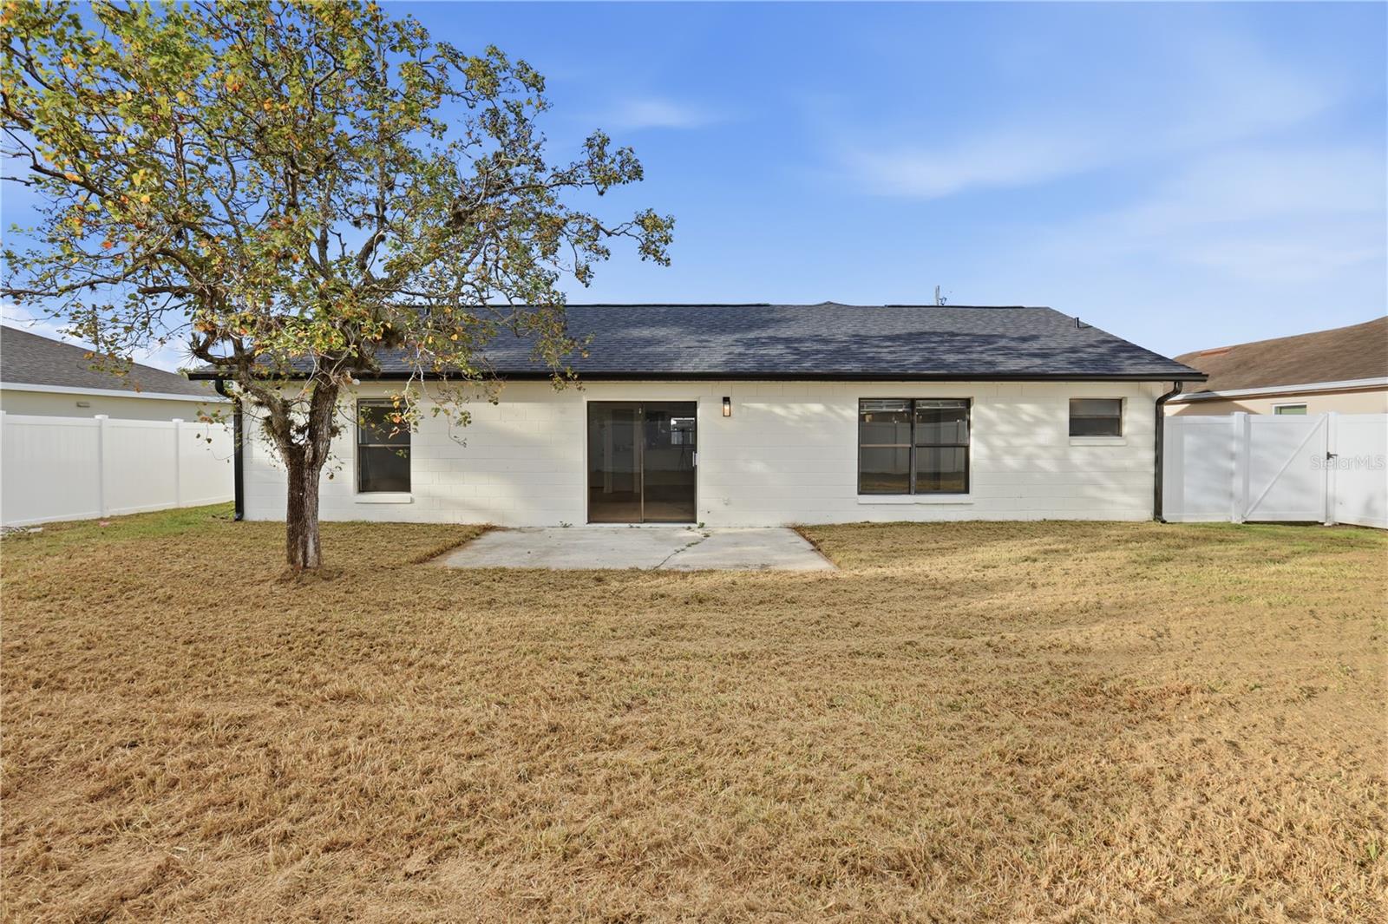
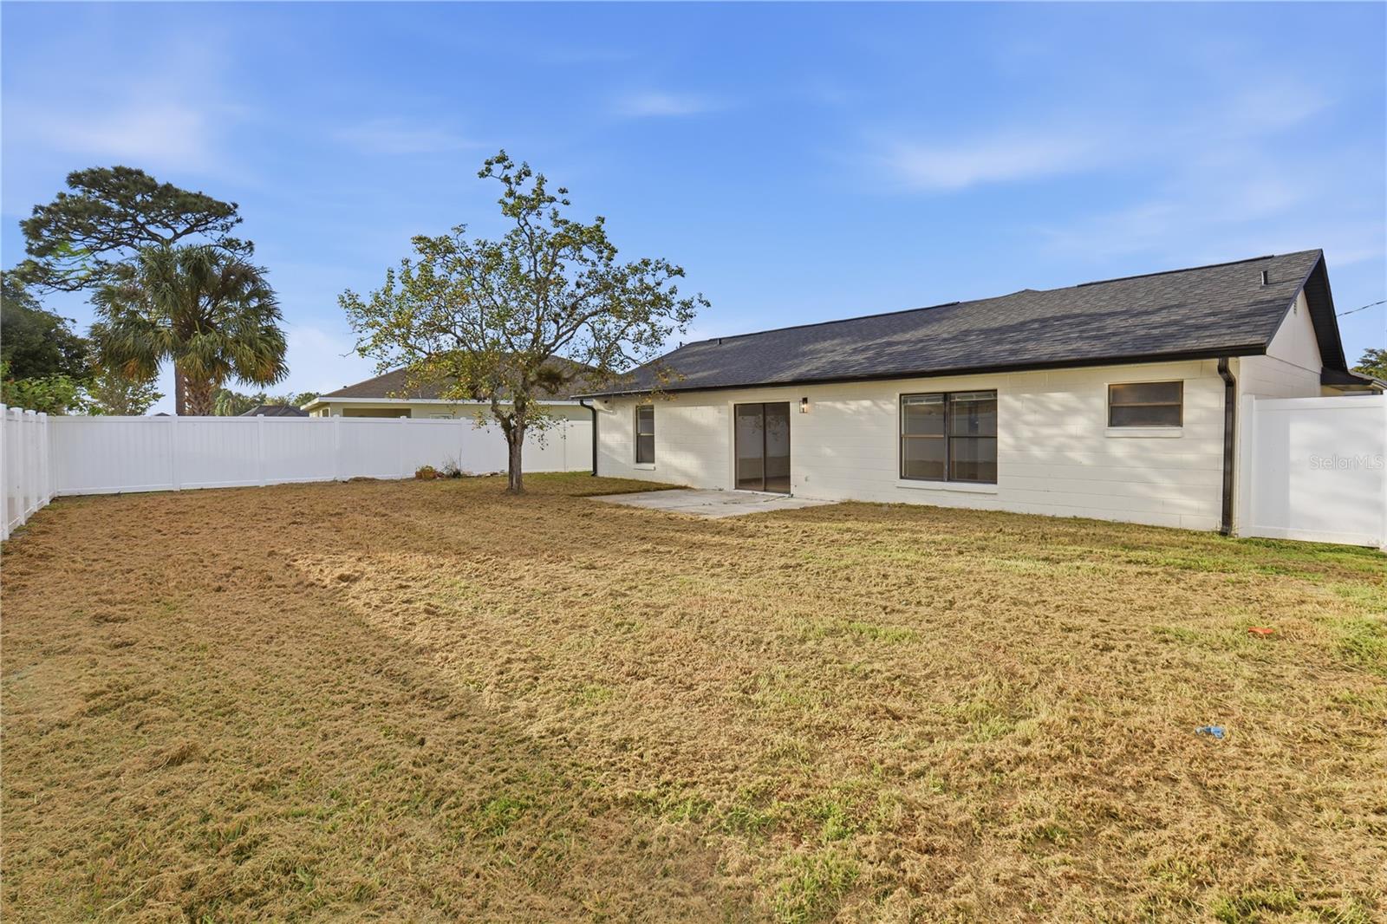
Fenced backyard with a large shade tree, dry lawn, and concrete patio.
Rear exterior of a single-story home with a fenced yard and mature tree.
Single-story home's rear exterior with a fenced lawn and small patio.
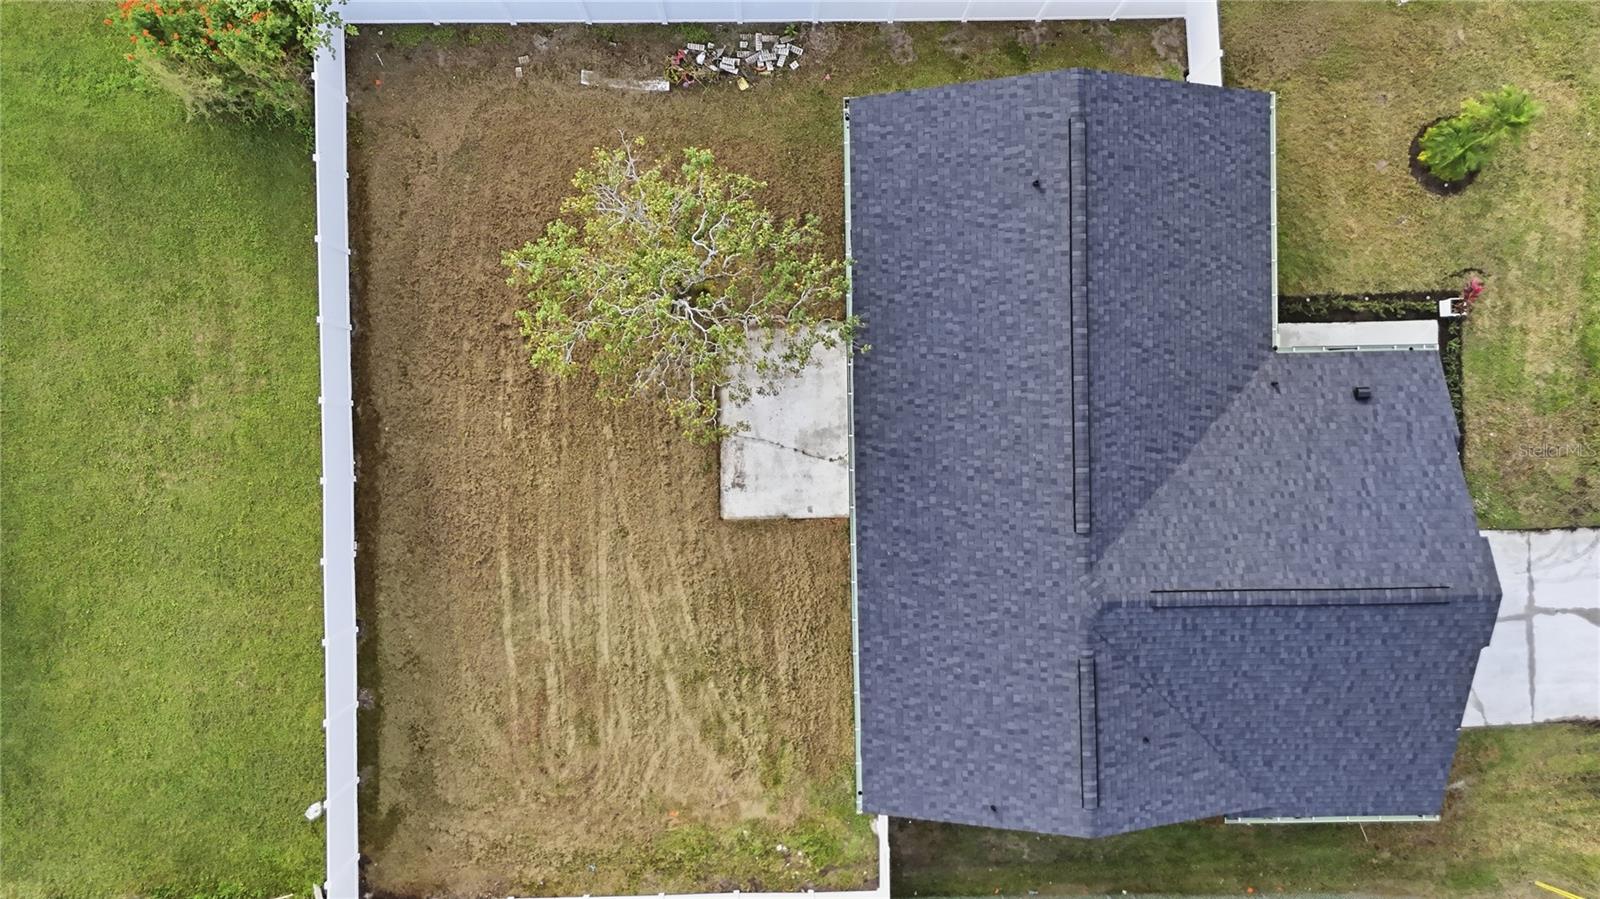
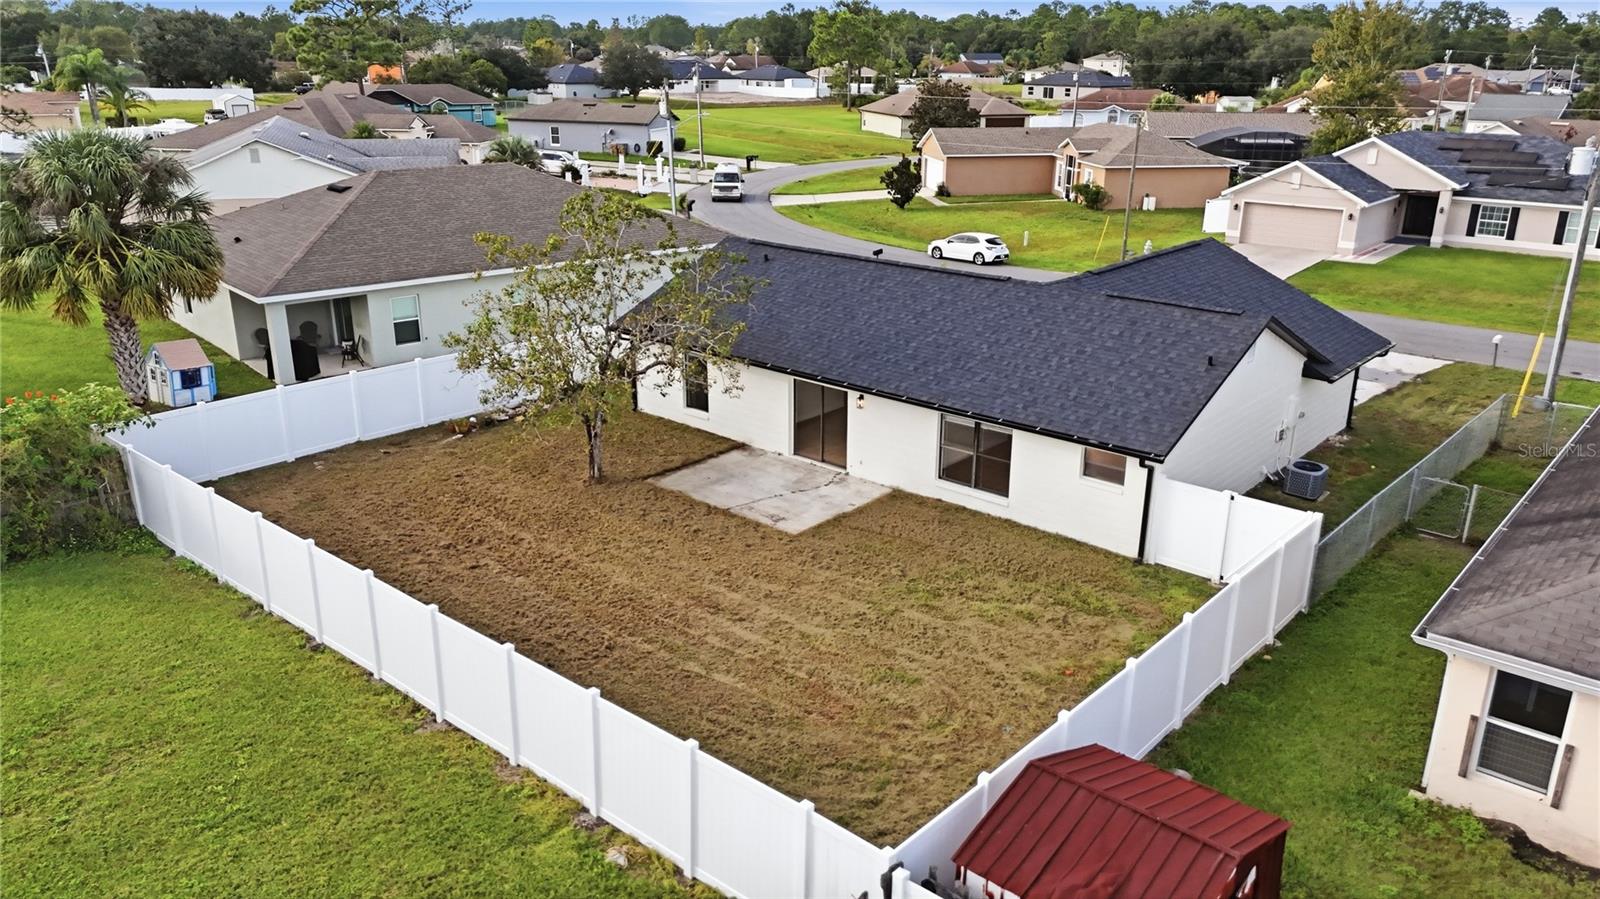
Overhead view of a home with a dark shingle roof, fenced yard, and concrete patio.
Aerial view of the home's rear and broad fenced backyard with a small patio and lawn.
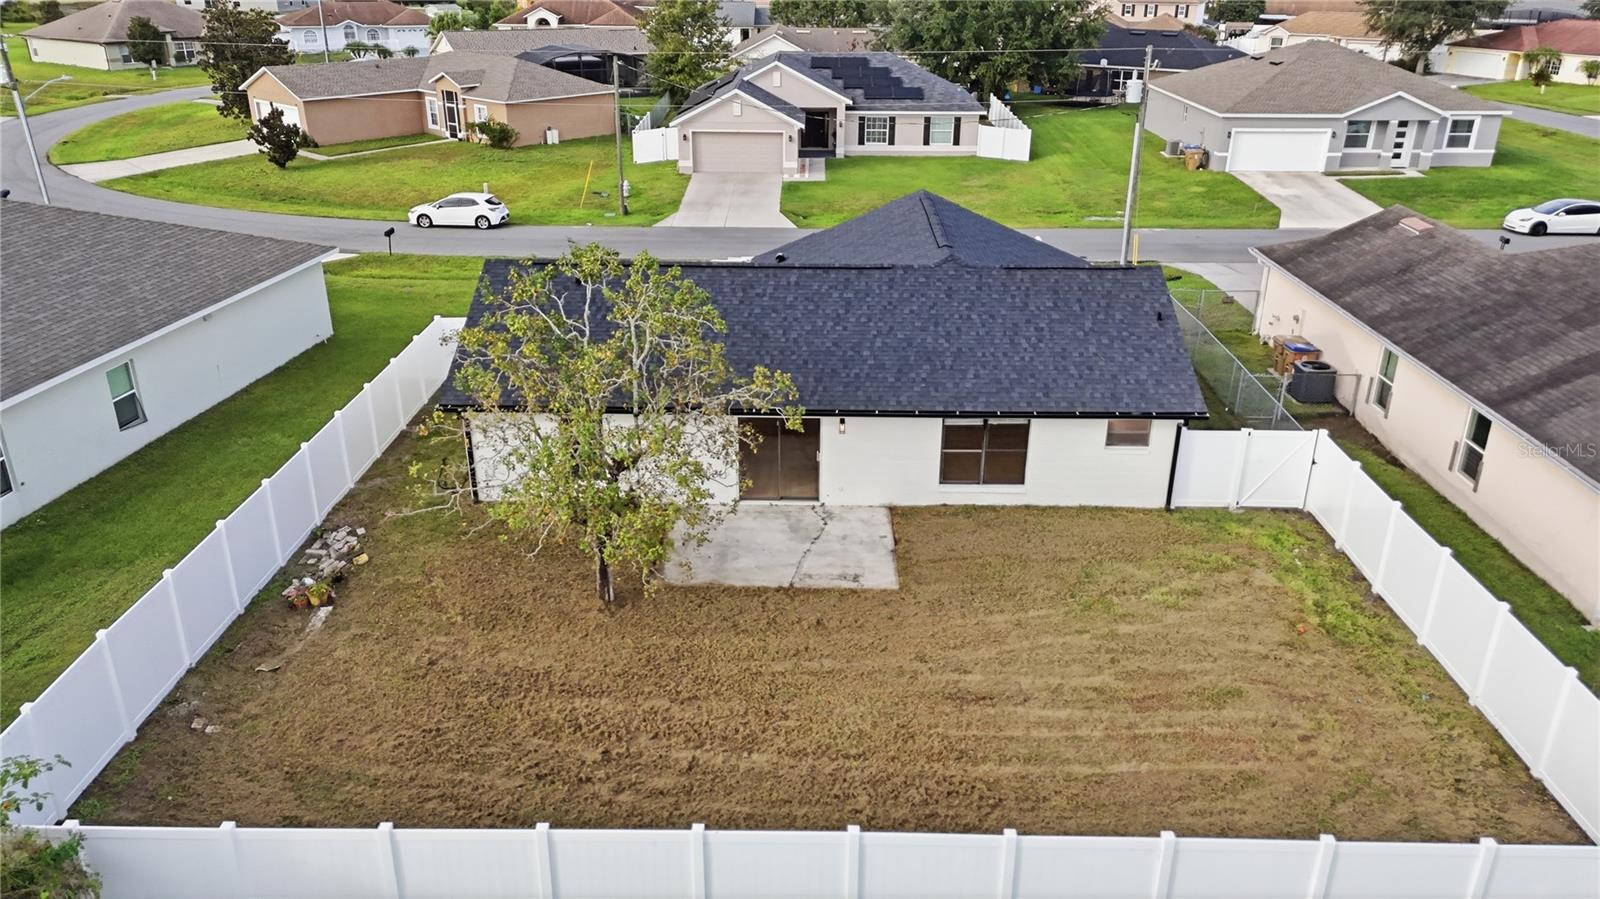
Rear view of a single-story home with a large fenced backyard and neighboring homes beyond.
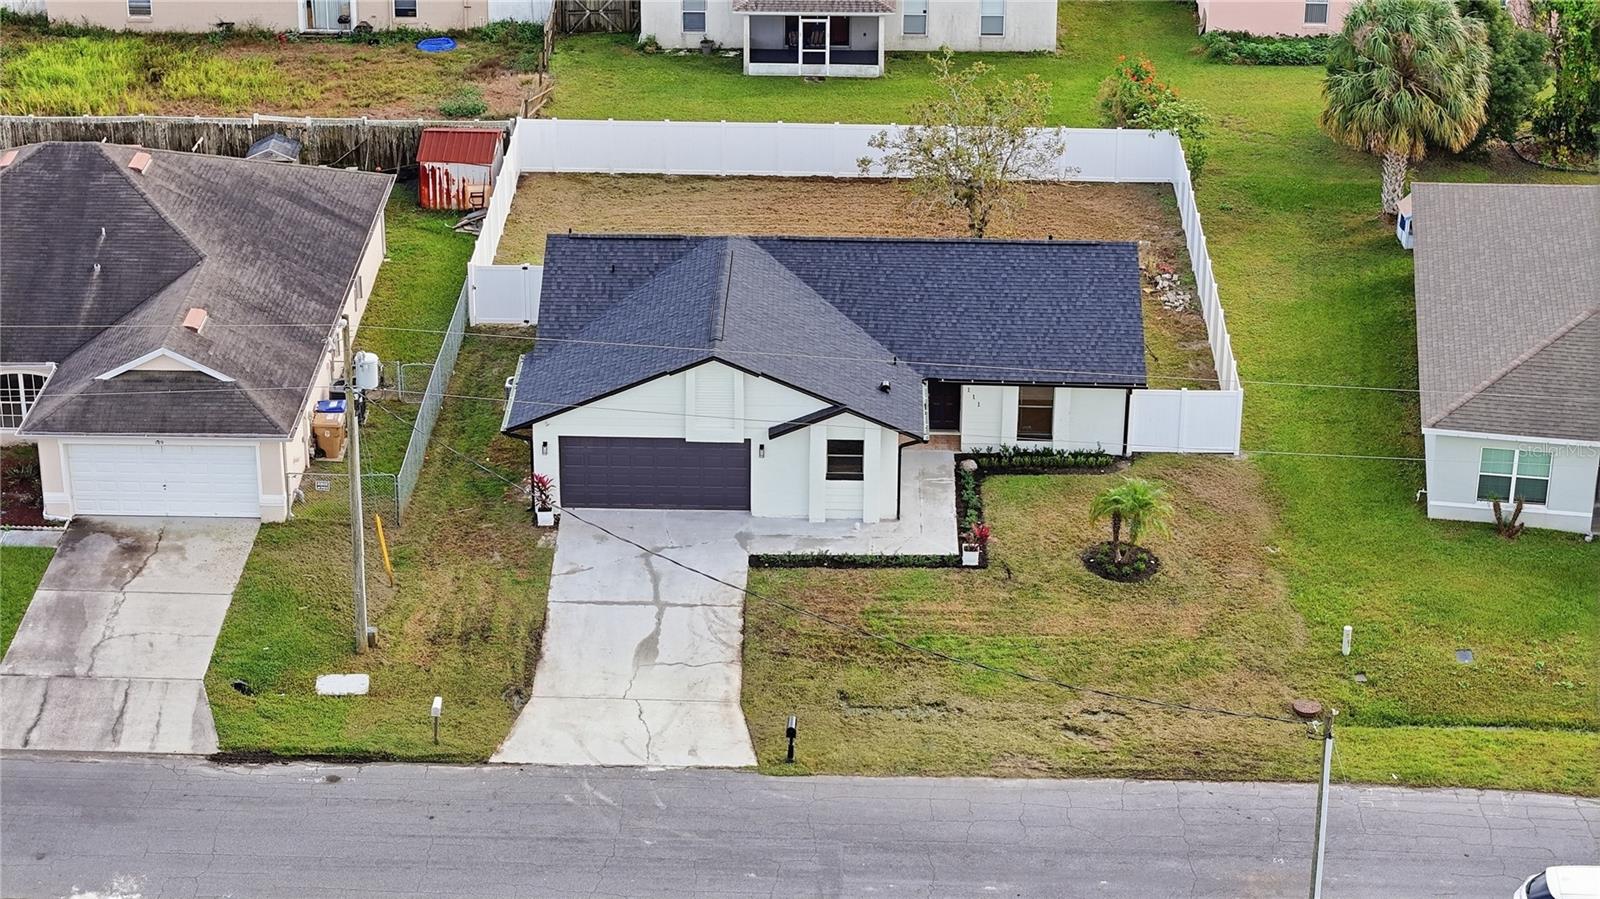
Aerial view of a white single-story home with a dark roof, fenced backyard, and concrete driveway.
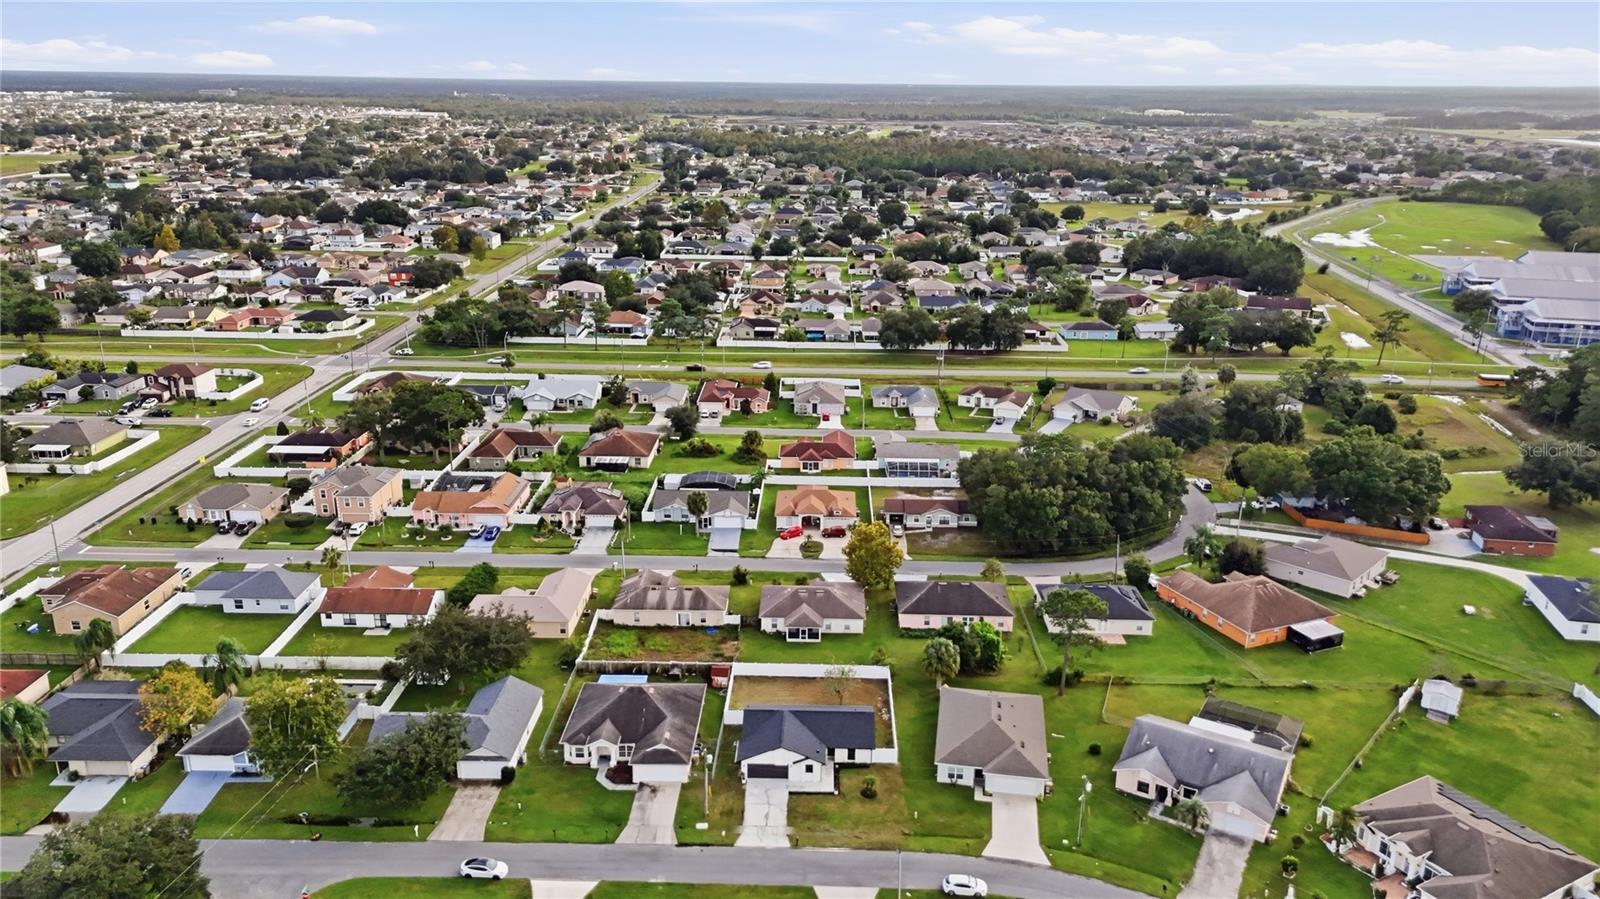
Aerial view of a suburban neighborhood with homes, tree-lined streets, and open green space.
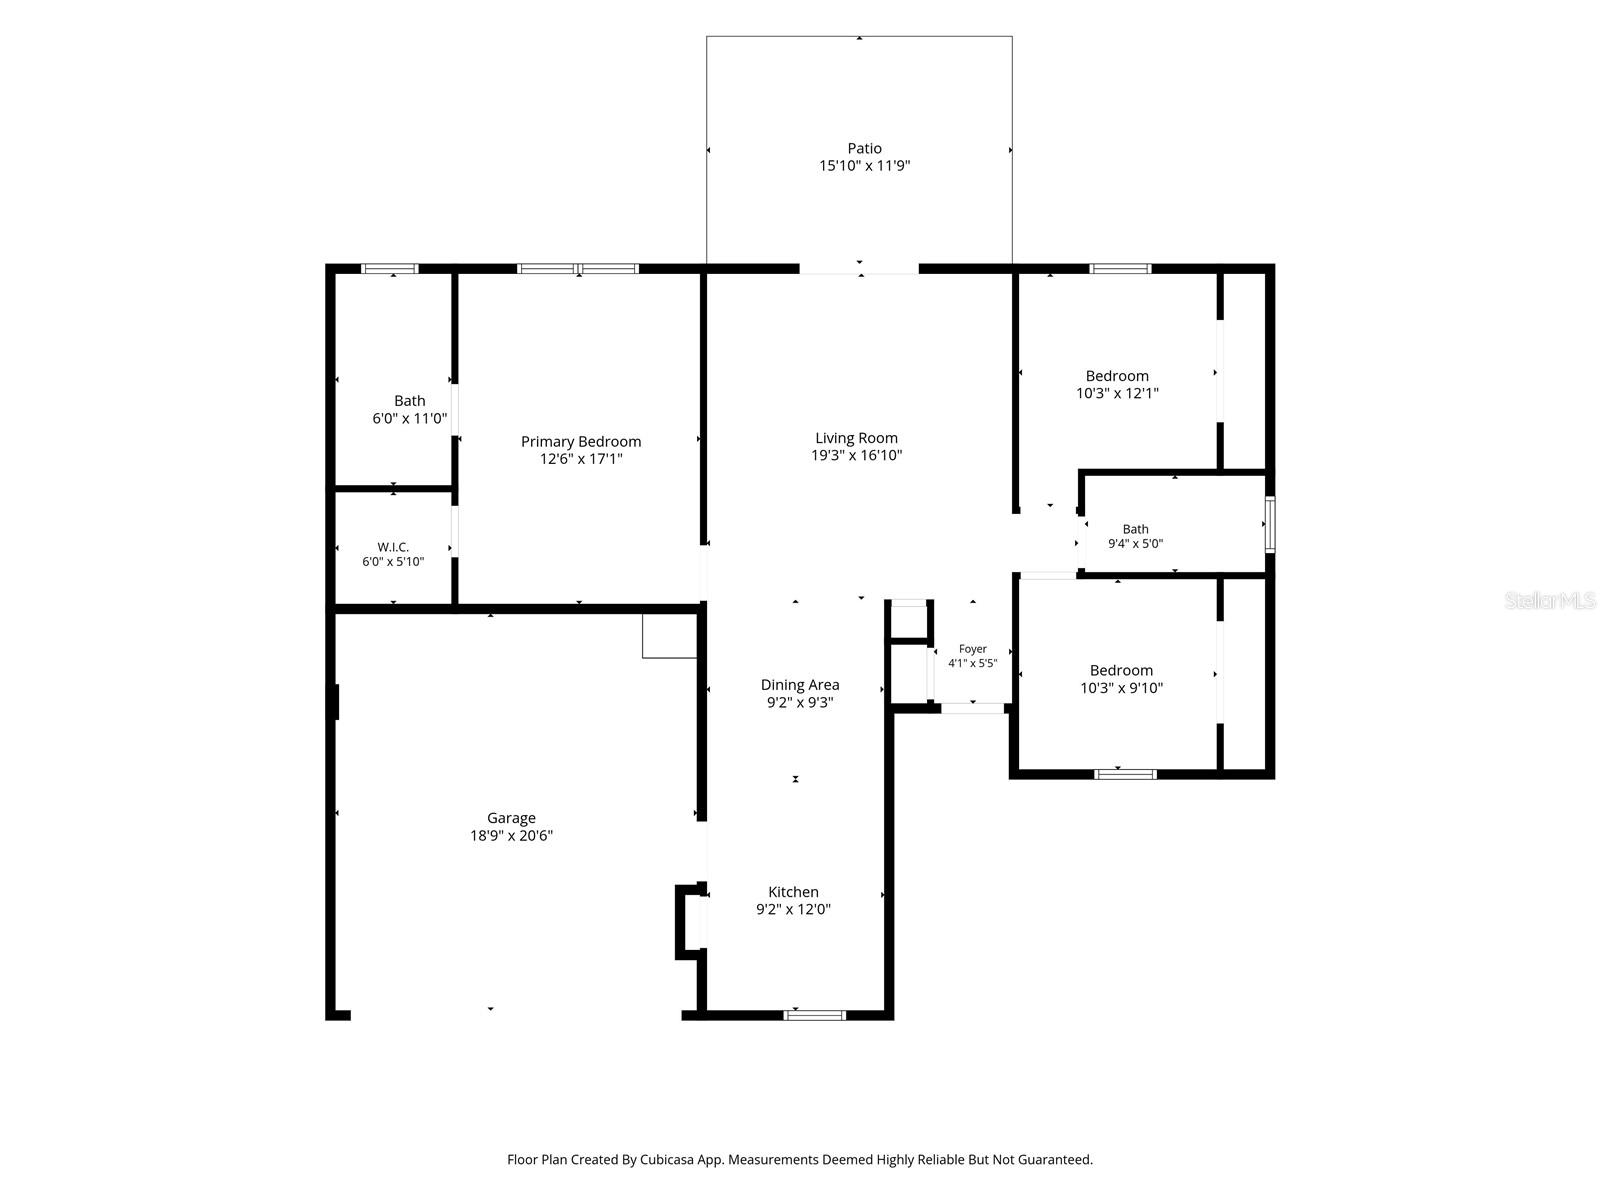
Floor plan for 111 Nicholas Ct with three bedrooms, two baths, patio, garage, and open living areas.
SEE ALL PHOTOS
Single-story white home with a dark double garage door, black roof, and landscaped front lawn.
White single-story home with a dark double garage door, driveway, and landscaped front lawn.
White single-story home with a dark roof, attached garage, and landscaped front lawn.
Cream single-story home with dark garage door, broad lawn, and palm trees in the front yard.
White single-story home with a dark double garage, broad driveway, and landscaped front yard.
Empty living room with light wood floors, vaulted ceiling, and sliding glass doors to the backyard.
Empty living room with a vaulted ceiling, light wood flooring, and sliding glass doors to the yard.
Empty room with light wood-look flooring and sliding glass doors to the backyard.
Vacant living room with light wood flooring, white walls, and sliding glass doors.
Empty living room with light wood flooring, sliding glass doors, and an adjoining bathroom.
Vacant living room with light wood flooring and an open kitchen at the far end.
Empty living area with light wood flooring leading to an open kitchen with blue cabinets.
Kitchen with blue cabinets, butcher-block counters, stainless steel appliances, and a mosaic tile backsplash.
Kitchen with vivid blue cabinets, butcher-block counters, and stainless steel appliances.
Kitchen with vivid blue cabinets, butcher-block counters, stainless appliances, and a mosaic backsplash.
Empty bedroom with light wood flooring, ceiling fan, and large window overlooking the backyard.
Empty bedroom with light wood-look flooring, a ceiling fan, and open doorways.
Empty bedroom with pale wood flooring, a ceiling fan, and a window overlooking the fenced yard.
Walk-in closet with white wire shelving and light wood flooring.
Bathroom with a white double-sink vanity, large mirror, toilet, and tiled shower wall.
Bathroom with a white double-sink vanity, tiled walk-in shower, and black-and-white mosaic floor.
Walk-in shower with light tile, mosaic floor, and a high frosted window.
Empty bedroom with light wood flooring, a ceiling fan, and sliding closet doors.
Empty bedroom with light wood flooring, closet doors, and a ceiling fan.
Empty bedroom with wood-look flooring, a ceiling fan, and a window overlooking a fenced yard.
Empty bedroom with wood-look flooring, white closet doors, and a ceiling fan.
Bathroom with a white vanity, large gold-framed mirror, and tub beneath a window.
Fenced backyard with a large shade tree, dry lawn, and concrete patio.
Rear exterior of a single-story home with a fenced yard and mature tree.
Single-story home's rear exterior with a fenced lawn and small patio.
Overhead view of a home with a dark shingle roof, fenced yard, and concrete patio.
Aerial view of the home's rear and broad fenced backyard with a small patio and lawn.
Rear view of a single-story home with a large fenced backyard and neighboring homes beyond.
Aerial view of a white single-story home with a dark roof, fenced backyard, and concrete driveway.
Aerial view of a suburban neighborhood with homes, tree-lined streets, and open green space.
Floor plan for 111 Nicholas Ct with three bedrooms, two baths, patio, garage, and open living areas.
Courtesy of EXP REALTY LLC, Nicholas Pannullo  Listing Contact: 888-883-8509 
For Sale

111 NICHOLAS CT

111 NICHOLAS CT, KISSIMMEE, FL 34758

$300,000
Beautifully reimagined and extensively renovated, this stunning 3-bedroom, 2-bathroom residence offers the perfect blend of modern elegance, thoughtful design, and everyday comfort in the established Poinciana Villages community. This home offers 1,329 square feet of comfortable living space with modern upgrades throughout including a BRAND-NEW ROOF (2026), NEW A/C (2026), NEW WATER HEATER (2026), fresh interior and exterior paint (2026), new luxury vinyl flooring (2026), and updated lighting fixtures inside and out!

Step inside to a bright and inviting open floor plan filled with natural light. The spacious living area flows seamlessly into the kitchen, making the home perfect for both everyday living and entertaining. The refreshed kitchen features beautiful butcher block countertops (2026), freshly painted cabinets (2026), a new sink, and brand-new stainless steel appliances (2026). Both bathrooms have been tastefully updated, while the desirable split-bedroom layout provides added privacy and comfort.

Outside, you'll find fresh landscaping, a newly painted exterior (2026), and a brand-new vinyl fence enclosing the backyard (2026). The outdoor patio offers a great space to relax, entertain, or enjoy Florida's beautiful weather. The home also features a spacious two-car garage with tiled flooring, providing additional functionality and storage.

Located in the well-established Poinciana Villages community, residents have access to recreational amenities, including a community pool and parks. Enjoy a convenient location near shopping, dining, schools, and everyday essentials, with access to everything Central Florida has to offer. This home sits only a half hour from Disney and all of it's attractions as well as being only 45 minutes from Orlando International Airport.

With major upgrades already completed, modern finishes throughout, and a welcoming layout, this home is ready for its next owner. Don't miss your opportunity to make 111 Nicholas Court your new home. Schedule your private showing today!

3
beds

2
baths

1,329 Sq.Ft. LIVING AREA

7,710 Sq.Ft. lot

Features & Amenities

Interior

  • total bedrooms3
  • Total bathrooms2
  • full bathrooms2
  • Laundry room In Garage
  • Flooring Luxury Vinyl
  • APPLIANCES Dishwasher, Disposal, Electric Water Heater, Range, Range Hood, Refrigerator
  • other interior Features Ceiling Fans(s), Living Room/Dining Room Combo, Open Floorplan, Thermostat, Walk-In Closet(s)

Area & Lot

  • Status For Sale
  • Living Area1,329 Sq.Ft.
  • Total Area1,577 Sq.Ft.
  • Lot Area7,710 Sq.Ft.
  • MLS® IDO6455236
  • TypeResidential
  • YEAR BUILT1988

Exterior

  • STORIES1
  • Garage Space2.0
  • water SourcePublic
  • utilitiesOther
  • roofShingle
  • HEAT TYPECentral
  • AIR CONDITIONINGCentral Air
  • sewerPublic Sewer
  • SubstructureSlab
  • other exterior FeaturesPrivate Mailbox, Private Yard, Rain Gutters, Sidewalk

Financial

  • Sales Price$300,000
  • Real Estate Tax $3,388/yr
  • HOA $100/mo
  • Zoning OPUD
Nick Pannullo

Nick Pannullo

Bobby Baldor , P.A.

Bobby Baldor , P.A.

View Virtual Tour
White single-story home with a dark double garage door, driveway, and landscaped front lawn.

Schedule a Showing

We would love to show you our beautiful property. Please select your preferred date and time below. An agent will be in touch shortly to confirm your appointment.

Schedule a Showing

We would love to show you our beautiful property. Please select your preferred date and time below. An agent will be in touch shortly to confirm your appointment.

Thank you for your interest in 111 NICHOLAS CT, KISSIMMEE, FL 34758. We are reviewing your request and will be in touch shortly!

Mortgage Calculator

Estimate your monthly mortgage payment, including the principal and interest, property taxes, and HOA. Adjust the values to generate a more accurate rate.

All estimates are provided for informational purposes only. Actual amounts may vary.
$0,000 Your Payment 20 15 65
$0,000 Your Payment

Questions about Central Florida real estate? We've got answers

Experience the difference of working with trusted Central Florida professionals who combine proven strategies, local expertise, and personalized service to help you succeed.

FOLLOW US ON INSTAGRAM

Follow Us on Instagram