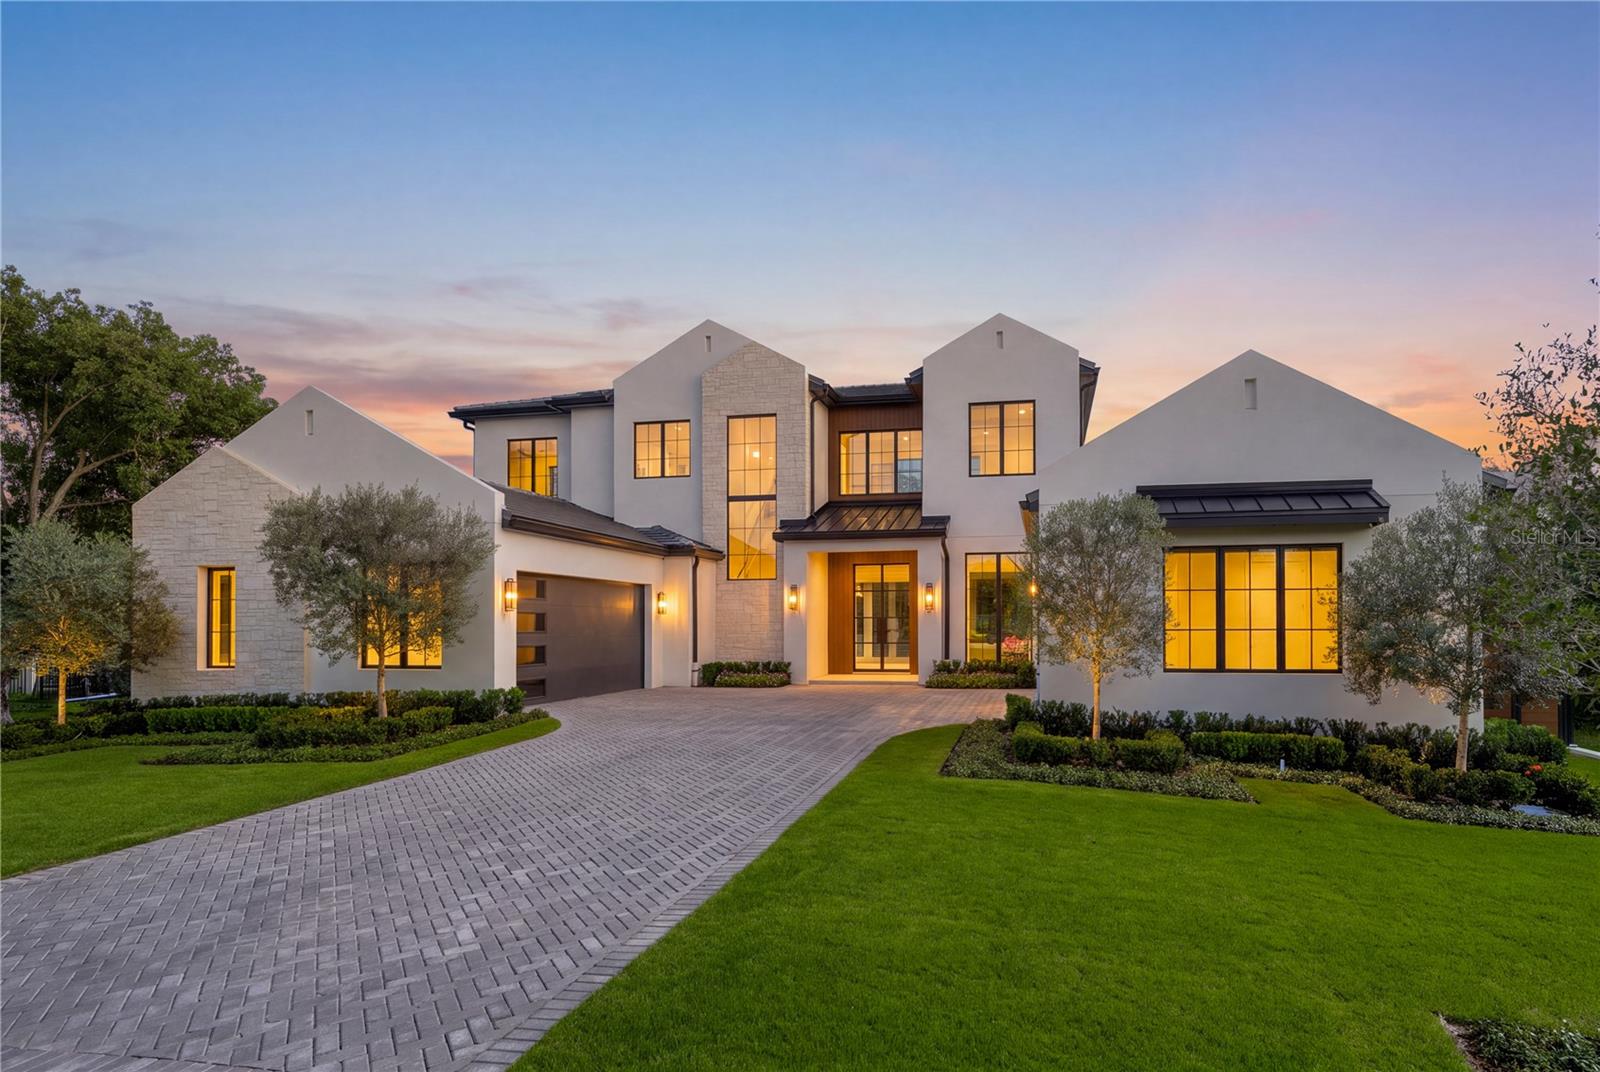
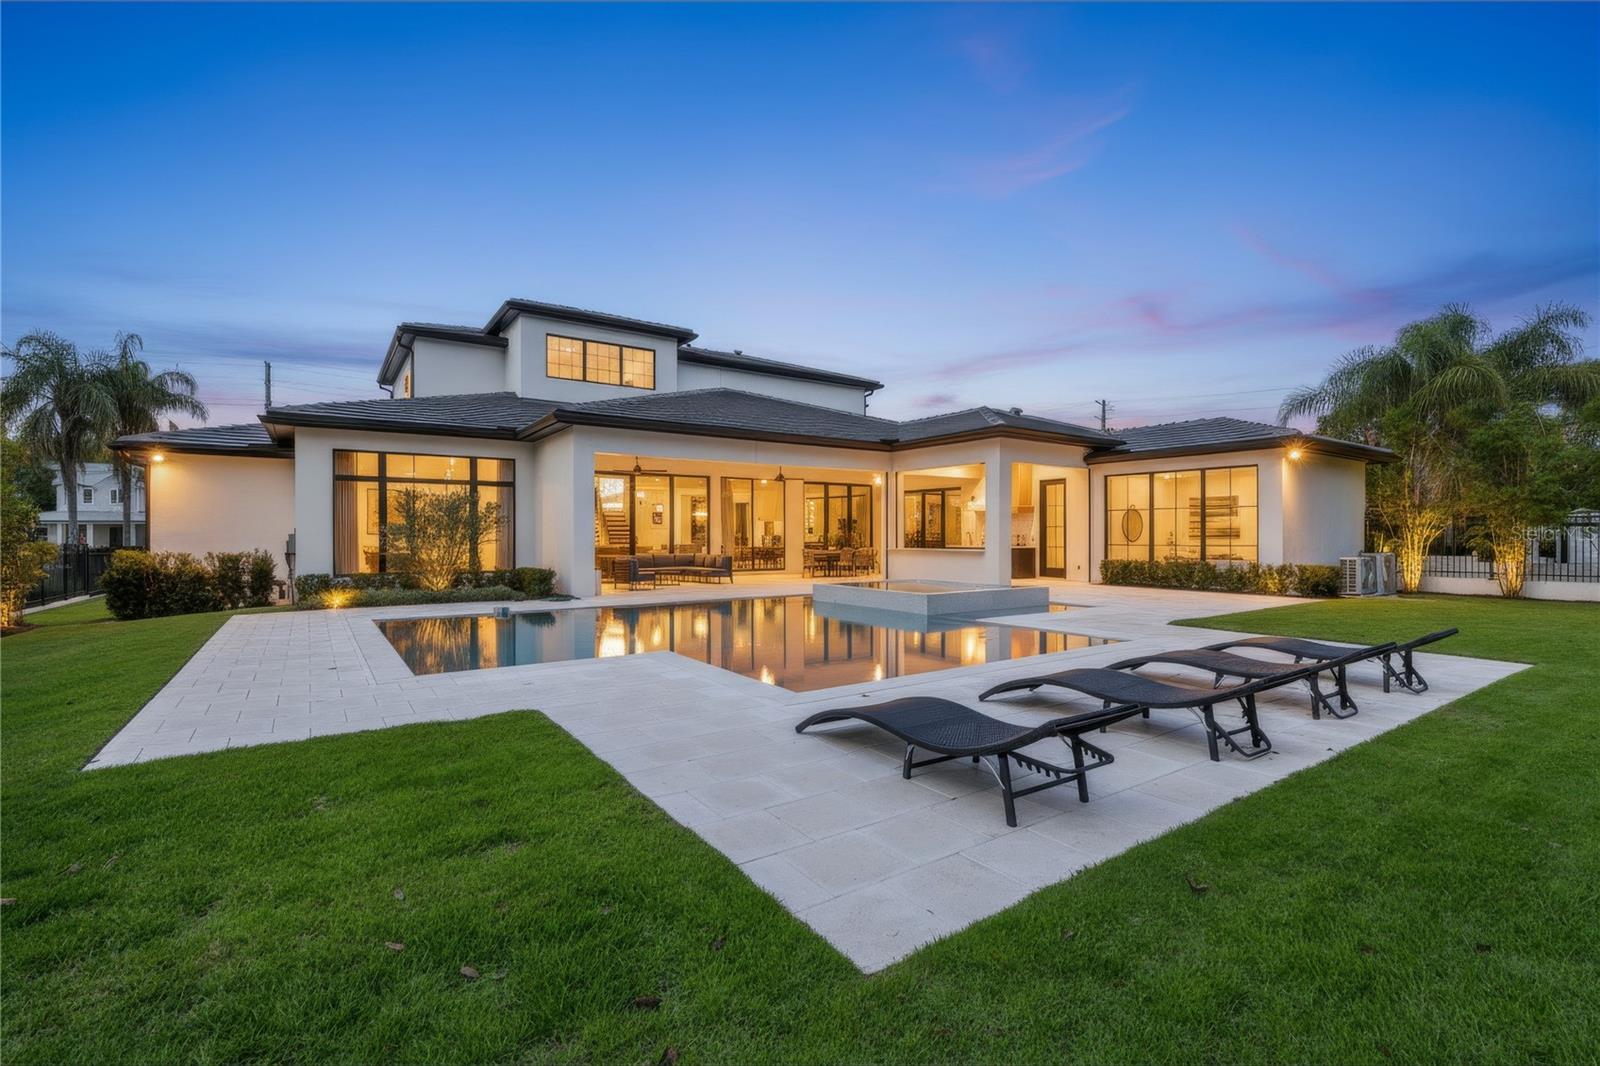
Modern two-story home with stone accents, a broad paver driveway, and illuminated windows at dusk.
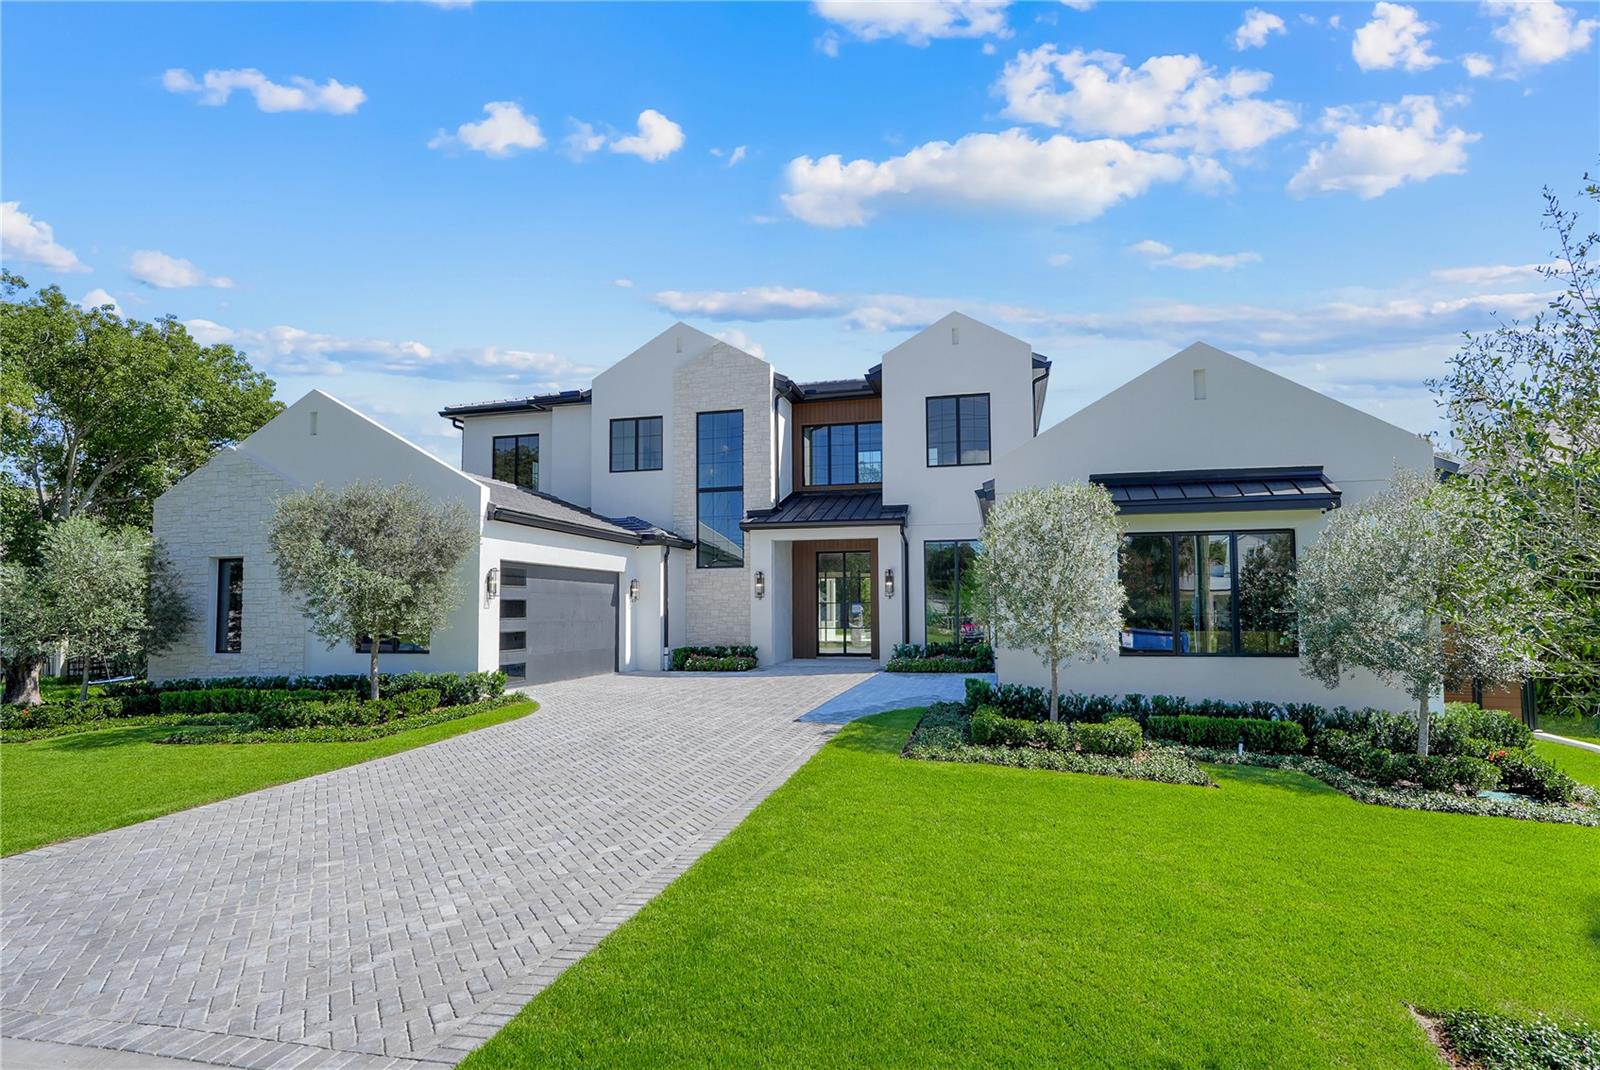
Modern white two-story home with stone accents, a paver driveway, and landscaped lawn.
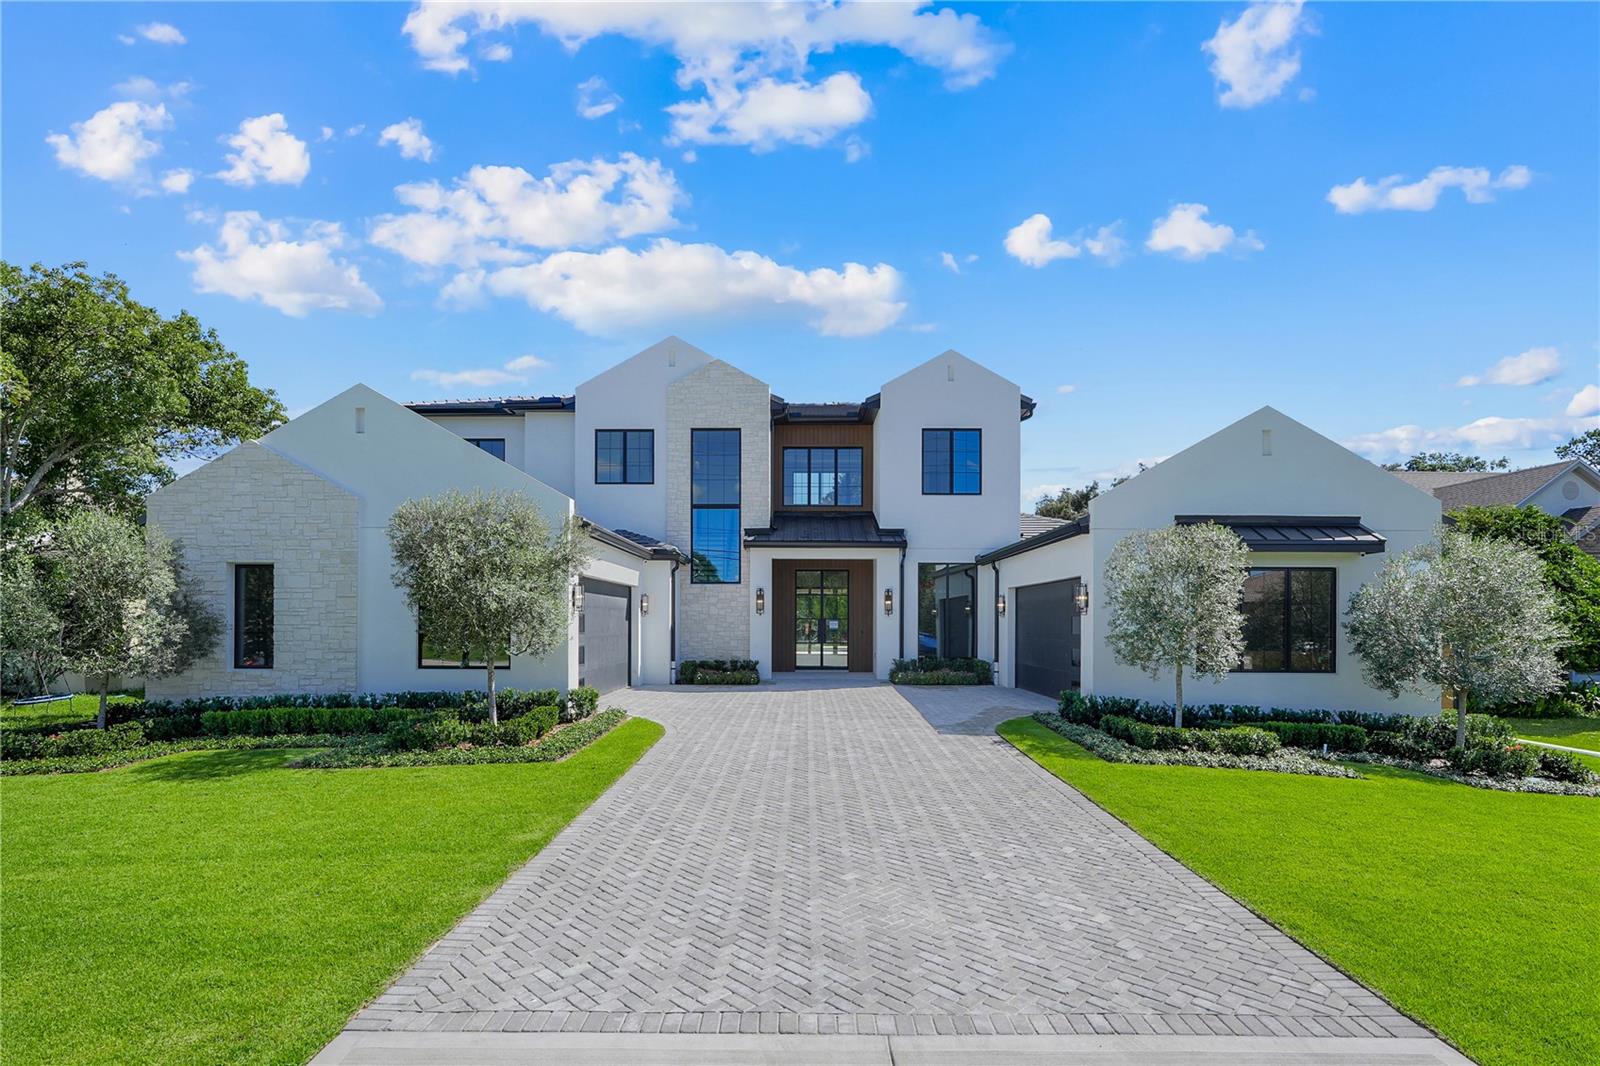
Modern white two-story home with stone accents, black-framed windows, and a wide paver driveway.
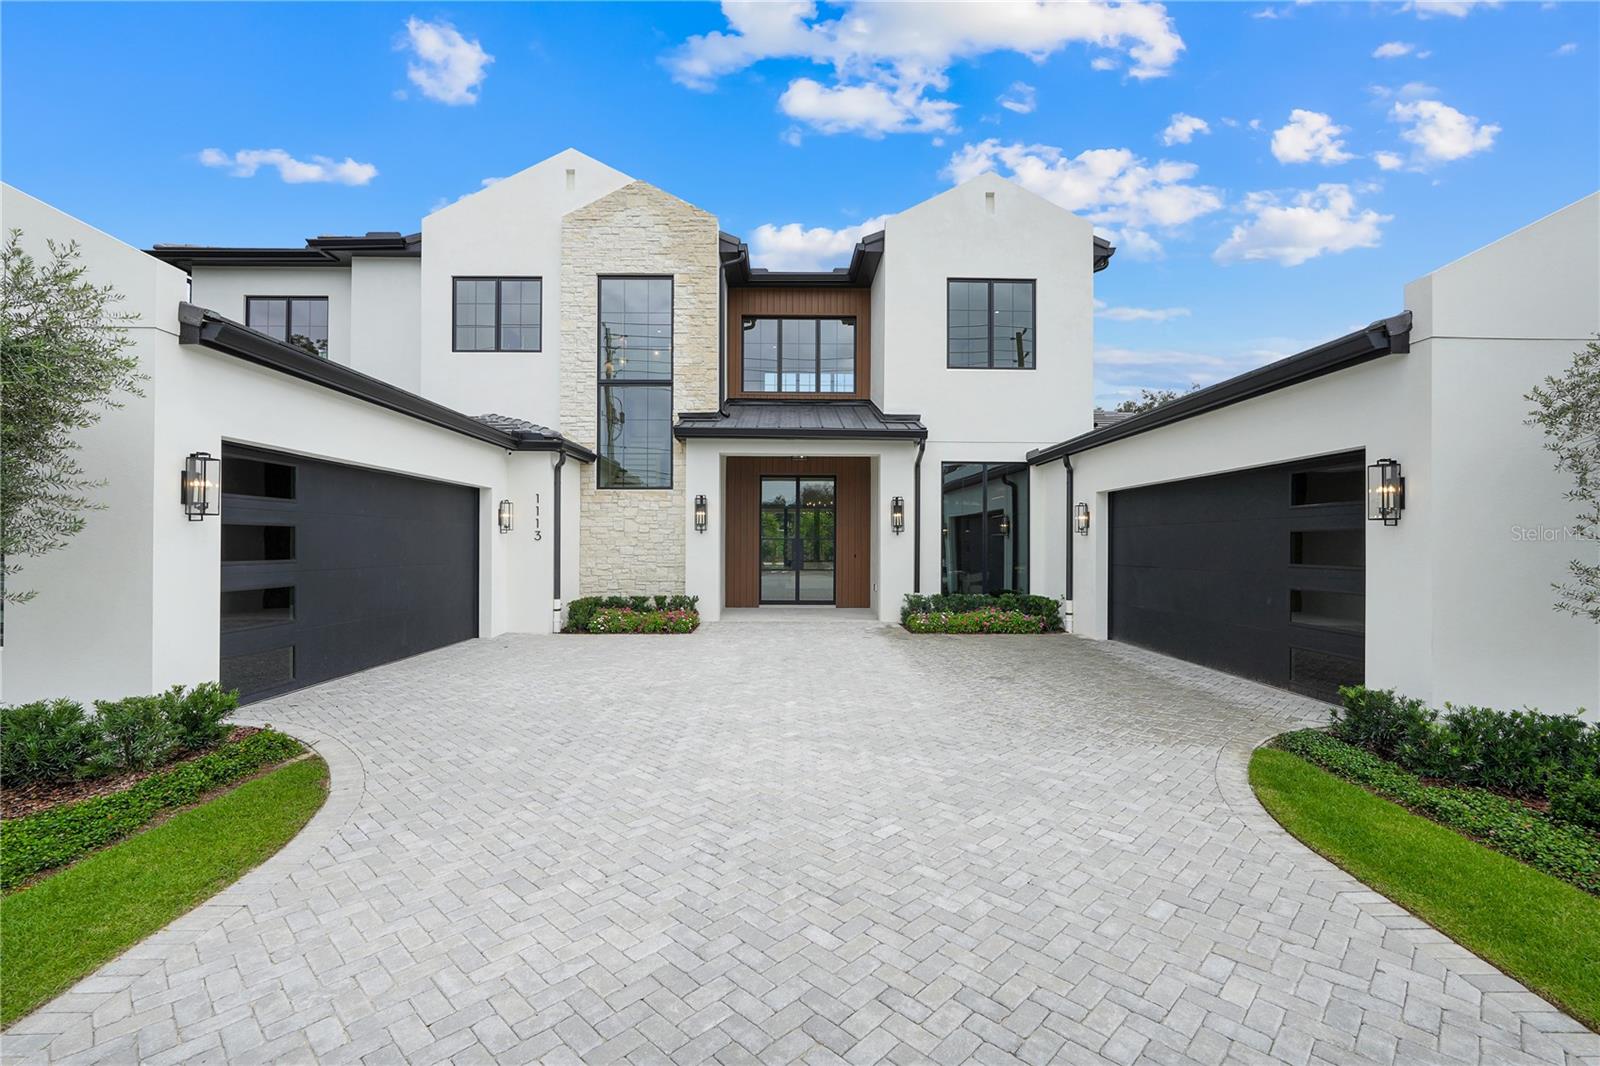
Modern white two-story home with stone façade, twin black garage doors, and a broad paver driveway.
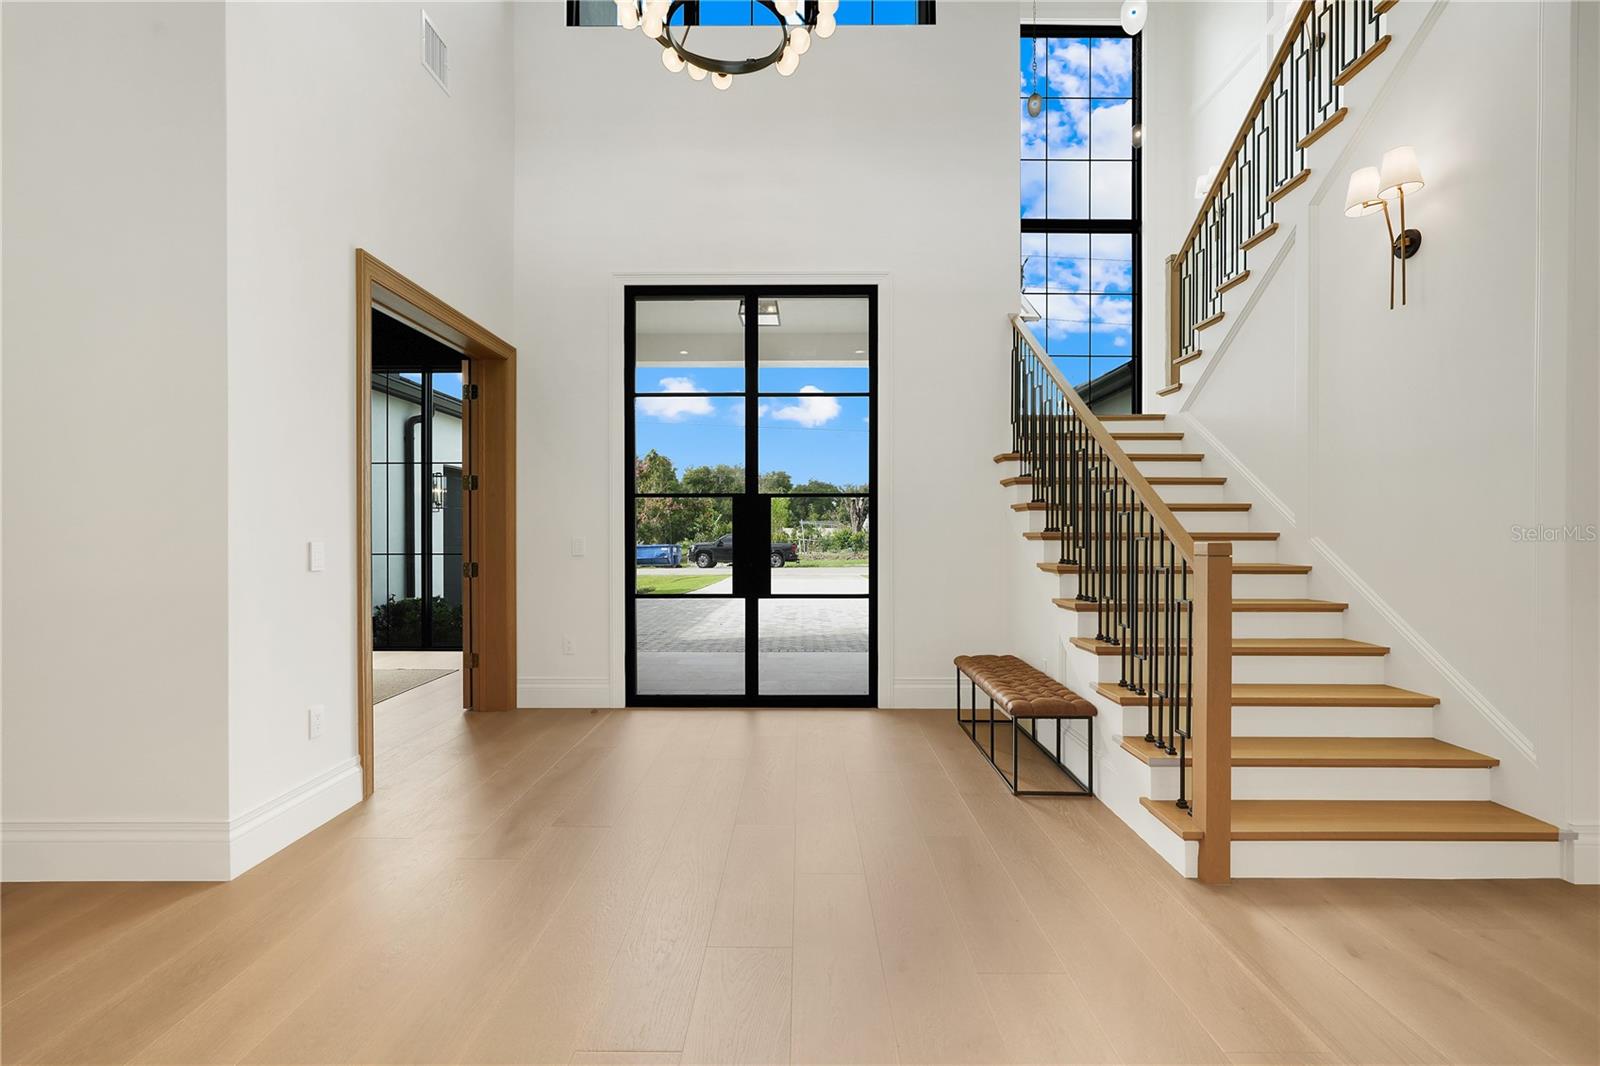
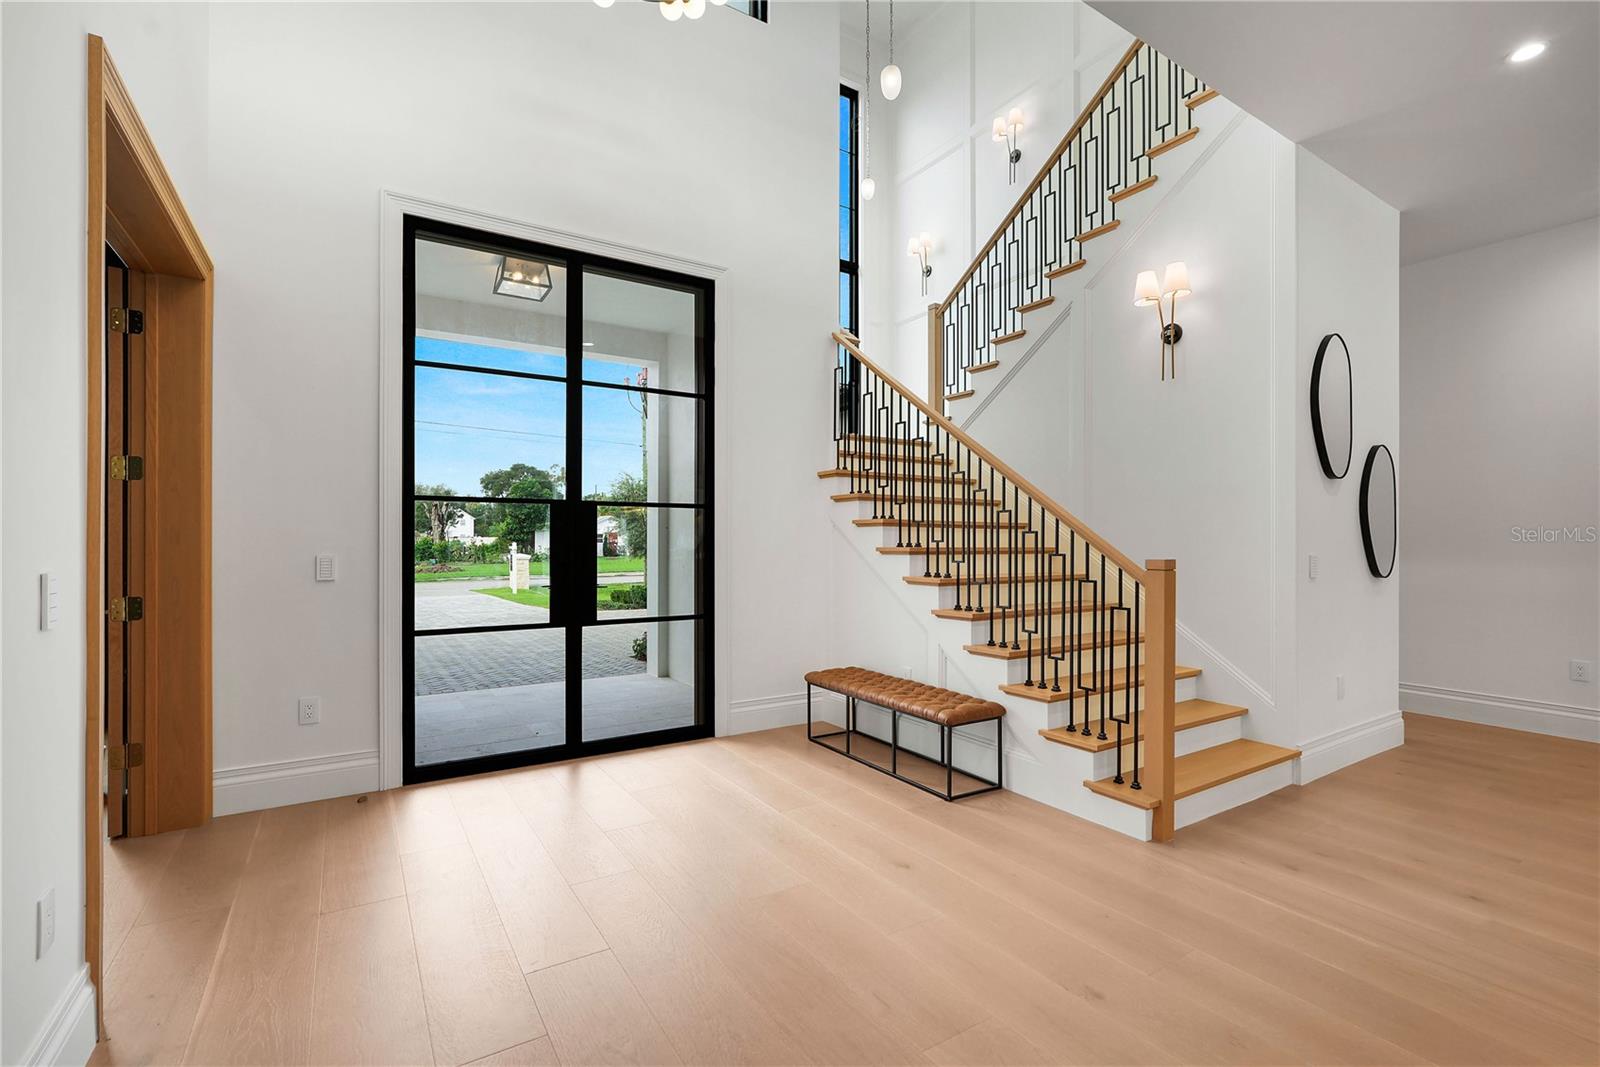
Bright entry foyer with a wood-and-black-iron staircase, tall windows, and a leather bench.
Bright foyer with a wood-and-black-metal staircase, leather bench, and tall black-framed glass entry doors.
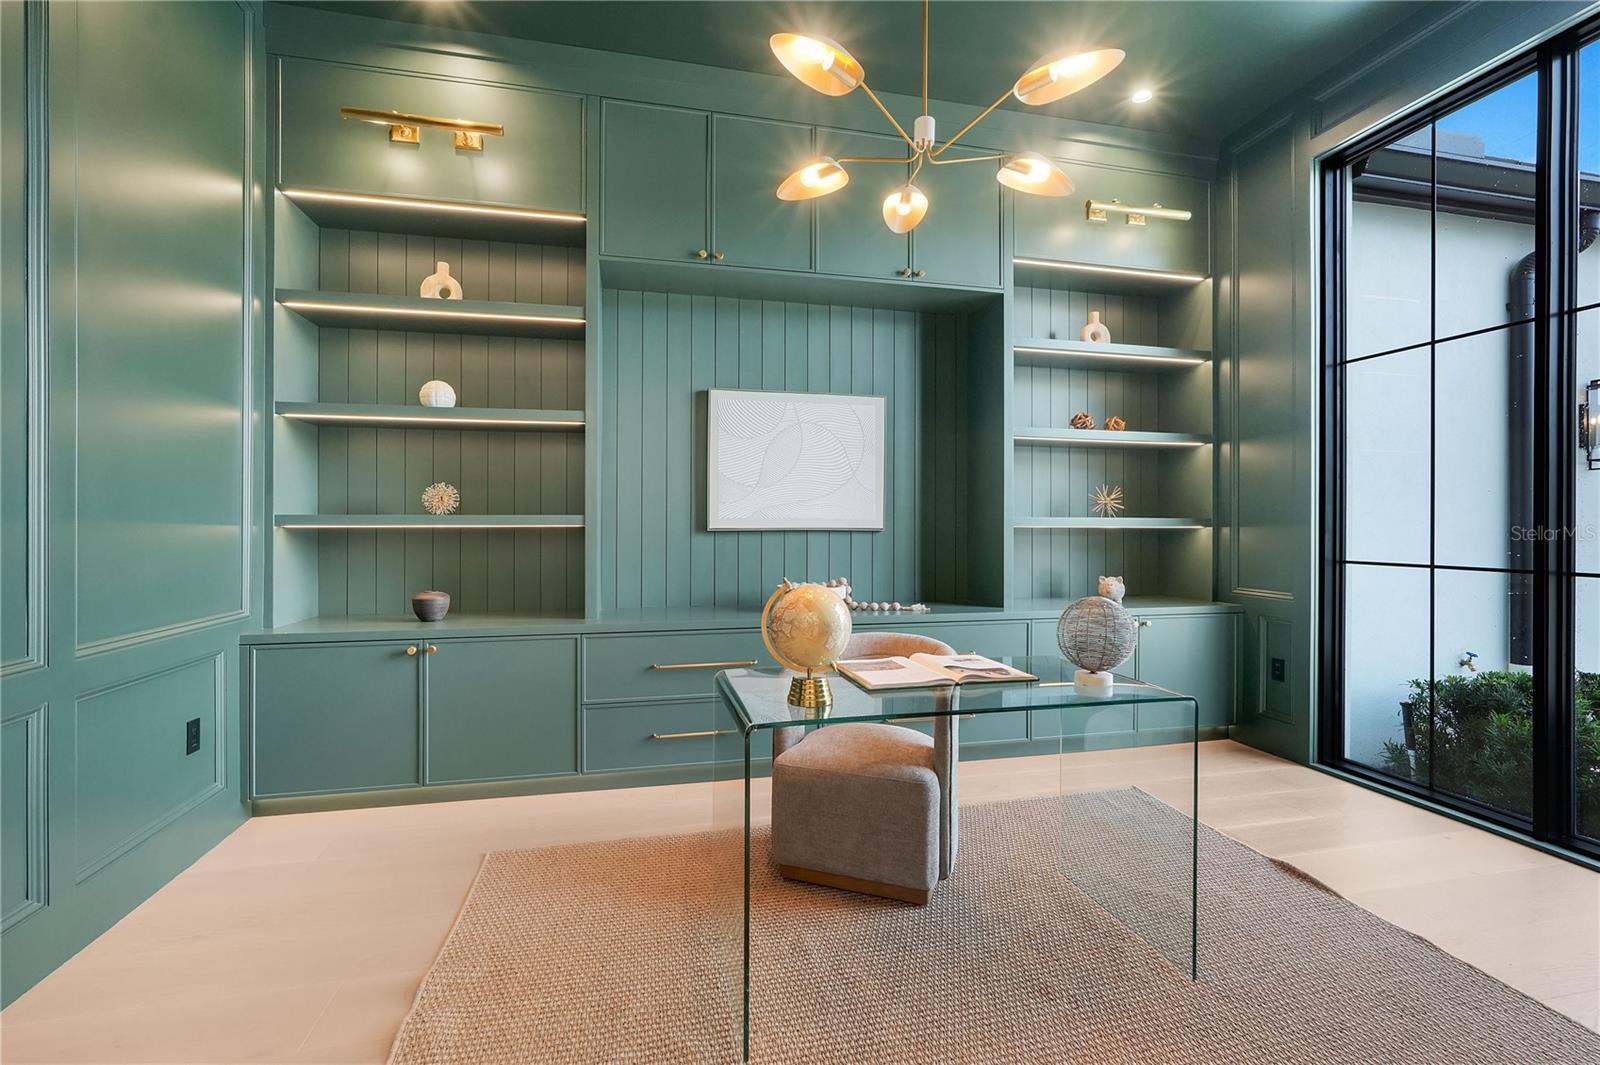
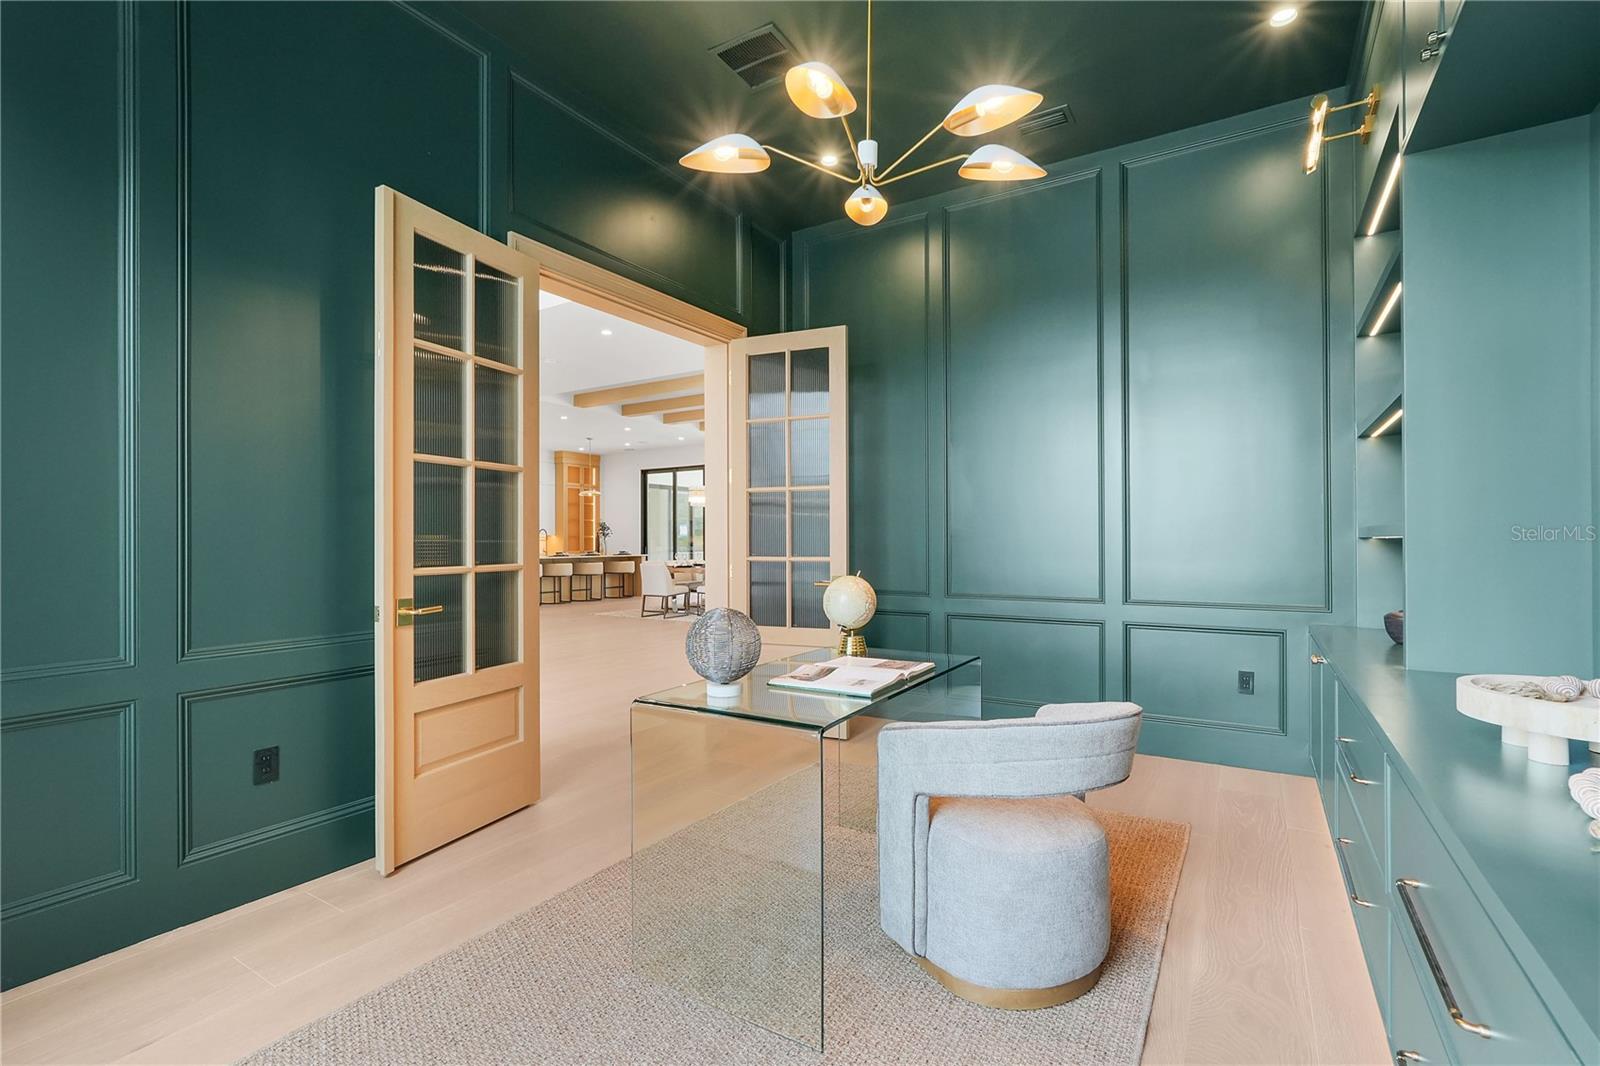
Teal-paneled home office with built-in shelves, a glass desk, and a large window.
Teal-paneled study with glass desk and open doors leading to a bright kitchen and dining area.
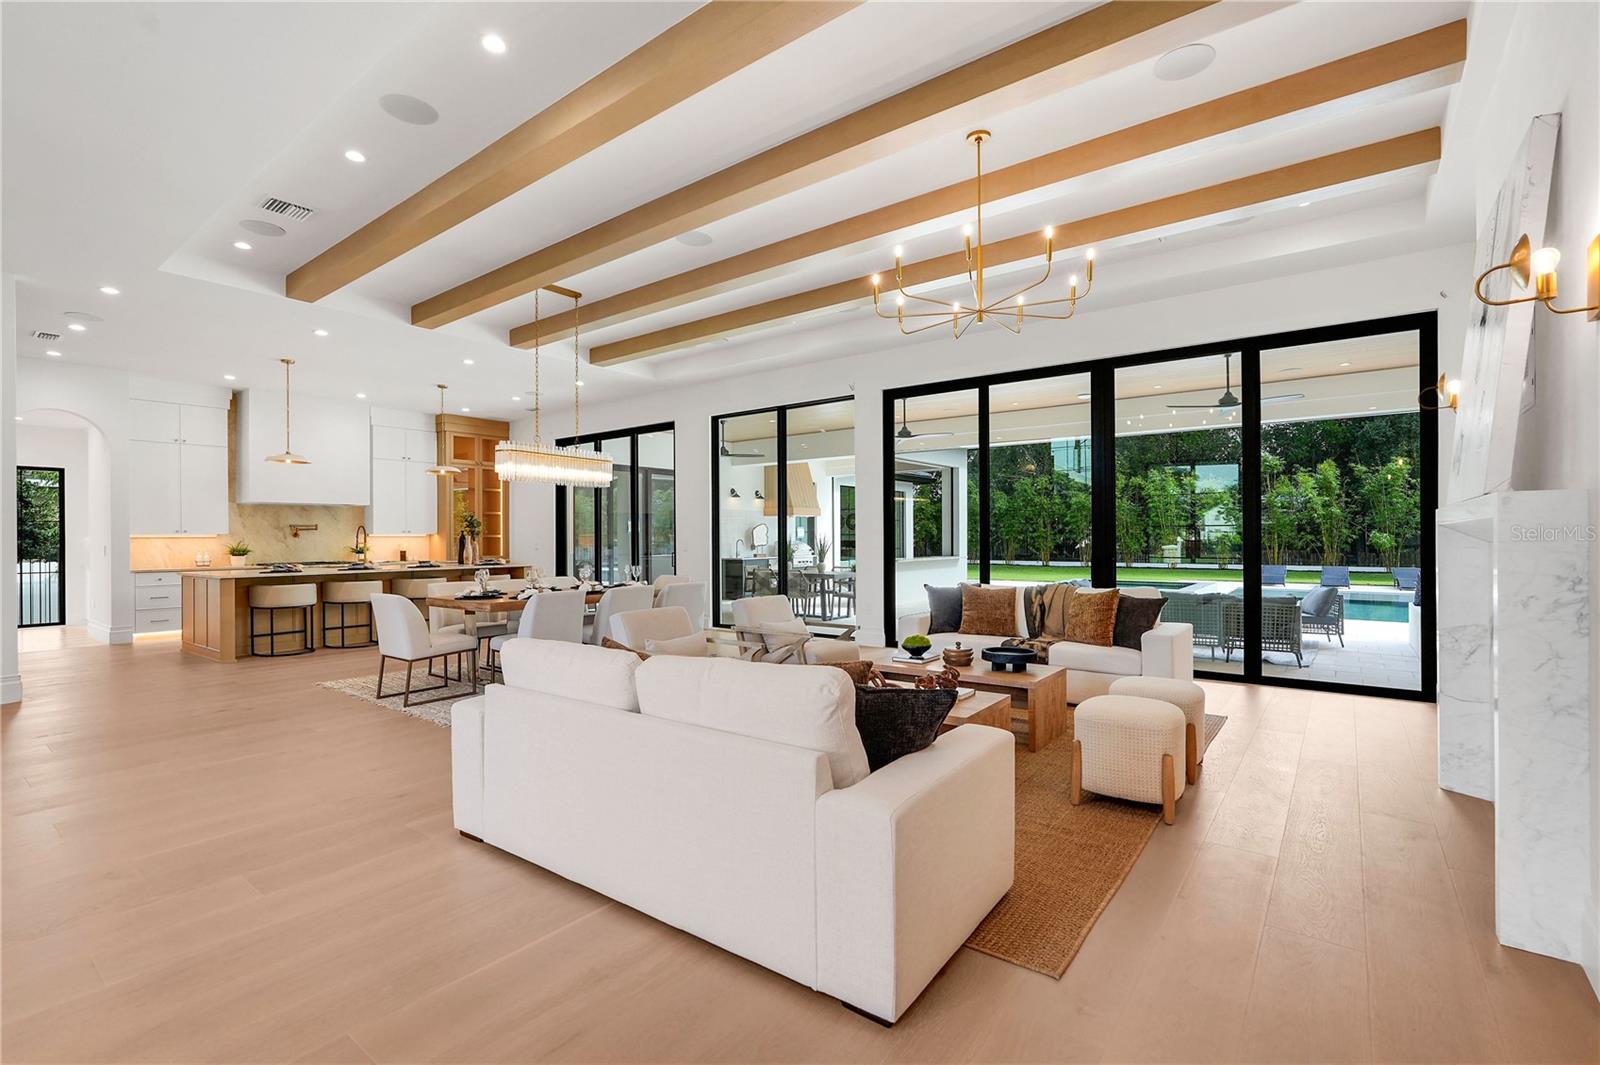
Open-plan living room and kitchen with exposed ceiling beams and sliding doors to the pool.
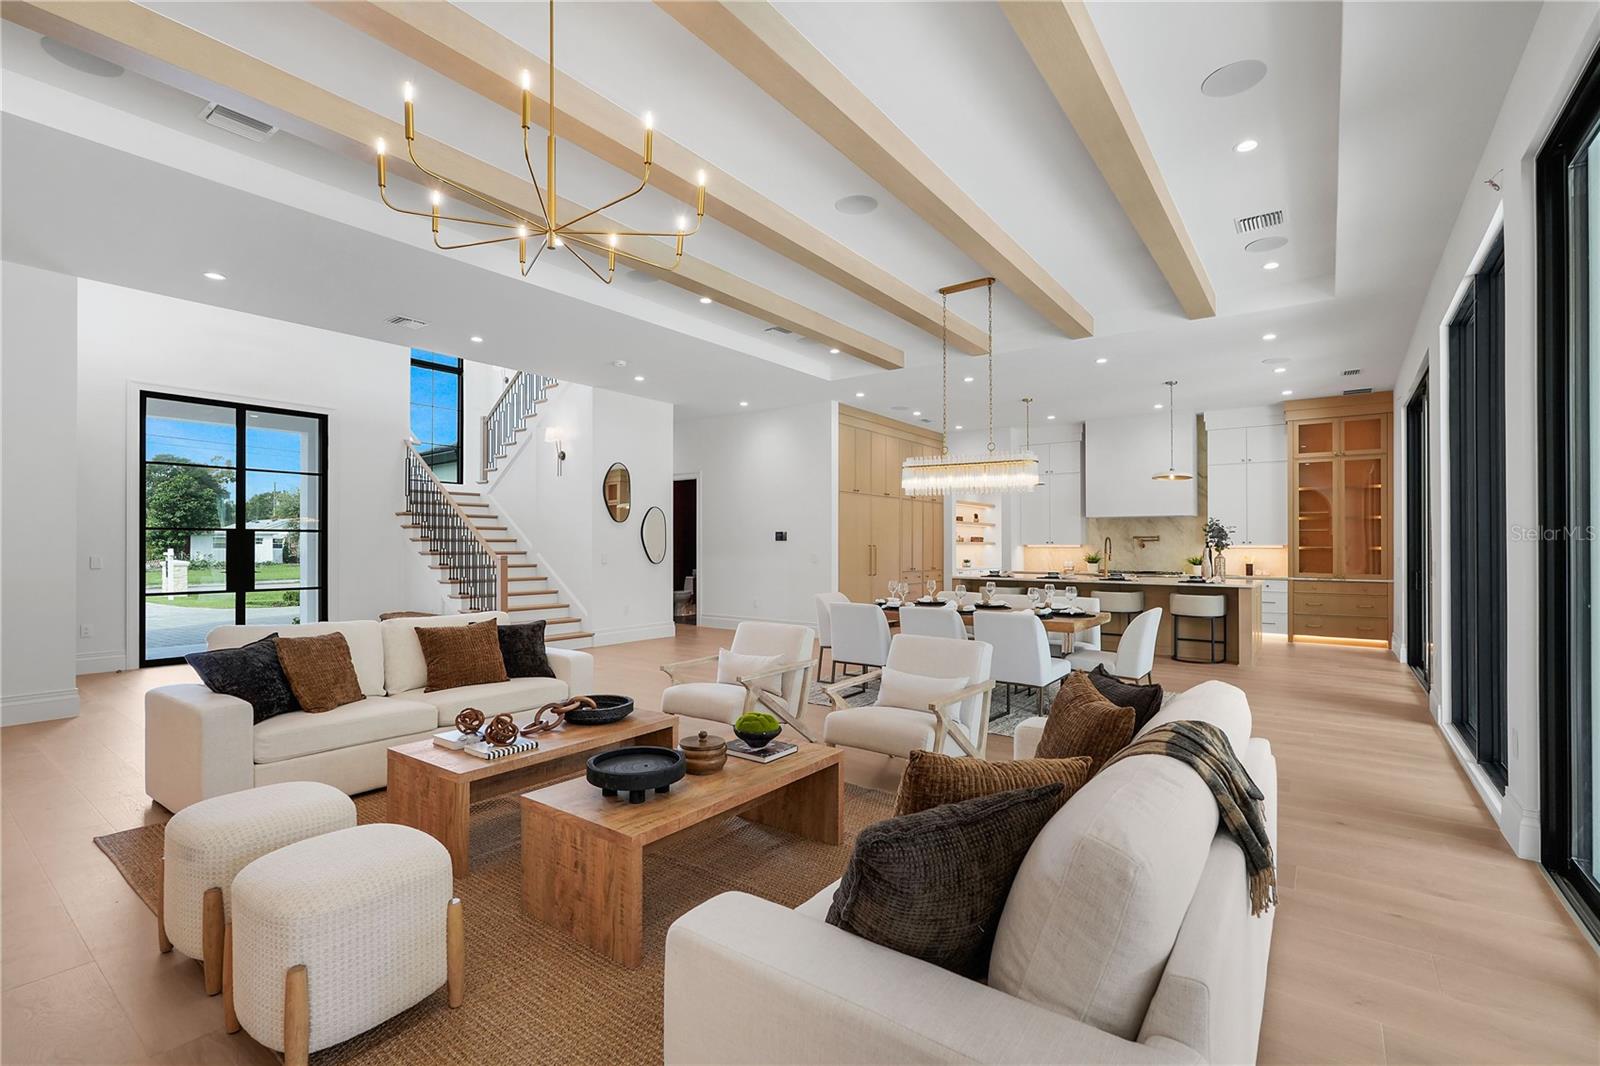
Open-plan living room with beamed ceilings, dining area, and a kitchen with light wood cabinetry.
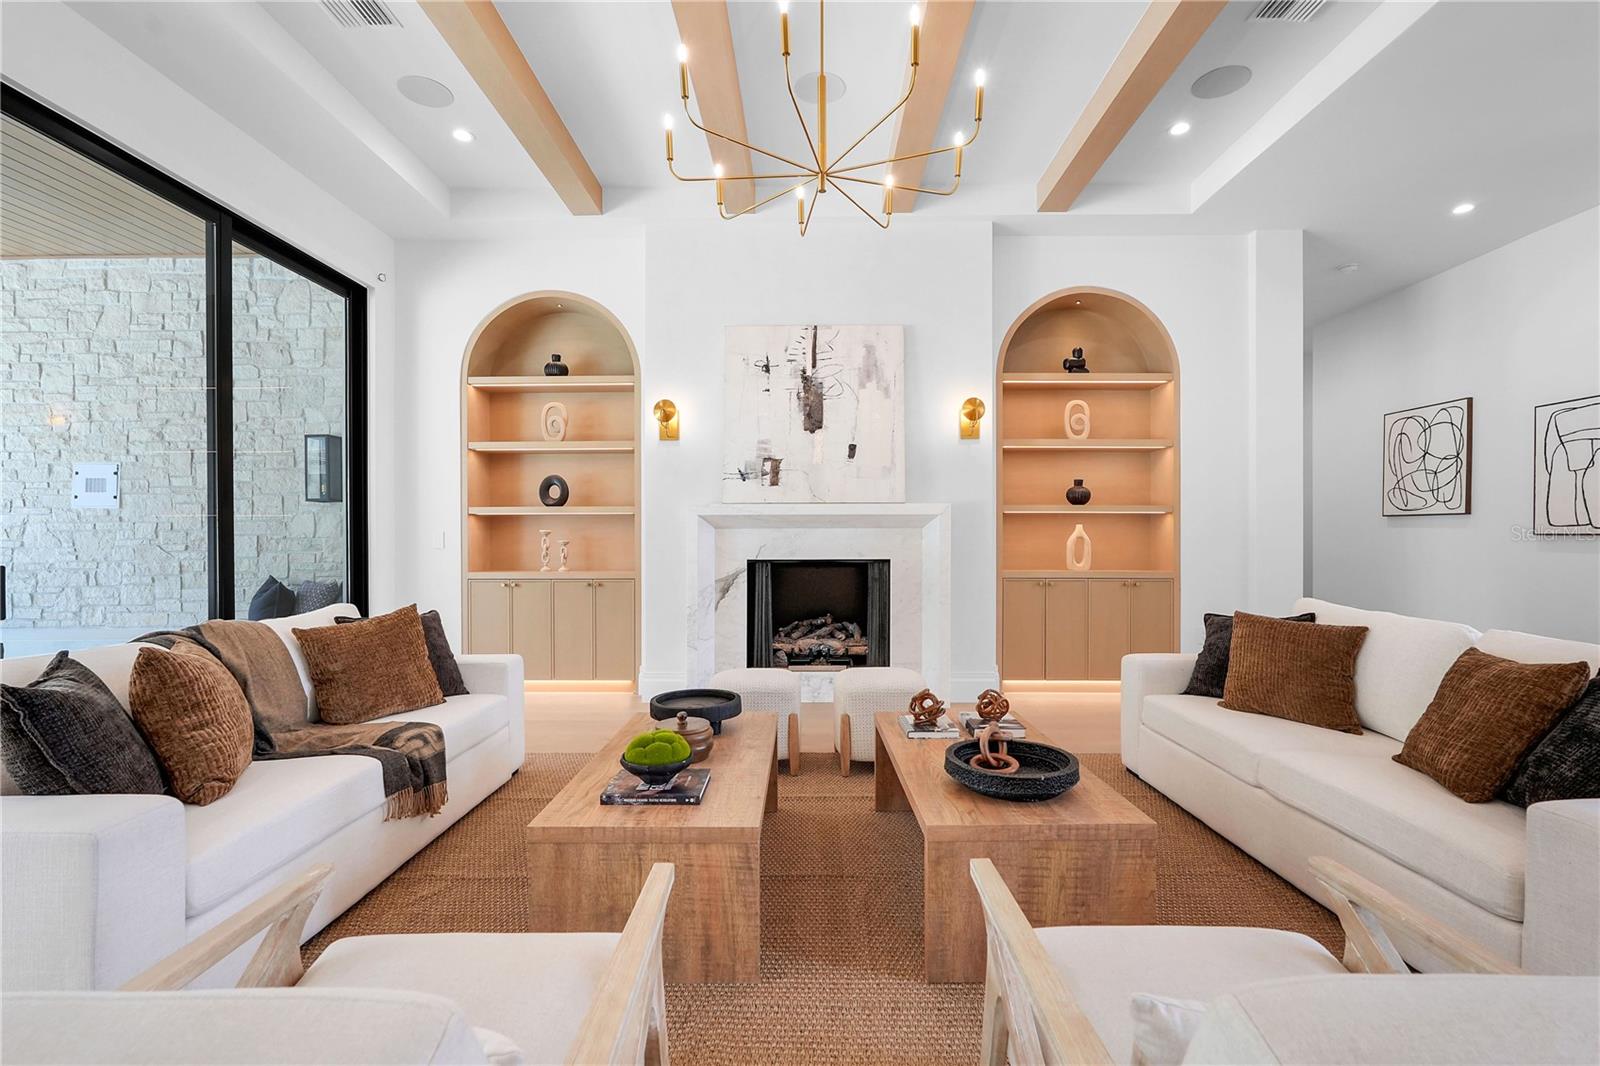
Living room with a marble fireplace, arched built-in shelves, and white sofas.
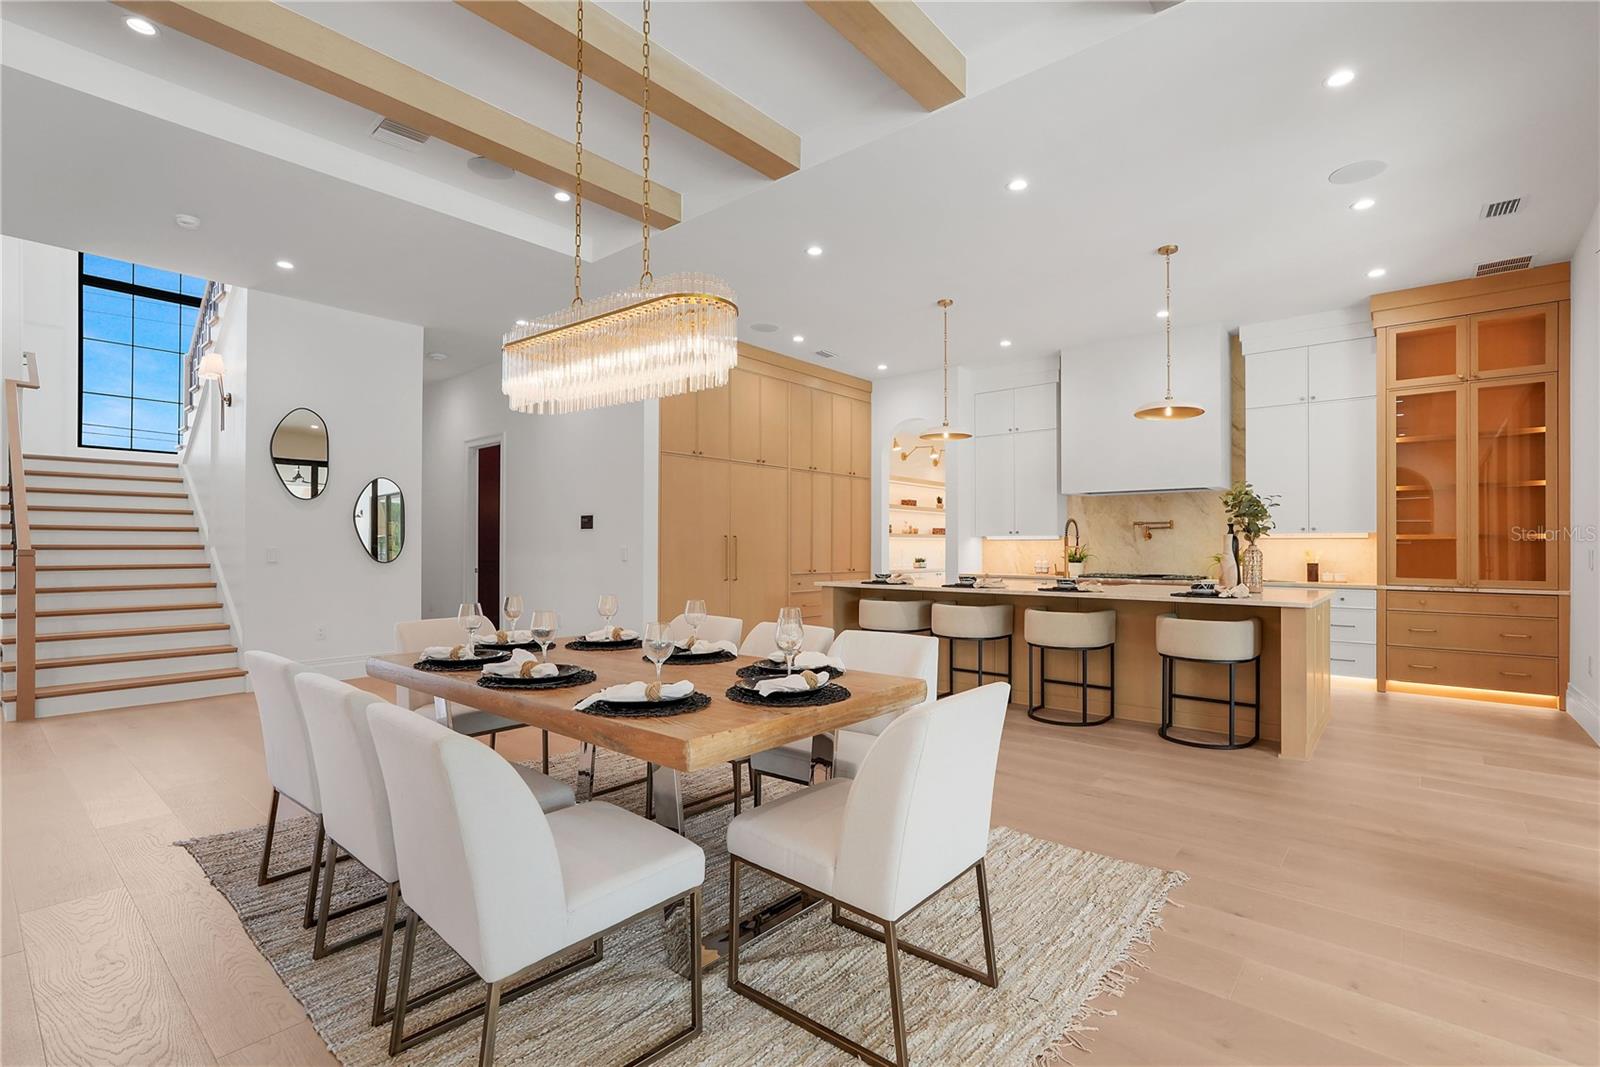
Open kitchen and dining area with a long set dining table, white cabinetry, and wood accents.
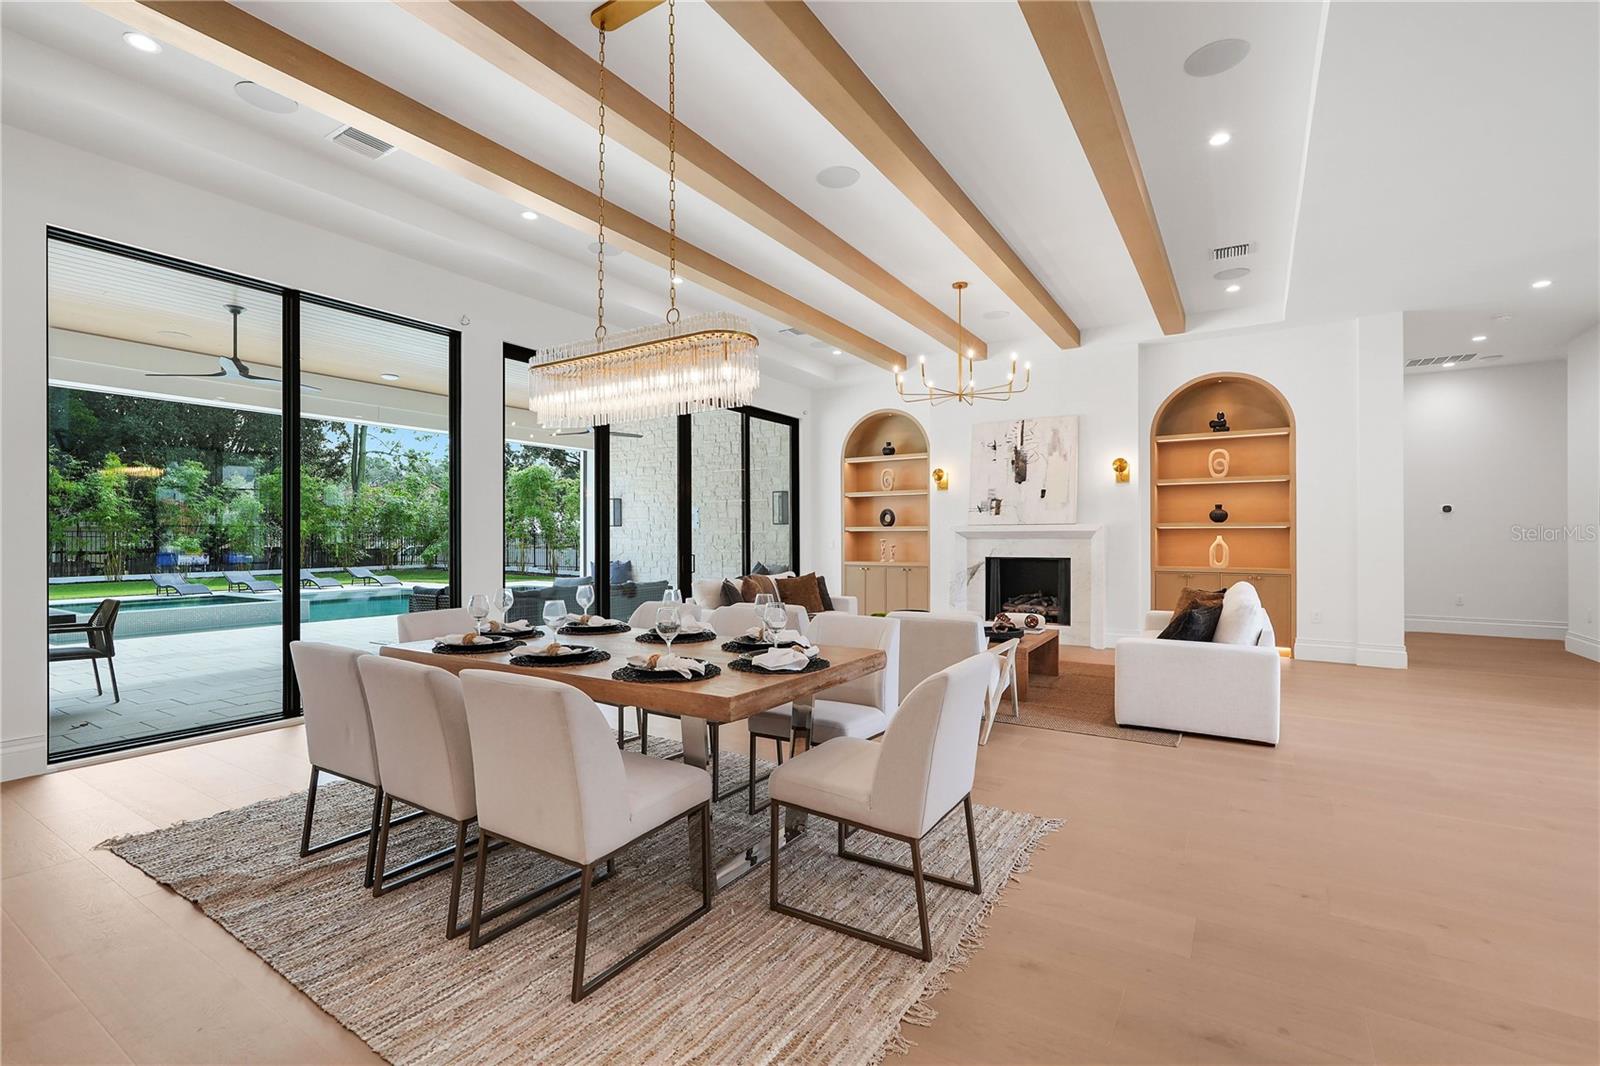
Dining room and living area with exposed beams, fireplace, and glass doors overlooking the pool.
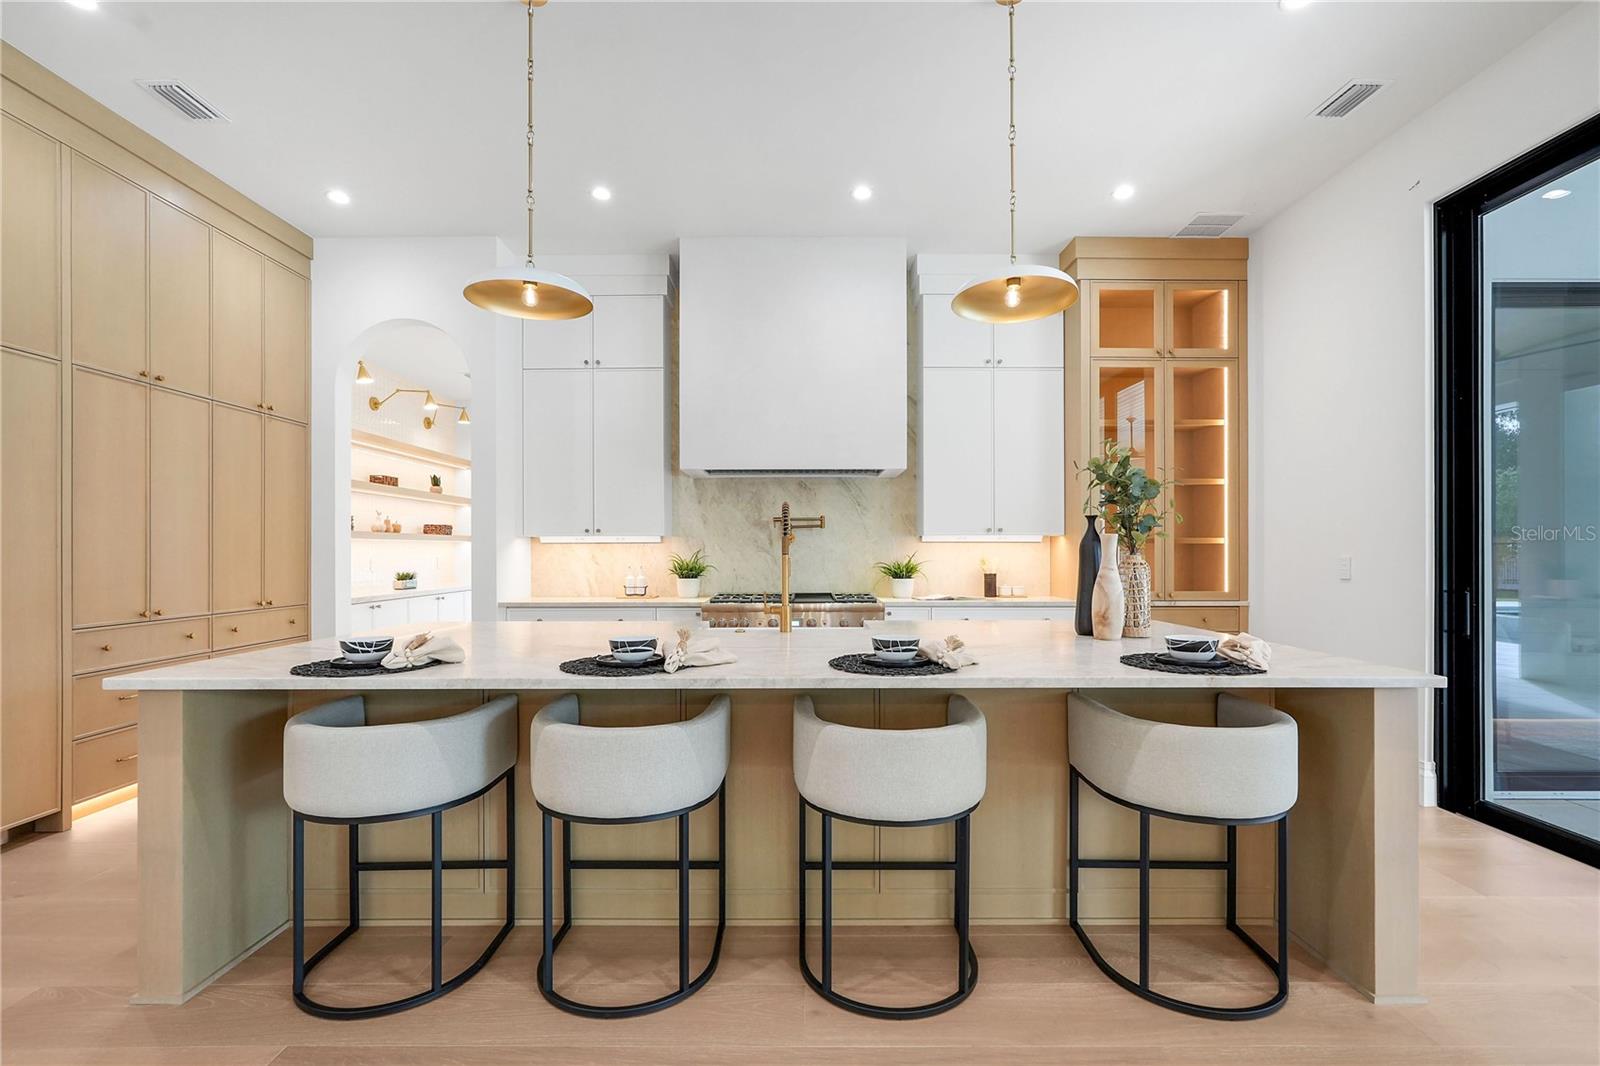
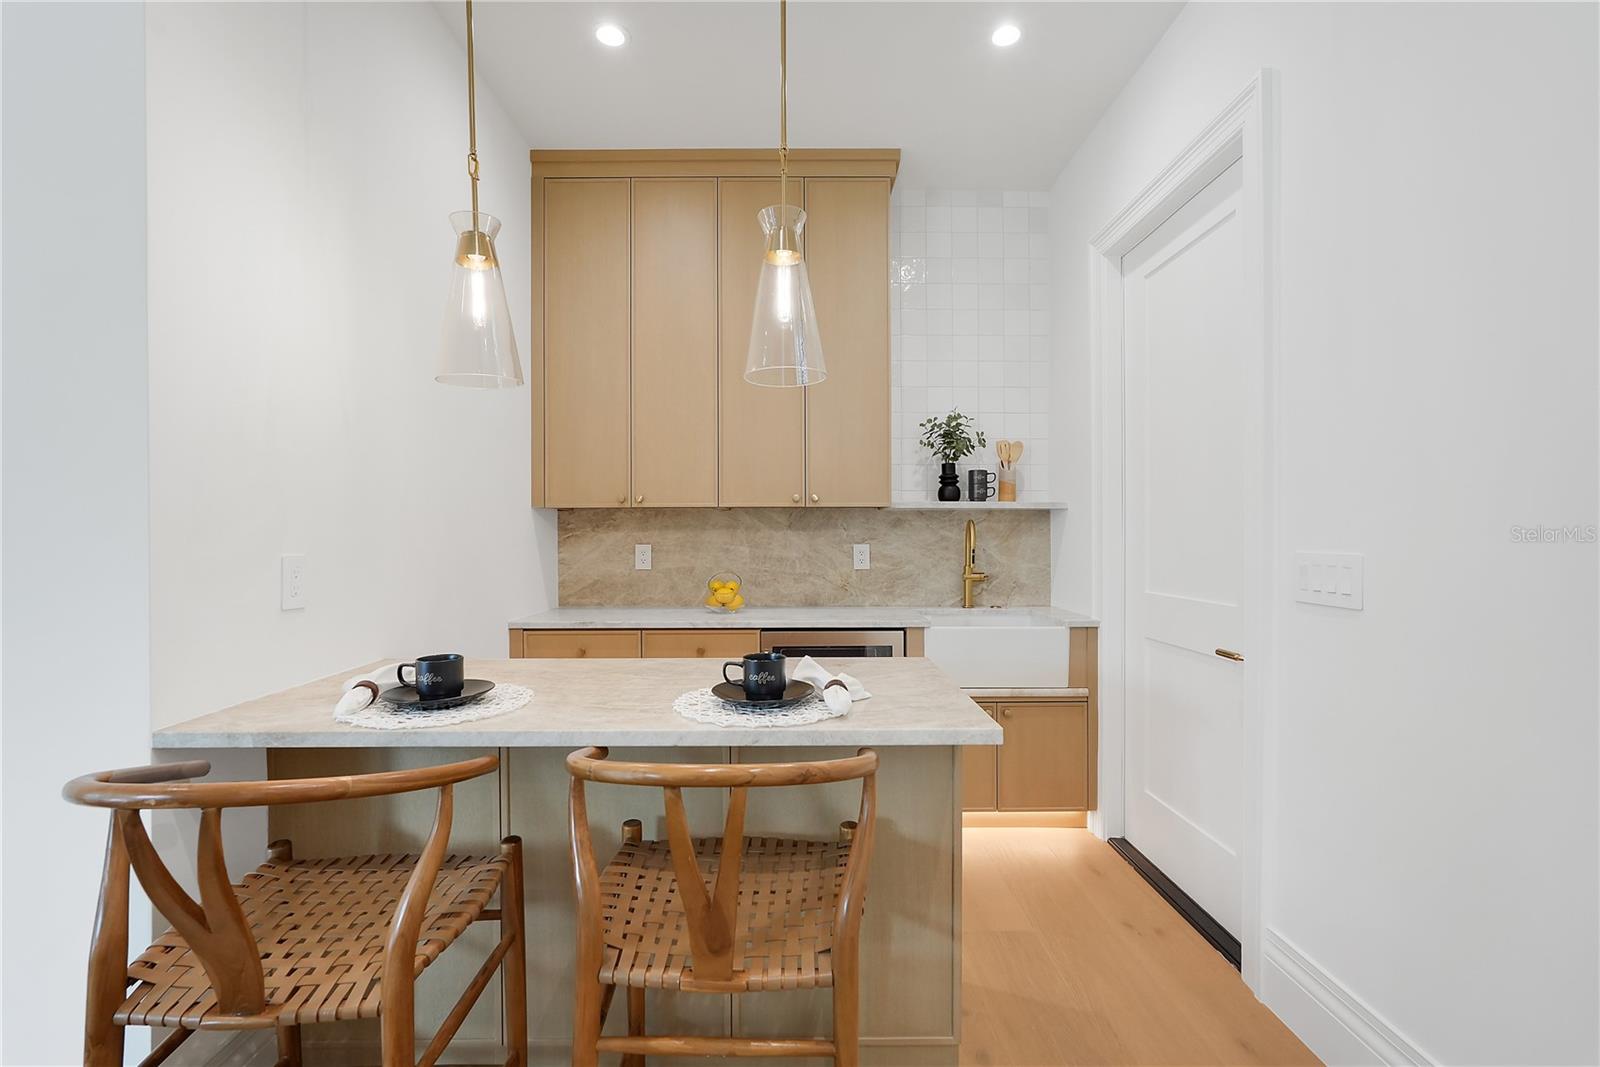
Bright kitchen with a large island, four upholstered stools, brass pendants, and light wood cabinetry.
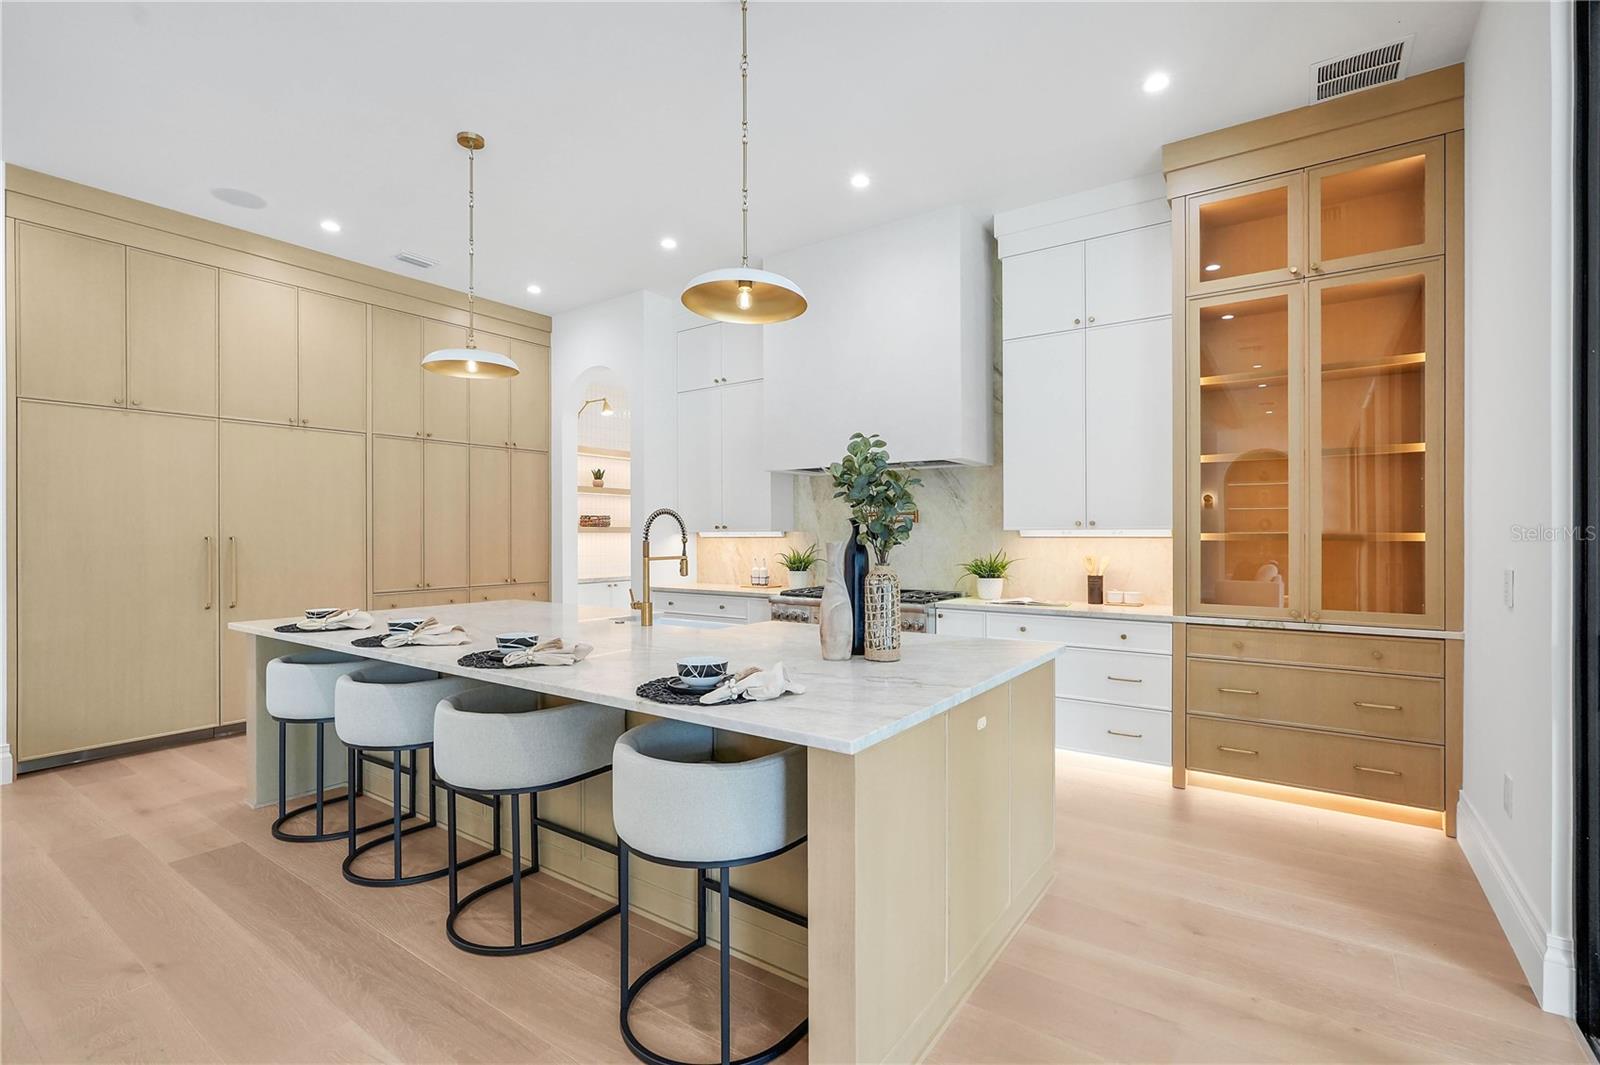
Modern kitchen with a large marble island, upholstered bar stools, and light wood cabinetry.
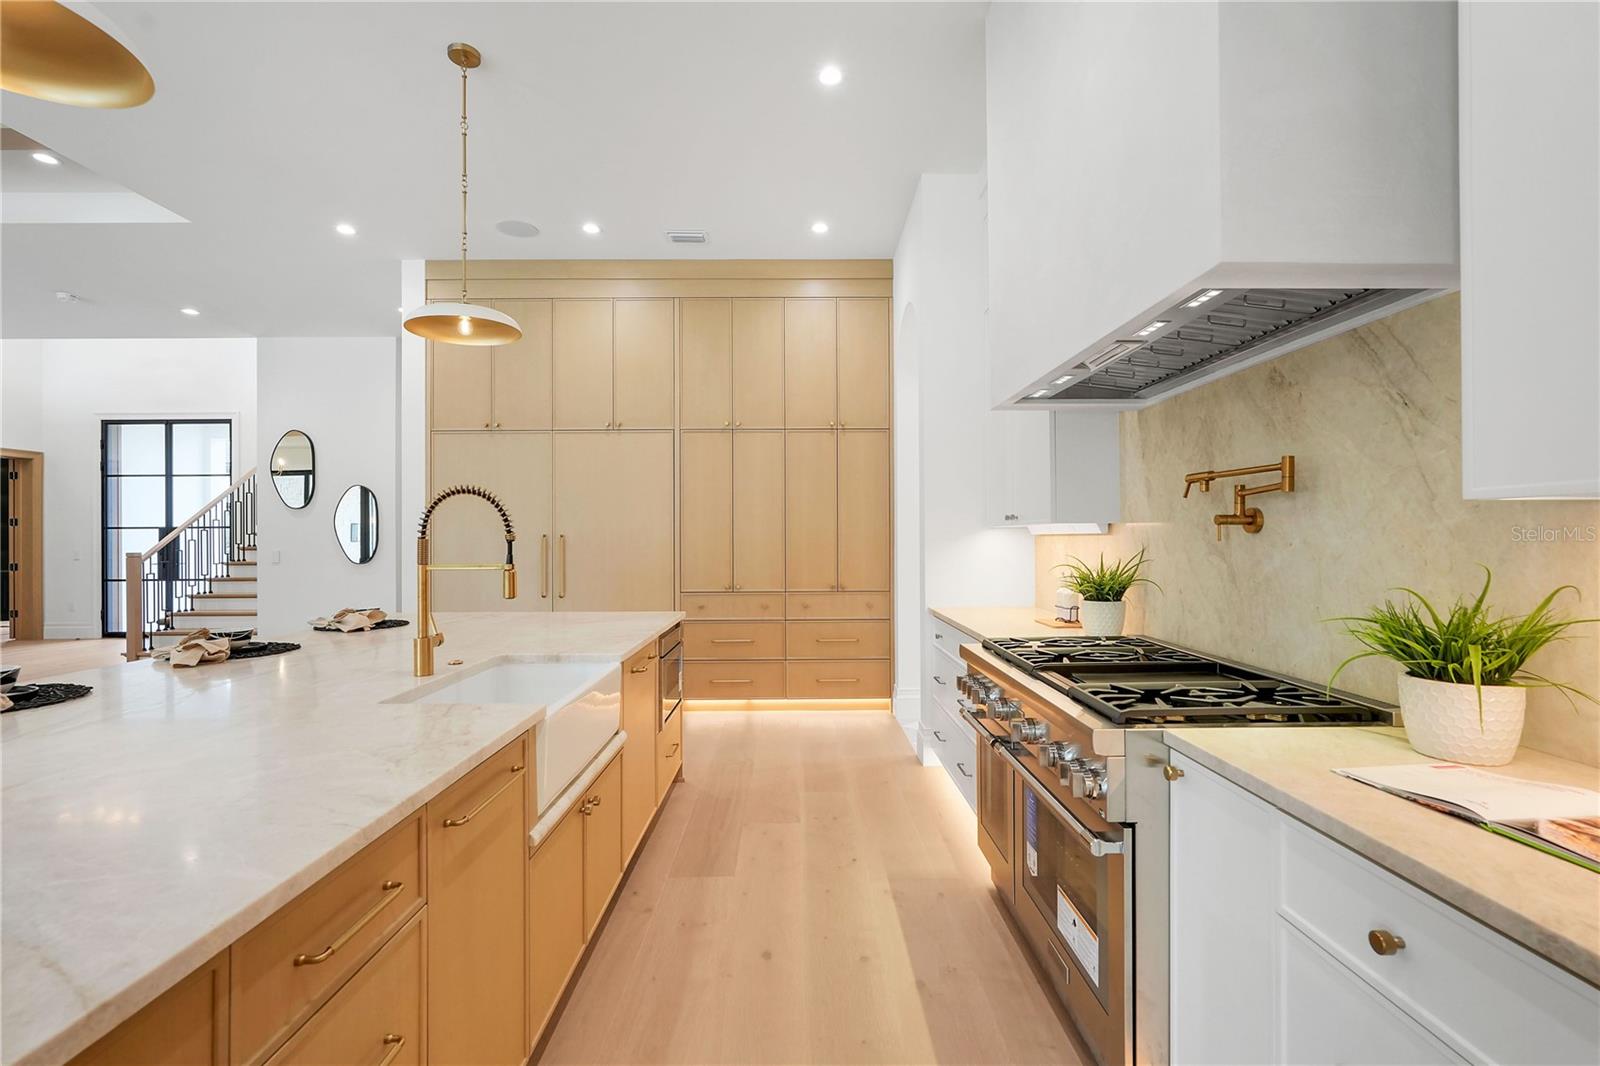
Modern kitchen with a marble island, warm wood cabinetry, and a large gas range.
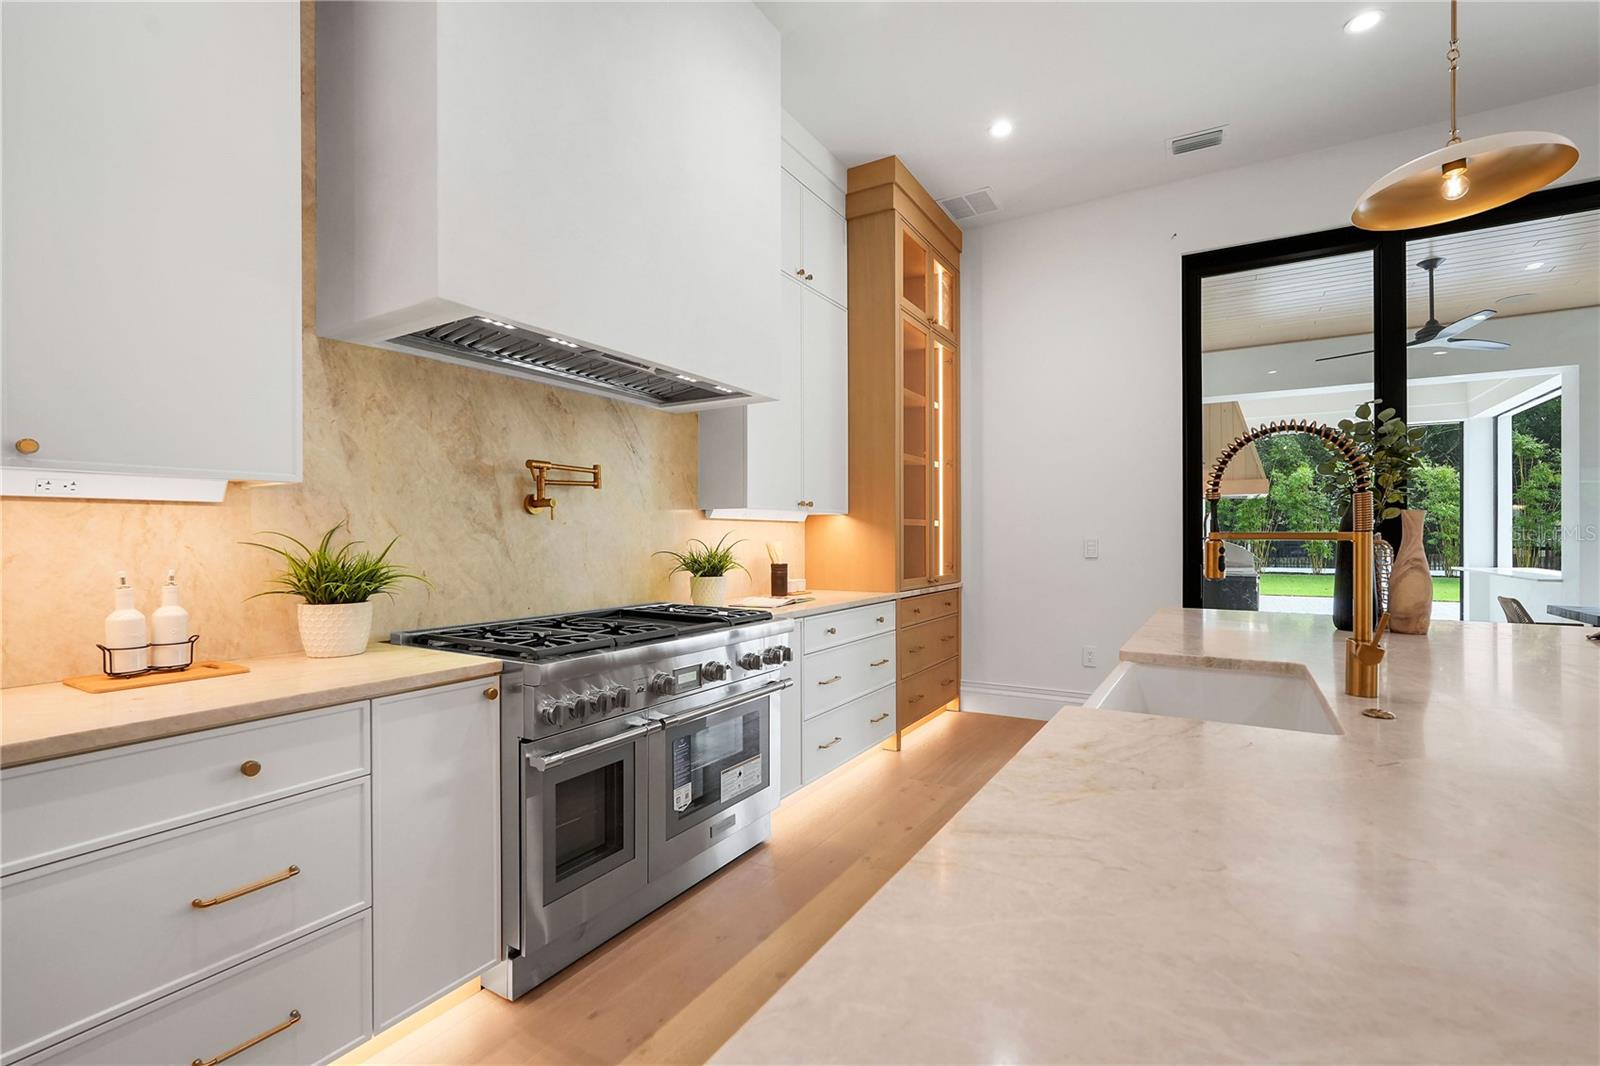
Kitchen with white cabinetry, marble counters, a stainless-steel range, and a gold faucet.
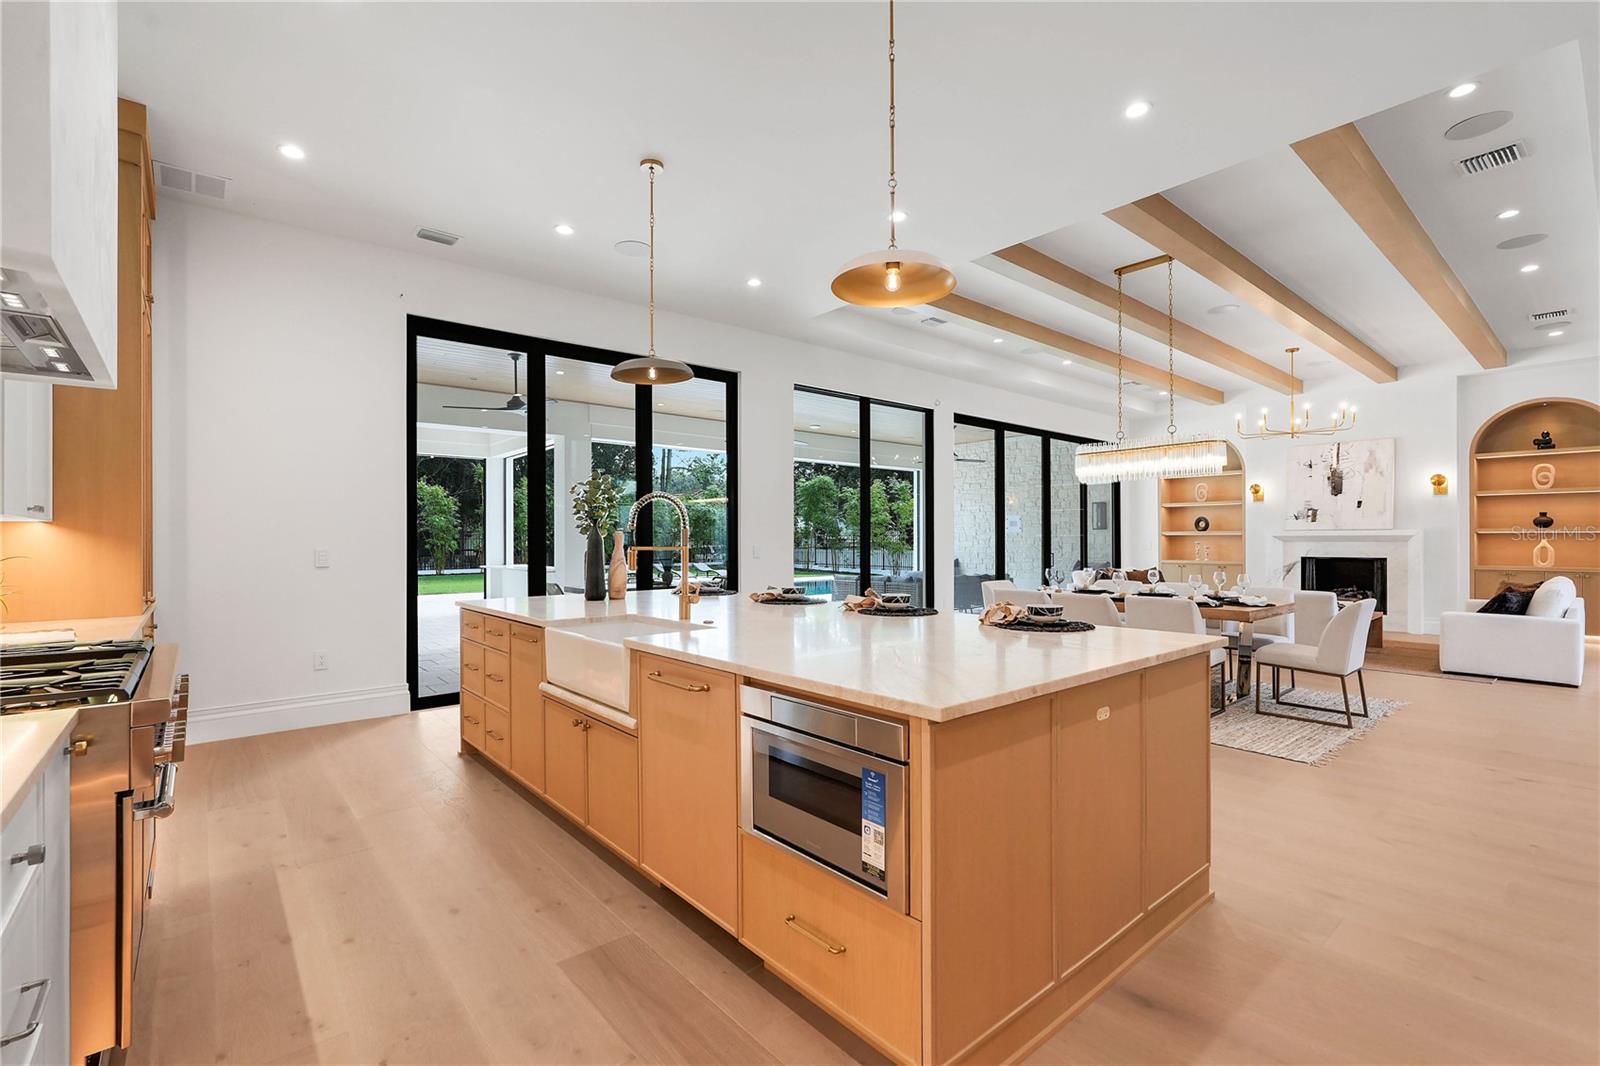
Open-plan kitchen with a large wood island, dining area, and living room beyond black-framed glass doors.
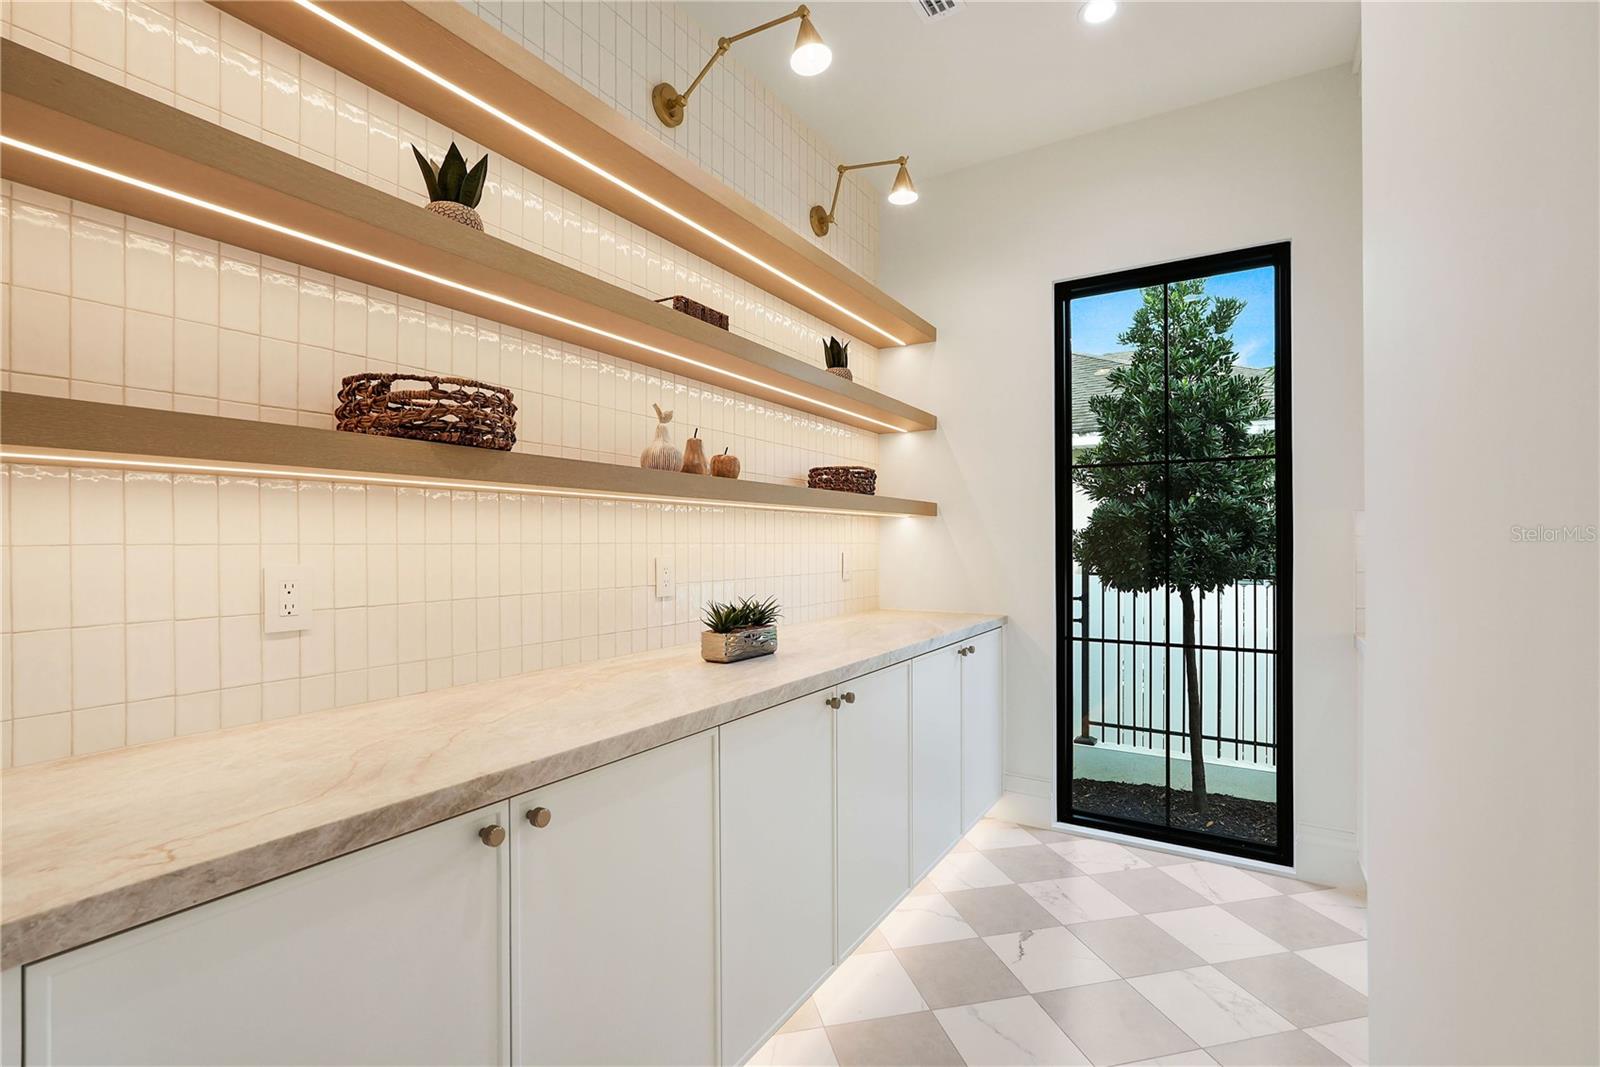
Kitchen pantry with a long counter, illuminated open shelves, and a black-framed glass door.
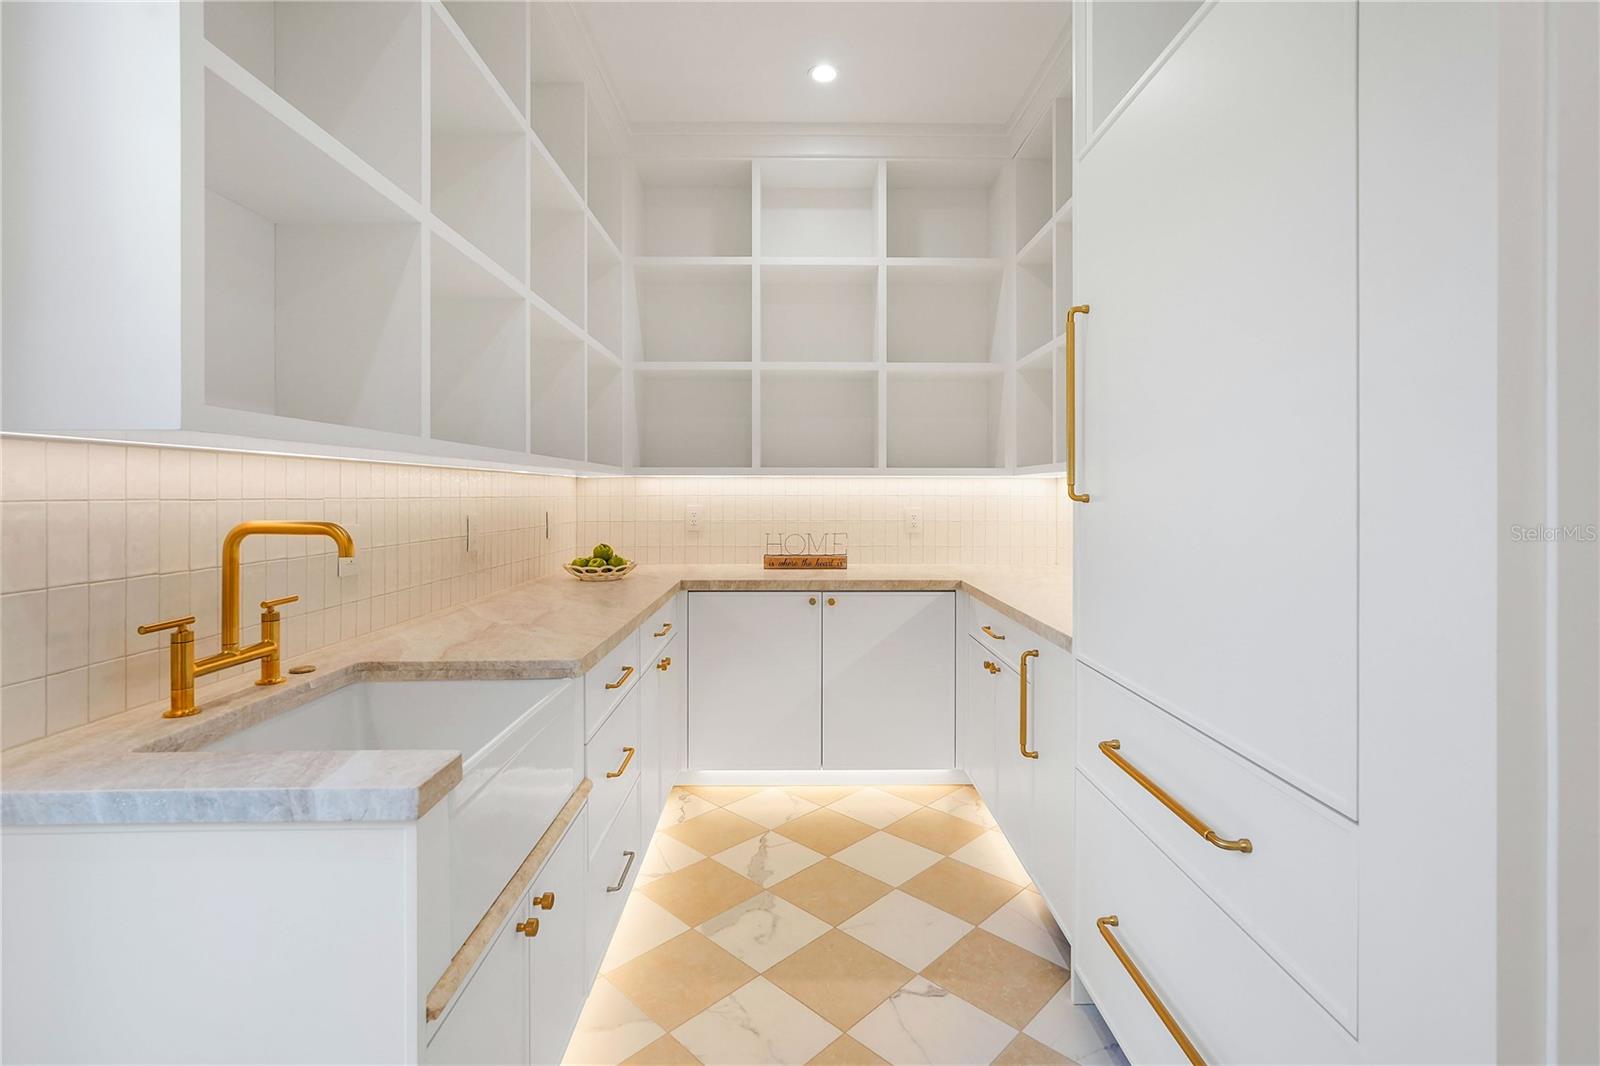
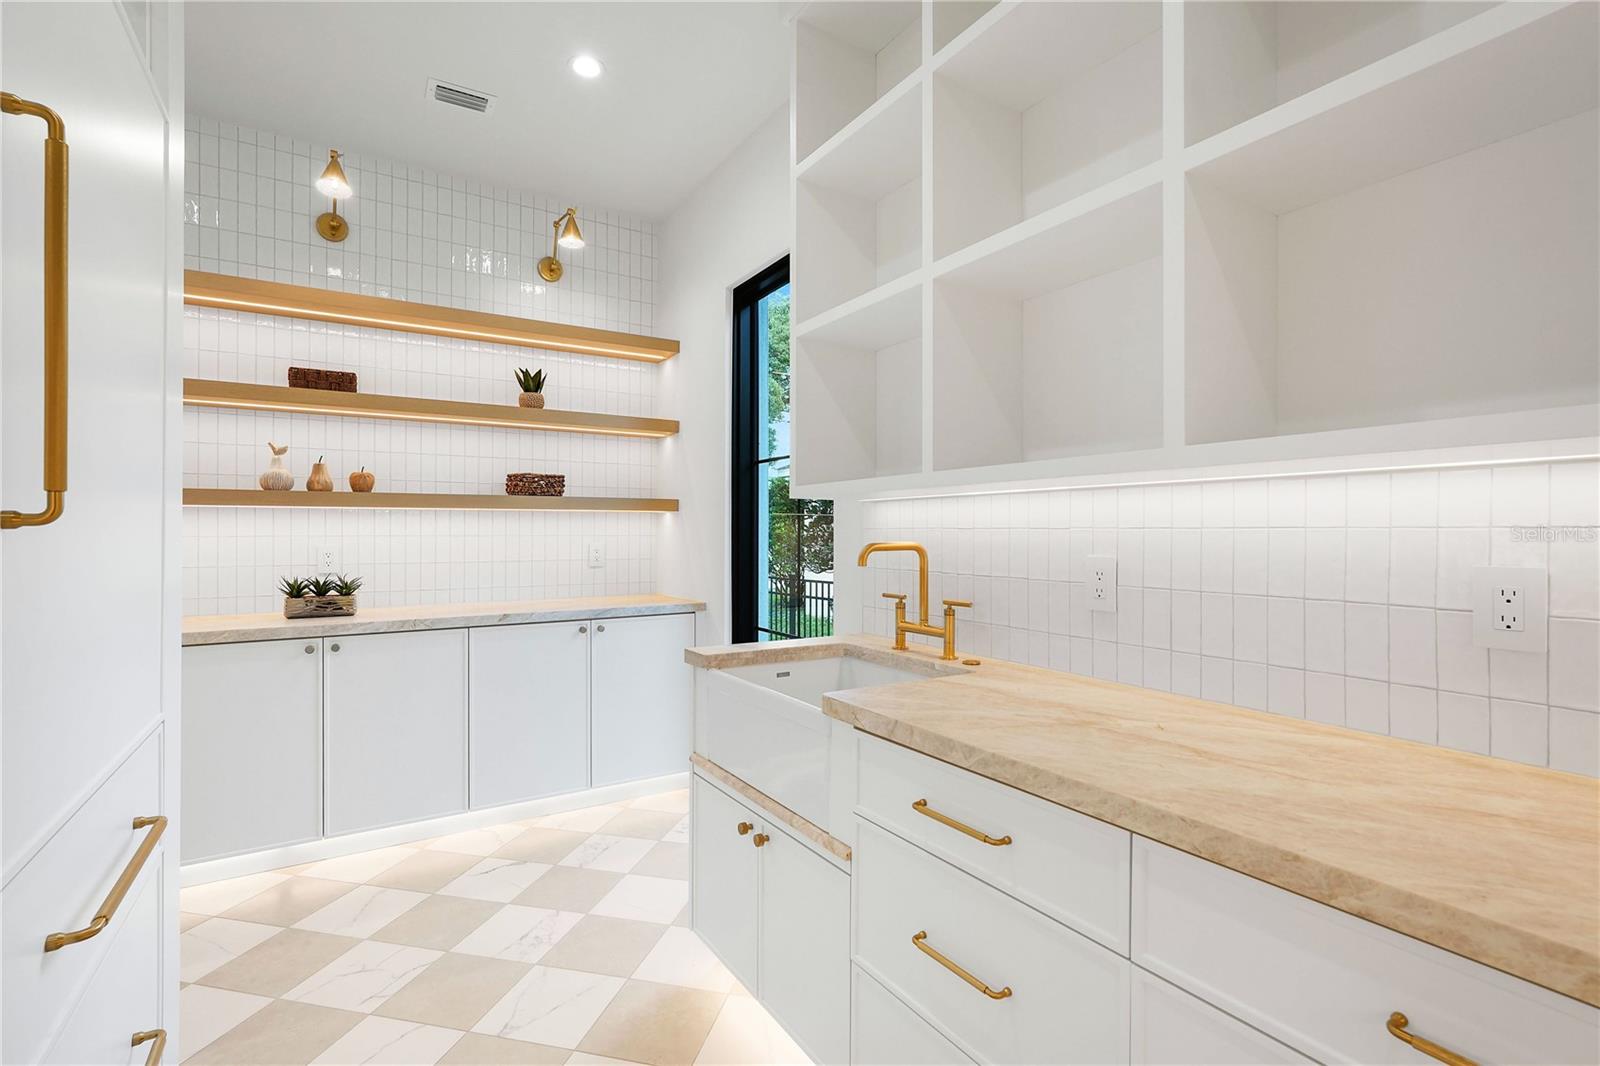
Walk-in pantry with white cabinetry, open shelves, marble counters, and gold fixtures.
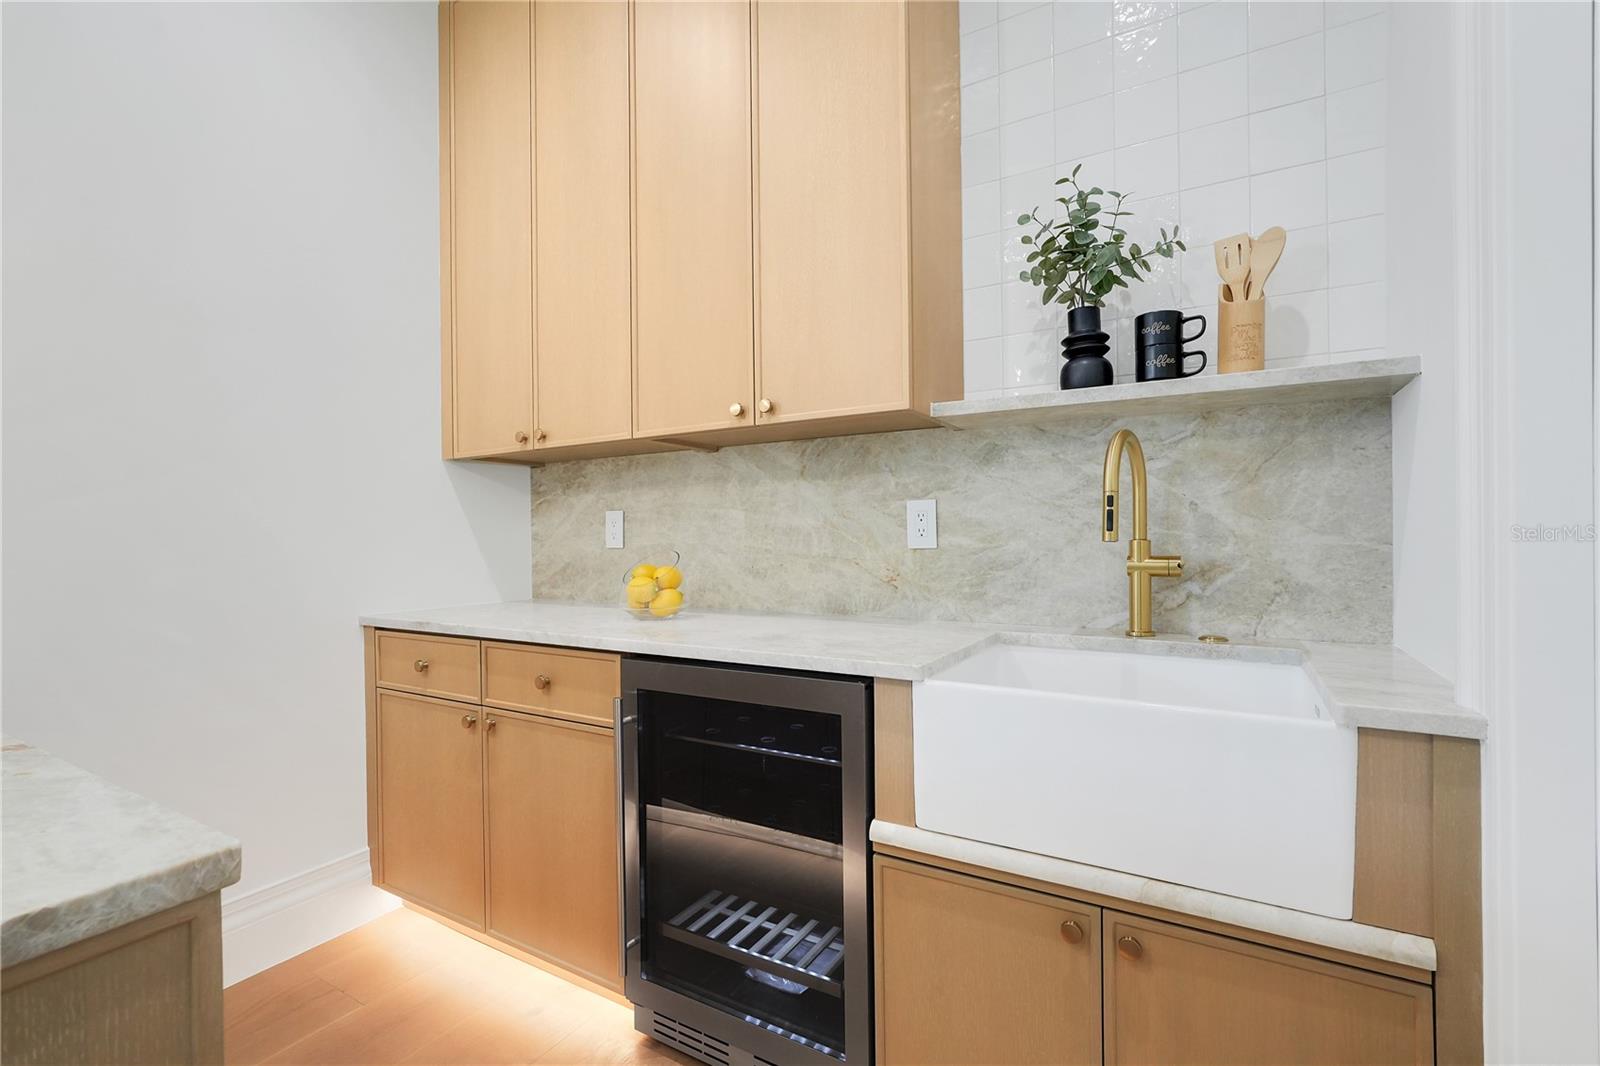
Bright white kitchen with brass fixtures, open shelving, and a large farmhouse sink.
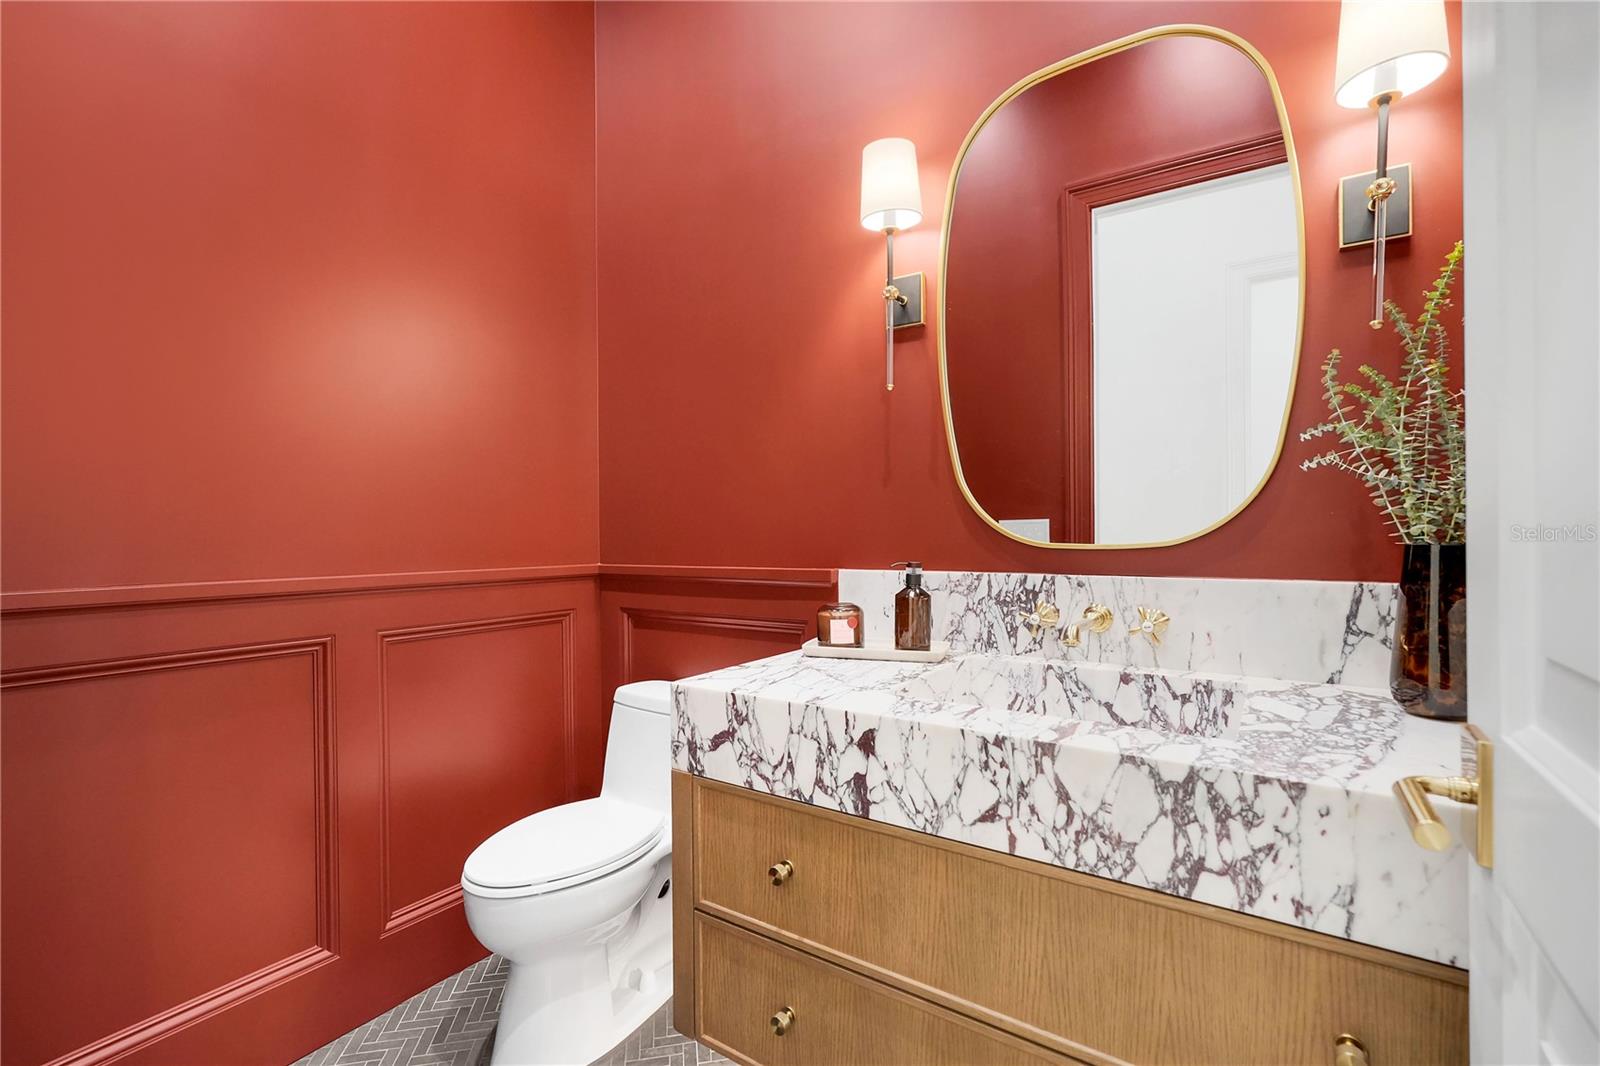
Powder room with deep red paneled walls, marble vanity, and oval gold-framed mirror.
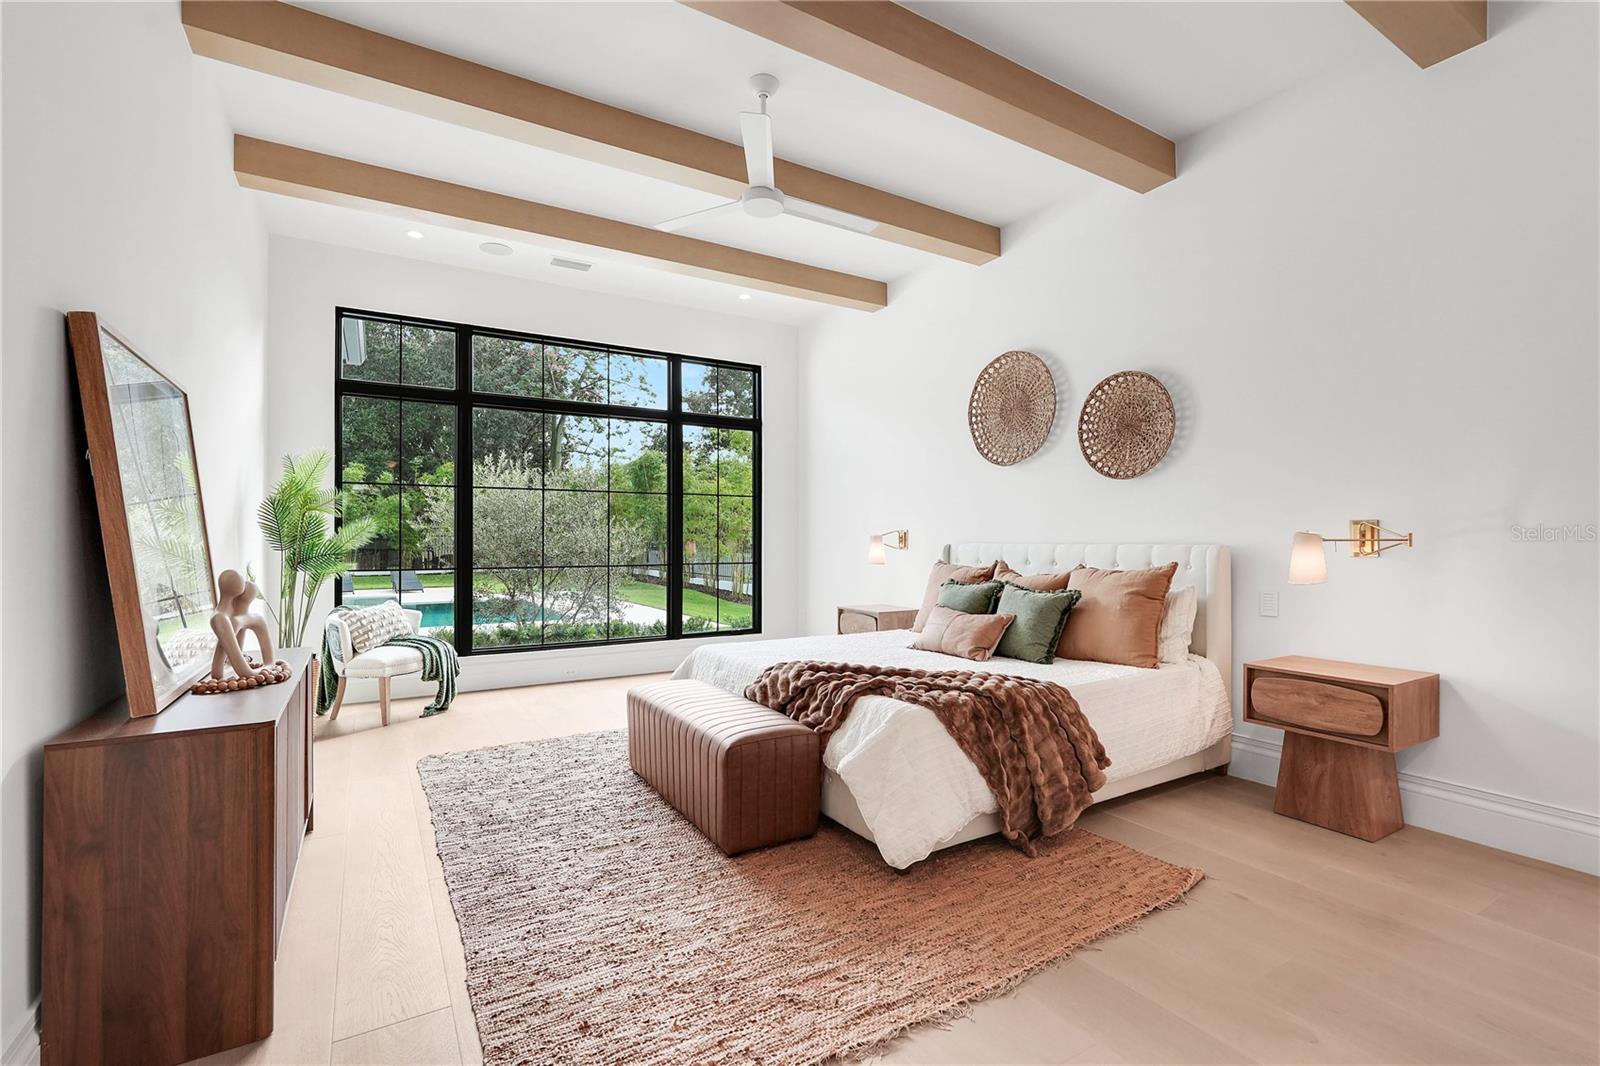
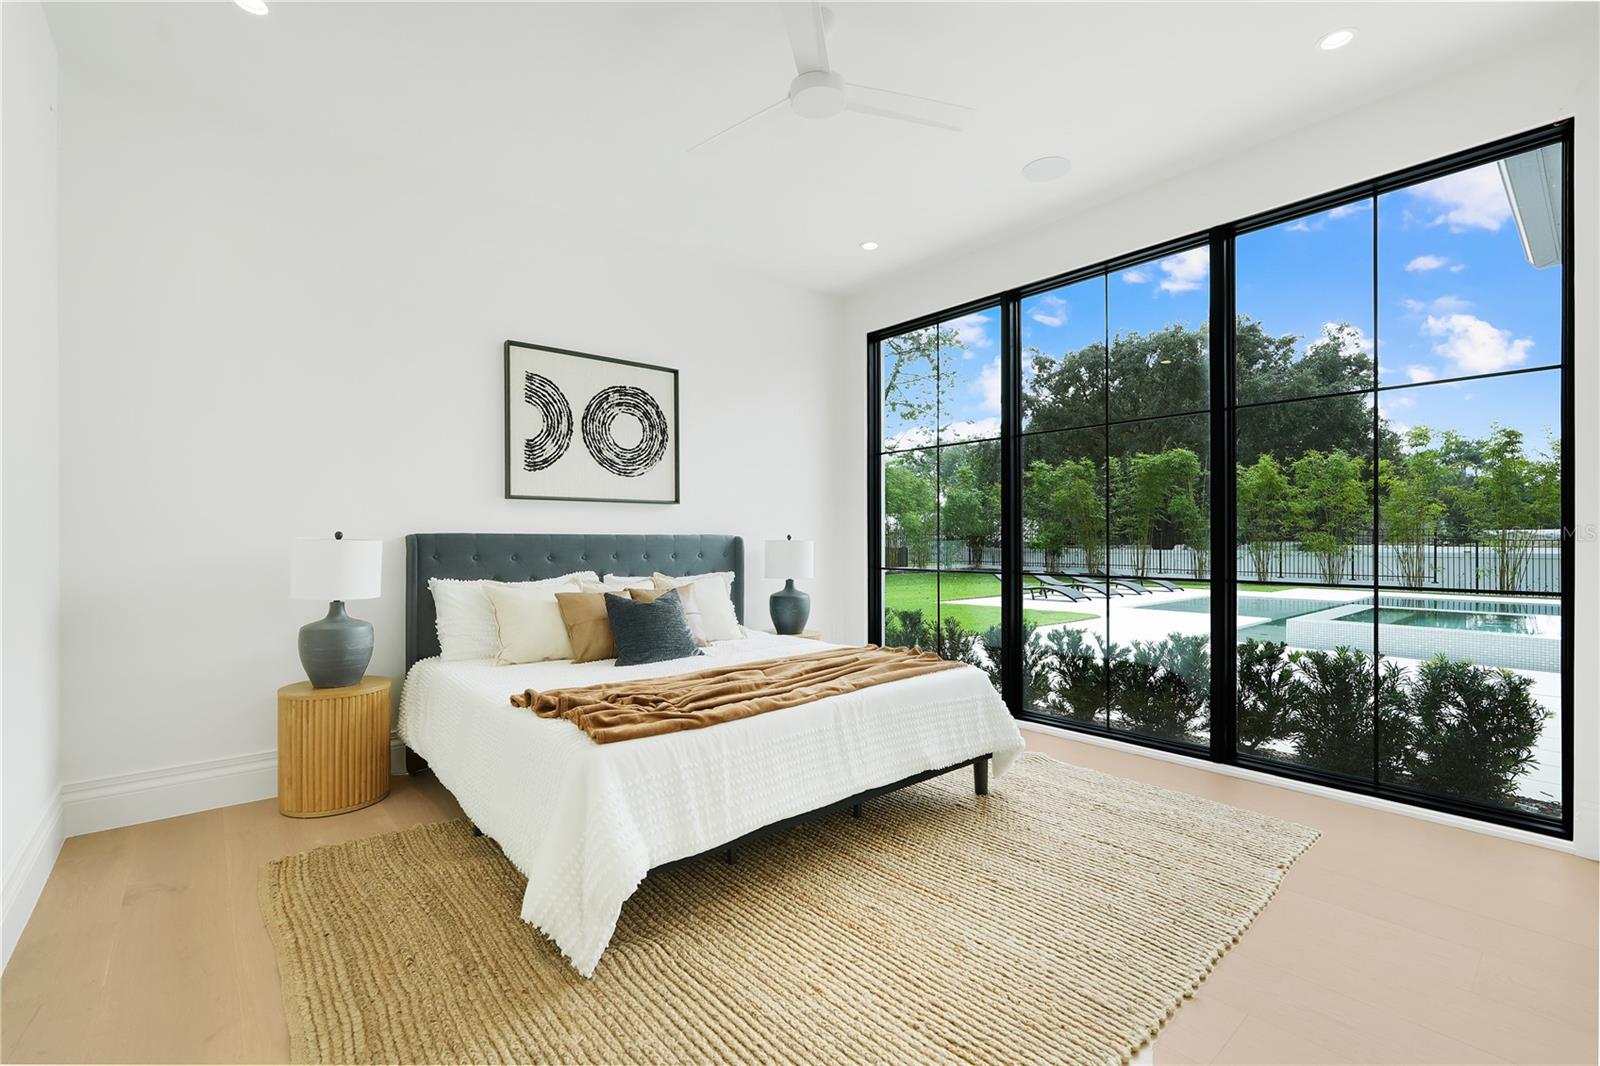
Primary bedroom with exposed ceiling beams, a large black-framed window, and views of the pool and garden.
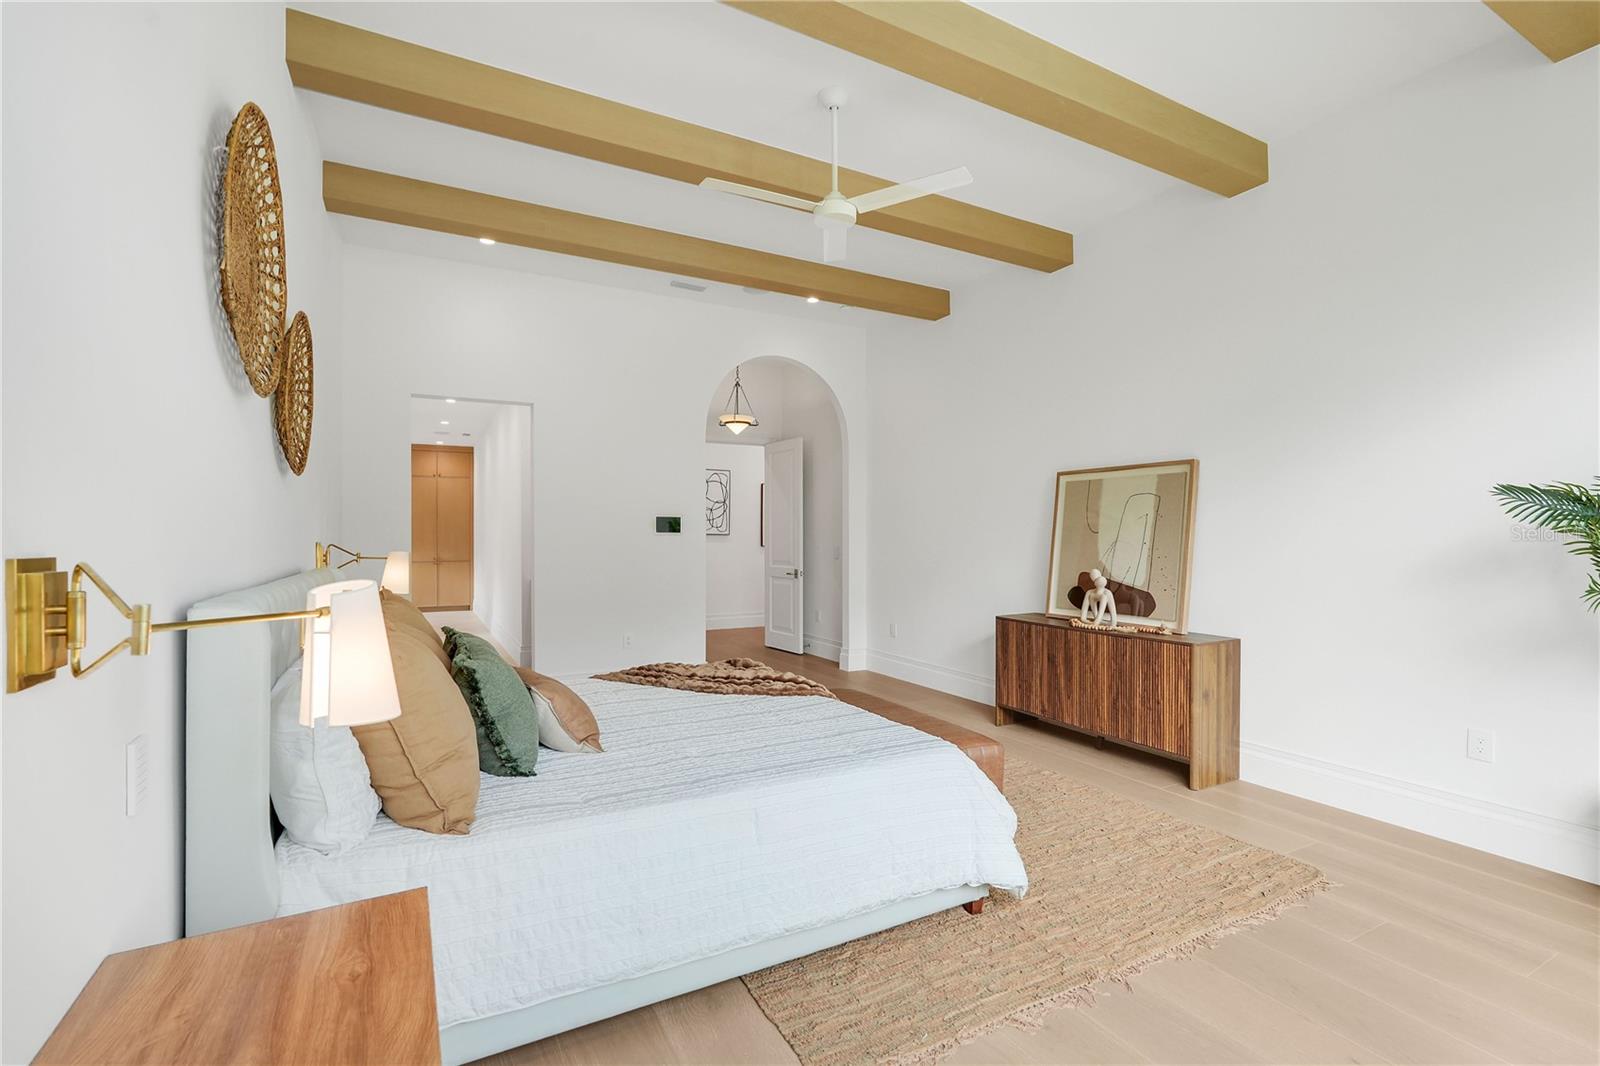
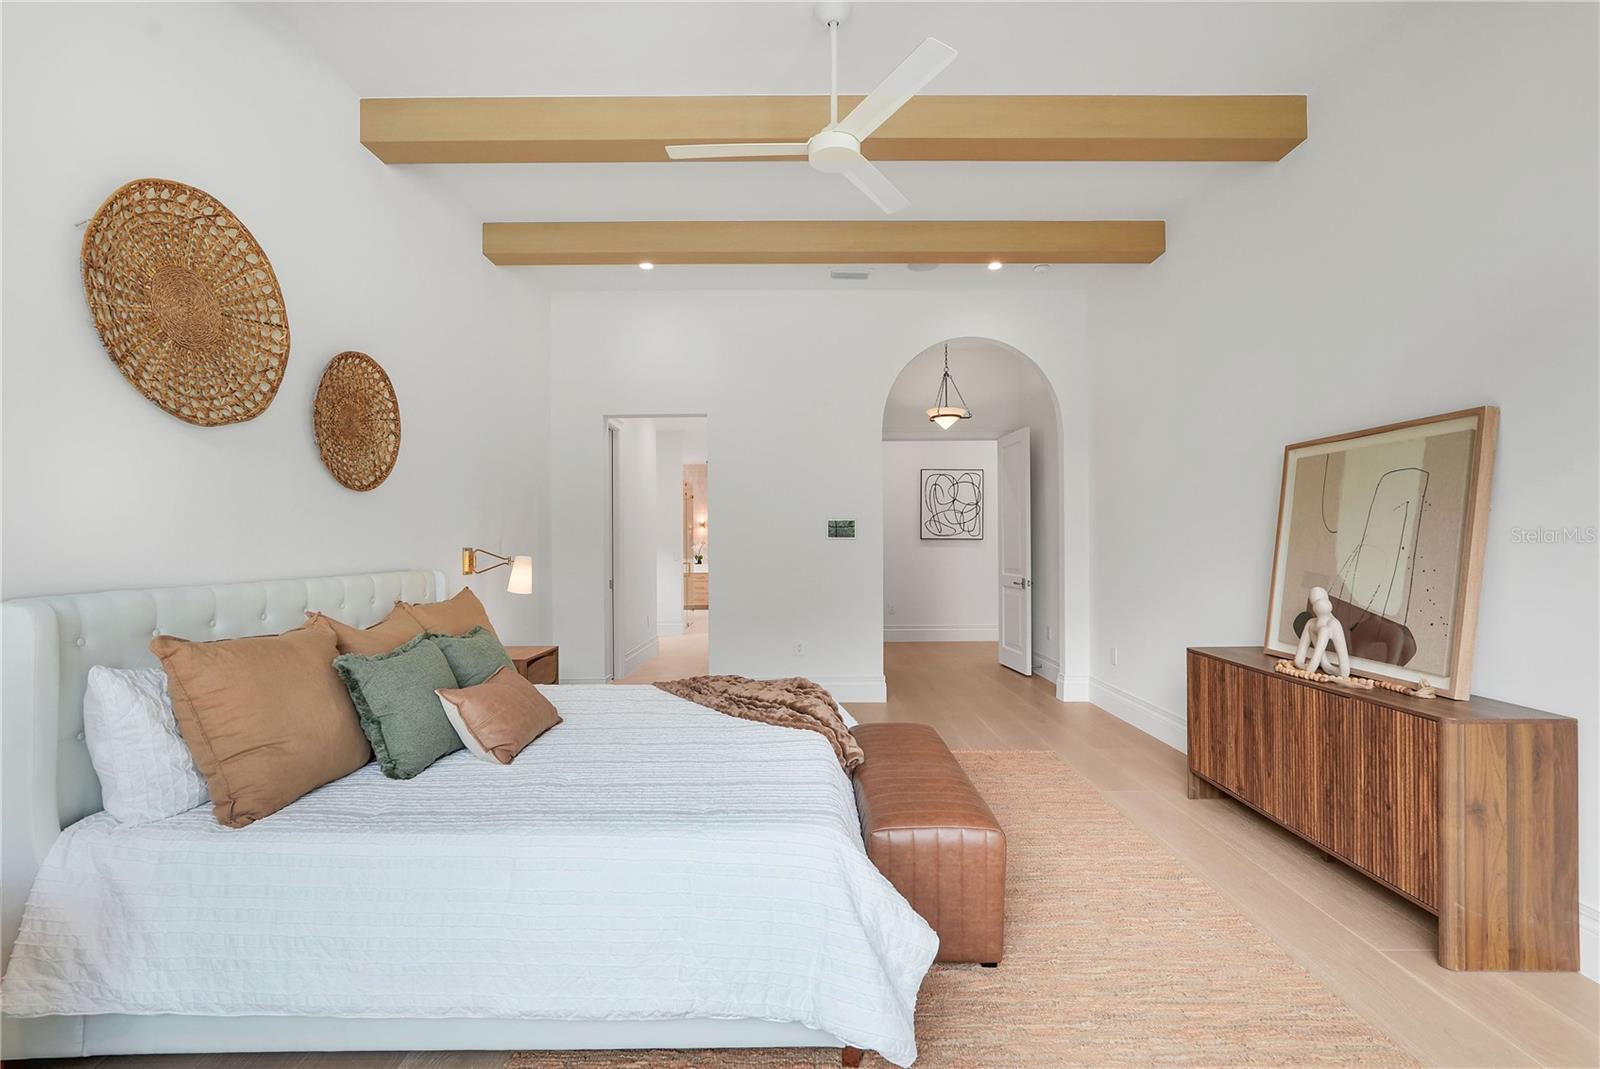
Staged bedroom with a white bed, exposed wood ceiling beams, and an arched doorway.
Staged bedroom with a white upholstered bed, exposed wood ceiling beams, and a wooden dresser.
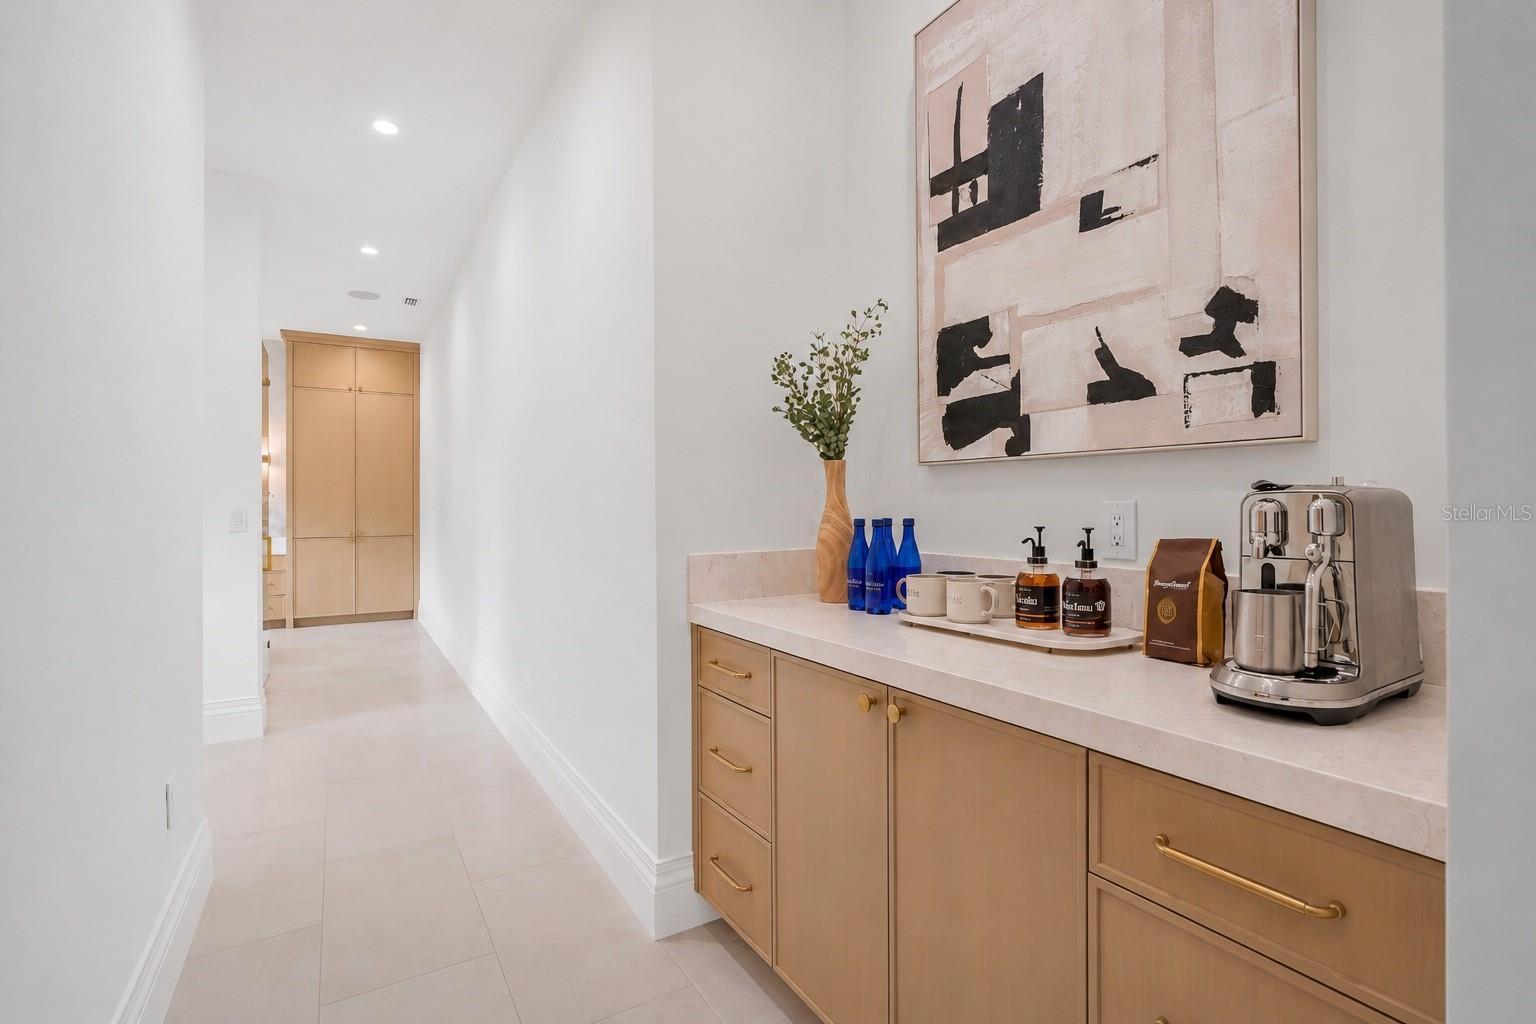
Coffee station with brass cabinetry and espresso machine beside a bright hallway.
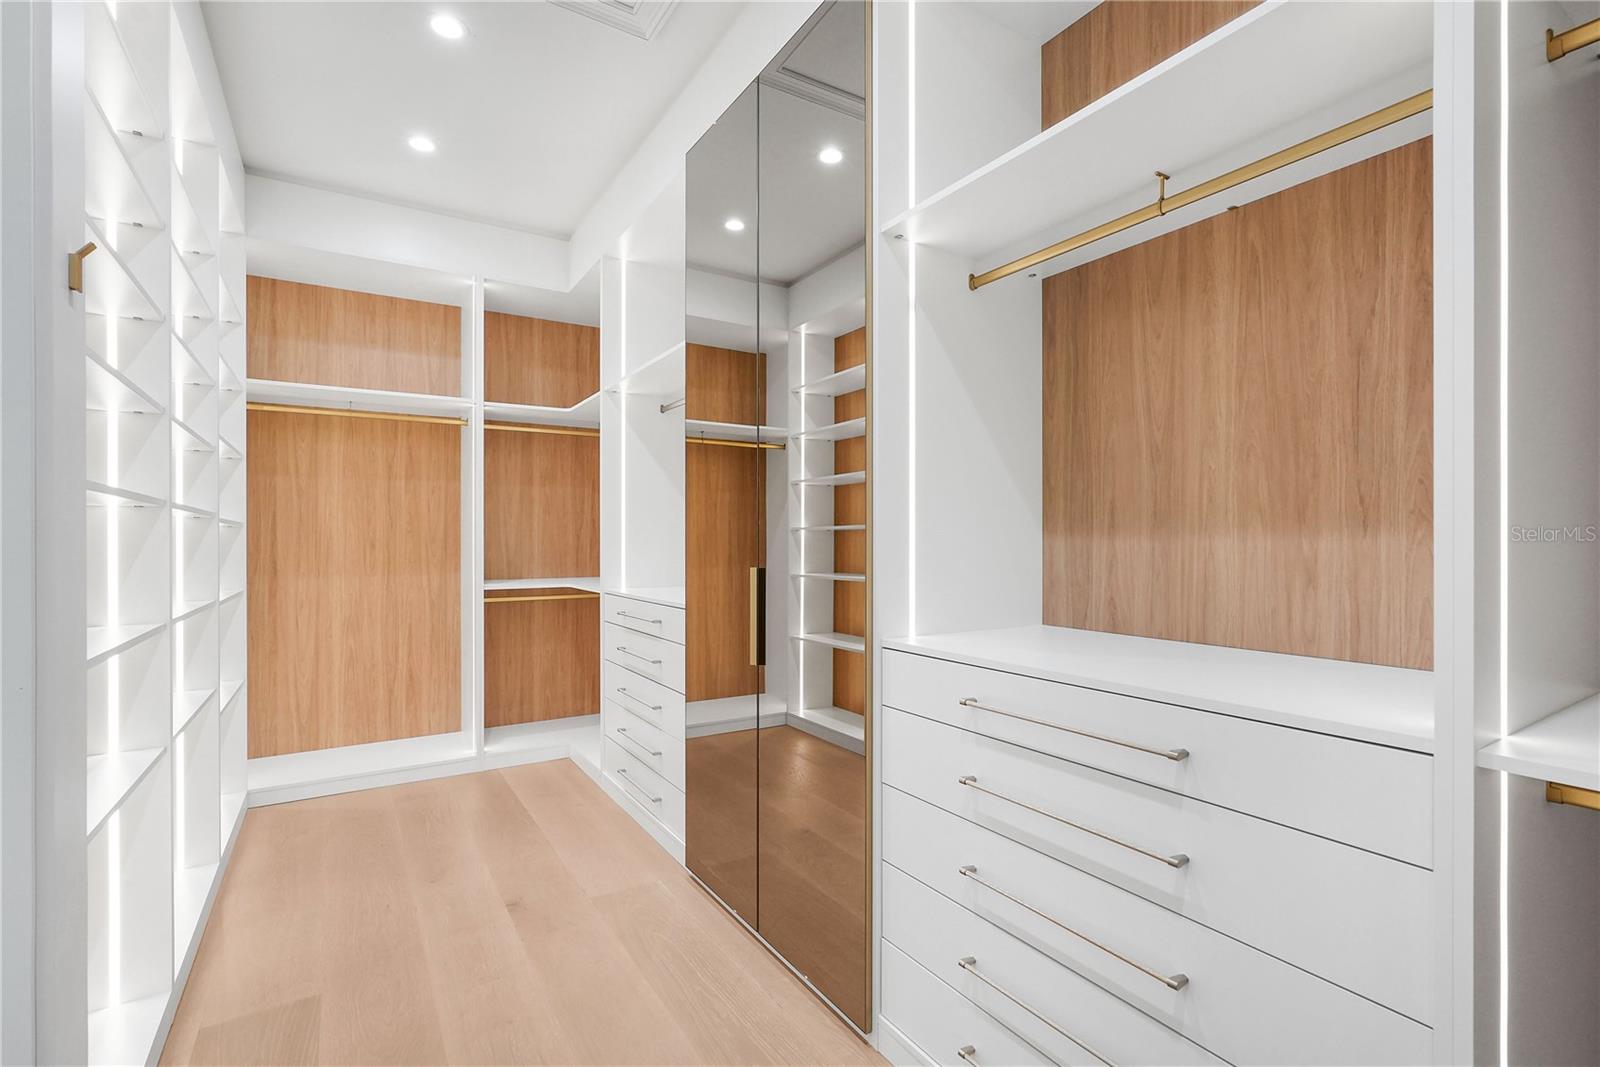
Walk-in closet with illuminated shelving, wood panels, mirrored doors, and white drawer units.
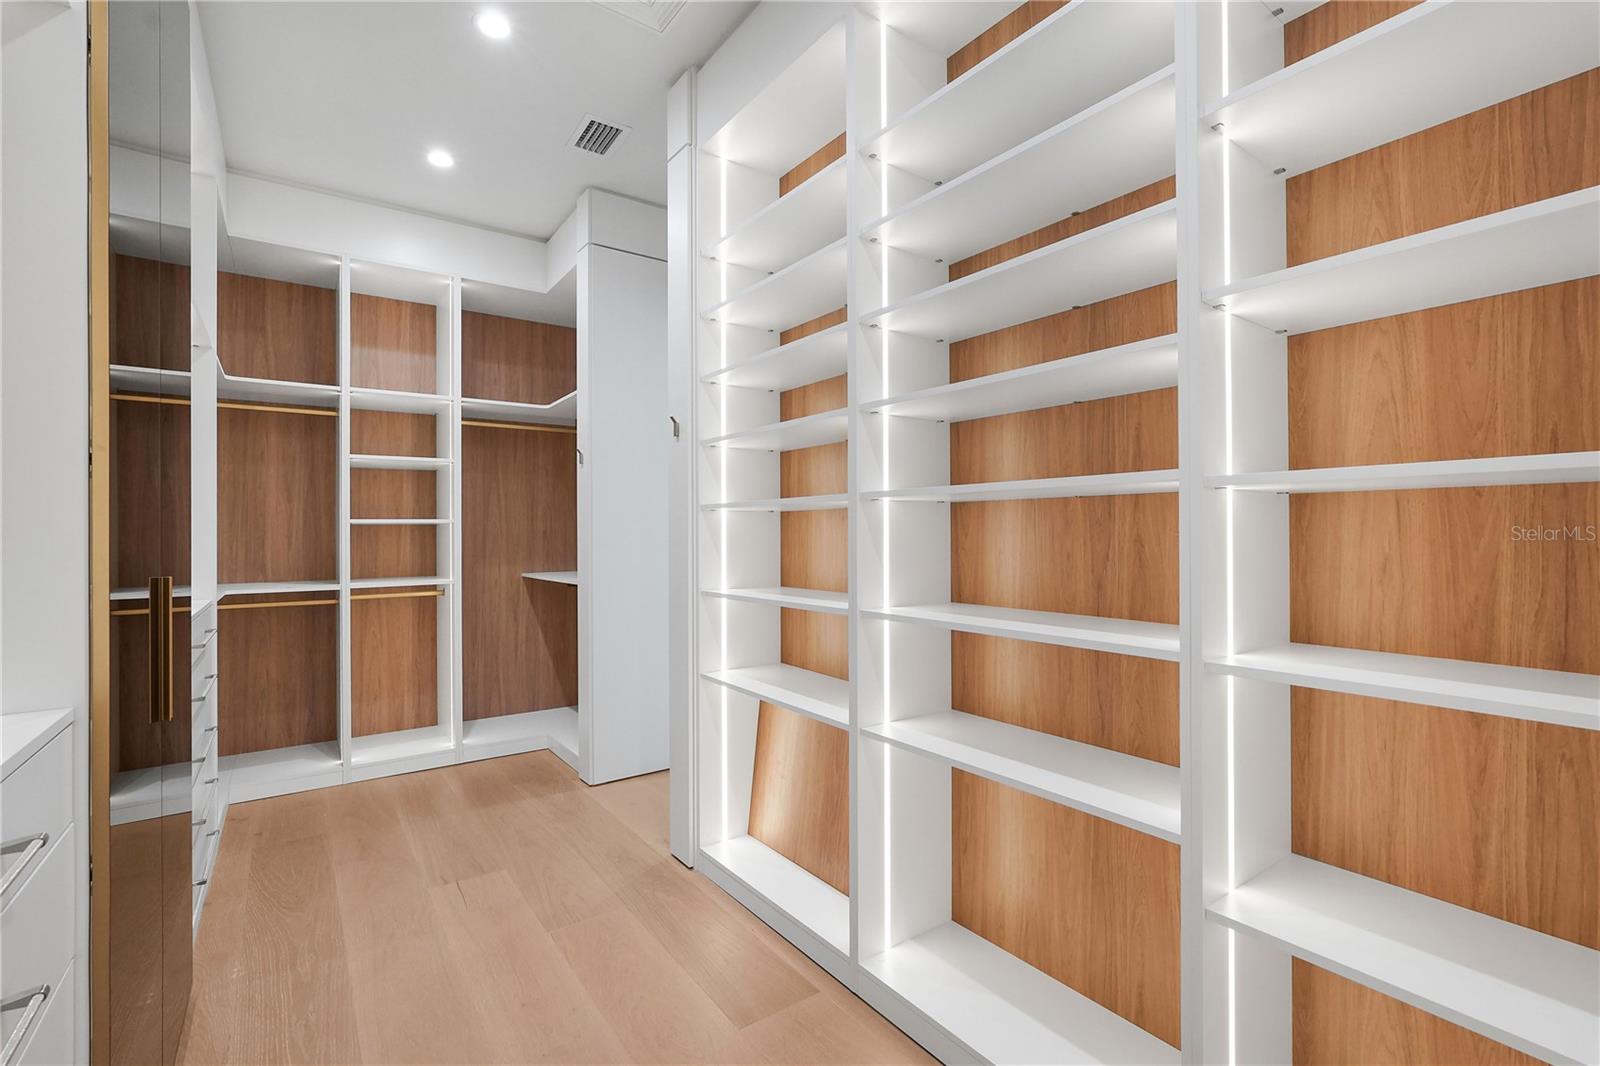
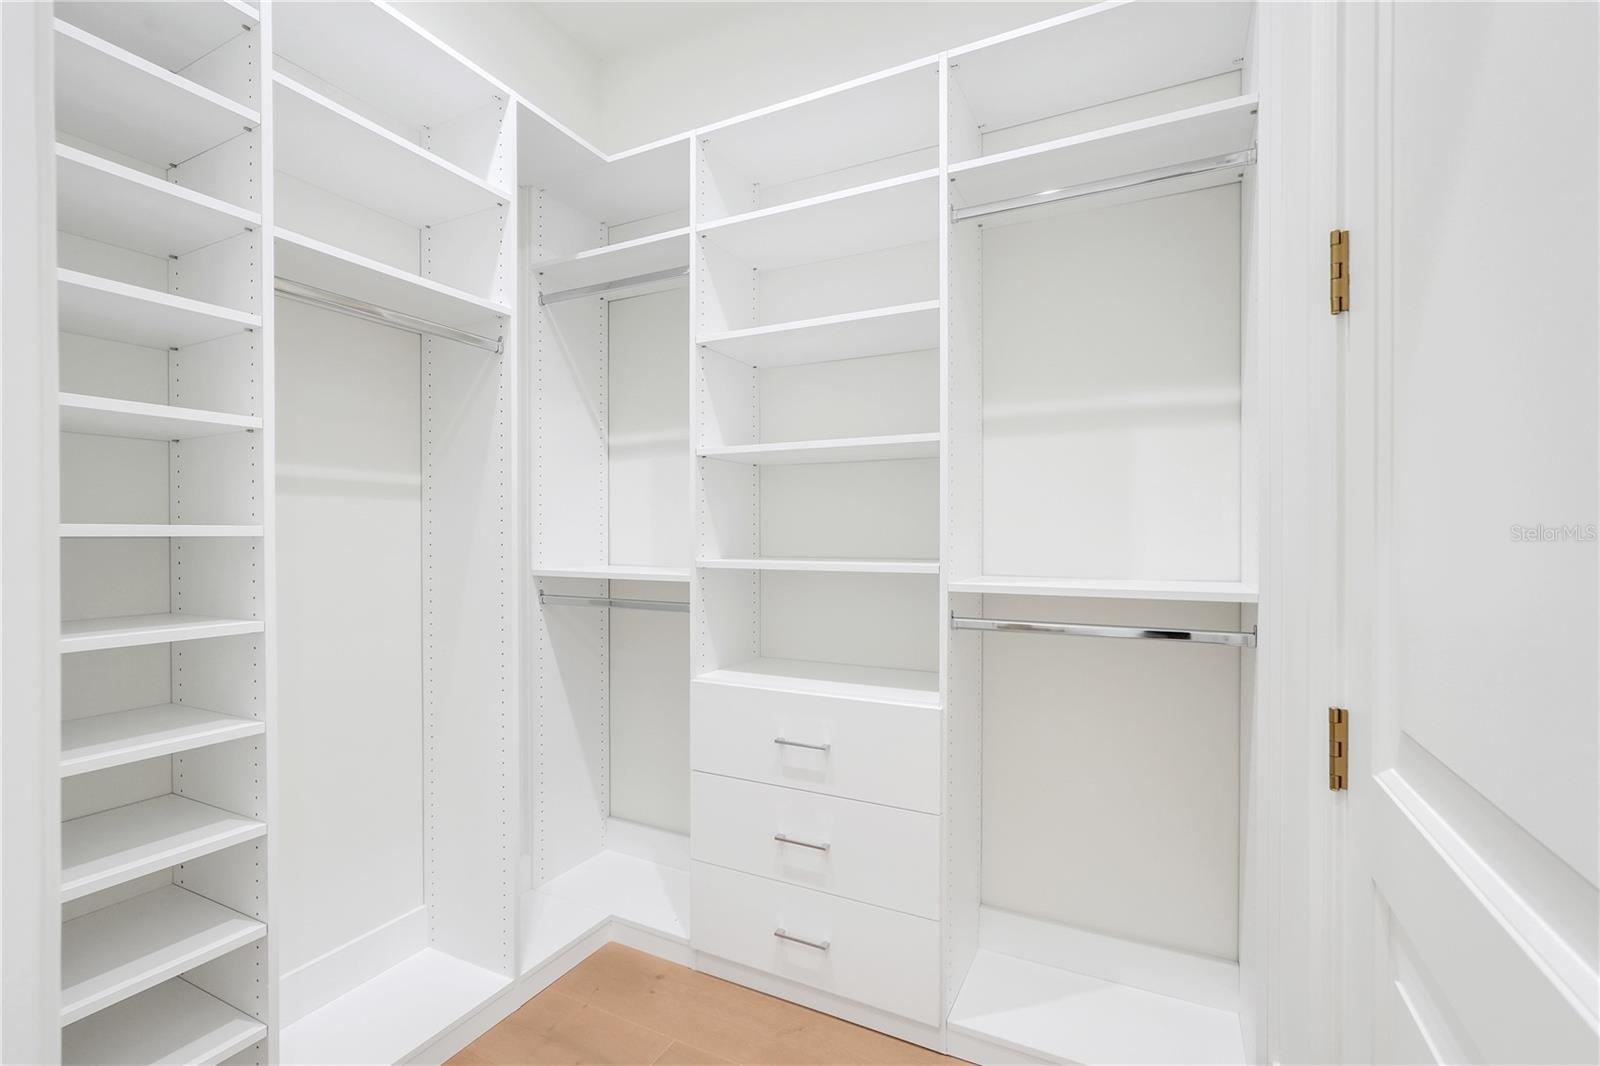
Walk-in closet with floor-to-ceiling white shelving, wood panels, and built-in drawers.
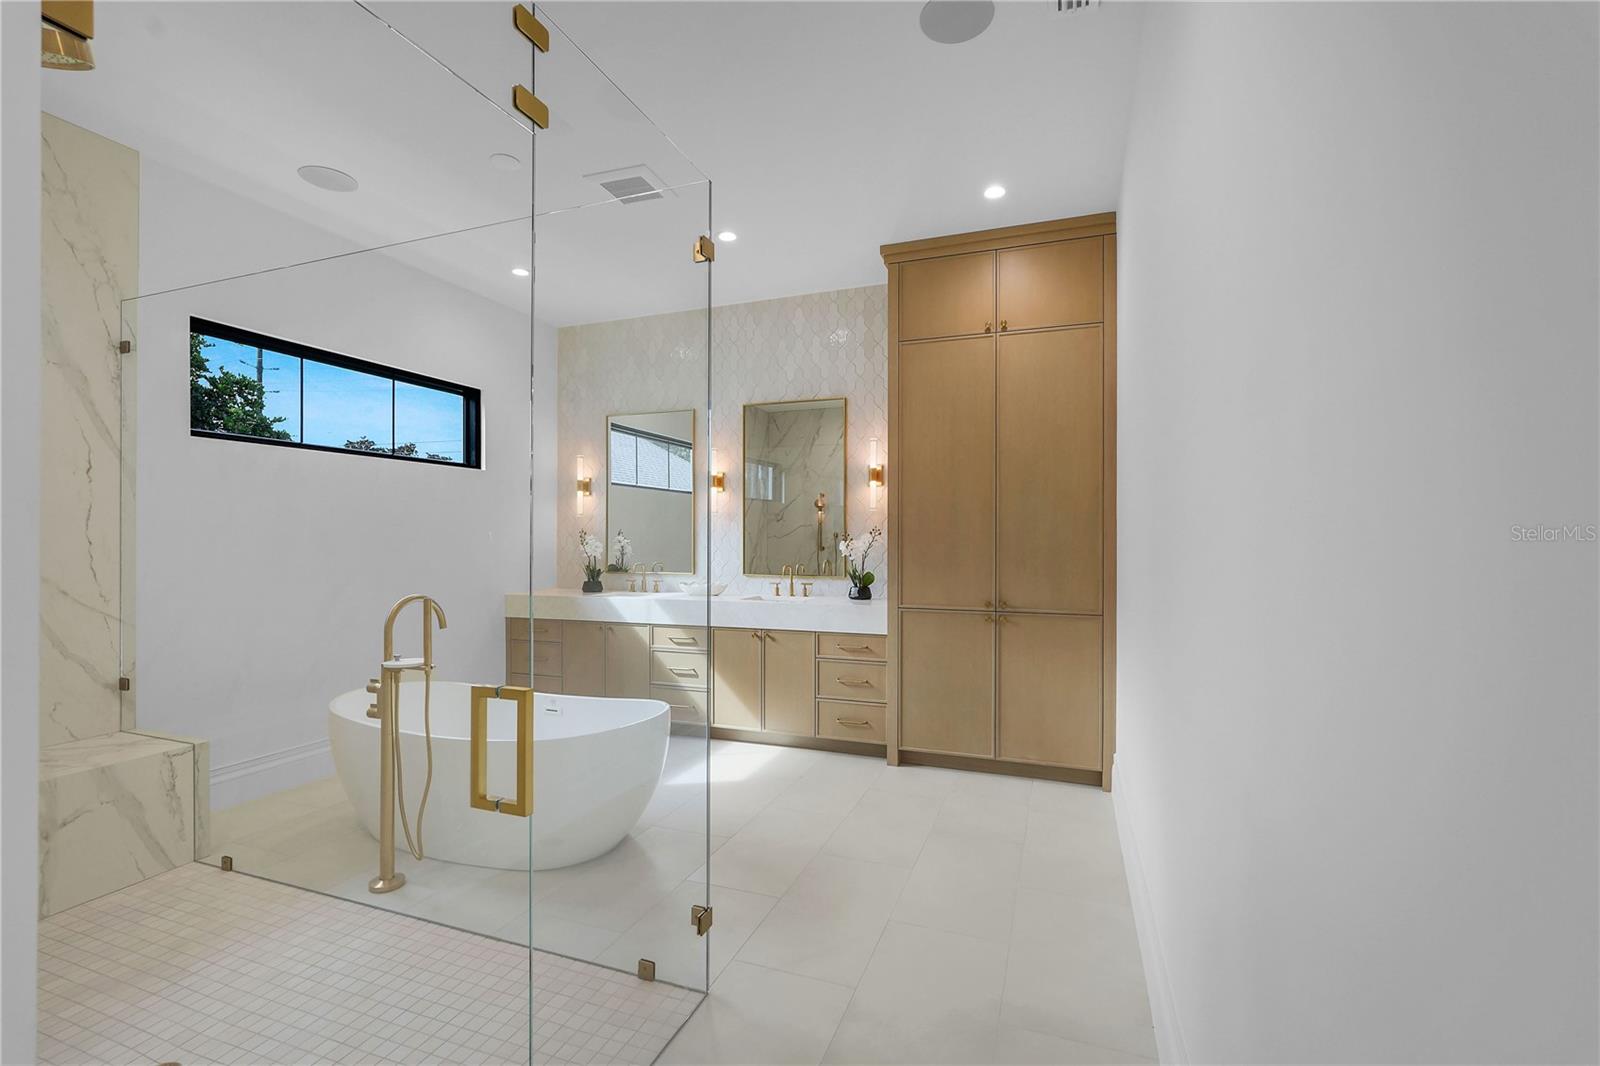
Bright bathroom with a freestanding tub, glass shower, and double vanity with brass fixtures.
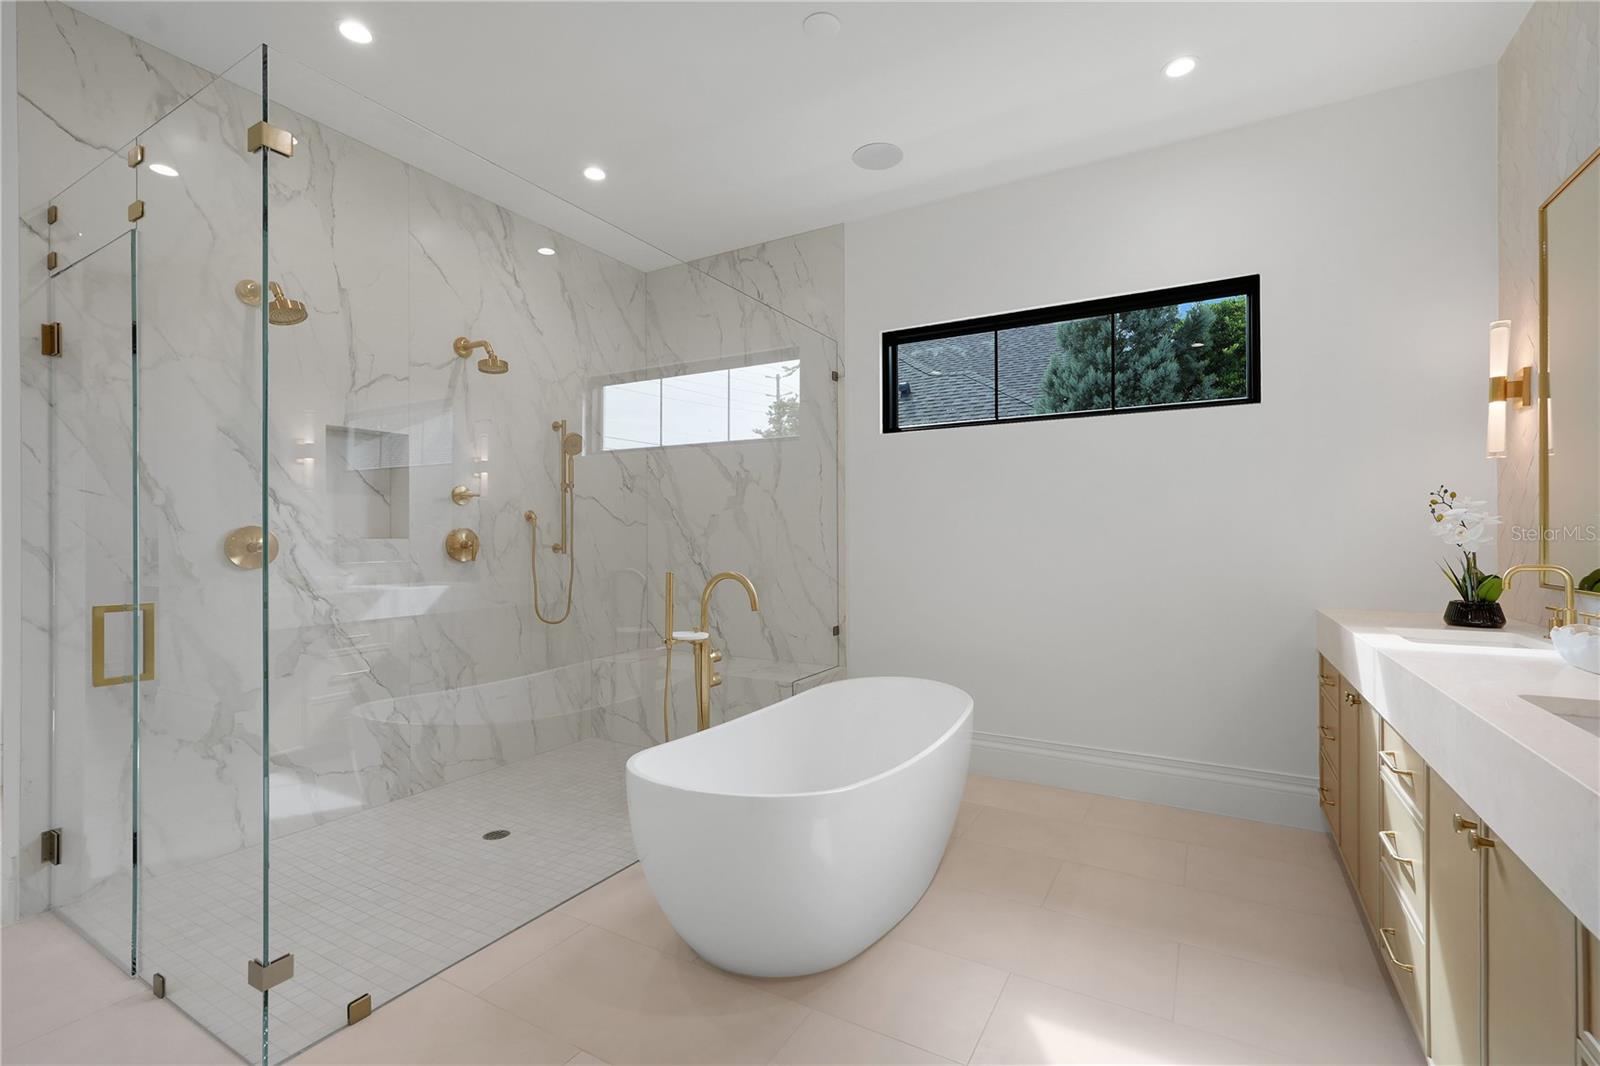
Bathroom with a glass-enclosed marble shower, freestanding tub, and gold fixtures.
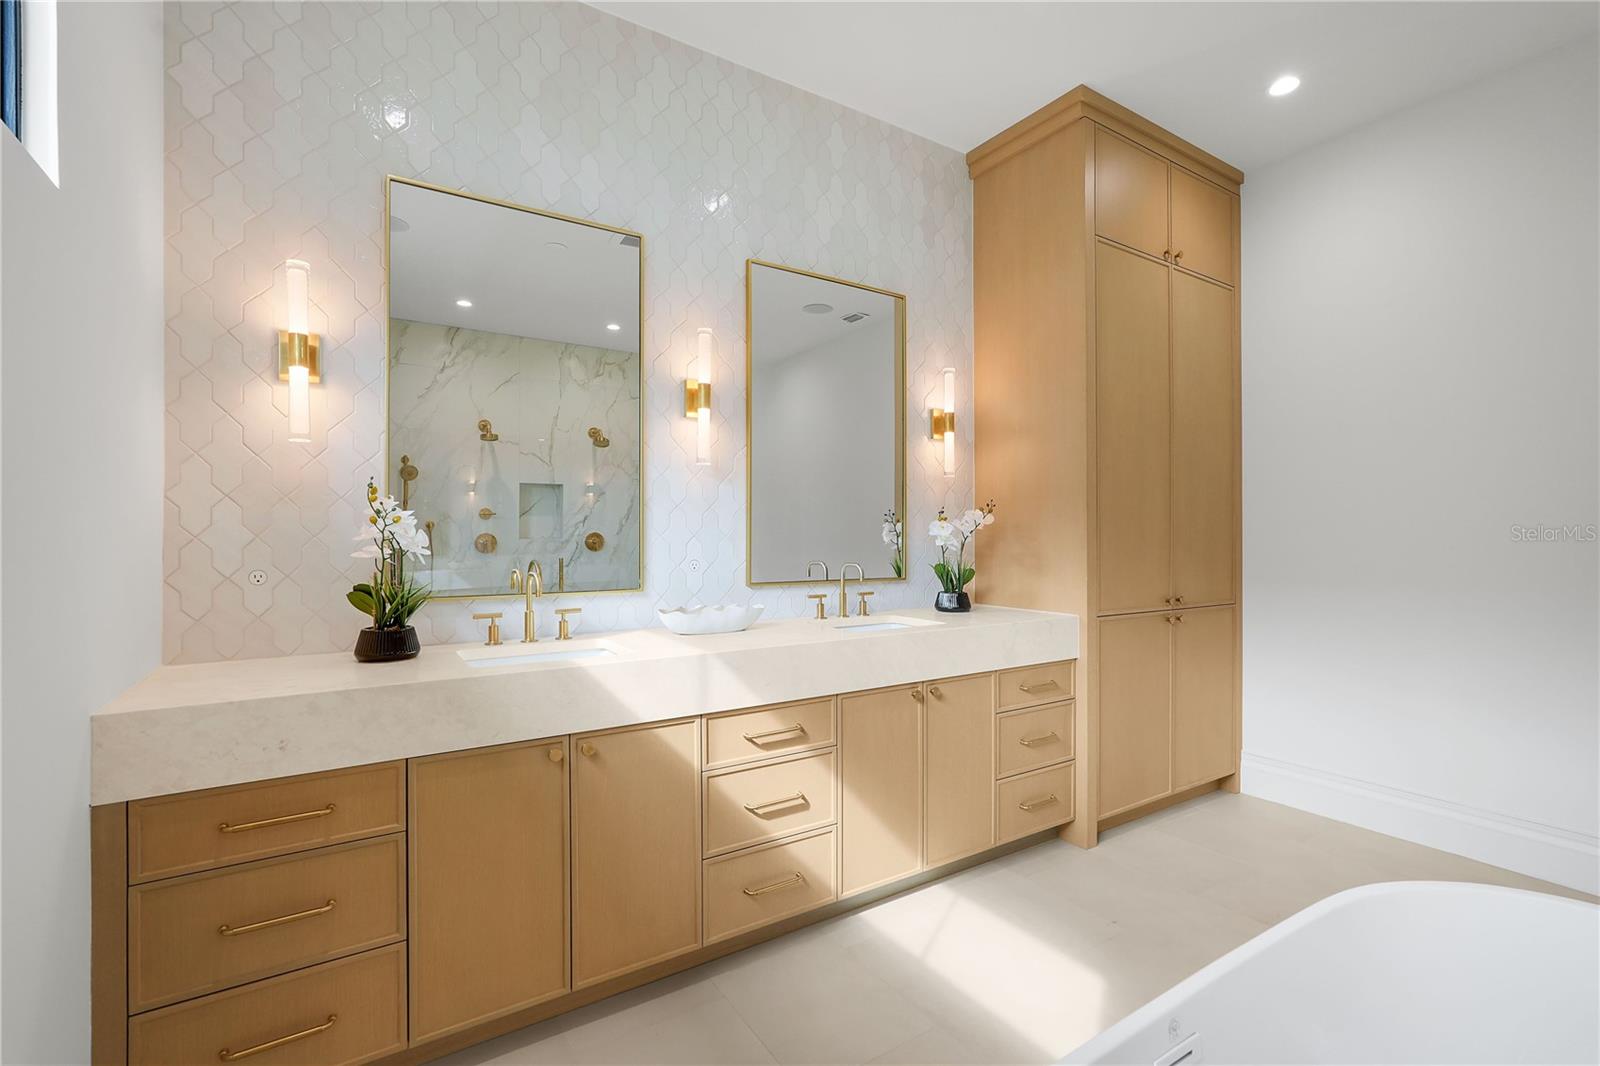
Bathroom vanity with double sinks, gold fixtures, patterned tile, and a tall wood cabinet.
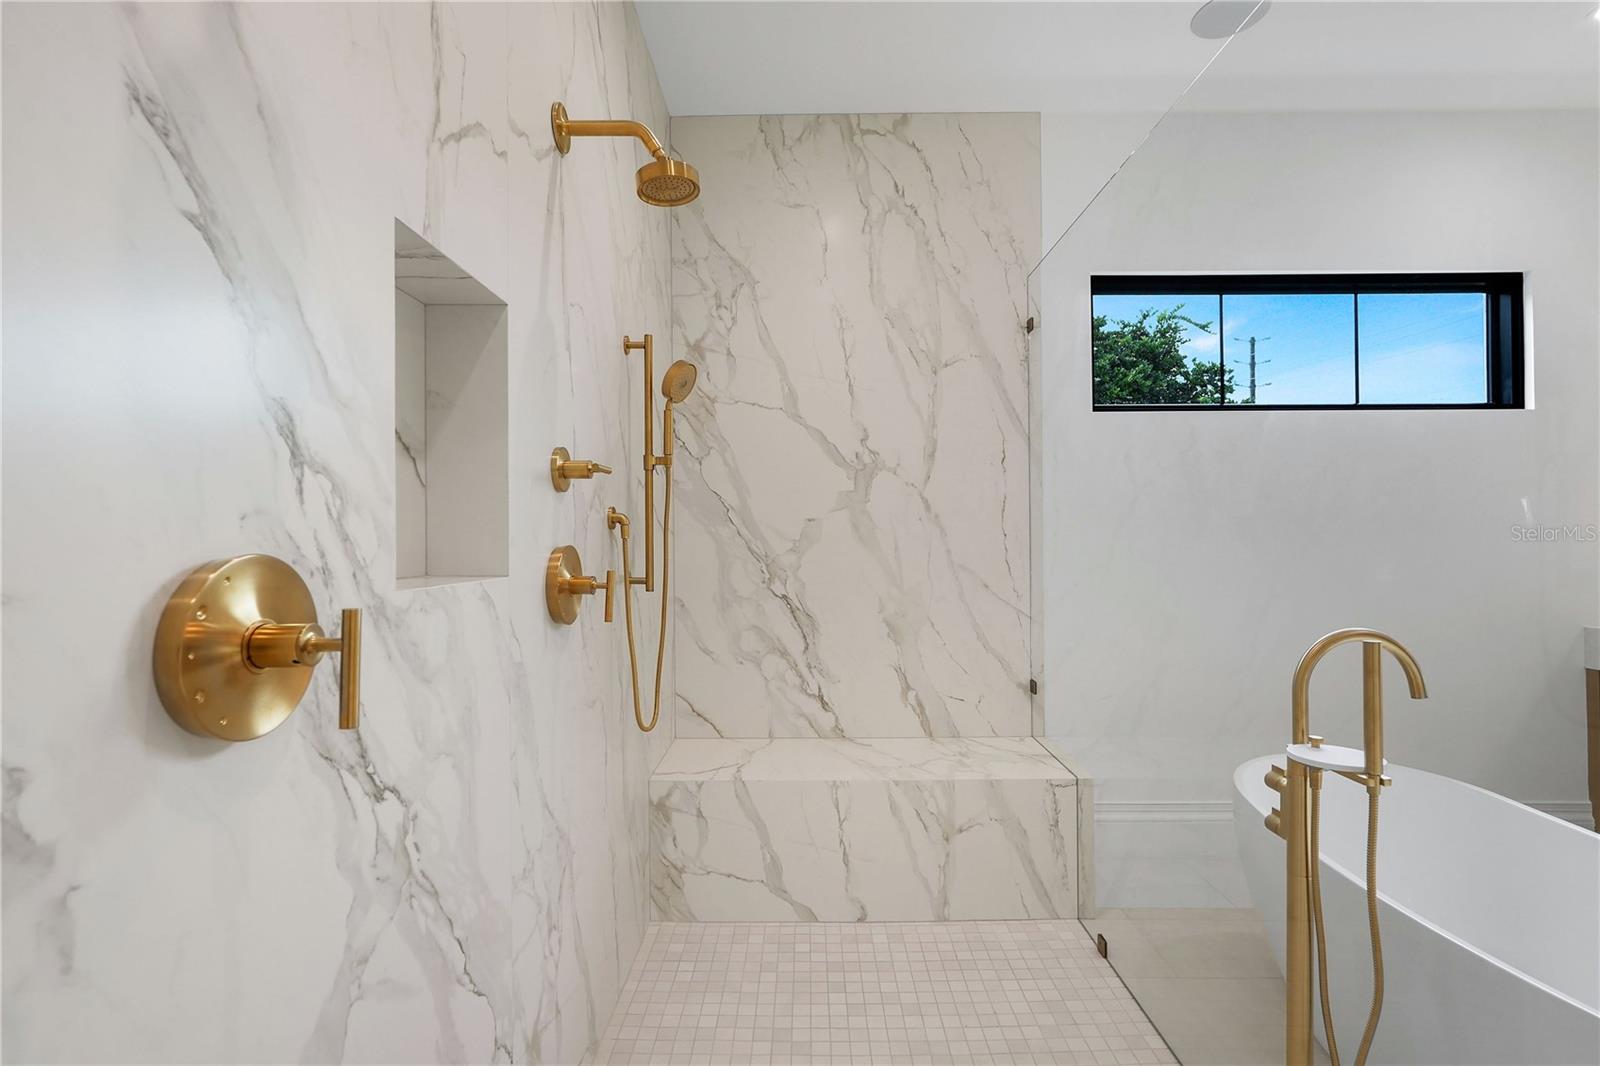
Bathroom with a marble-tiled walk-in shower, gold fixtures, and a freestanding tub.
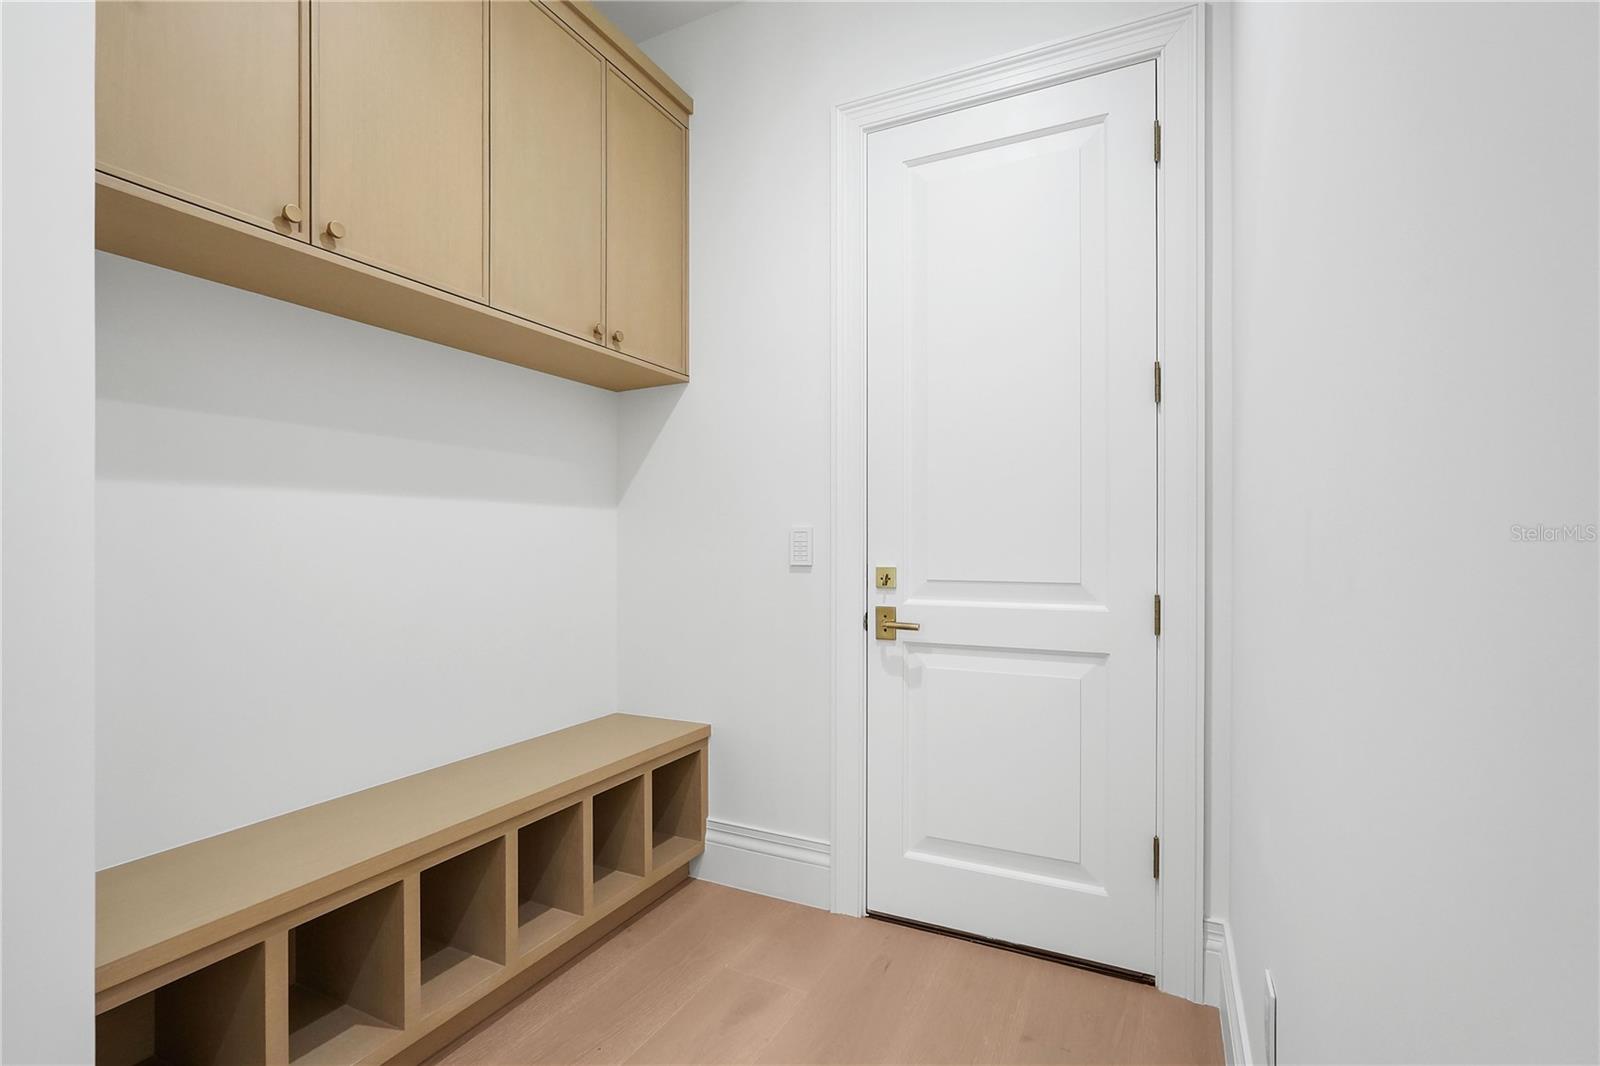
Entryway with built-in light wood cabinets, cubbies, and a white paneled door.
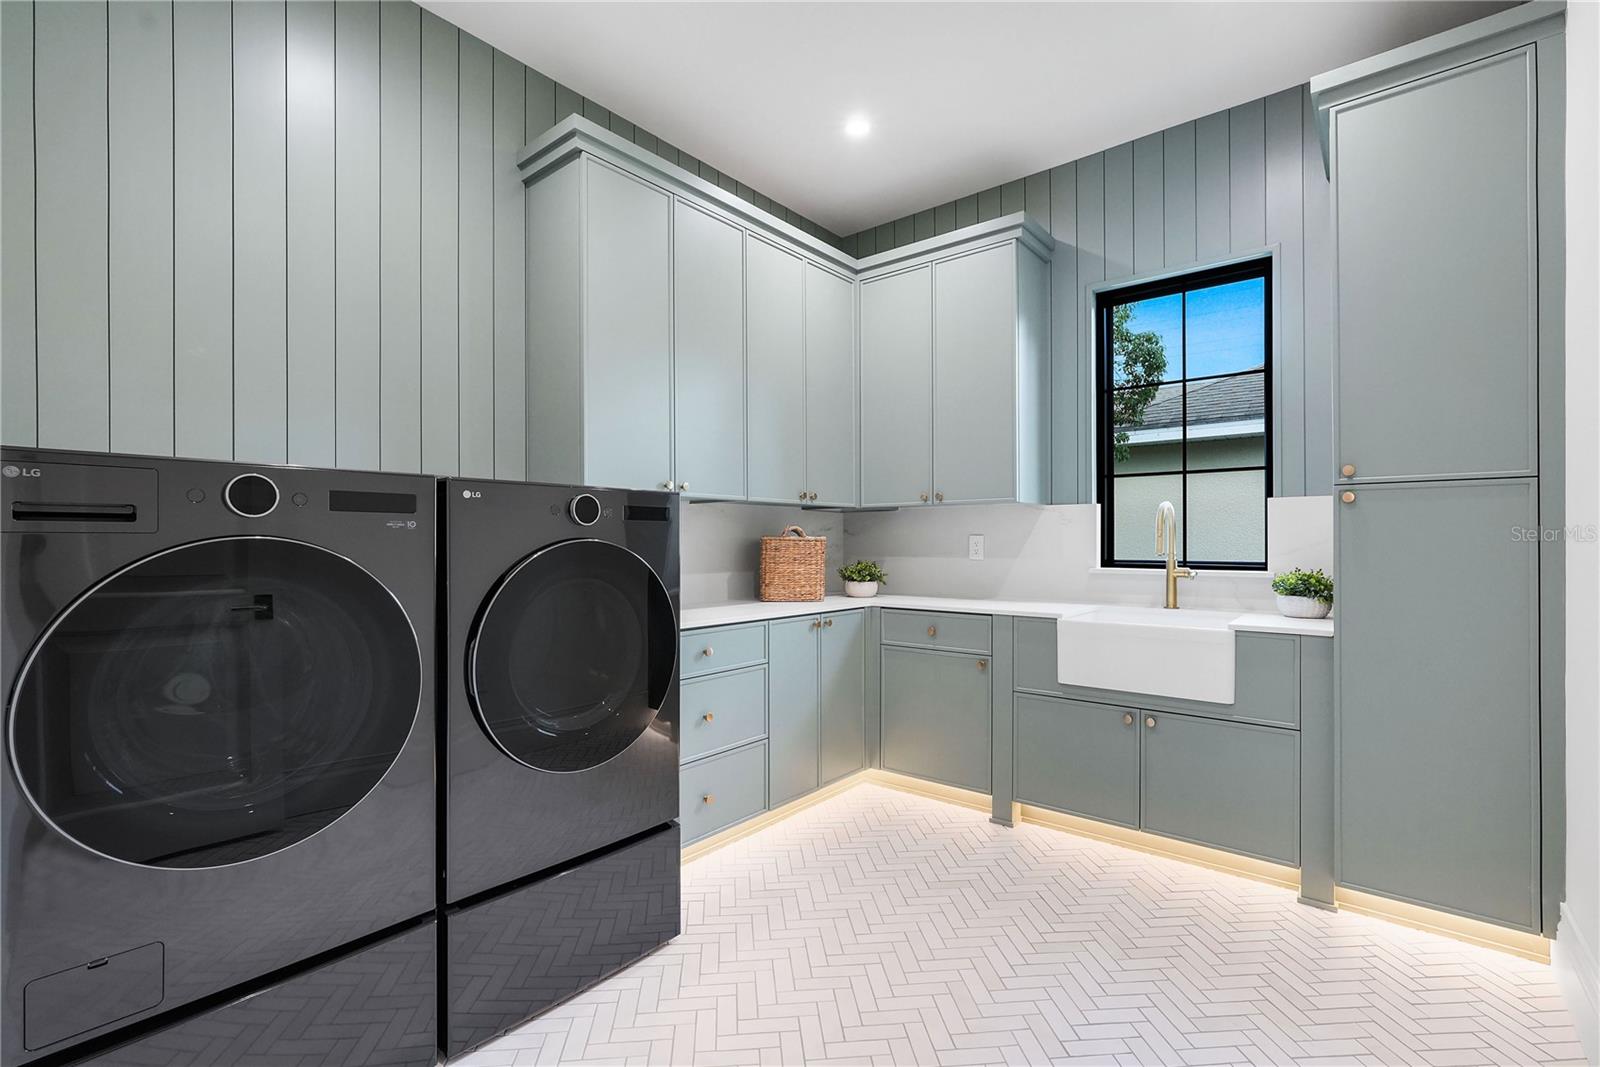
Laundry room with gray cabinetry, black washer and dryer, and a white farmhouse sink.
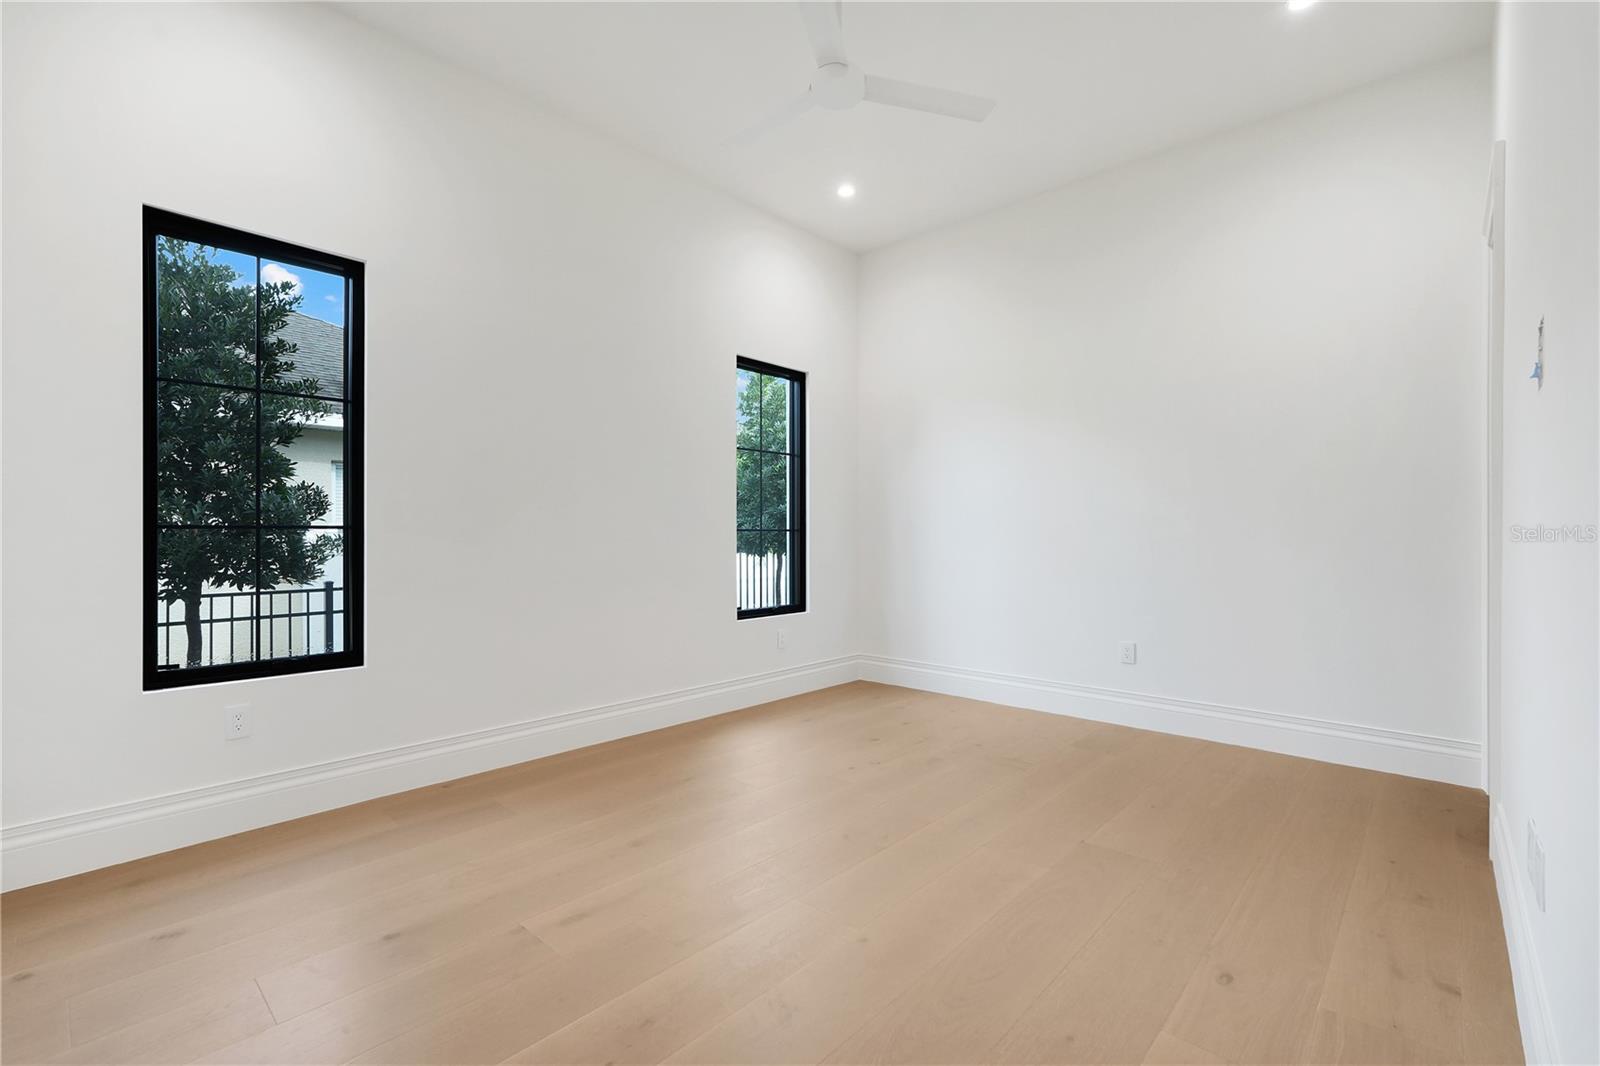
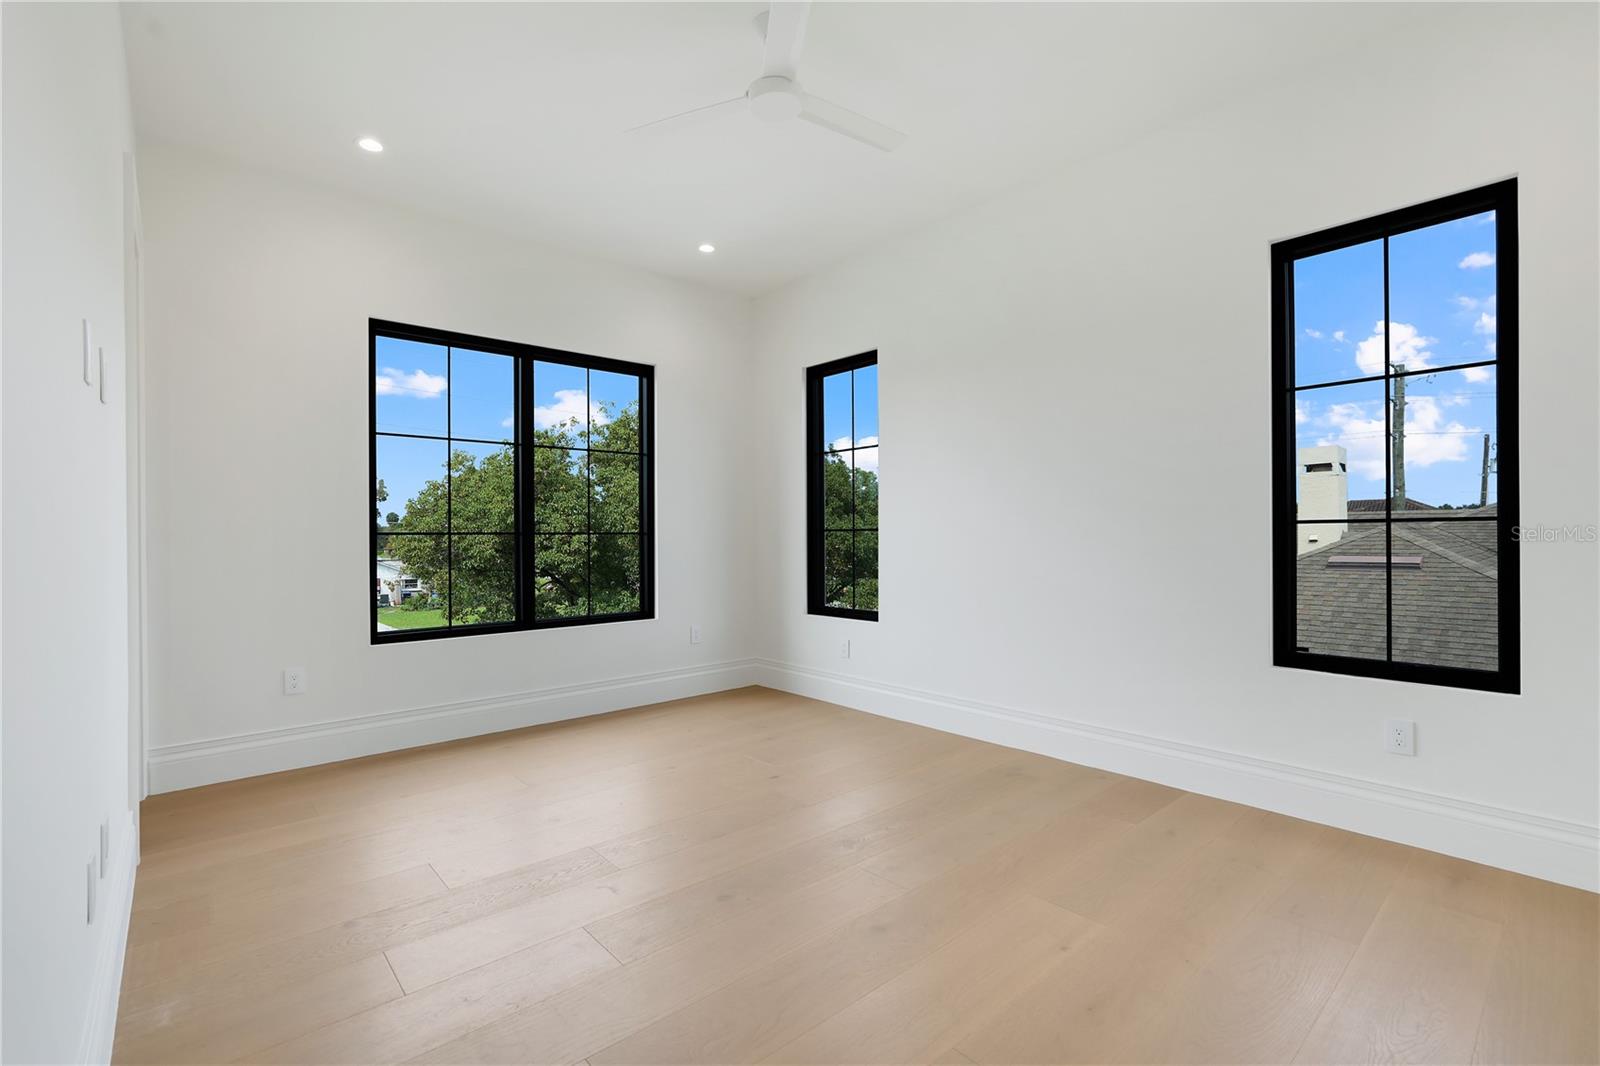
Empty room with pale wood flooring, two black-framed windows, and a ceiling fan.
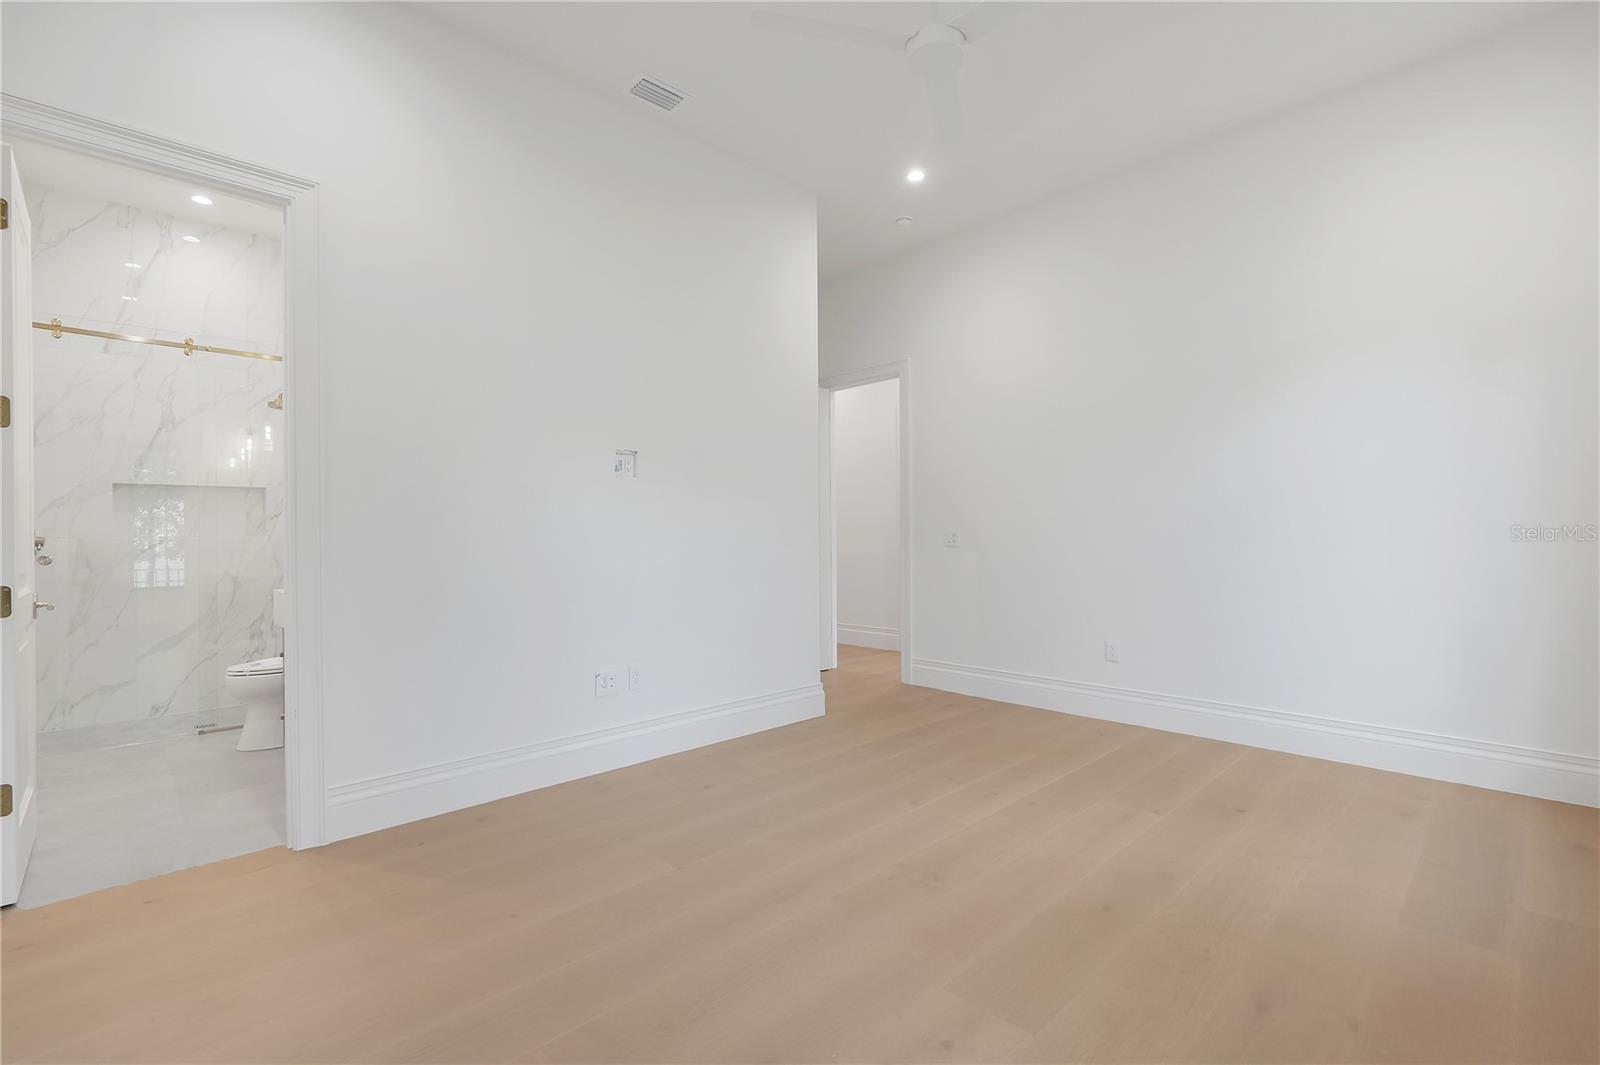
Empty room with pale wood flooring and an adjoining marble-tiled bathroom.
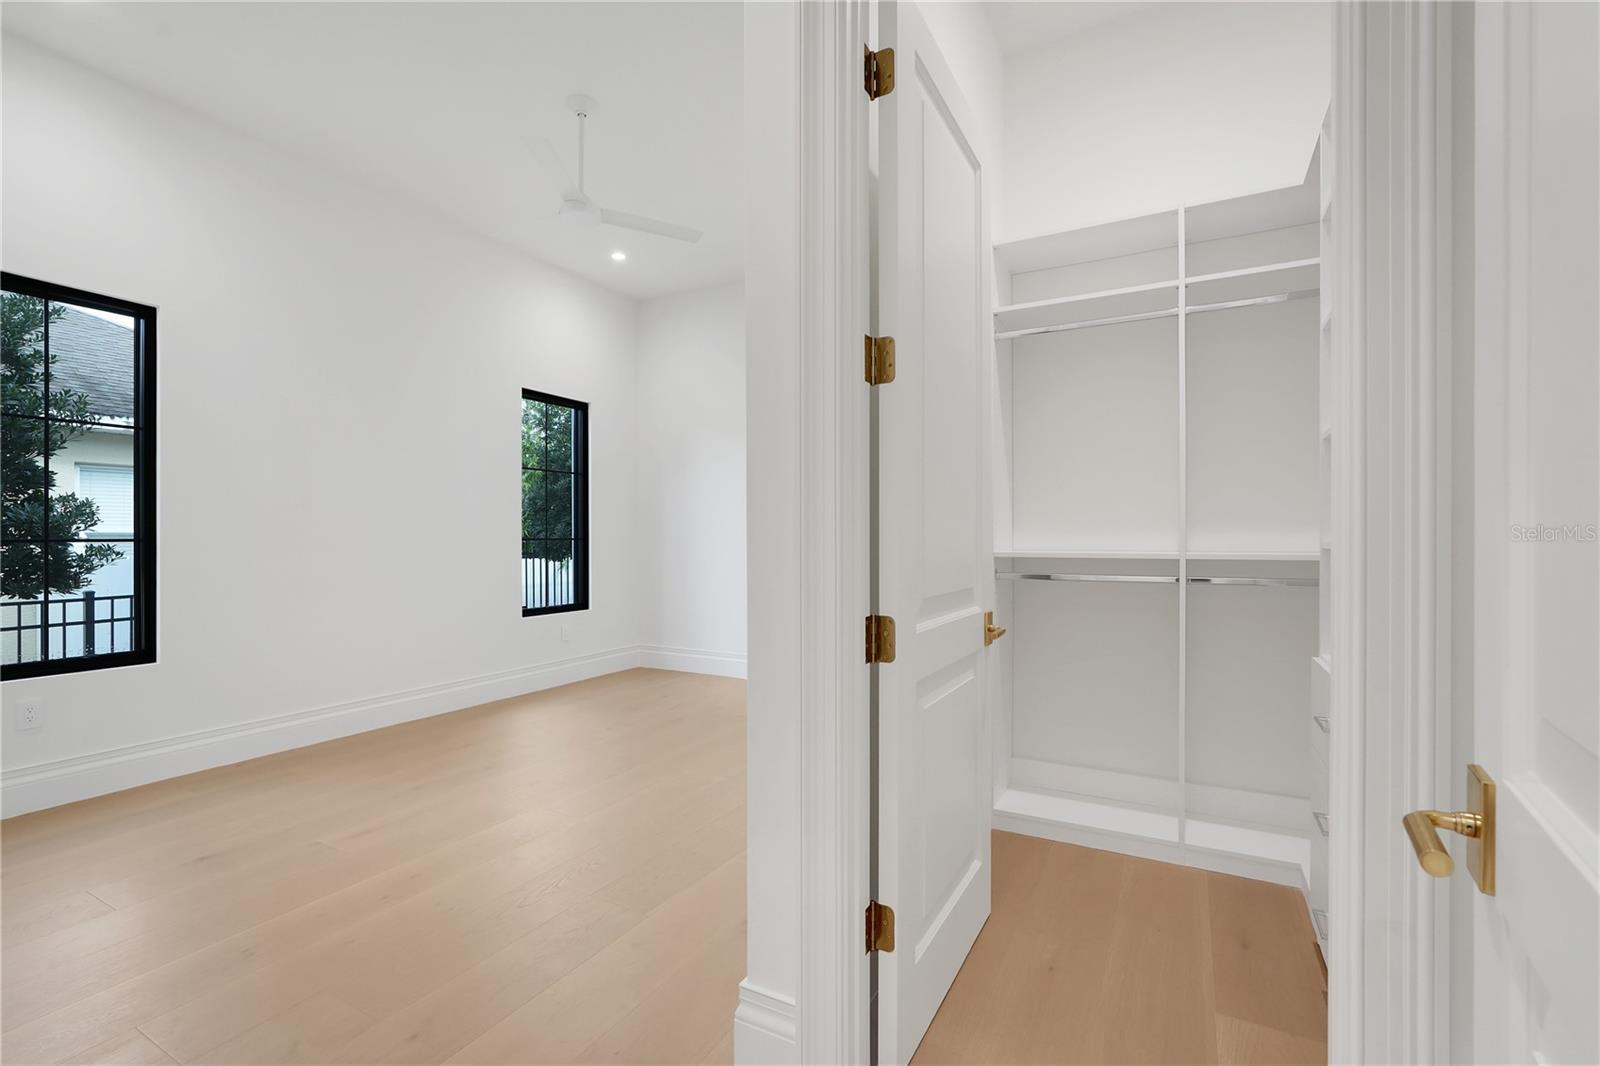
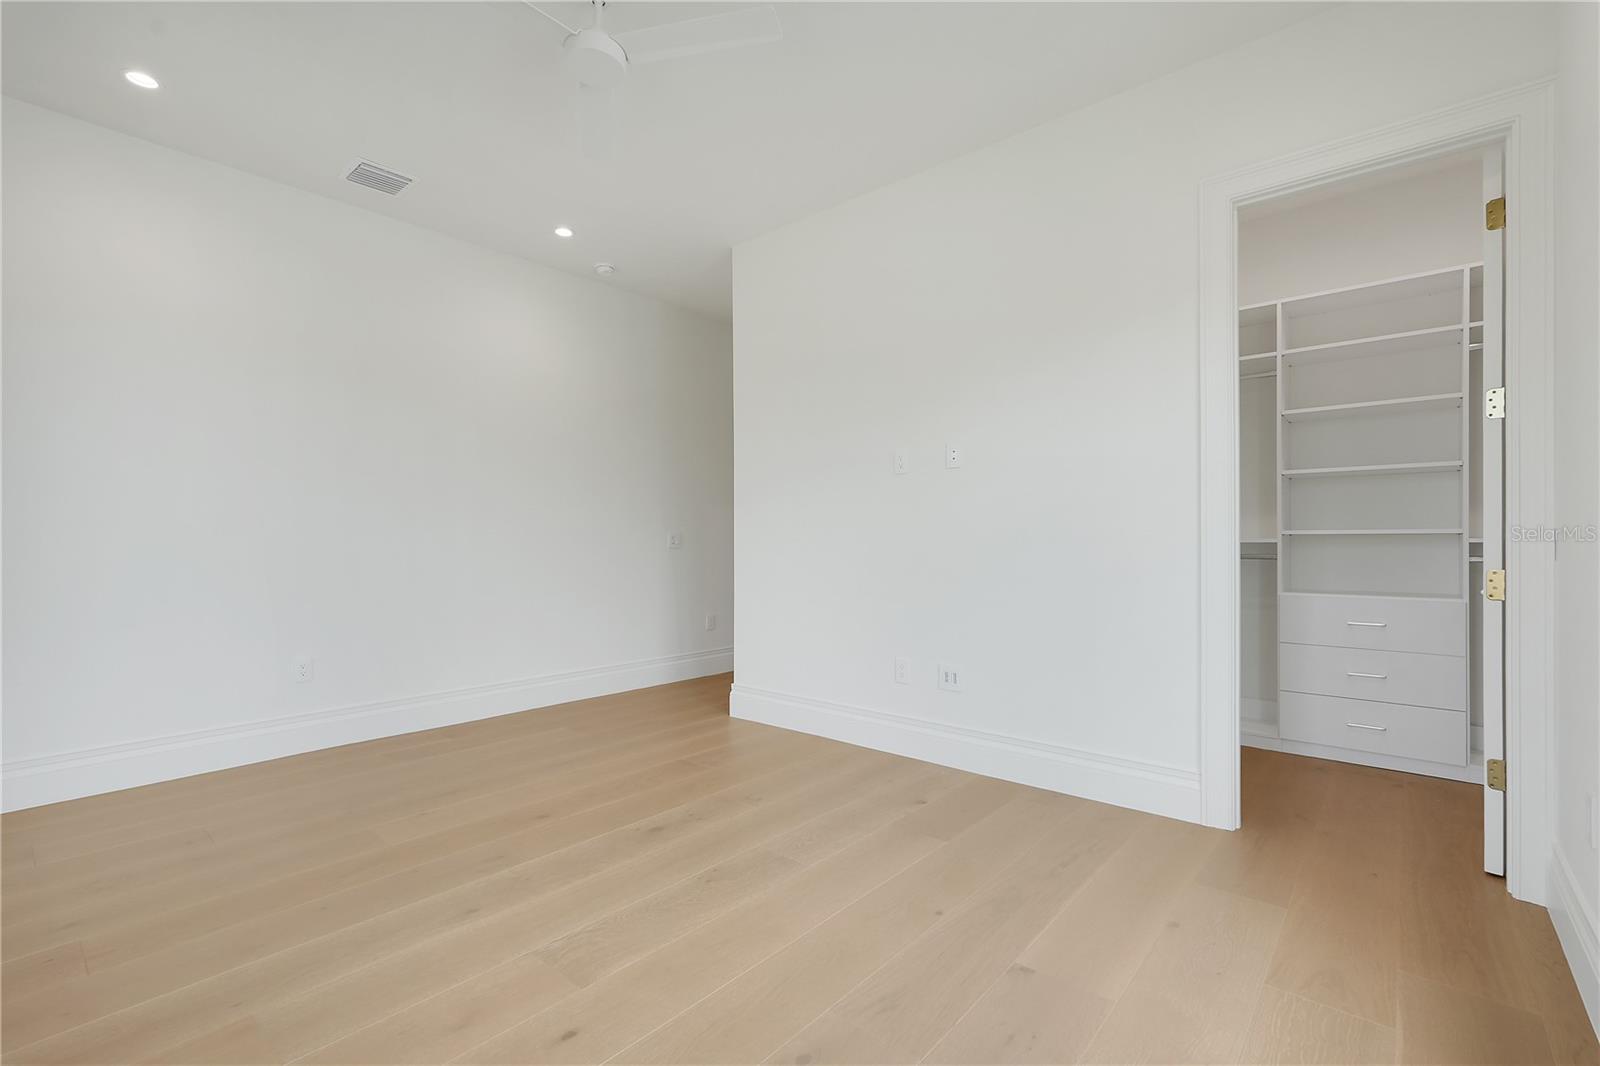
Empty bedroom with pale wood floors, black-framed windows, and an open walk-in closet.
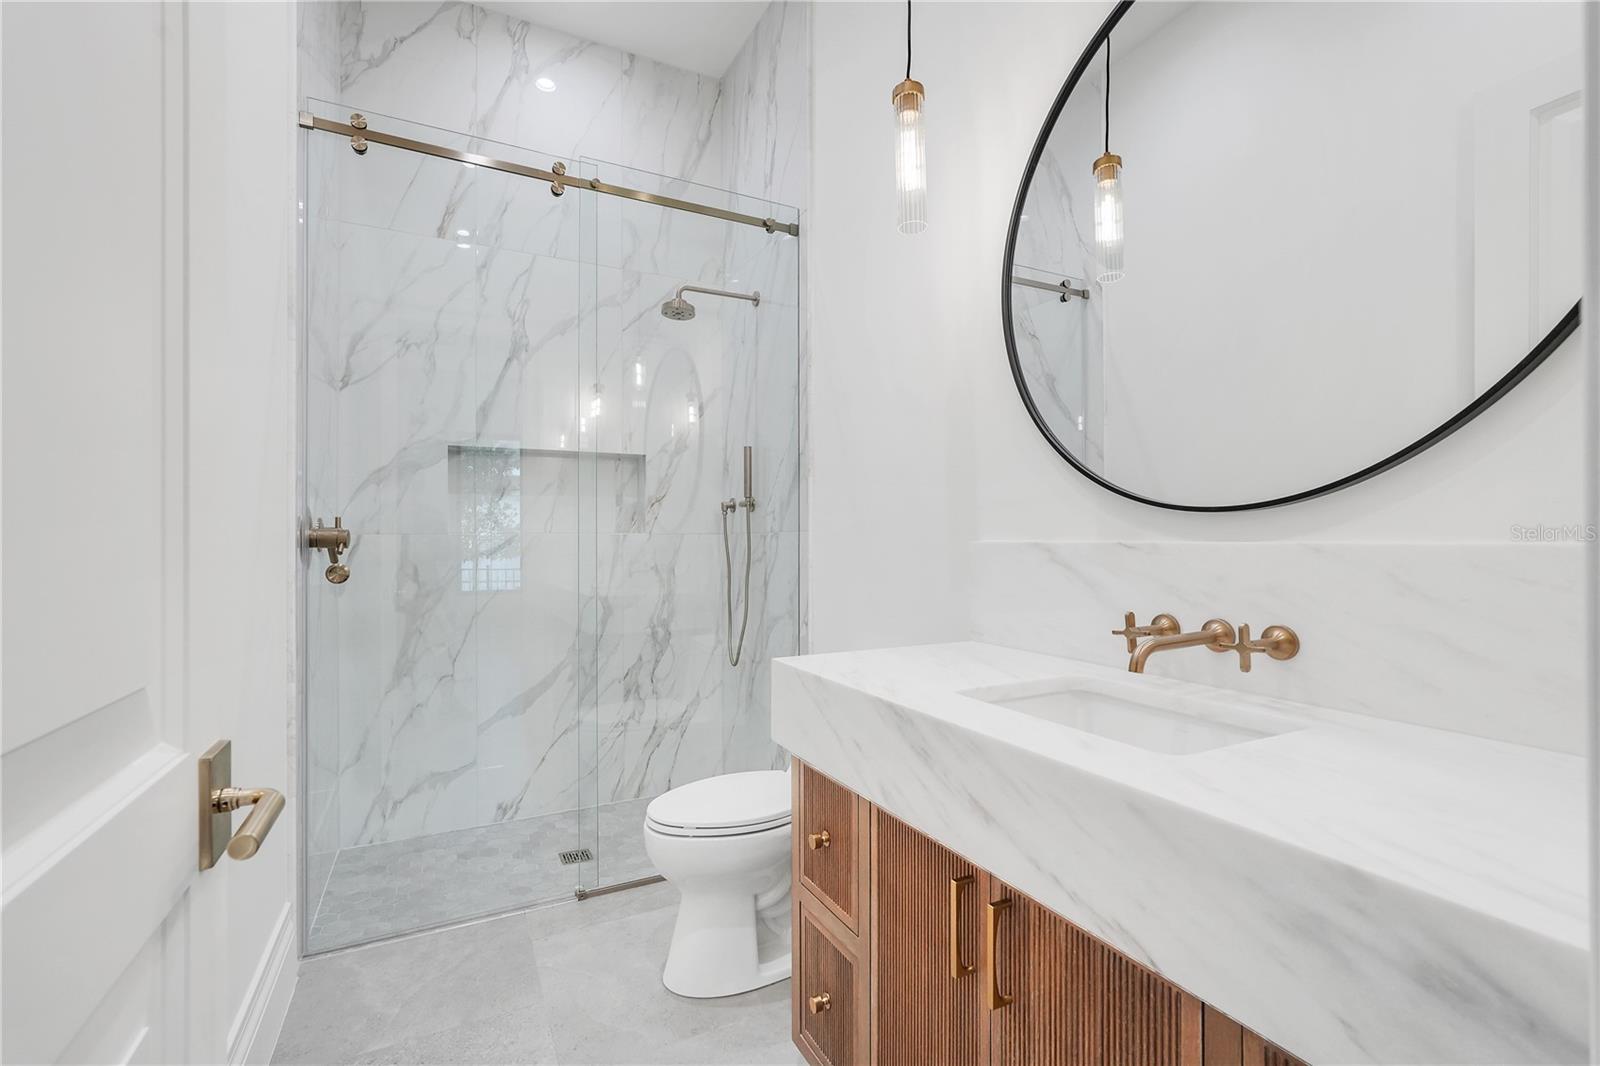
Bathroom with a marble-look glass shower, round mirror, and wood-fluted vanity.
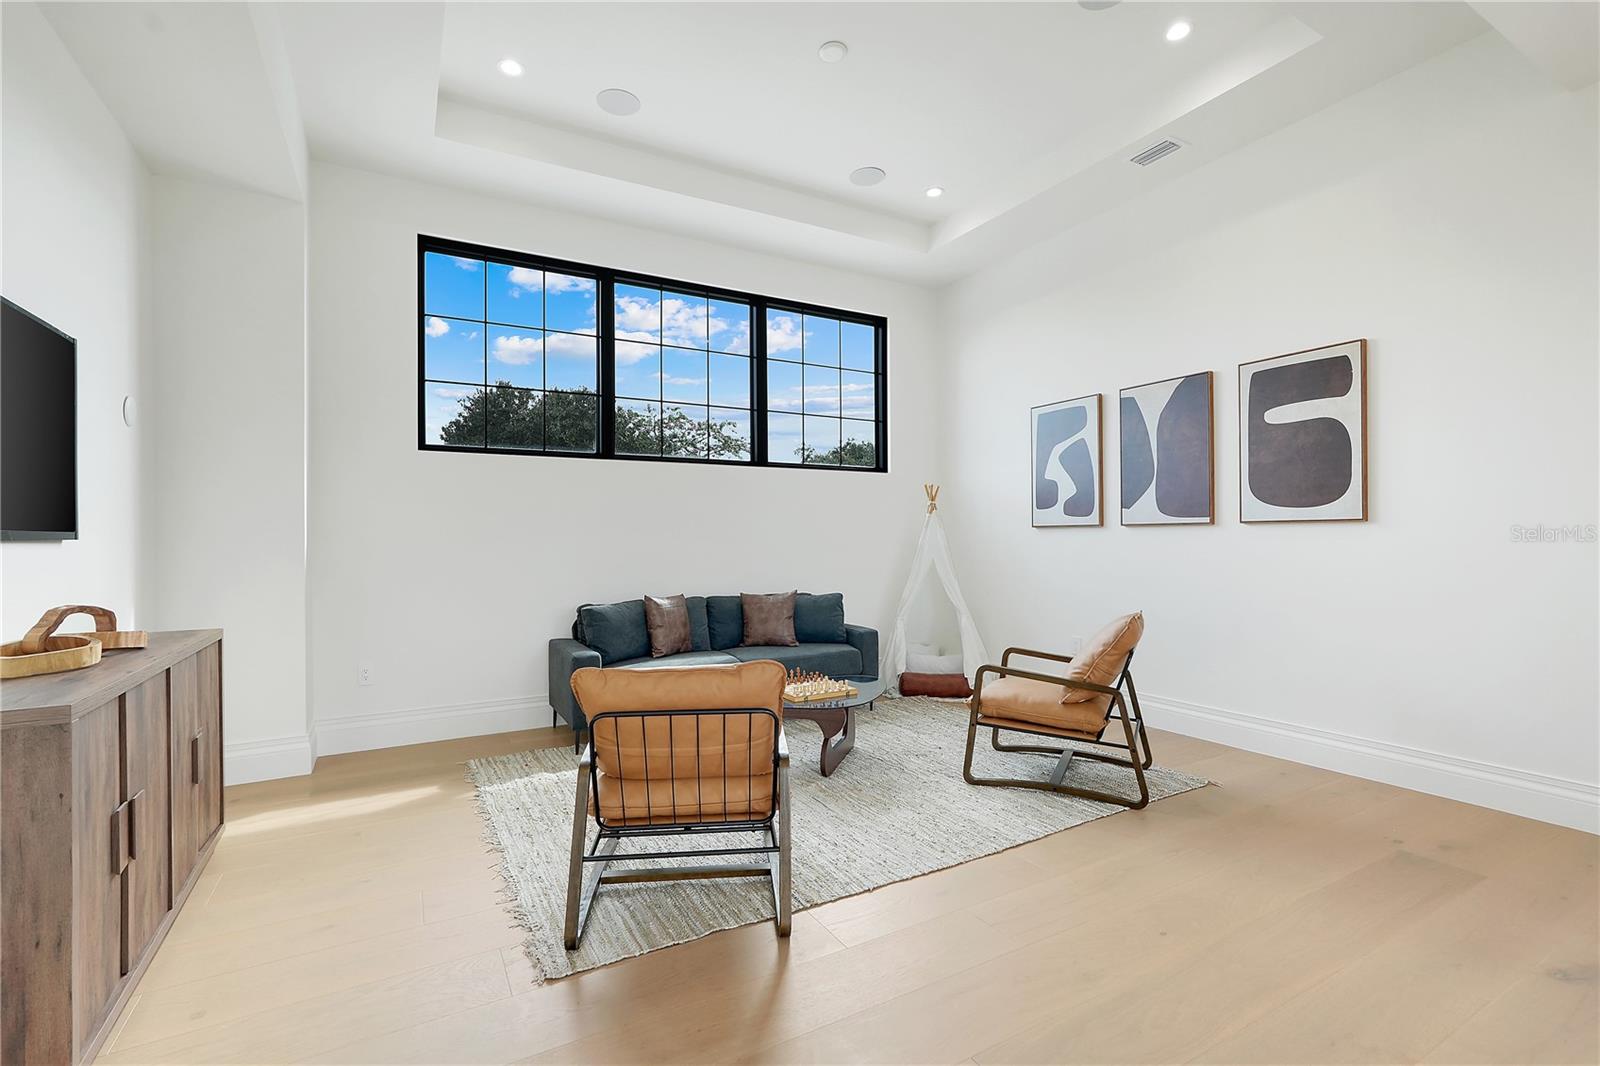
Staged living room with tall black-framed windows, a dark sofa, and tan leather chairs.
Furnished living room with a wall-mounted TV, large grid window, and children's teepee.
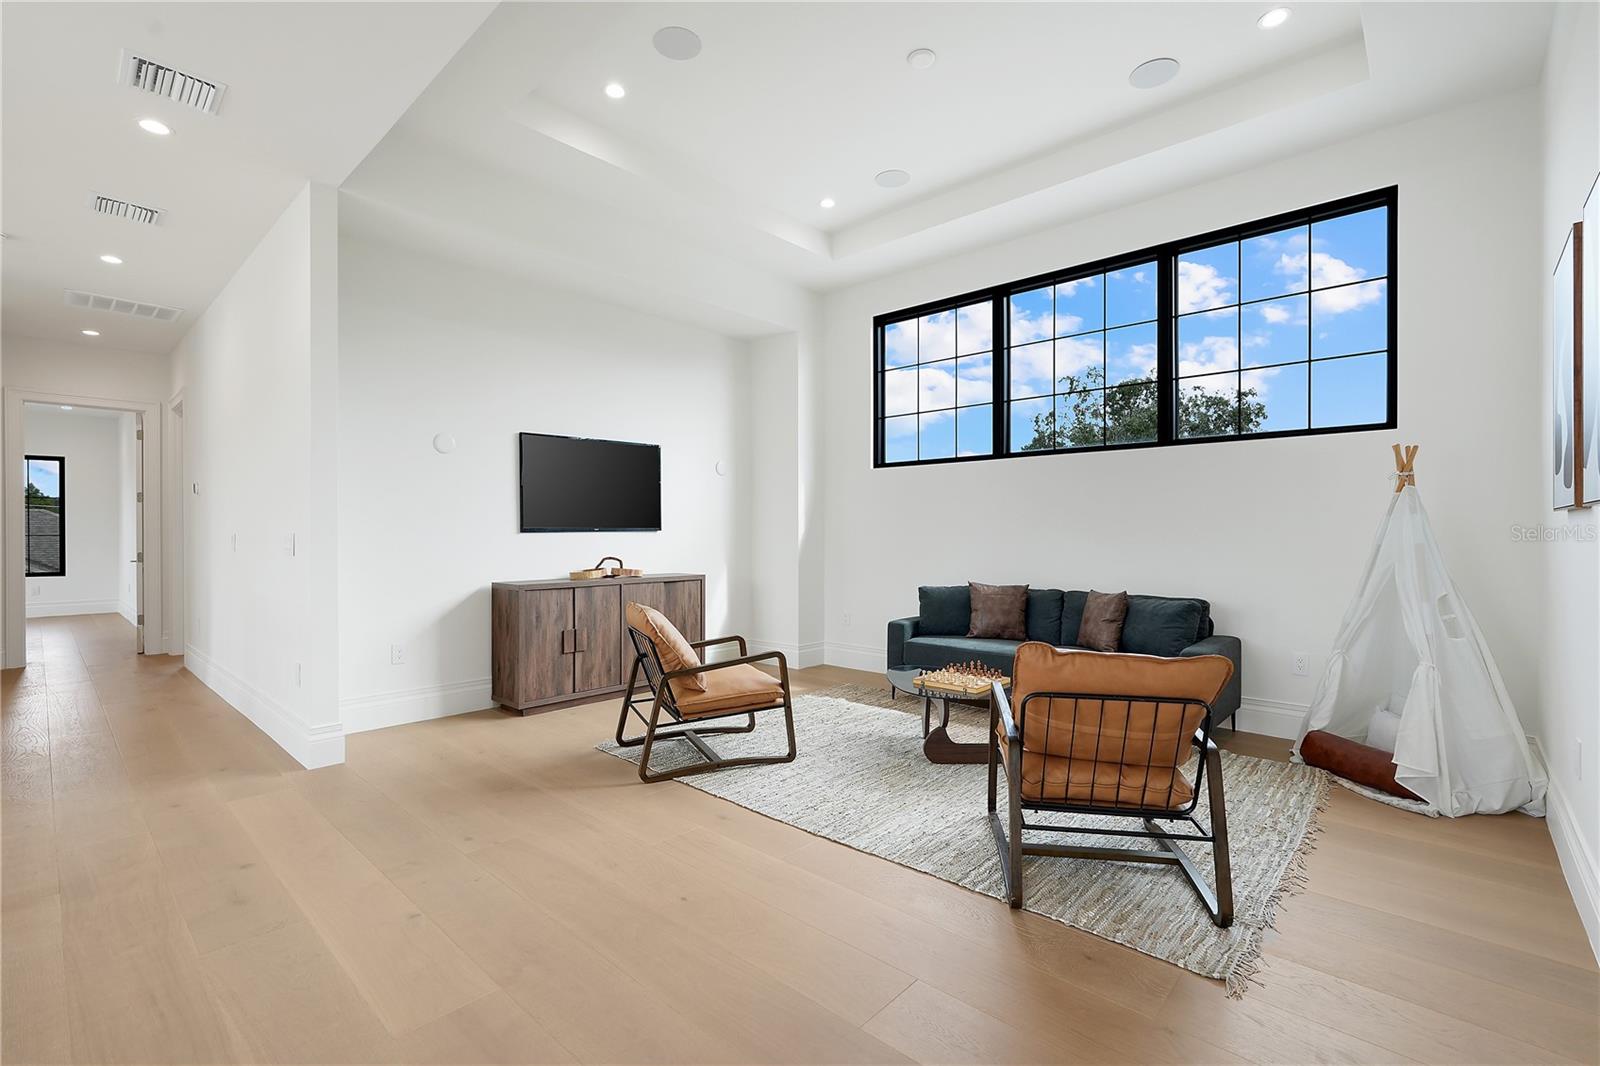
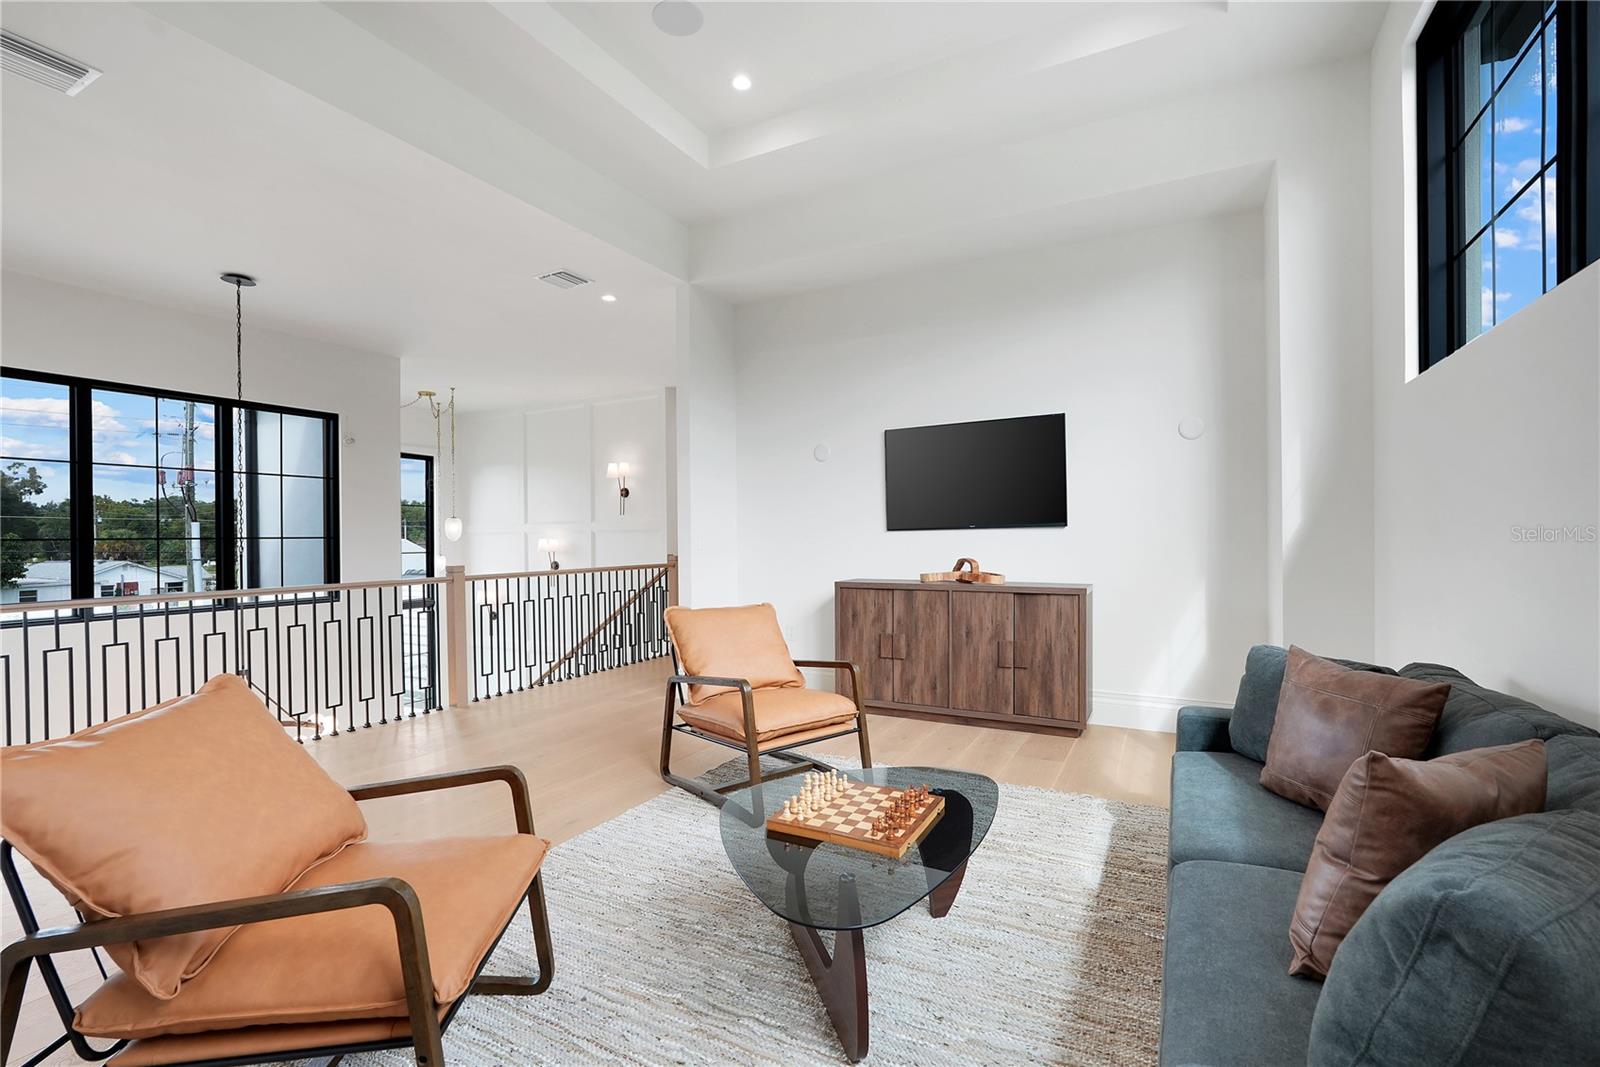
Upstairs sitting area with a wall-mounted TV, tan lounge chairs, and tall black-framed windows.
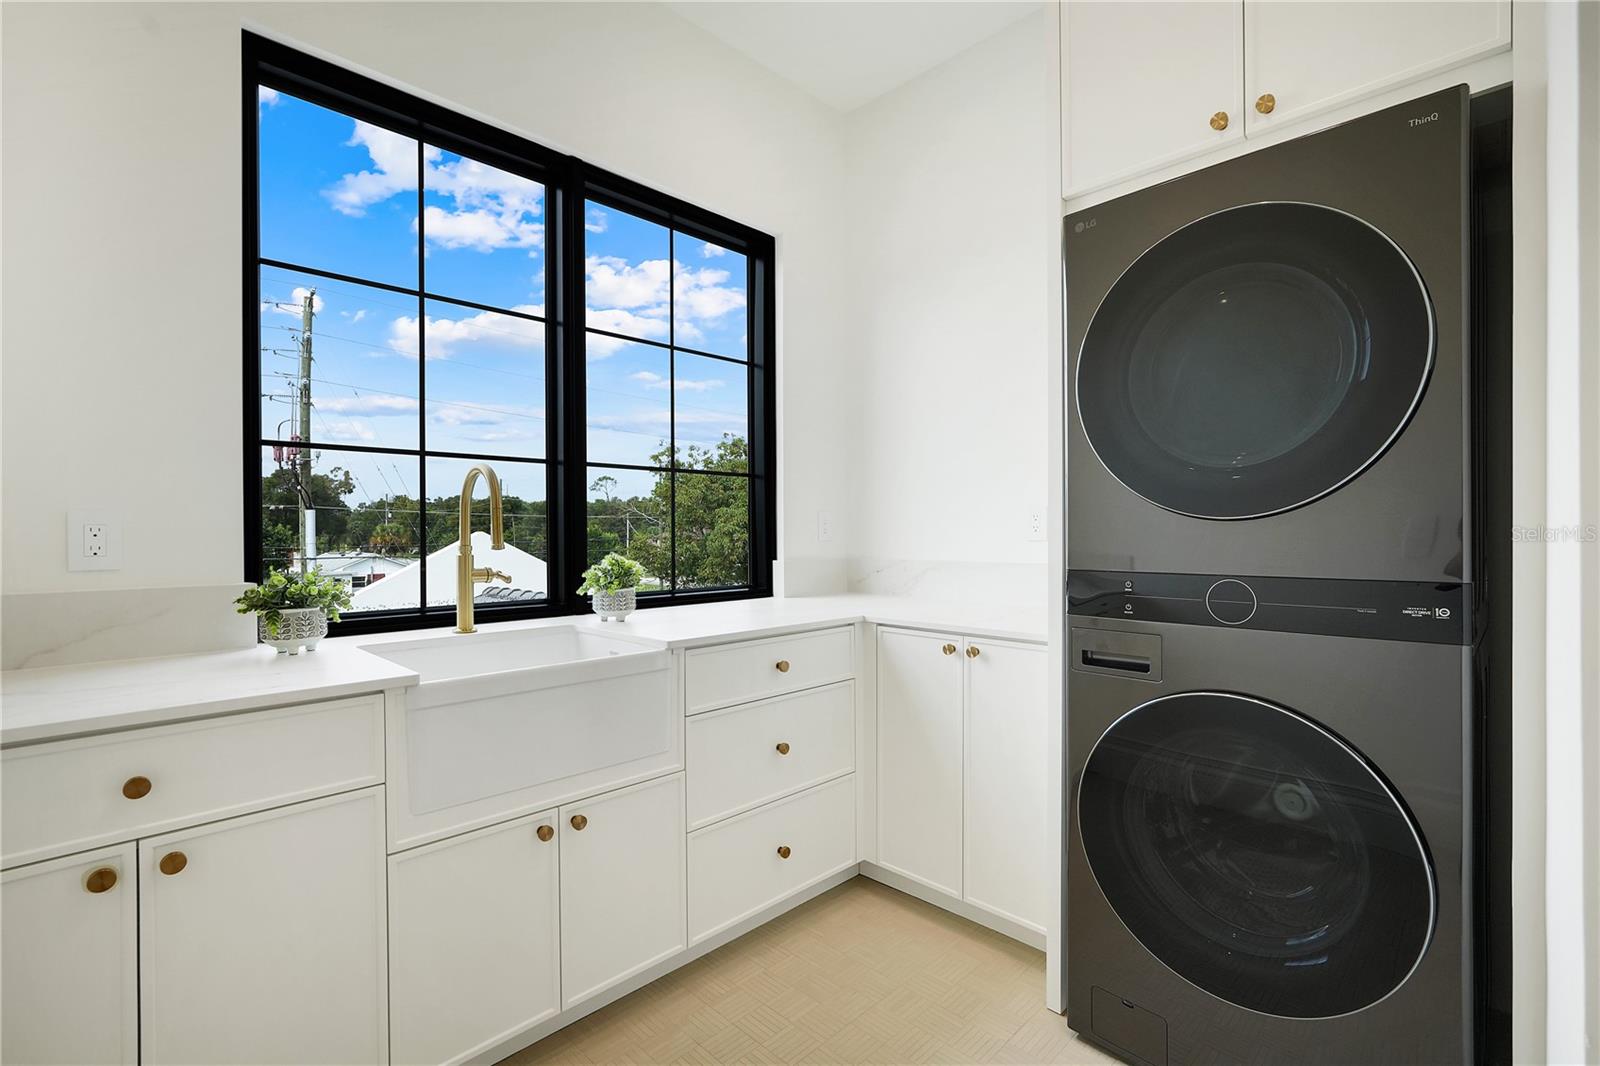
Laundry room with white cabinetry, a sink beneath black-framed windows, and a stacked washer and dryer.
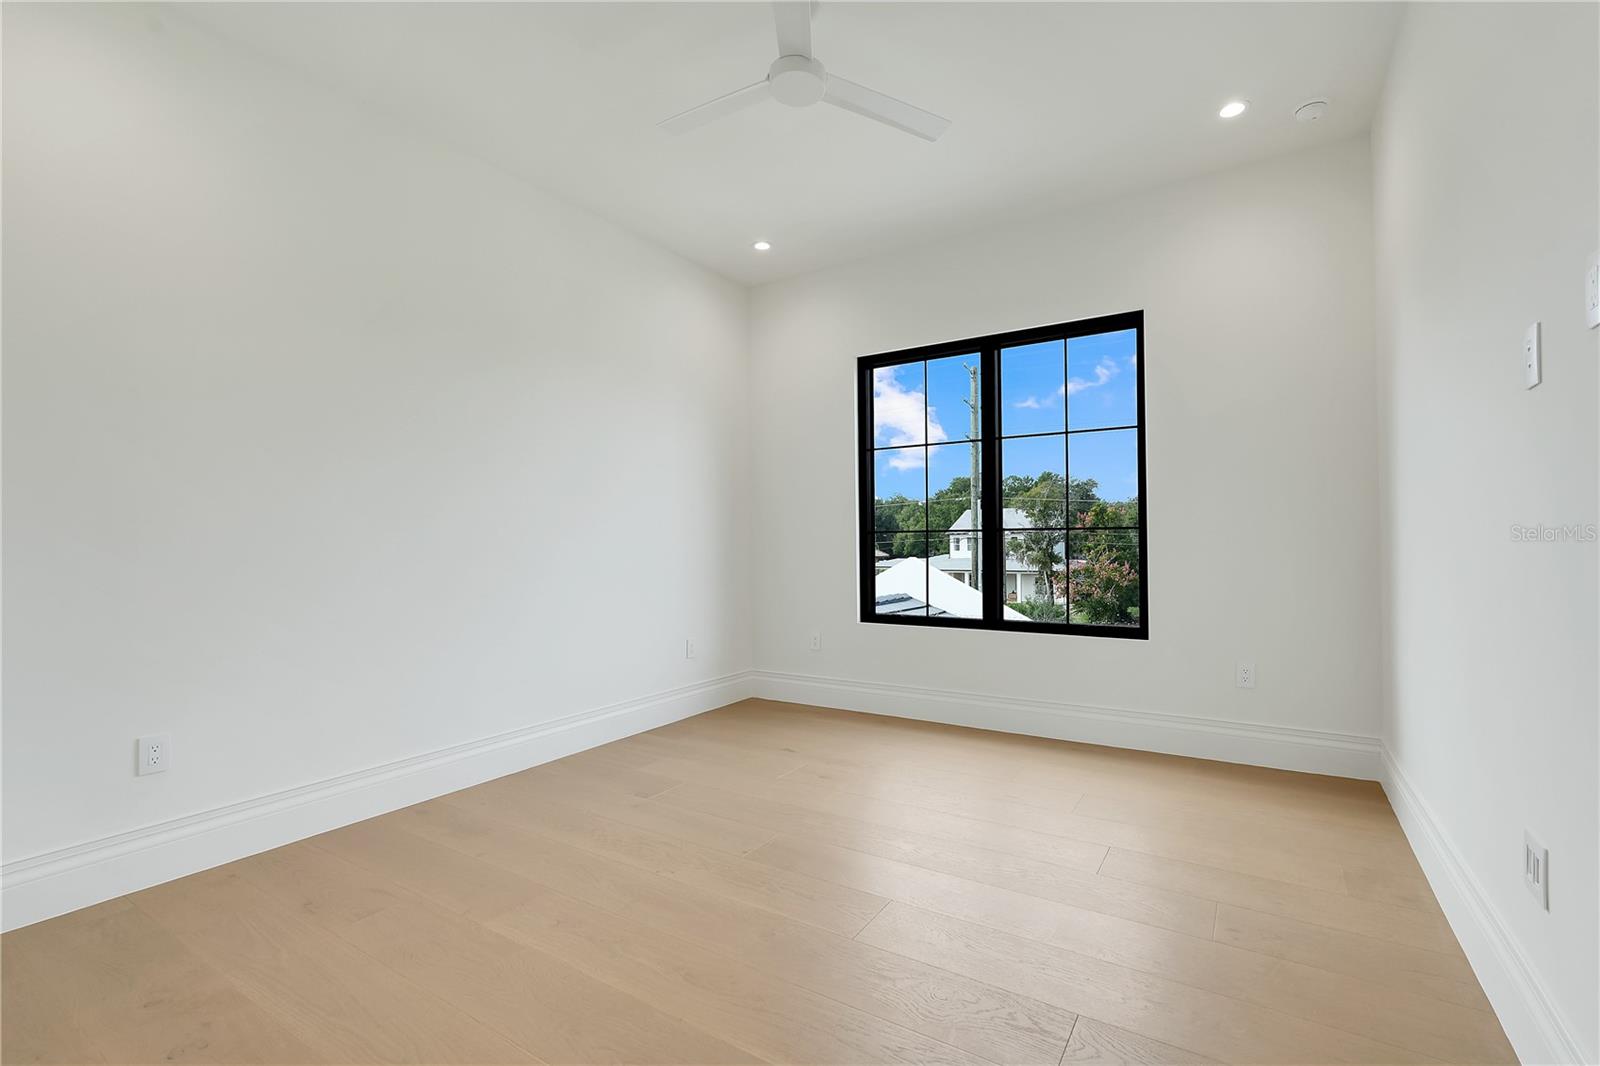
Empty room with pale wood flooring, a ceiling fan, and a large black-framed window.
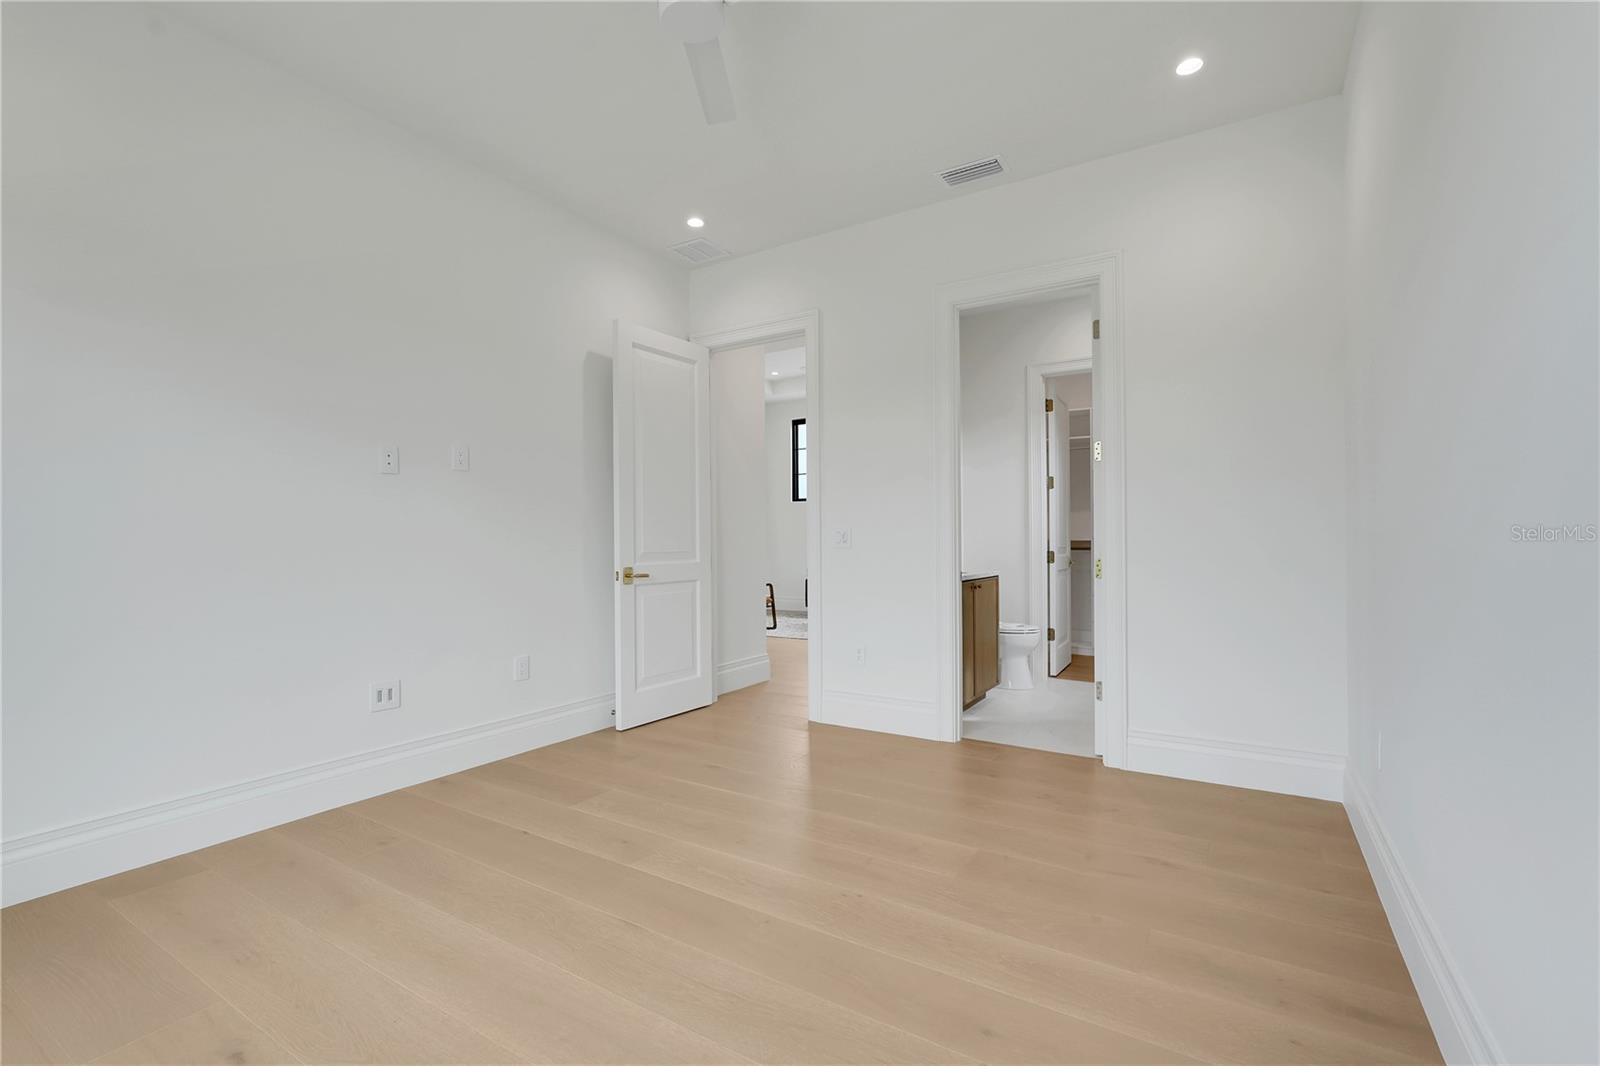
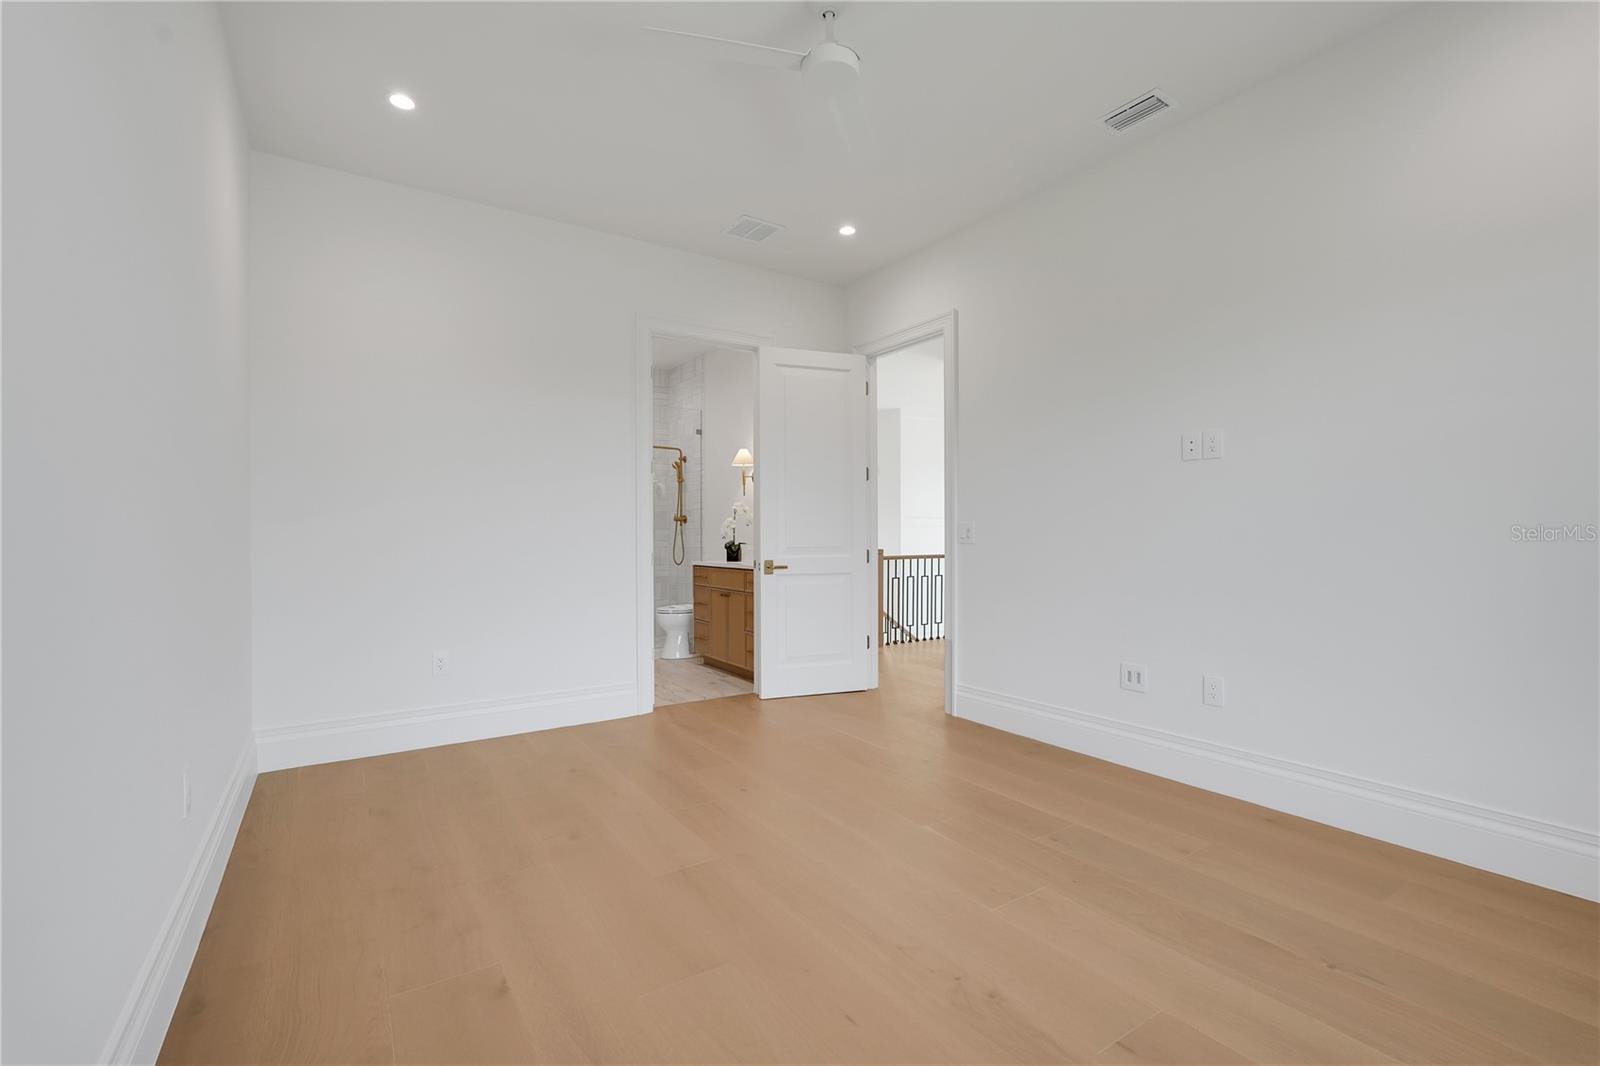
Empty bedroom with pale wood floors, a ceiling fan, and an open doorway to a bathroom.
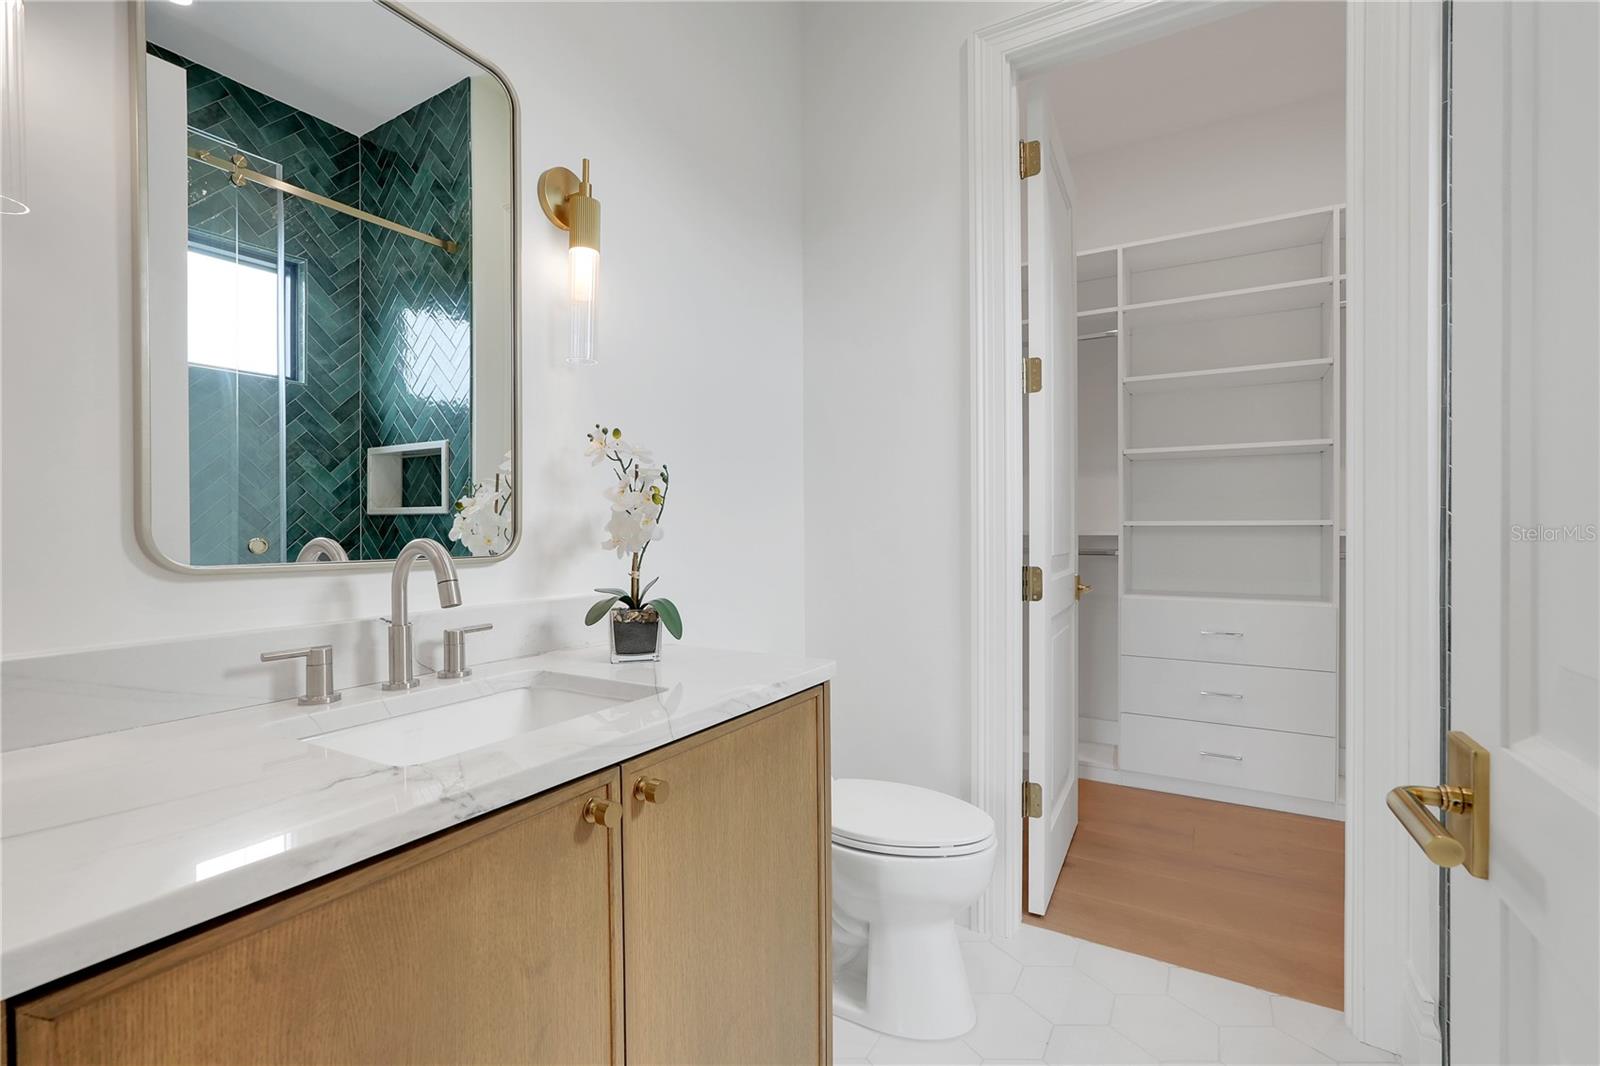
Bathroom with a wood vanity, marble countertop, green tiled shower, and adjoining walk-in closet.
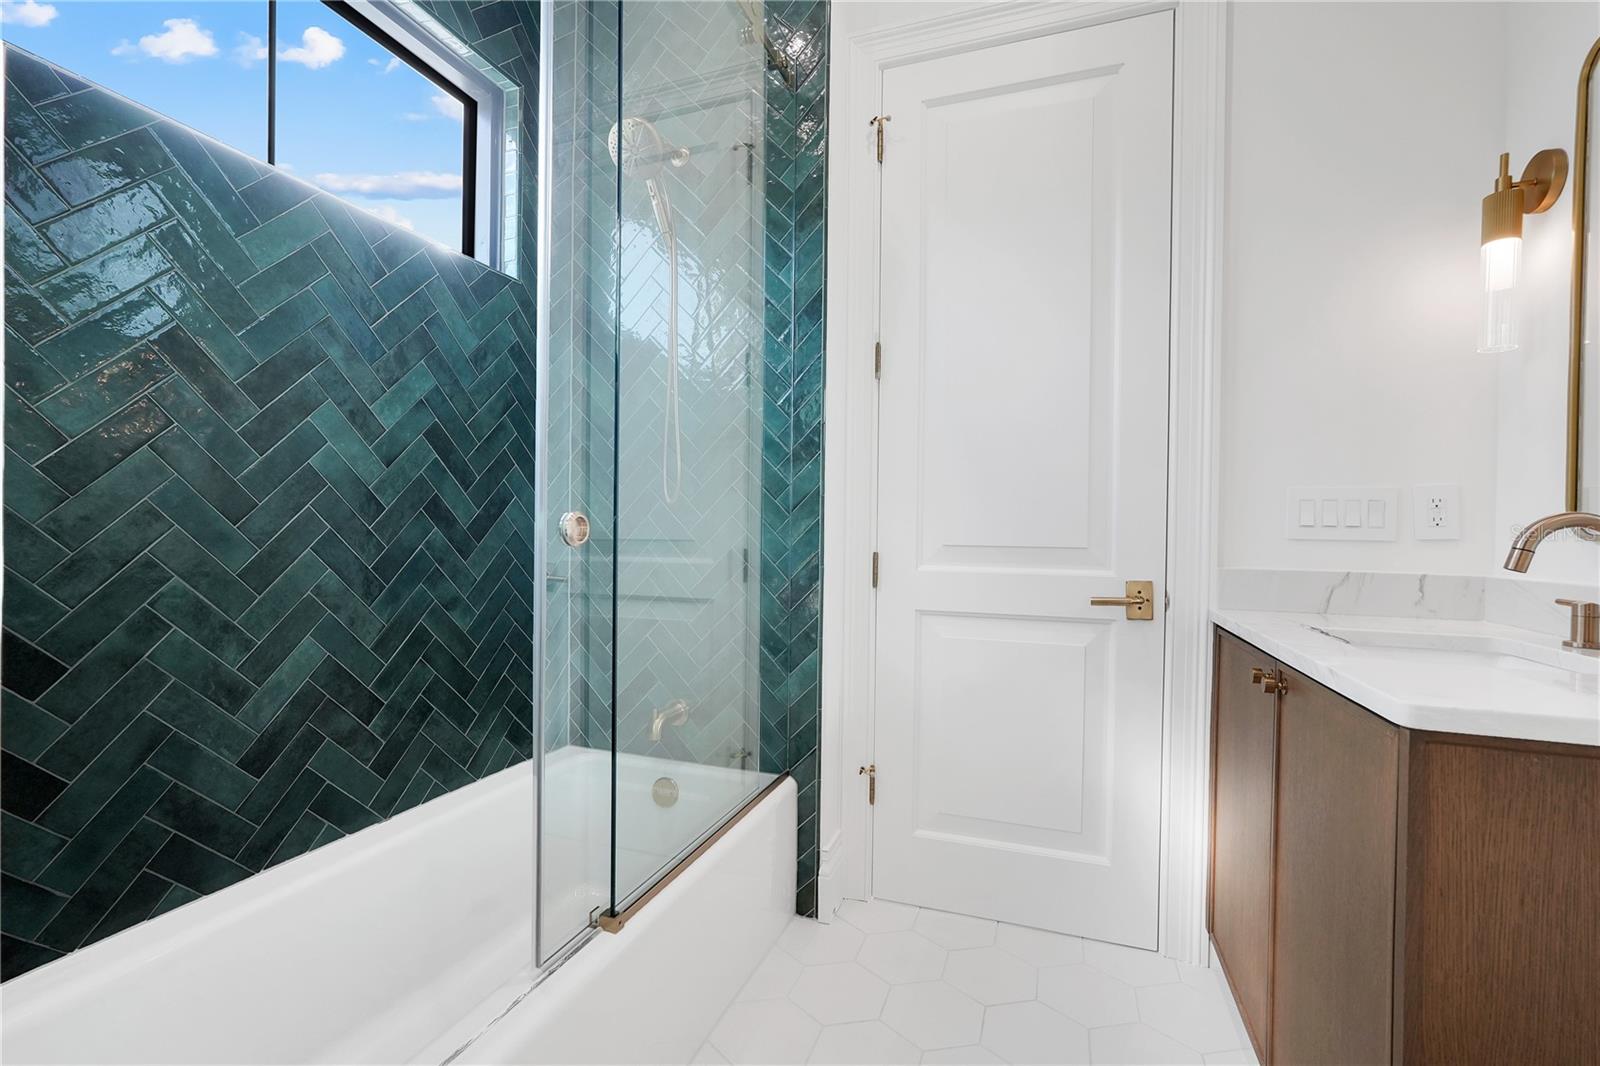
Bathroom with a deep teal tiled tub and shower, glass enclosure, and wood vanity.
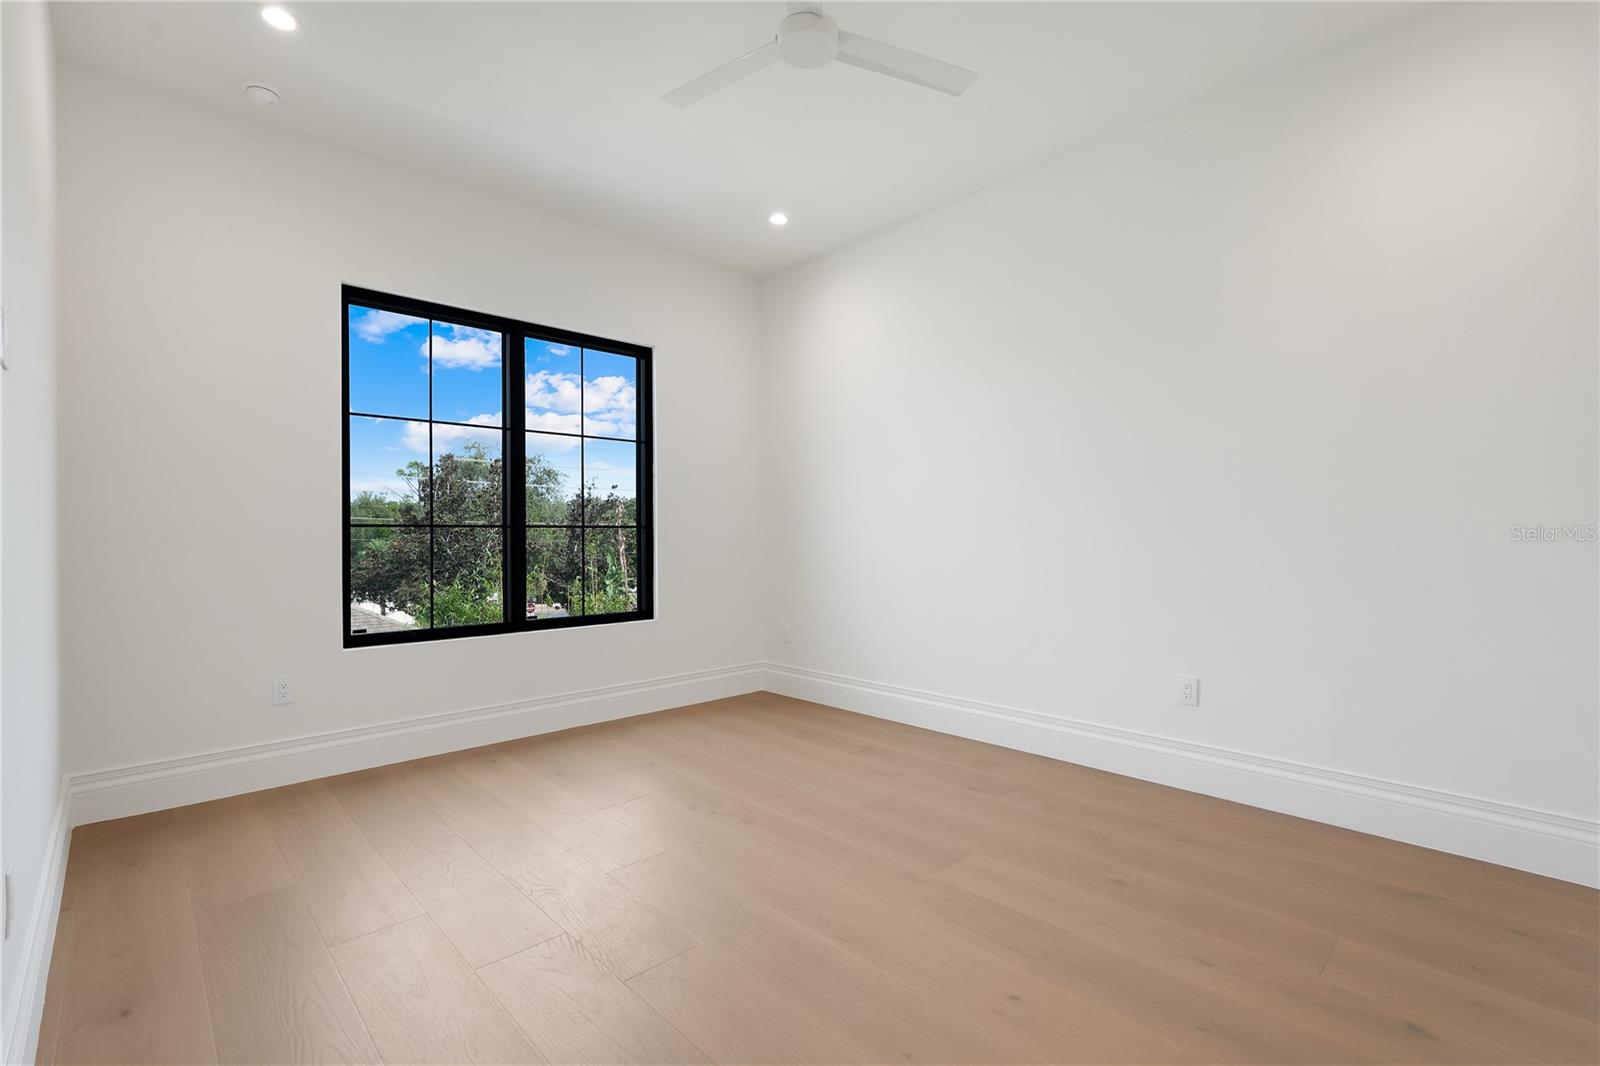
Empty room with pale wood flooring, a black-framed window, and a ceiling fan.
Empty room with light wood flooring, opening to a bathroom and upstairs landing.
Walk-in closet with white built-in shelving, hanging rods, and drawers.
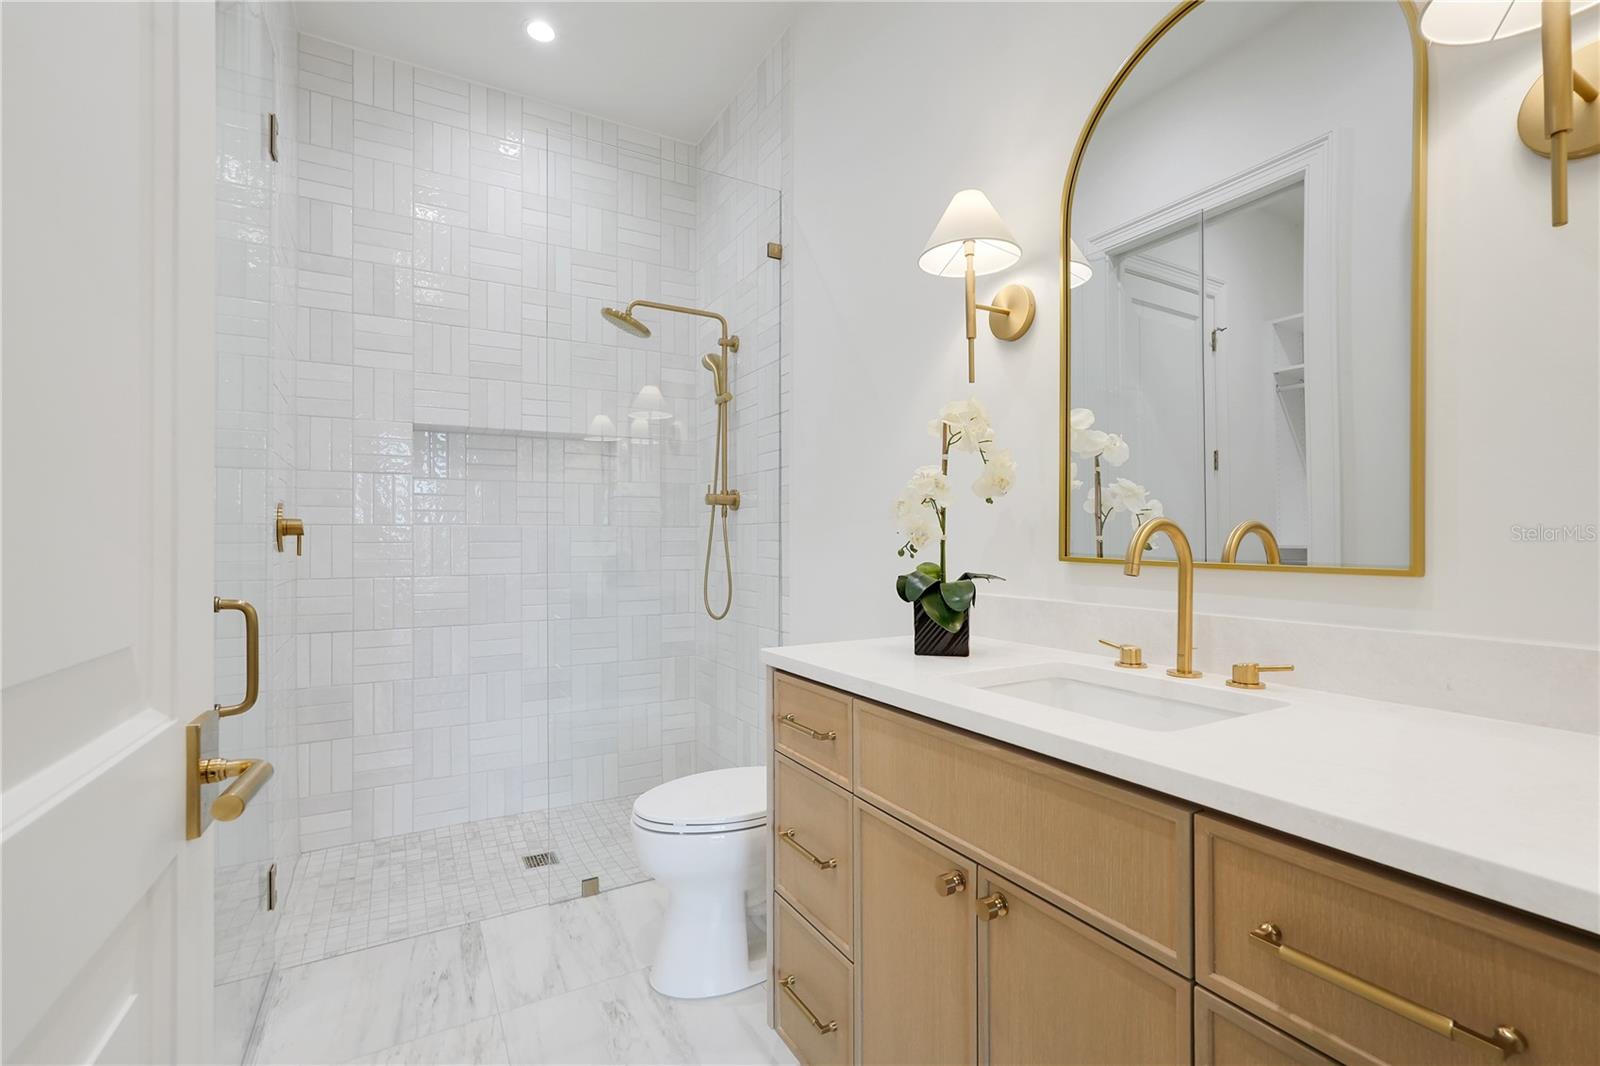
Bathroom with a glass-enclosed tiled shower, oak vanity, and gold fixtures.
Empty room with pale wood flooring, white walls, and three black-framed windows.
Empty bedroom with light wood floors and an open doorway to a built-in closet.
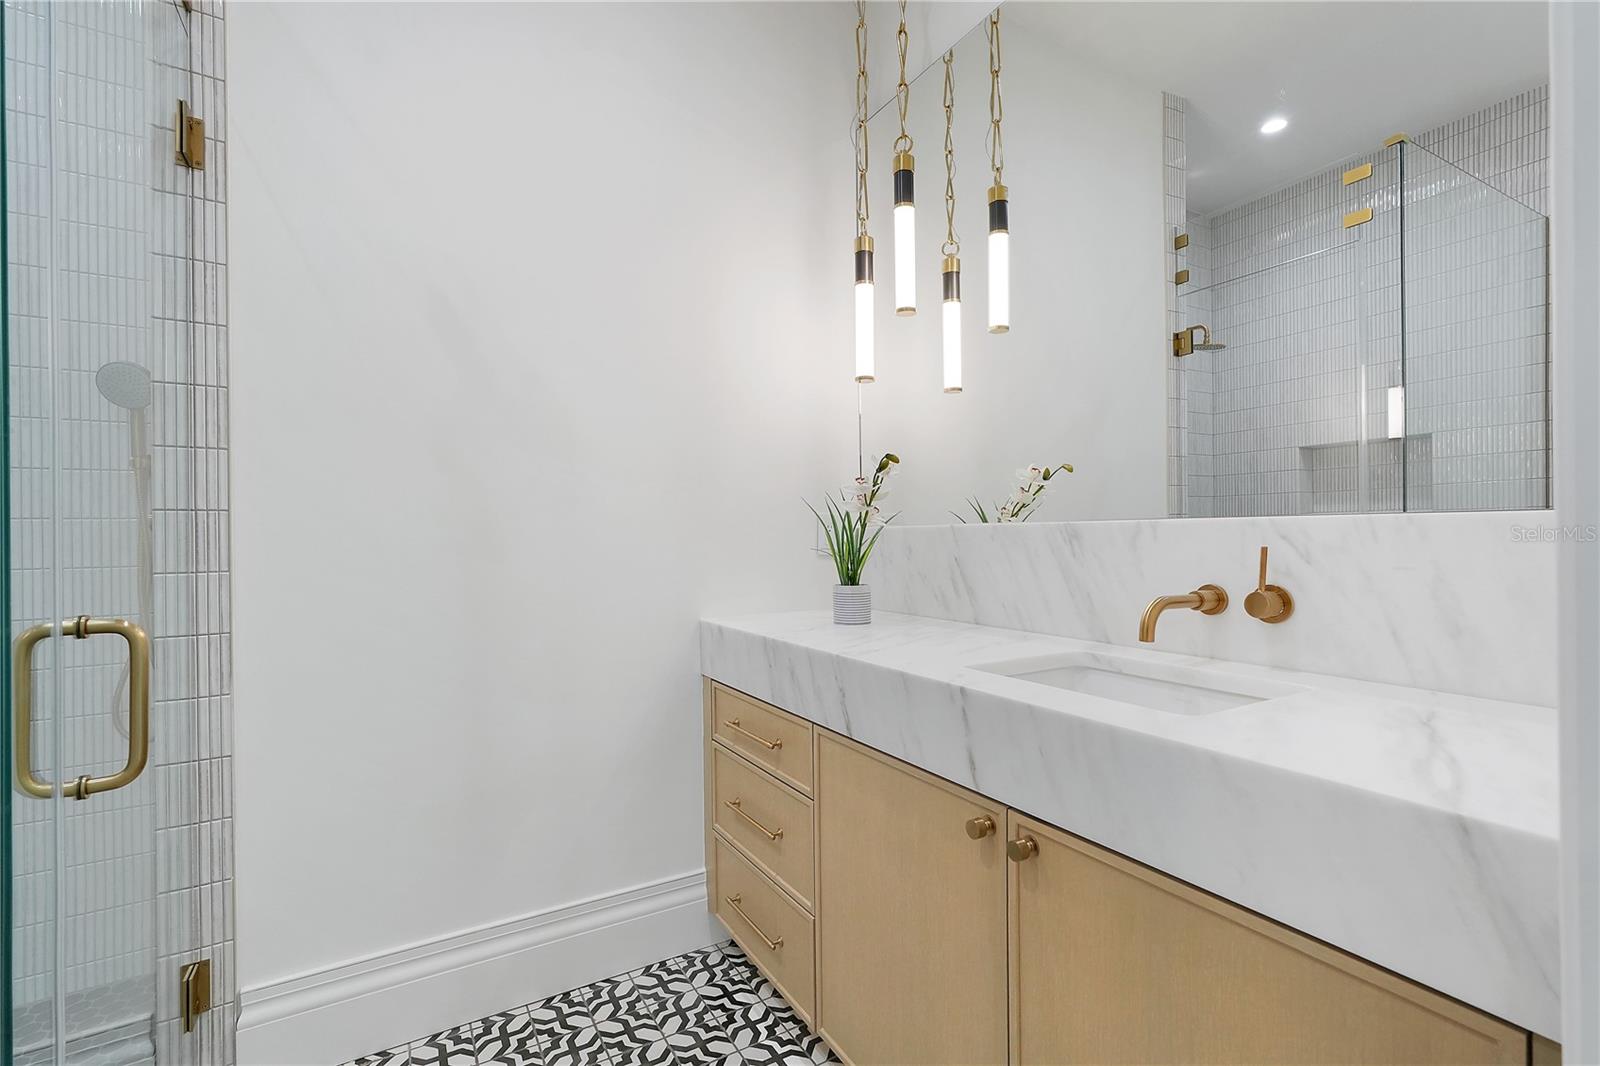
Bathroom vanity with marble counter, brass fixtures, glass shower, and geometric tile floor.
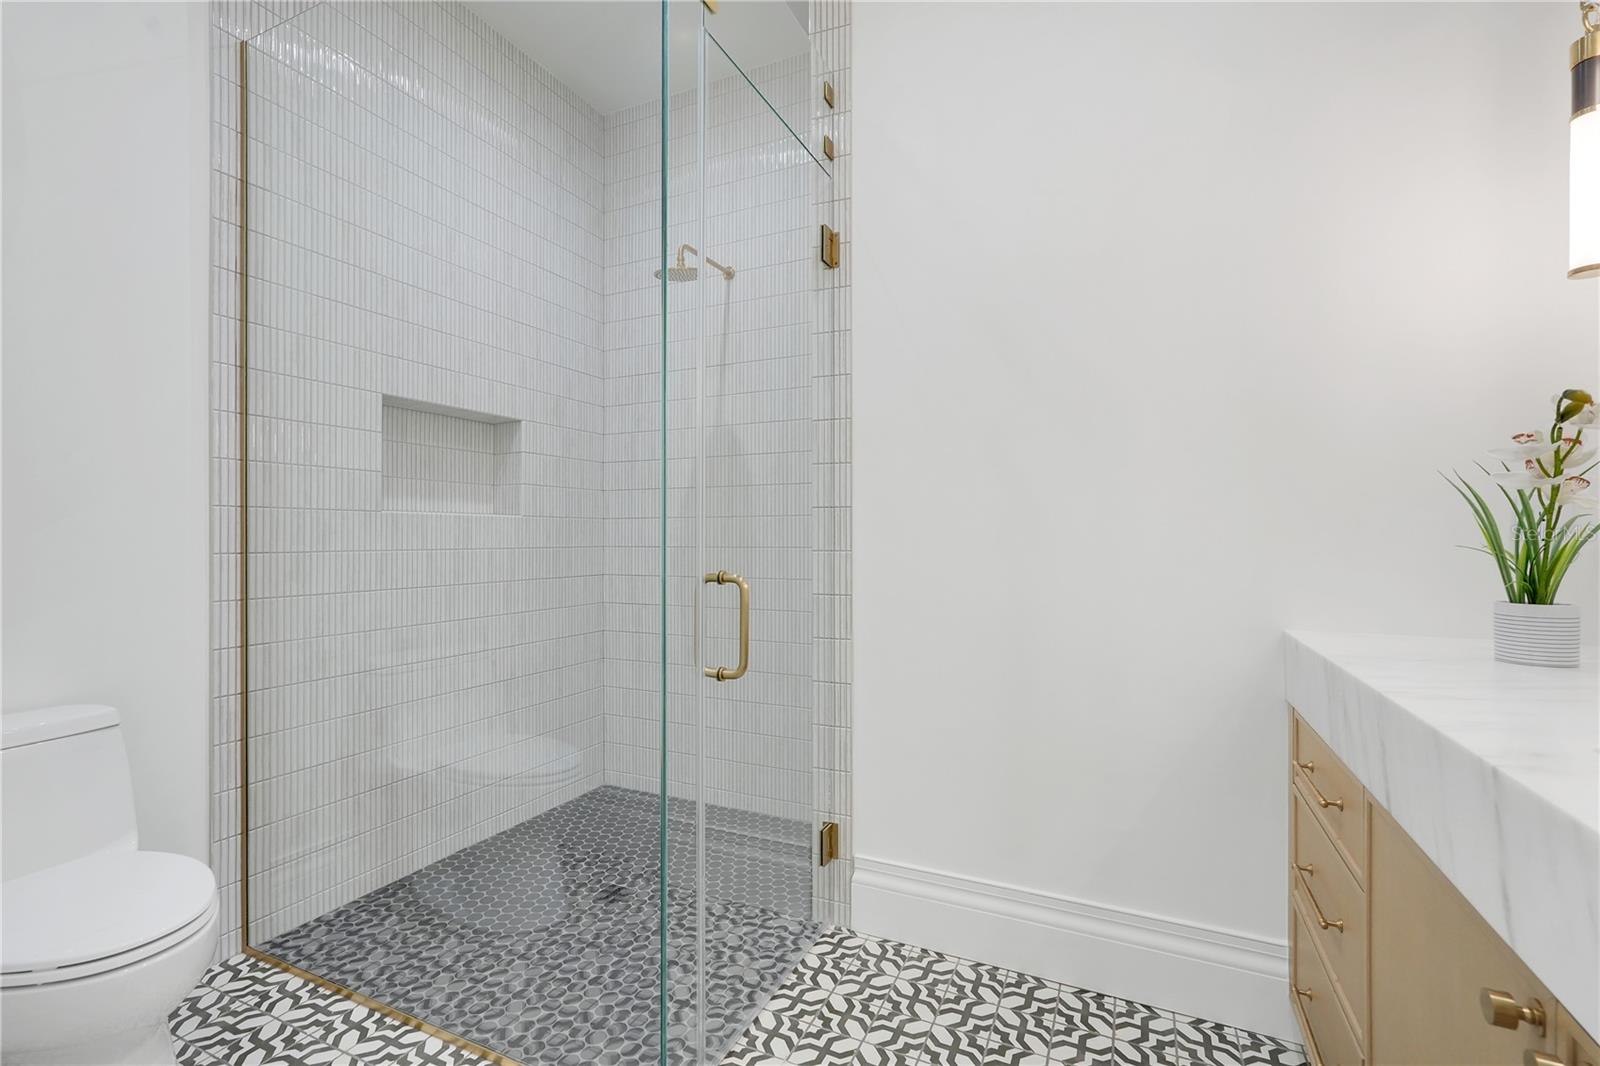
Bathroom with a glass-enclosed tiled shower, patterned floor, and brass-accented vanity.
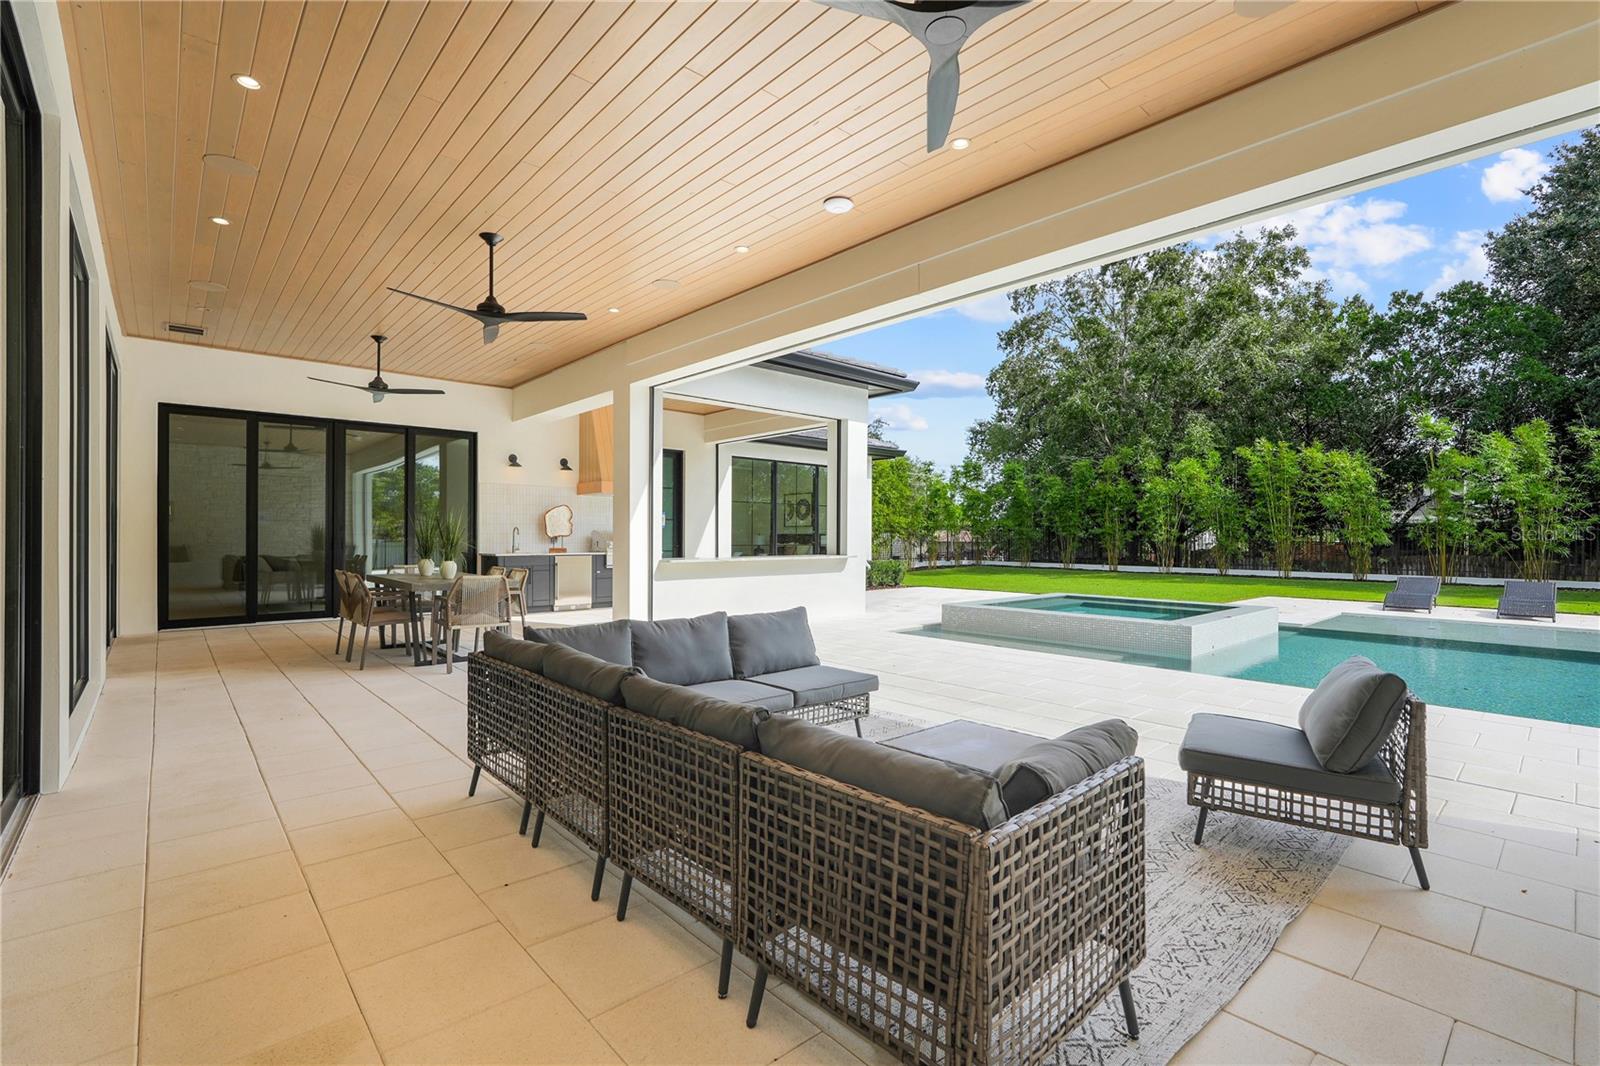
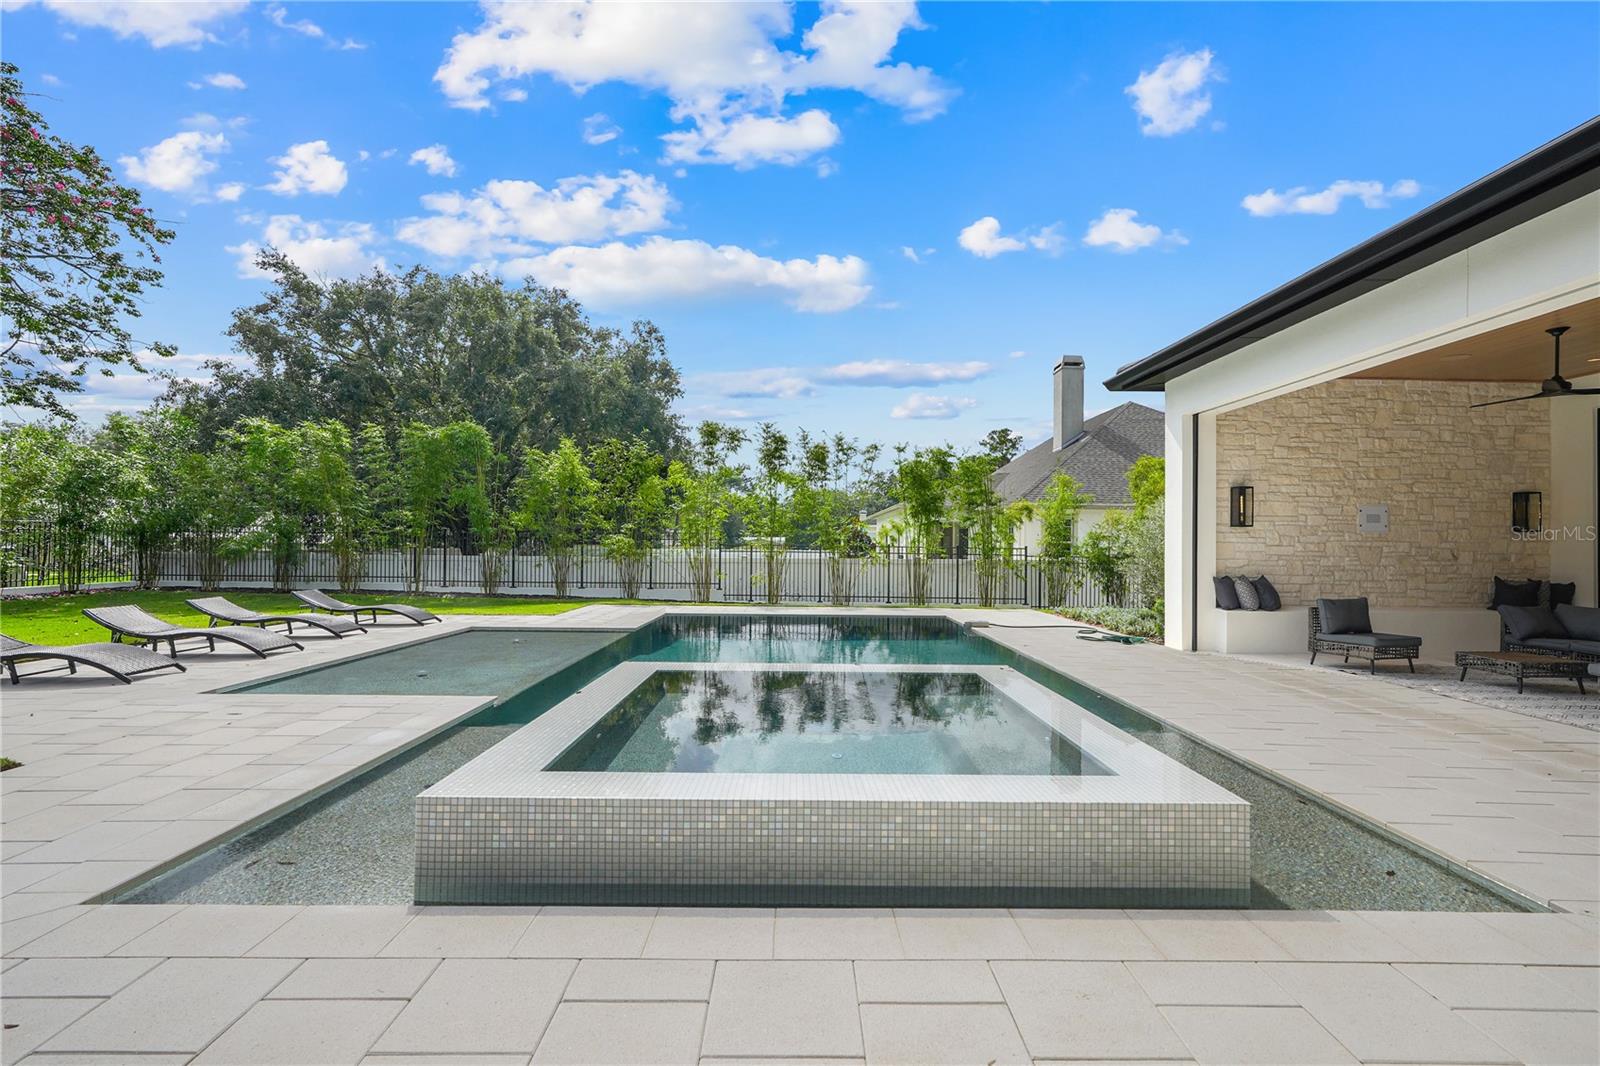
Covered patio with woven lounge seating overlooking a swimming pool and raised spa.
Covered patio with woven sectional seating, stone wall, wood ceiling, and poolside view.
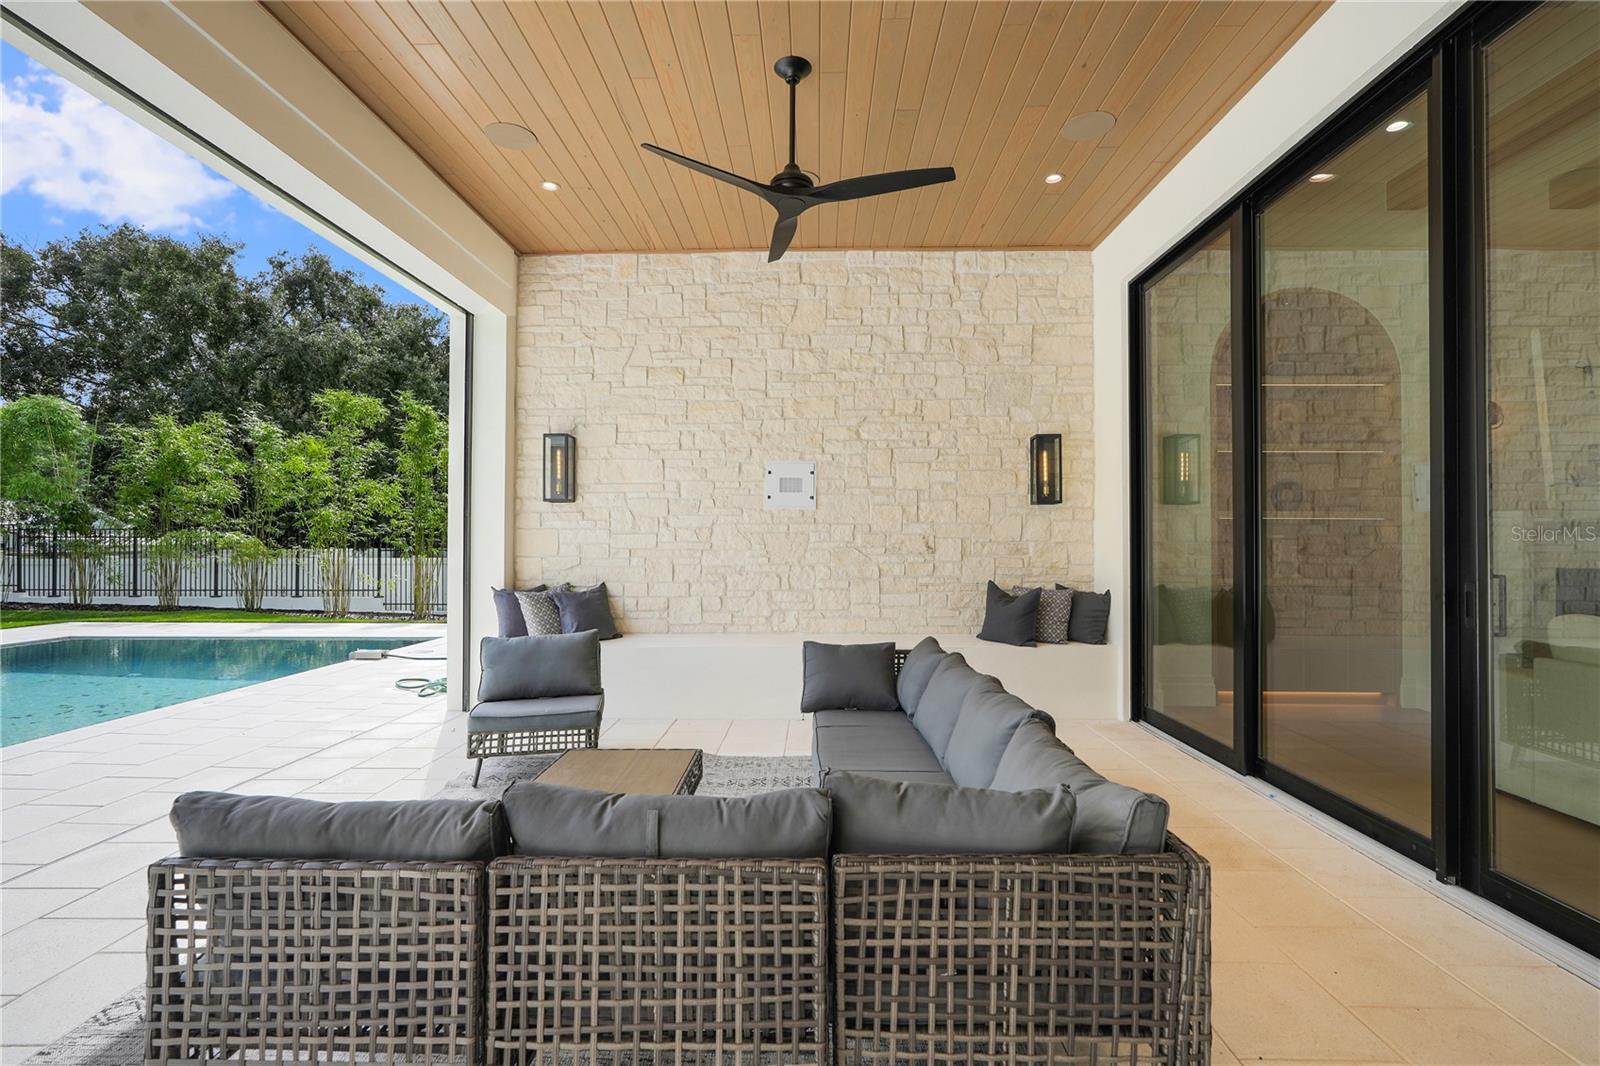
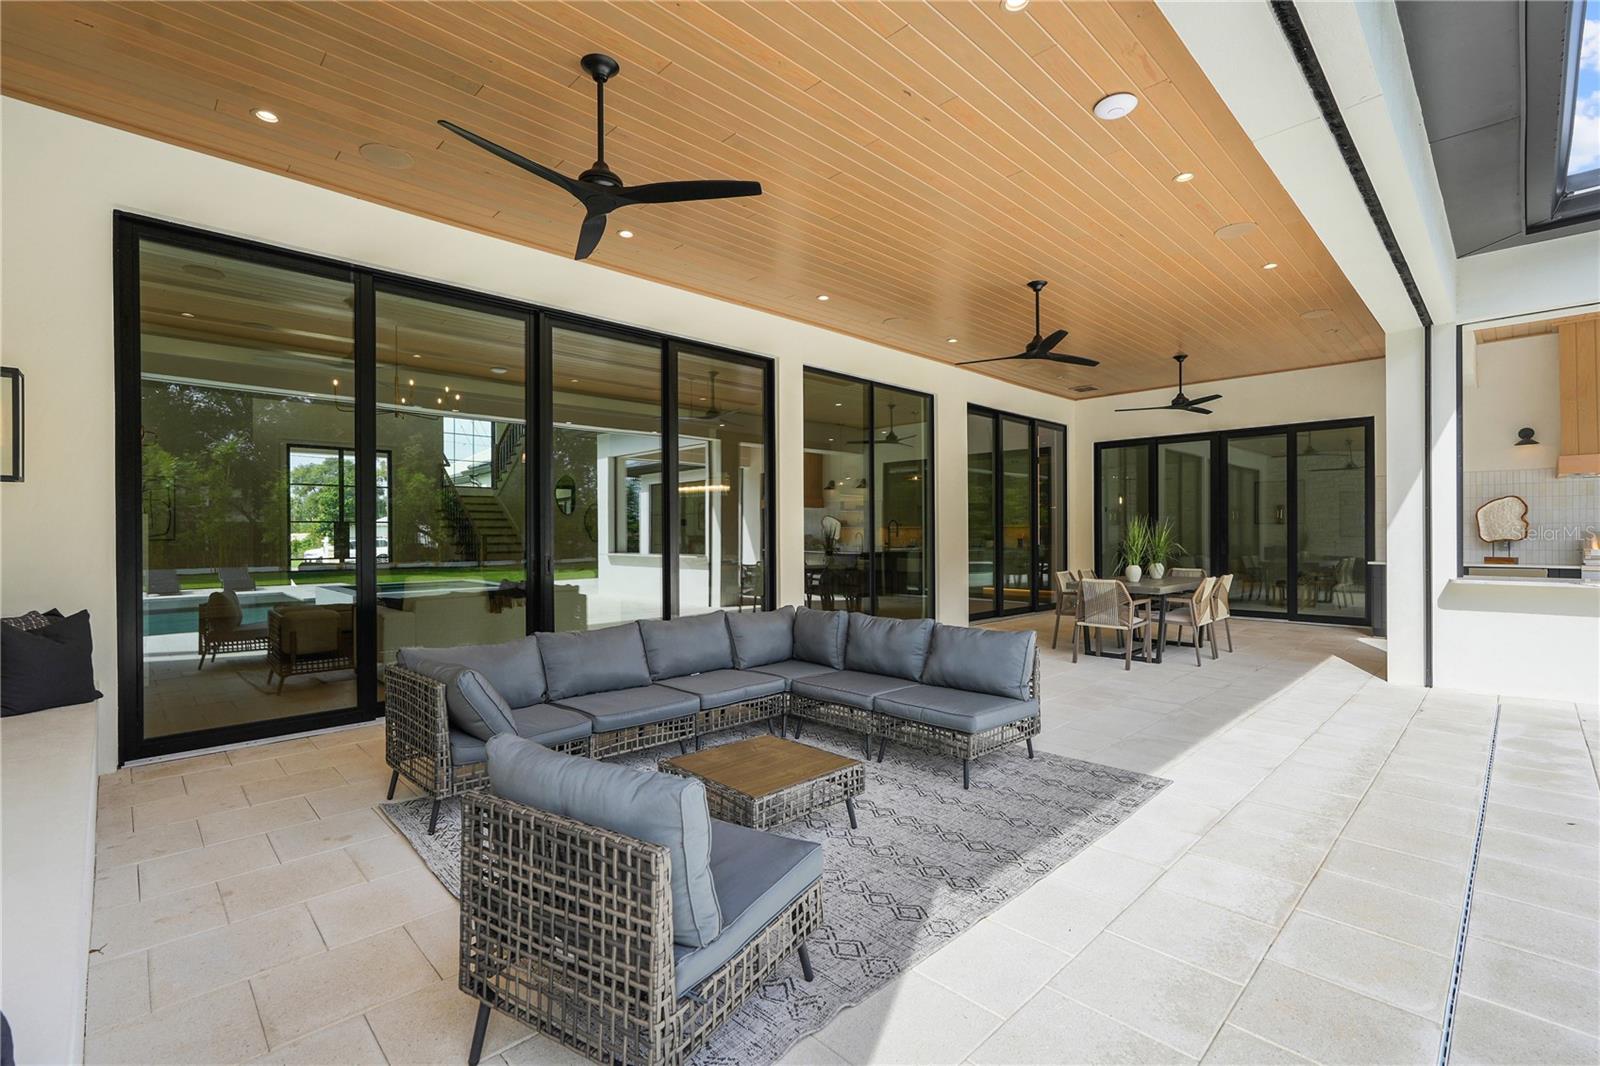
Covered patio with gray sectional seating, wood-plank ceiling, and black-framed glass doors.
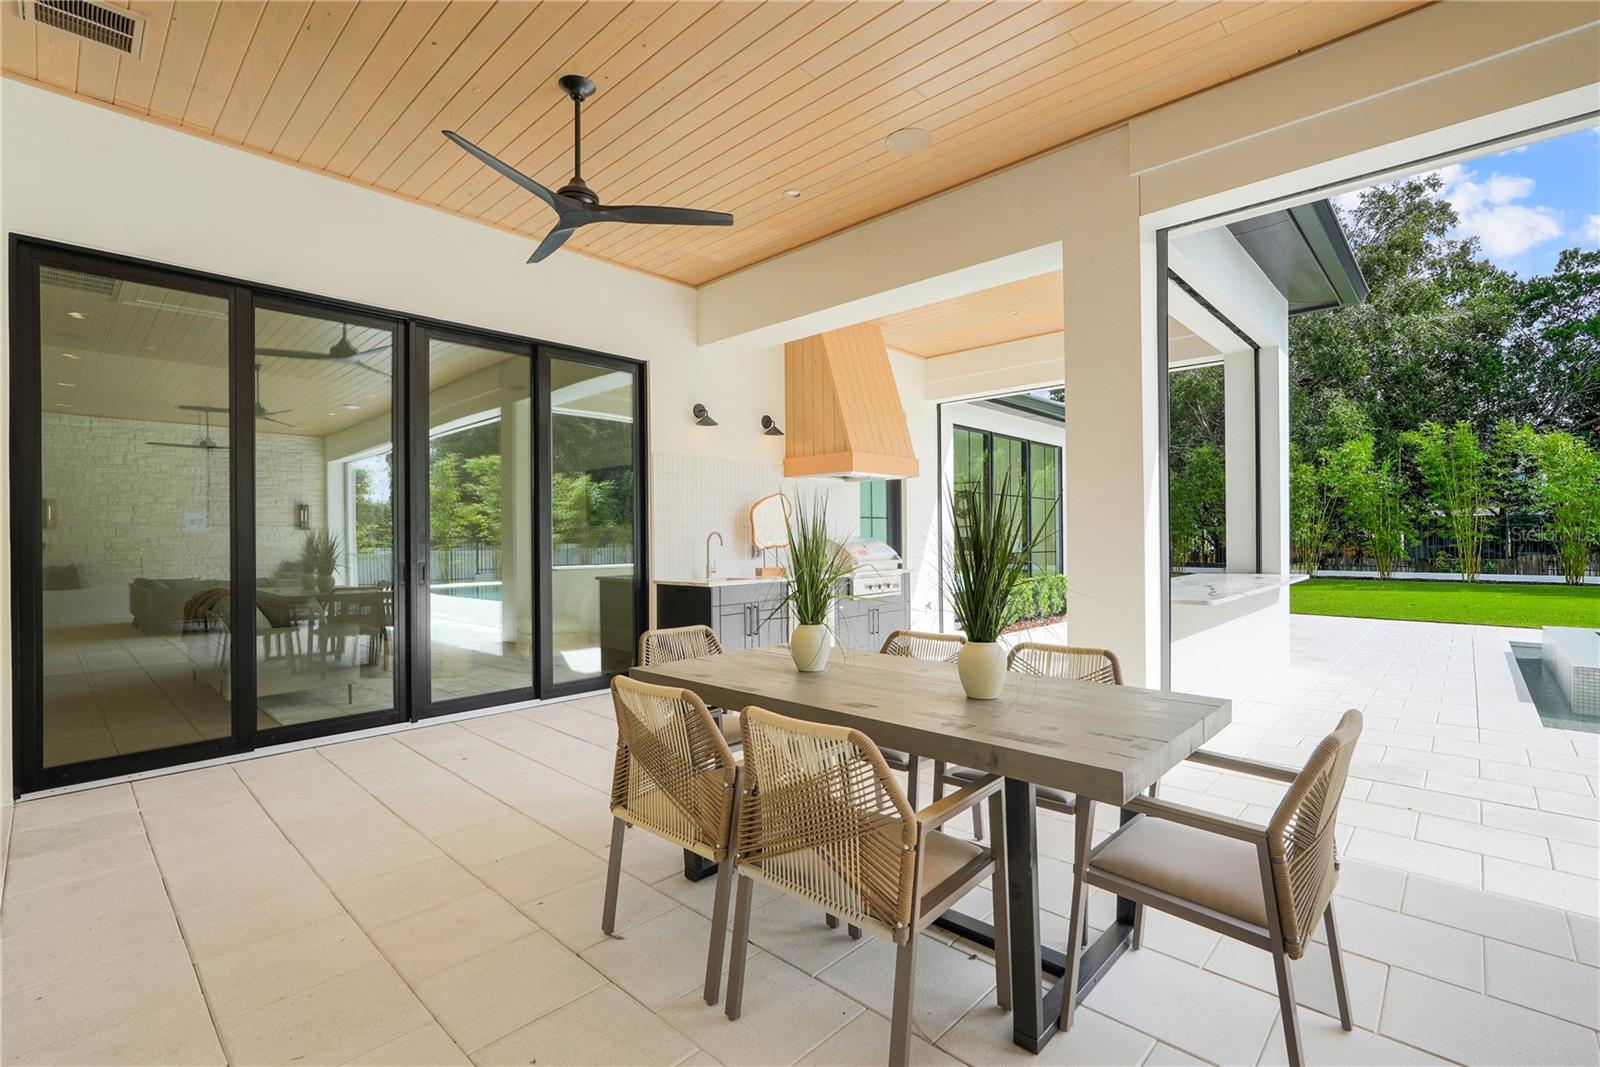
Covered outdoor dining patio with a wood-paneled ceiling, sliding glass doors, and built-in grill.
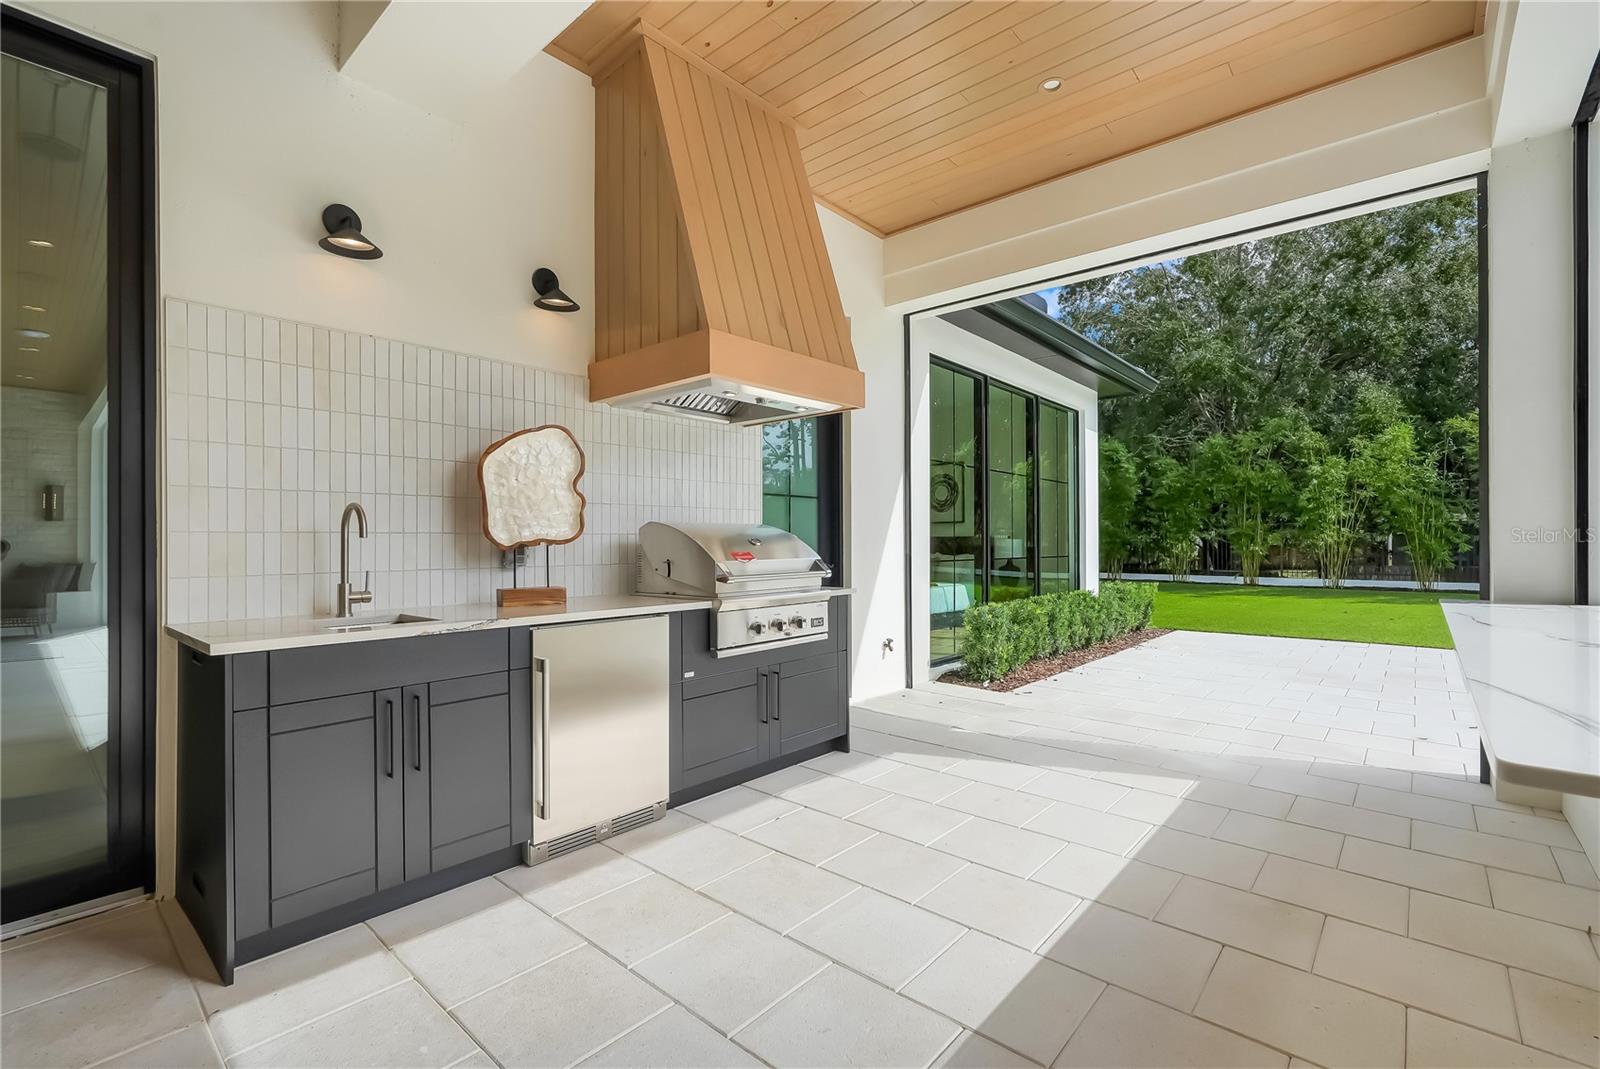
Covered patio outdoor kitchen with built-in grill, sink, and wood-paneled ceiling overlooking the lawn.
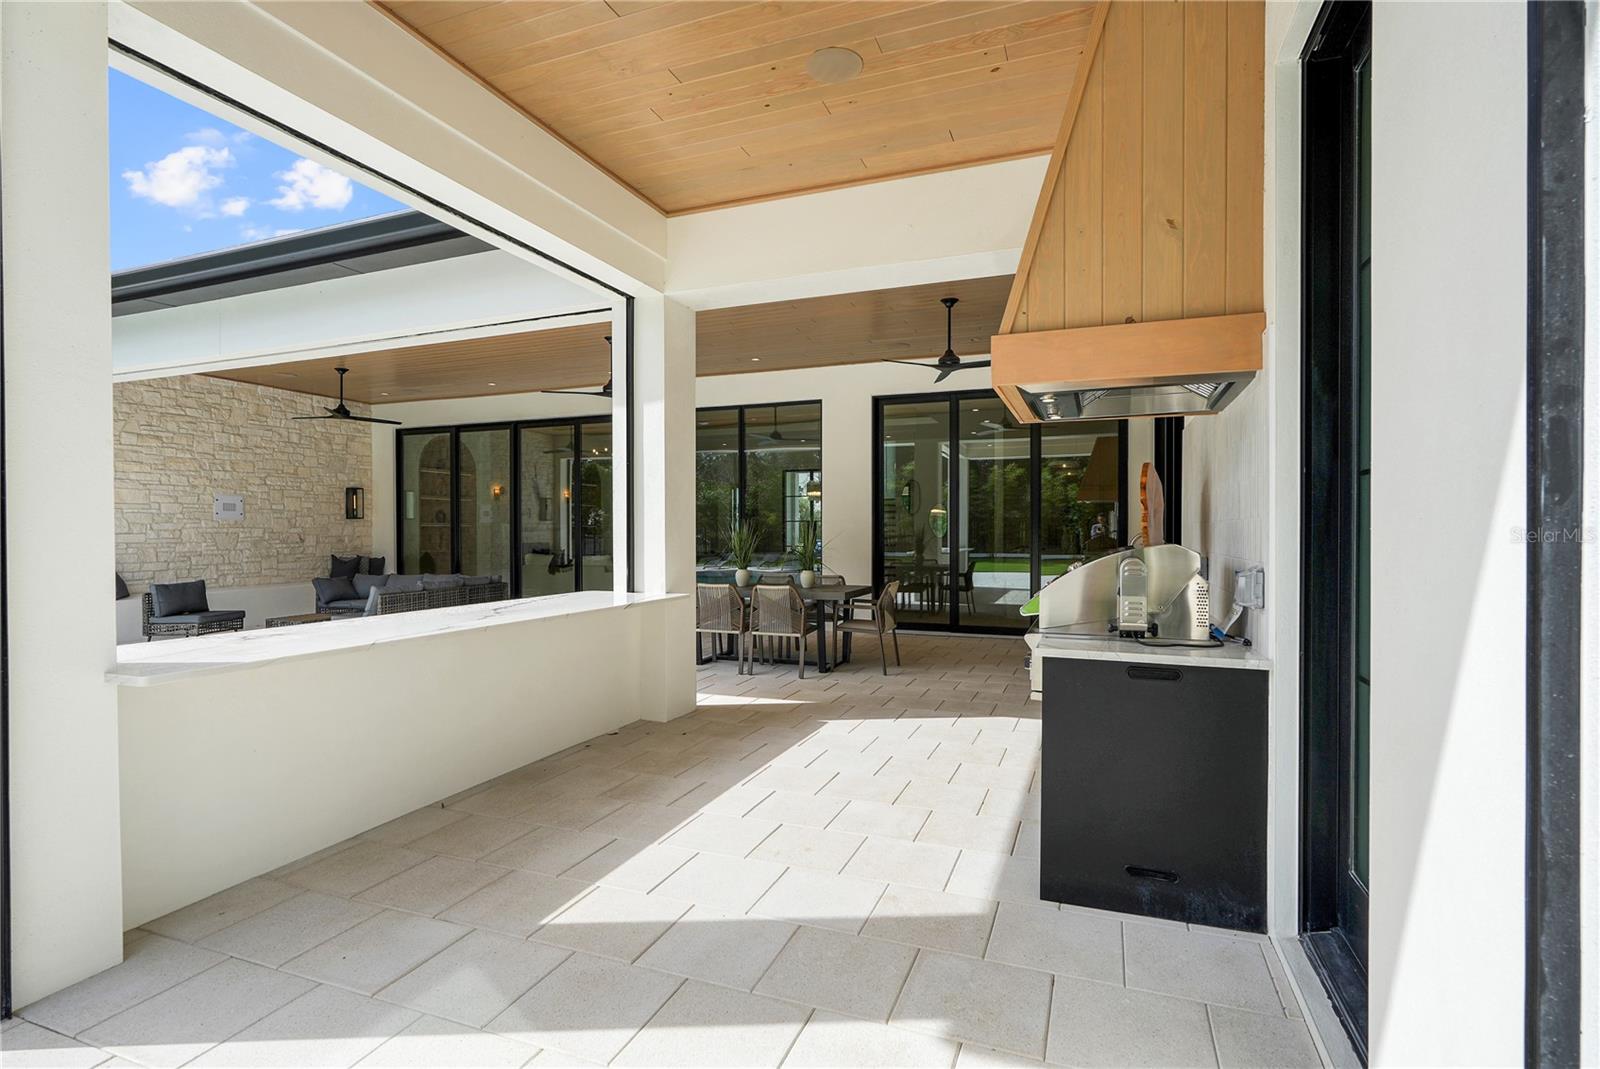
Covered outdoor kitchen and dining area with a wood ceiling and stone accent wall.
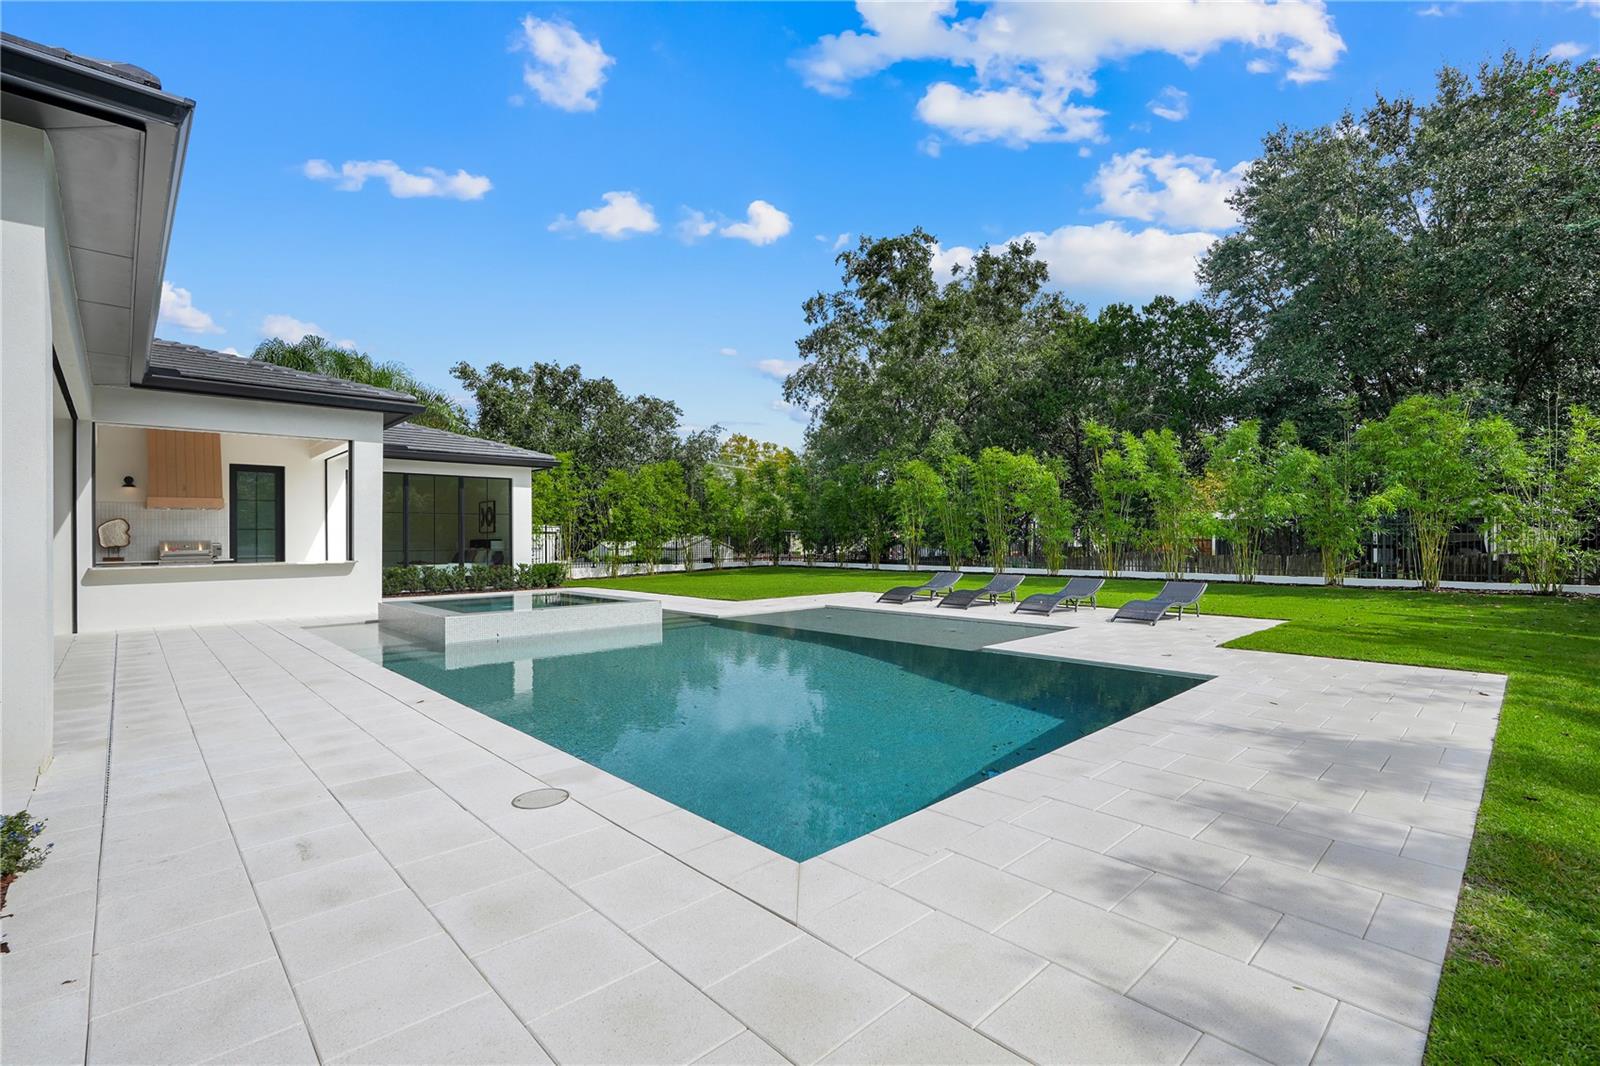
Backyard pool with raised spa, loungers, and a covered stone patio.
Modern home’s rectangular pool beside a covered outdoor kitchen and broad pale stone patio.
Modern white home with a swimming pool, paved patio, and loungers on a sunny day.
Modern two-story home with an illuminated facade, swimming pool, and lounge chairs at dusk.
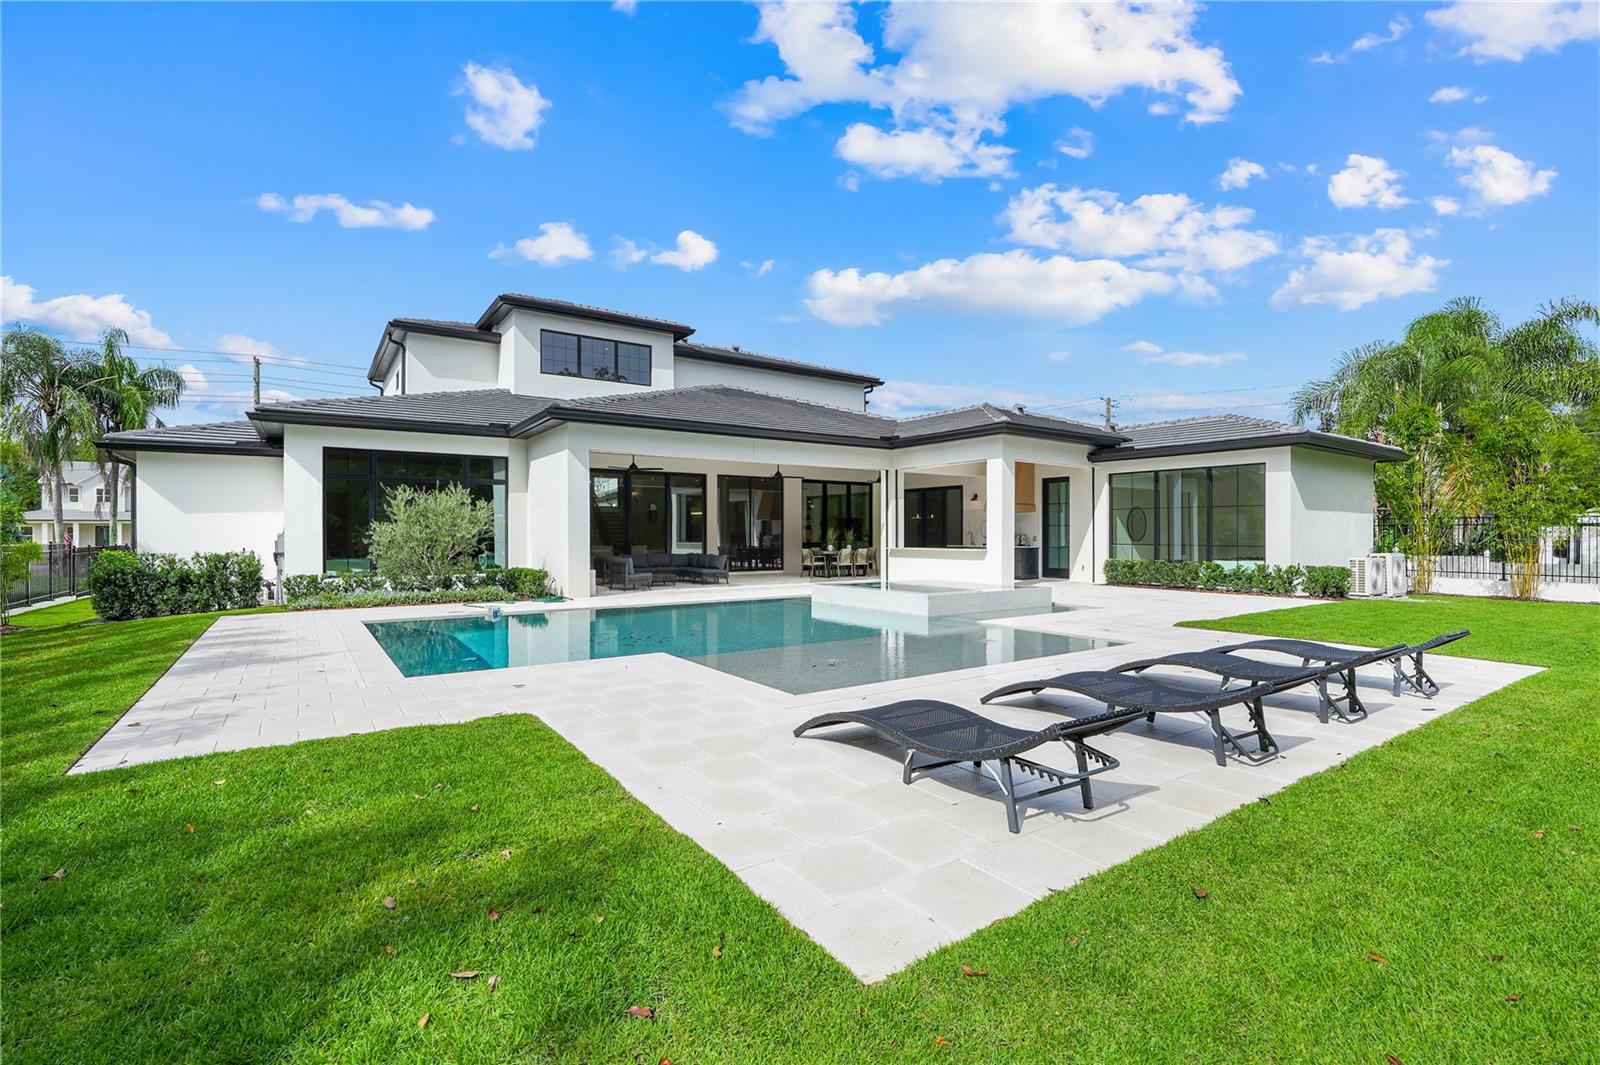
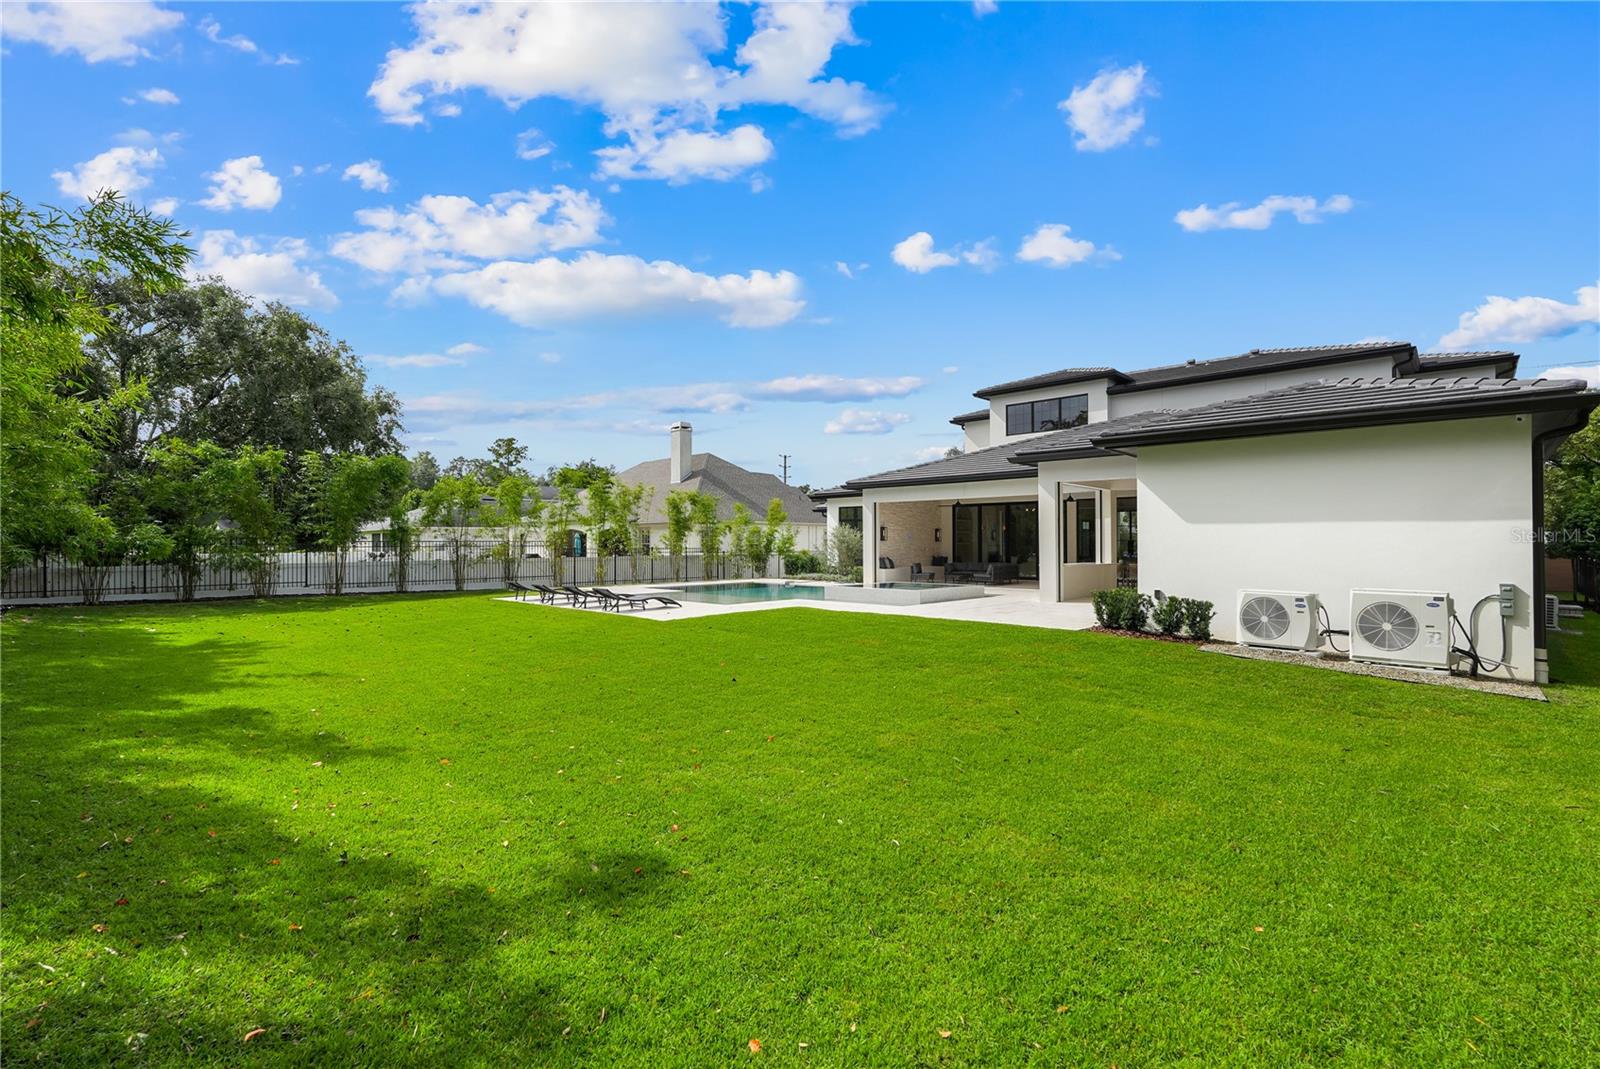
Rear exterior of a modern white home beside a swimming pool and broad green lawn.
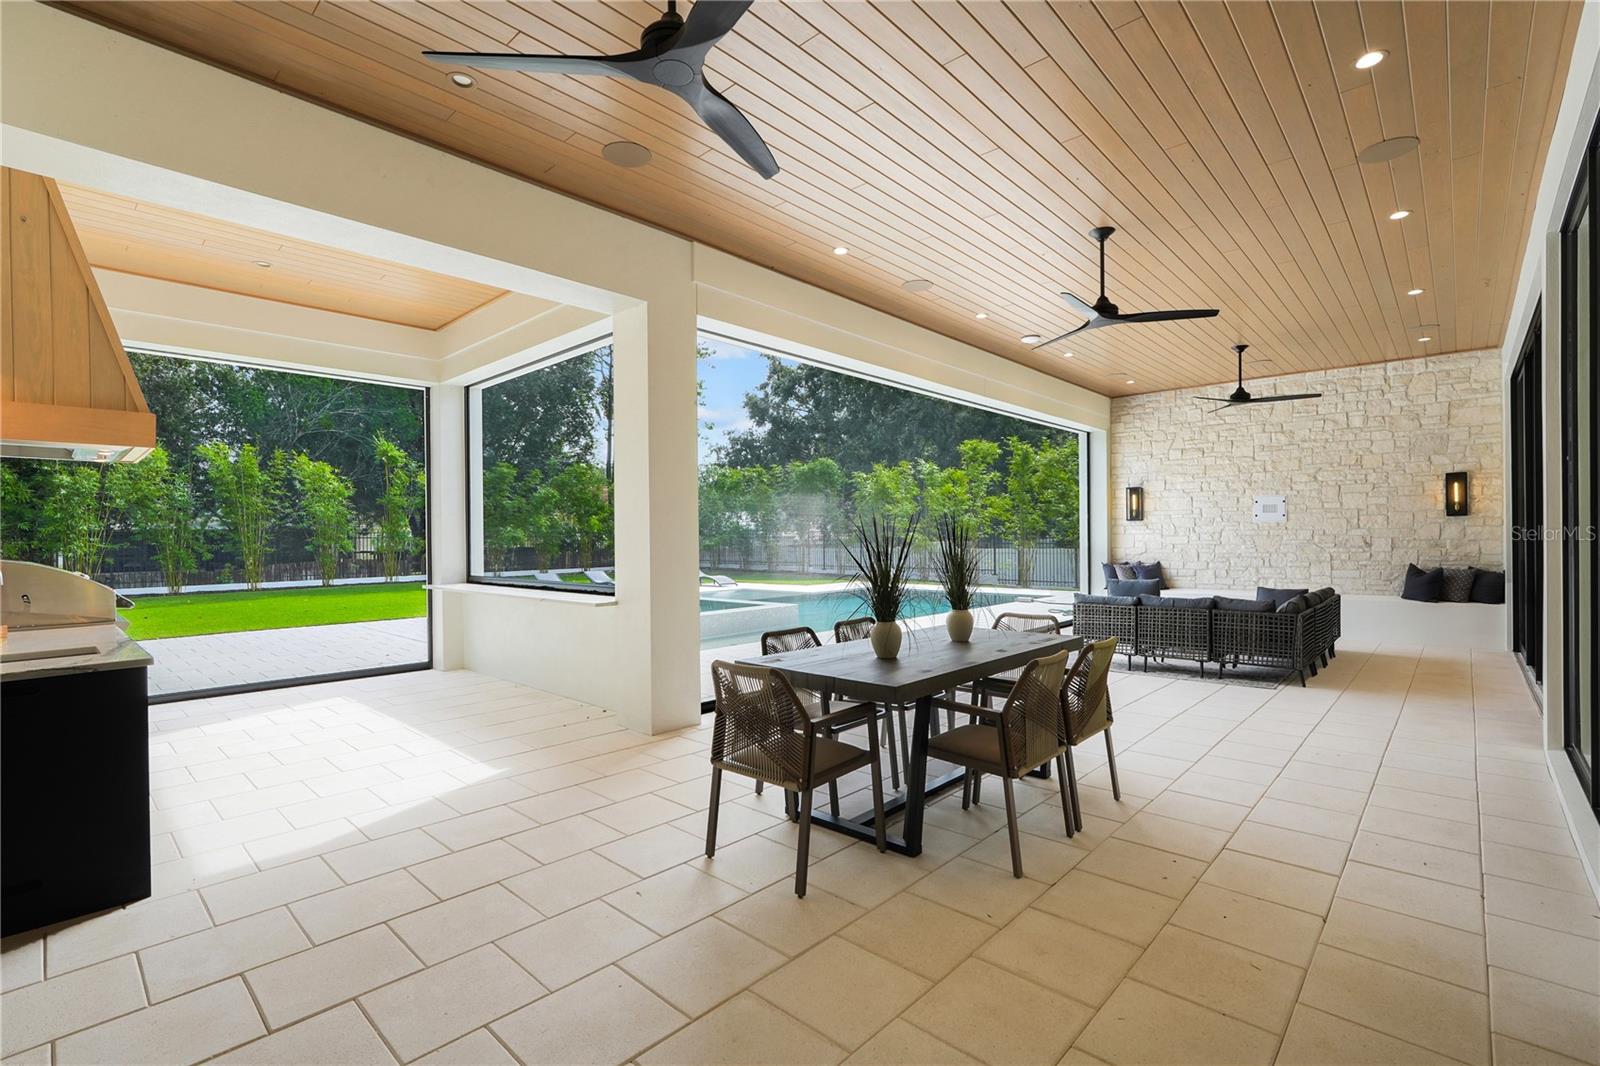
Covered outdoor dining and lounge area with wood ceiling, stone wall, and views of the pool and lawn.
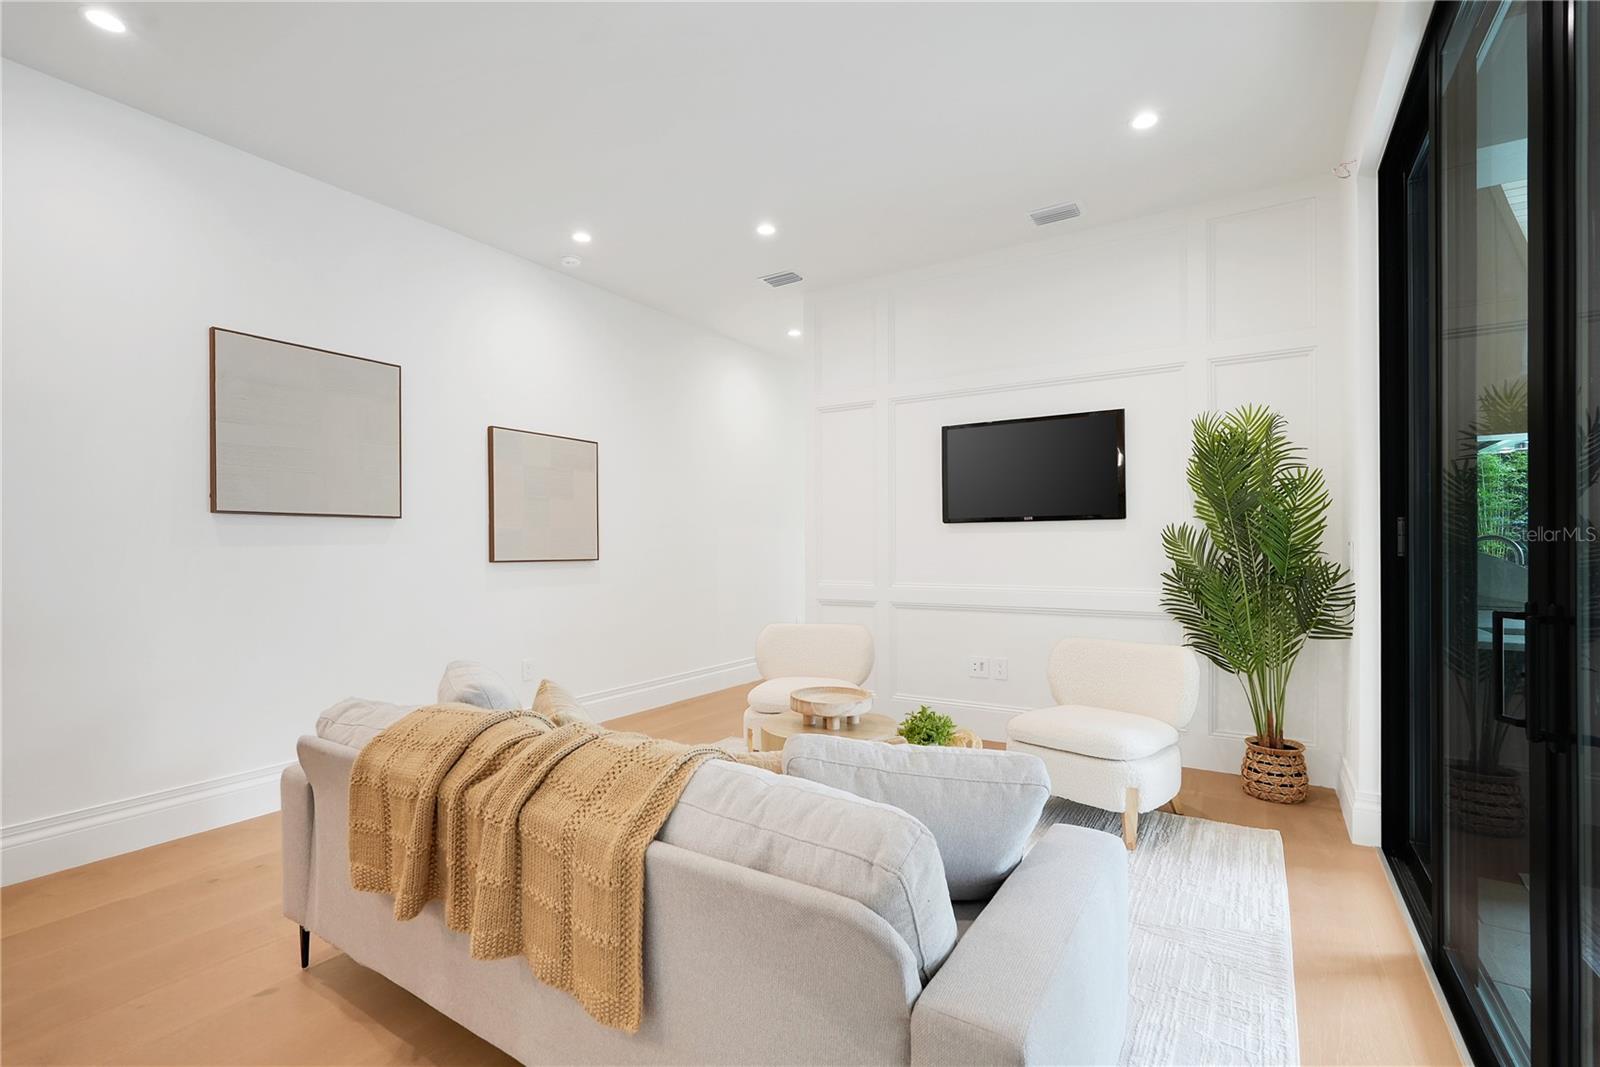
Living room with white seating, a wall-mounted television, and tall black-framed glass doors.
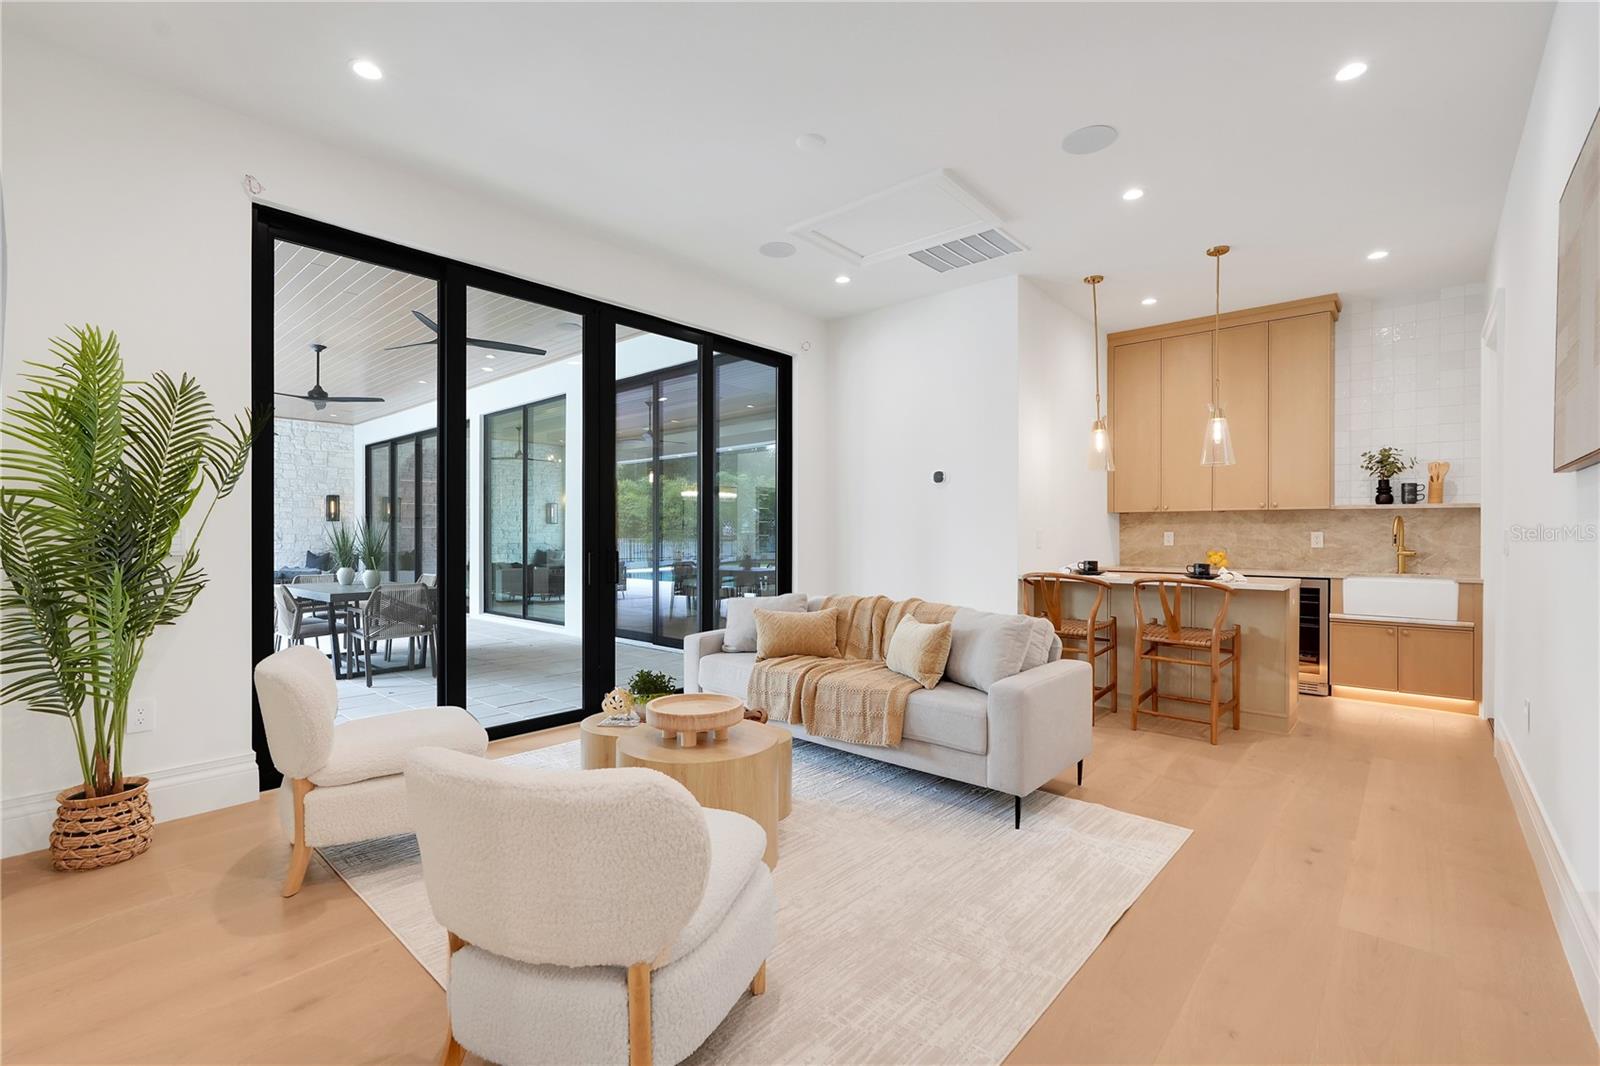
Open living room with light furnishings, black-framed sliding doors, and an adjoining kitchen.
Kitchen with a breakfast island, woven chairs, light wood cabinets, and glass pendant lights.
Kitchen with light wood cabinetry, a farmhouse sink, and a built-in wine refrigerator.
Staged bedroom with a teal upholstered bed and floor-to-ceiling windows overlooking a swimming pool.
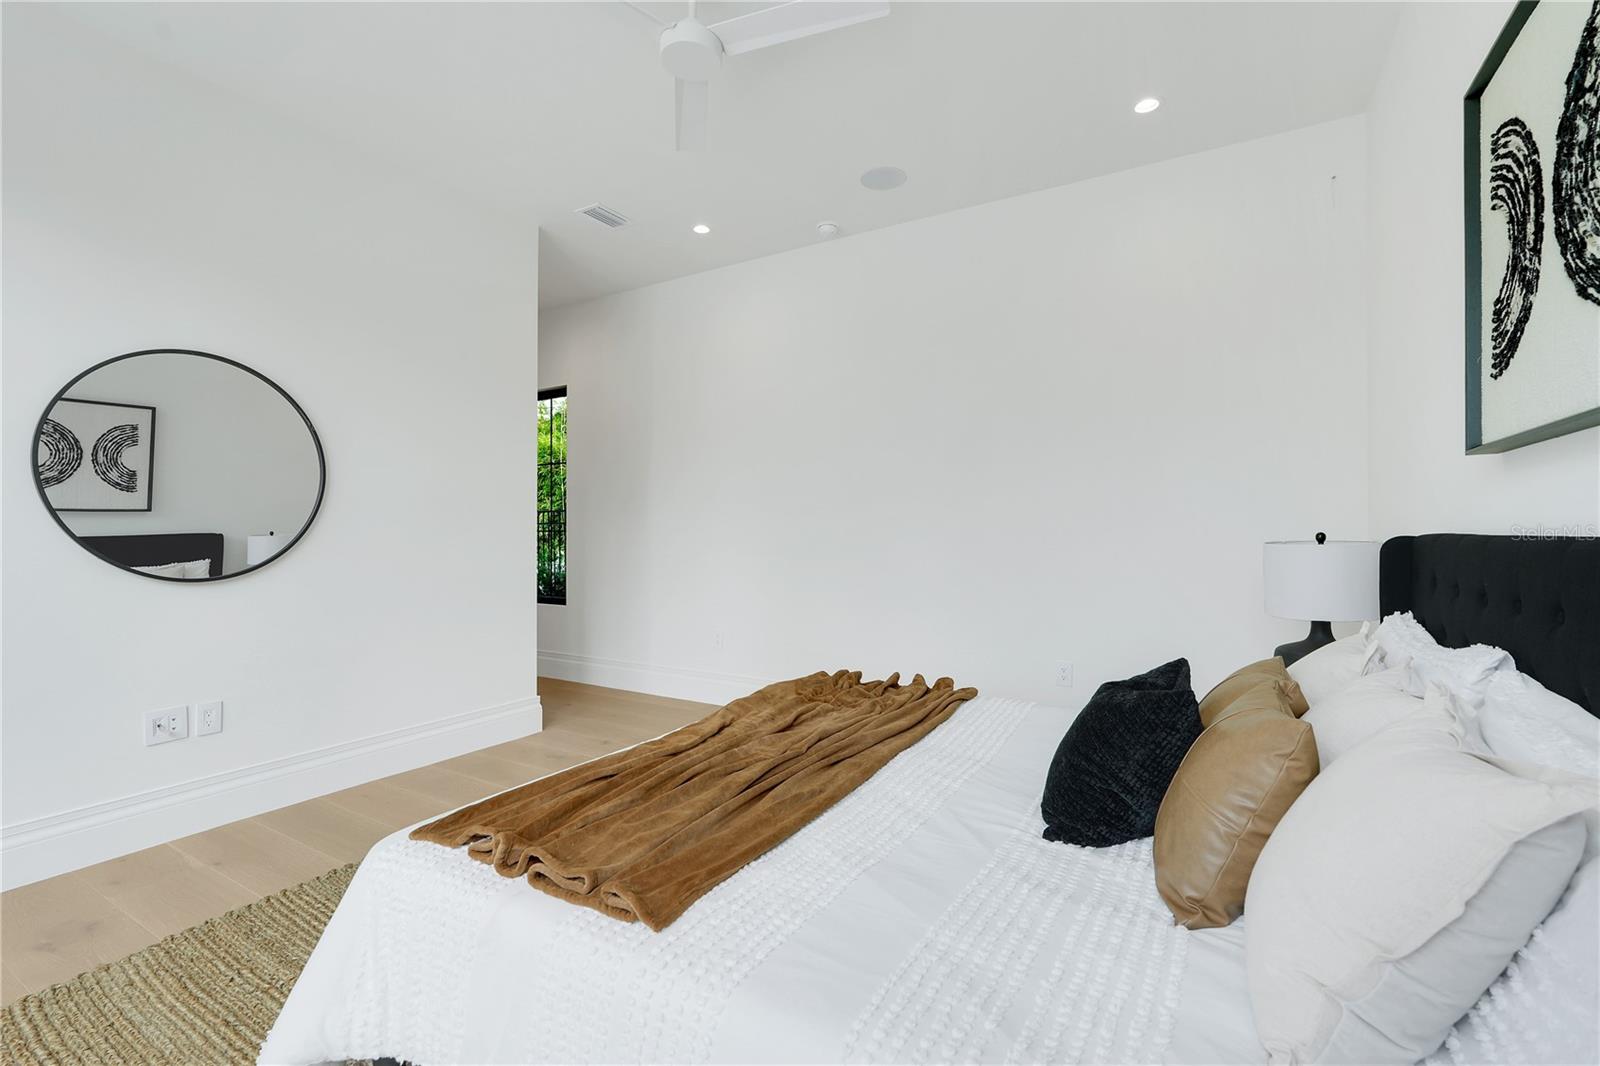
Staged bedroom with a white bed, tan throw, black headboard, and oval wall mirror.
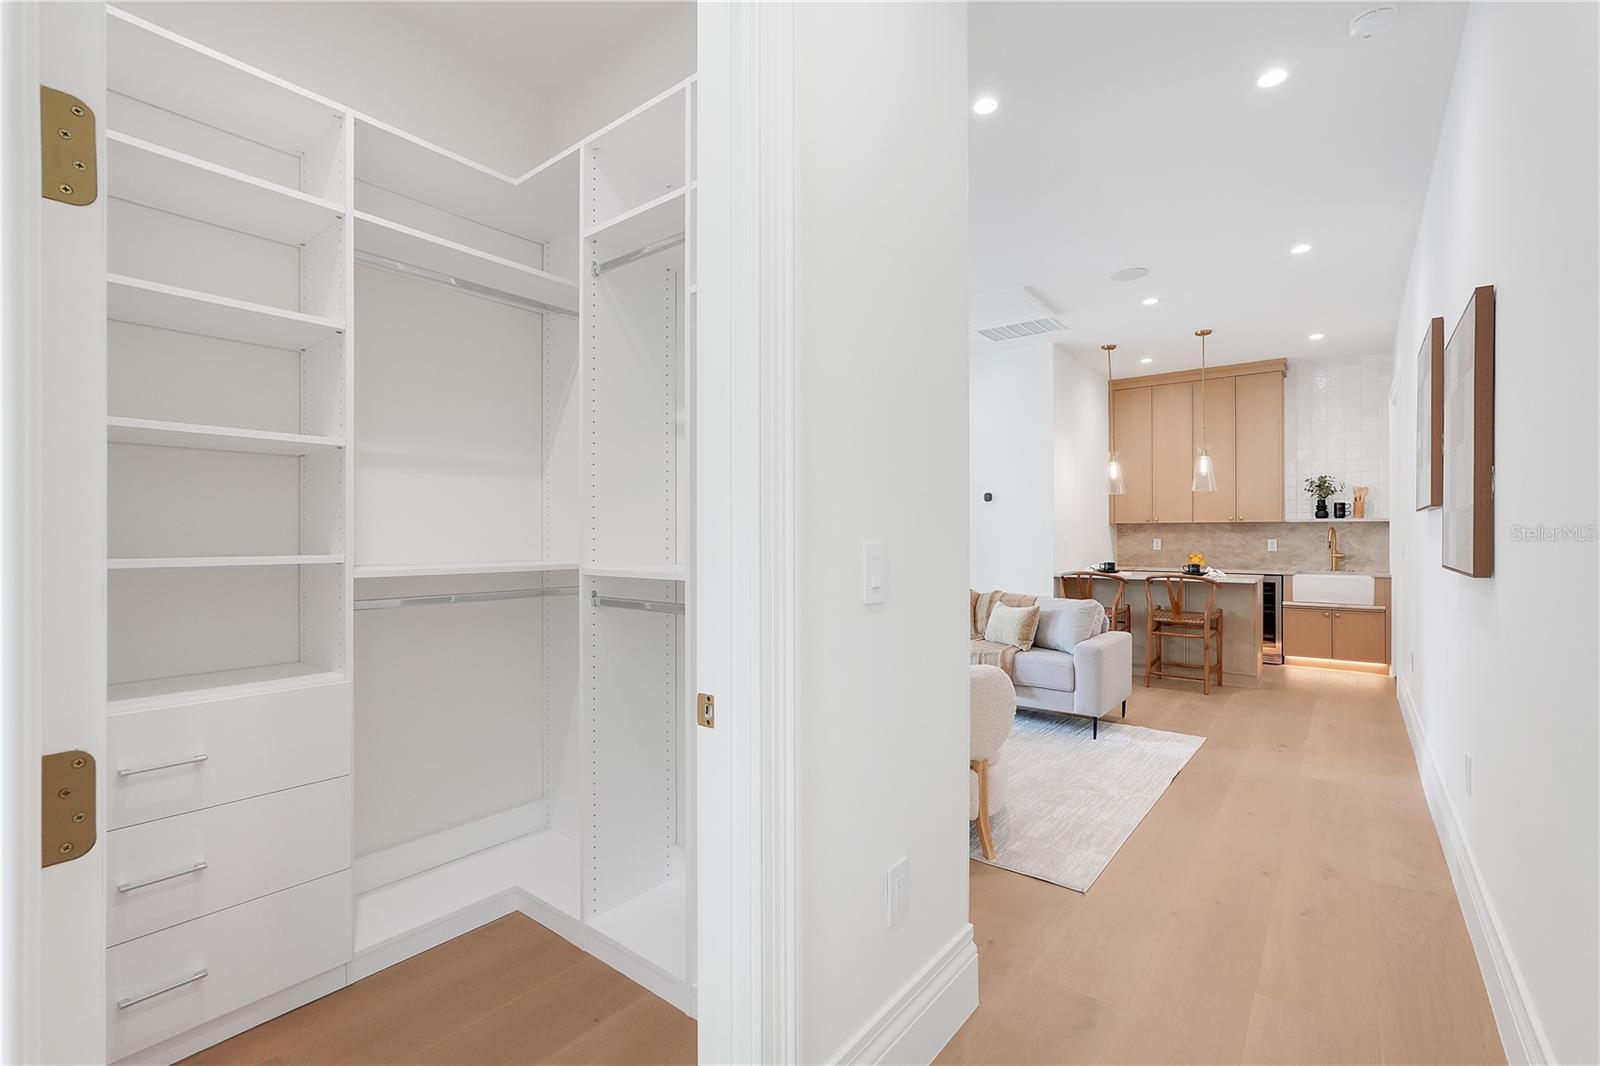
Walk-in closet with built-in shelving and drawers, opening onto a furnished living area and kitchen.
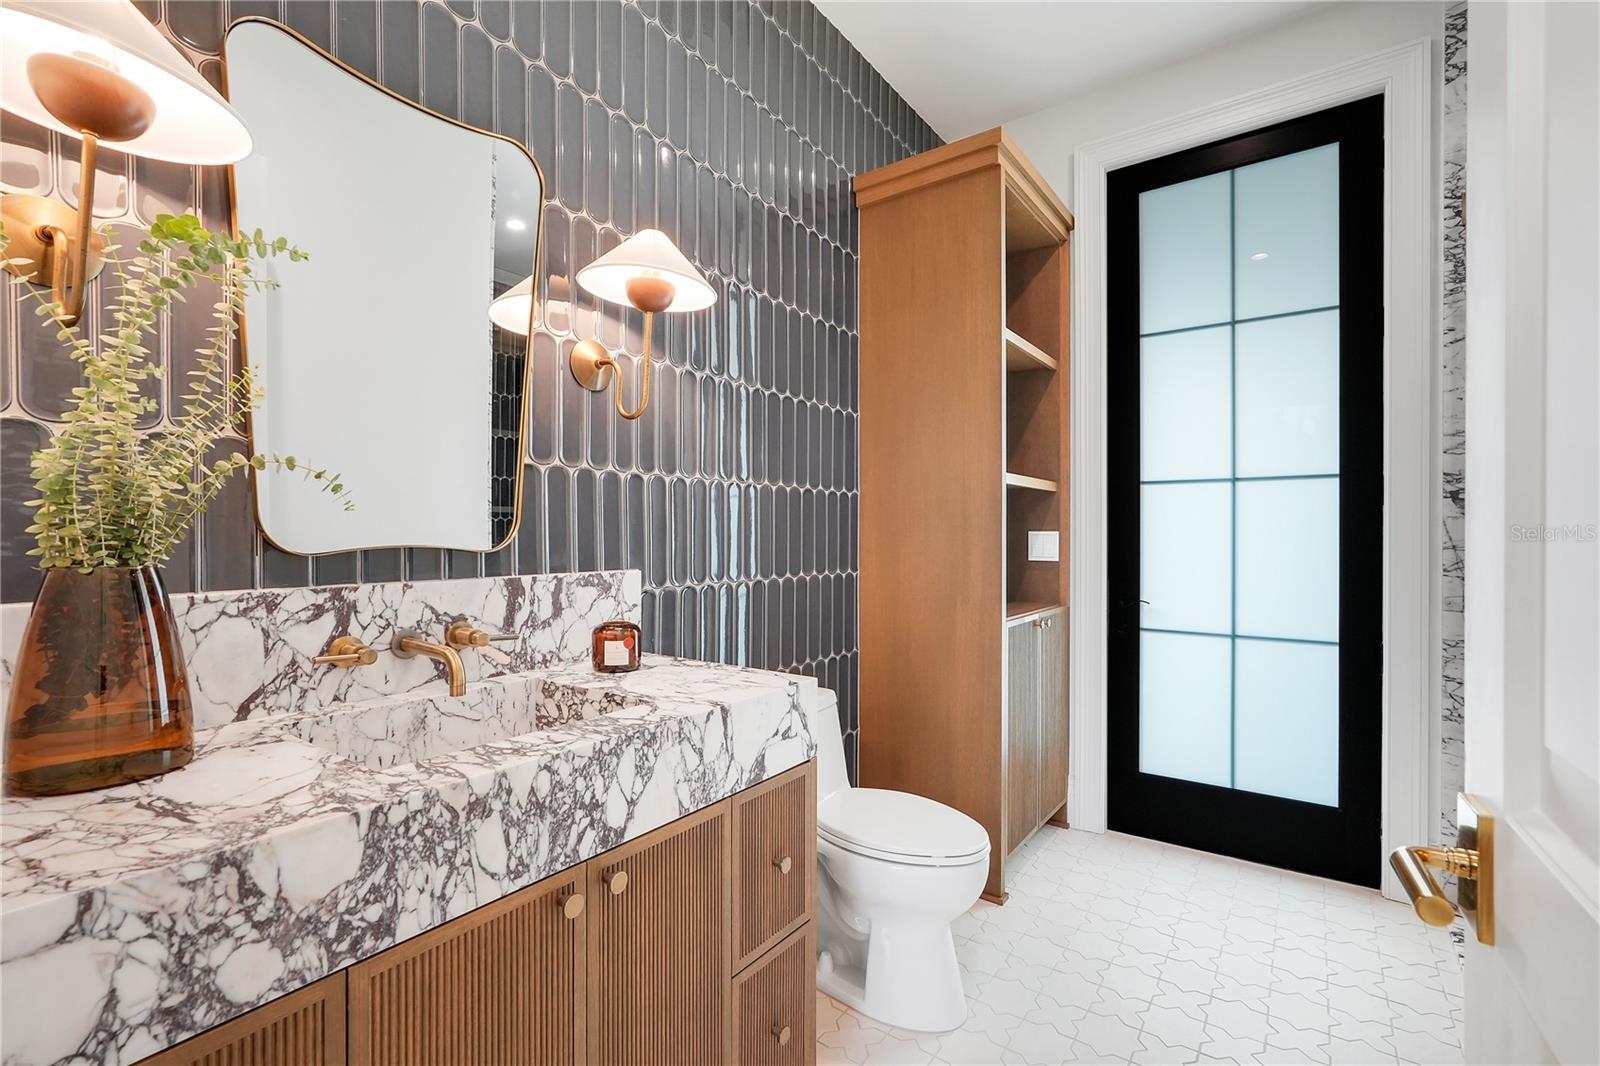
Bathroom with a marble-patterned vanity, dark tiled wall, and frosted-glass door.
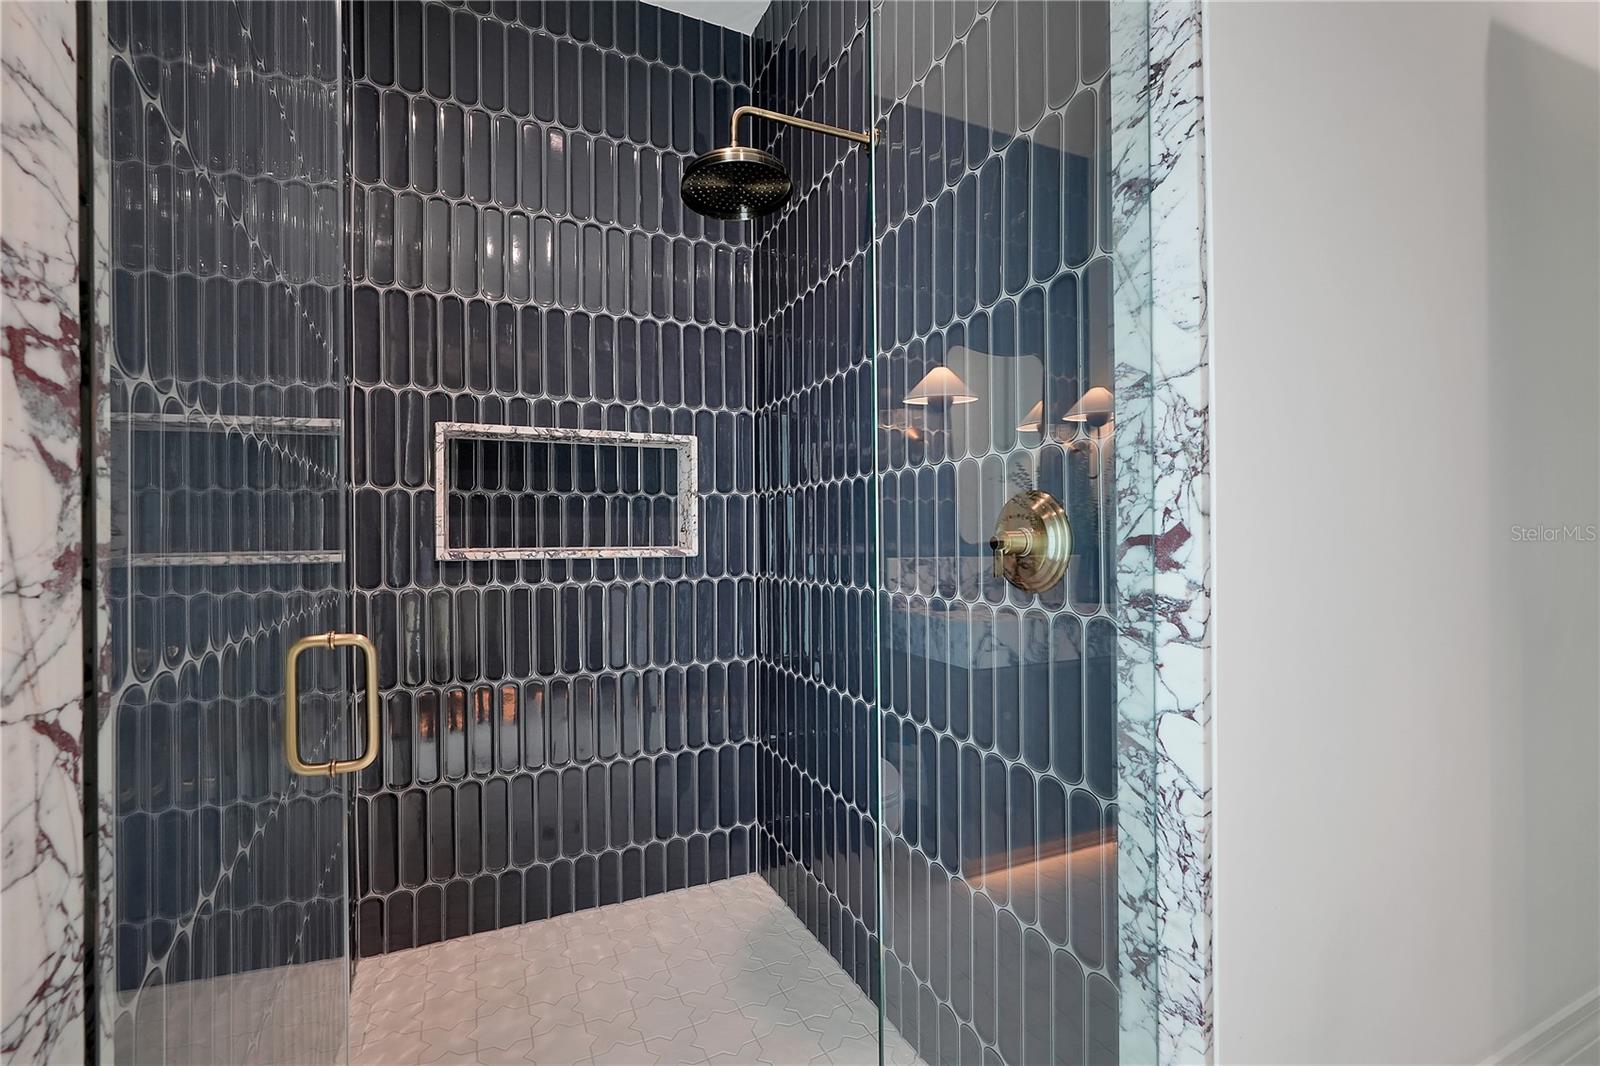
Walk-in shower with dark vertical tile, marble trim, and brass fixtures.
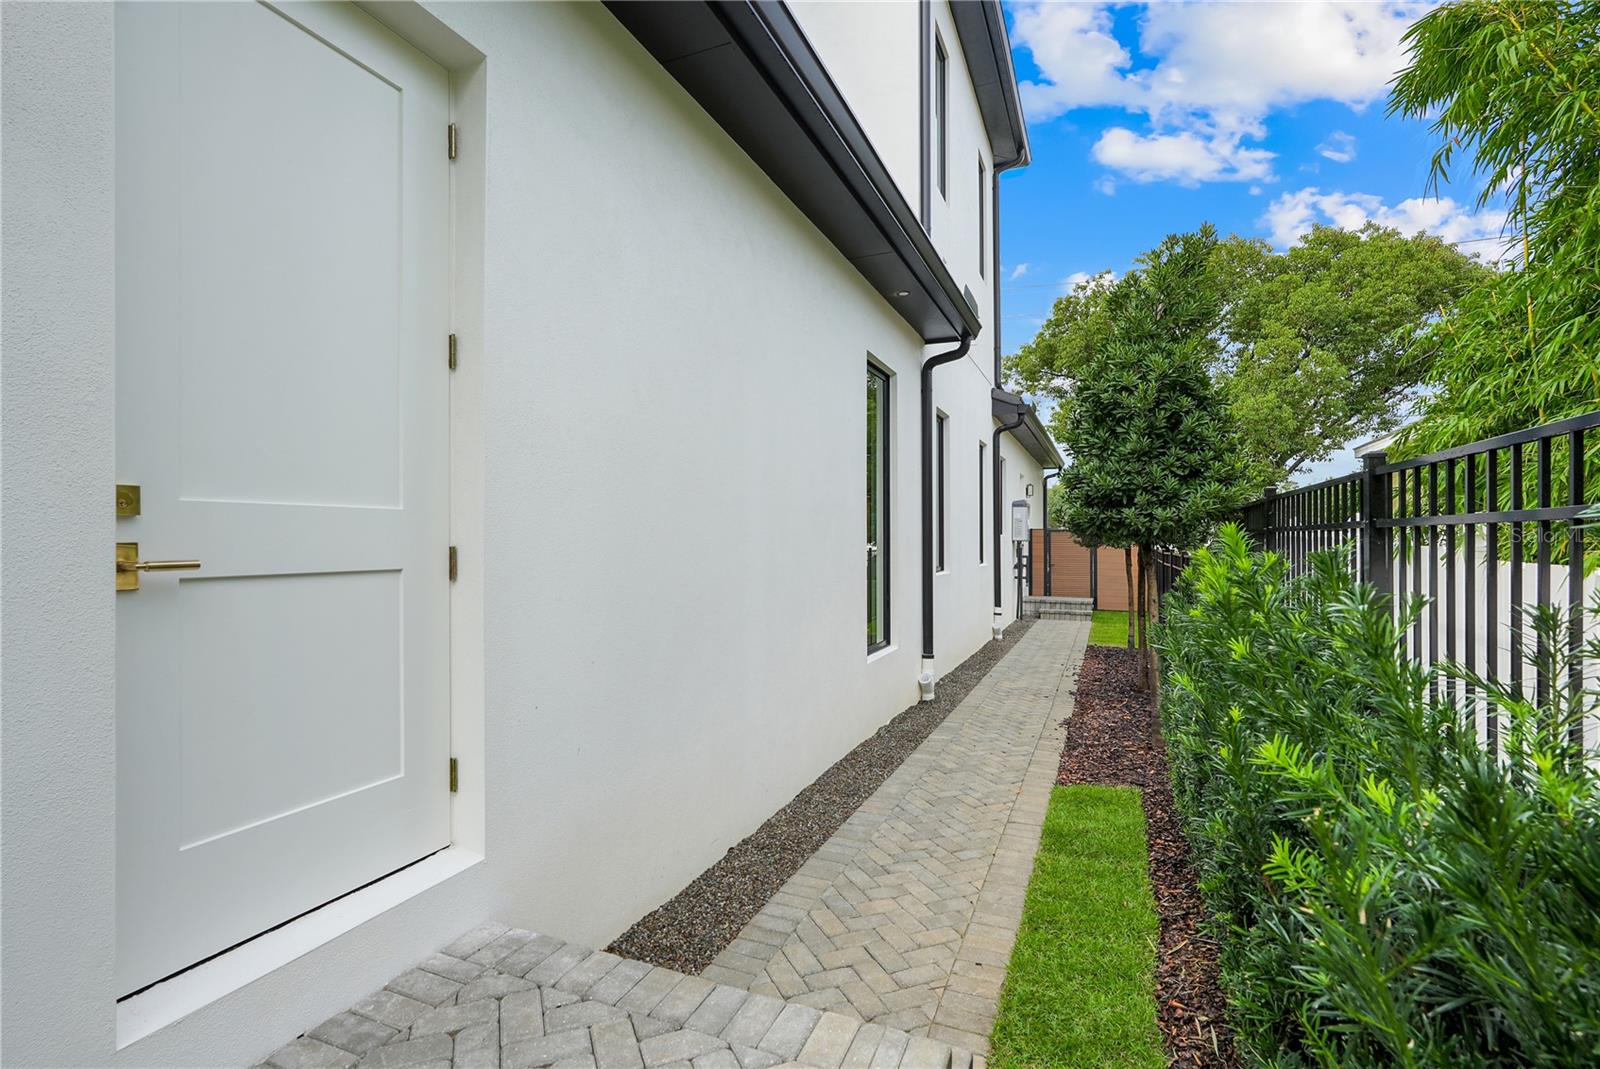
White home’s side entrance beside a paved walkway, landscaped beds, and black fence.
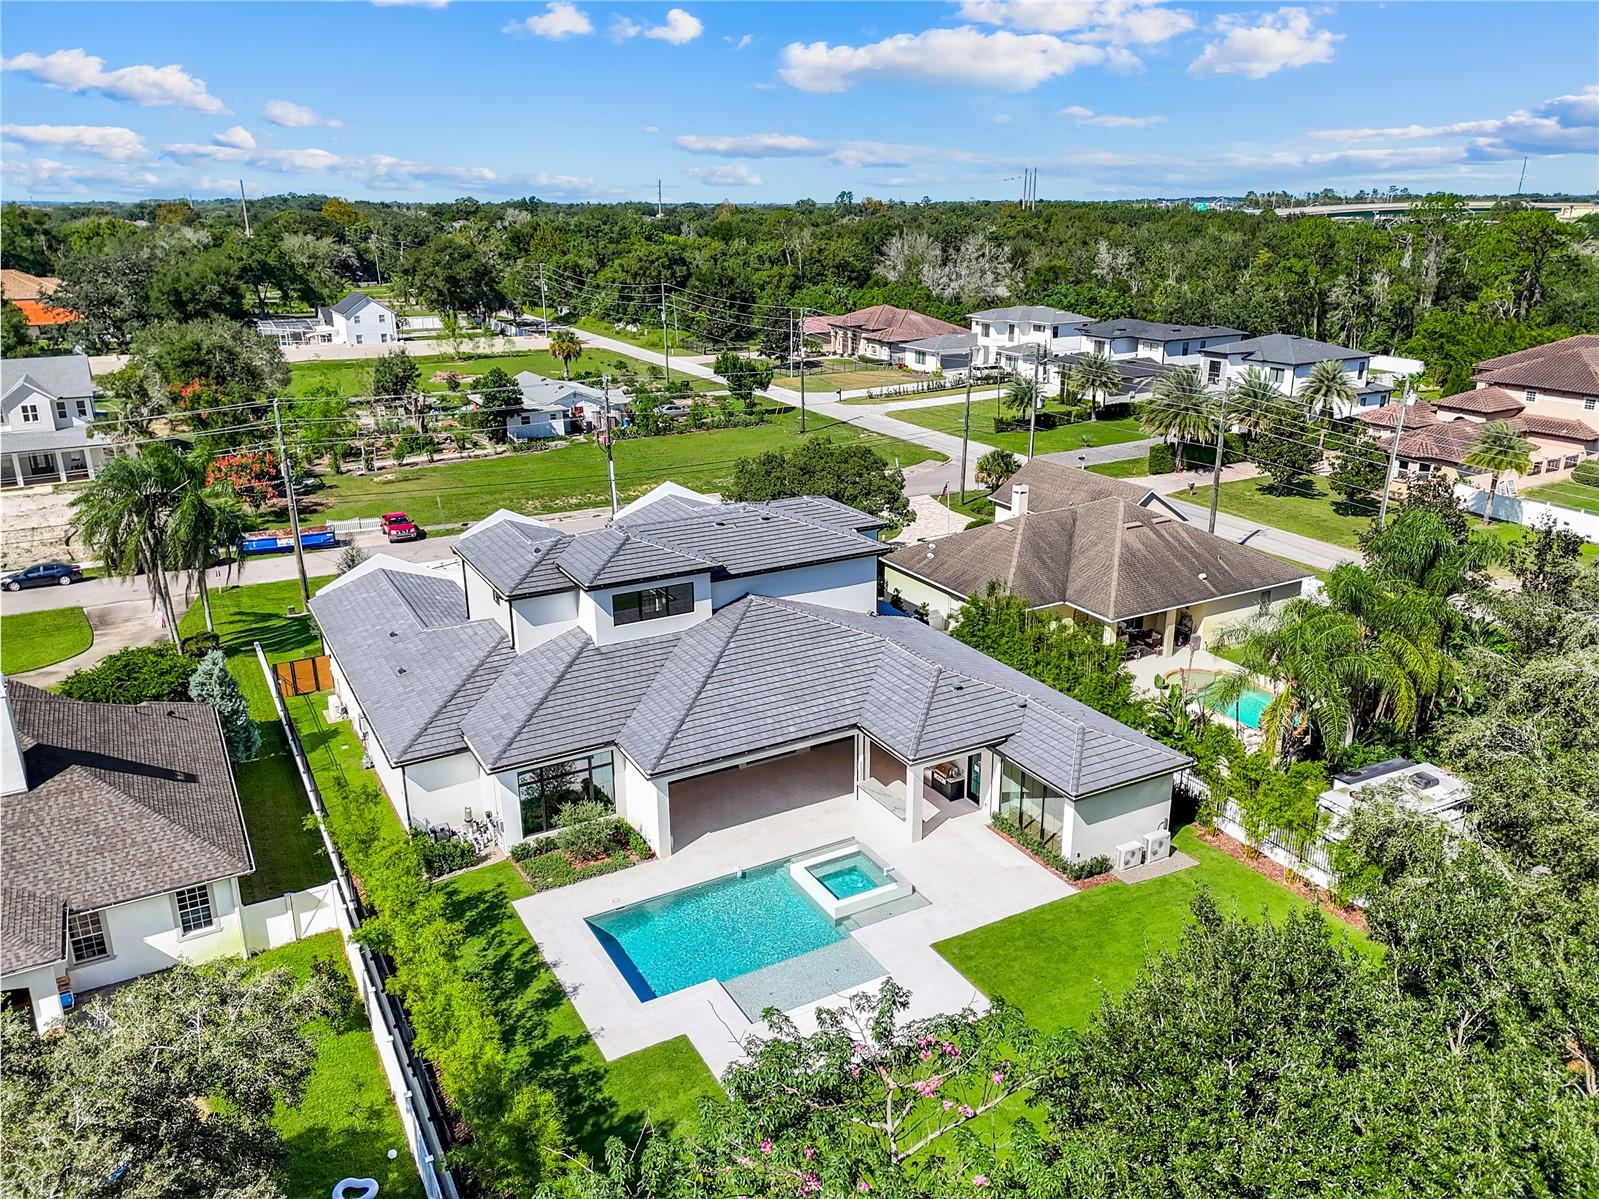
Aerial view of a modern home with a gray tiled roof, backyard pool, and landscaped lawn.
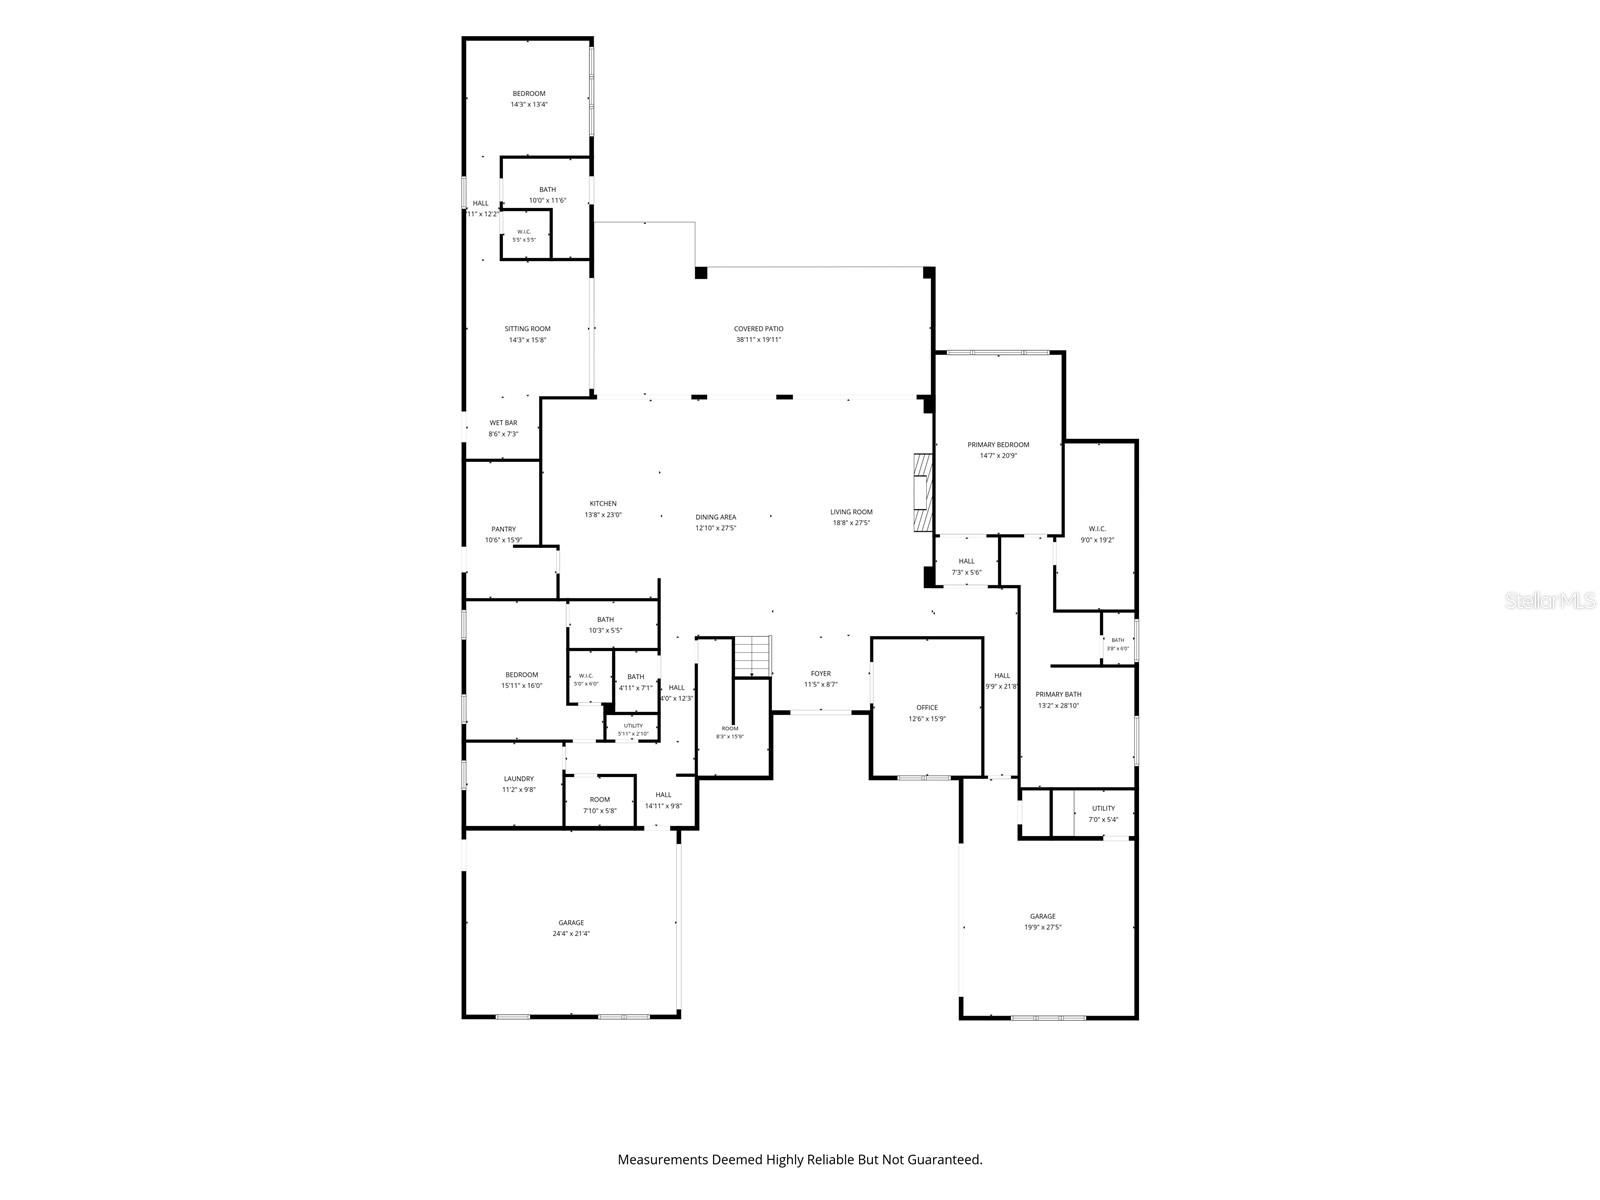
Floor plan showing the home’s rooms, covered patio, and two garages.
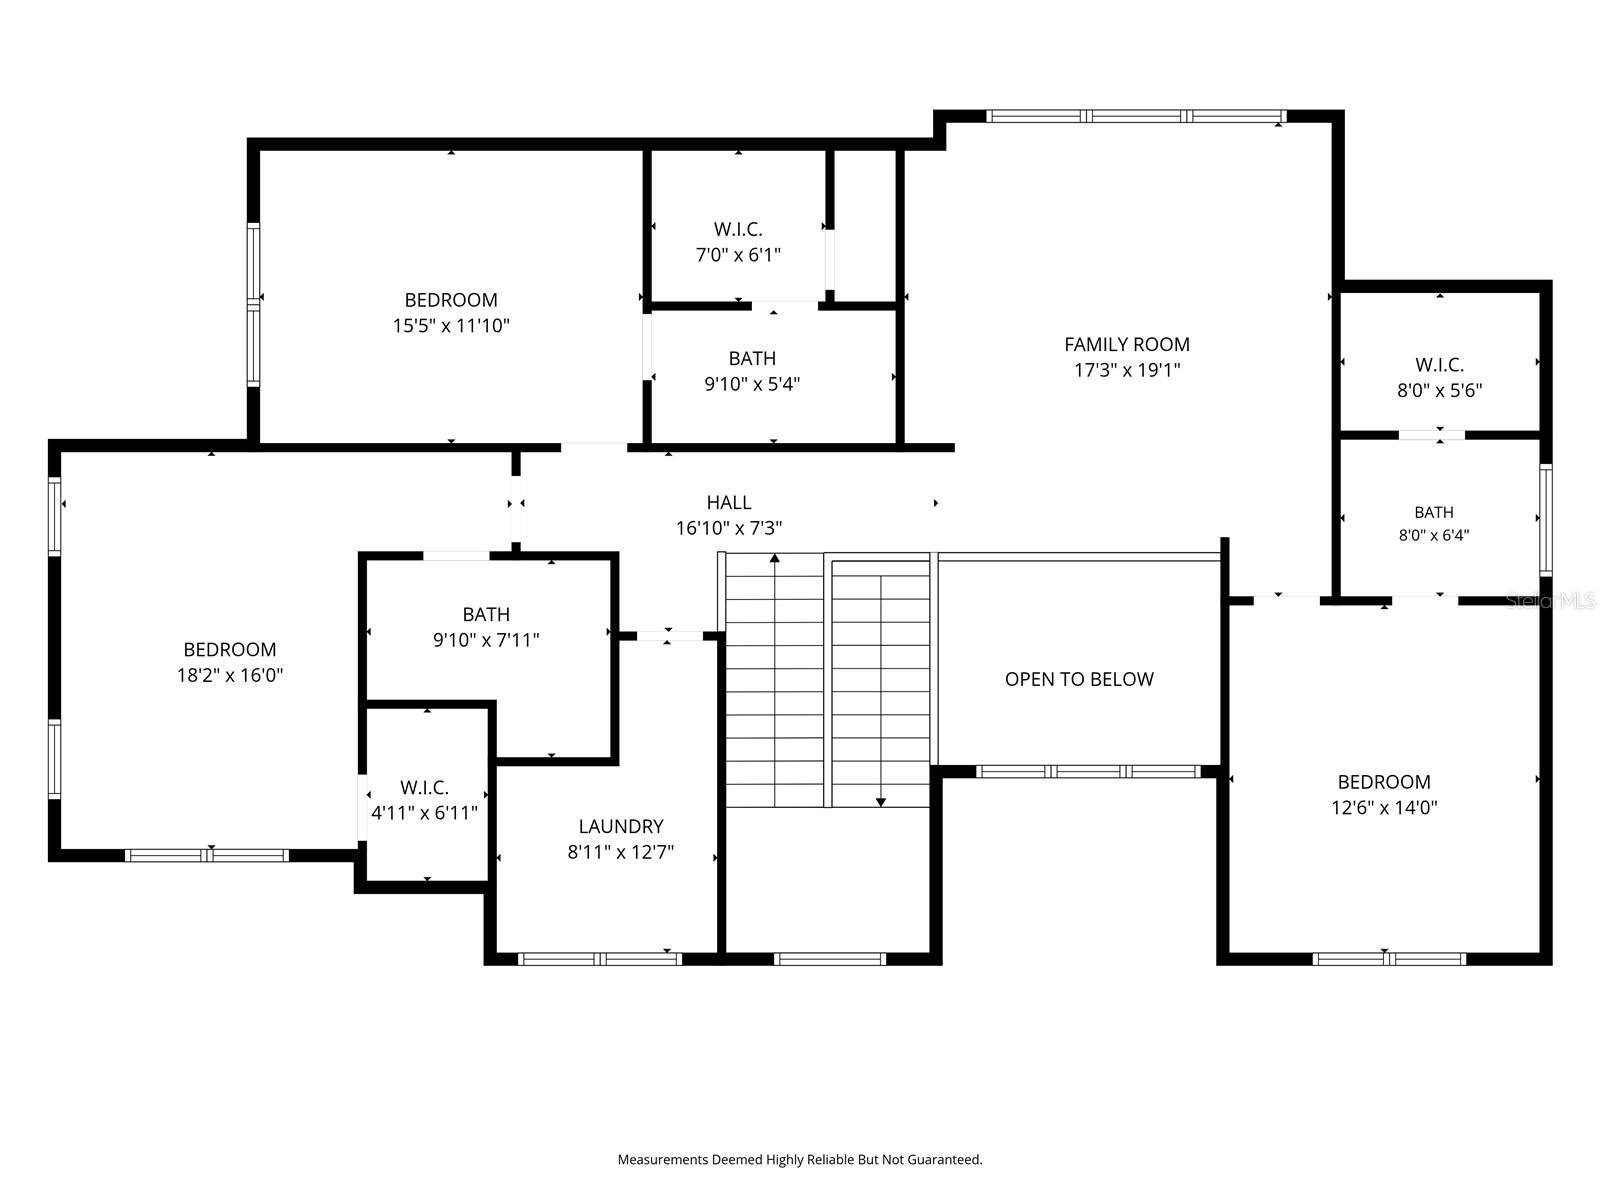
Second-floor floor plan with bedrooms, family room, bathrooms, laundry, and an open-to-below area.
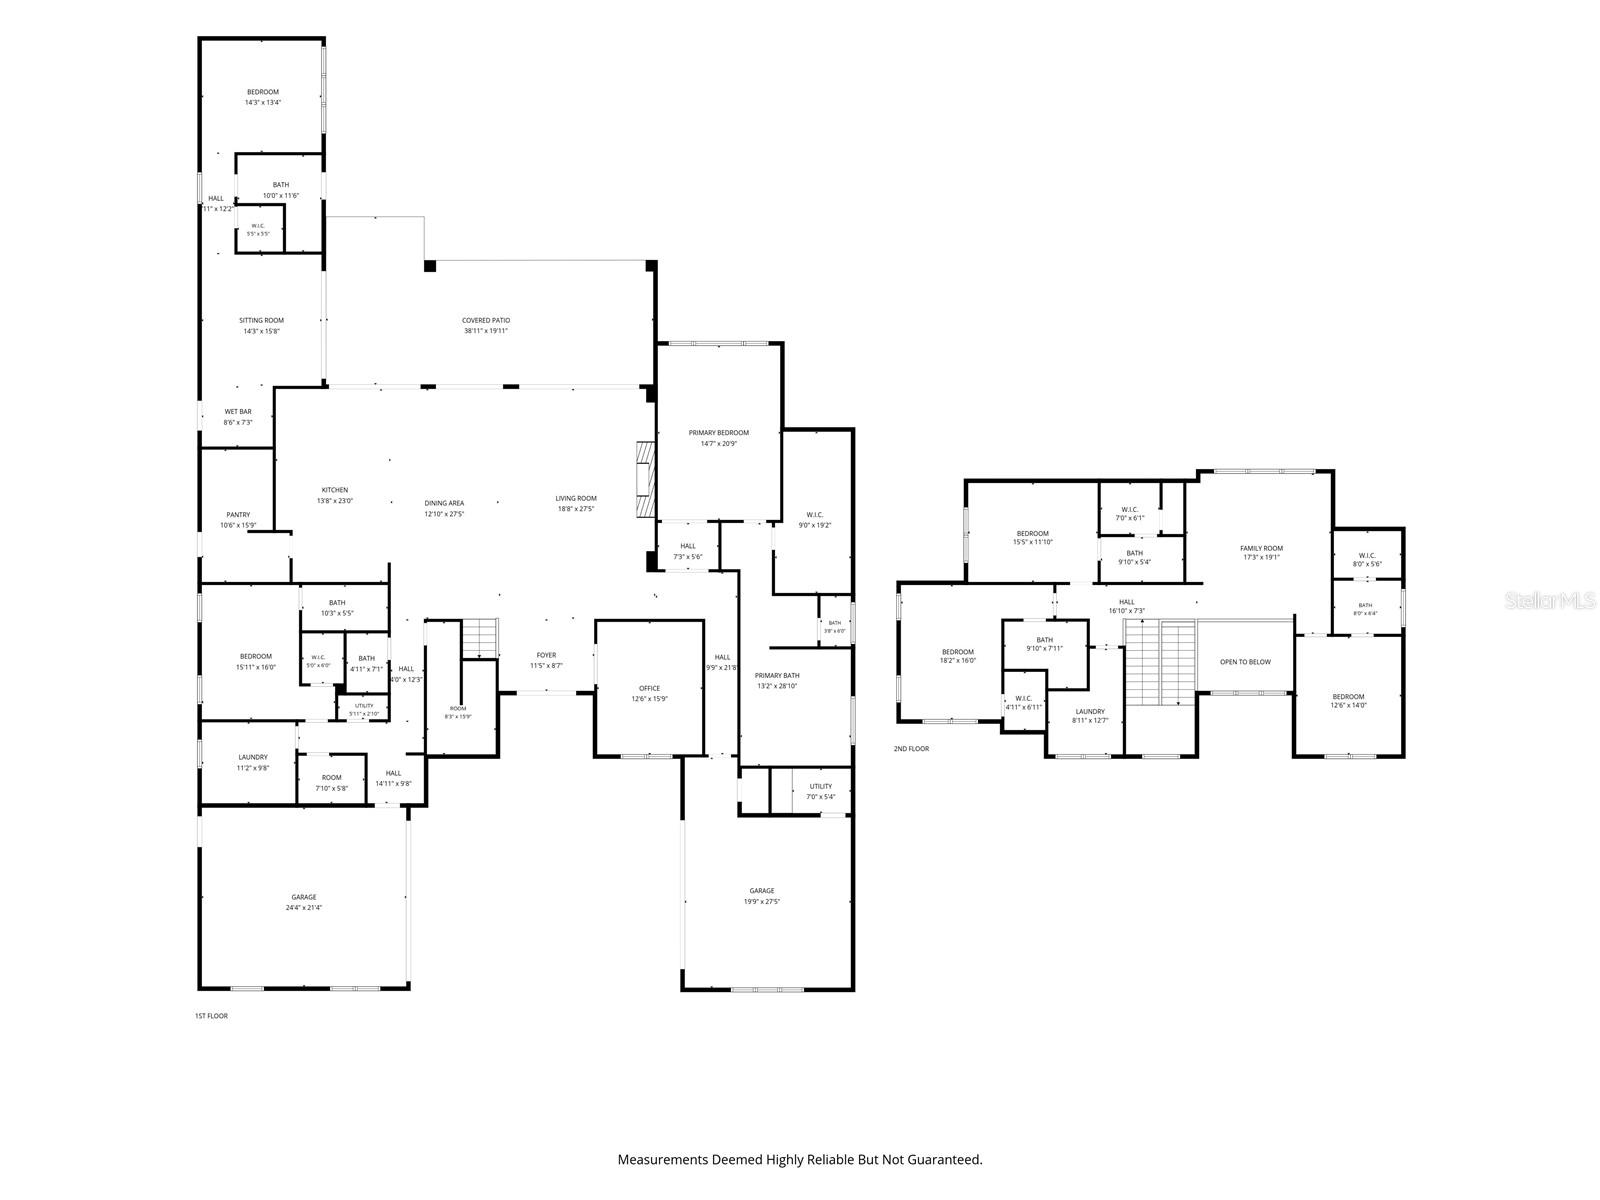
Two-story floor plan with labeled rooms, two garages, a covered patio, and room dimensions.
SEE ALL PHOTOS
Modern two-story home with stone accents, a broad paver driveway, and illuminated windows at dusk.
Modern white two-story home with stone accents, a paver driveway, and landscaped lawn.
Modern white two-story home with stone accents, black-framed windows, and a wide paver driveway.
Modern white two-story home with stone façade, twin black garage doors, and a broad paver driveway.
Bright entry foyer with a wood-and-black-iron staircase, tall windows, and a leather bench.
Bright foyer with a wood-and-black-metal staircase, leather bench, and tall black-framed glass entry doors.
Teal-paneled home office with built-in shelves, a glass desk, and a large window.
Teal-paneled study with glass desk and open doors leading to a bright kitchen and dining area.
Open-plan living room and kitchen with exposed ceiling beams and sliding doors to the pool.
Open-plan living room with beamed ceilings, dining area, and a kitchen with light wood cabinetry.
Living room with a marble fireplace, arched built-in shelves, and white sofas.
Open kitchen and dining area with a long set dining table, white cabinetry, and wood accents.
Dining room and living area with exposed beams, fireplace, and glass doors overlooking the pool.
Bright kitchen with a large island, four upholstered stools, brass pendants, and light wood cabinetry.
Modern kitchen with a large marble island, upholstered bar stools, and light wood cabinetry.
Modern kitchen with a marble island, warm wood cabinetry, and a large gas range.
Kitchen with white cabinetry, marble counters, a stainless-steel range, and a gold faucet.
Open-plan kitchen with a large wood island, dining area, and living room beyond black-framed glass doors.
Kitchen pantry with a long counter, illuminated open shelves, and a black-framed glass door.
Walk-in pantry with white cabinetry, open shelves, marble counters, and gold fixtures.
Bright white kitchen with brass fixtures, open shelving, and a large farmhouse sink.
Powder room with deep red paneled walls, marble vanity, and oval gold-framed mirror.
Primary bedroom with exposed ceiling beams, a large black-framed window, and views of the pool and garden.
Staged bedroom with a white bed, exposed wood ceiling beams, and an arched doorway.
Staged bedroom with a white upholstered bed, exposed wood ceiling beams, and a wooden dresser.
Coffee station with brass cabinetry and espresso machine beside a bright hallway.
Walk-in closet with illuminated shelving, wood panels, mirrored doors, and white drawer units.
Walk-in closet with floor-to-ceiling white shelving, wood panels, and built-in drawers.
Bright bathroom with a freestanding tub, glass shower, and double vanity with brass fixtures.
Bathroom with a glass-enclosed marble shower, freestanding tub, and gold fixtures.
Bathroom vanity with double sinks, gold fixtures, patterned tile, and a tall wood cabinet.
Bathroom with a marble-tiled walk-in shower, gold fixtures, and a freestanding tub.
Entryway with built-in light wood cabinets, cubbies, and a white paneled door.
Laundry room with gray cabinetry, black washer and dryer, and a white farmhouse sink.
Empty room with pale wood flooring, two black-framed windows, and a ceiling fan.
Empty room with pale wood flooring and an adjoining marble-tiled bathroom.
Empty bedroom with pale wood floors, black-framed windows, and an open walk-in closet.
Bathroom with a marble-look glass shower, round mirror, and wood-fluted vanity.
Staged living room with tall black-framed windows, a dark sofa, and tan leather chairs.
Furnished living room with a wall-mounted TV, large grid window, and children's teepee.
Upstairs sitting area with a wall-mounted TV, tan lounge chairs, and tall black-framed windows.
Laundry room with white cabinetry, a sink beneath black-framed windows, and a stacked washer and dryer.
Empty room with pale wood flooring, a ceiling fan, and a large black-framed window.
Empty bedroom with pale wood floors, a ceiling fan, and an open doorway to a bathroom.
Bathroom with a wood vanity, marble countertop, green tiled shower, and adjoining walk-in closet.
Bathroom with a deep teal tiled tub and shower, glass enclosure, and wood vanity.
Empty room with pale wood flooring, a black-framed window, and a ceiling fan.
Empty room with light wood flooring, opening to a bathroom and upstairs landing.
Walk-in closet with white built-in shelving, hanging rods, and drawers.
Bathroom with a glass-enclosed tiled shower, oak vanity, and gold fixtures.
Empty room with pale wood flooring, white walls, and three black-framed windows.
Empty bedroom with light wood floors and an open doorway to a built-in closet.
Bathroom vanity with marble counter, brass fixtures, glass shower, and geometric tile floor.
Bathroom with a glass-enclosed tiled shower, patterned floor, and brass-accented vanity.
Covered patio with woven lounge seating overlooking a swimming pool and raised spa.
Covered patio with woven sectional seating, stone wall, wood ceiling, and poolside view.
Covered patio with gray sectional seating, wood-plank ceiling, and black-framed glass doors.
Covered outdoor dining patio with a wood-paneled ceiling, sliding glass doors, and built-in grill.
Covered patio outdoor kitchen with built-in grill, sink, and wood-paneled ceiling overlooking the lawn.
Covered outdoor kitchen and dining area with a wood ceiling and stone accent wall.
Backyard pool with raised spa, loungers, and a covered stone patio.
Modern home’s rectangular pool beside a covered outdoor kitchen and broad pale stone patio.
Modern white home with a swimming pool, paved patio, and loungers on a sunny day.
Modern two-story home with an illuminated facade, swimming pool, and lounge chairs at dusk.
Rear exterior of a modern white home beside a swimming pool and broad green lawn.
Covered outdoor dining and lounge area with wood ceiling, stone wall, and views of the pool and lawn.
Living room with white seating, a wall-mounted television, and tall black-framed glass doors.
Open living room with light furnishings, black-framed sliding doors, and an adjoining kitchen.
Kitchen with a breakfast island, woven chairs, light wood cabinets, and glass pendant lights.
Kitchen with light wood cabinetry, a farmhouse sink, and a built-in wine refrigerator.
Staged bedroom with a teal upholstered bed and floor-to-ceiling windows overlooking a swimming pool.
Staged bedroom with a white bed, tan throw, black headboard, and oval wall mirror.
Walk-in closet with built-in shelving and drawers, opening onto a furnished living area and kitchen.
Bathroom with a marble-patterned vanity, dark tiled wall, and frosted-glass door.
Walk-in shower with dark vertical tile, marble trim, and brass fixtures.
White home’s side entrance beside a paved walkway, landscaped beds, and black fence.
Aerial view of a modern home with a gray tiled roof, backyard pool, and landscaped lawn.
Floor plan showing the home’s rooms, covered patio, and two garages.
Second-floor floor plan with bedrooms, family room, bathrooms, laundry, and an open-to-below area.
Two-story floor plan with labeled rooms, two garages, a covered patio, and room dimensions.
Courtesy of EXP REALTY LLC, Bobby Baldor, PA  Listing Contact: 888-883-8509 
For Sale

1113 DINGENS AVE

1113 DINGENS AVE, WINDERMERE, FL 34786

$4,100,000
Thoughtfully designed and crafted by Brilliant Custom Homes, this new Windermere residence brings together warm architectural details, refined finishes and inviting spaces for everyday living and entertaining. Five bedrooms and five-and-a-half baths are complemented by a private in-law suite, bringing the total to six bedrooms and six-and-a-half baths, along with a four-car garage. Natural stone and warm wood tones establish the home's understated elegance. Just inside, a private office at the front of the home welcomes natural light through a floor-to-ceiling window. Wide-plank light oak flooring continues into the main living spaces, where wood ceiling beams and a fireplace create a sense of warmth. Ten-foot sliding glass doors frame views of the pool and open the interior to the covered lanai. At the heart of the home, the kitchen pairs custom light oak cabinetry with Taj Mahal countertops and a paneled Thermador appliance package. The cohesive design carries into a separate butler's pantry with a secondary refrigerator, freezer and ice machine. Ample counter space keeps small appliances conveniently accessible while preserving the main kitchen's clean, uncluttered appearance. The primary suite offers a quiet retreat with wood ceiling beams, a morning bar and a custom walk-in closet. In the bath, a freestanding soaking tub and expansive porcelain slab shower bring a serene, spa-like quality to the space. Everyday comforts are thoughtfully considered, with dedicated laundry rooms on both the first and second floors. Generous storage throughout the home includes space beneath the staircase, while epoxy-finished floors give the four-car garage a polished appearance. Step outside to discover your own private resort. The pool and heated spa anchor an outdoor setting designed for gathering and unwinding, with bamboo planted along the rear of the property providing a natural privacy screen. A tongue-and-groove ceiling adds warmth to the covered lanai, where roll-down screens and two ceiling fans provide comfort throughout the year. A fully equipped summer kitchen and dedicated TV area make the transition from afternoon swimming to evening entertaining feel effortless. Overlooking the pool, the private in-law suite offers a welcoming retreat for extended family or guests. Accessible from the lanai or the side of the home, it includes its own living room, kitchenette, bedroom, bathroom and walk-in closet. Centralized lighting, whole-home audio and integrated security complete a residence where thoughtful design and modern convenience come together in the details.

6
beds

7
baths

5,920 Sq.Ft. LIVING AREA

0.46 Acres lot

Features & Amenities

Interior

  • total bedrooms6
  • Total bathrooms7
  • full bathrooms6
  • half bathroom1
  • Laundry room Inside, Laundry Room, Upper Level
  • Flooring Hardwood, Tile, Wood
  • Fireplace Family Room, Gas, Living Room, Primary Bedroom
  • APPLIANCES Dishwasher, Disposal, Dryer, Freezer, Gas Cooktop, Ice Maker, Microwave, Range, Range Hood, Refrigerator, Tankless Water Heater, Washer
  • other interior Features Ceiling Fans(s), High Ceilings, Kitchen/Family Room Combo, Living Room/Dining Room Combo, Open Floorplan, Primary Bedroom Main Floor, Smart Home, Thermostat, Walk-In Closet(s)

Area & Lot

  • Status For Sale
  • Living Area5,920 Sq.Ft.
  • Total Area8,065 Sq.Ft.
  • Lot Area0.46 Acres
  • MLS® IDO6451800
  • TypeResidential
  • YEAR BUILT2026
  • NeighborhoodWindermere
  • Architecture StylesContemporary, Elevated, Florida, Traditional
  • Elementary SchoolThornebrooke Elem
  • Middle SchoolGotha Middle
  • High SchoolOlympia High

Exterior

  • STORIES2
  • Garage Space4.0
  • water SourcePublic
  • utilitiesOther
  • PoolIn Ground, Heated, Lighting, Pool Alarm, Tile
  • roofMetal, Tile
  • lot featuresLandscaped, Private
  • HEAT TYPEElectric, Gas
  • AIR CONDITIONINGCentral Air
  • sewerSeptic Tank
  • SubstructureSlab
  • other exterior FeaturesGarden, Lighting, Outdoor Grill, Outdoor Kitchen, Private Mailbox, Smart Irrigation

Financial

  • Sales Price$4,100,000
  • Real Estate Tax $5,016/yr
  • Zoning R-CE
Caitlin De Oliveira

Caitlin De Oliveira

Bobby Baldor , P.A.

Bobby Baldor , P.A.

View Virtual Tour
Modern white two-story home with stone accents, a paver driveway, and landscaped lawn.

Schedule a Showing

We would love to show you our beautiful property. Please select your preferred date and time below. An agent will be in touch shortly to confirm your appointment.

Schedule a Showing

We would love to show you our beautiful property. Please select your preferred date and time below. An agent will be in touch shortly to confirm your appointment.

Thank you for your interest in 1113 DINGENS AVE, WINDERMERE, FL 34786. We are reviewing your request and will be in touch shortly!

Mortgage Calculator

Estimate your monthly mortgage payment, including the principal and interest, property taxes, and HOA. Adjust the values to generate a more accurate rate.

All estimates are provided for informational purposes only. Actual amounts may vary.
$0,000 Your Payment 20 15 65
$0,000 Your Payment

Windermere

Offers a luxurious lakeside lifestyle with a tranquil, small-town atmosphere.

Explore

Questions about Central Florida real estate? We've got answers

Experience the difference of working with trusted Central Florida professionals who combine proven strategies, local expertise, and personalized service to help you succeed.

FOLLOW US ON INSTAGRAM

Follow Us on Instagram