Leave a Message

Thank you for your message. We will be in touch with you shortly.

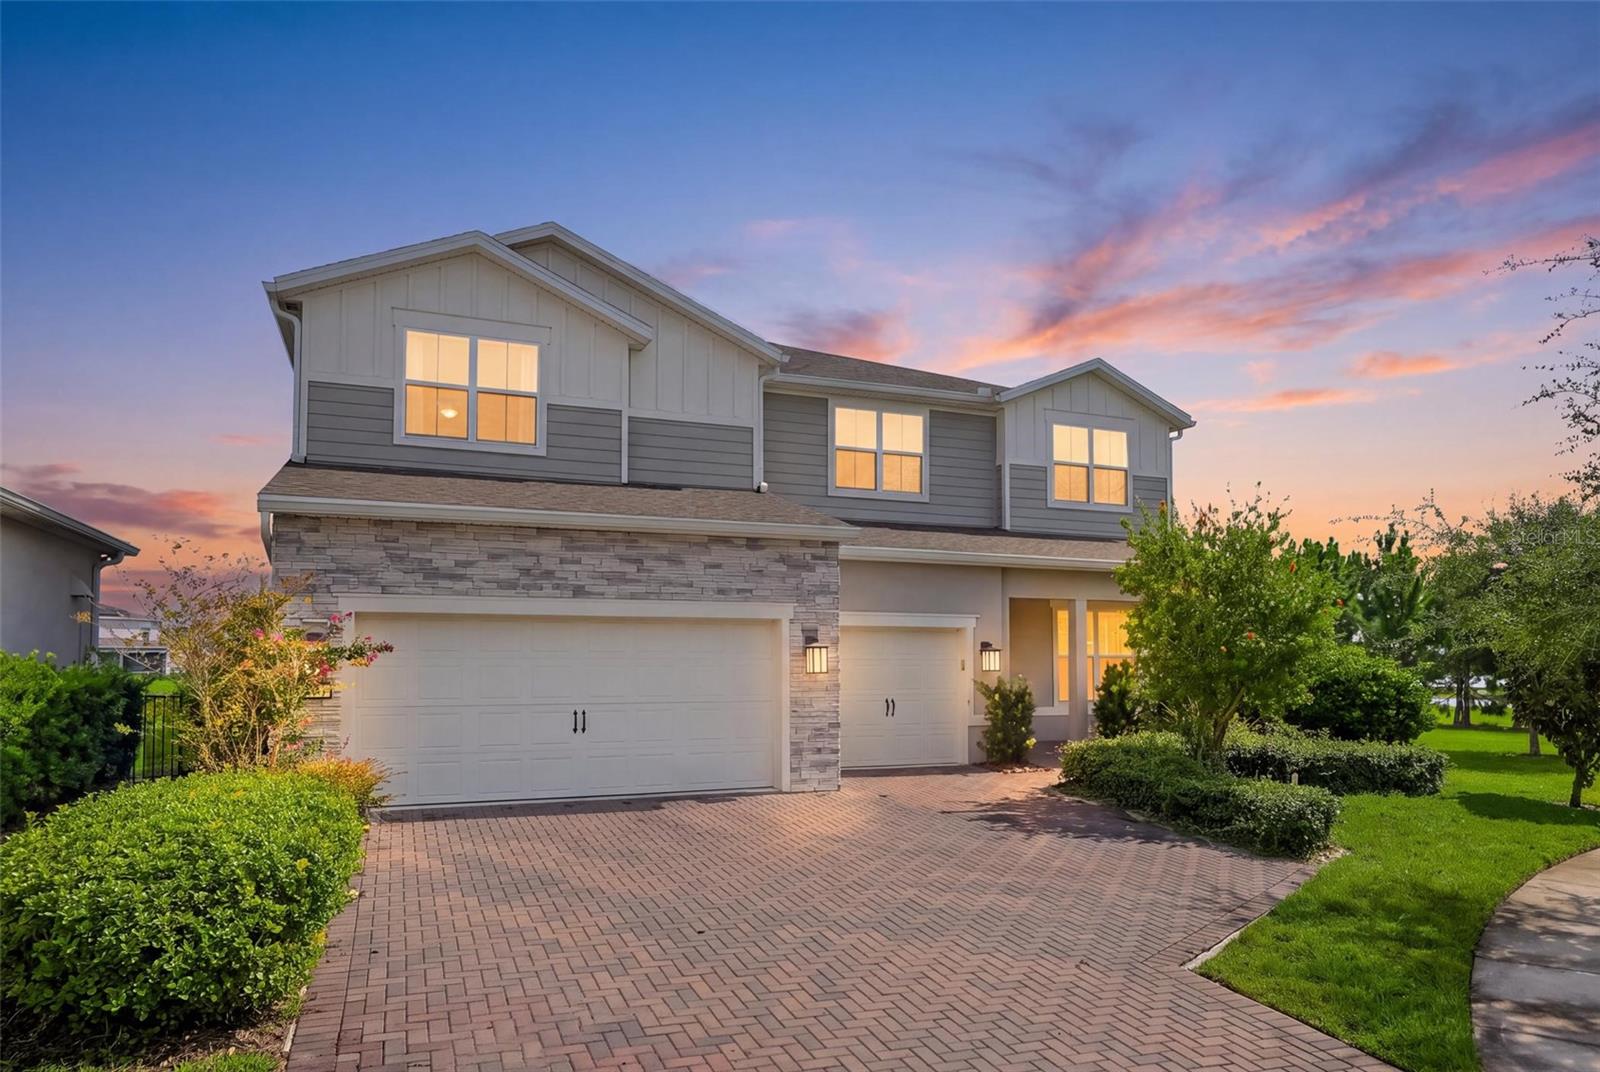
Two-story gray-and-stone home with three garage doors and a brick-paver driveway at dusk.
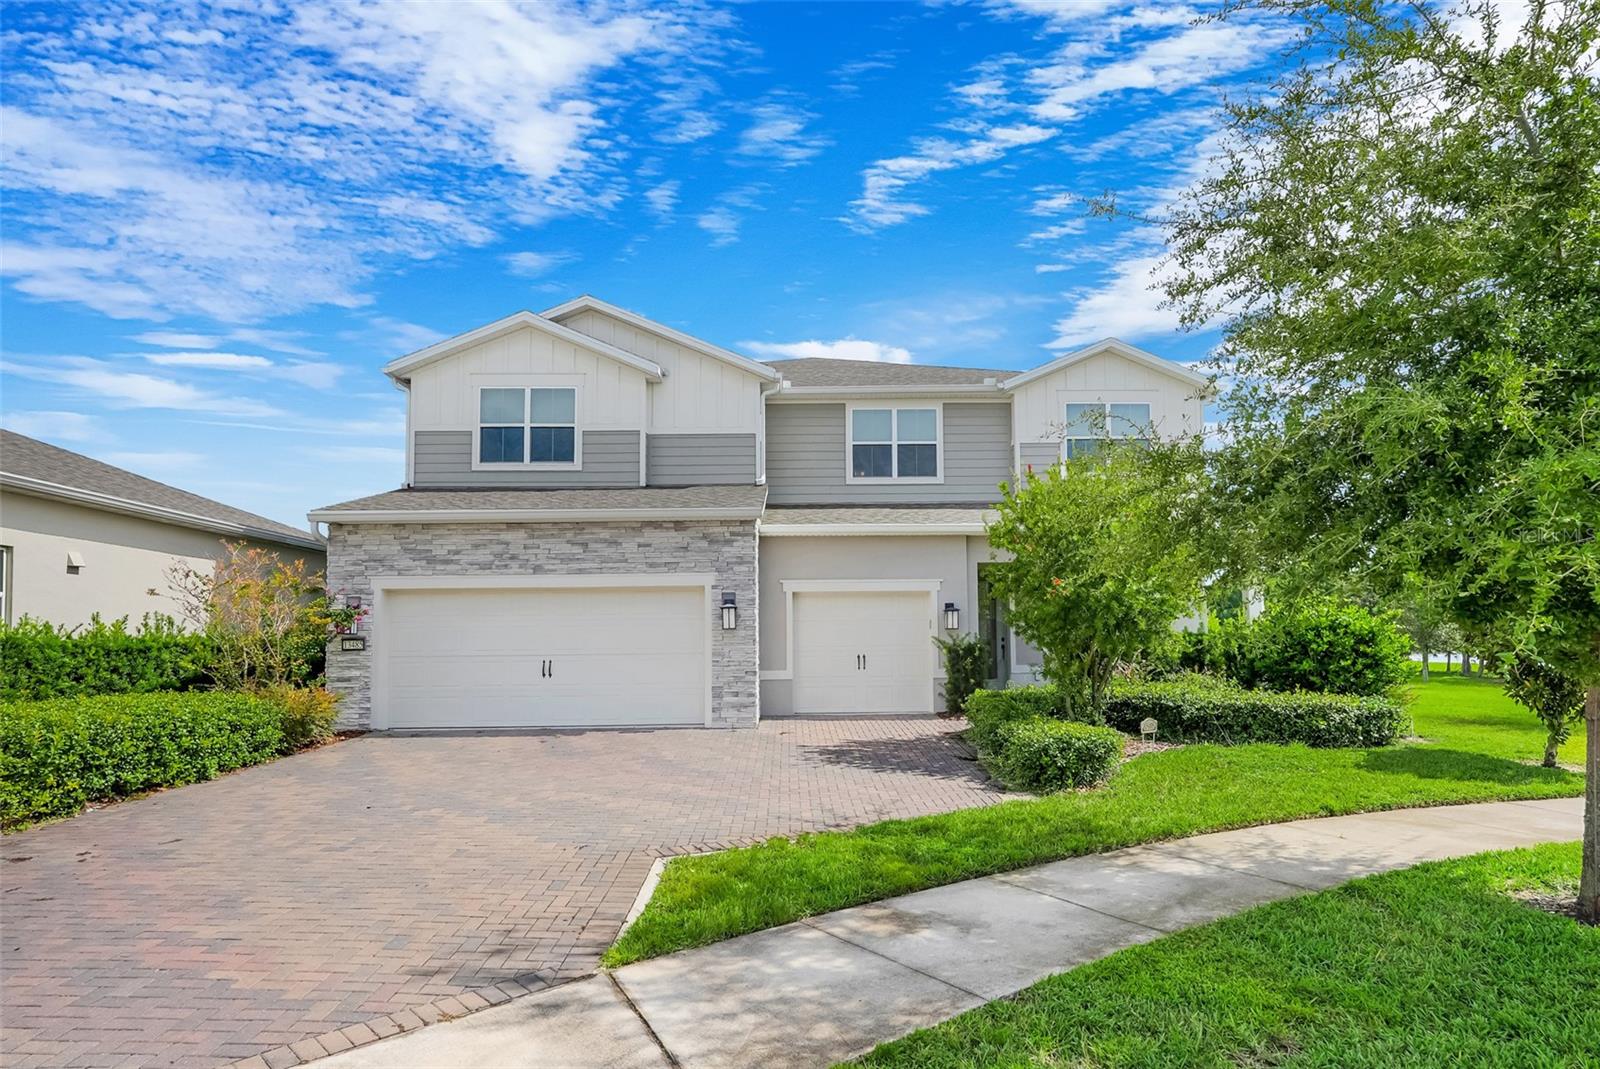
Two-story gray and white house with stone accents, two garage doors, and a brick-paver driveway.
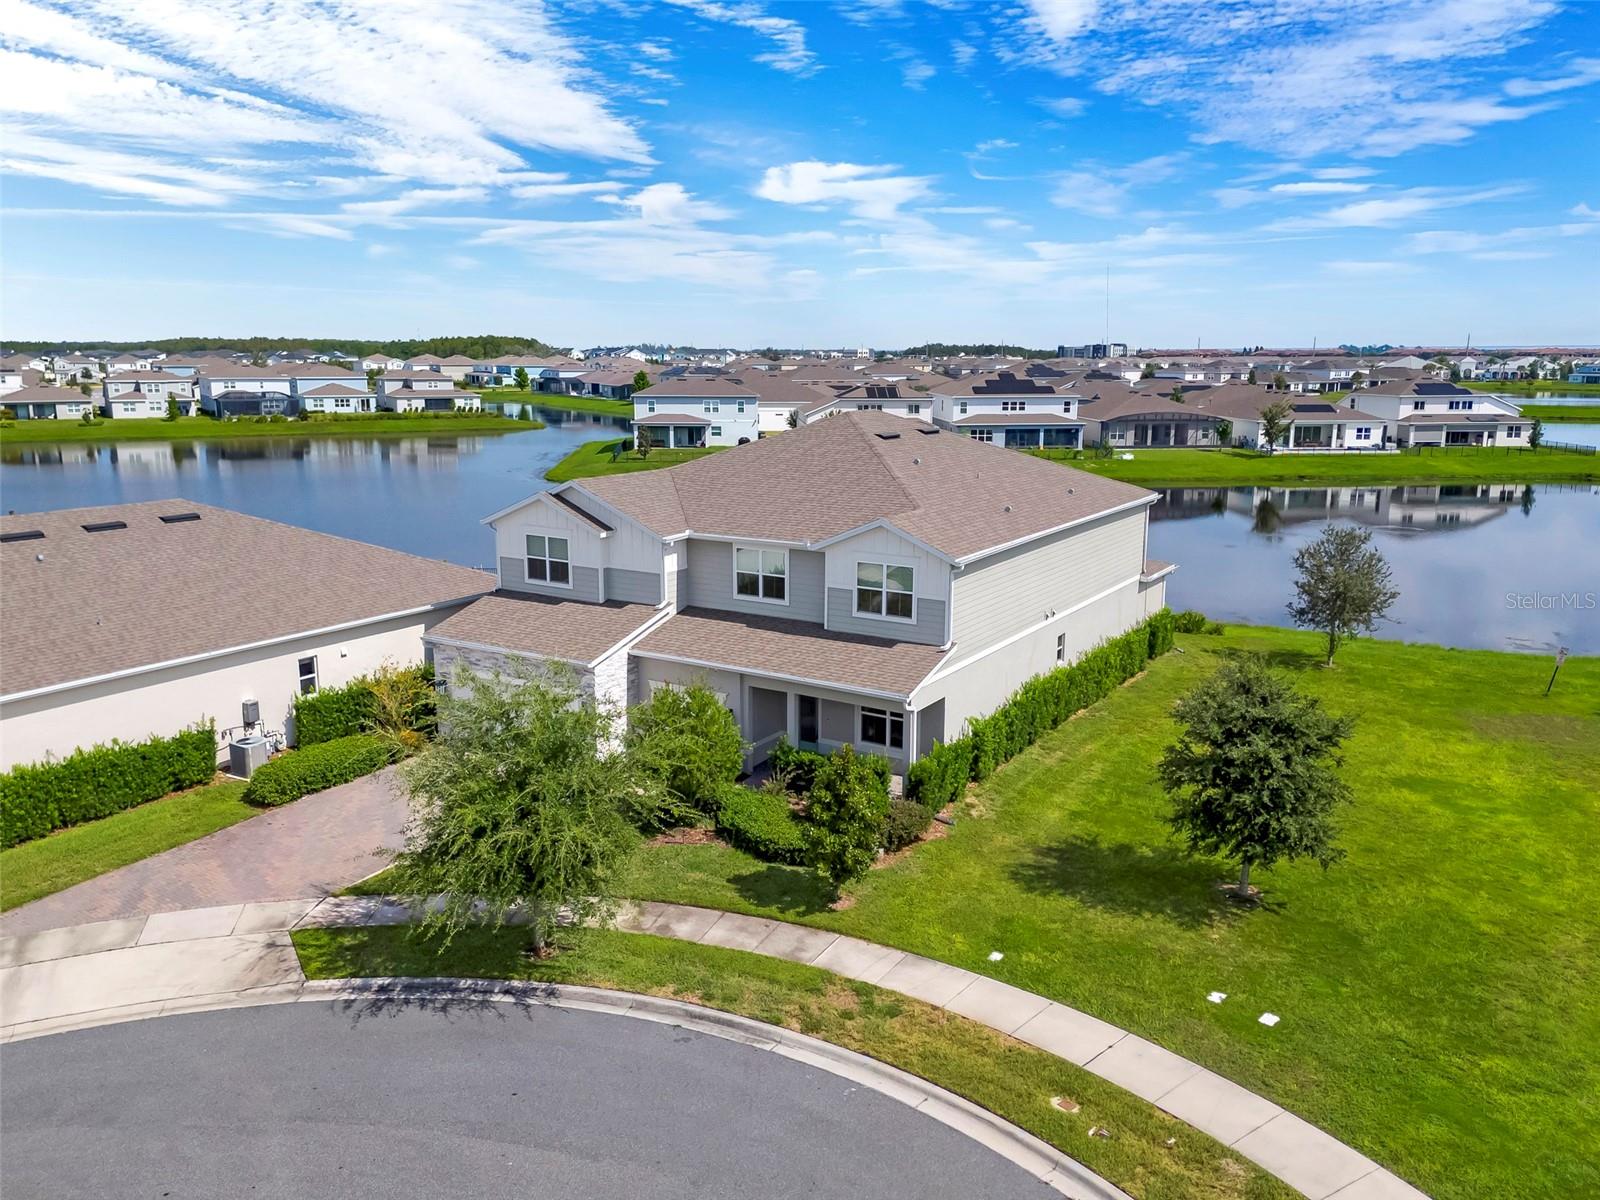
Two-story gray-and-white home beside a pond, seen from above with neighboring houses in the distance.
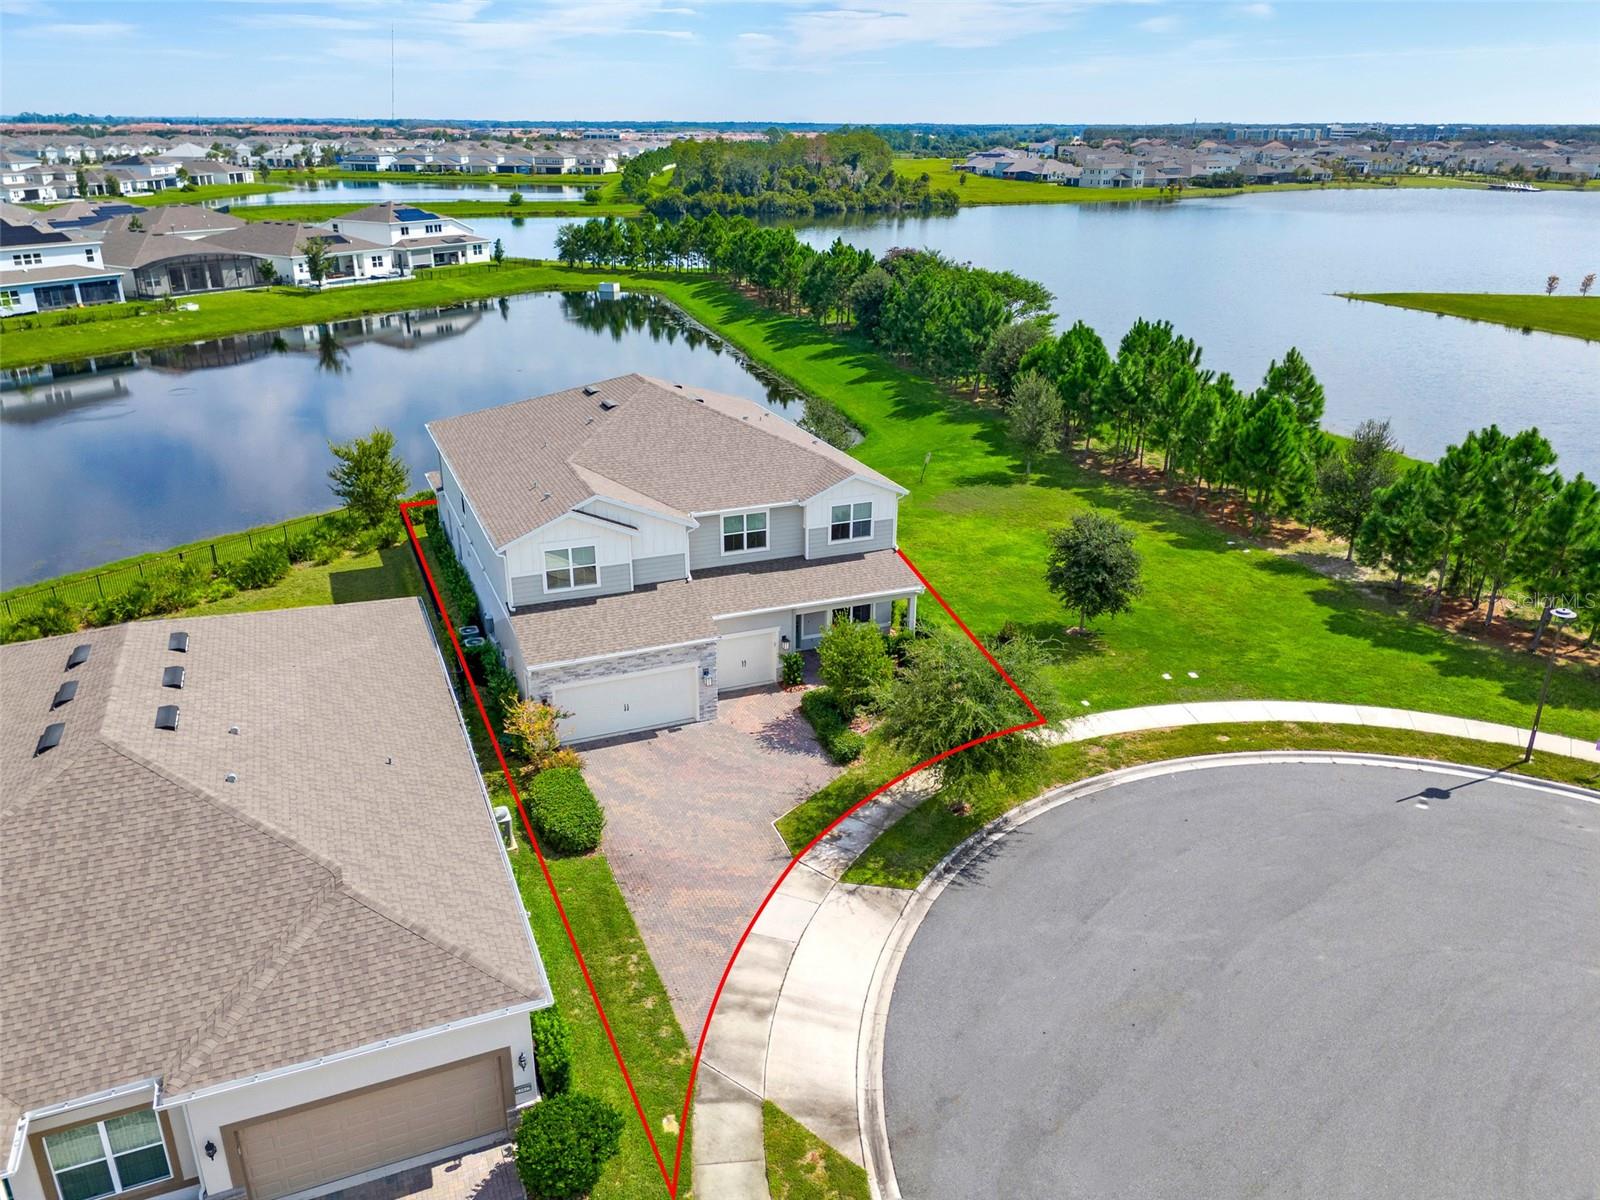
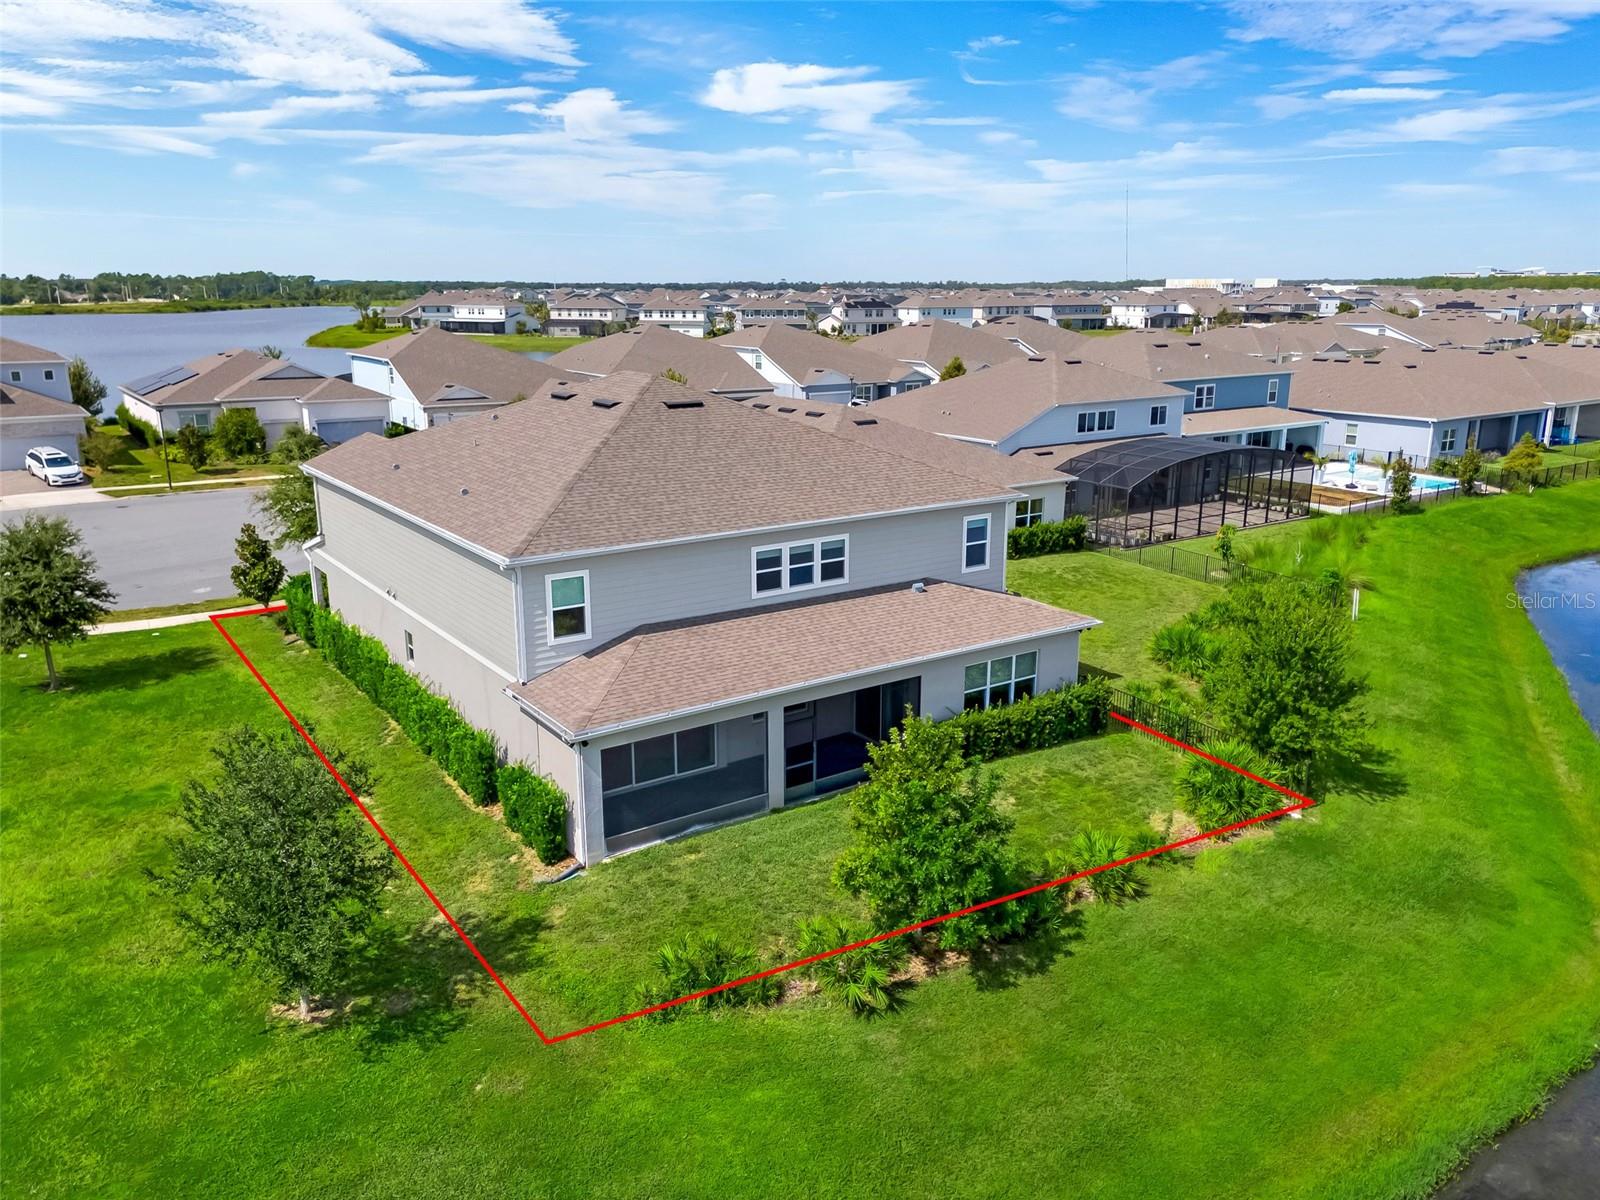
Aerial view of a two-story home on a lake, with its lot outlined in red.
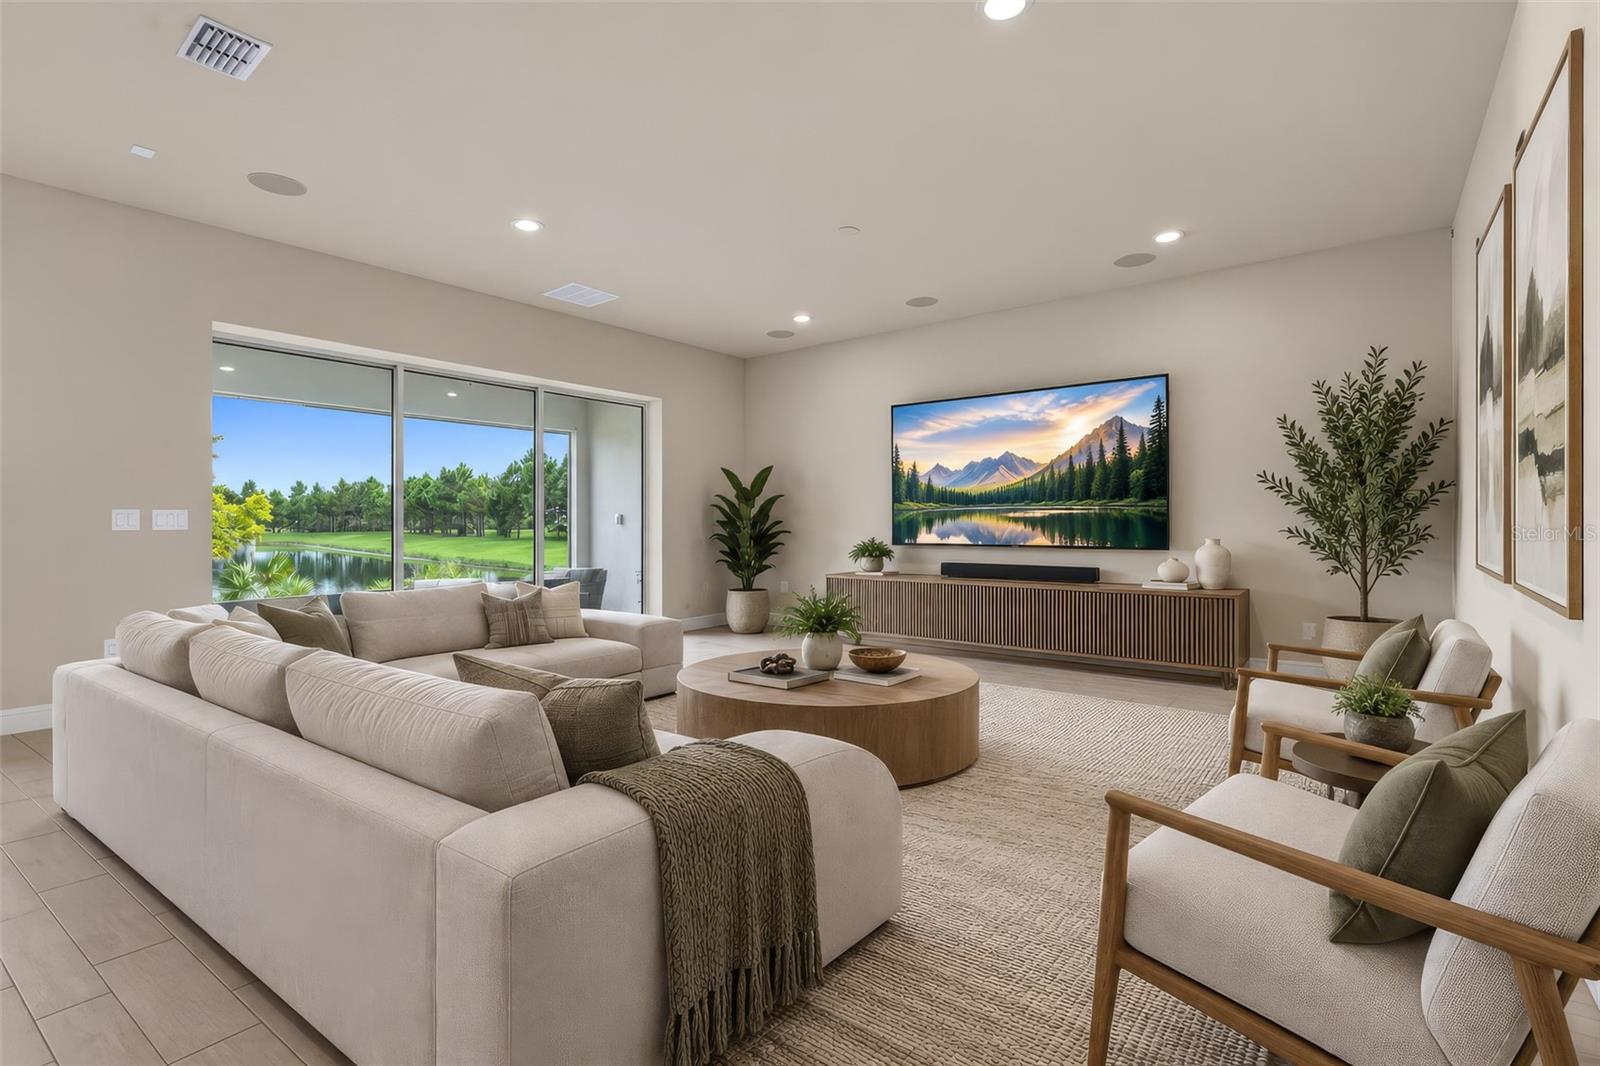
Living room with a cream sectional and accent chairs overlooking a pond through sliding glass doors.
Open-plan kitchen with white cabinets, a long island, stainless steel appliances, and tile flooring.
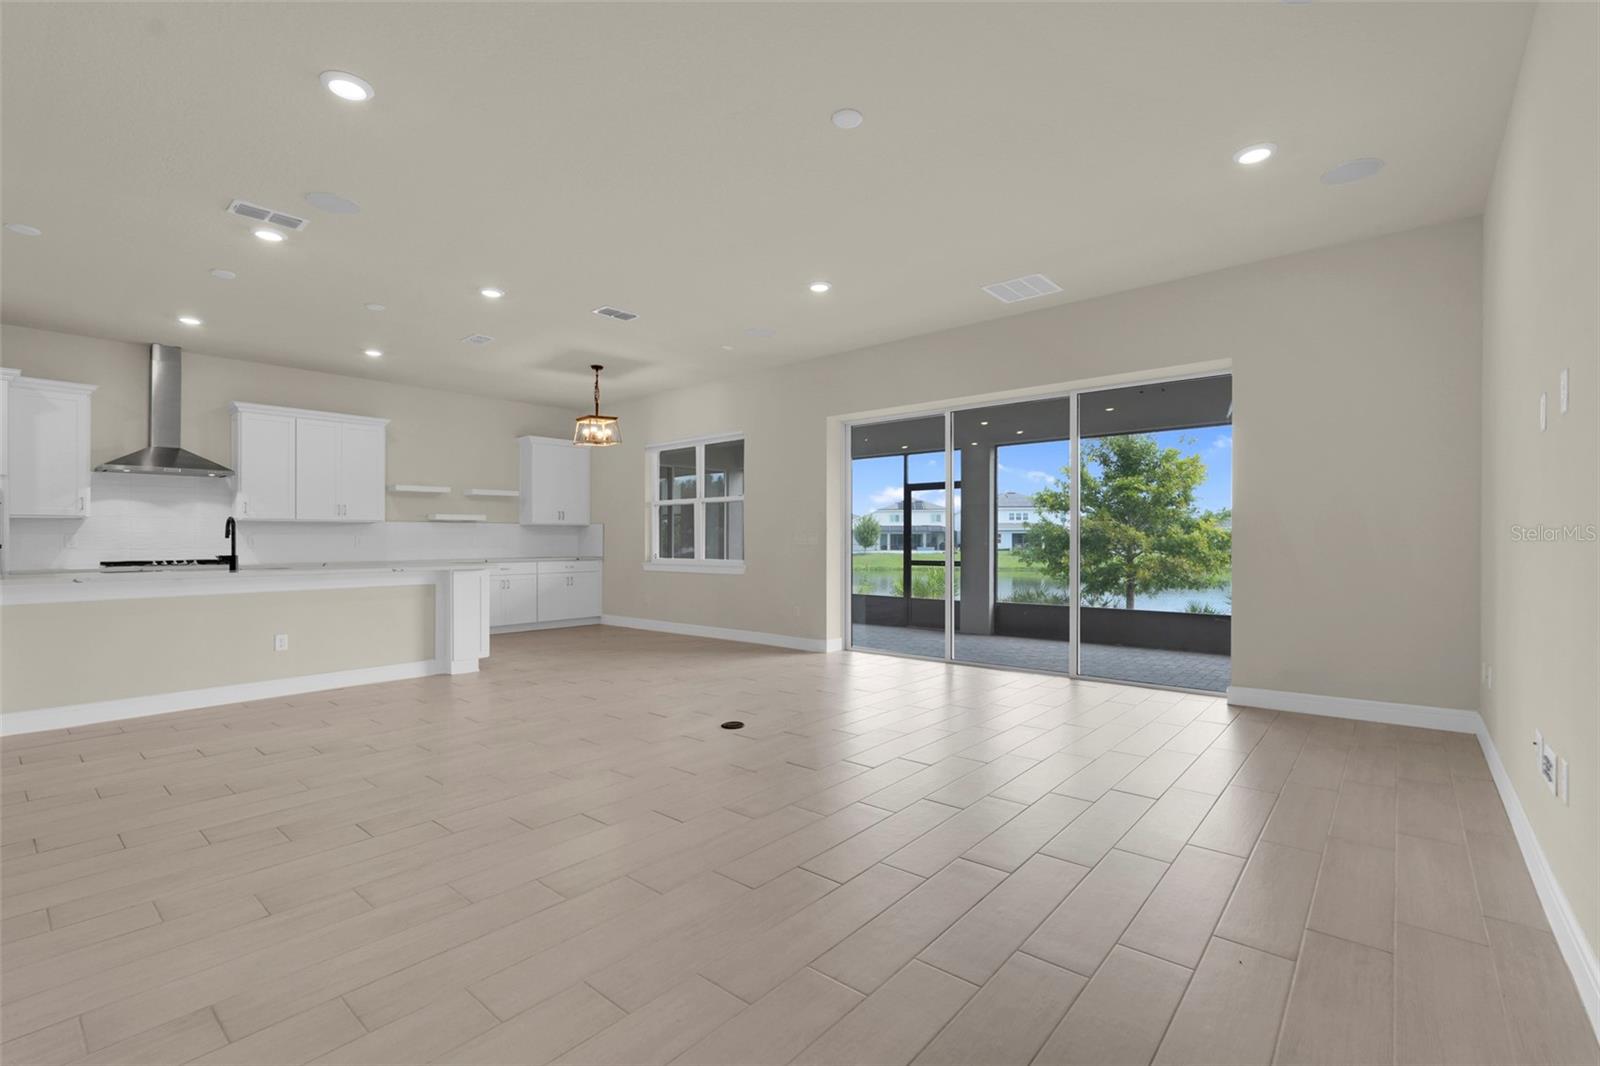
Open-plan kitchen and living area with white cabinetry and sliding doors overlooking a pond.
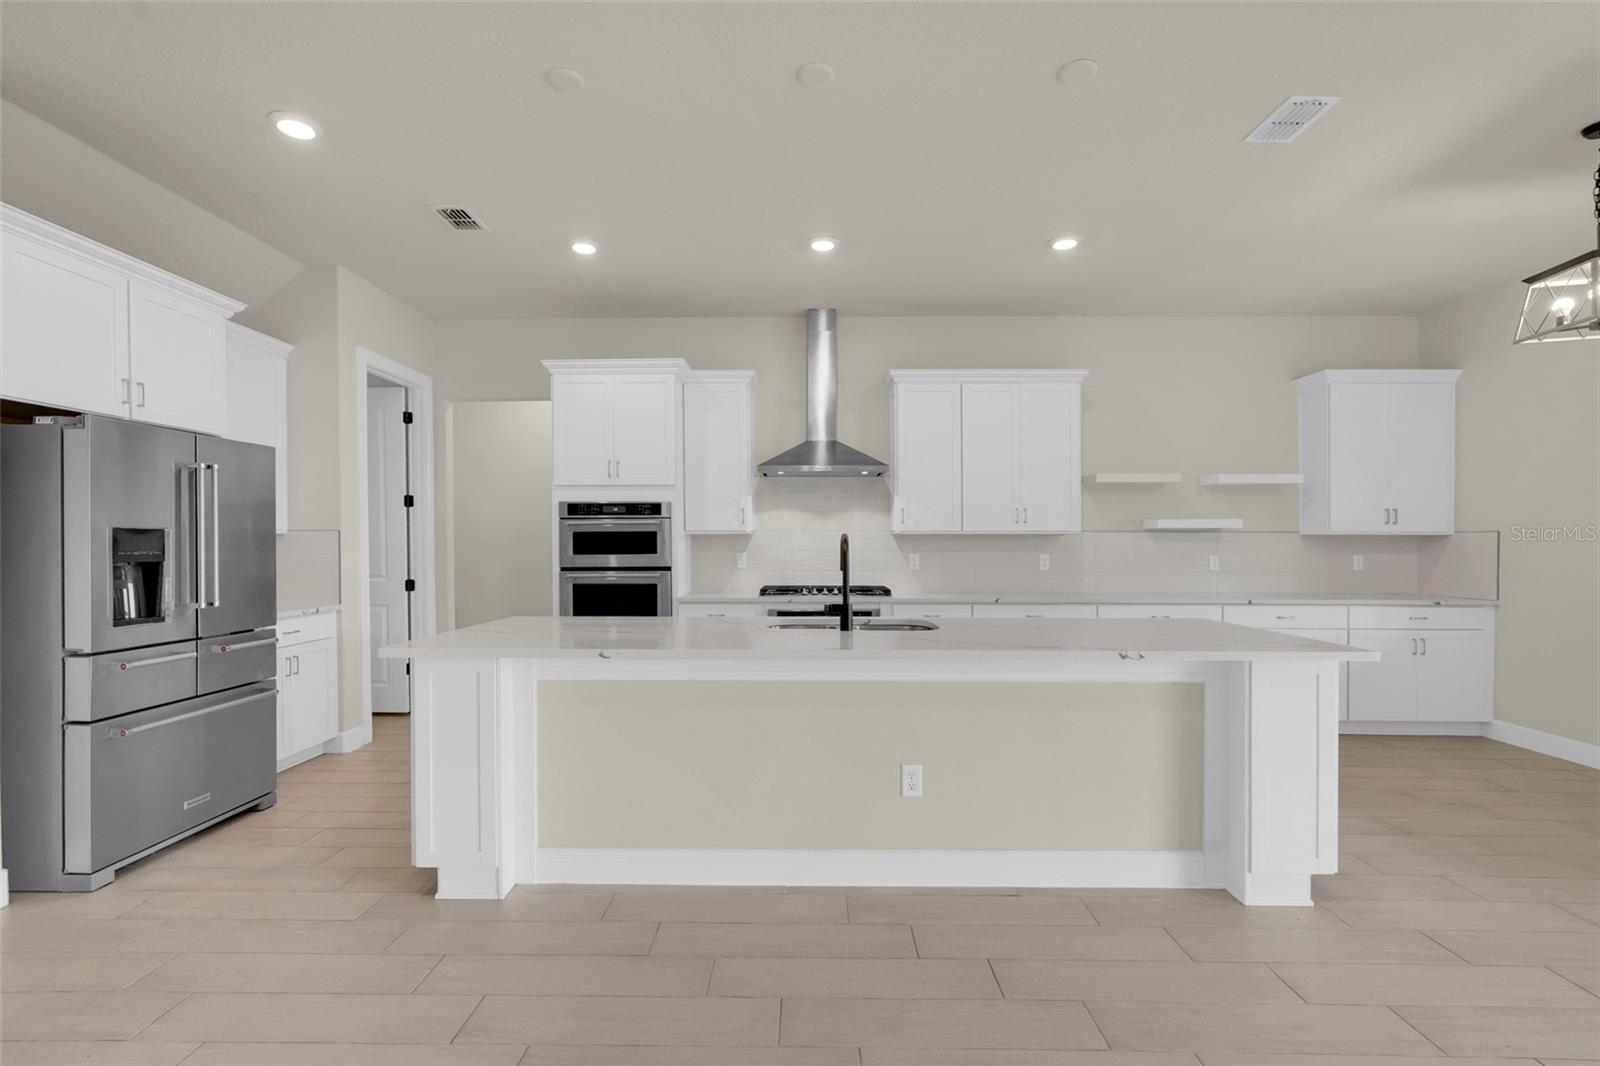
Modern kitchen with a large white island, white cabinetry, and stainless steel appliances.
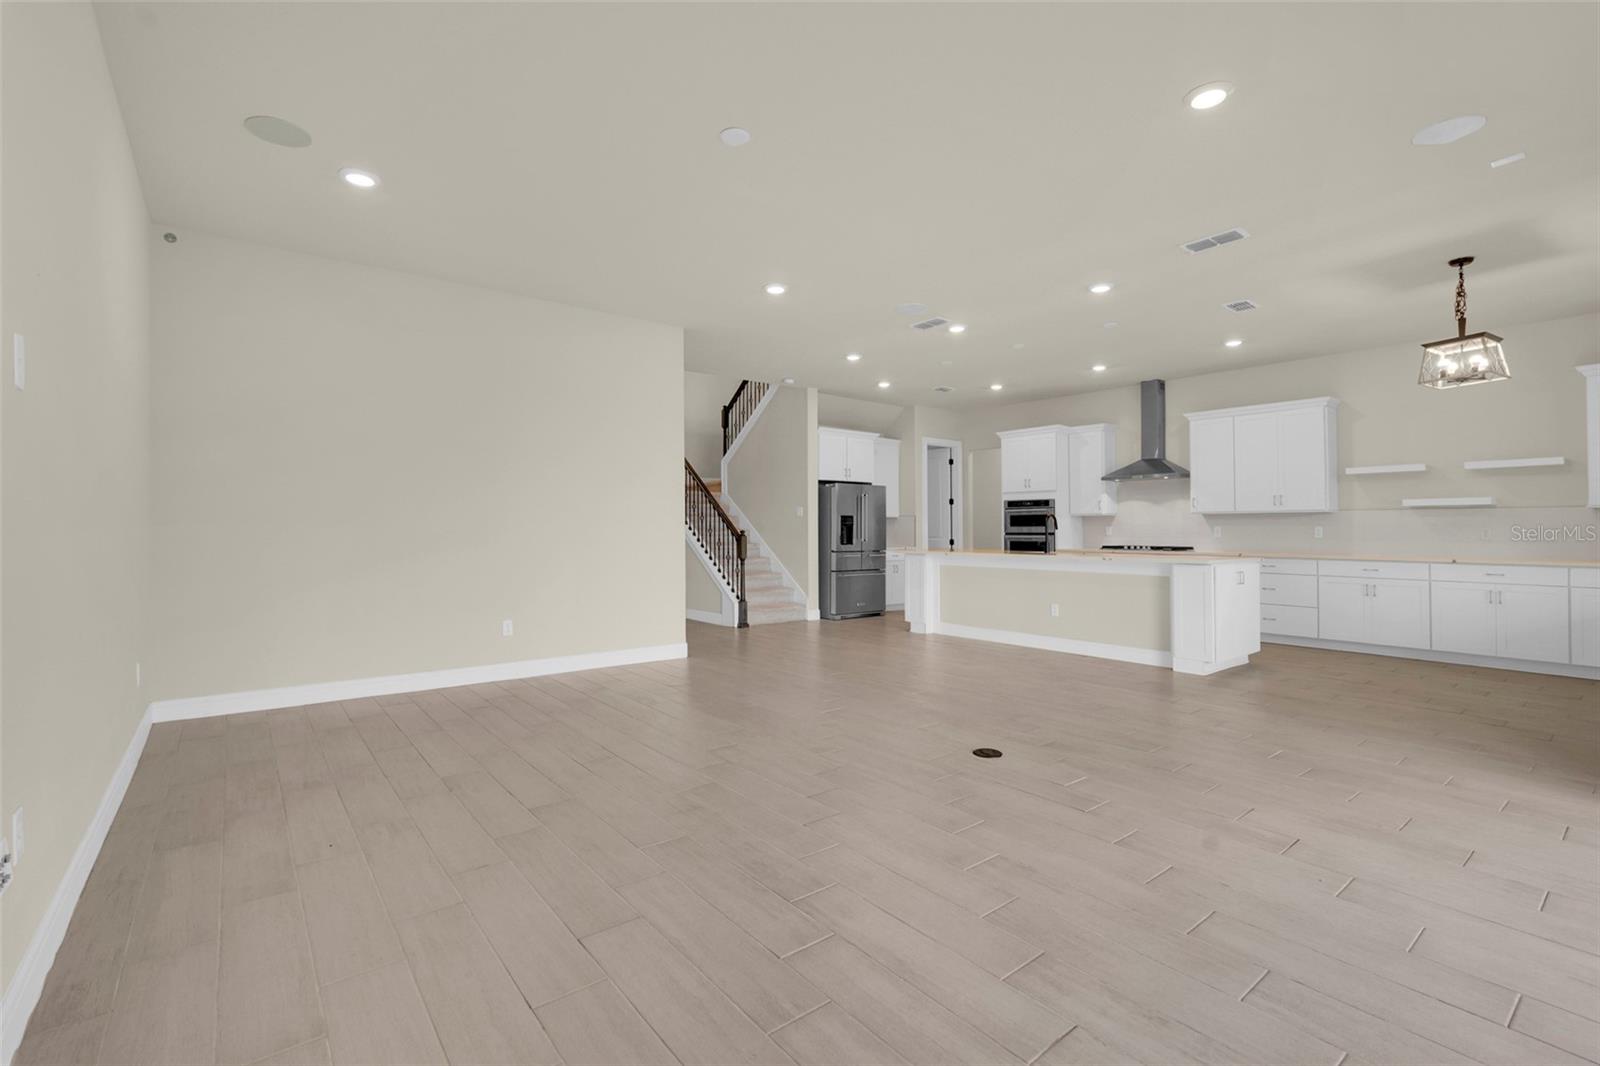
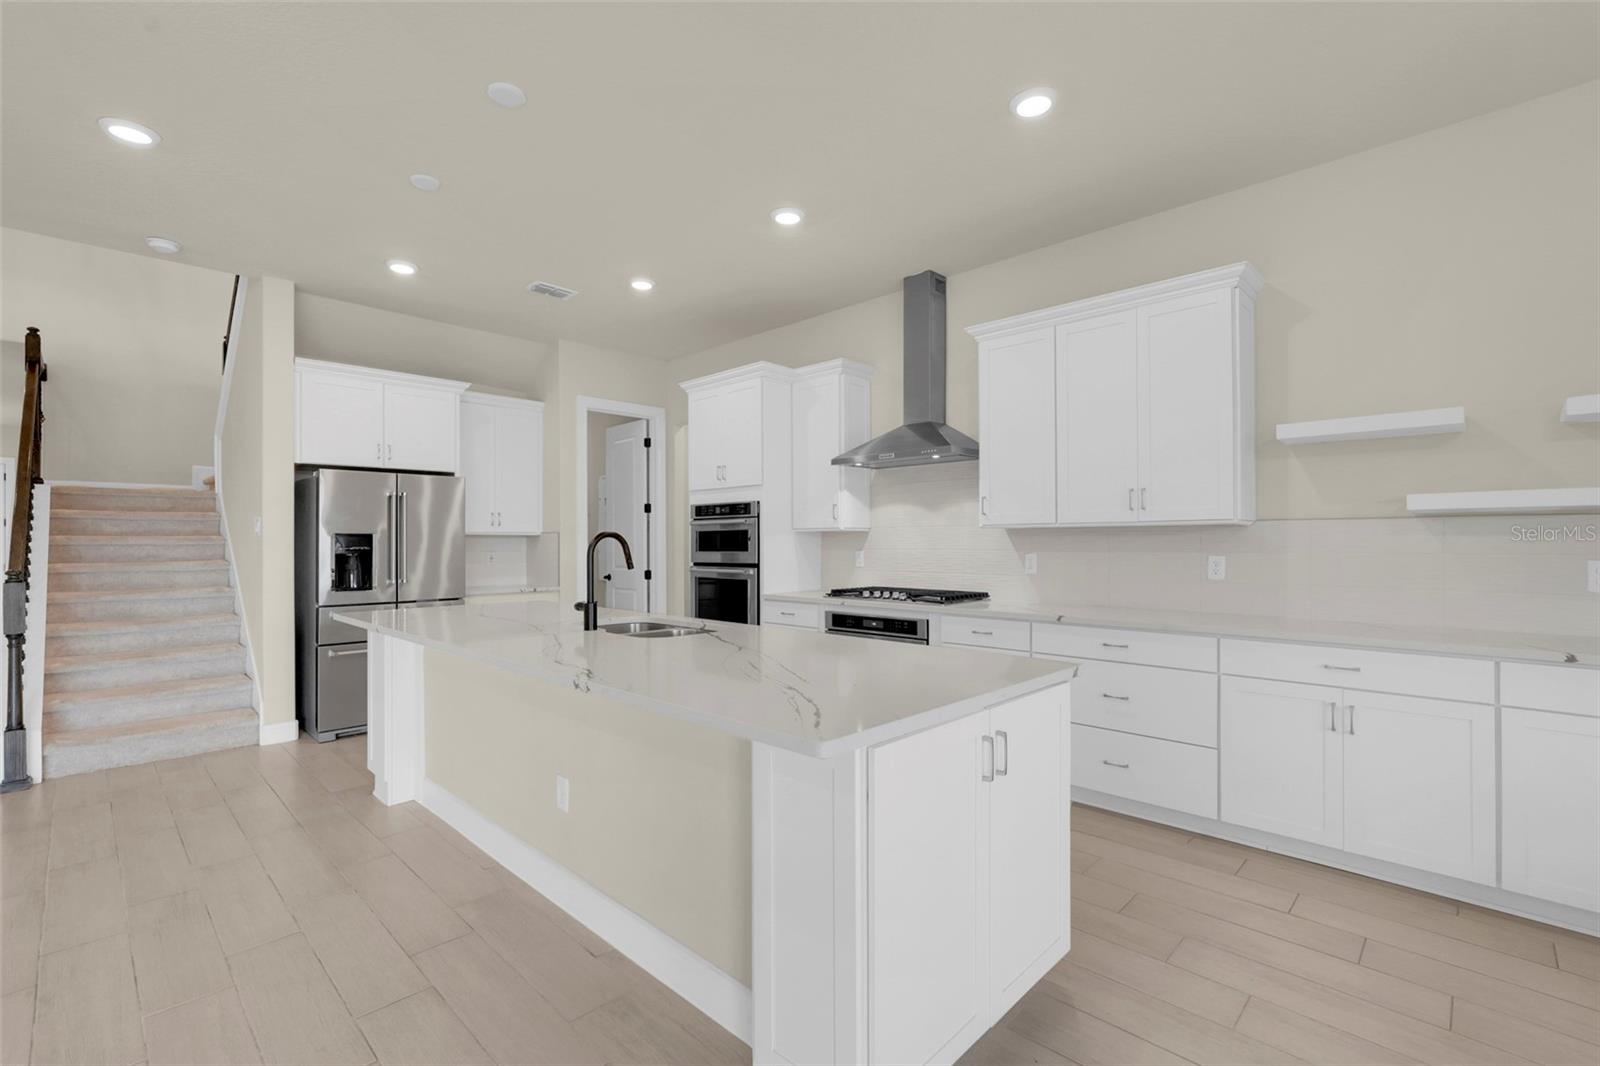
Bright white kitchen with a large marble-look island, stainless appliances, and stairs beside the refrigerator.
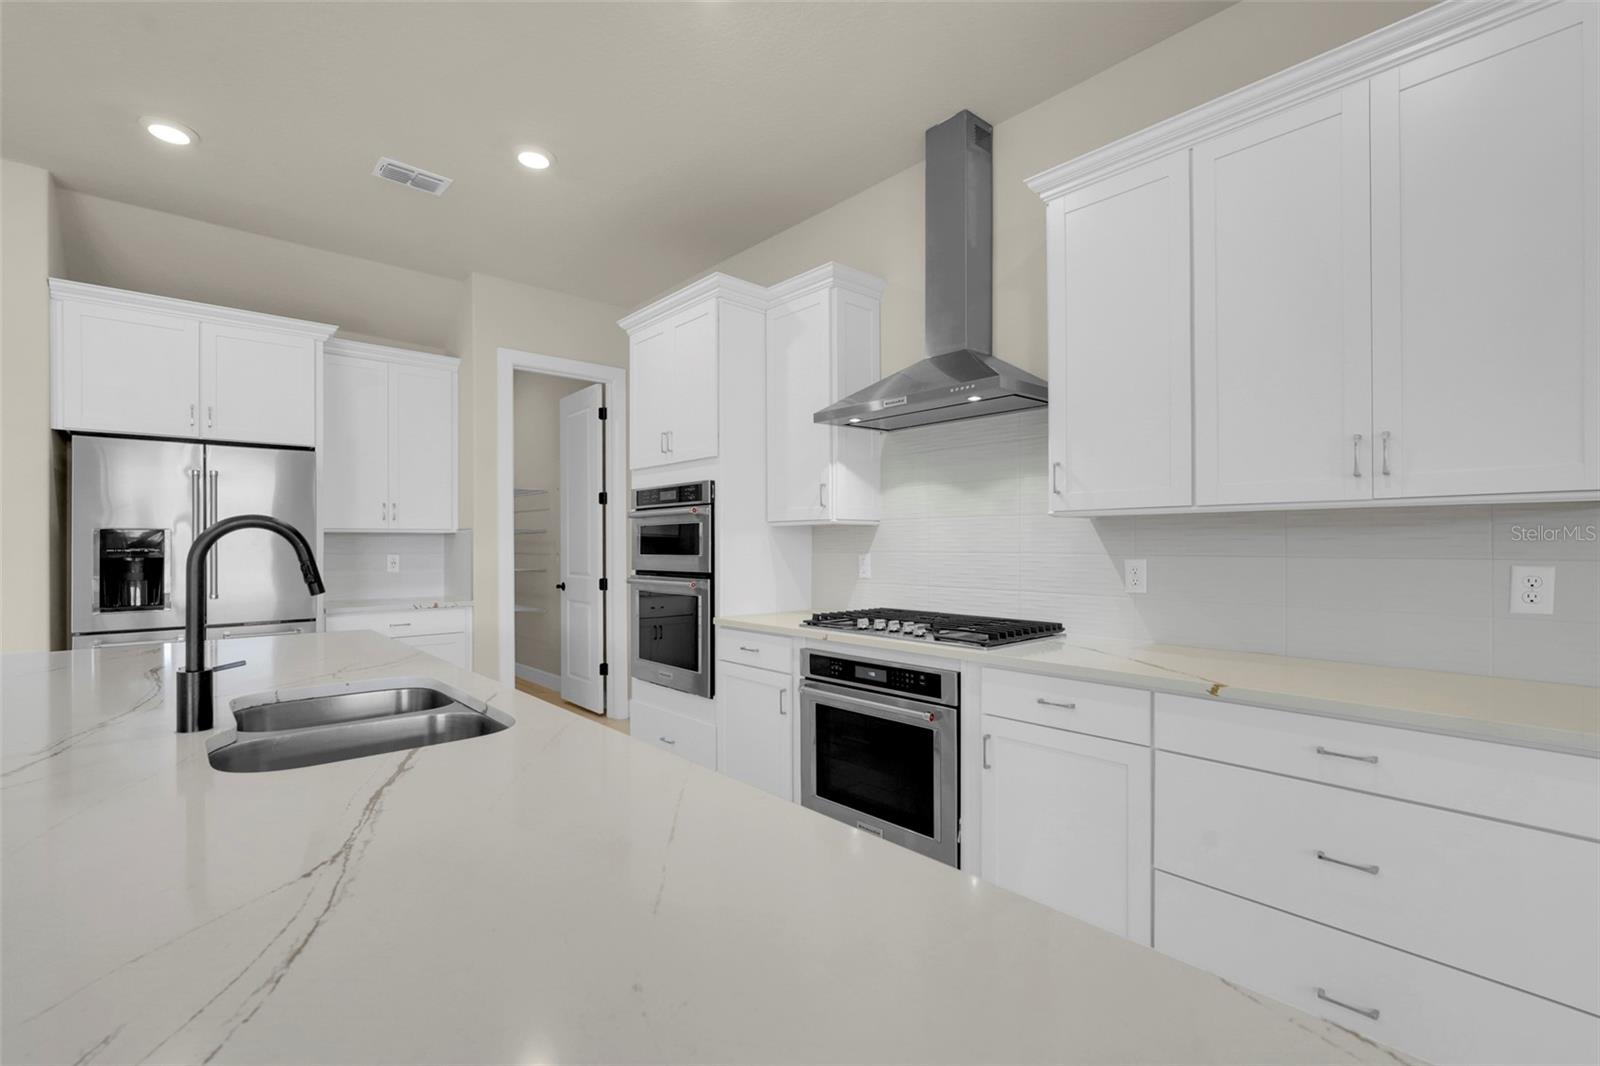
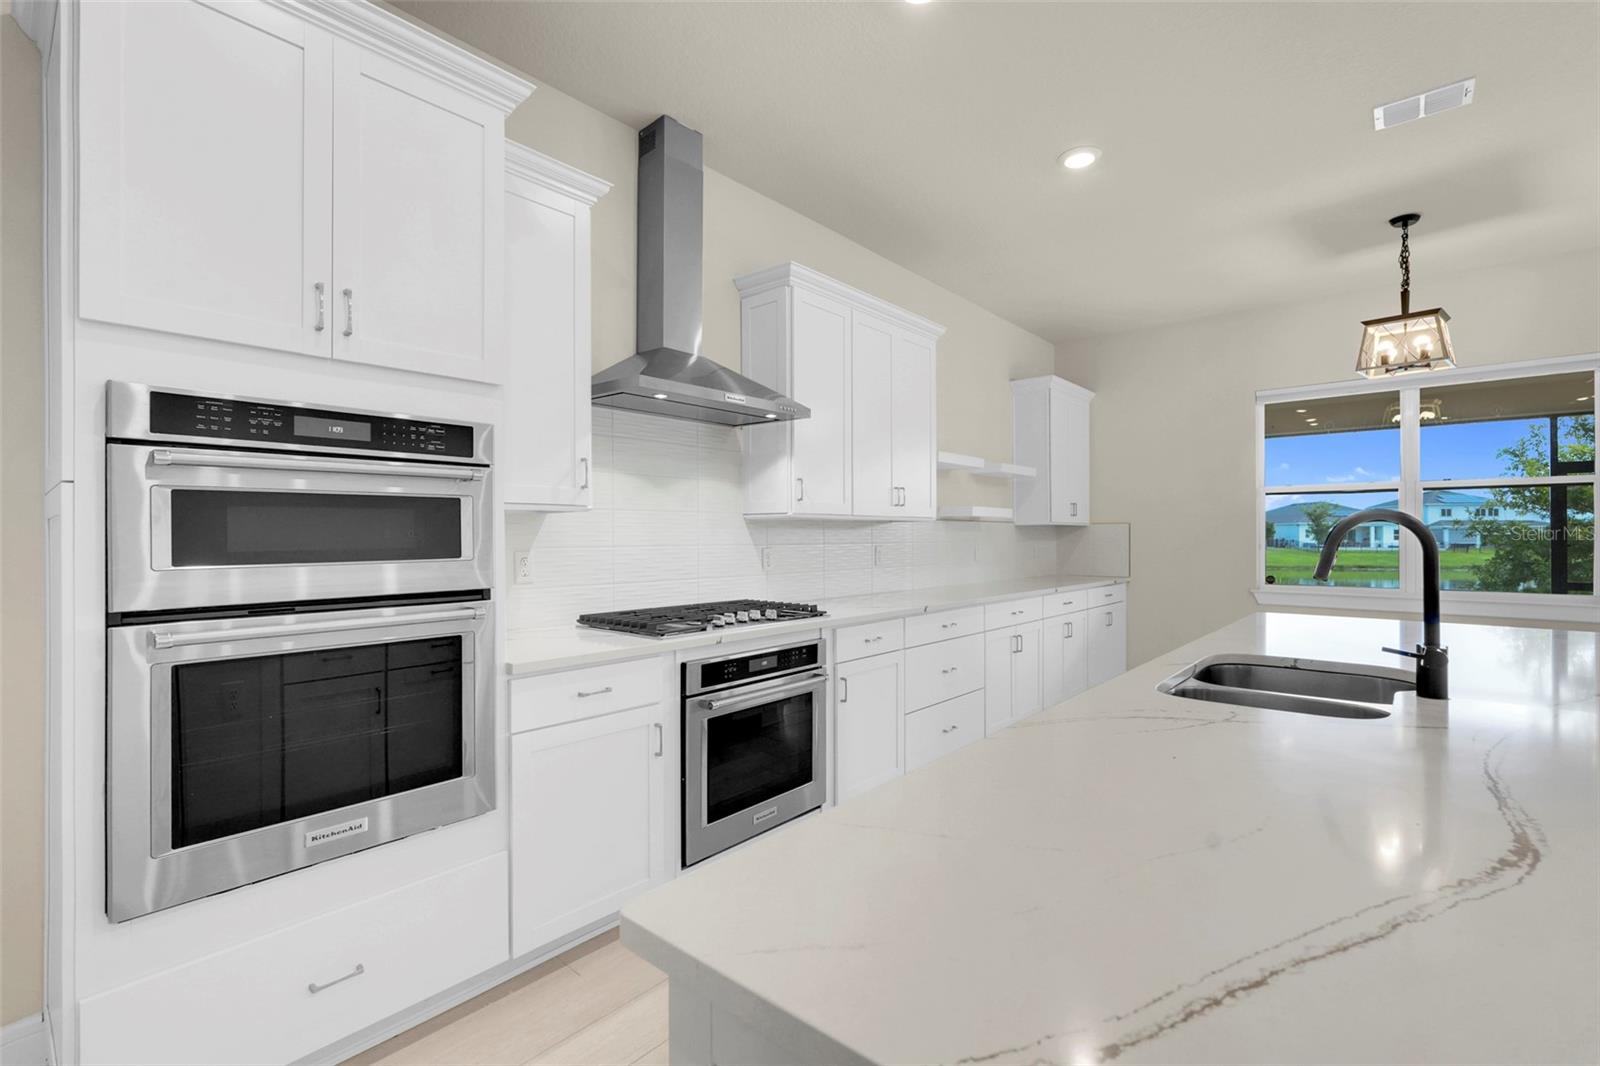
Modern white kitchen with a veined stone island, undermount sink, double ovens, and gas cooktop.
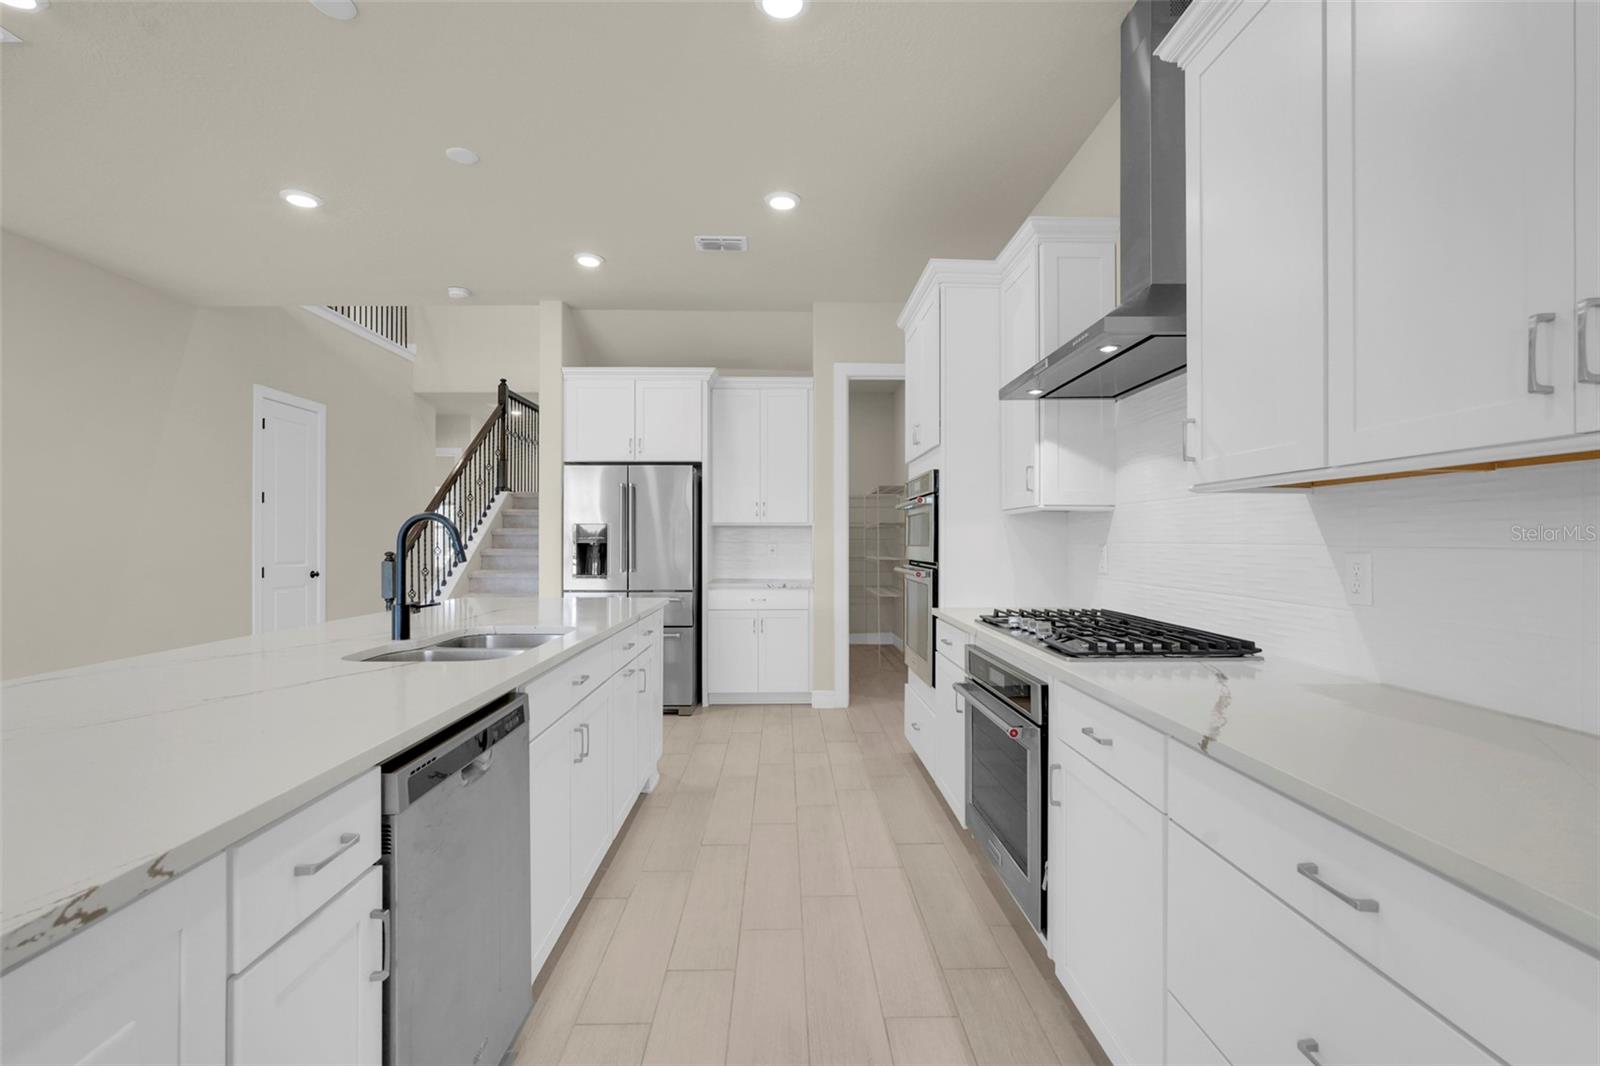
Bright white kitchen with a large island, stainless steel appliances, and a gas cooktop.
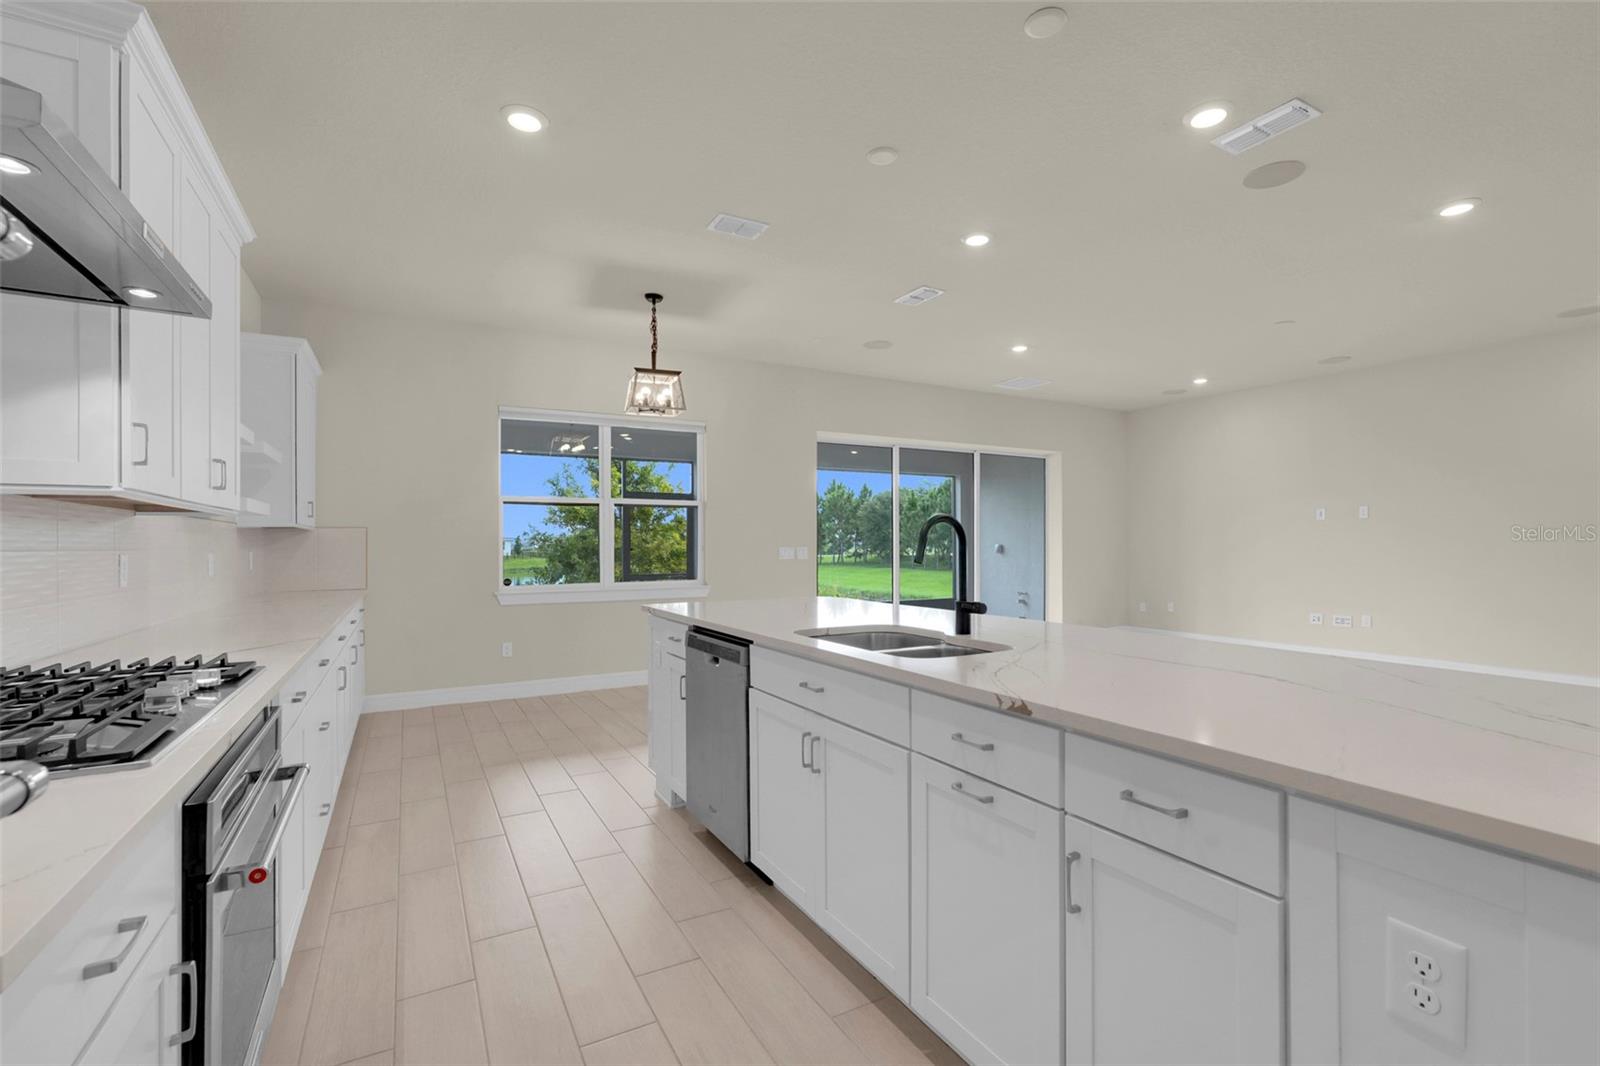
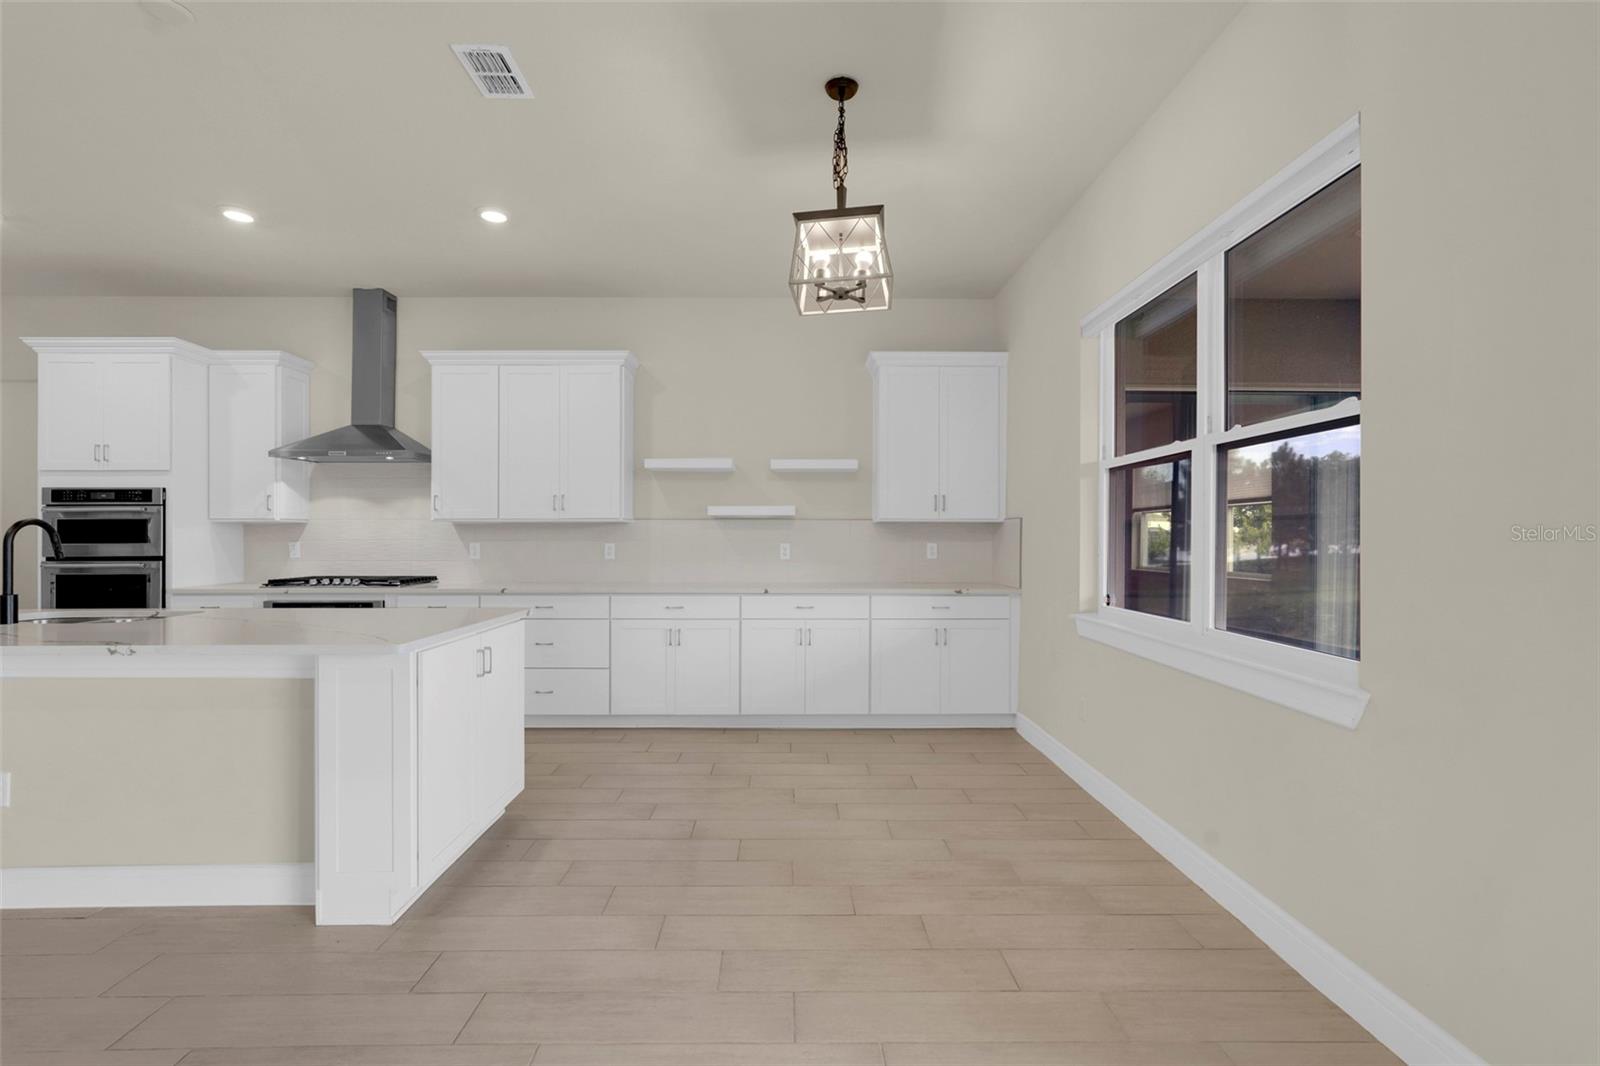
Unfurnished kitchen with a long white island, gas range, and sliding doors overlooking a green lawn.
Modern white kitchen with a large stone island, double wall ovens, gas cooktop, and window view.
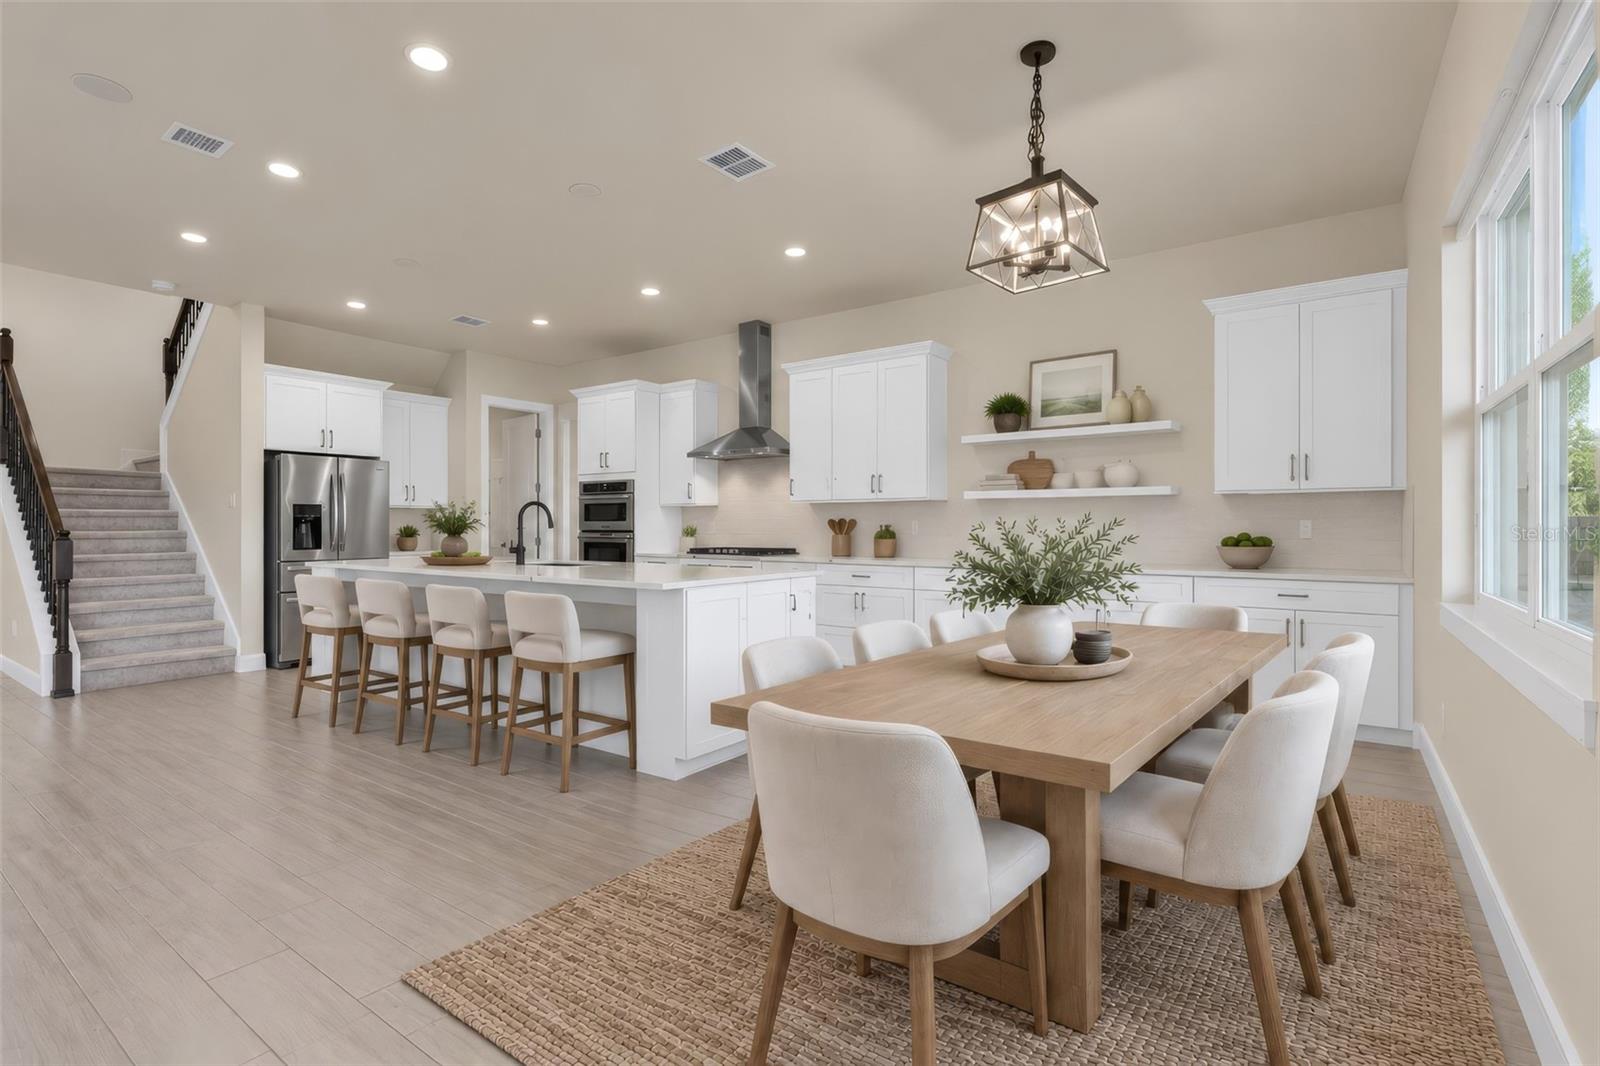
Open kitchen and dining area with a white island, bar seating, and a large wood dining table.
Kitchen with white cabinetry, a large peninsula, double ovens, and a gas cooktop.
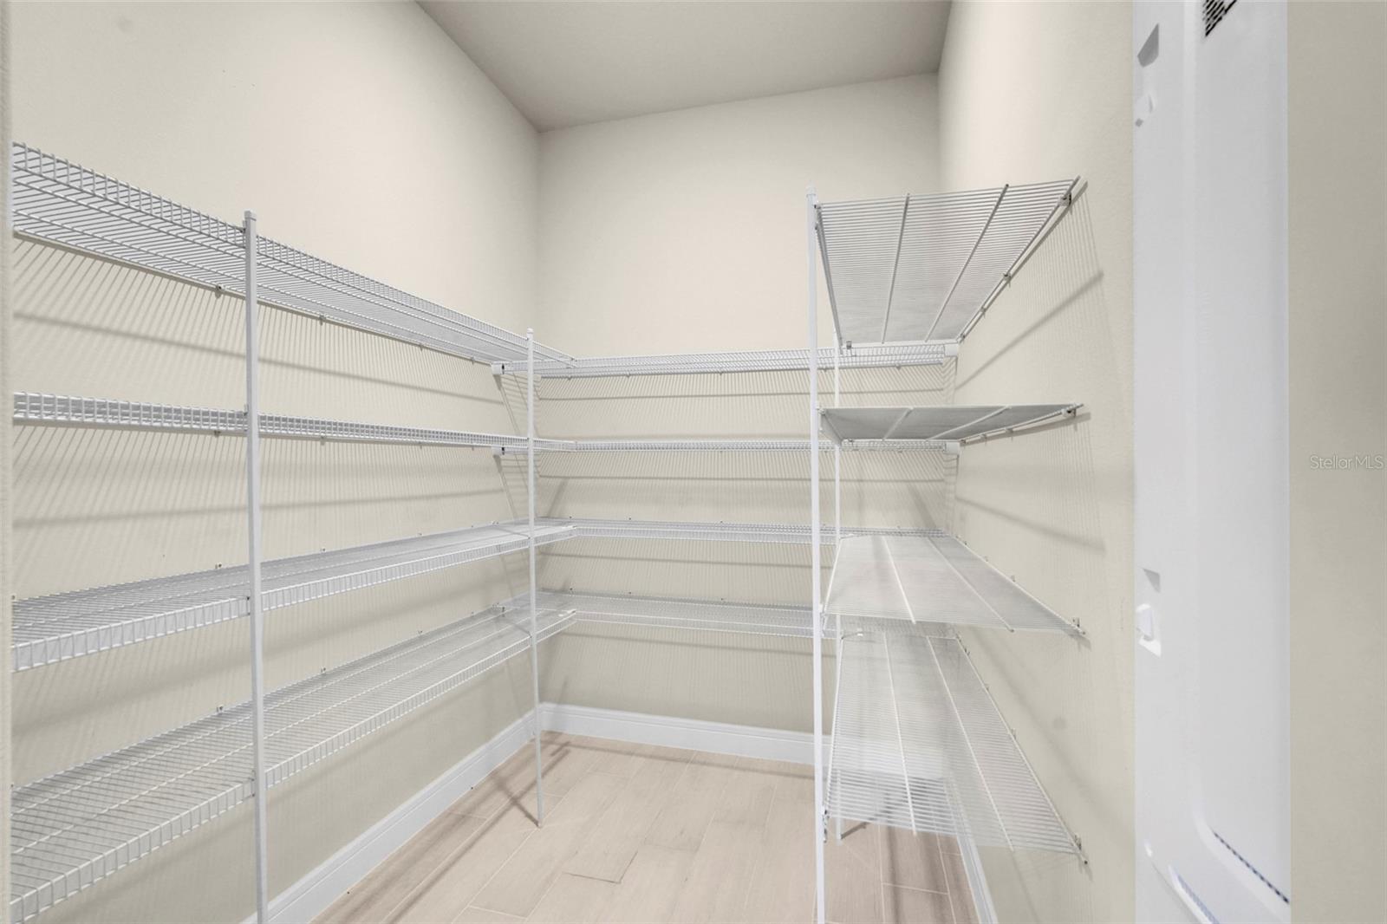
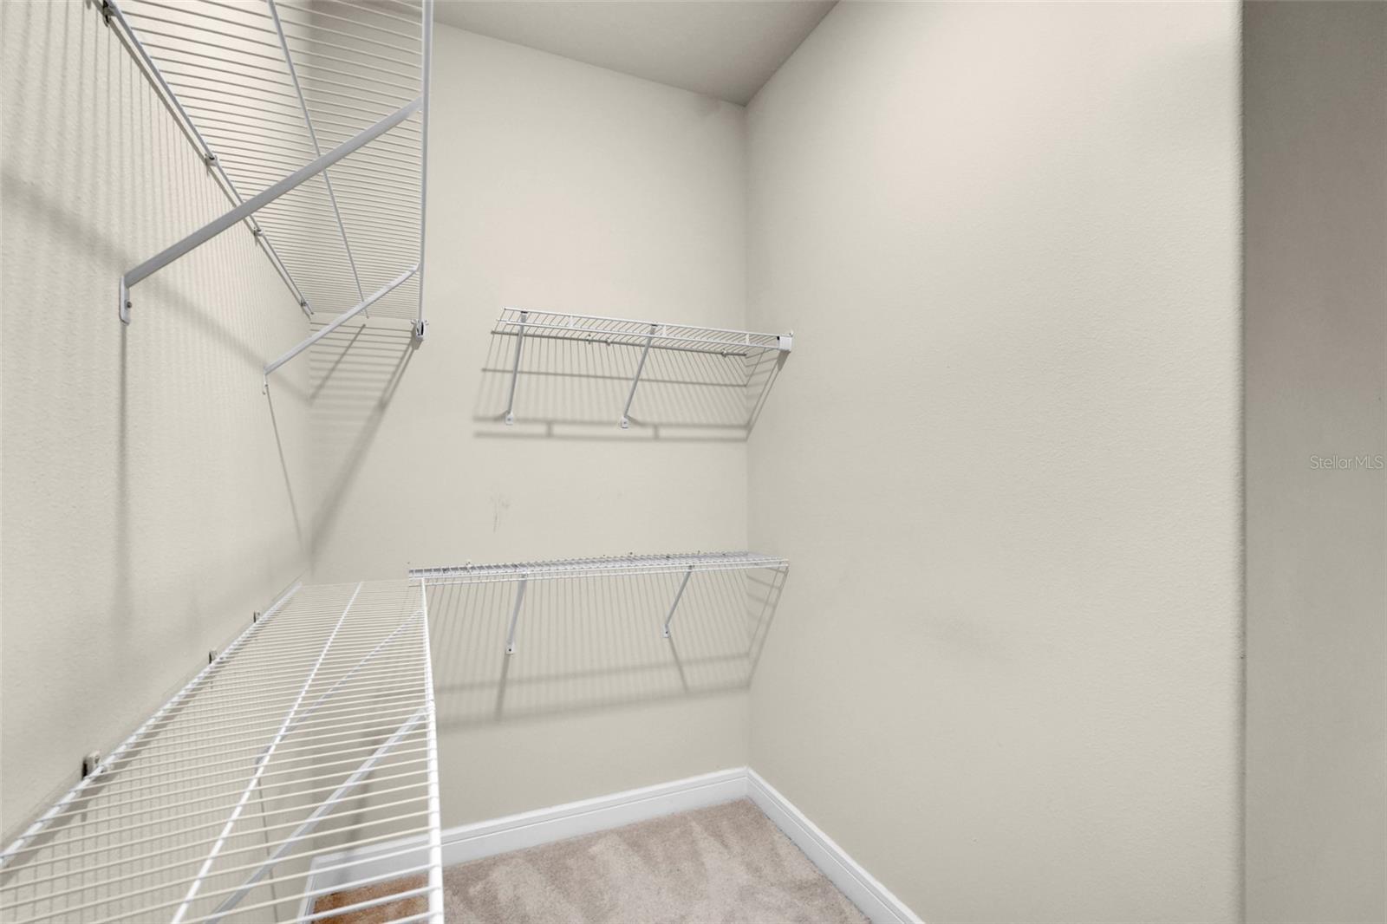
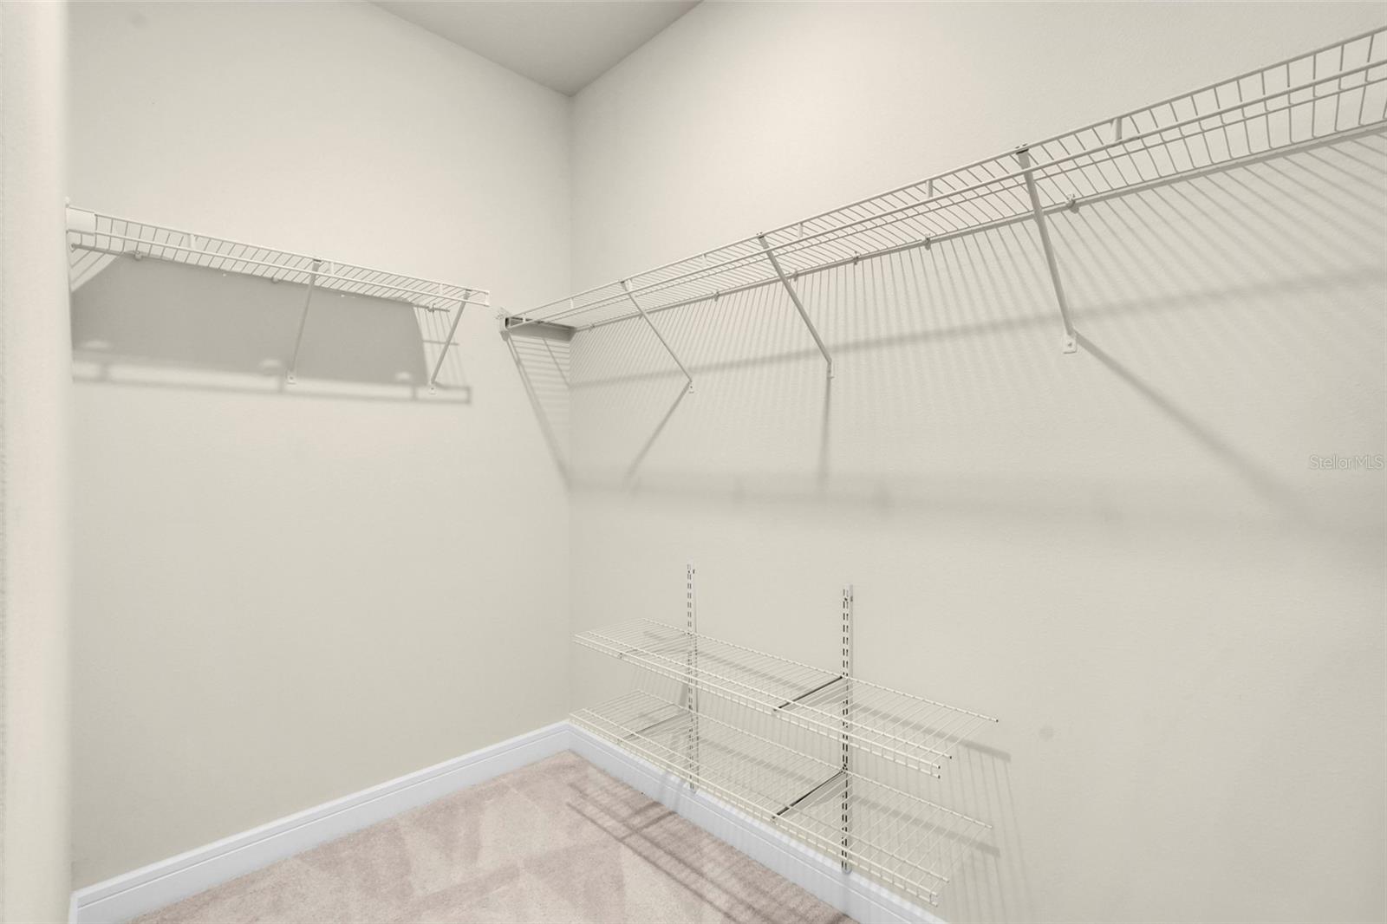
Walk-in closet with white wire shelving on three walls and pale tile flooring.
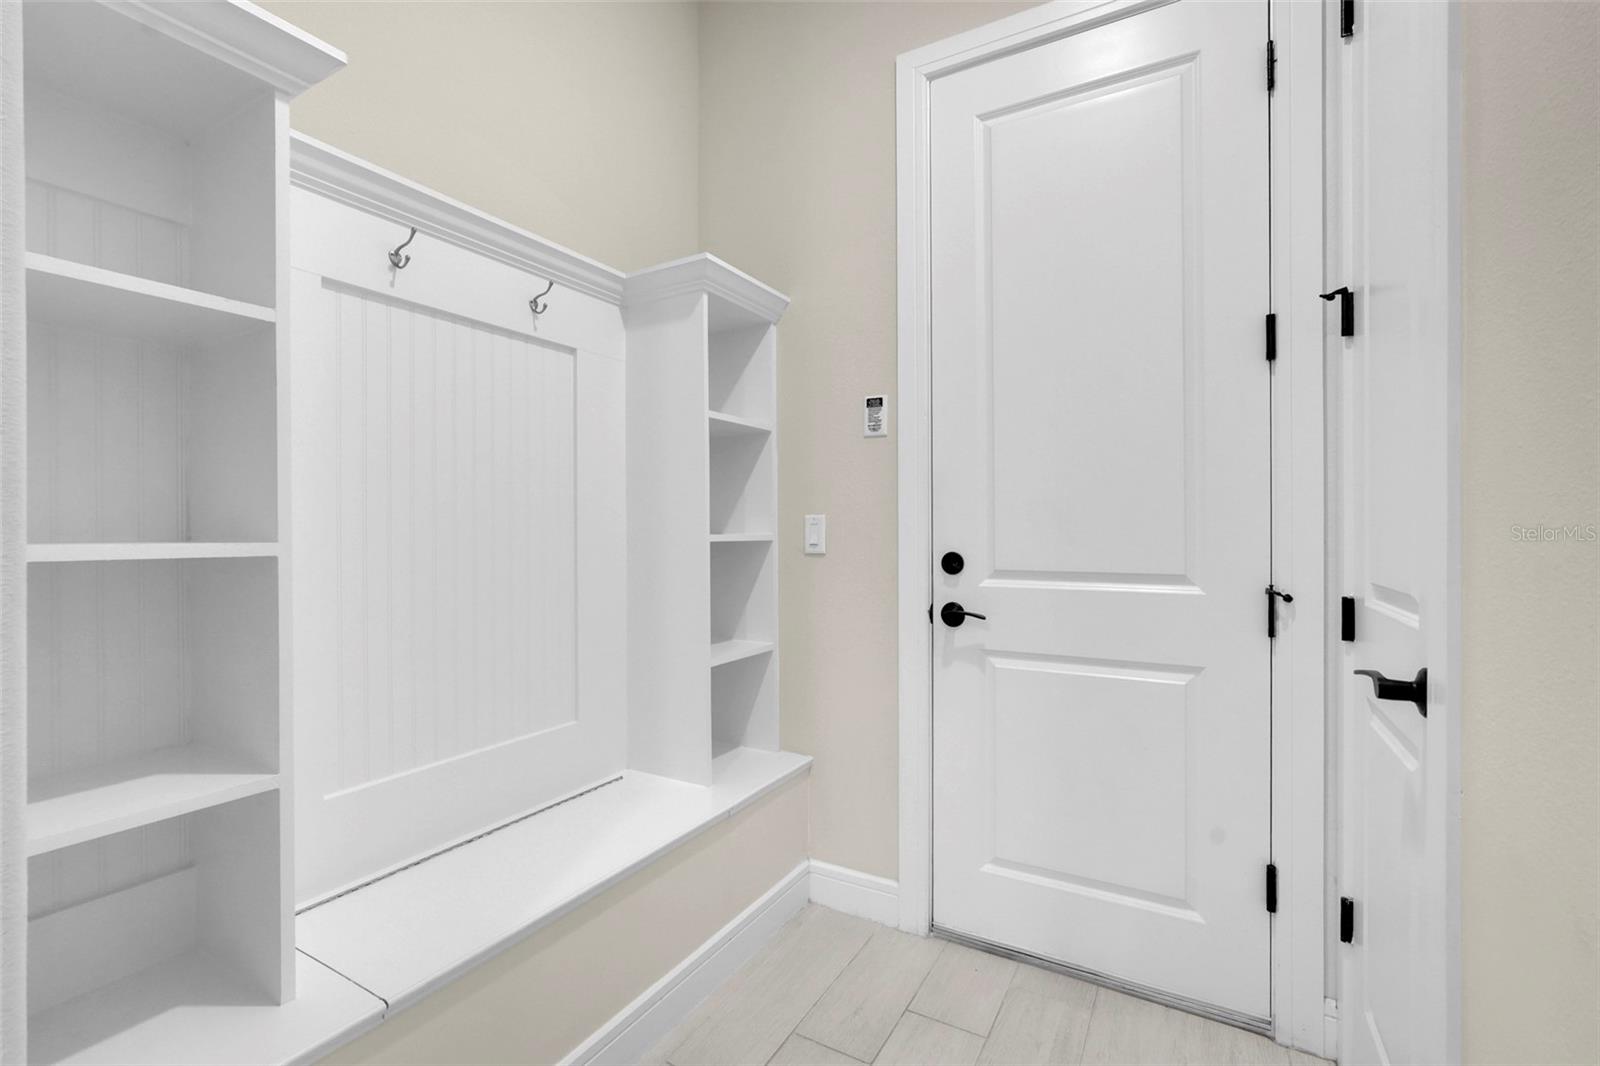
Entryway with a white built-in bench, cubbies, and hooks beside a paneled door.
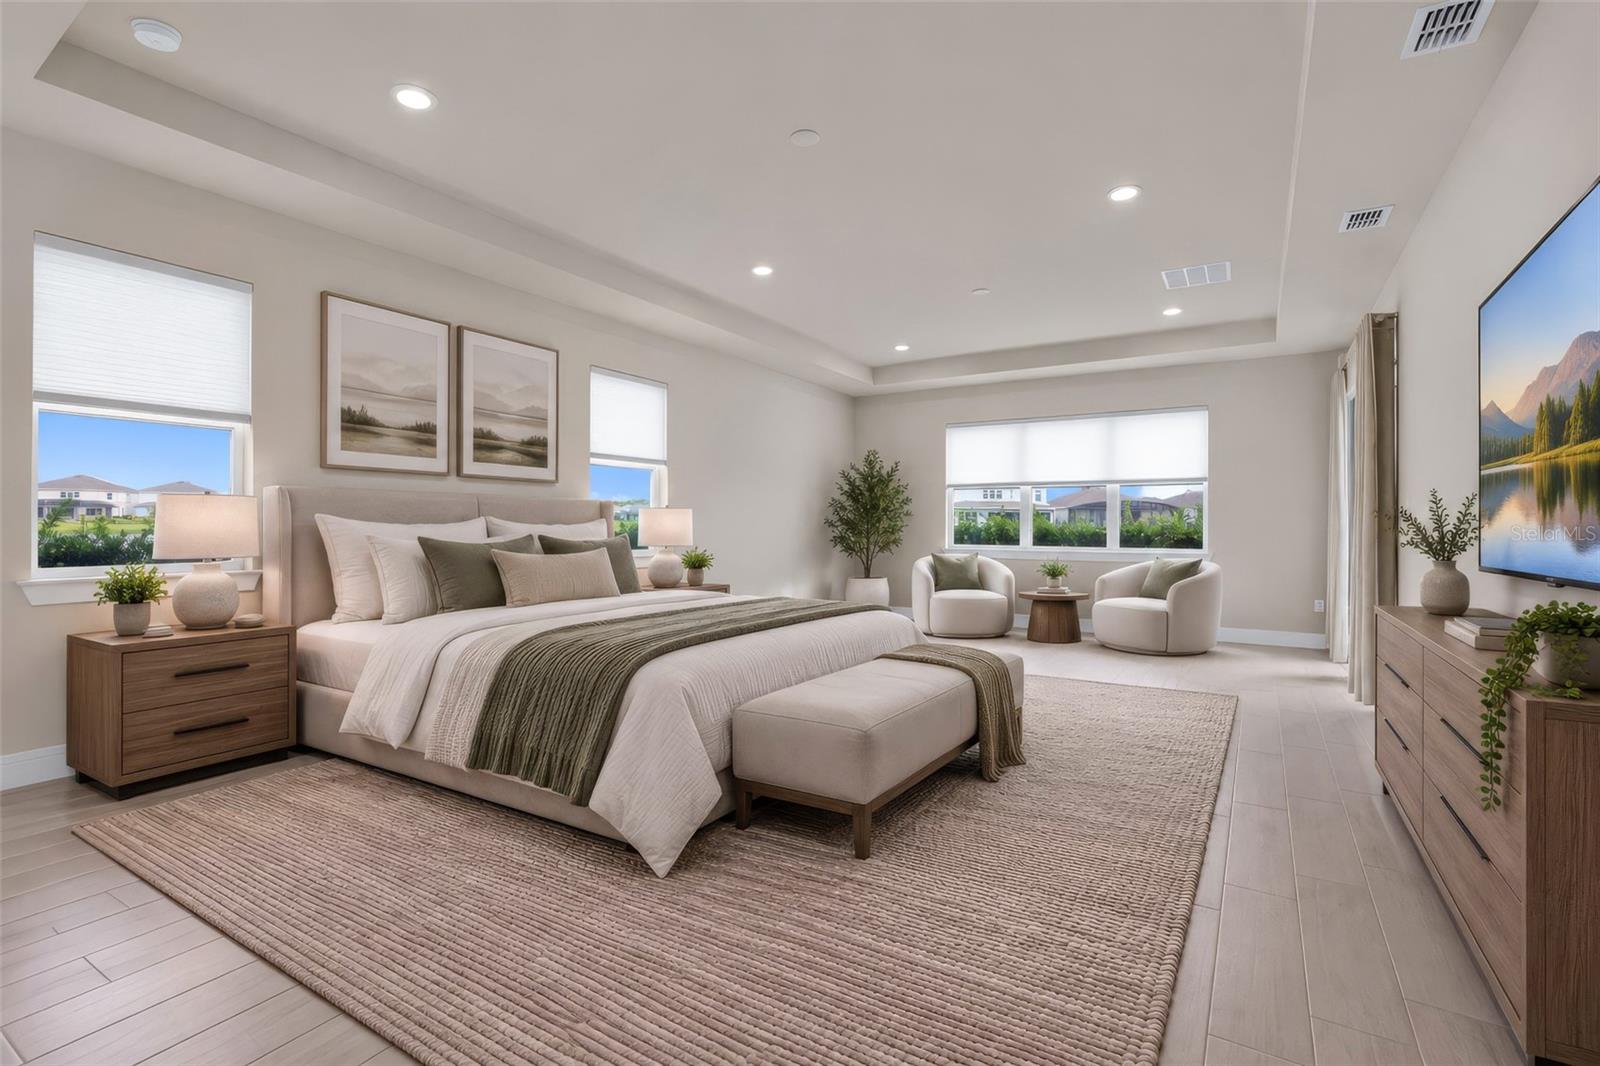
Furnished bedroom with a king bed, upholstered bench, and a bright sitting area by the windows.
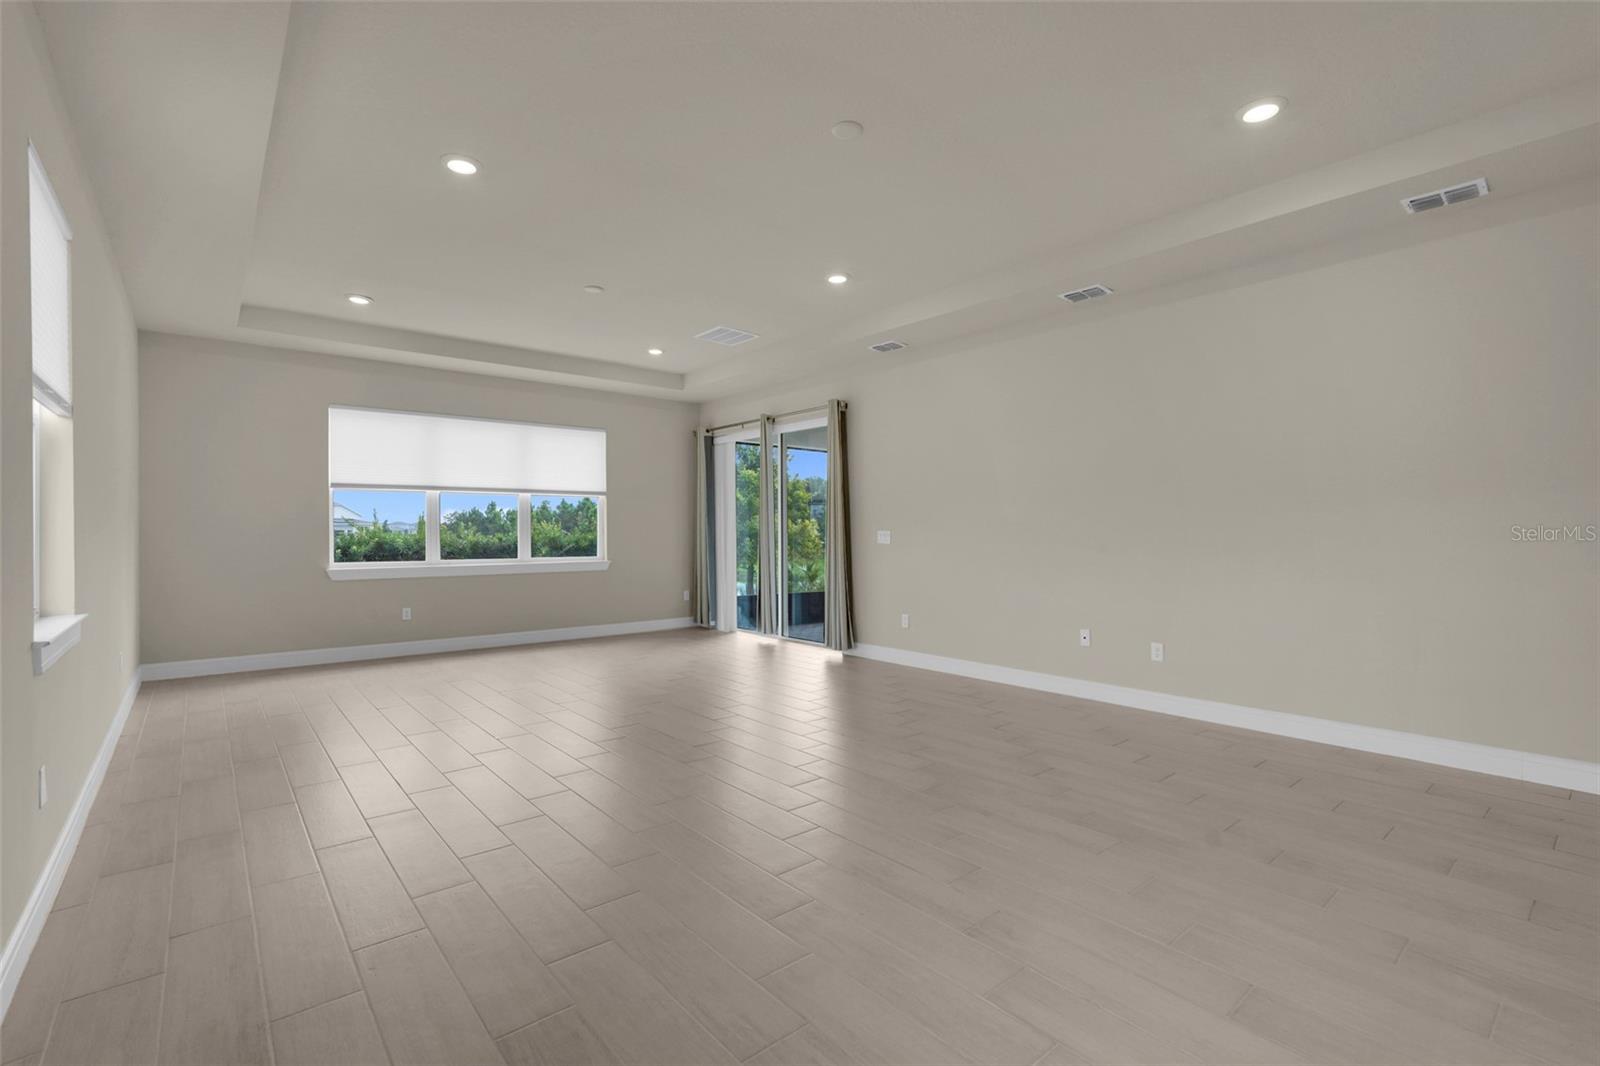
Vacant living room with large tile floors, a tray ceiling, and sliding glass doors.
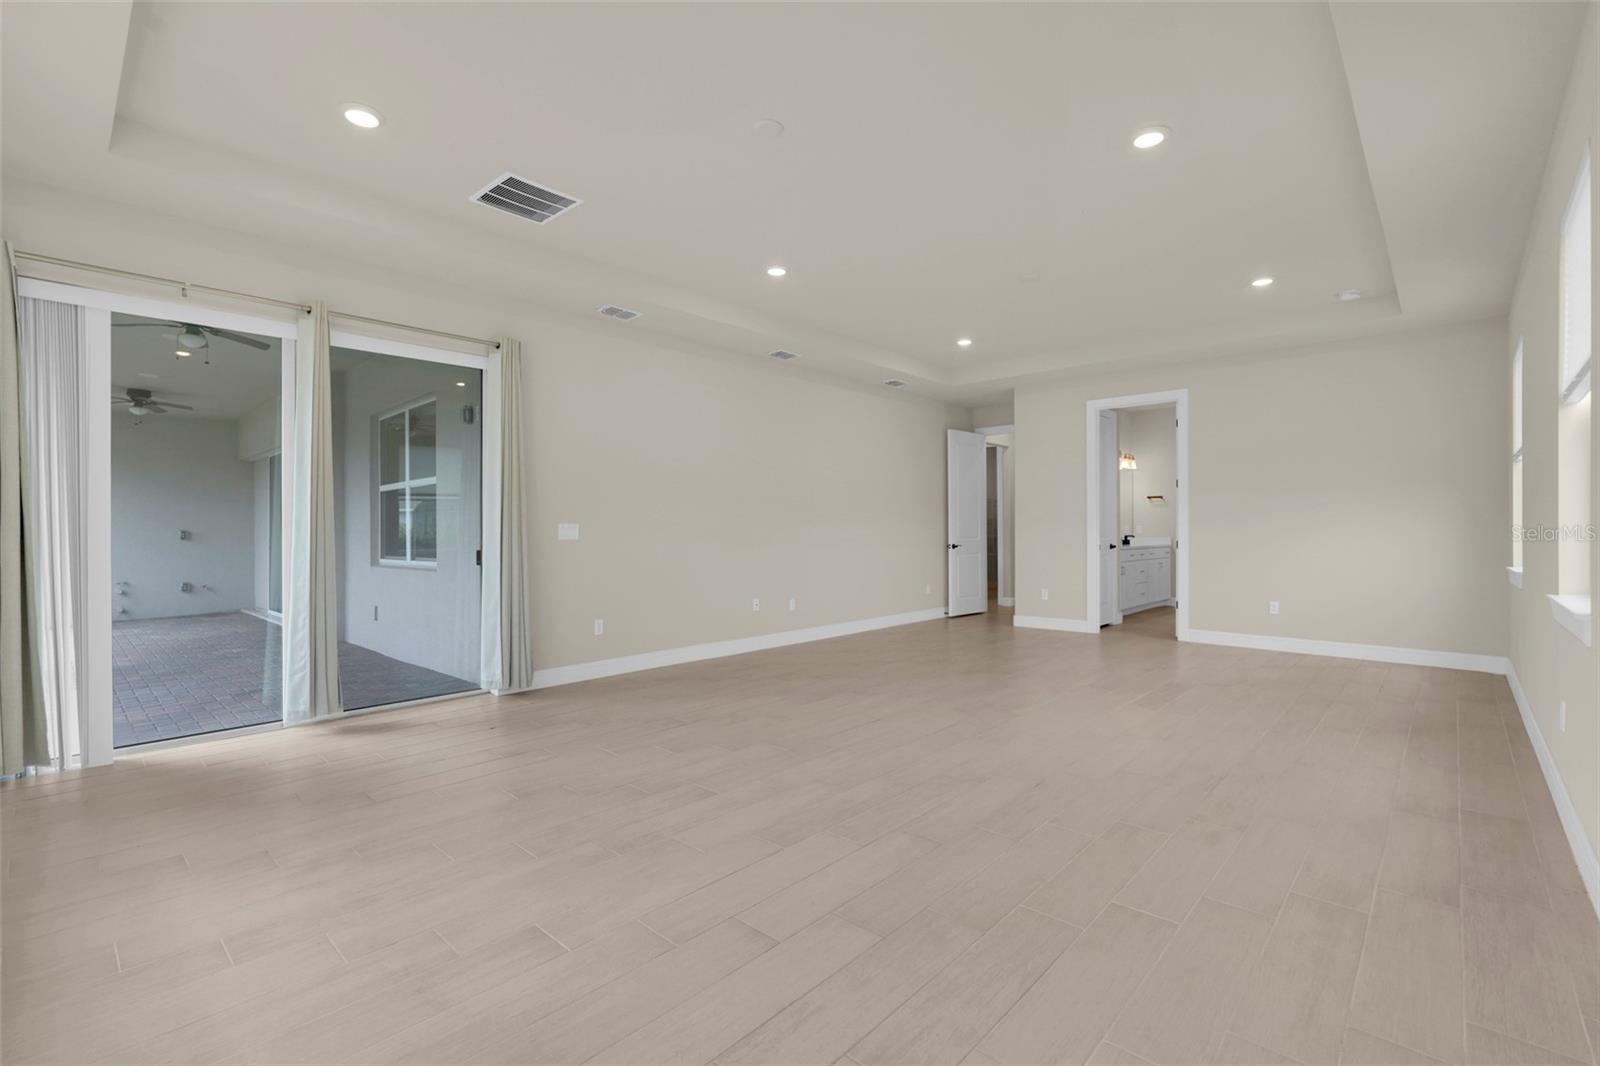
Vacant bedroom with light tile floors, a tray ceiling, and sliding doors to a tiled patio.
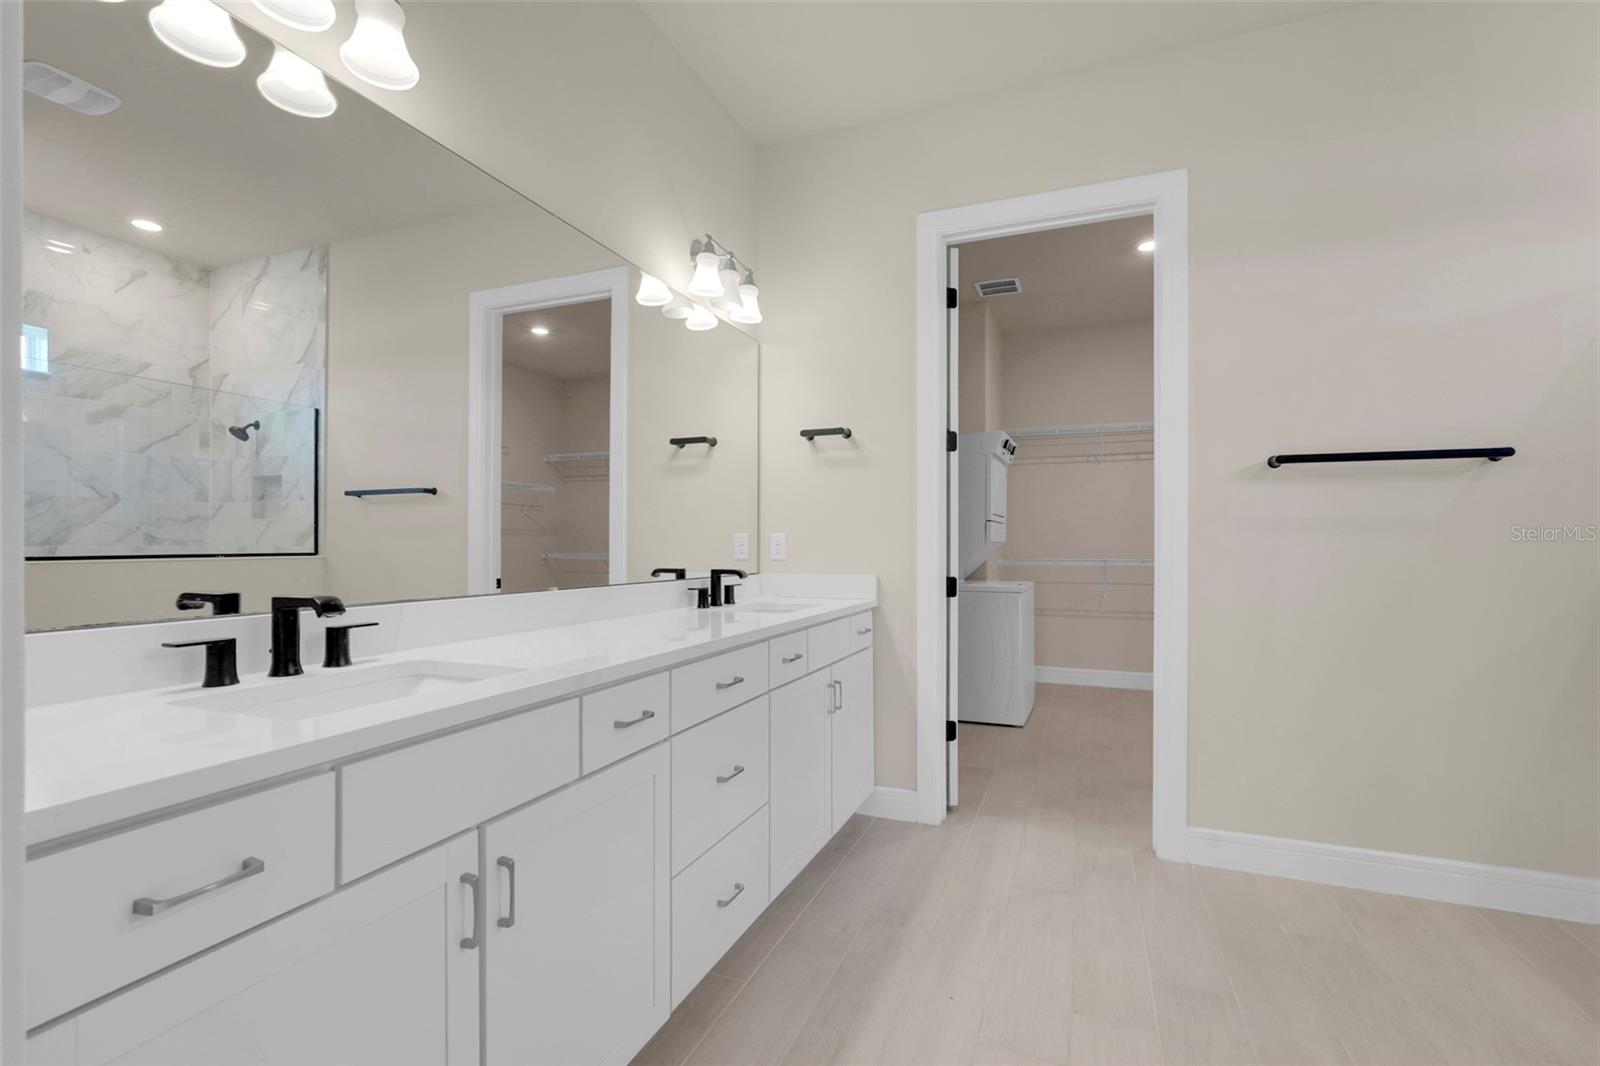
Bathroom with a long double vanity and mirrored wall, opening to a laundry area with washer and dryer.
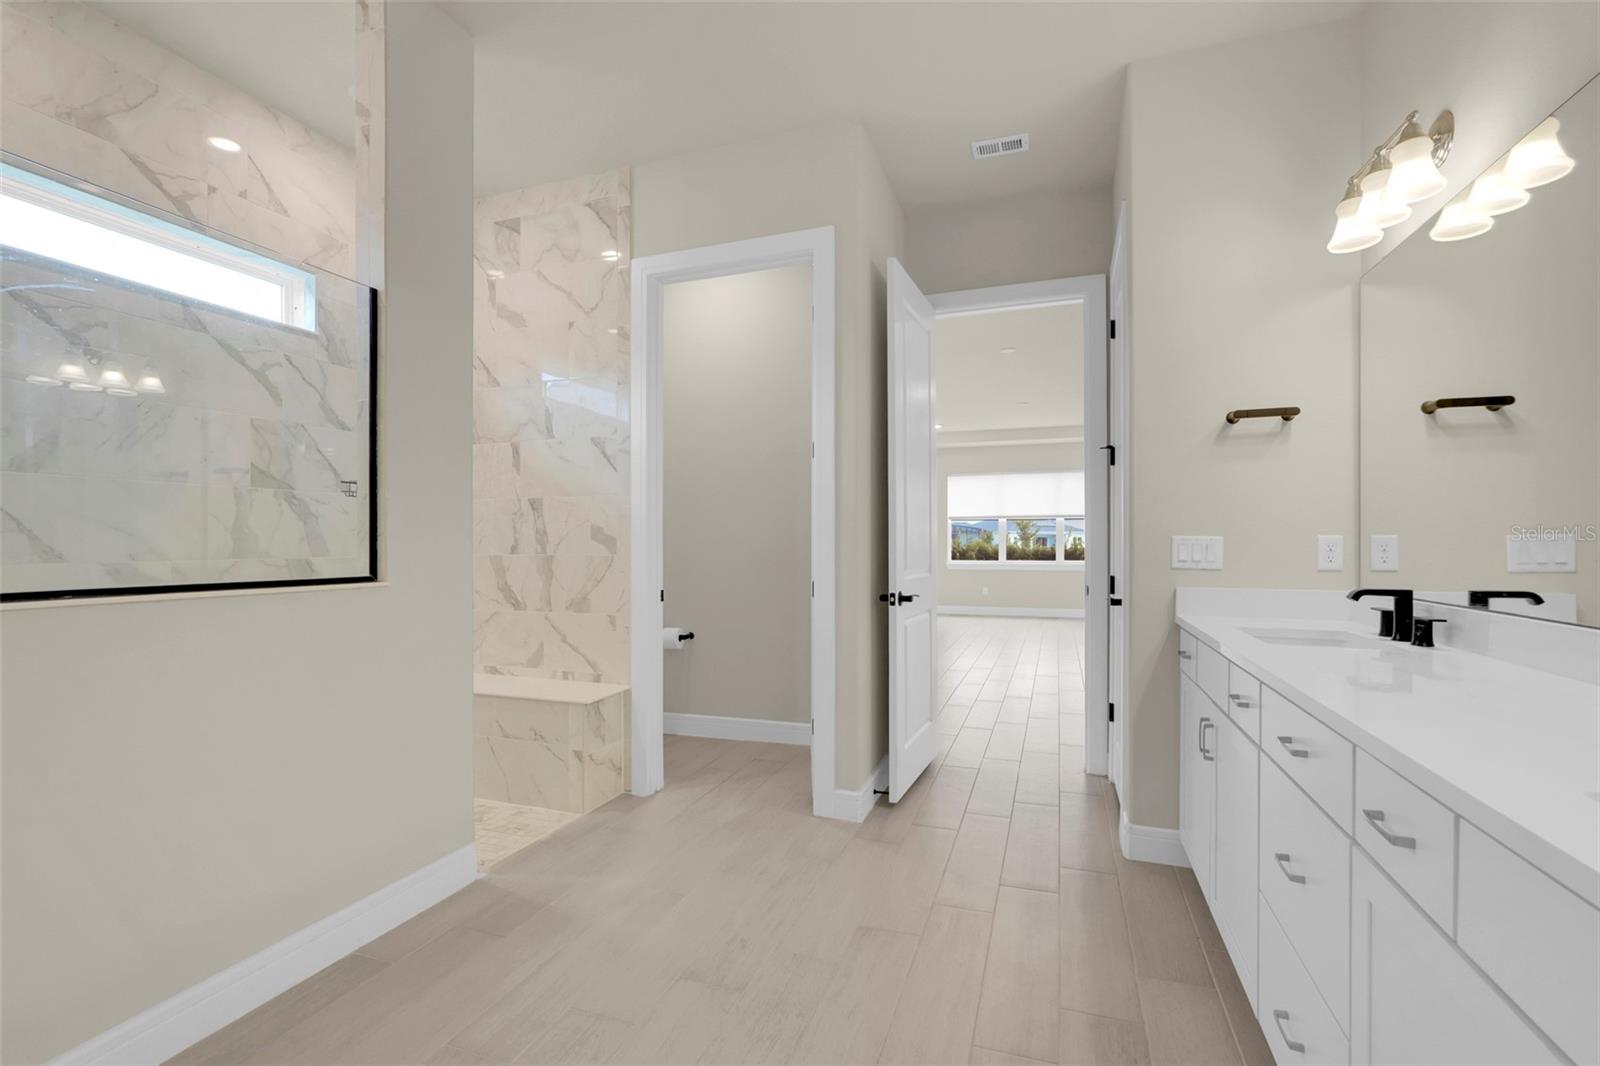
Bathroom with a long white vanity and marble-look tiled shower with a narrow window.
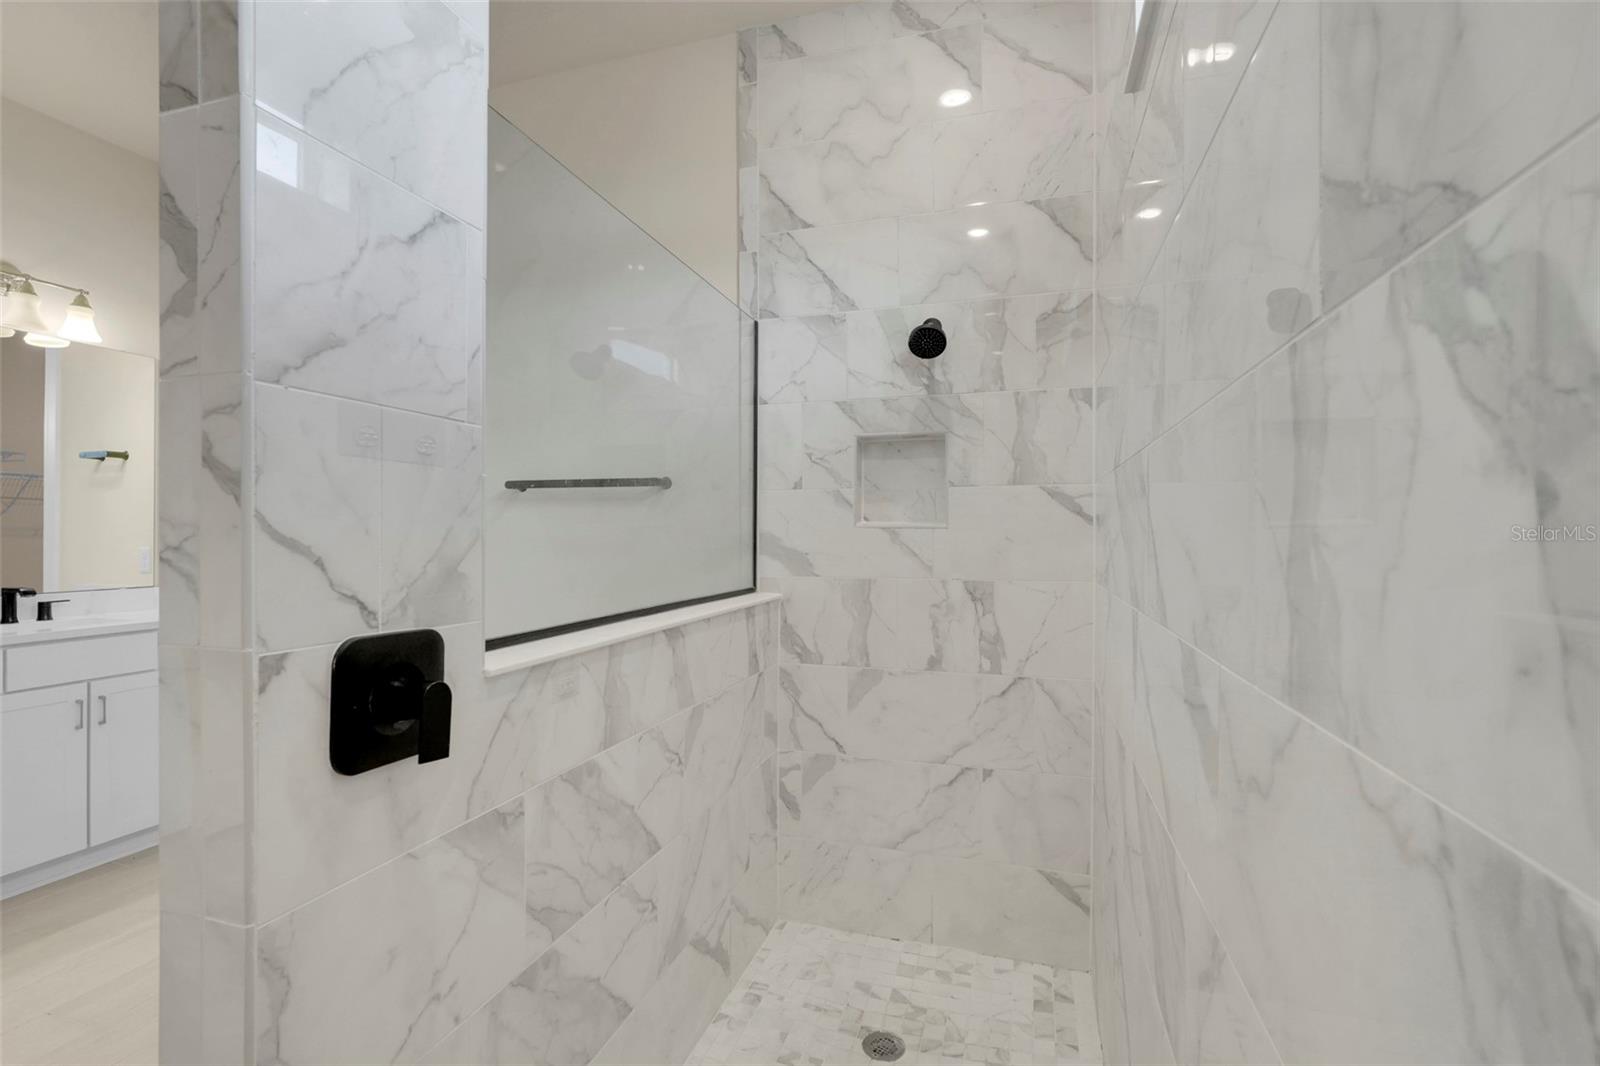
Marble-look tiled shower with clear glass, matte black fixtures, and a recessed niche.
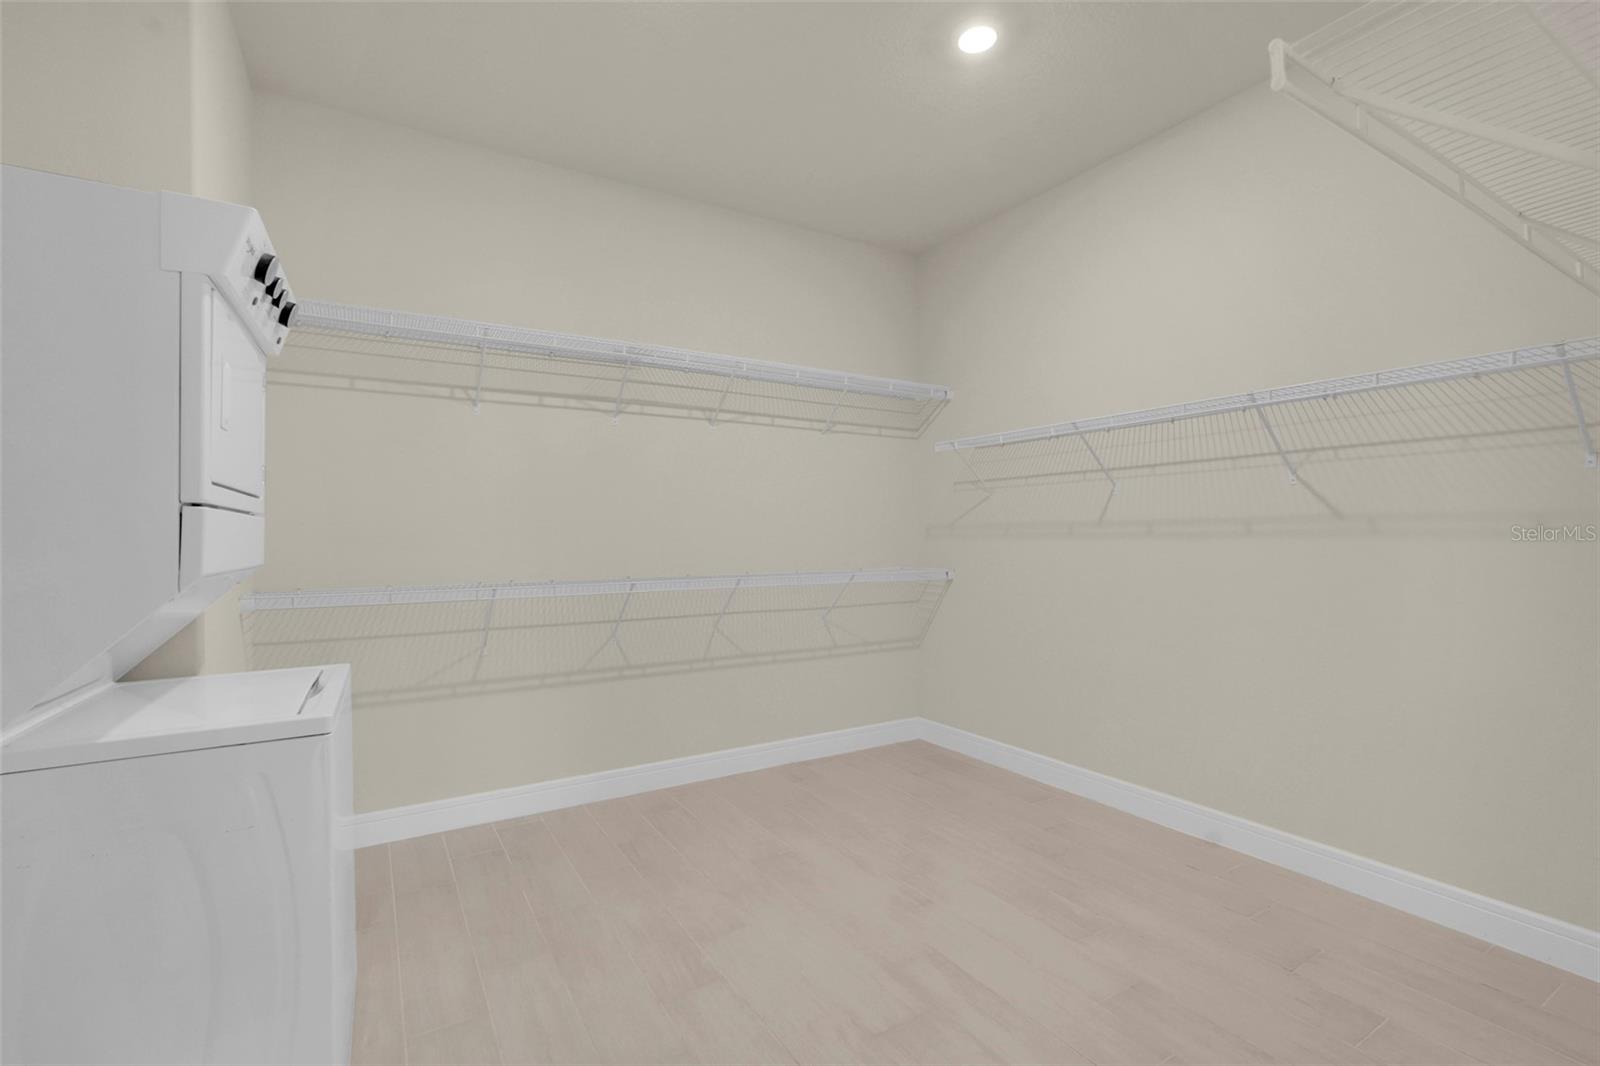
Laundry room with a white washer and dryer and extensive wire shelving.
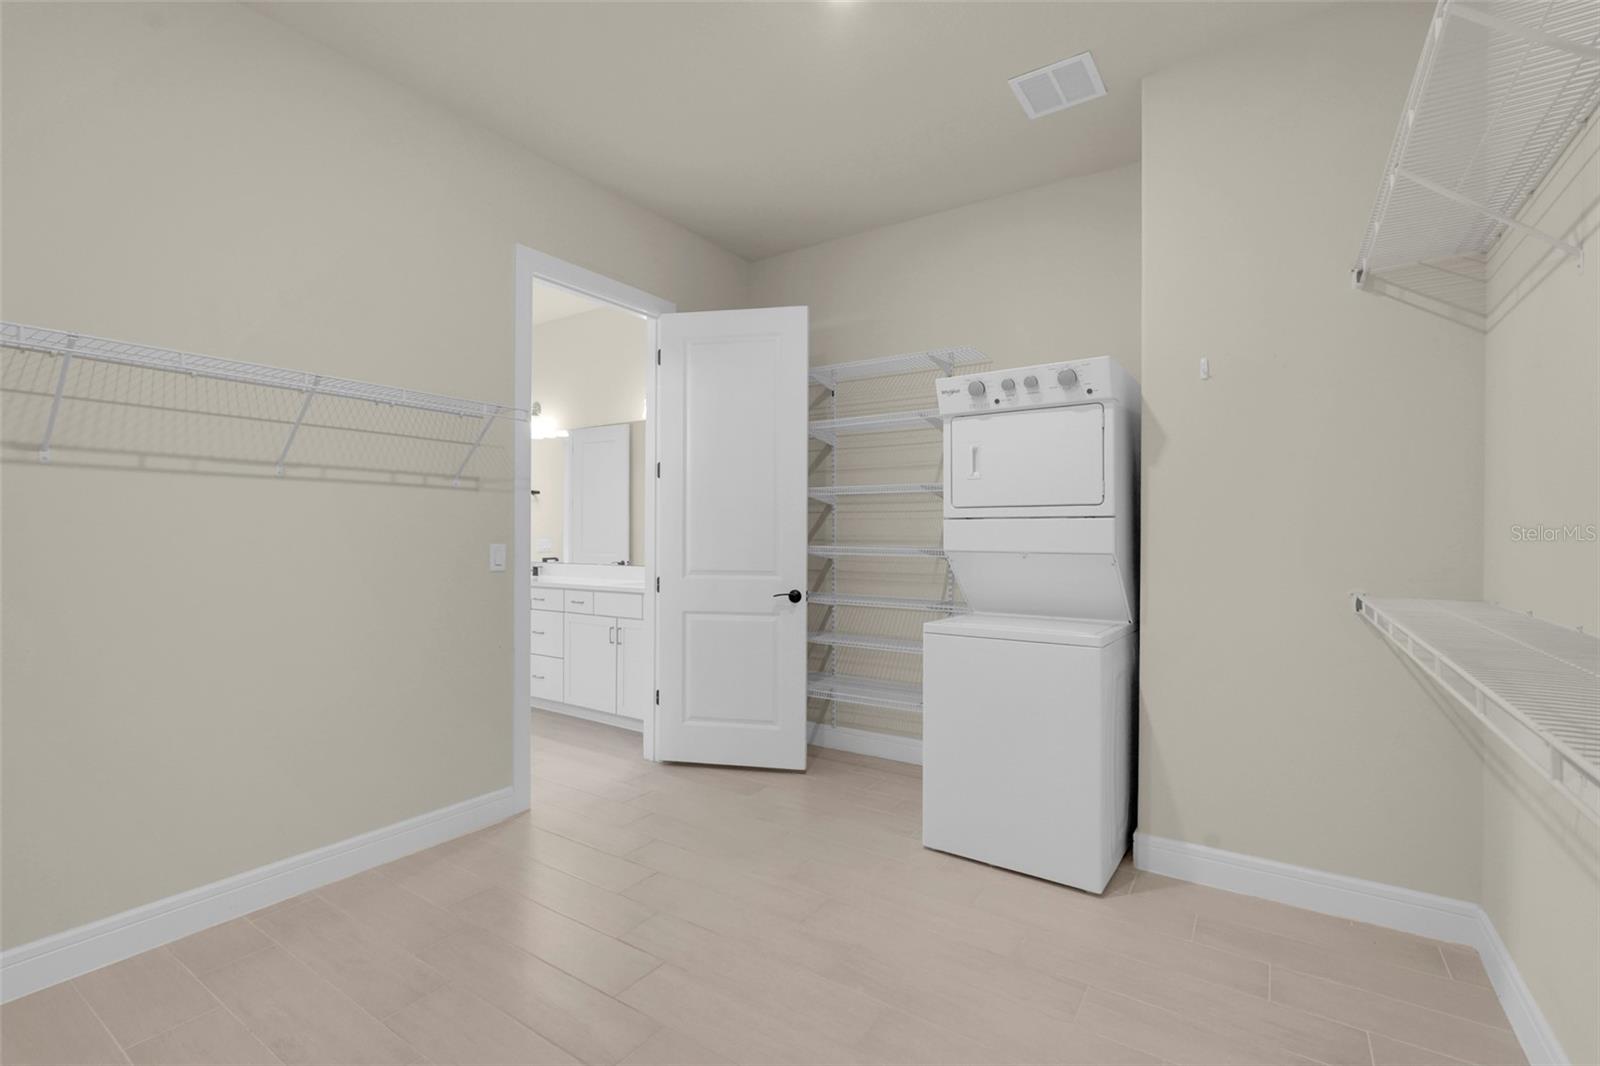
Laundry room with stacked washer and dryer, white wire shelving, and an open doorway to a bathroom.
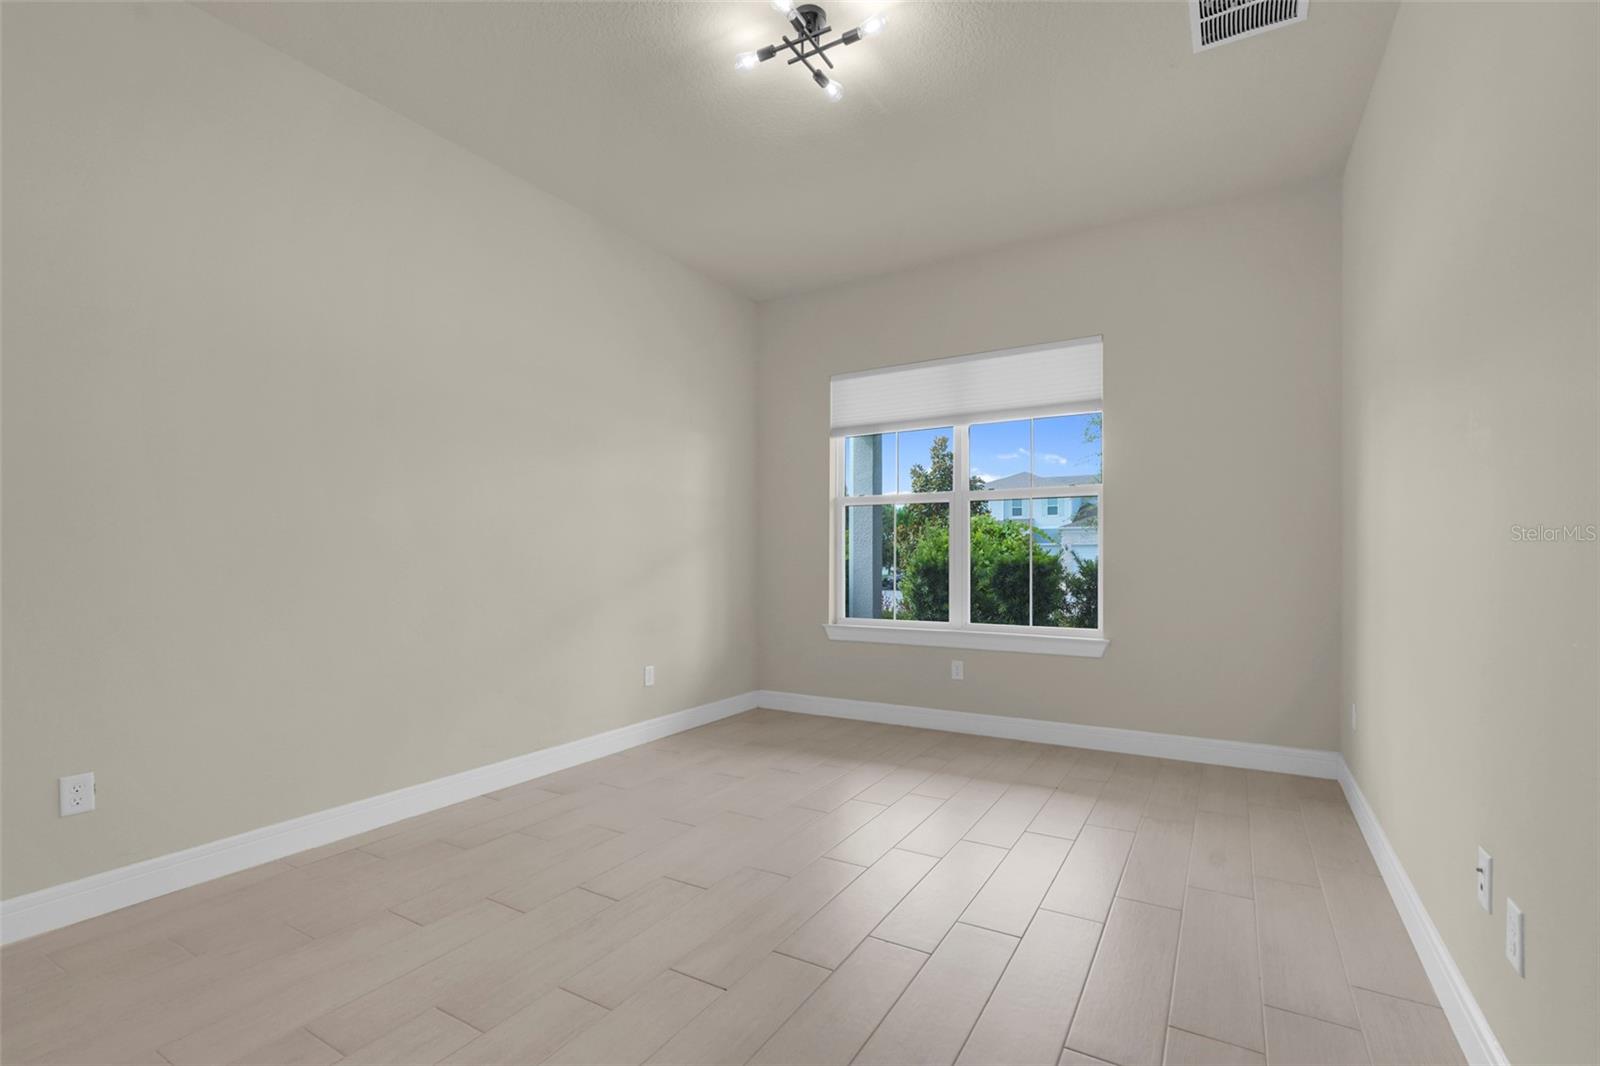
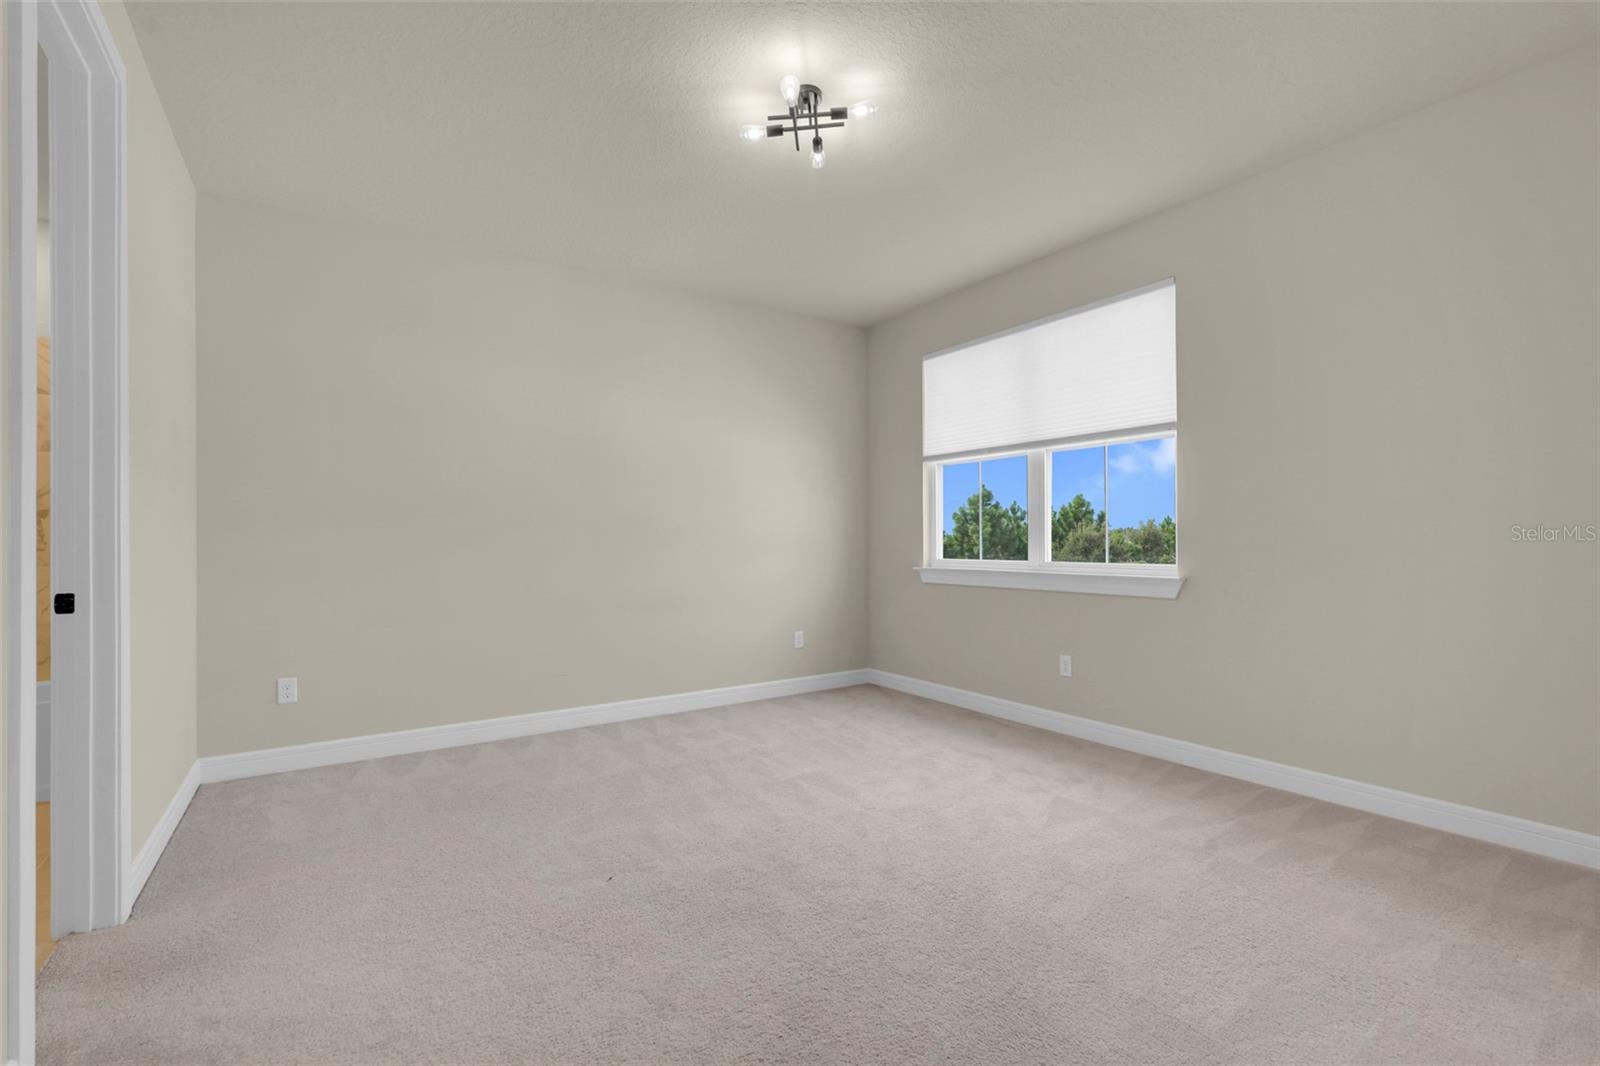
Empty room with pale tile flooring, a large window, and a modern ceiling light.
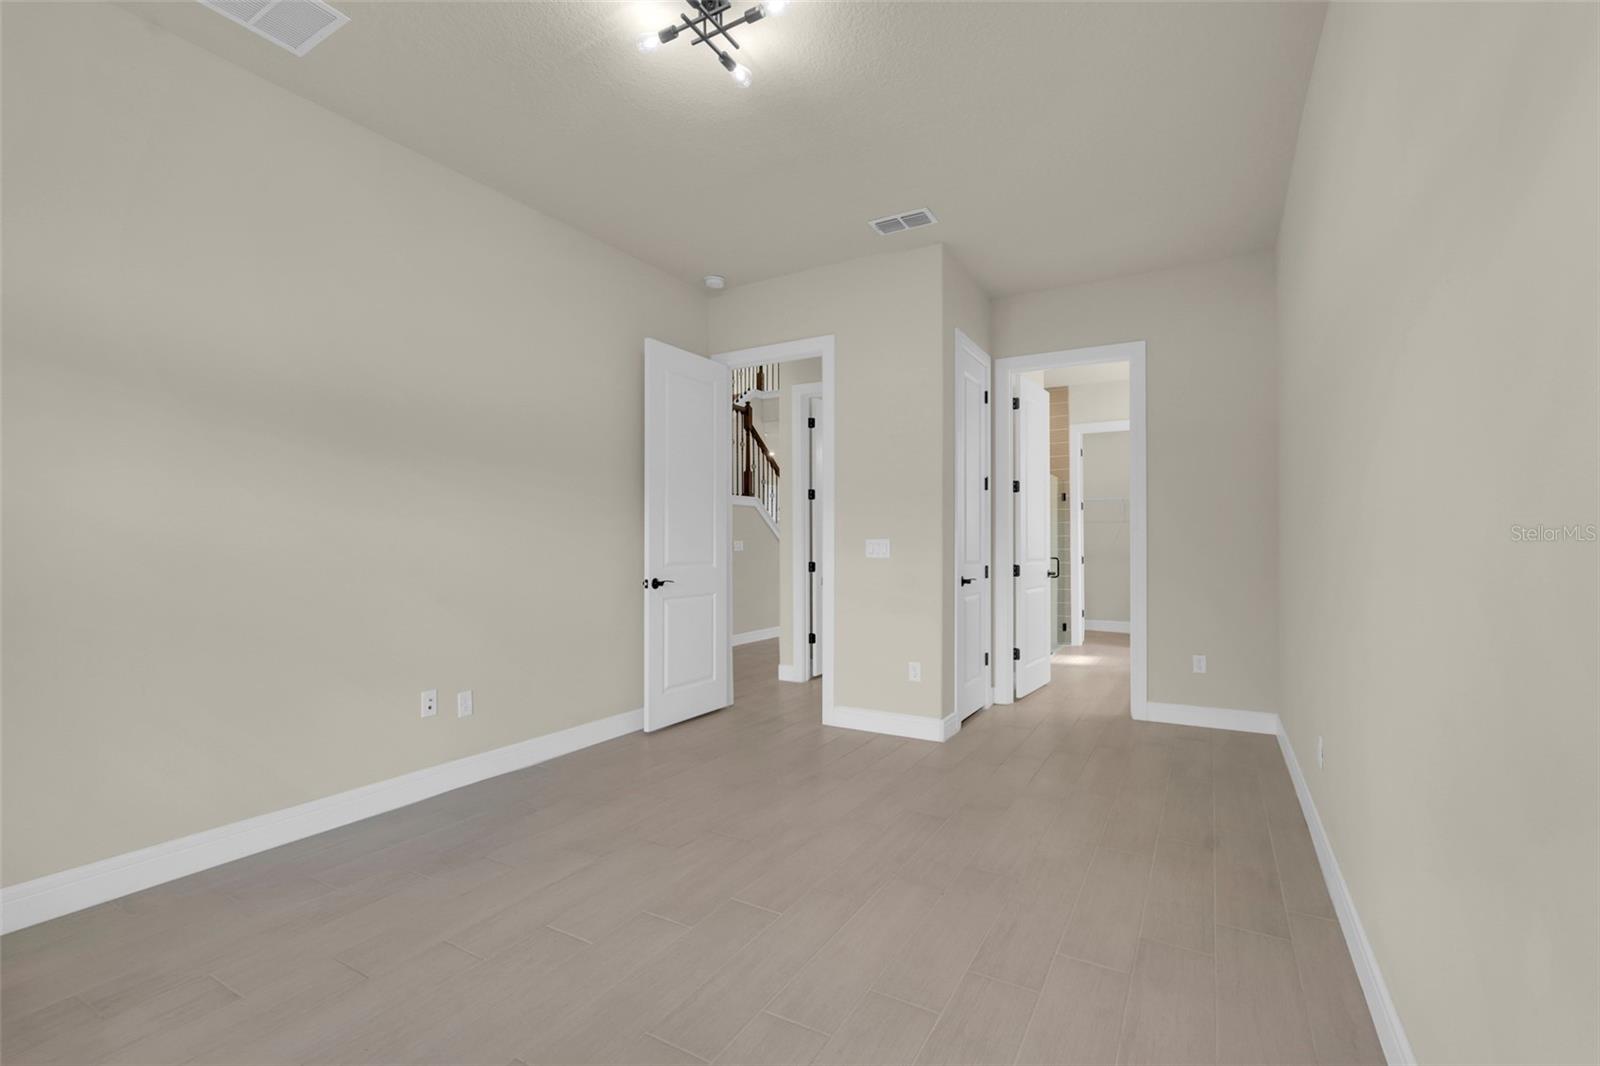
Empty room with light tile flooring and open doorways to adjoining spaces.
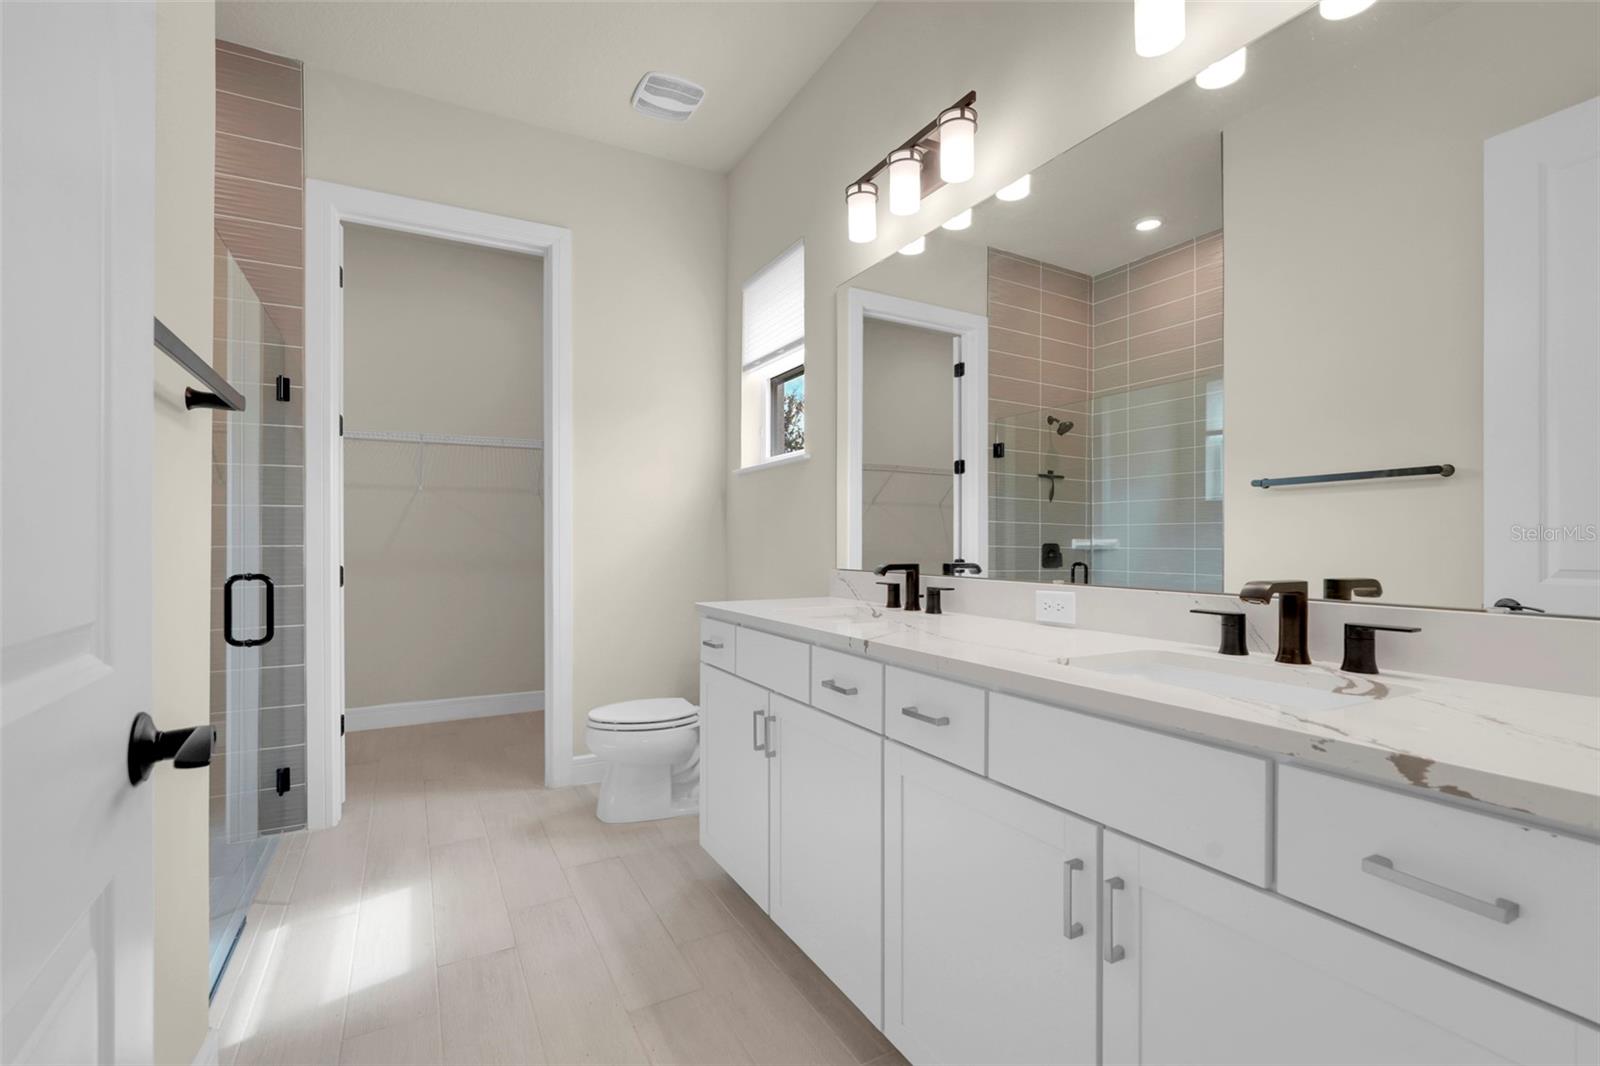
Bathroom with a long double vanity, large mirror, and glass-enclosed tiled shower.
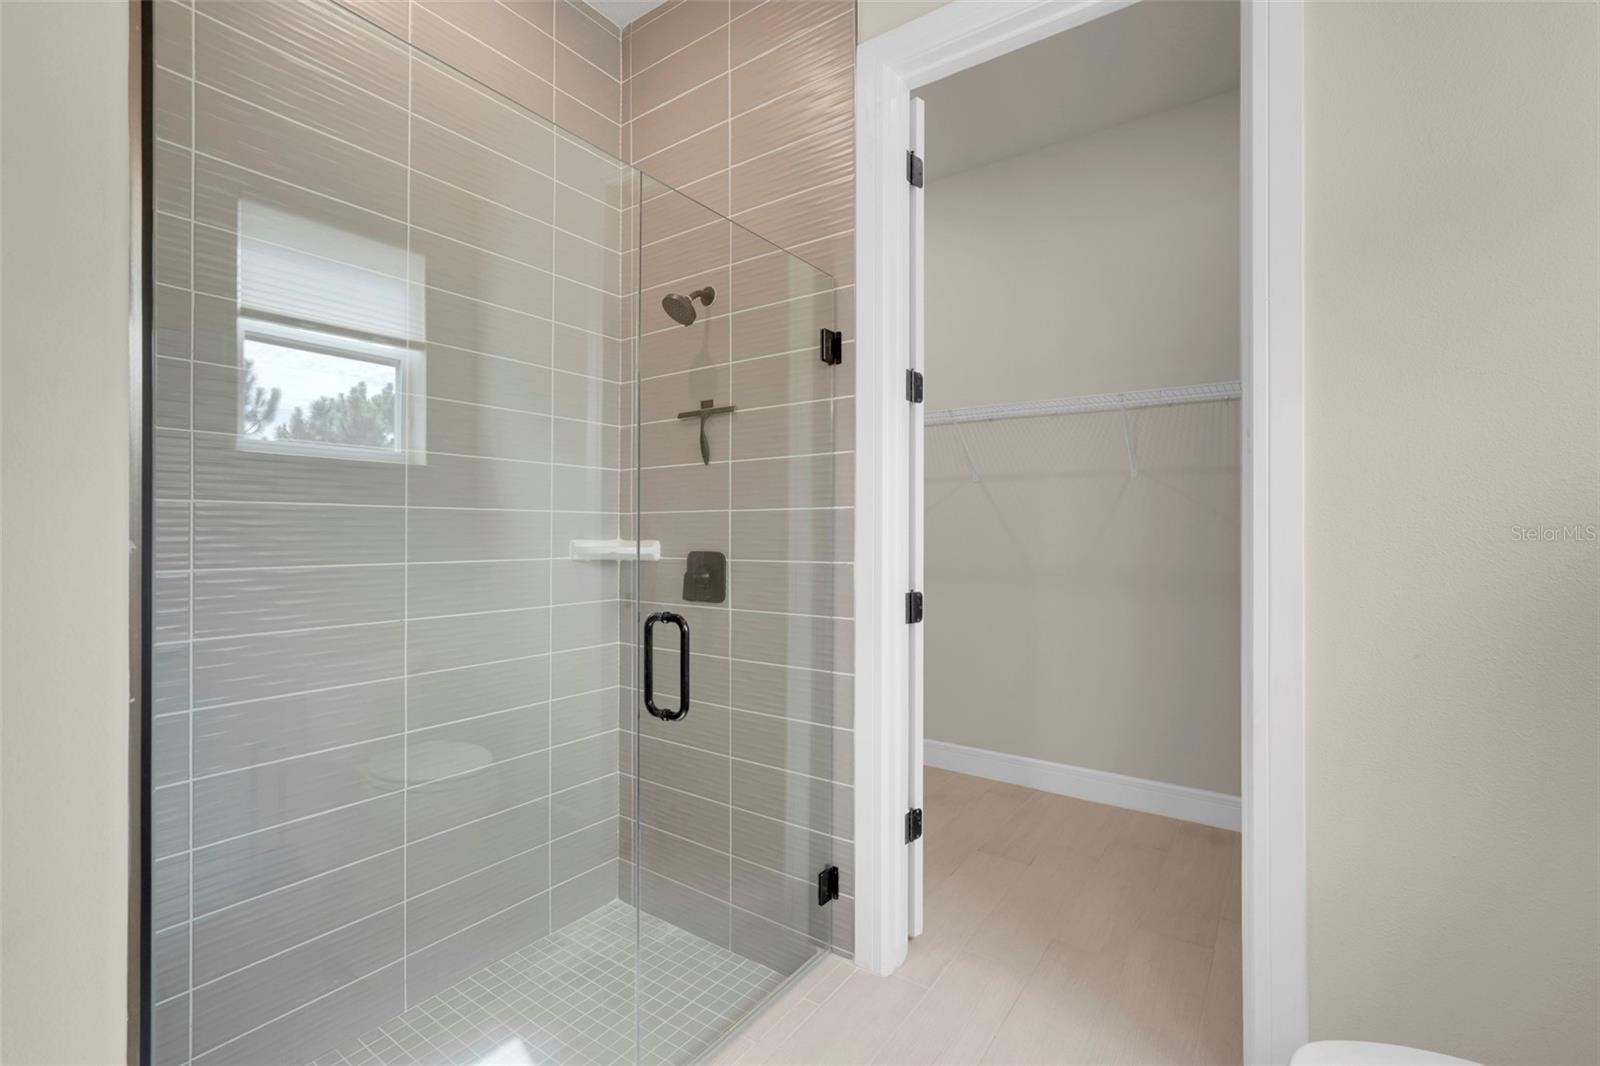
Bathroom with a glass-enclosed gray-tiled shower beside an open closet.
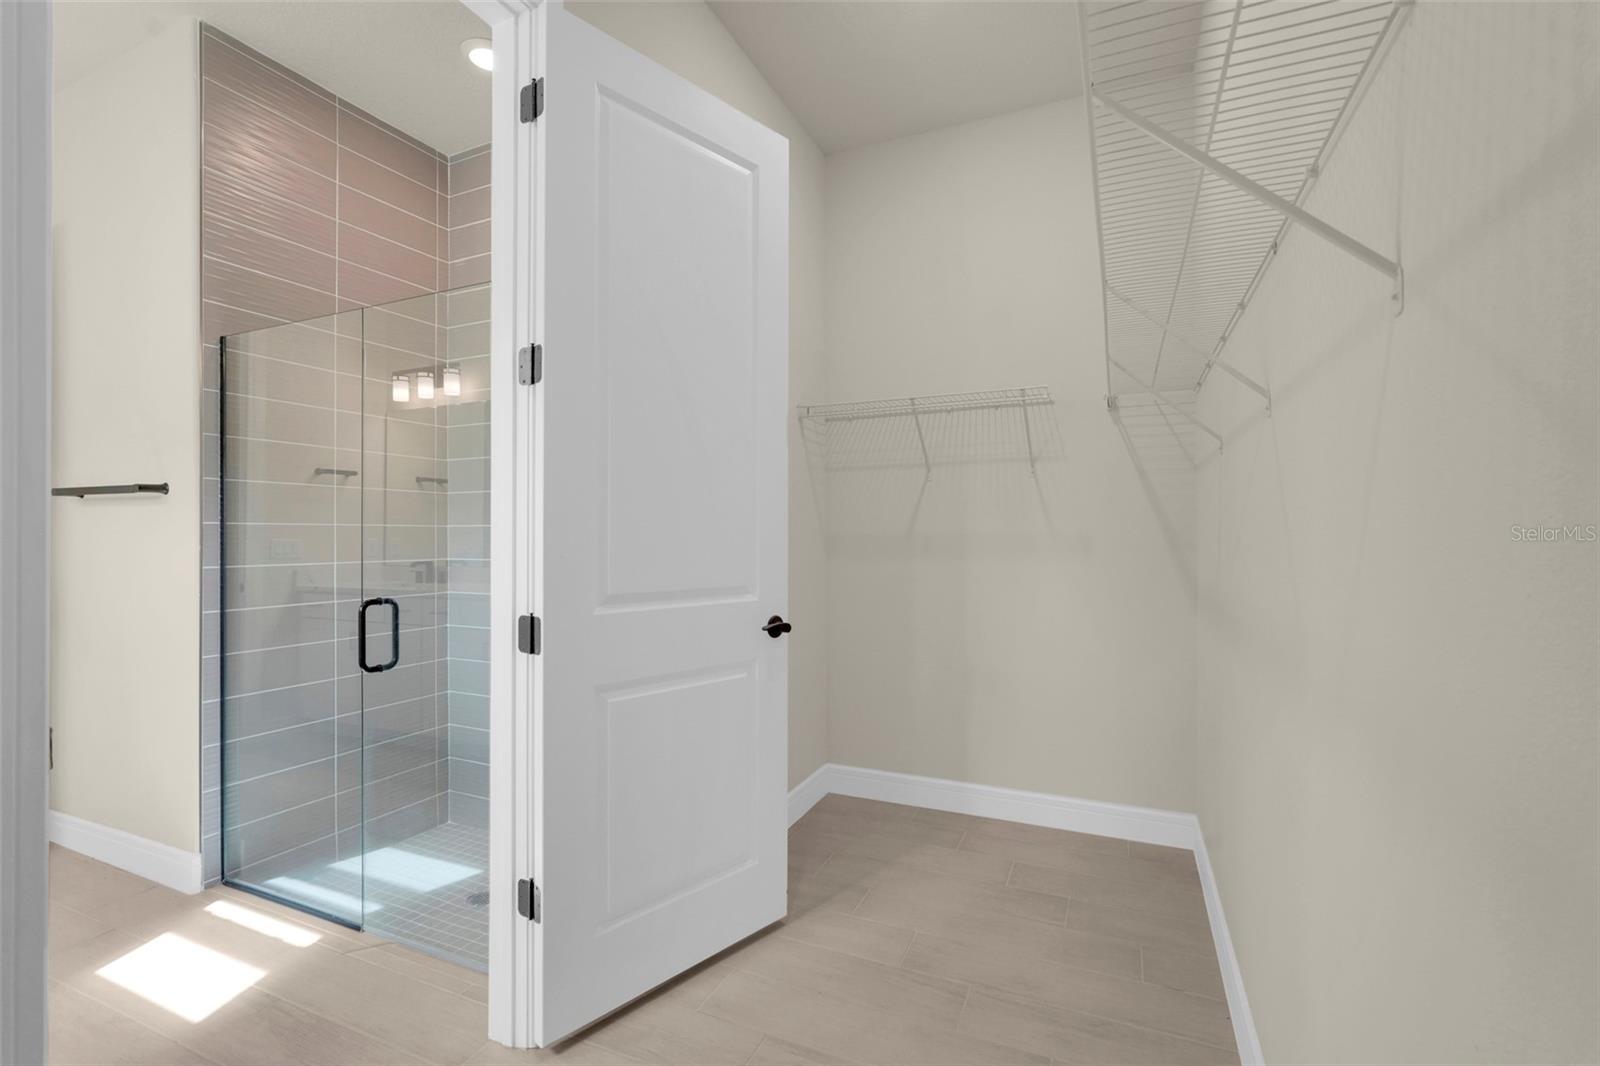
Walk-in closet with white wire shelving beside a glass-enclosed, gray-tiled shower.
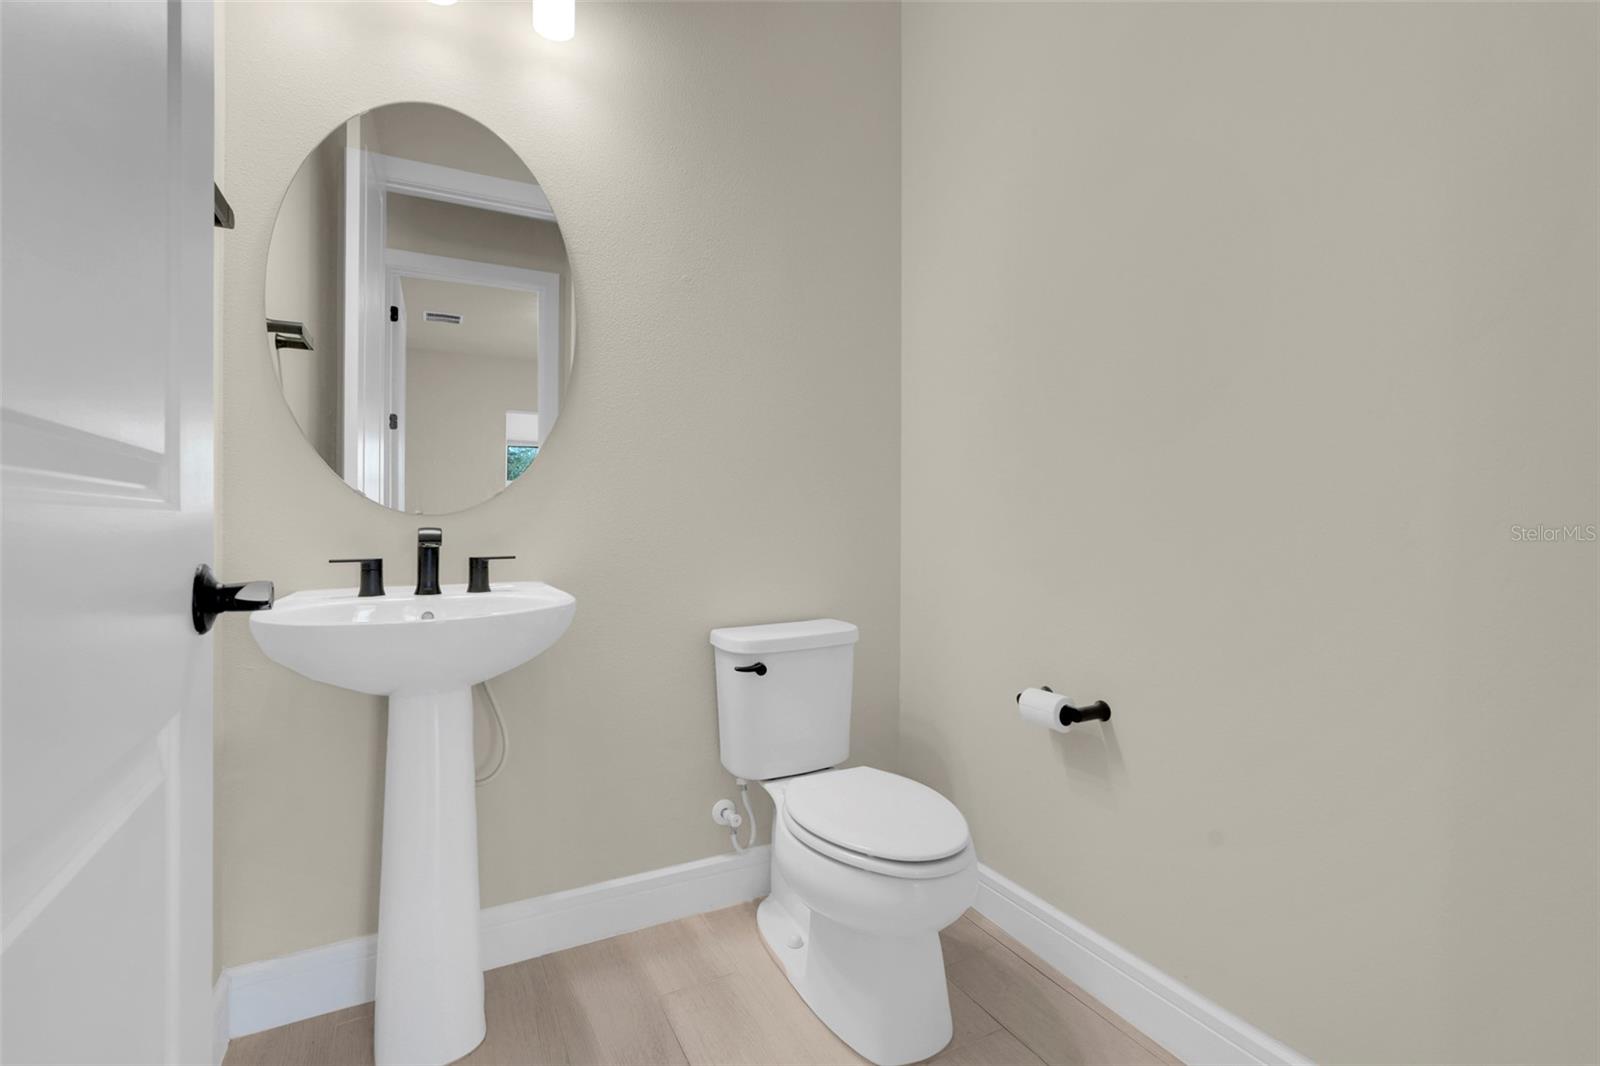
Unfurnished bathroom with a pedestal sink, toilet, and round mirror.
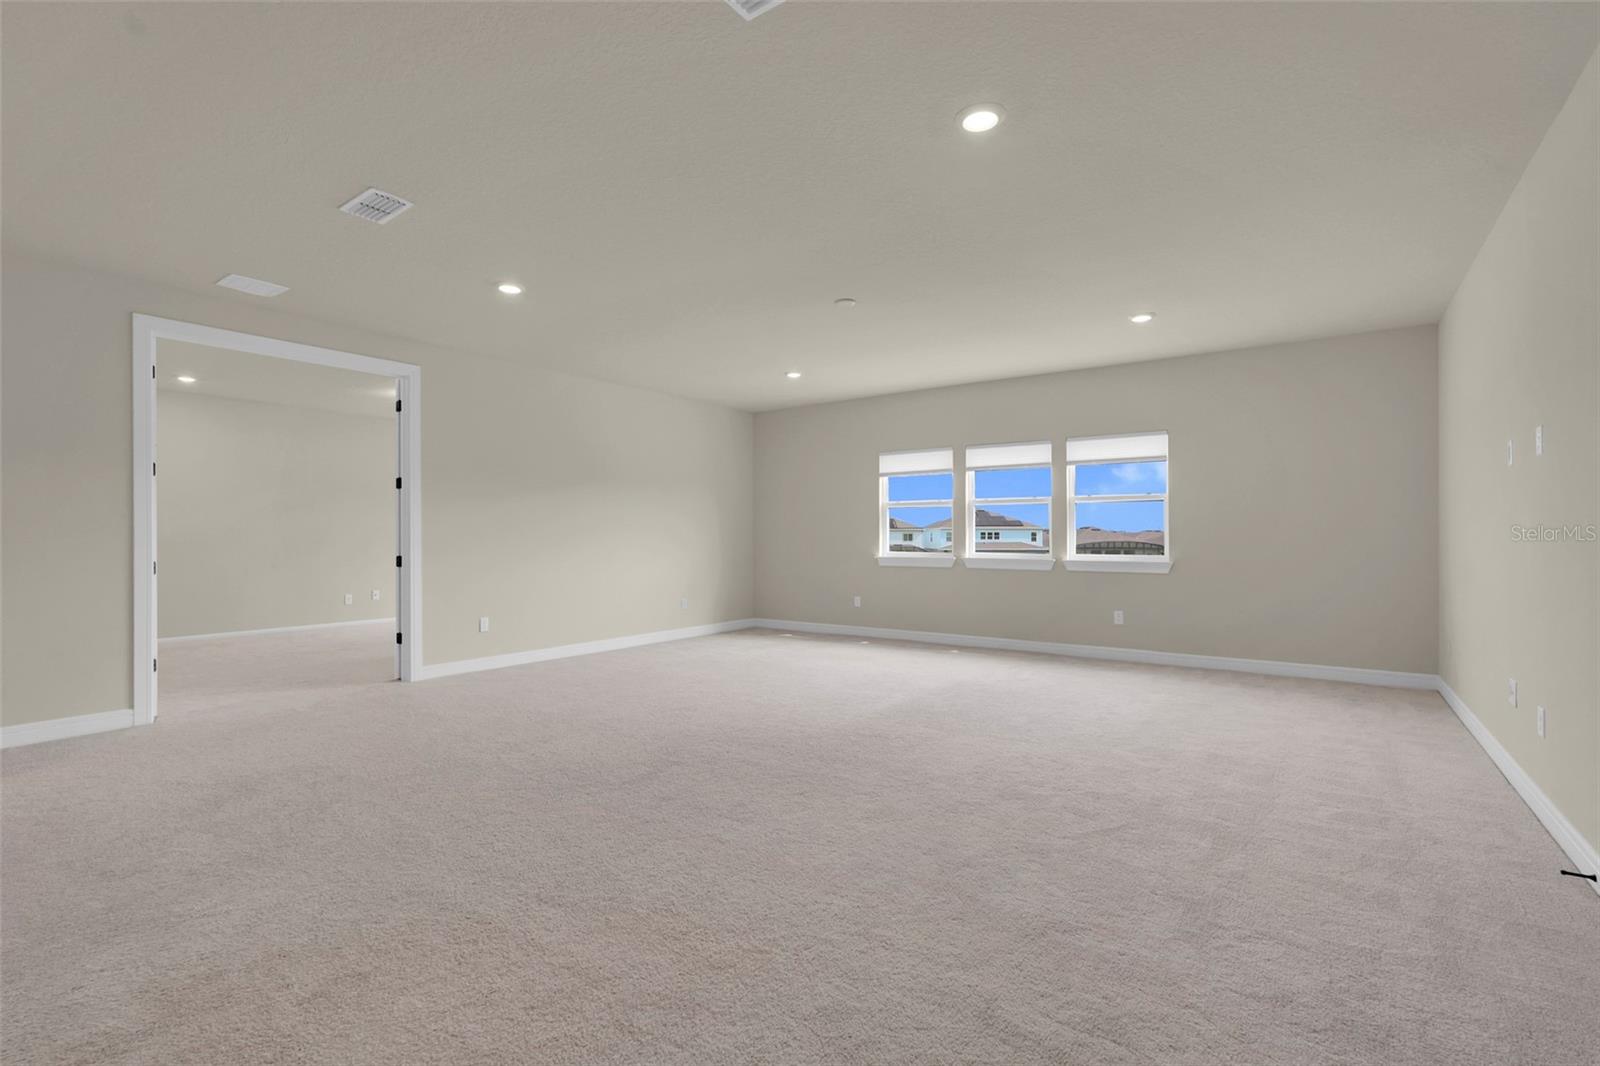
Empty carpeted room with recessed lights and three windows overlooking neighboring homes.
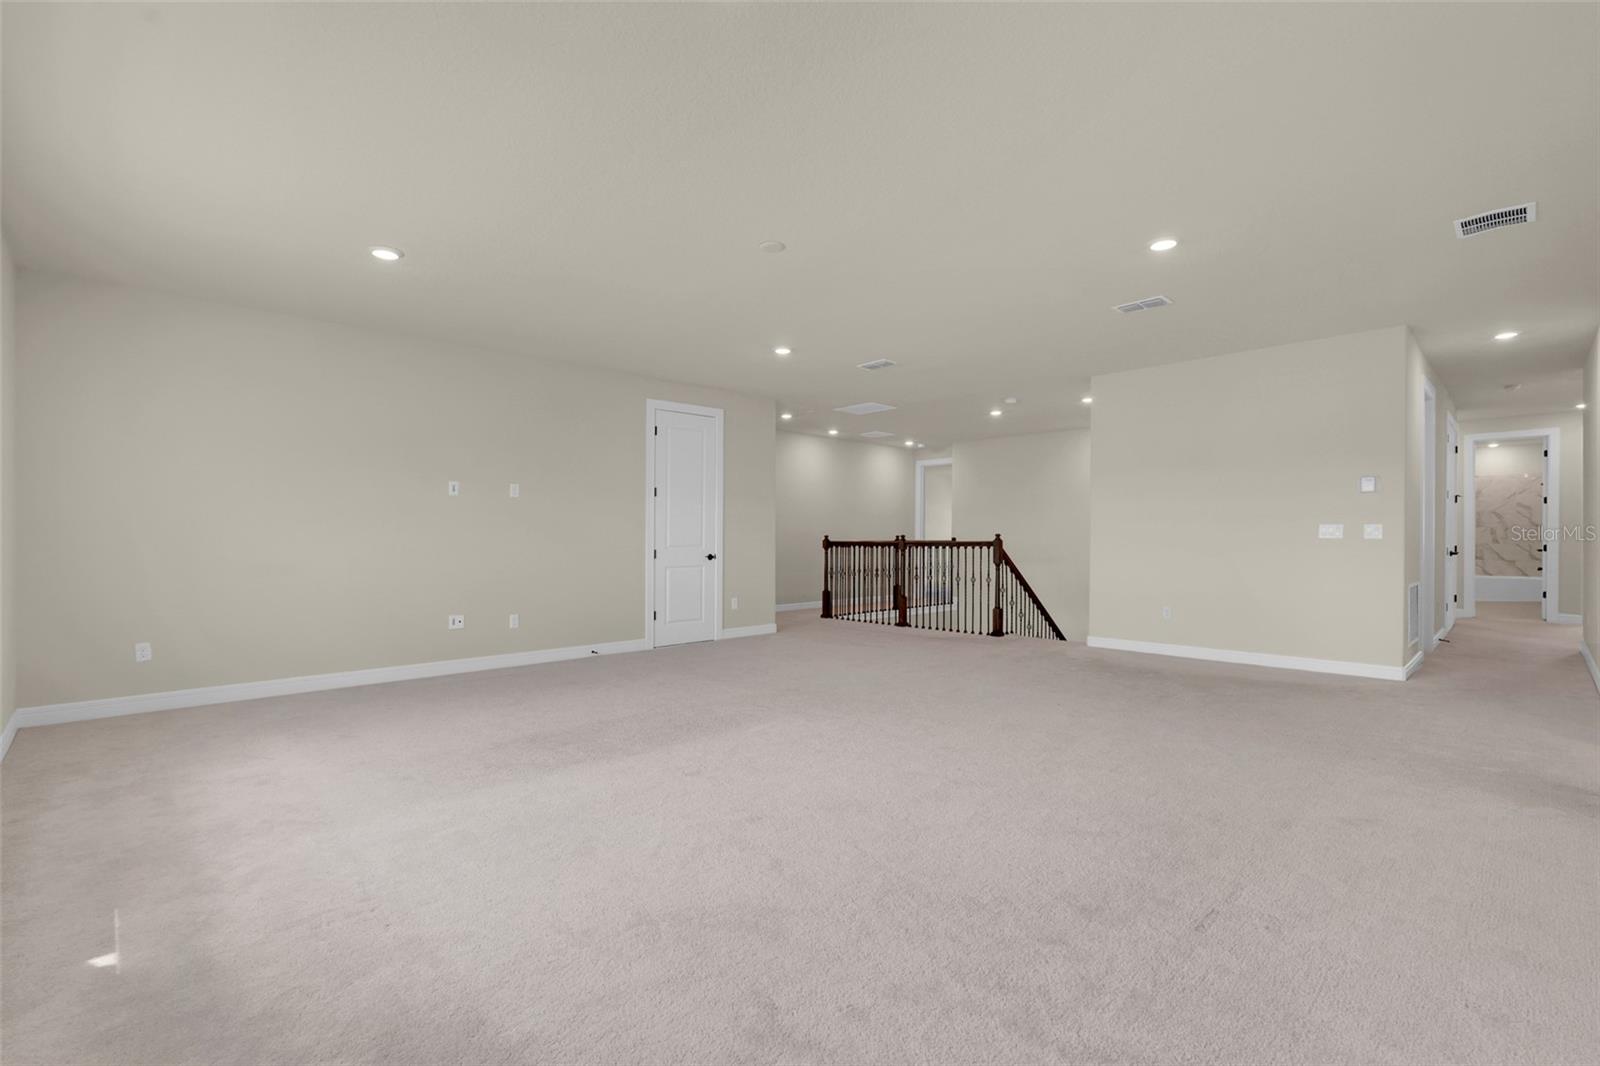
Vacant carpeted loft with recessed lighting and a dark wood stair railing.
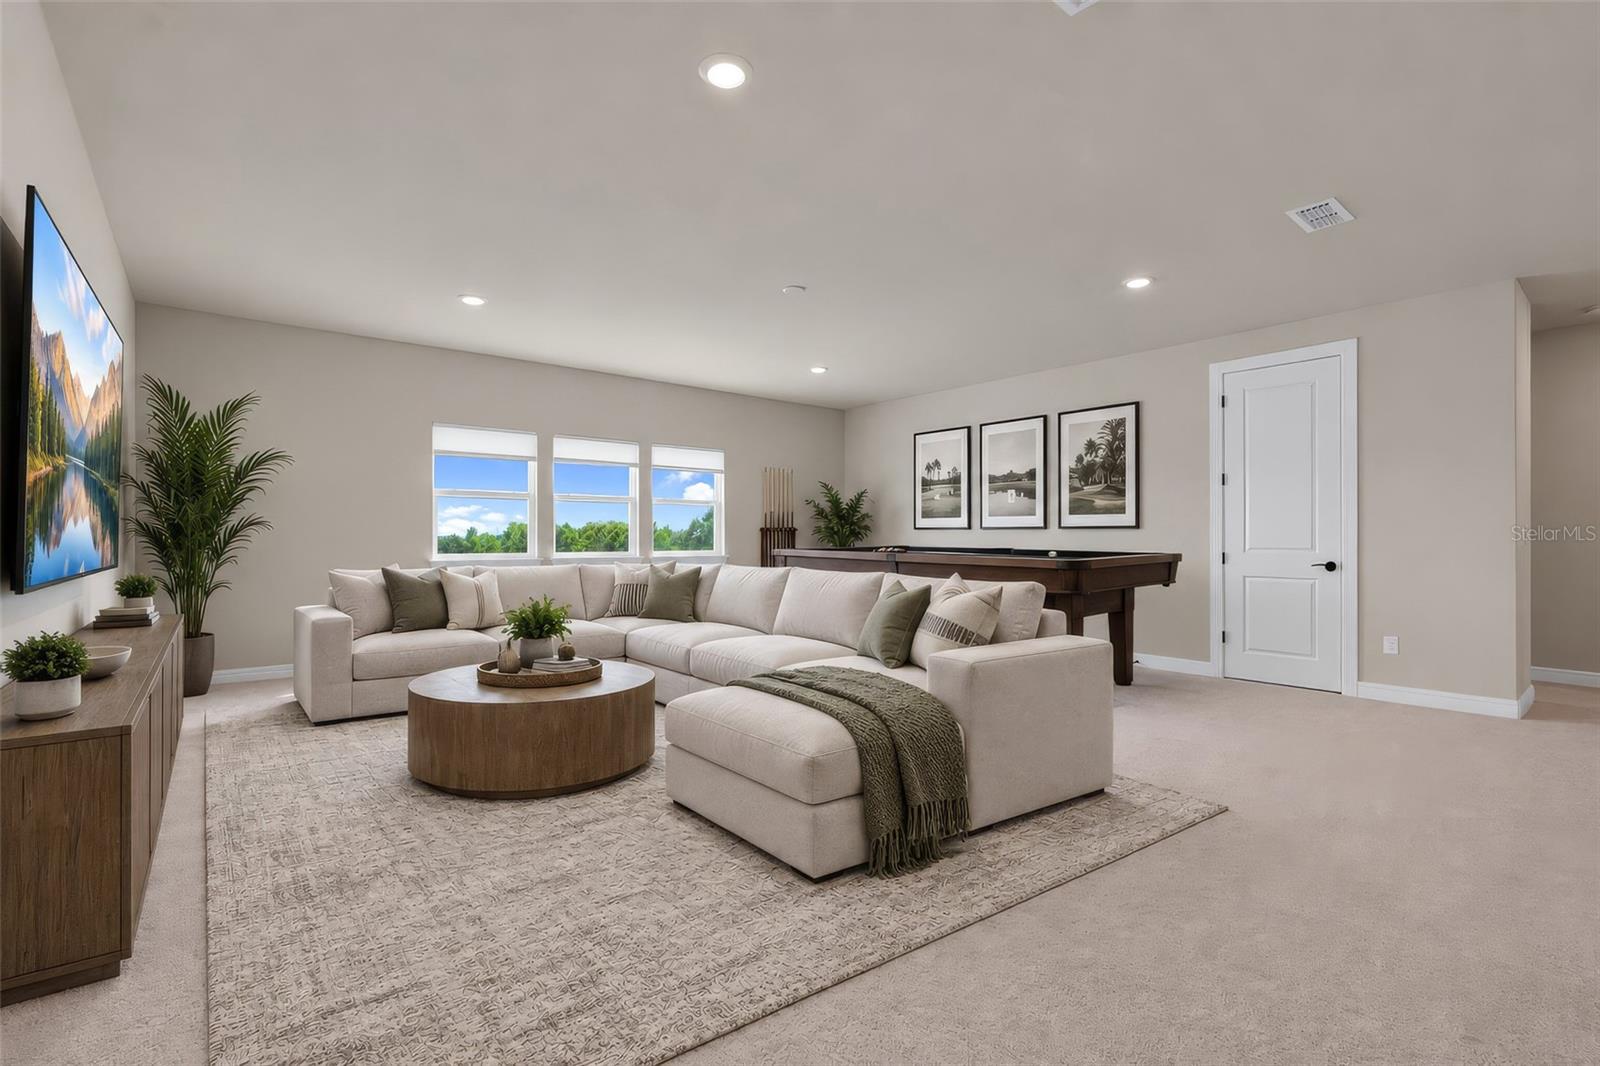
Staged recreation room with a cream sectional sofa and pool table.
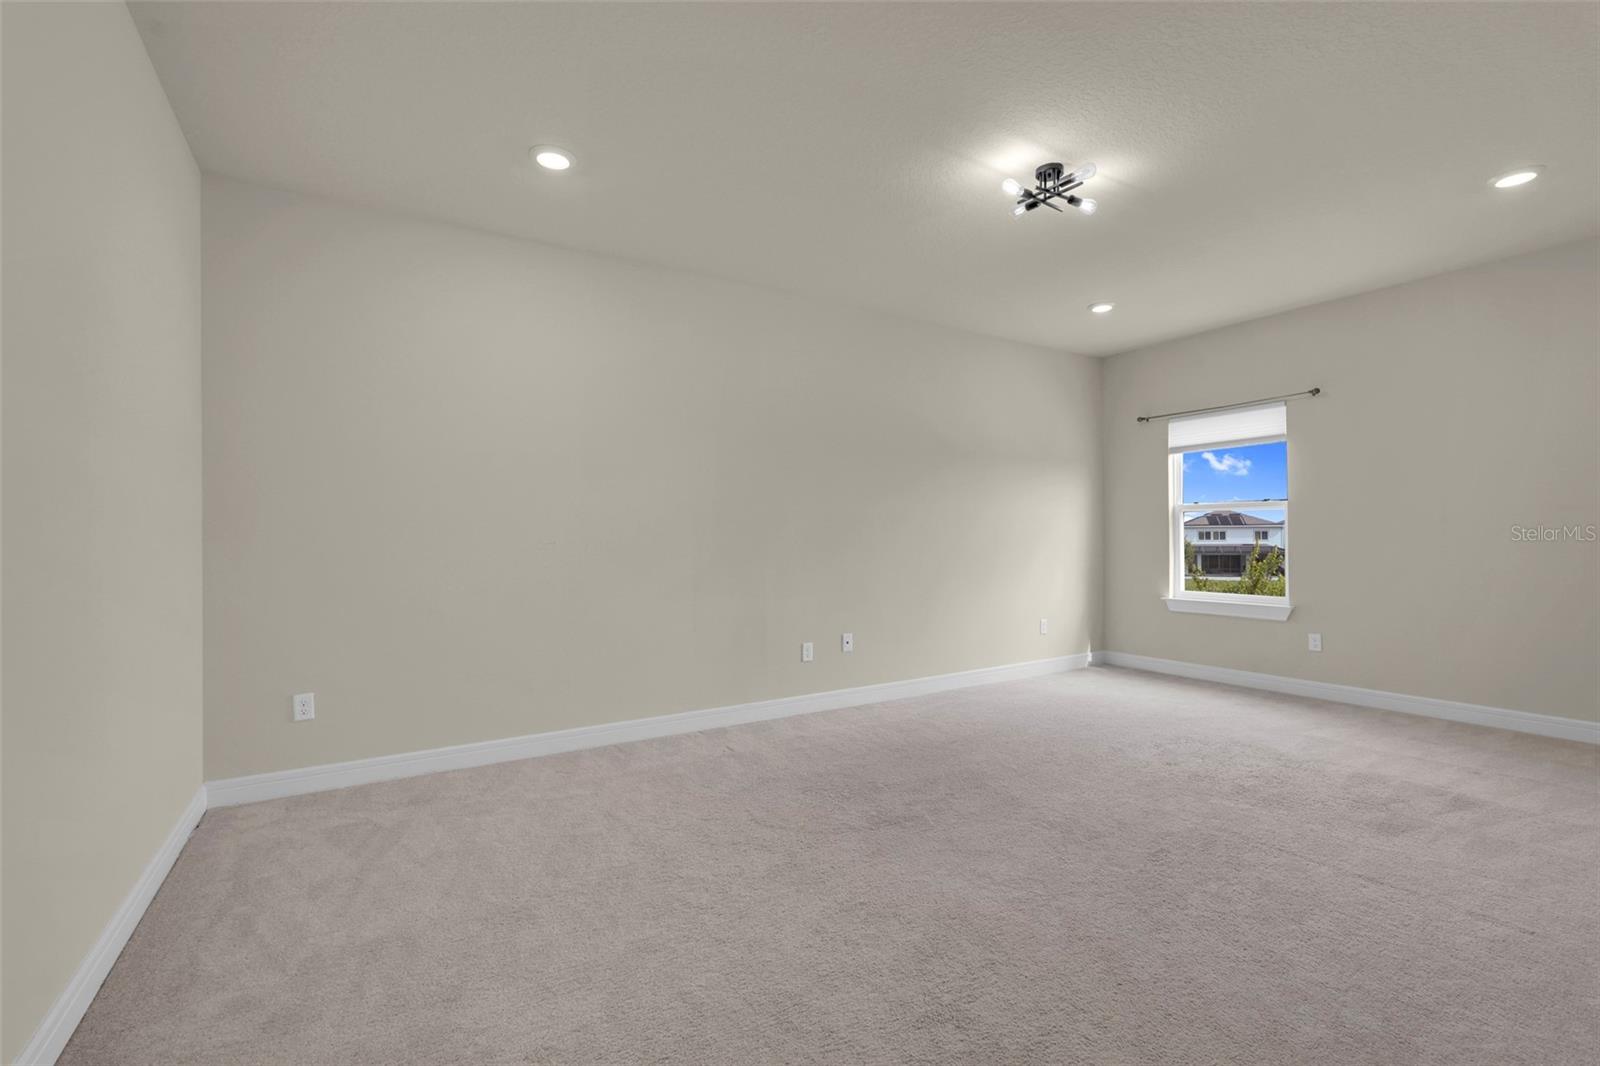
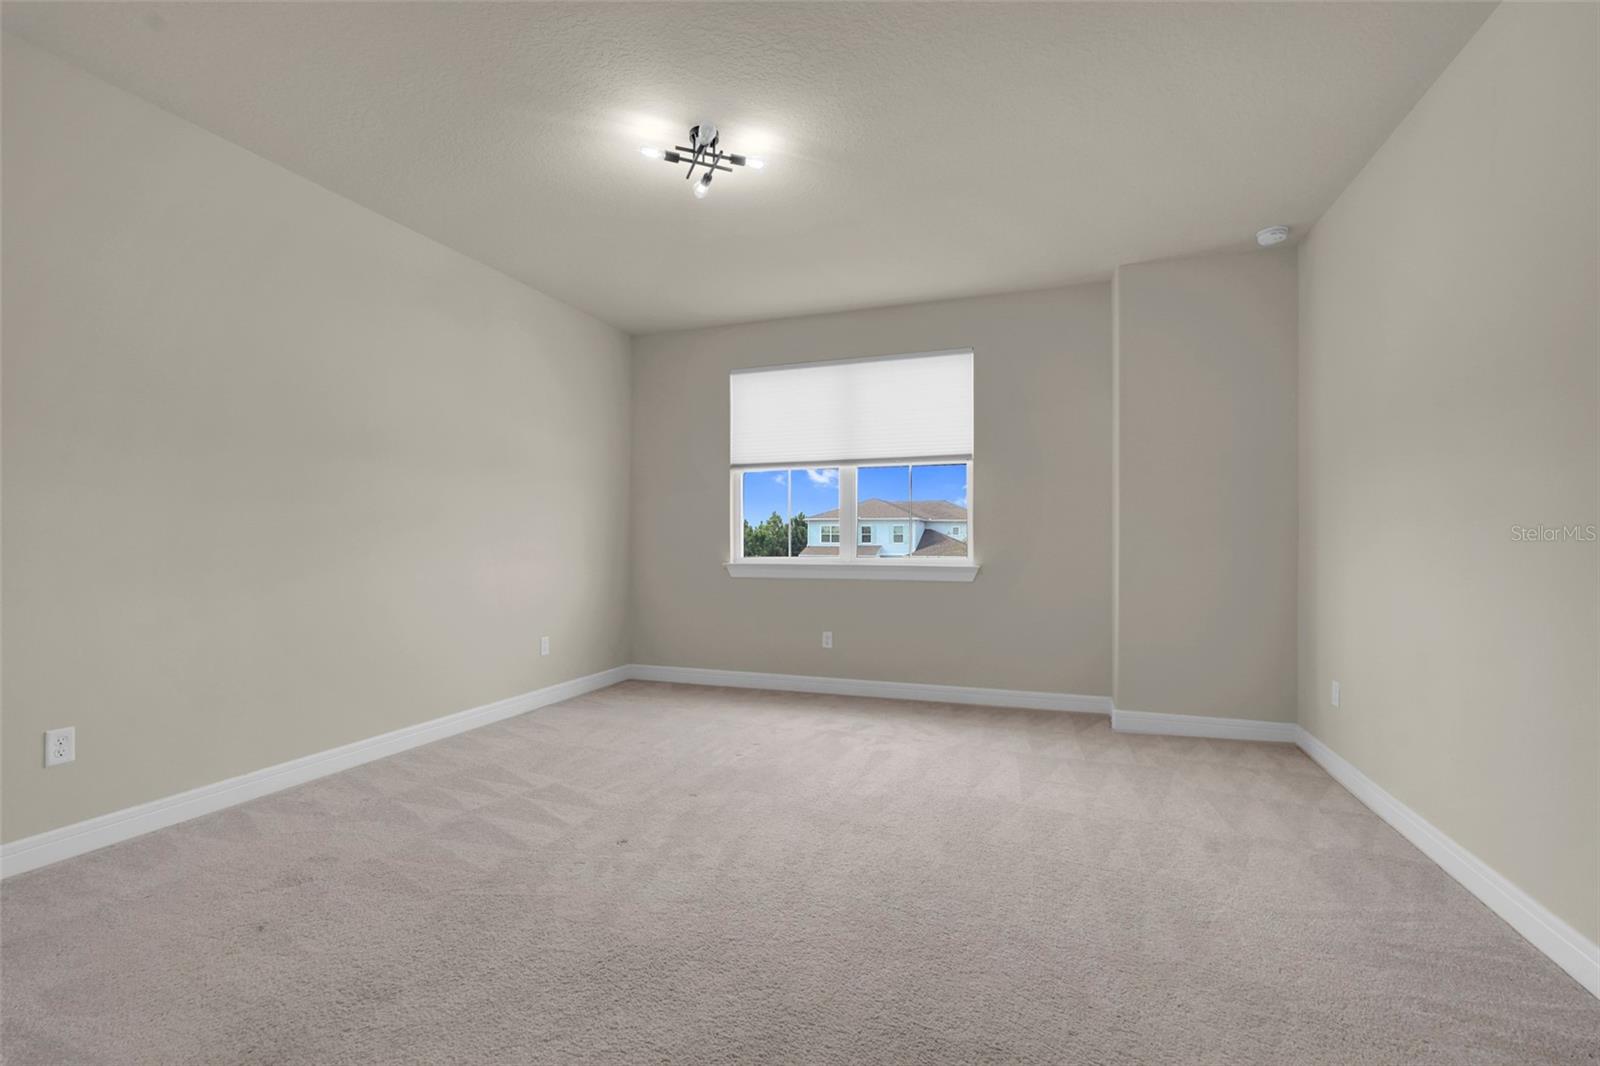
Empty carpeted room with beige walls, recessed lights, and a window overlooking a neighboring home.
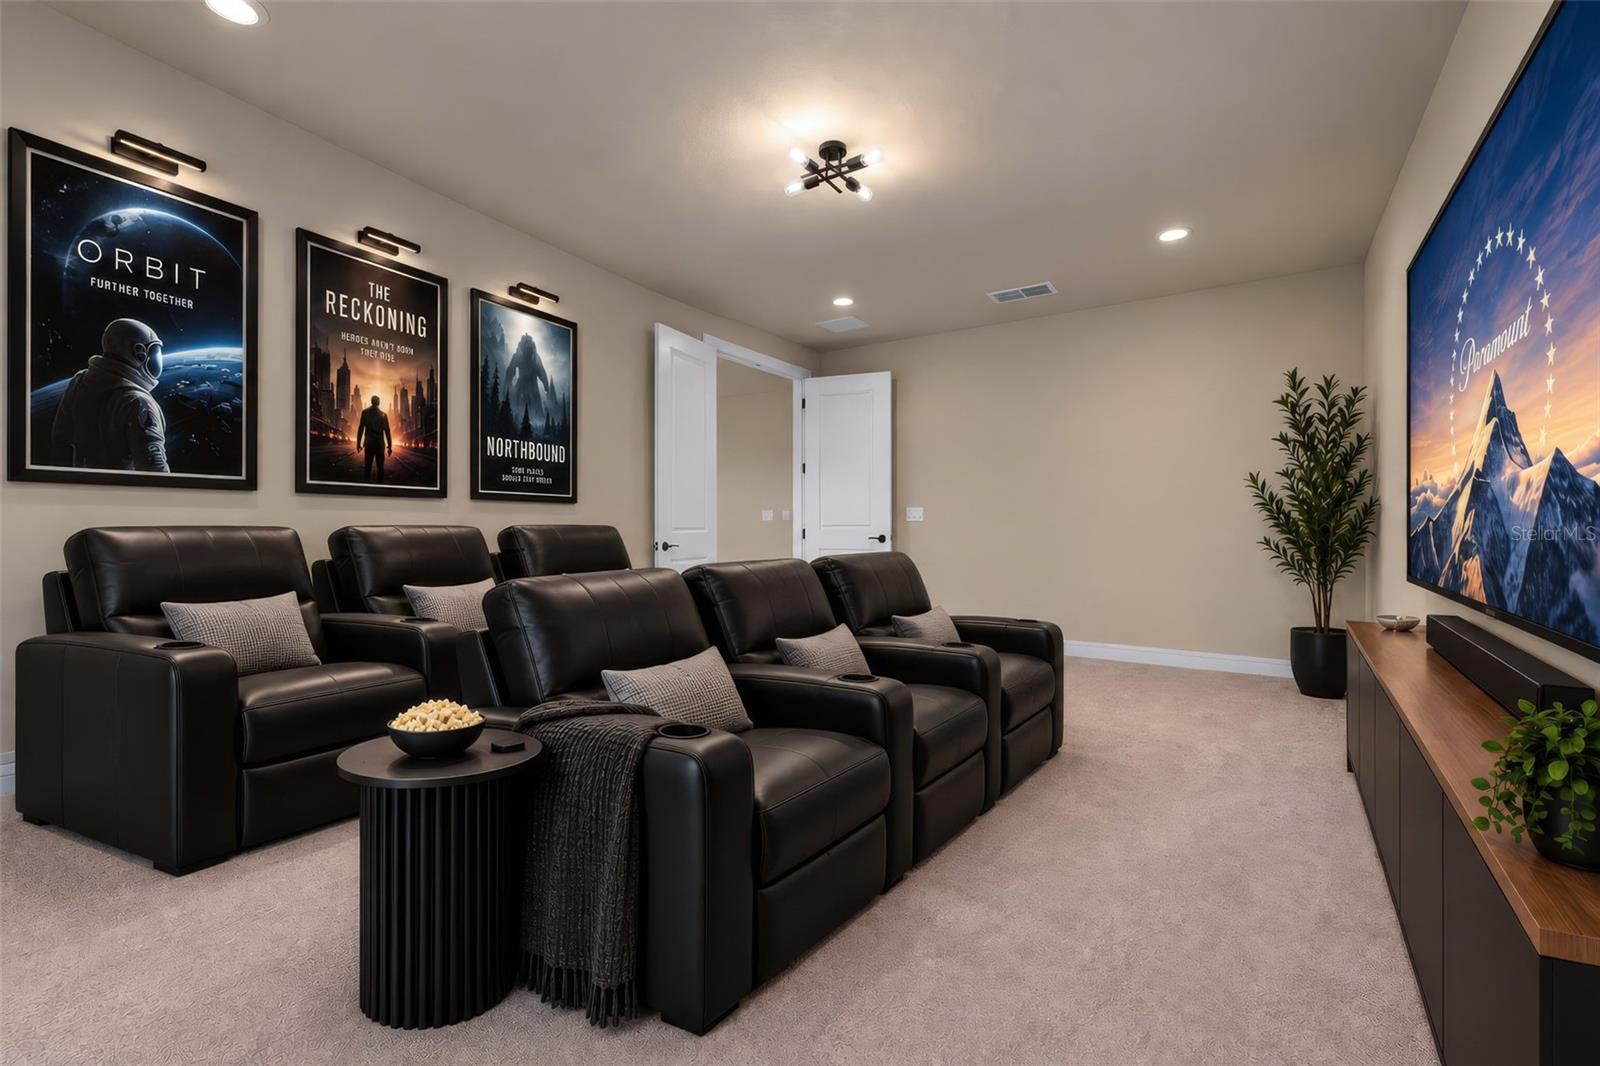
Home theater with black leather recliners, framed movie posters, and a large screen.
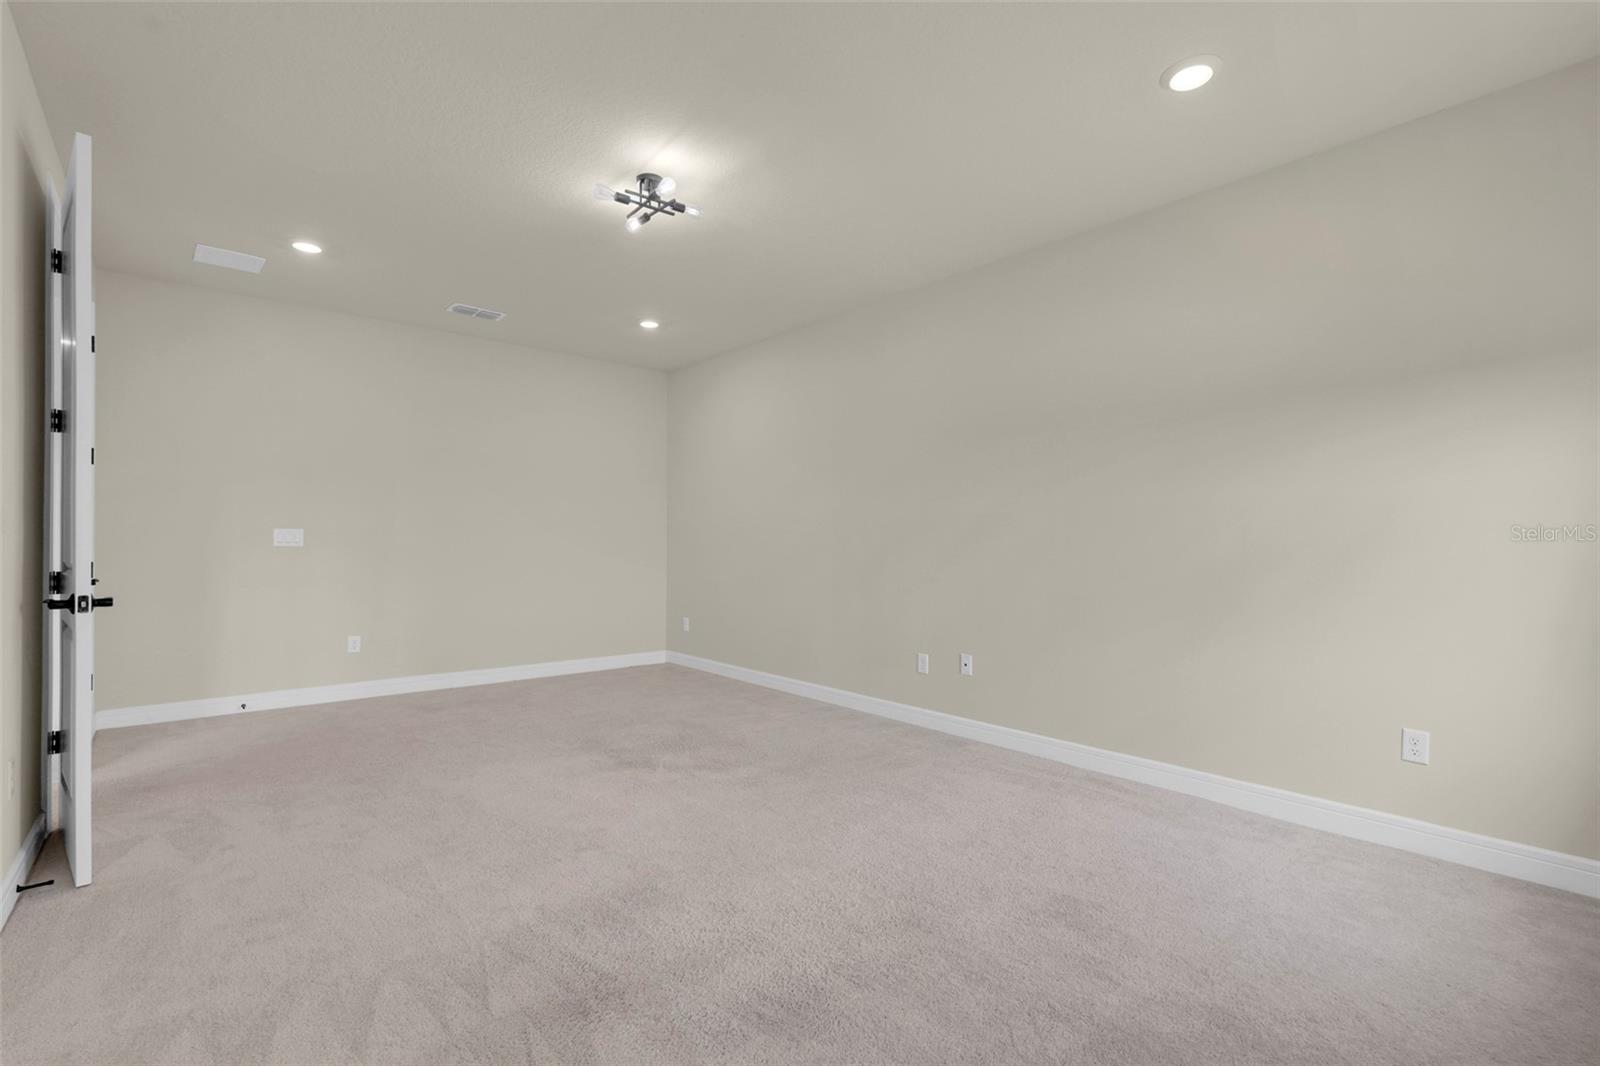
Empty carpeted room with light walls, recessed lights, and an open door.
Empty bedroom with beige carpet, neutral walls, and a window overlooking neighboring homes.
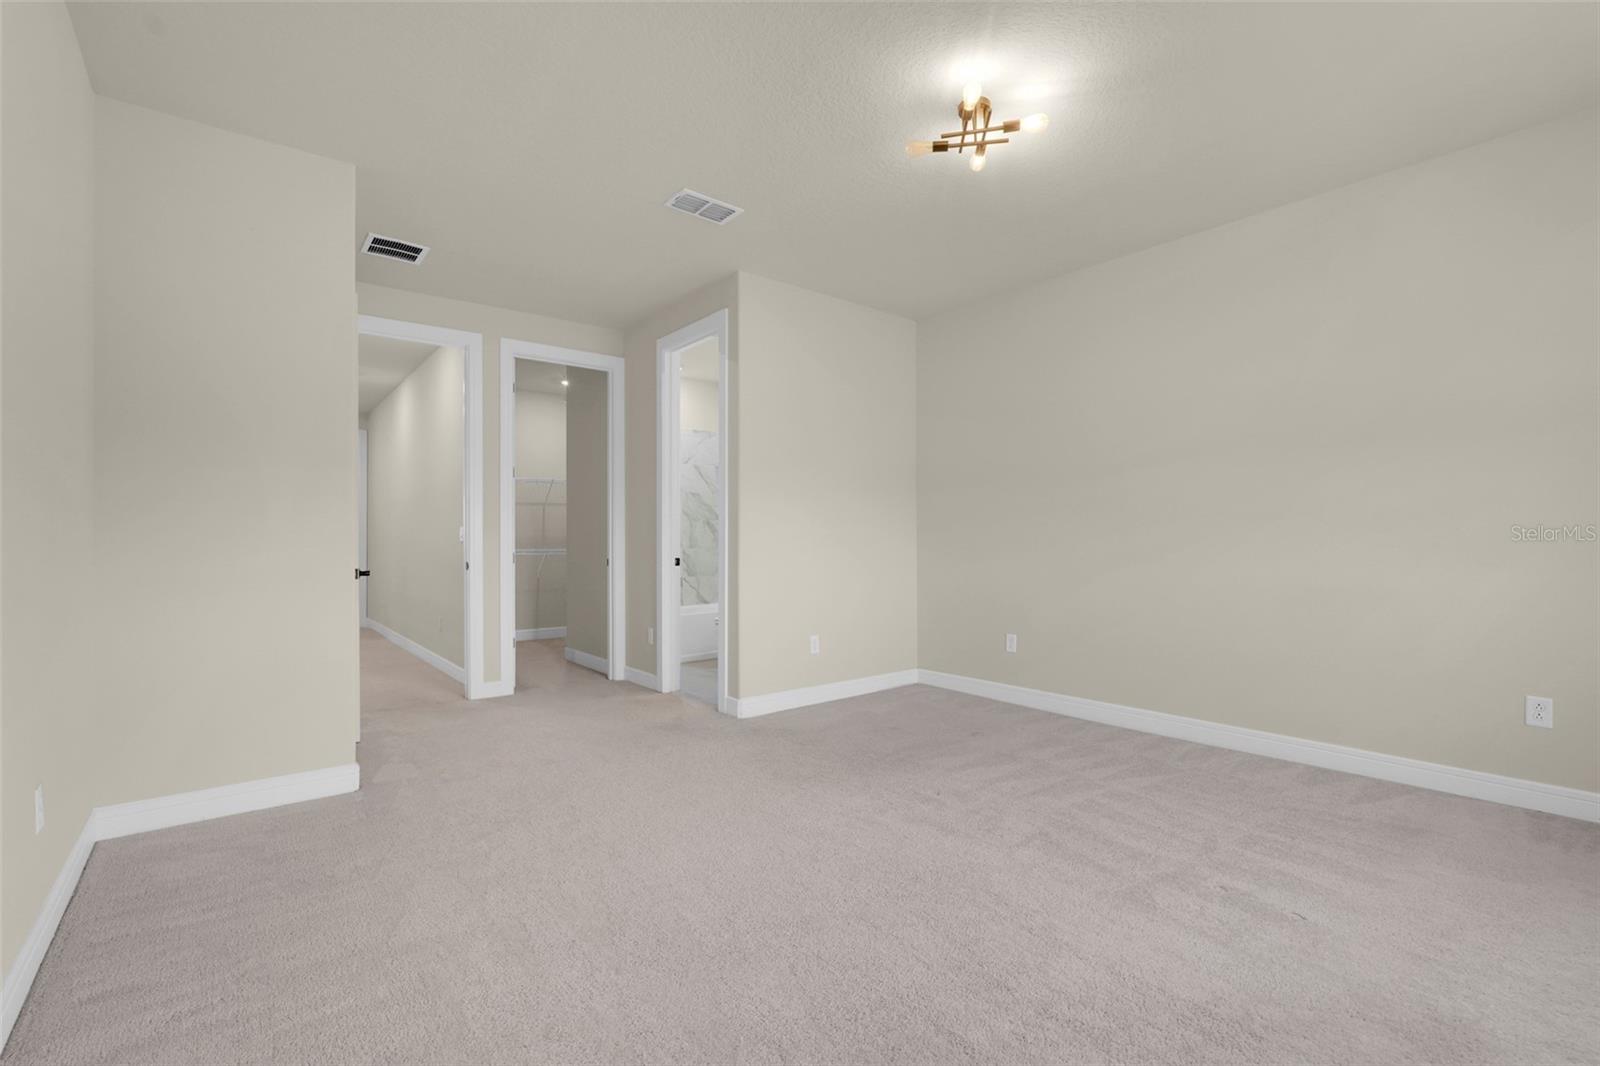
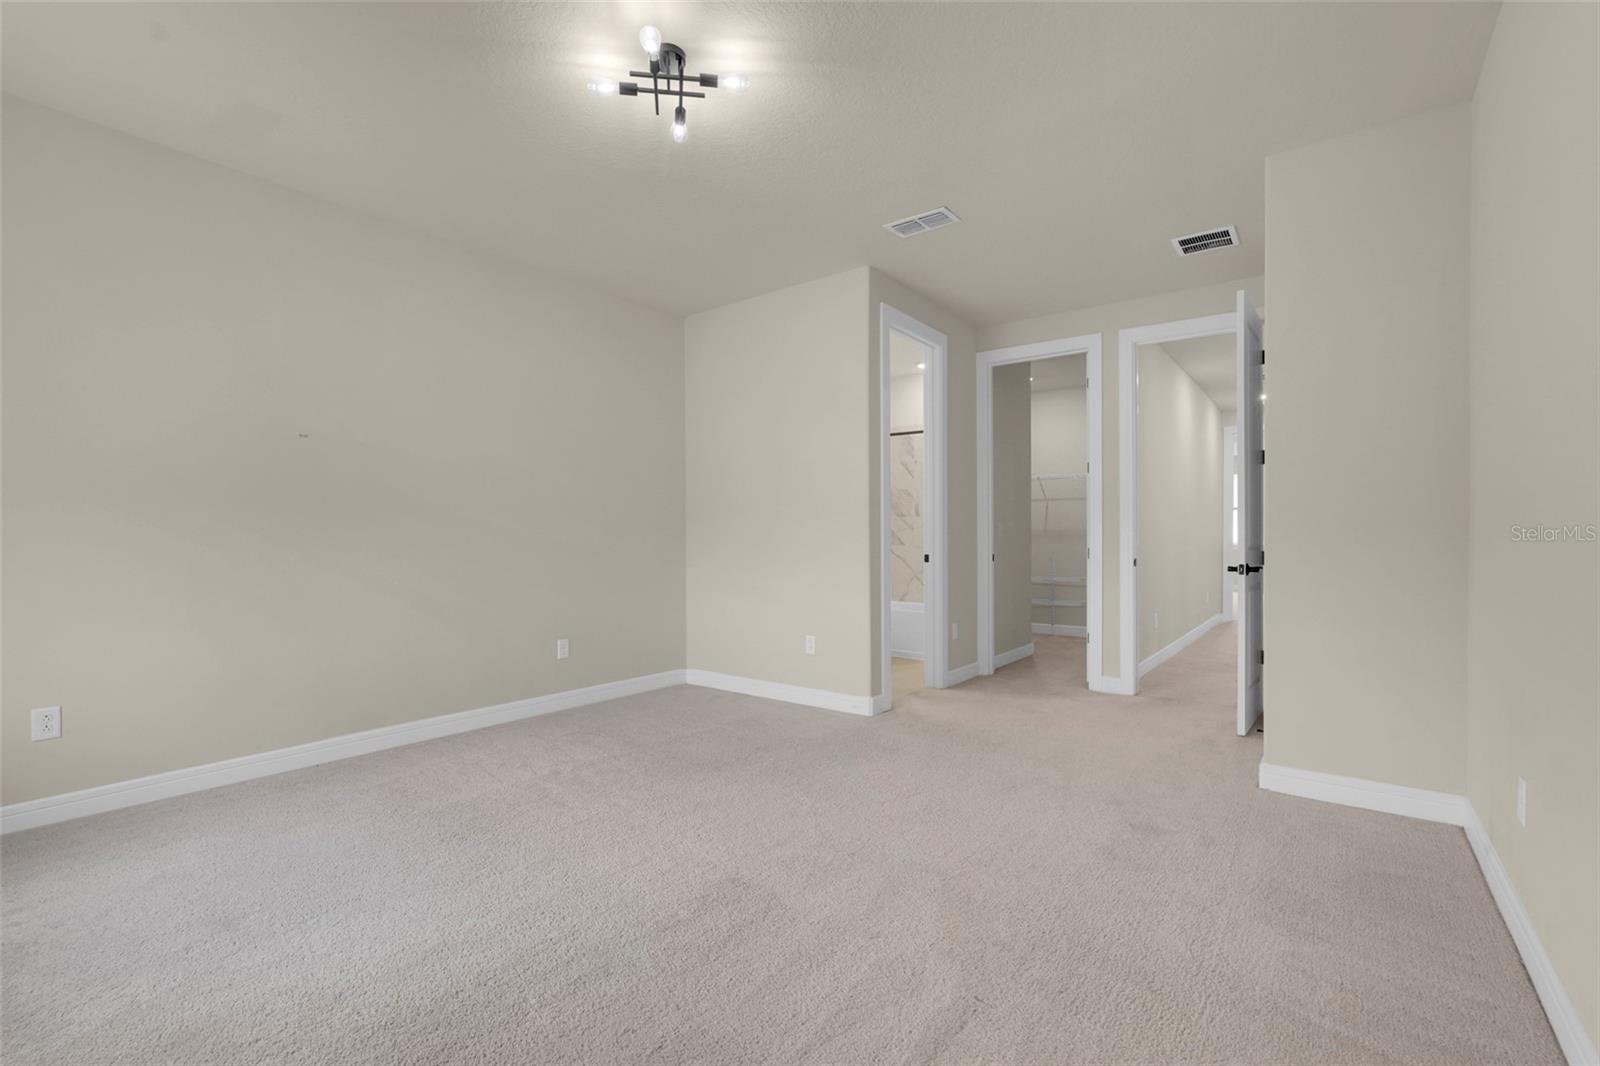
Empty carpeted bedroom with beige walls and open doorways to a closet and bathroom.
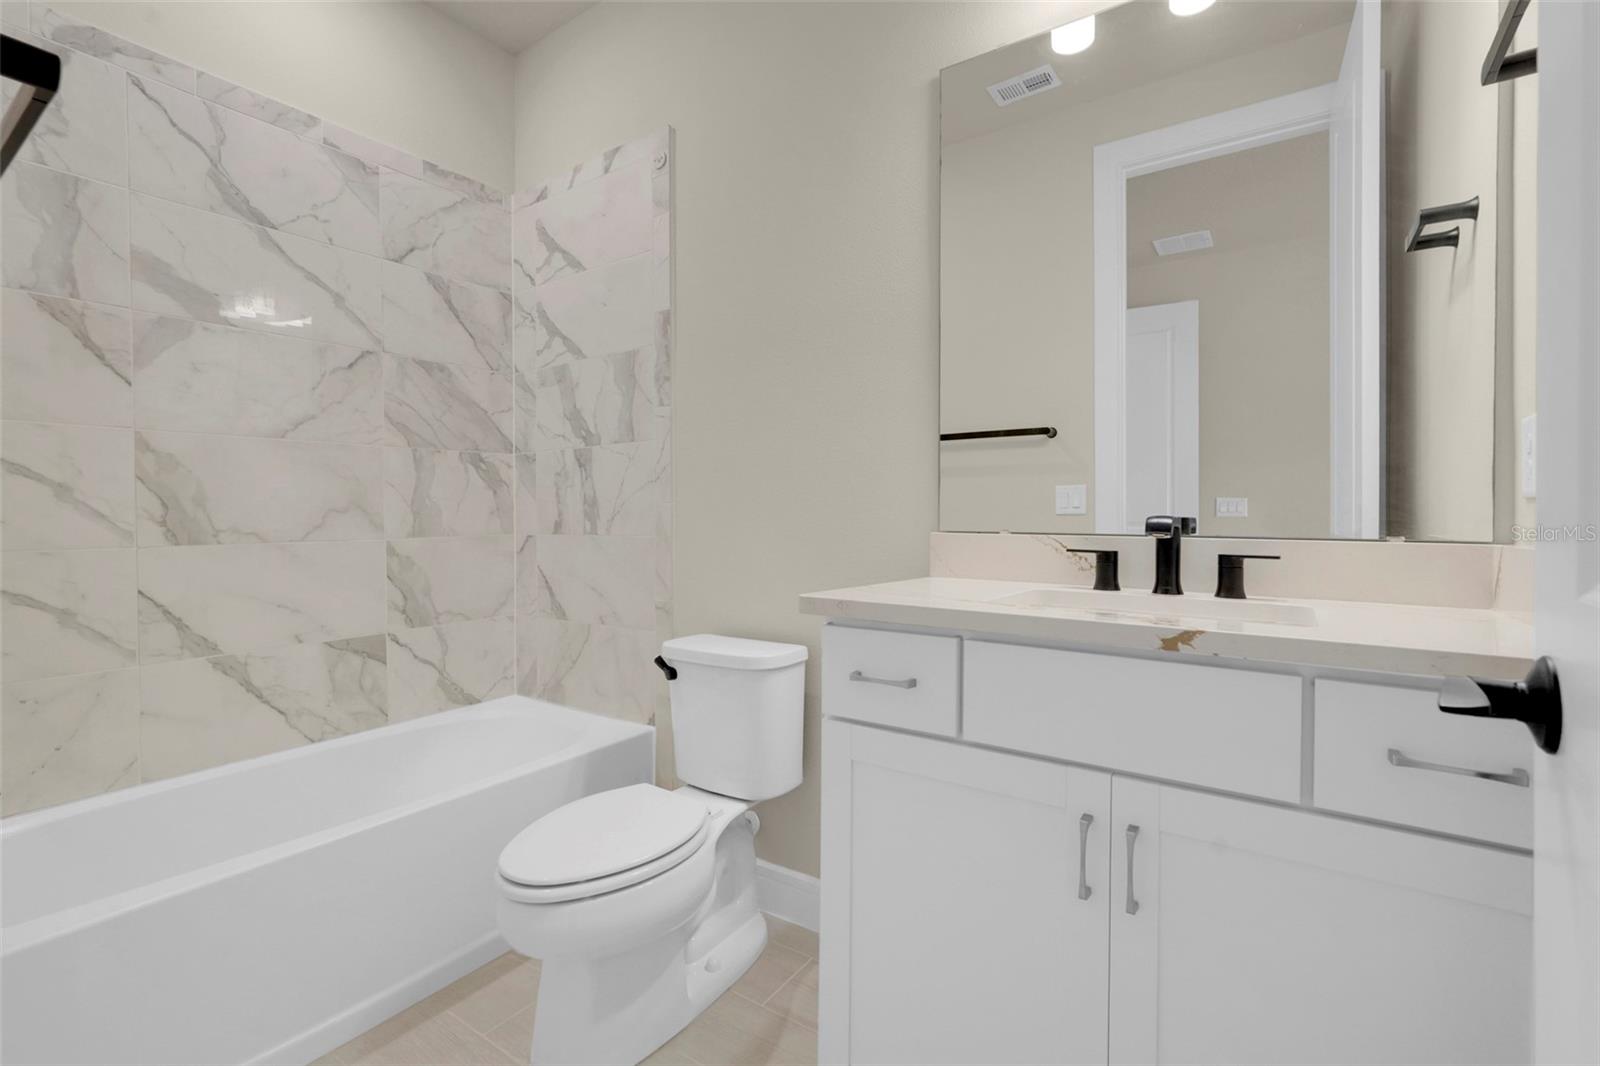
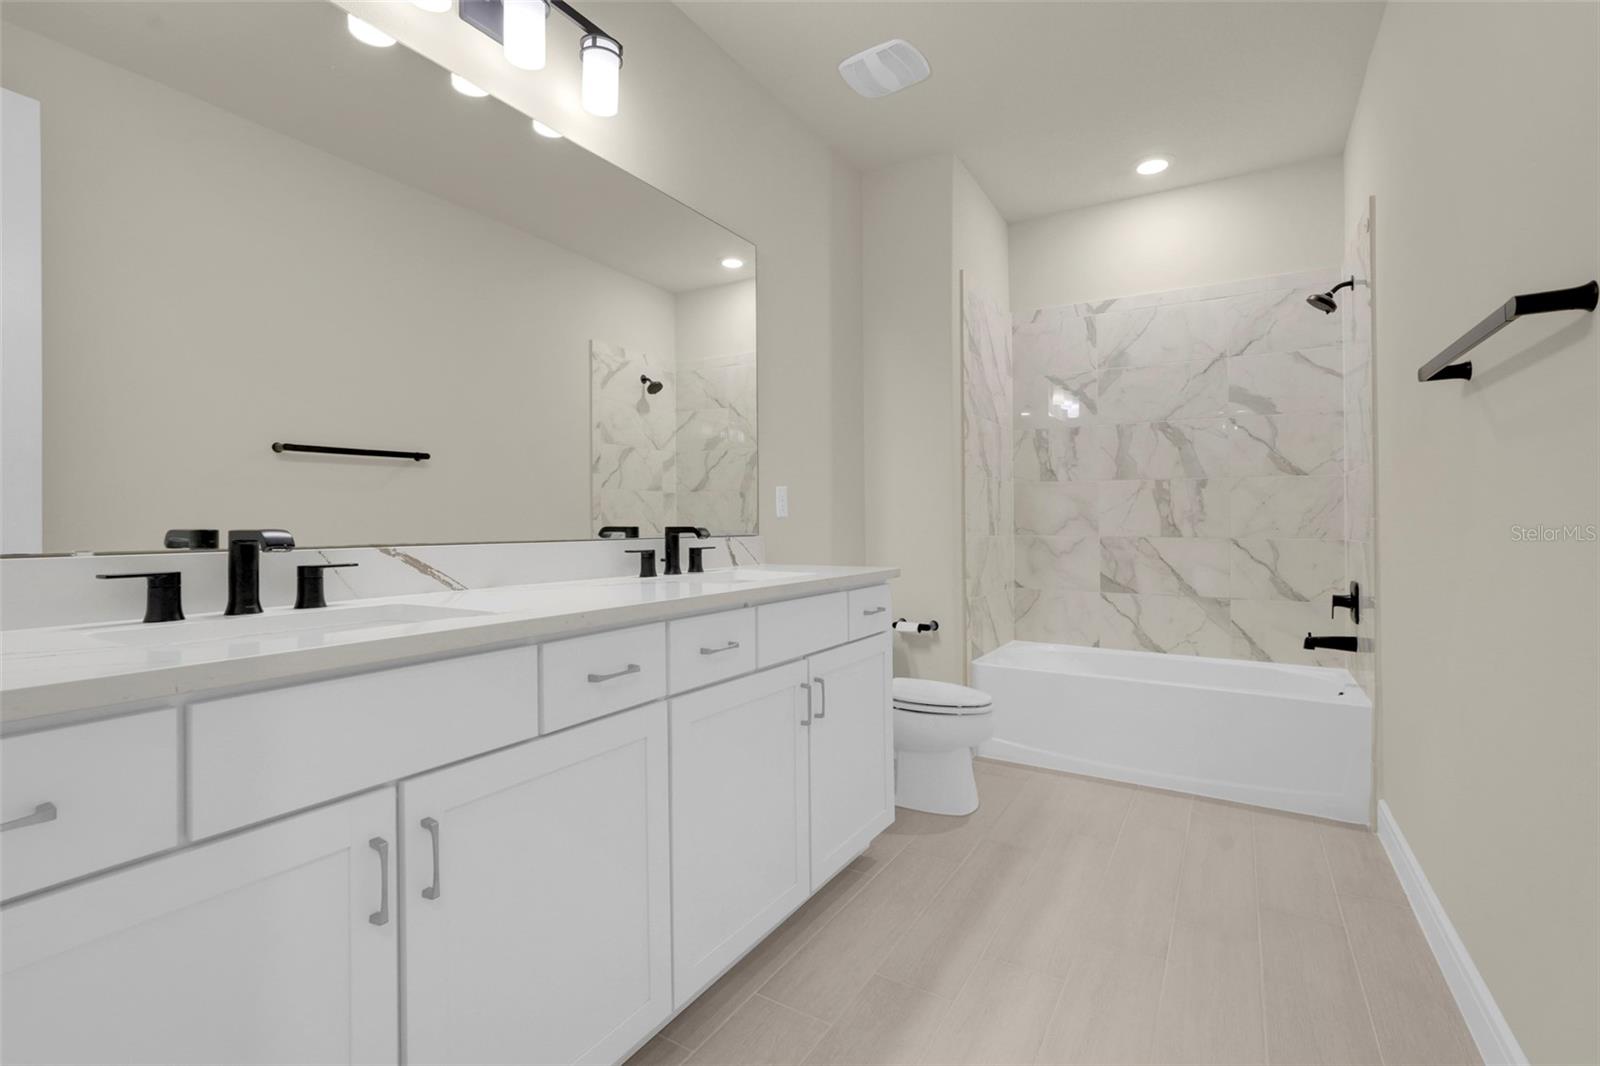
Bathroom with a white bathtub, marble-look tile surround, and white vanity beneath a wide mirror.
Empty walk-in closet with white wire shelving and beige carpet.
Empty carpeted bedroom with a small window and an adjoining bathroom.
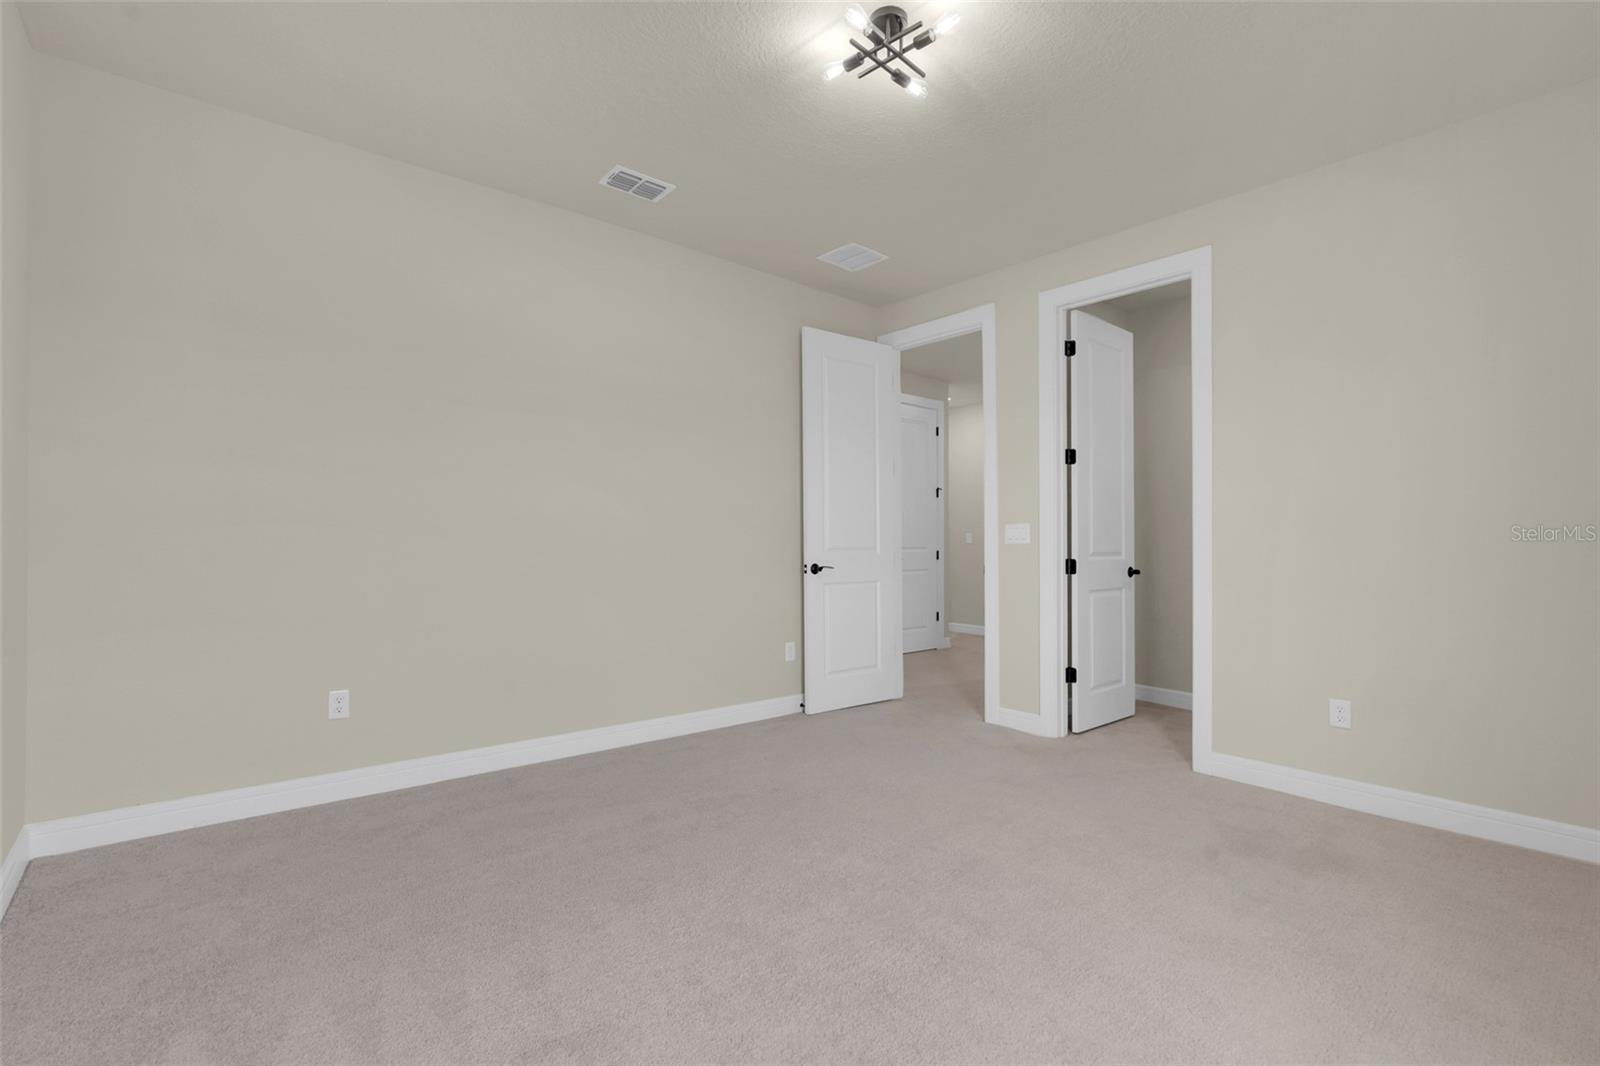
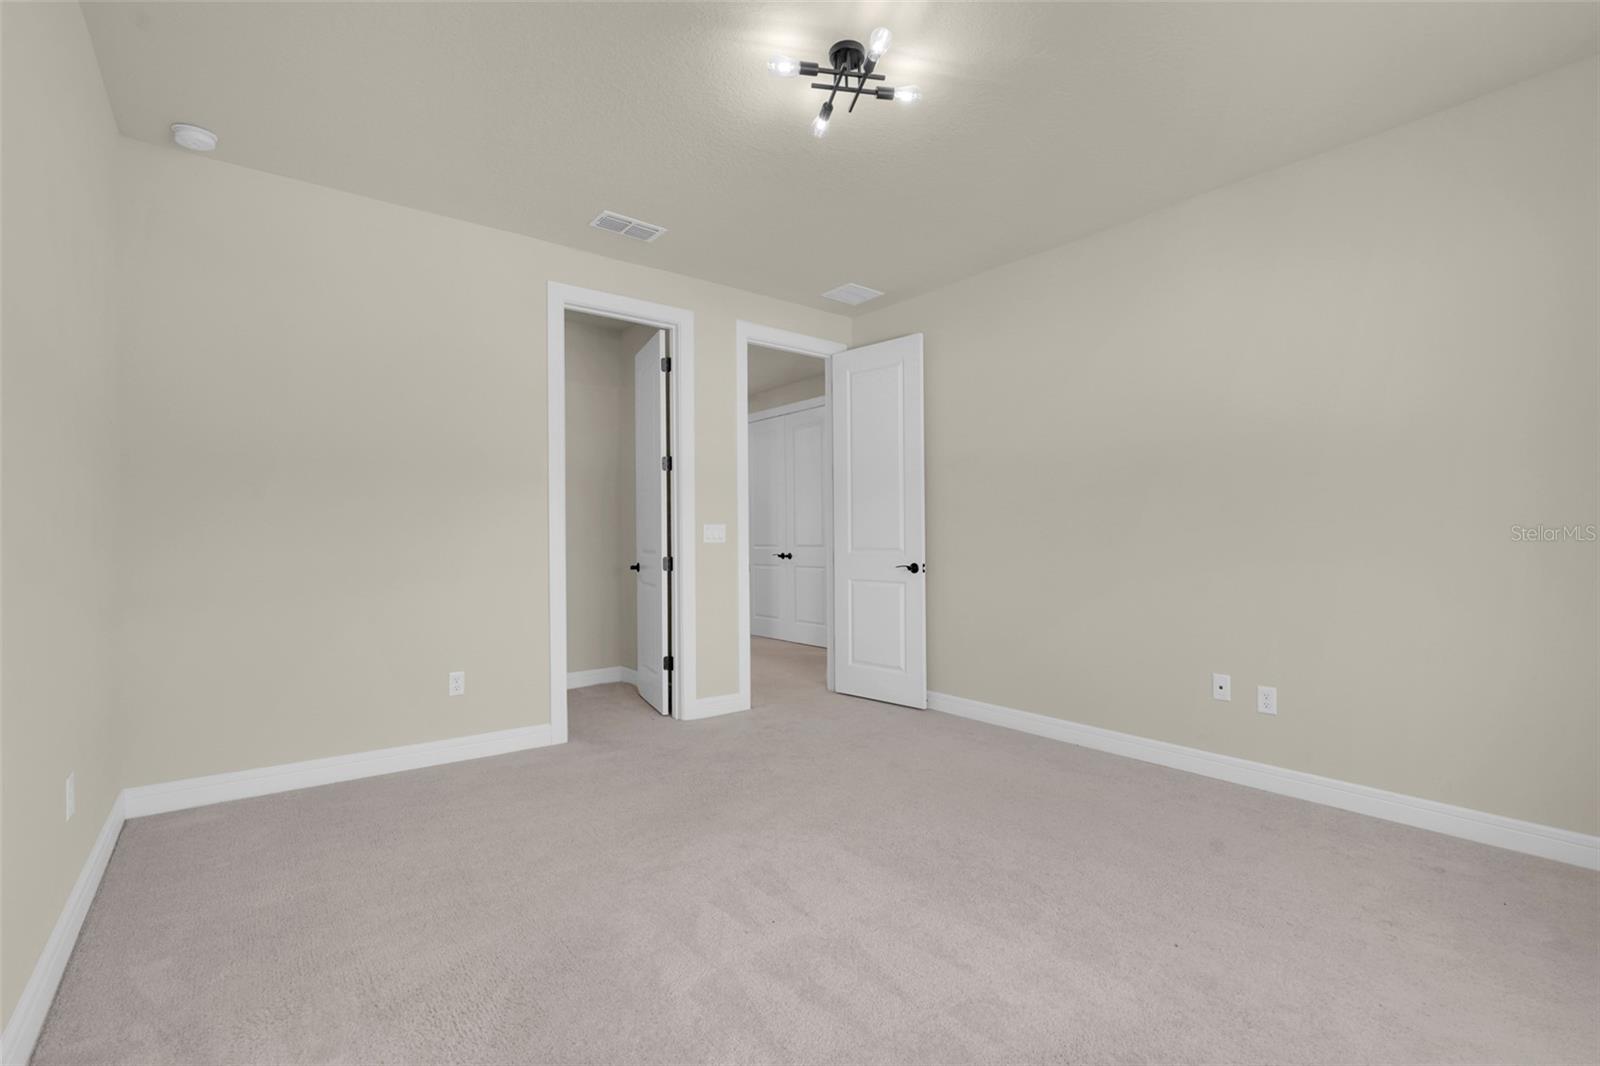
Empty carpeted bedroom with neutral walls, a ceiling light, and doorways to adjoining rooms.
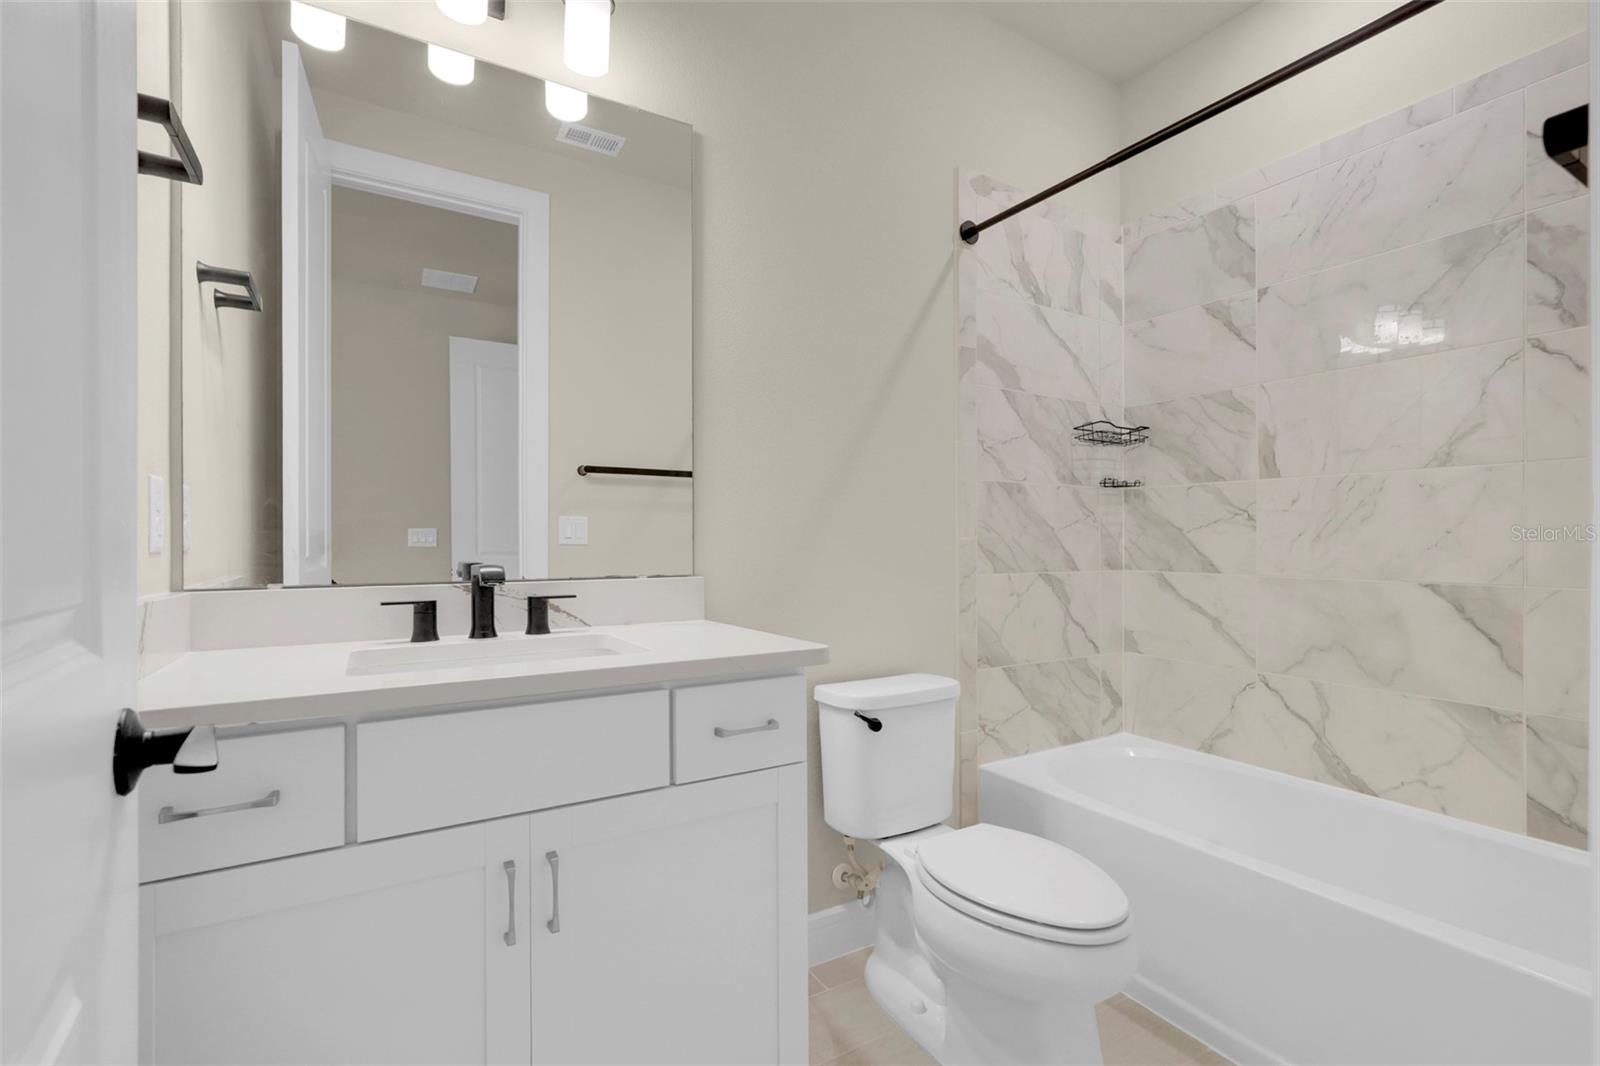
Bathroom with a white vanity, toilet, and bathtub with gray-veined tile surround.
Walk-in closet with white wire shelving and beige carpet.
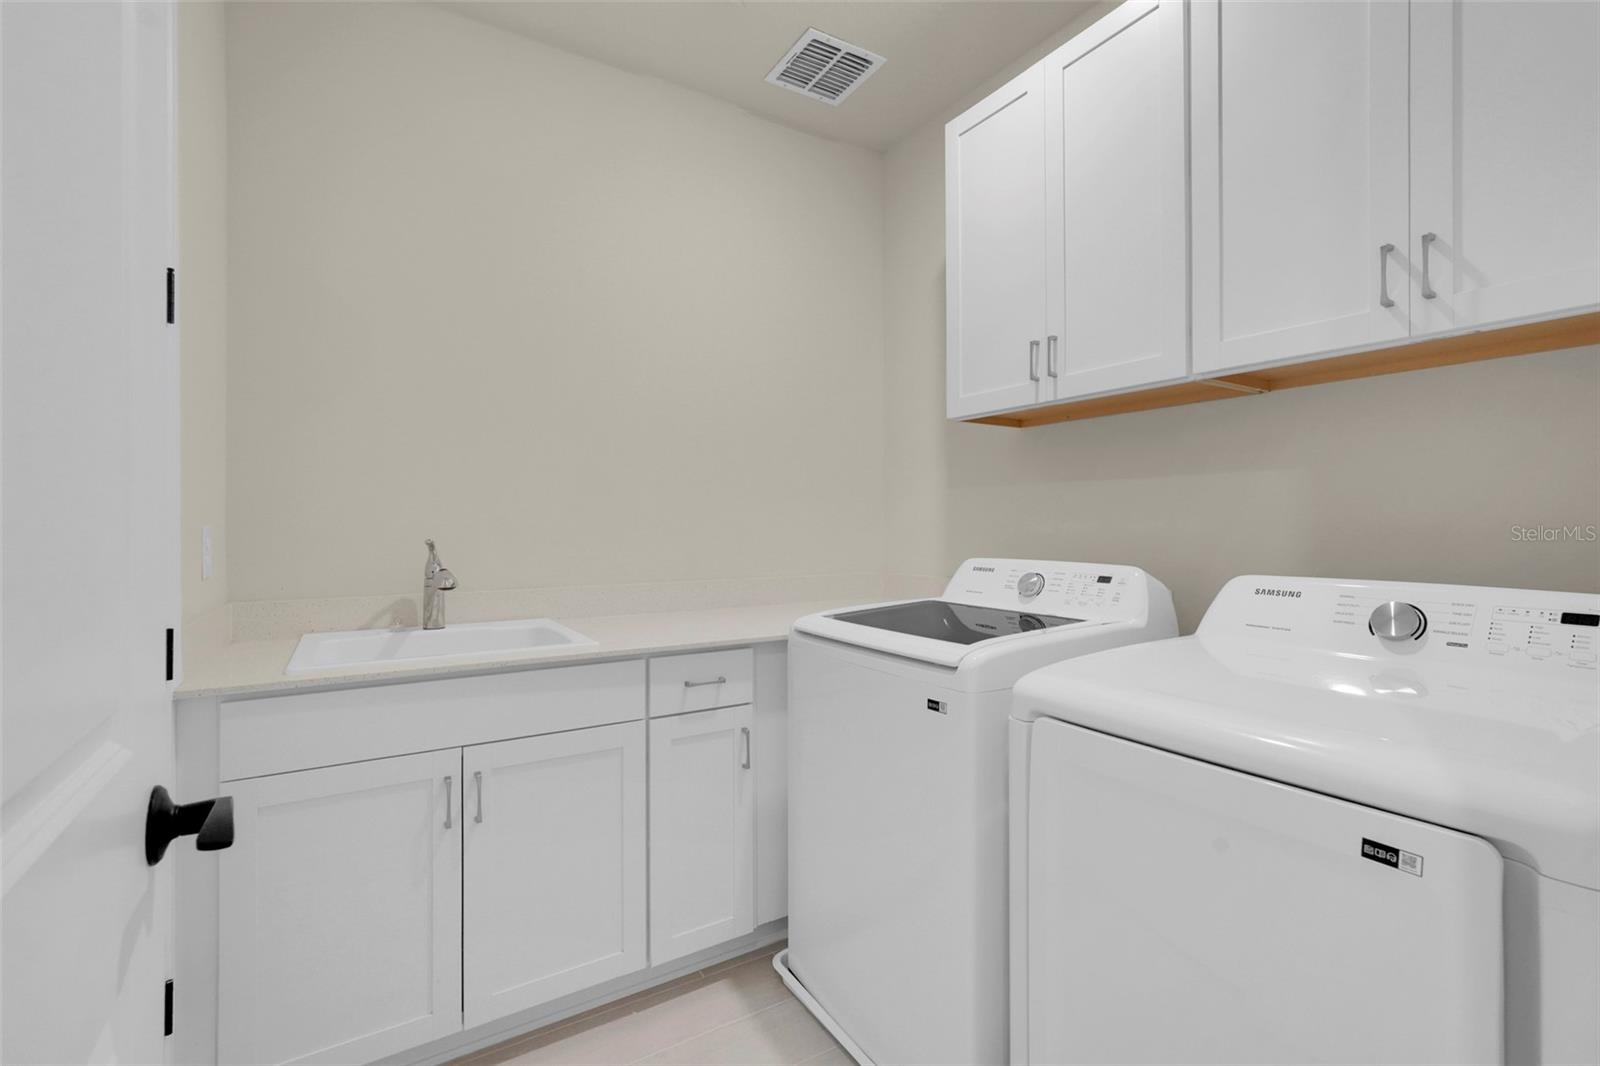
Laundry room with white cabinets, utility sink, and white washer and dryer.
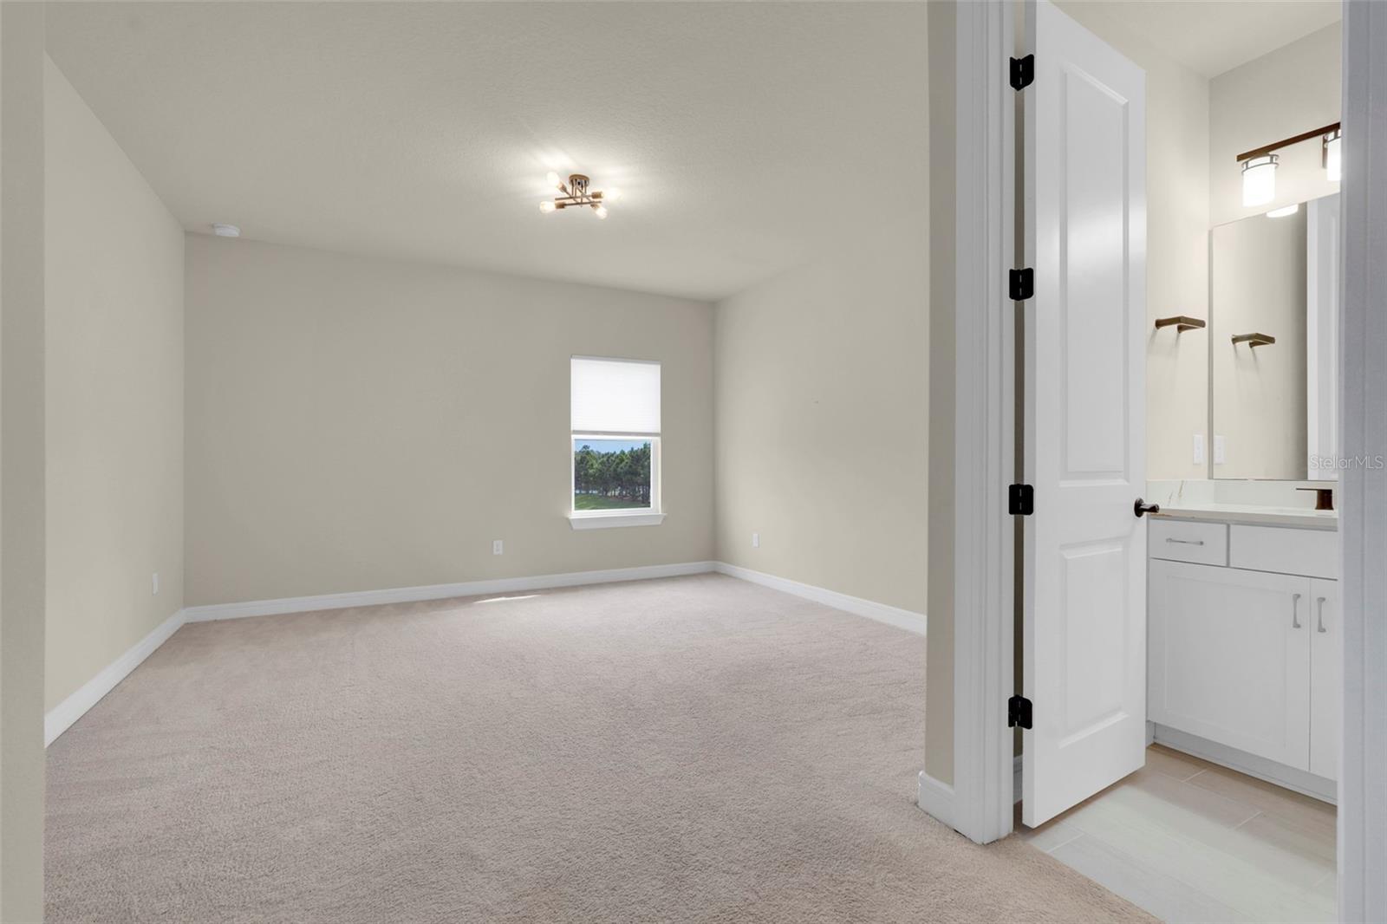
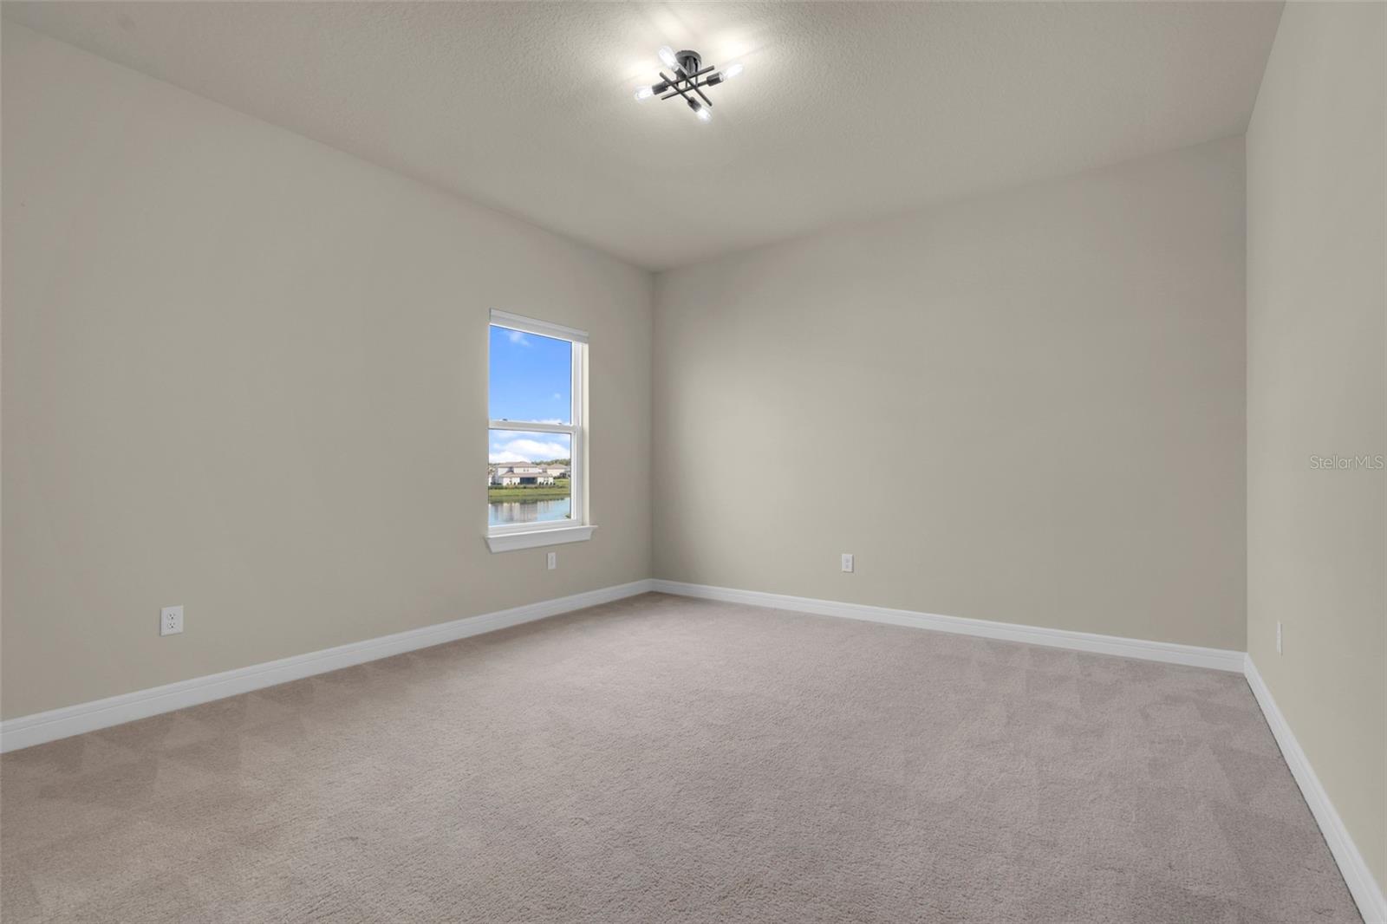
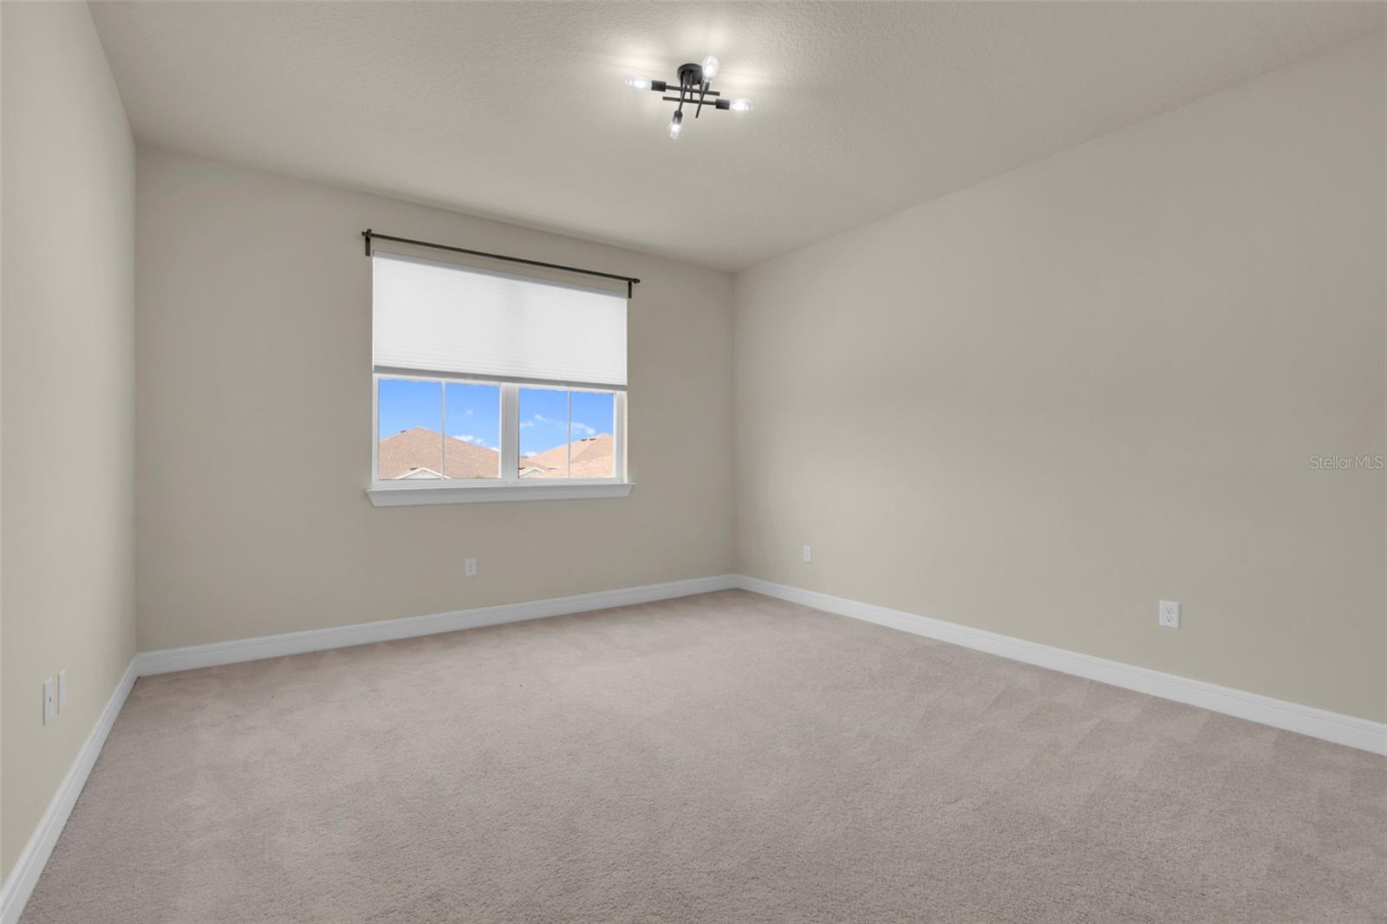
Empty carpeted bedroom with a modern ceiling light and a window overlooking a lake.
Empty carpeted room with neutral walls, white trim, and two open doorways.
Vacant carpeted bedroom with a raised window shade and trees outside.
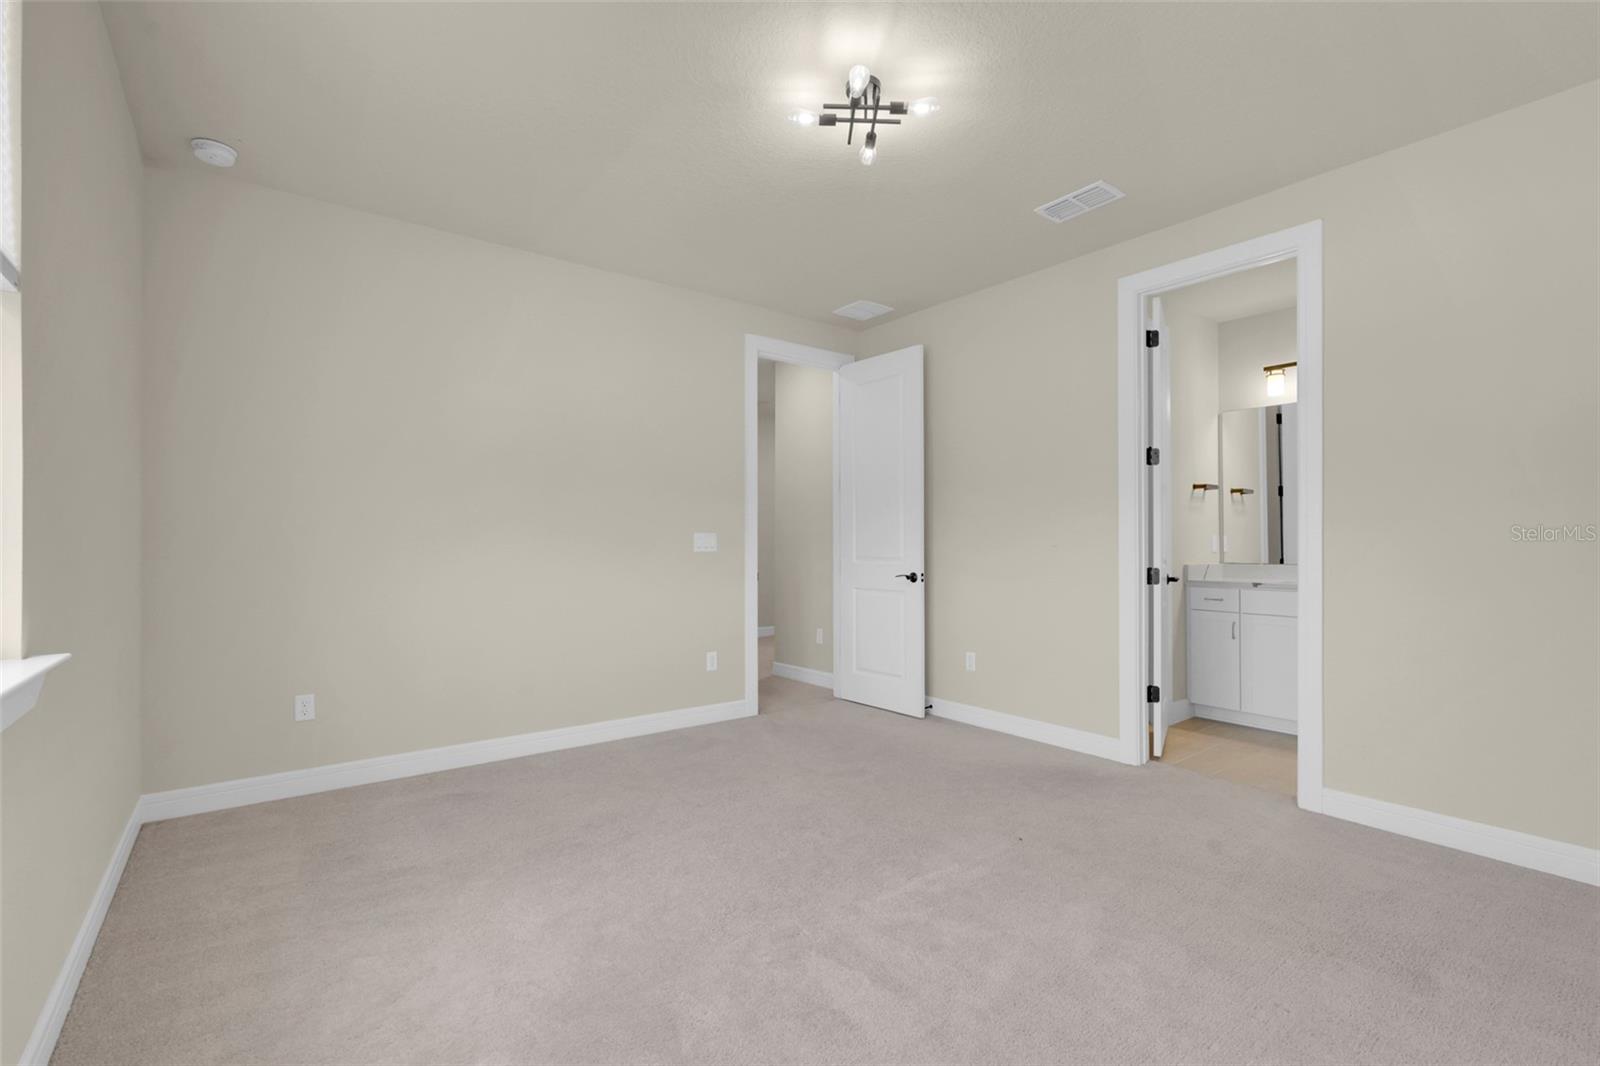
Empty carpeted bedroom with open doors to a hallway and bathroom vanity.
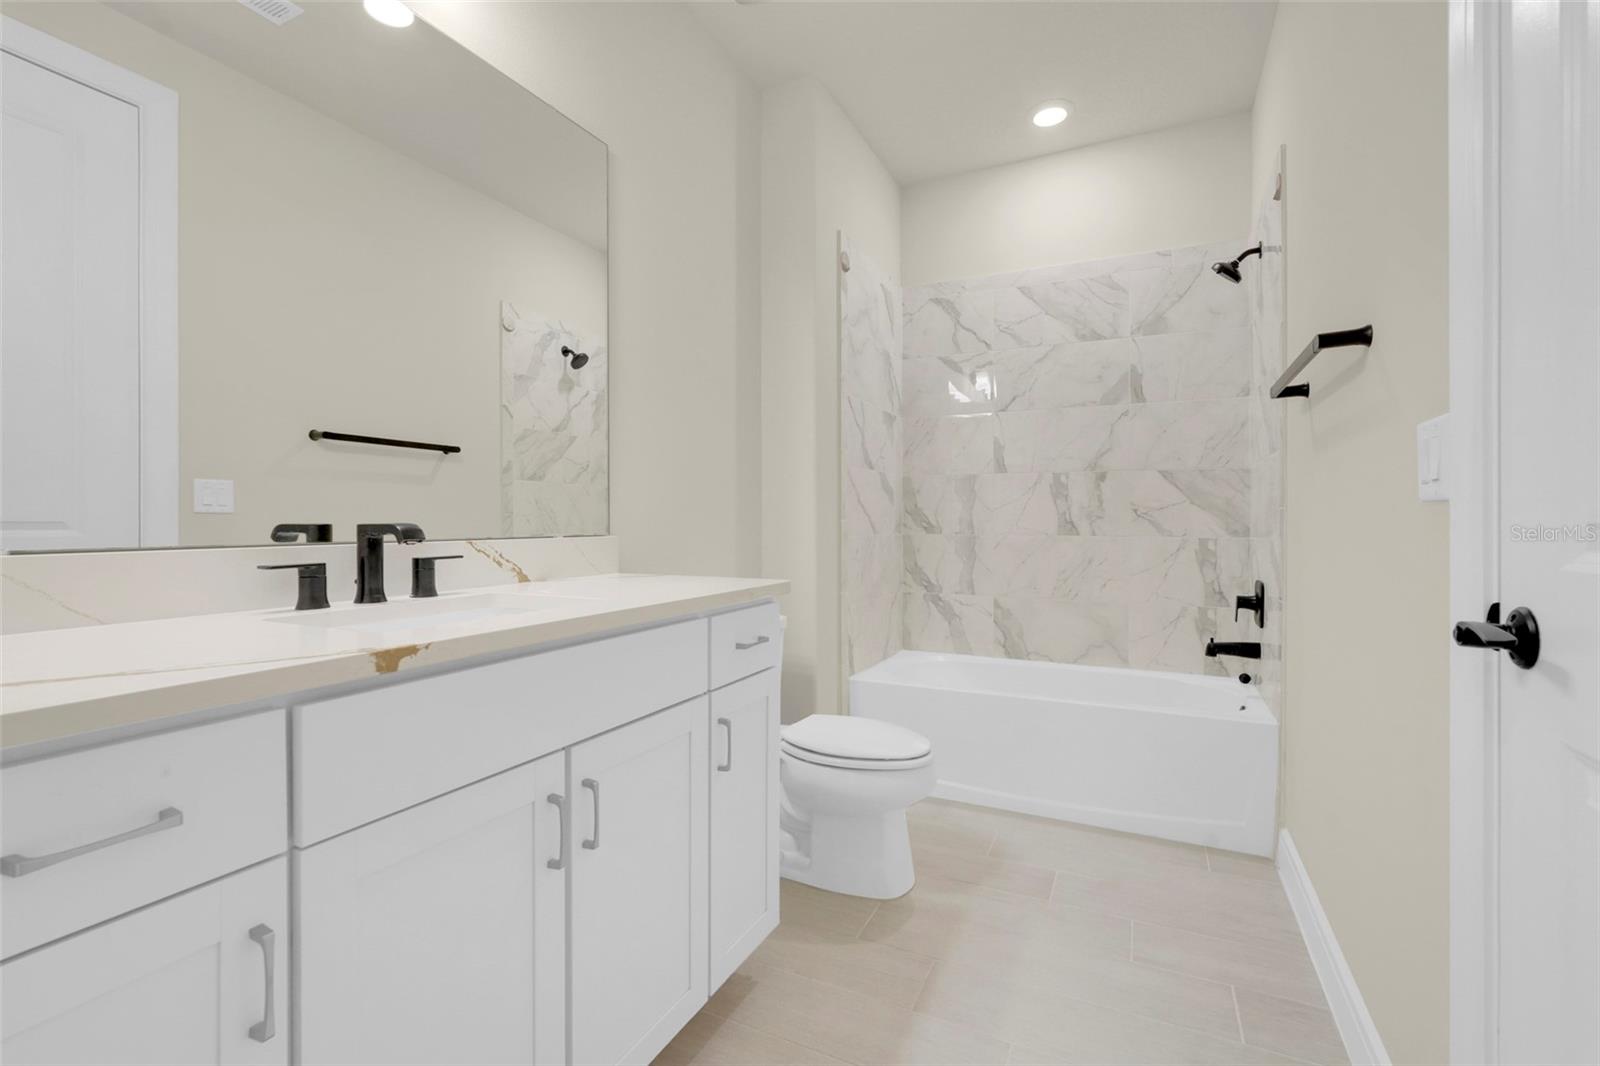
Bathroom with a white vanity, marble-look tub surround, and black fixtures.
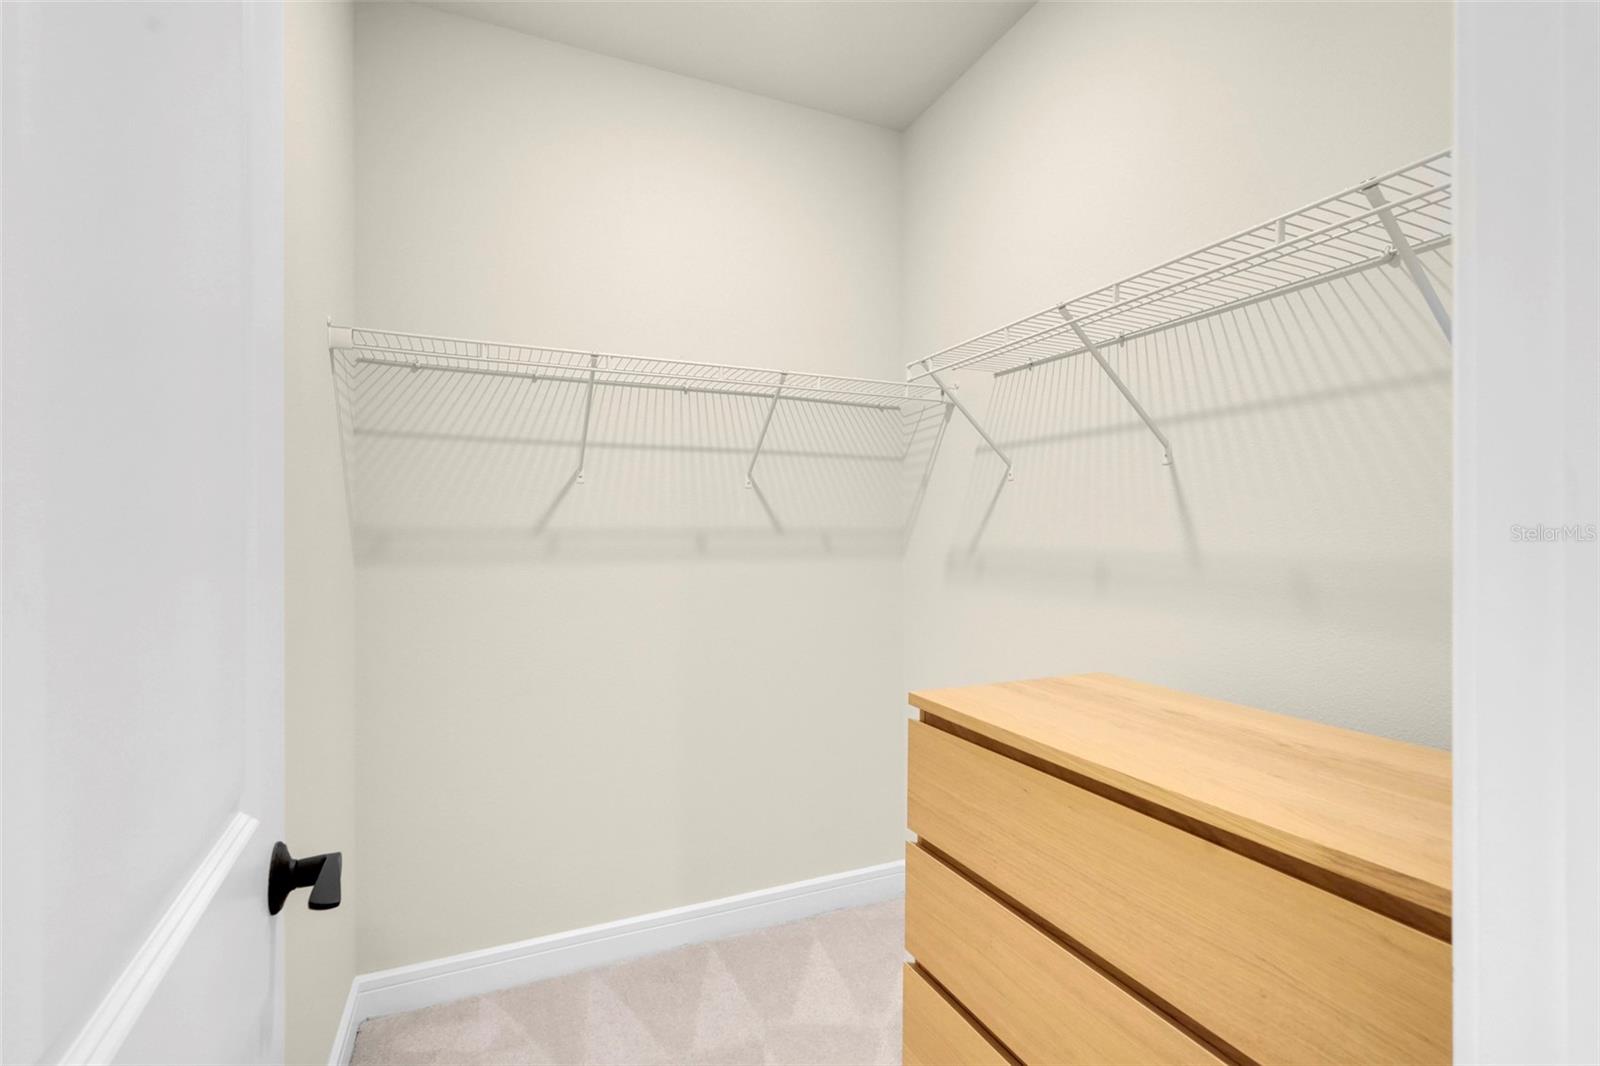
Walk-in closet with white wire shelving, beige carpet, and a light wood dresser.
Modern bathroom with a long white vanity, black fixtures, and a marble-look tub surround.
Vacant bedroom with beige carpet, a shaded window, and a modern ceiling light.
Empty bedroom with beige carpet, neutral walls, and two open doors.
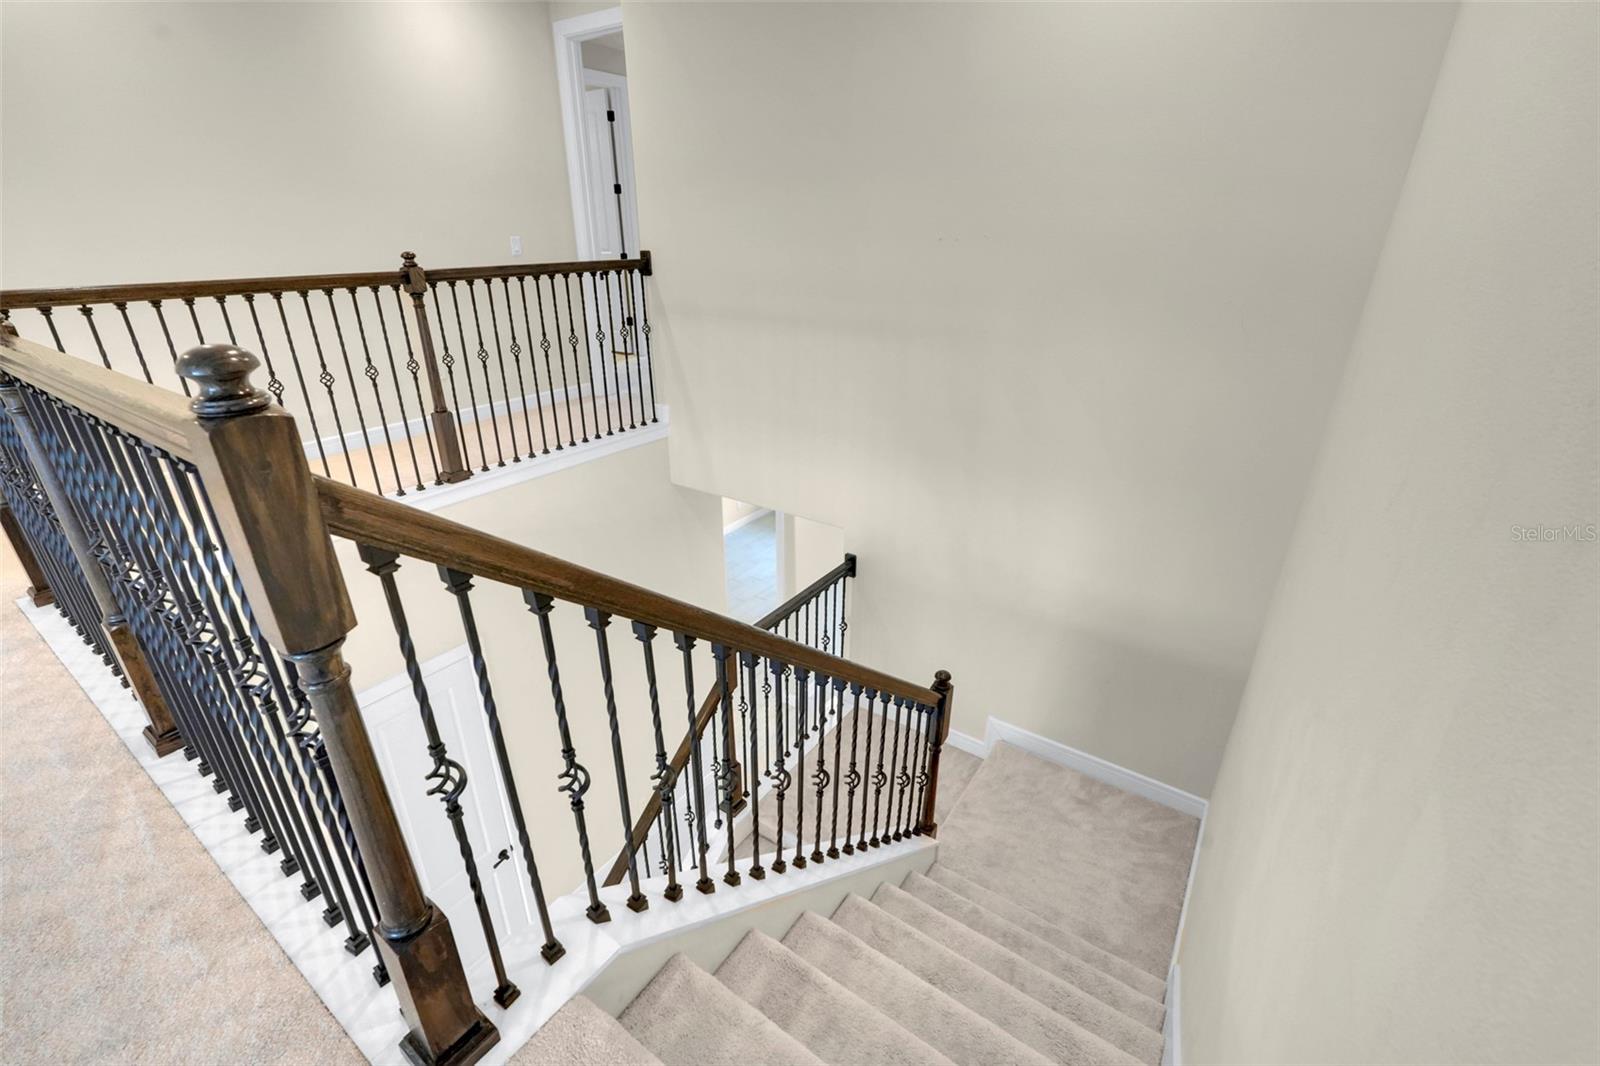
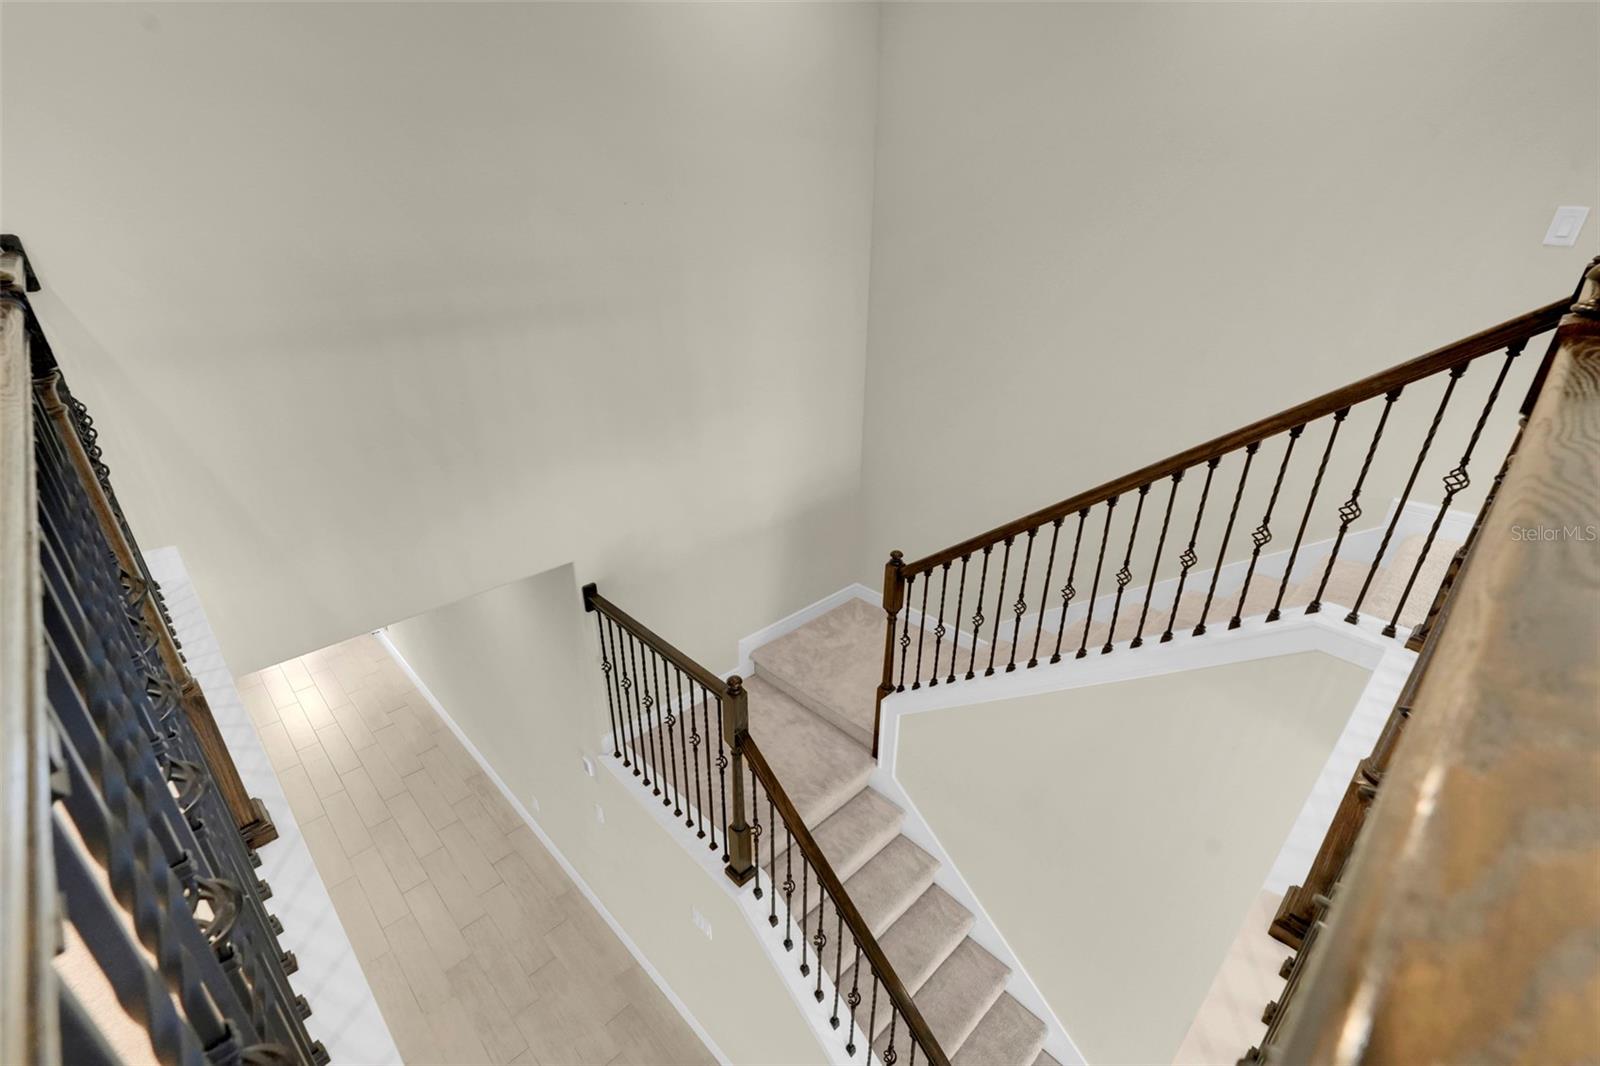
Carpeted staircase with dark wood handrails and decorative black metal balusters.
Interior staircase with carpeted steps, dark wood rails, and decorative black metal balusters.
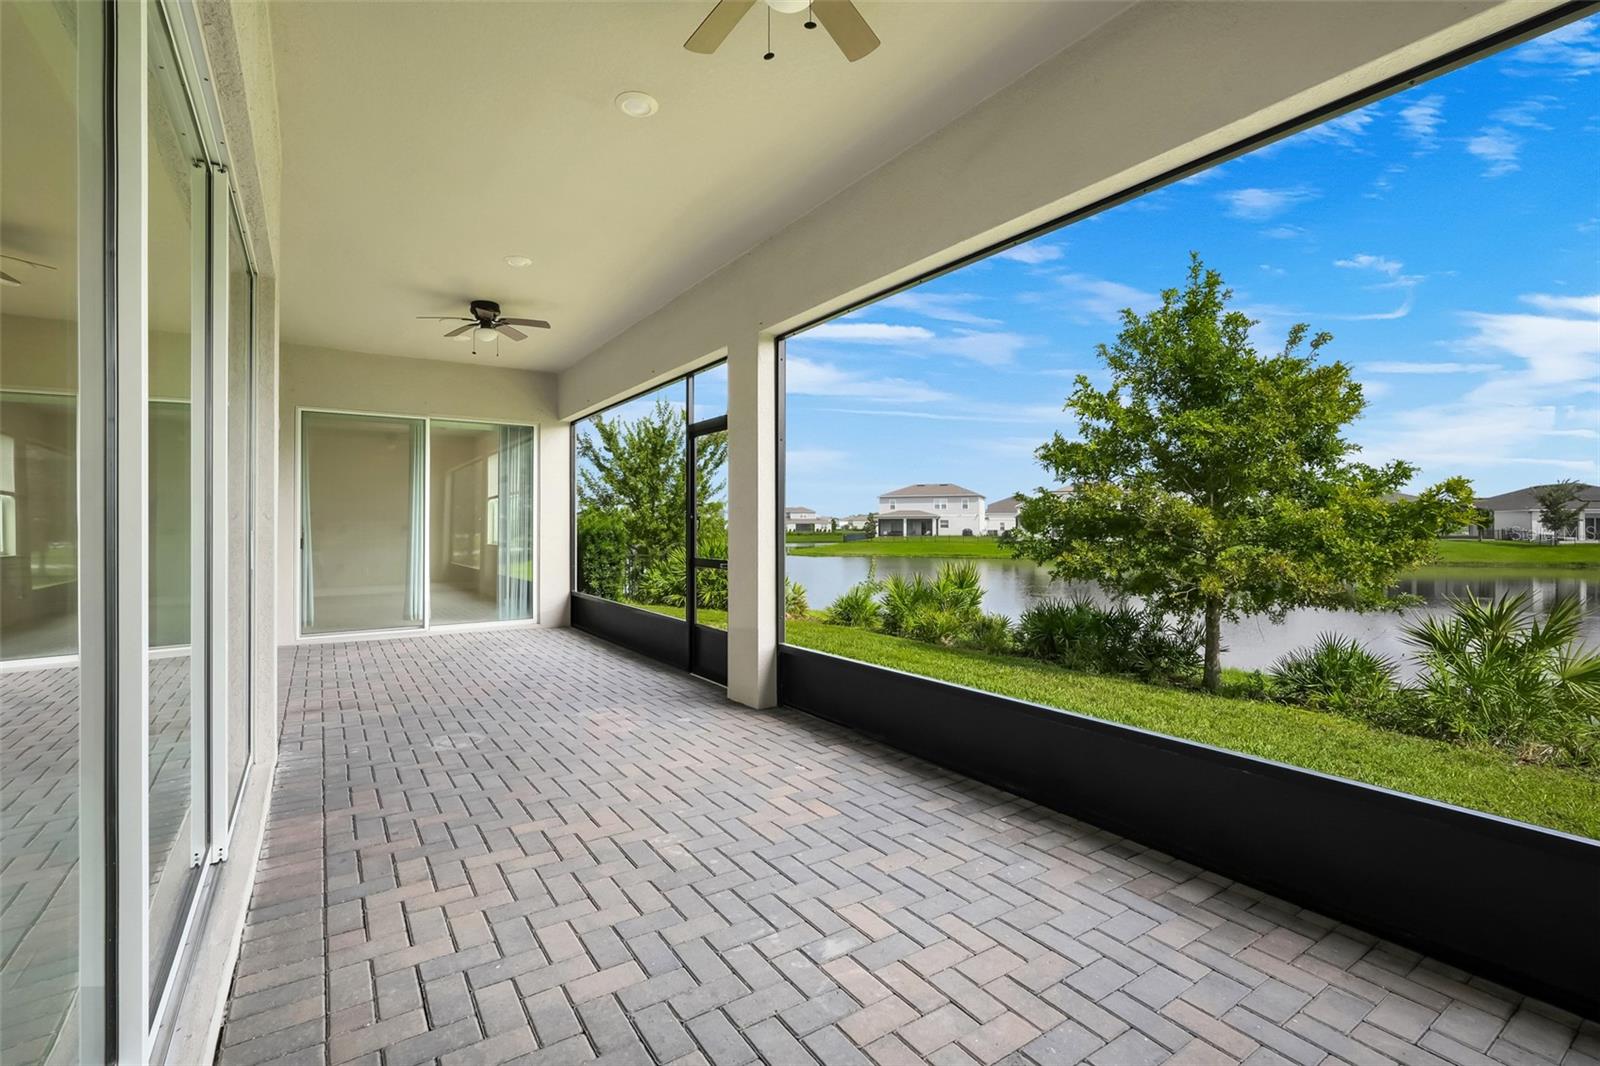
Covered brick-paver lanai overlooking a pond, with ceiling fans and a screened enclosure.
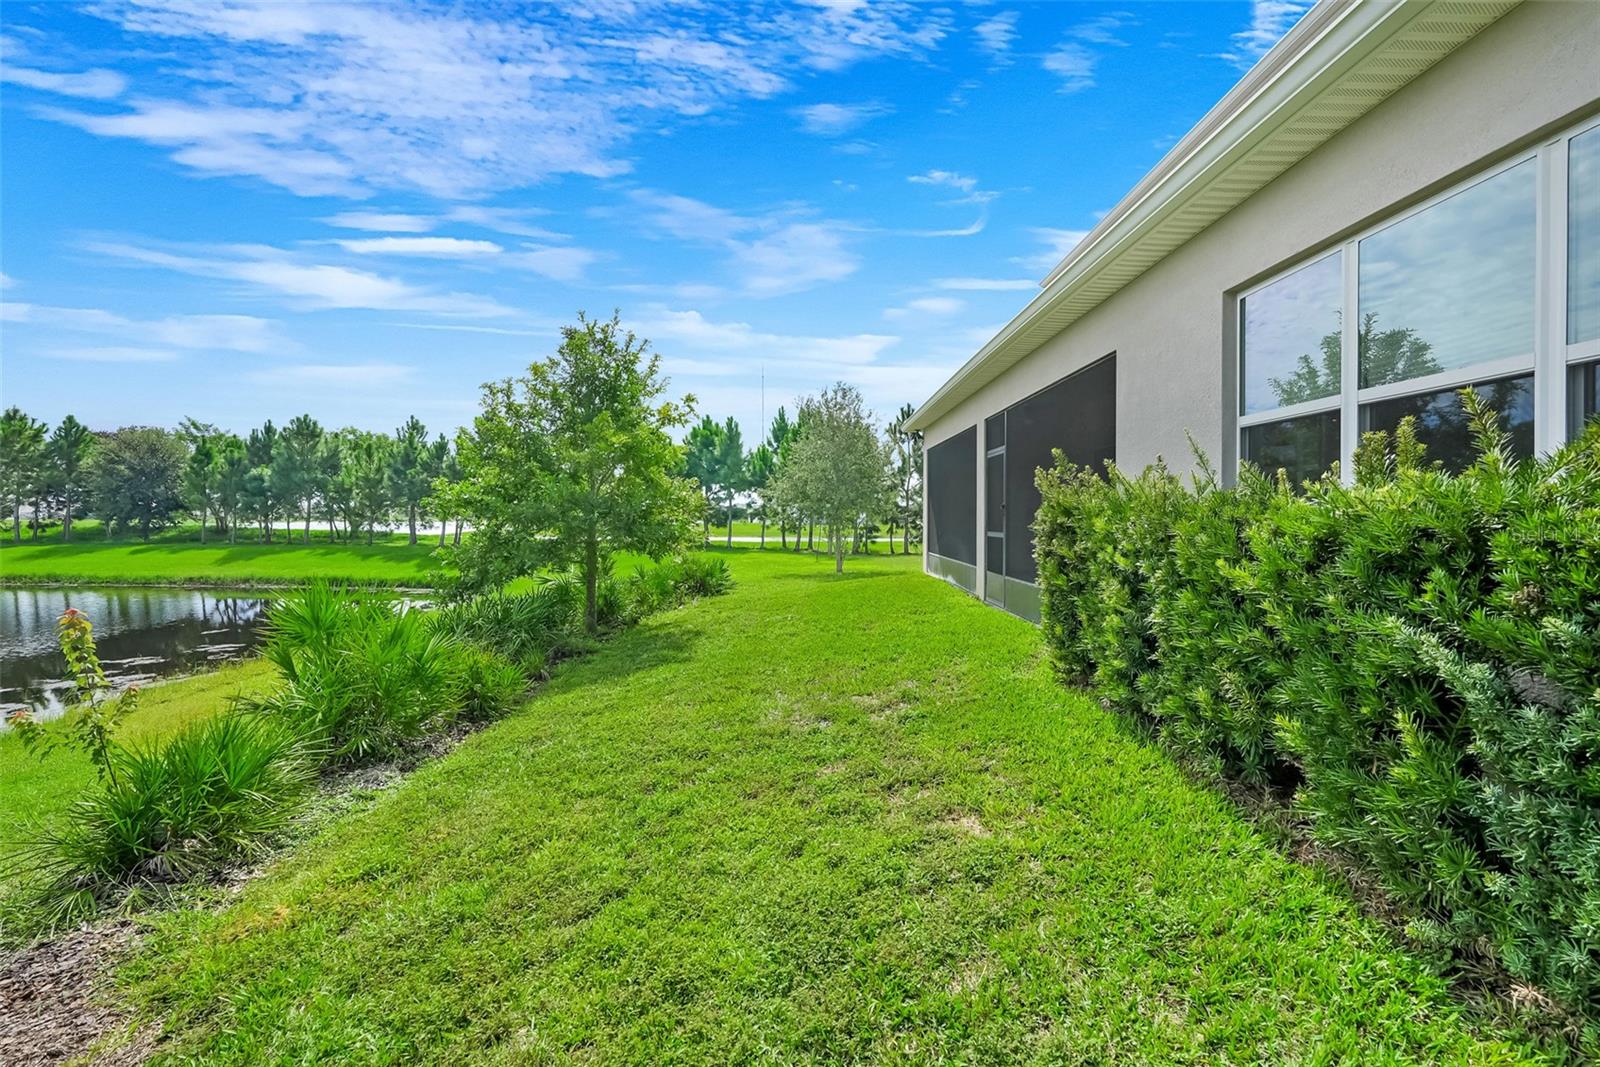
Home beside a pond, with a screened lanai, broad green lawn, and landscaped shrubs.
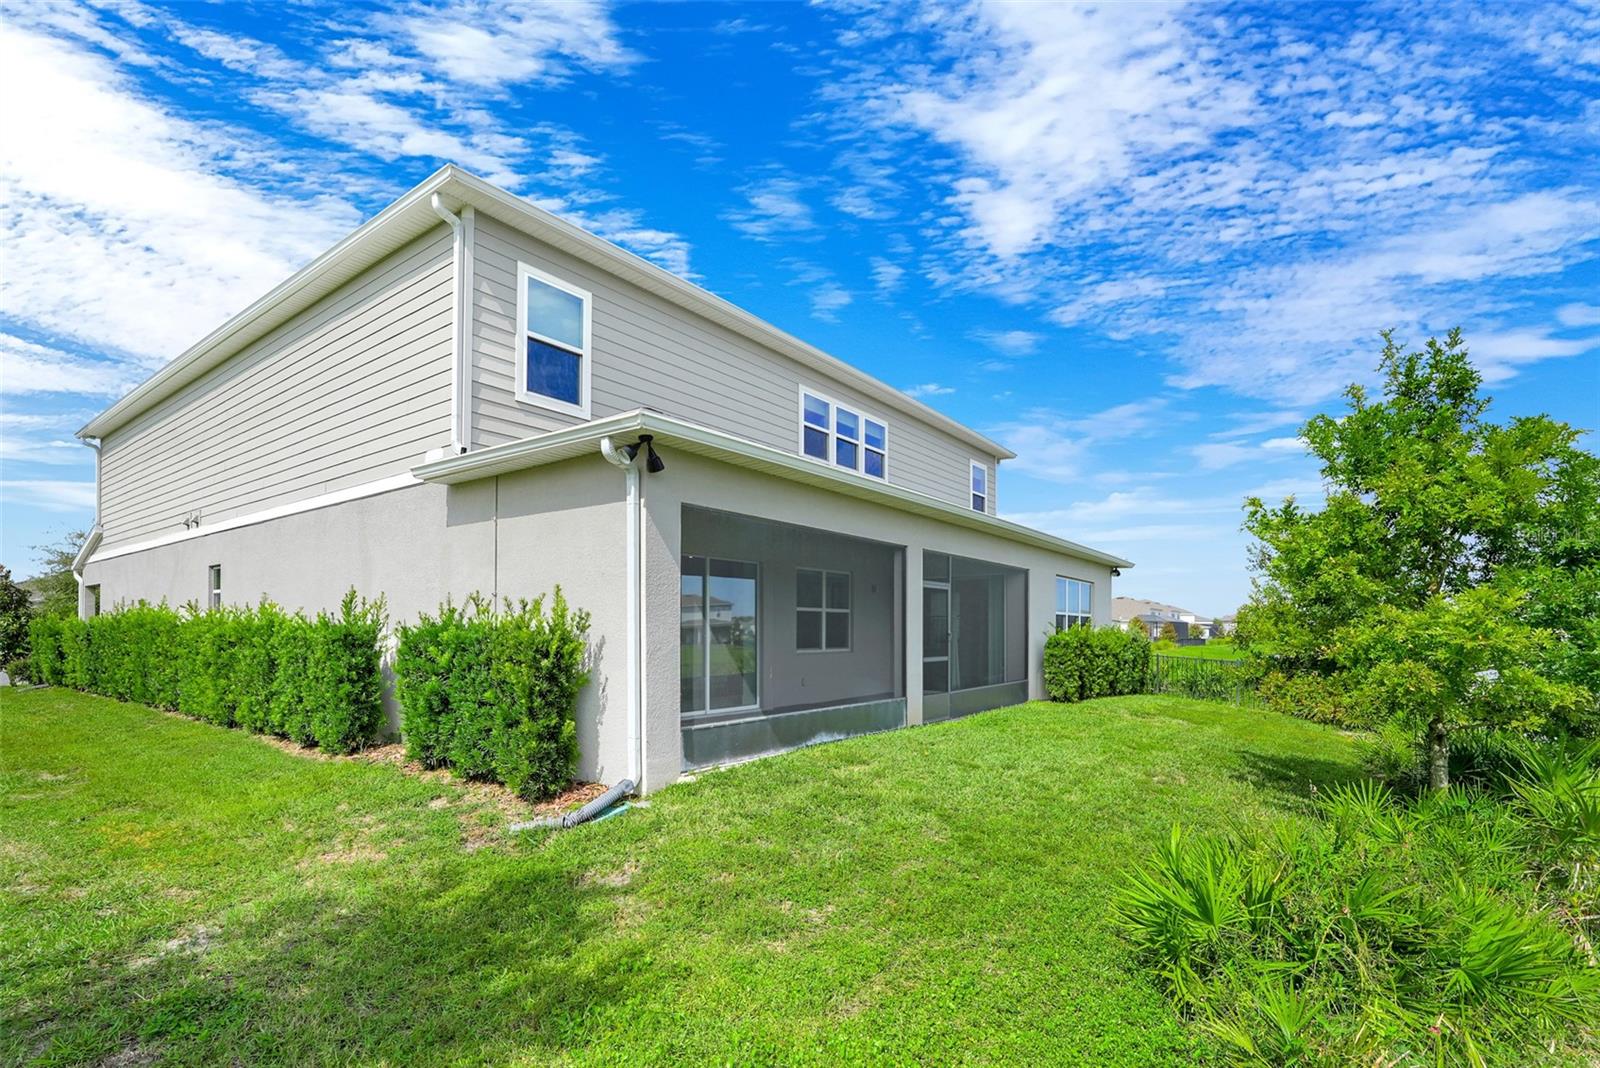
Two-story gray house with a screened patio opening onto a broad lawn and trimmed hedges.
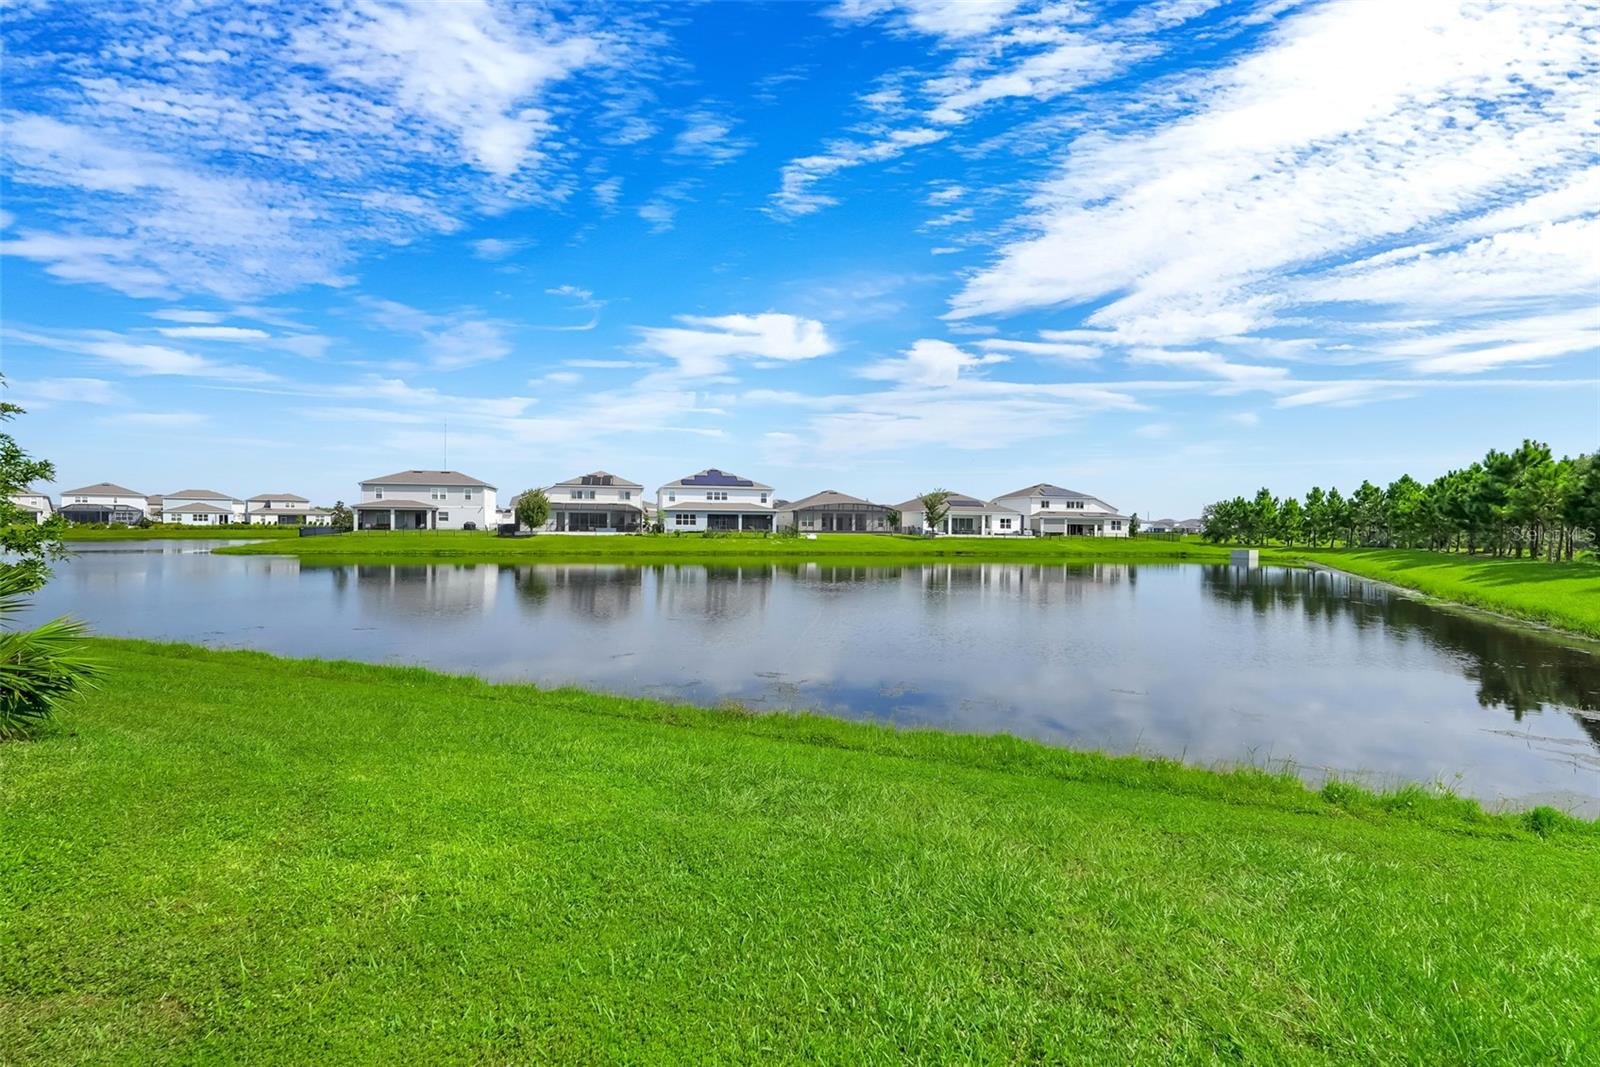
Neighborhood pond with grassy banks and modern homes across the water.
Two-story home with a screened lanai and red-outlined lawn beside the water.
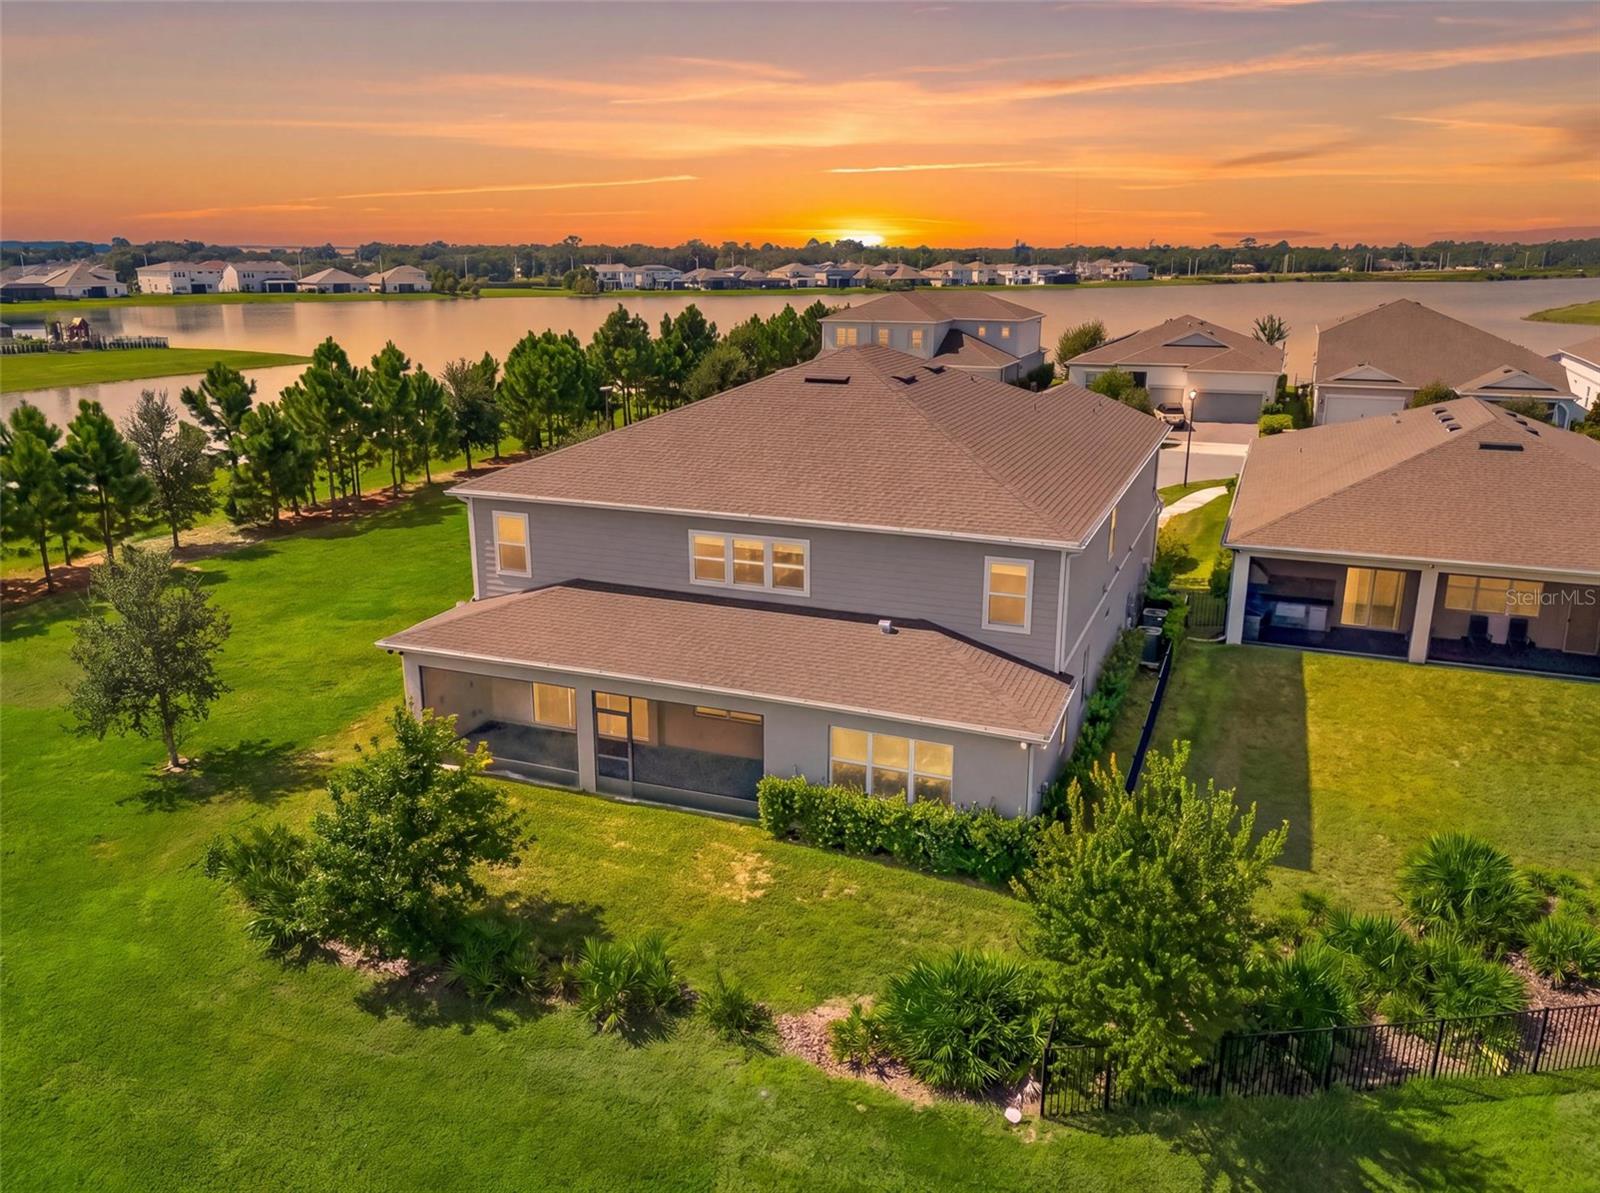
Aerial view of a two-story home beside a lake at sunset.
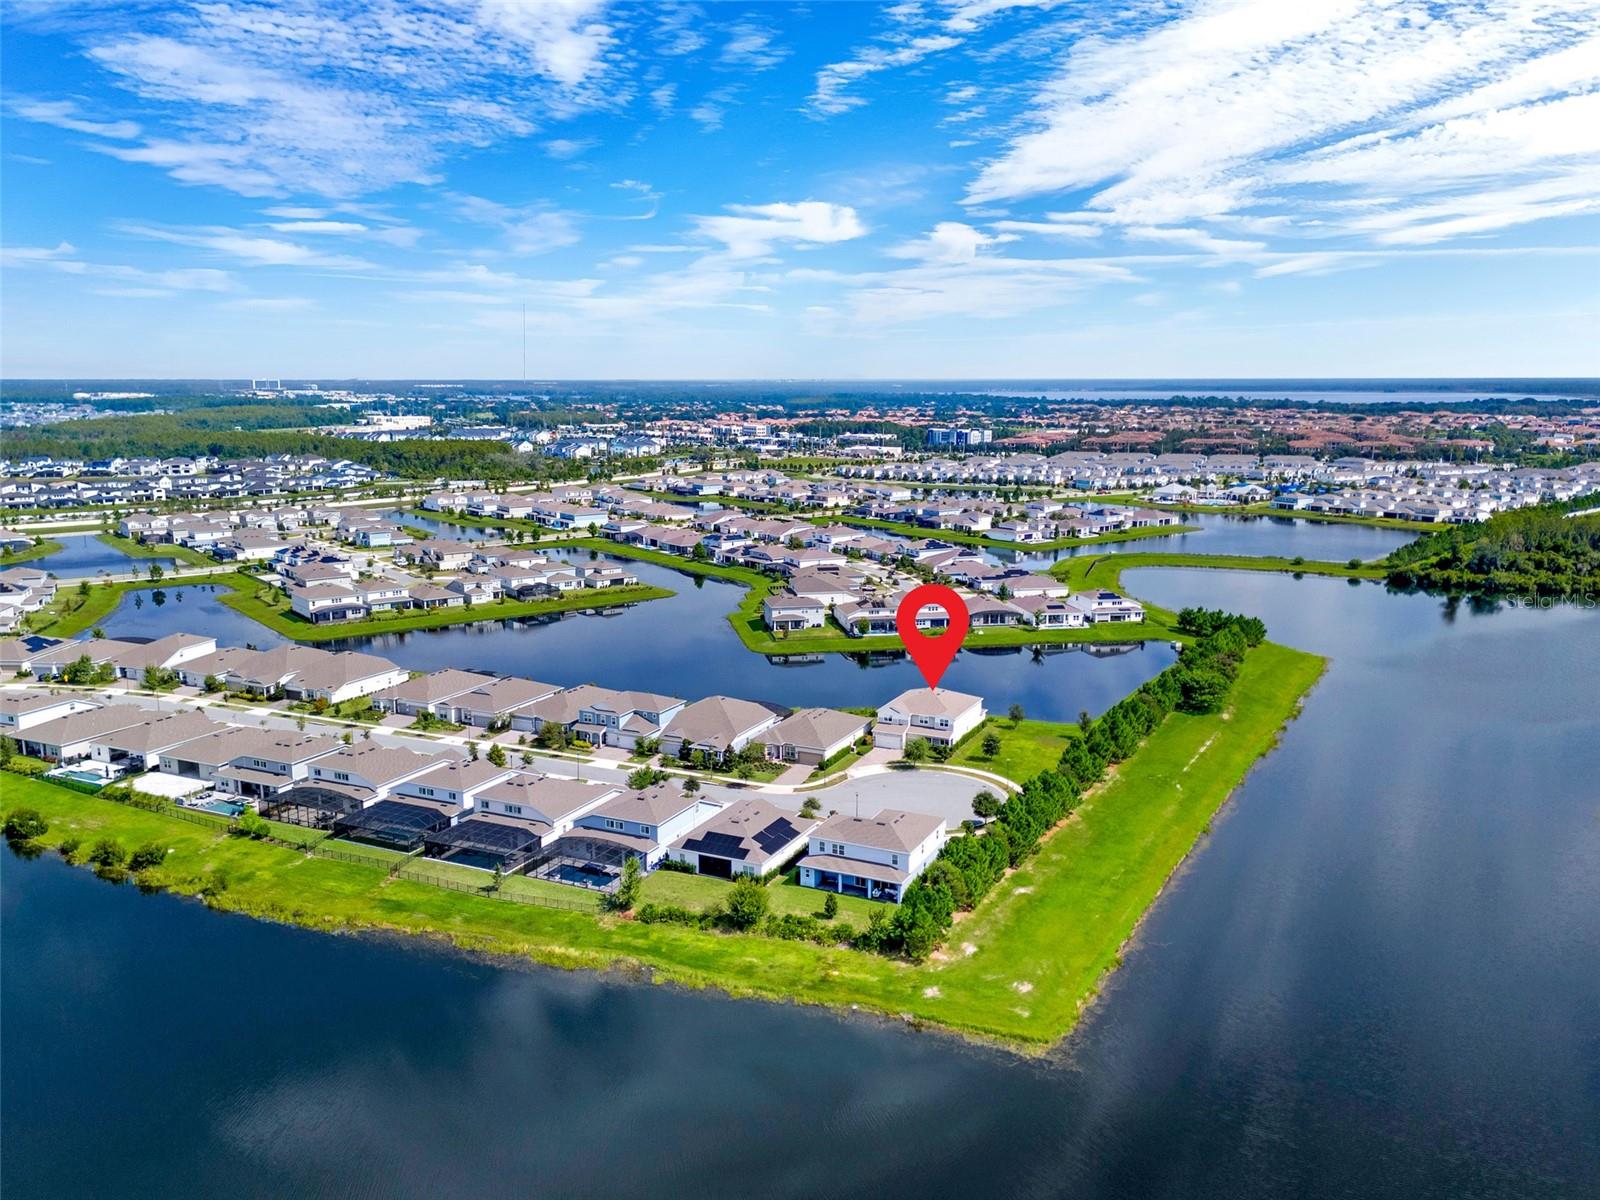
Aerial view of a lakeside home in a community, marked with a red pin.
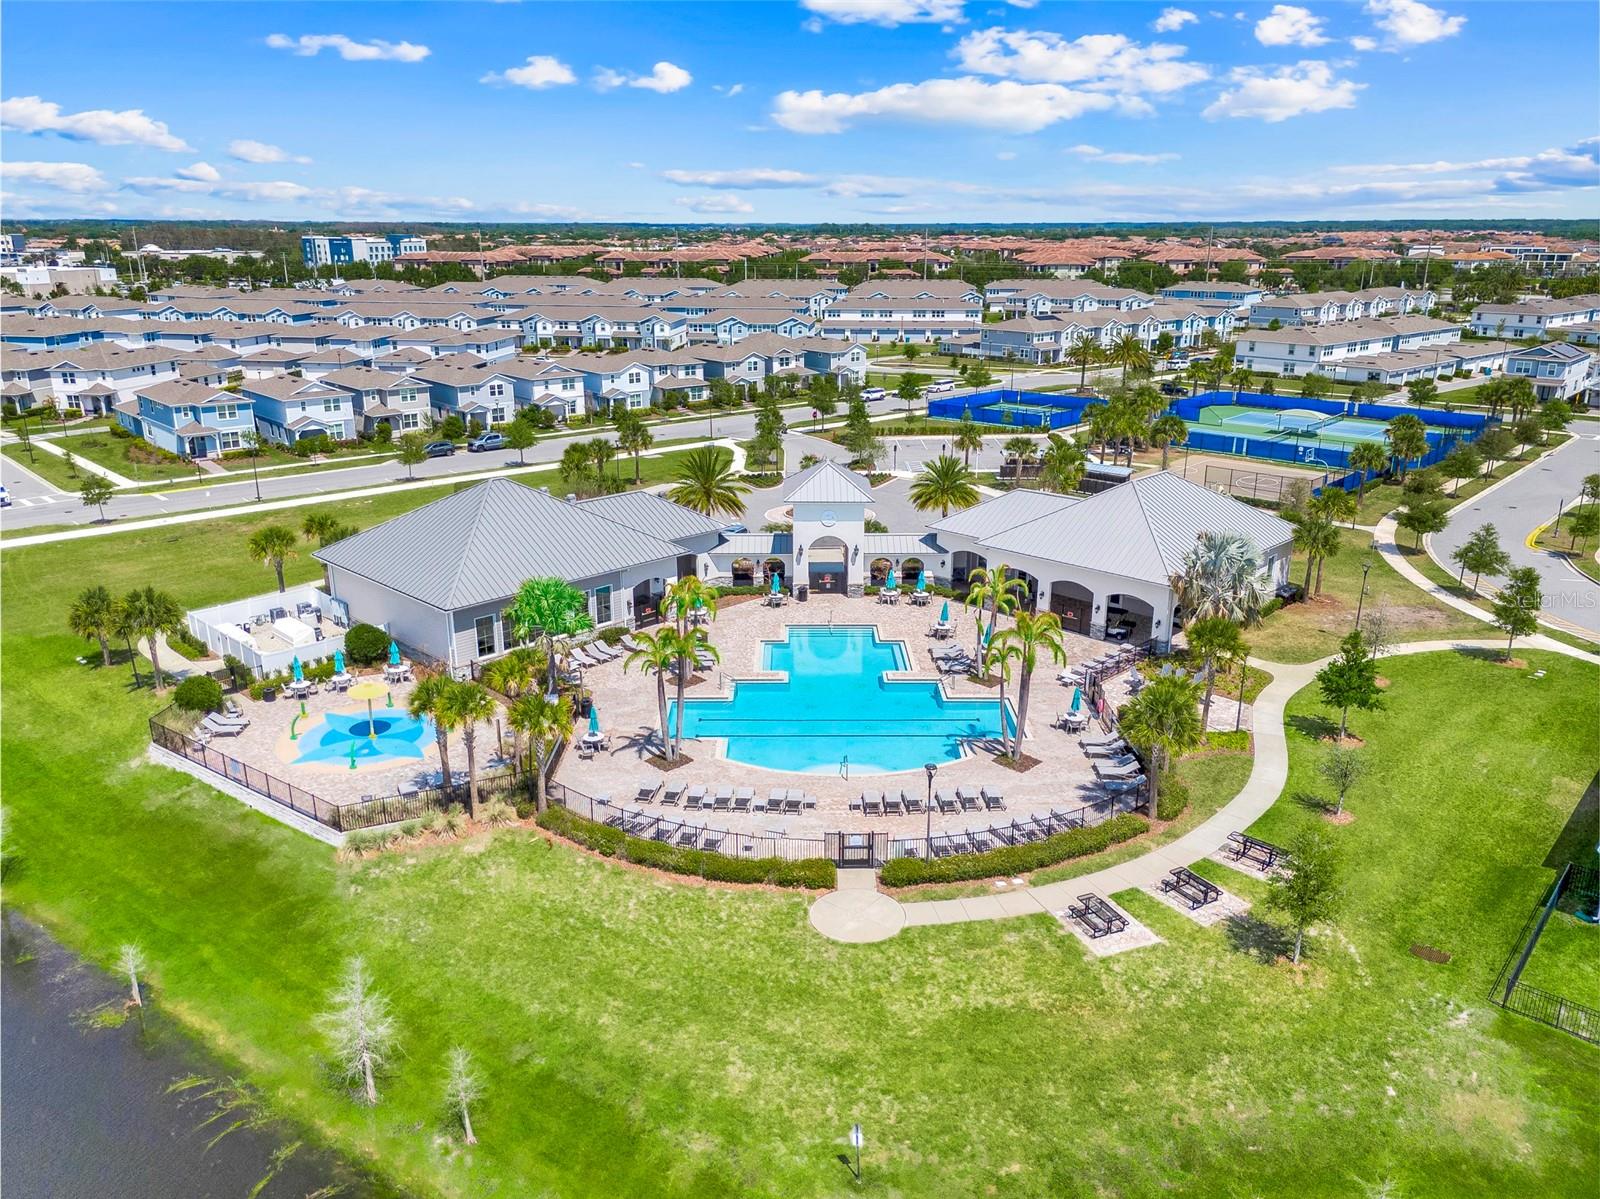
Aerial view of a community pool, splash pad, and tennis courts among rows of homes.
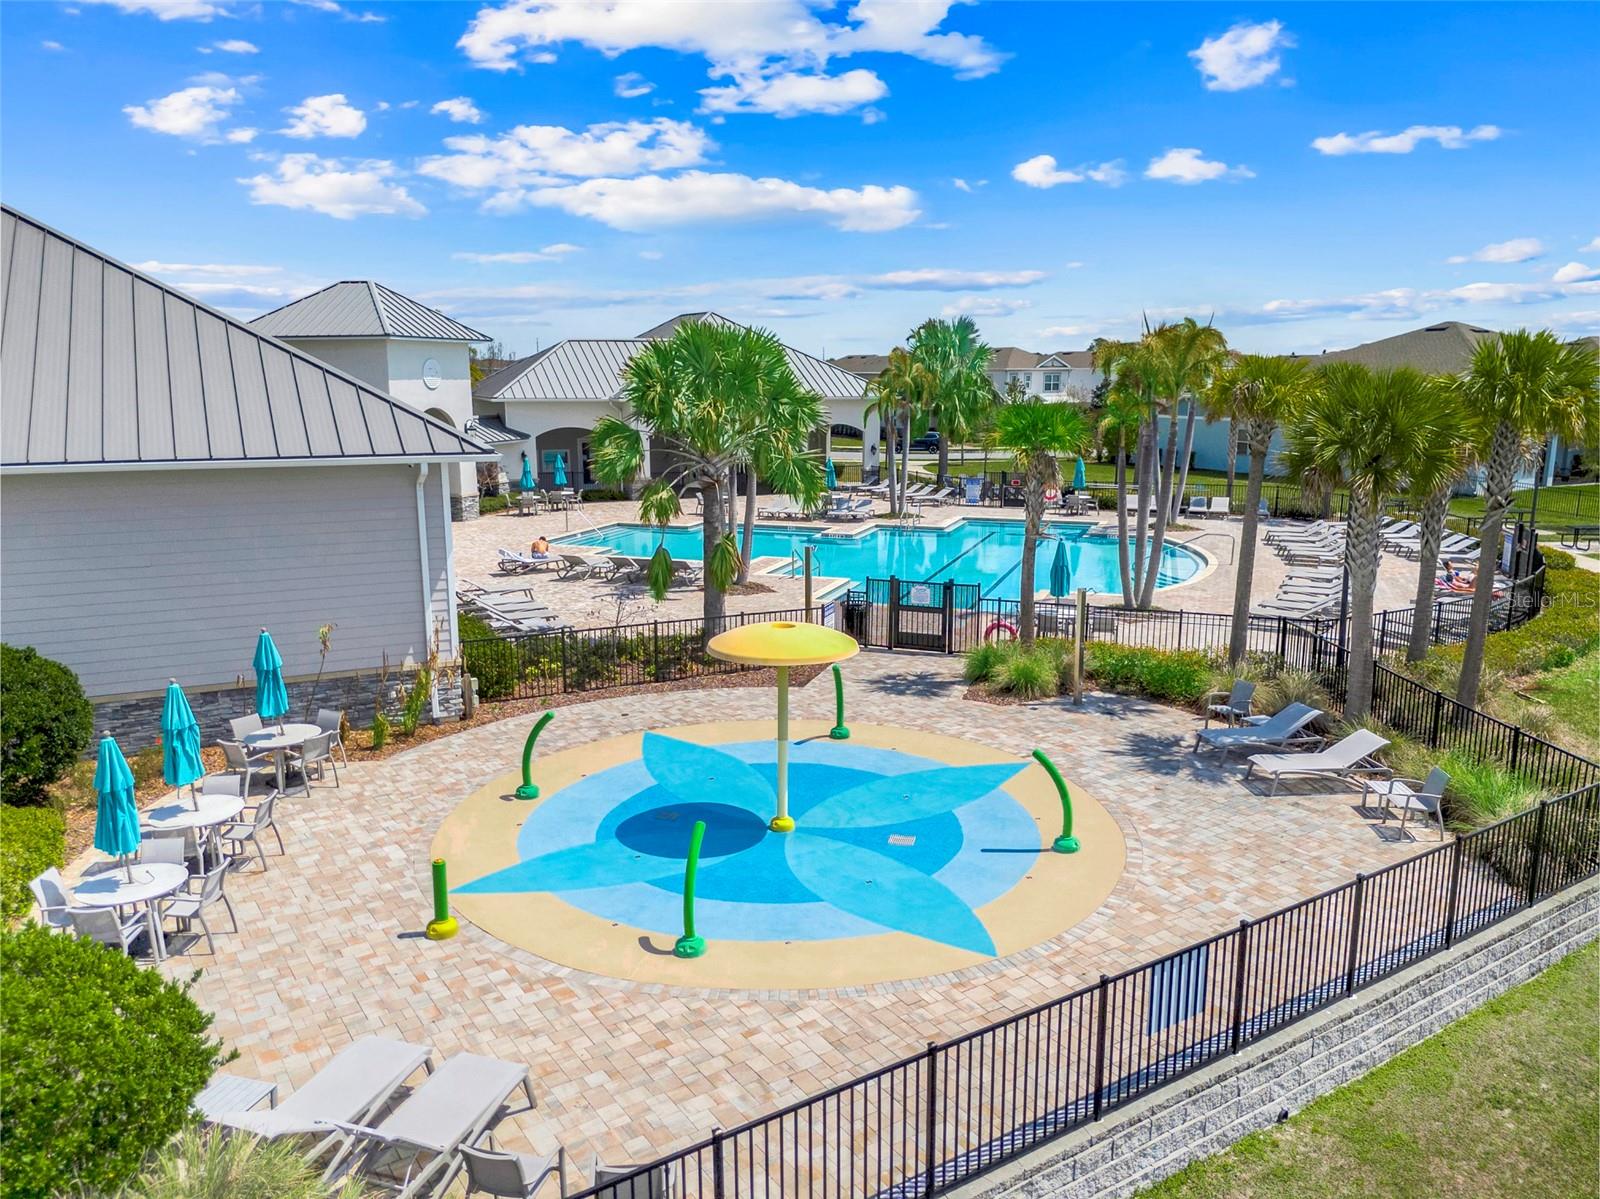
Community pool and colorful splash pad surrounded by palm trees and lounge chairs.
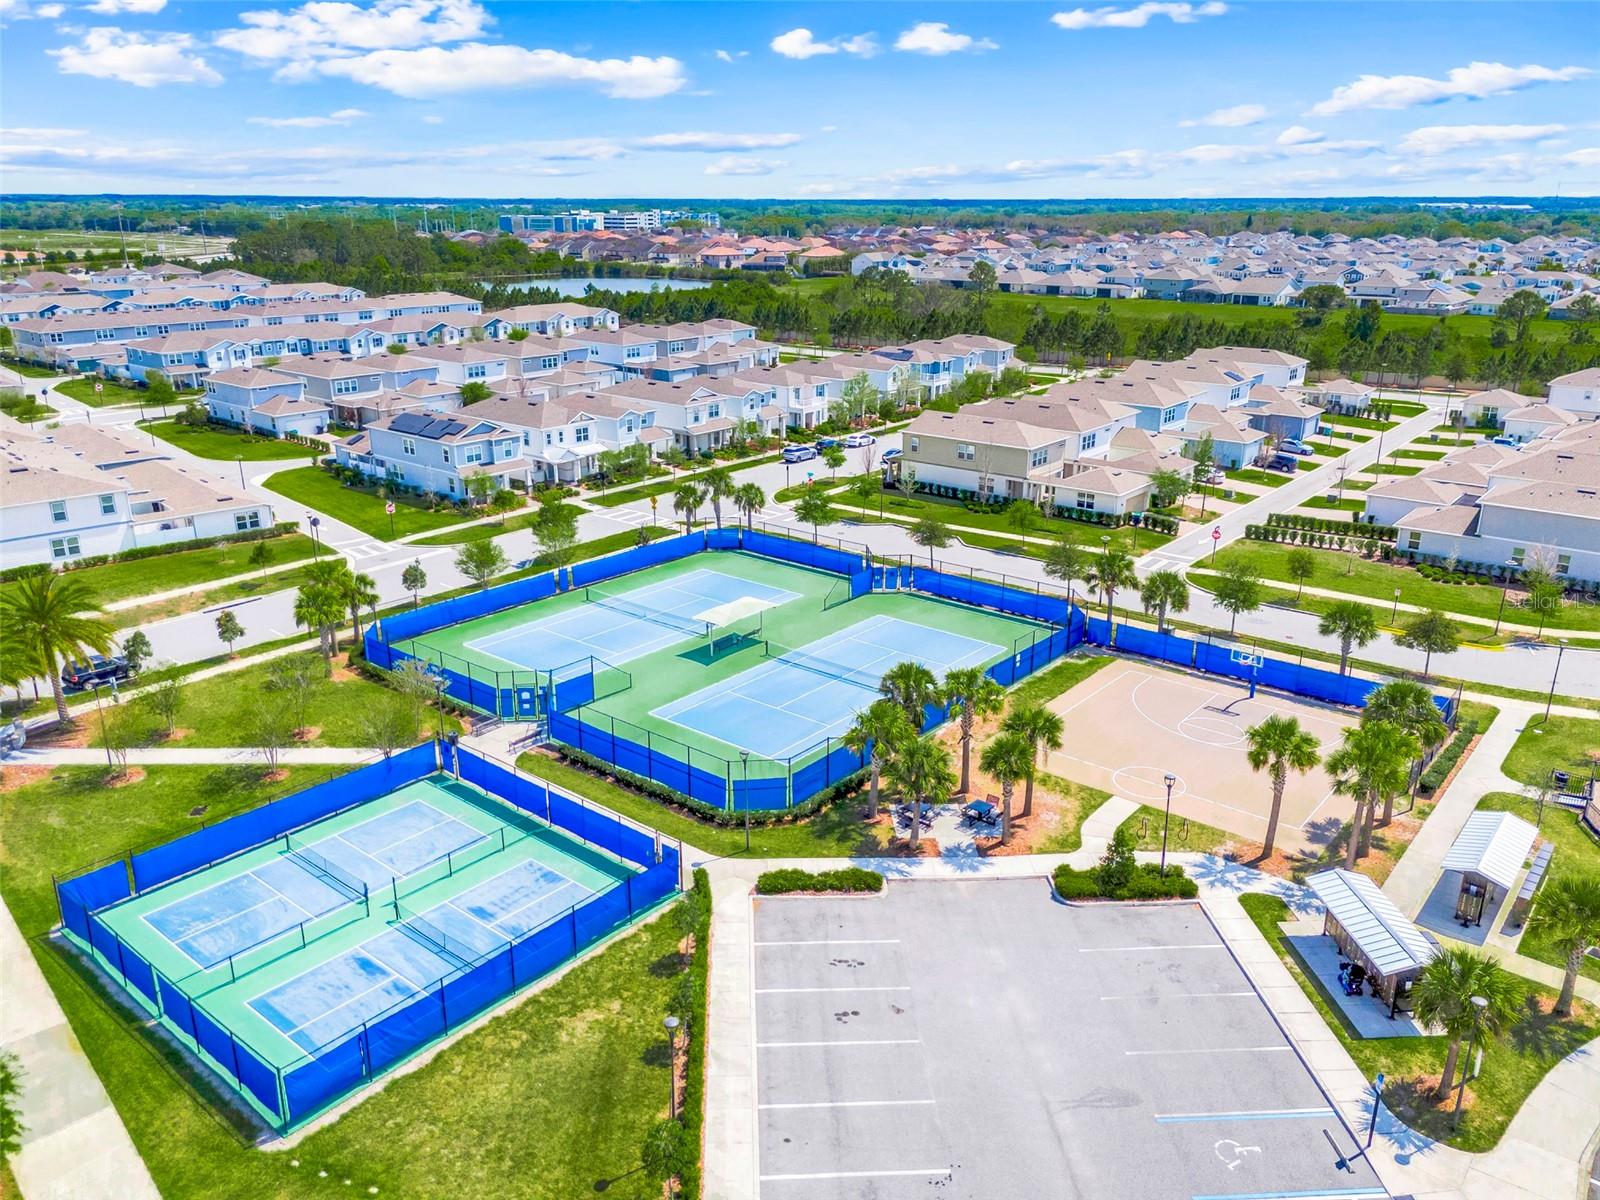
Aerial view of a neighborhood with blue-fenced tennis courts and a basketball court.
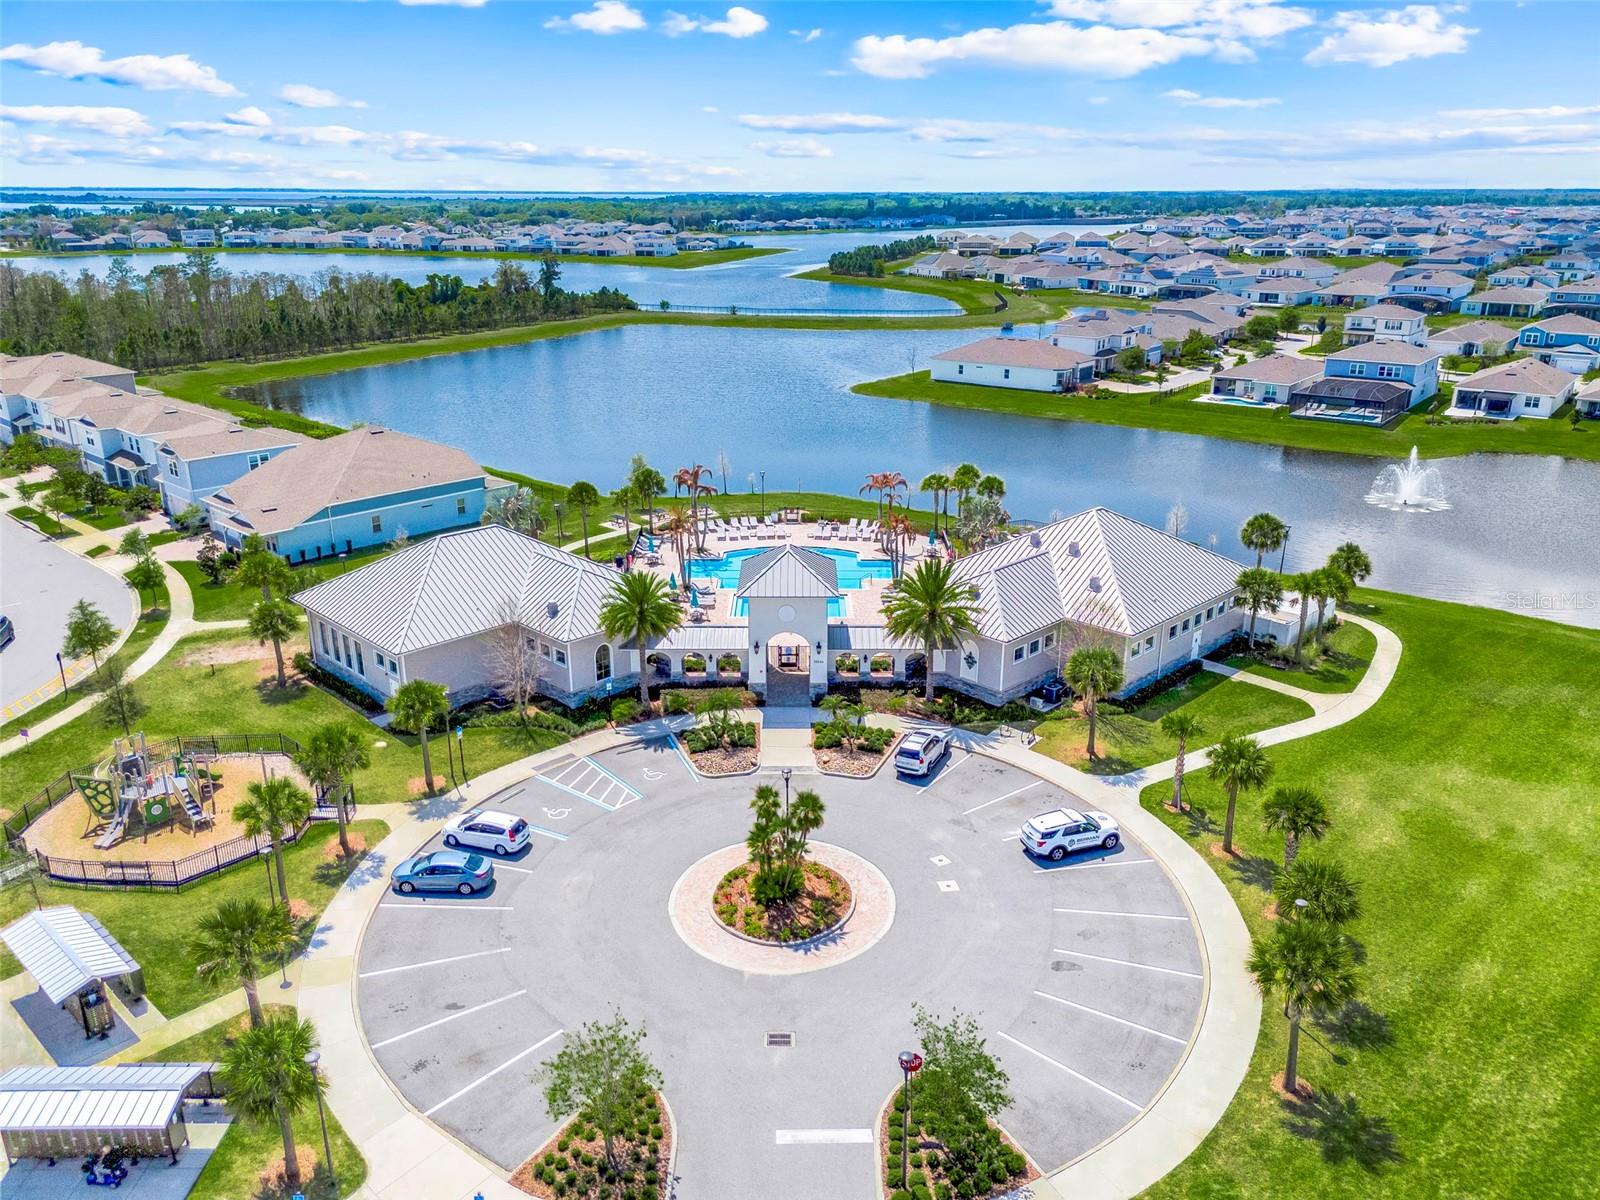
Community clubhouse and pool beside a lake, with a playground and surrounding homes.
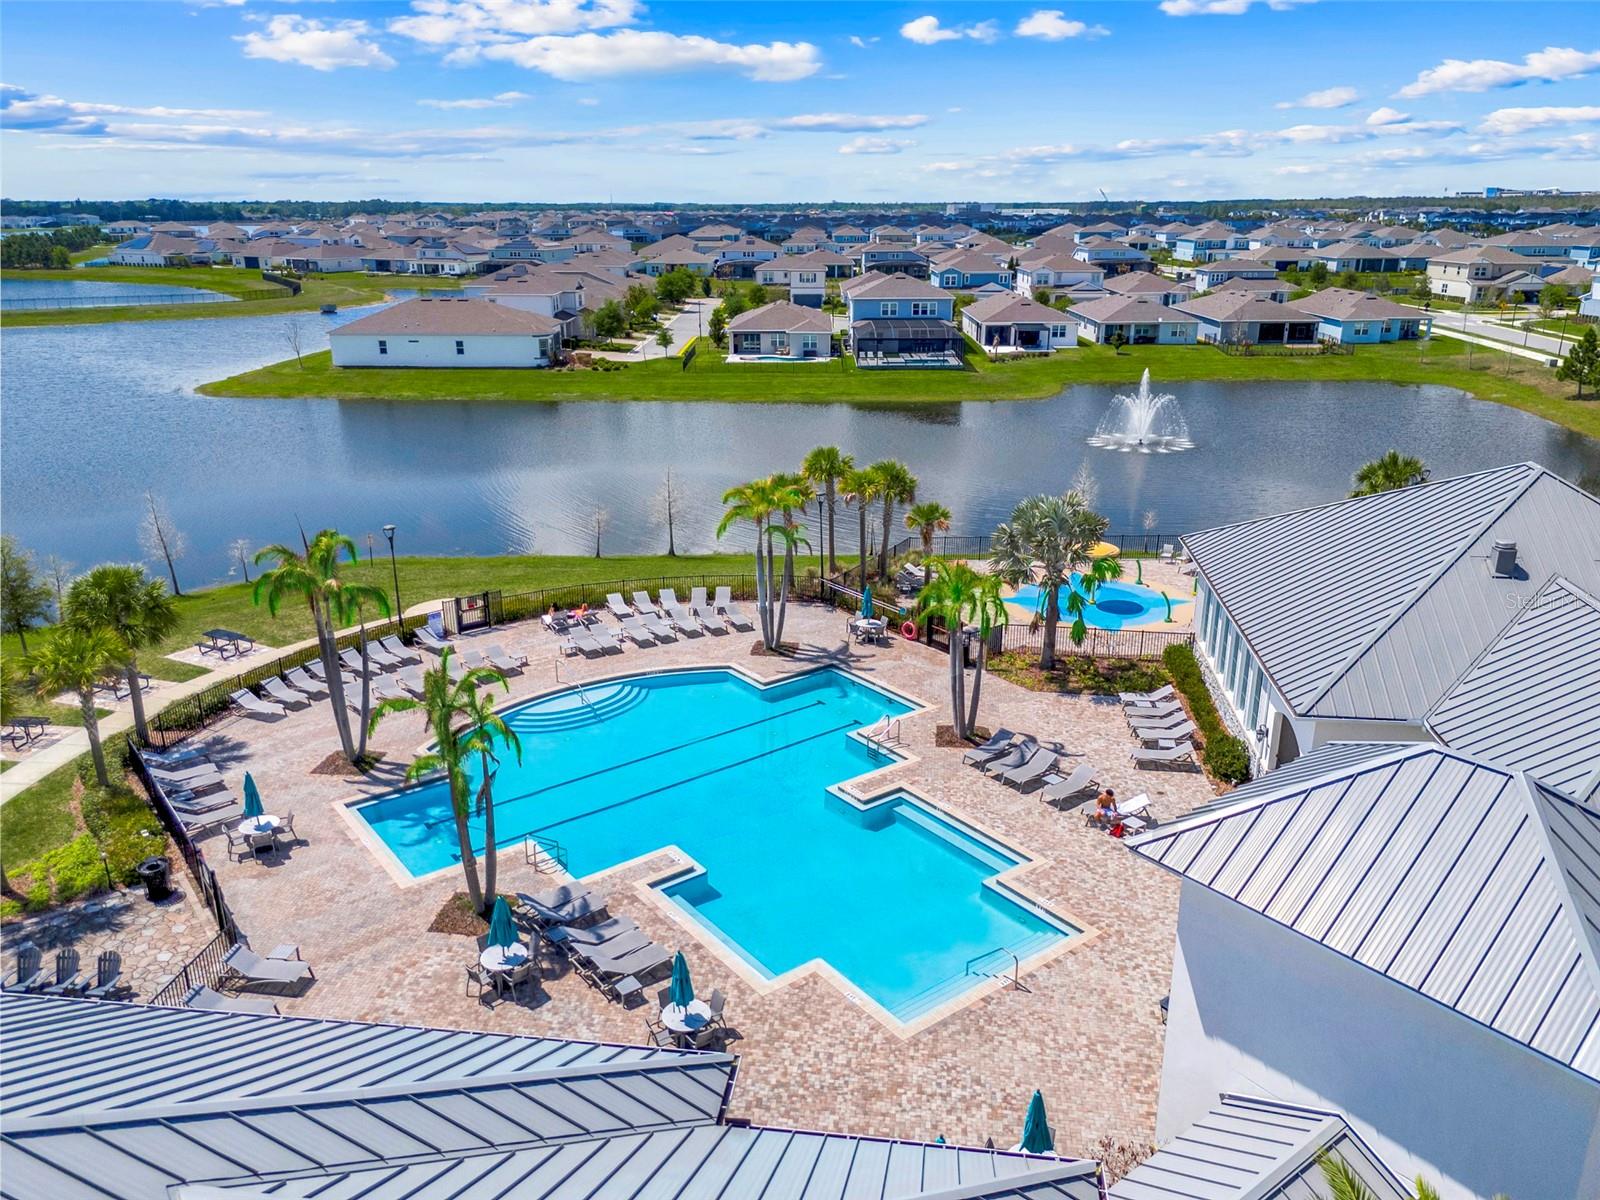
Aerial view of a community pool beside a lake, with palm trees and surrounding homes.
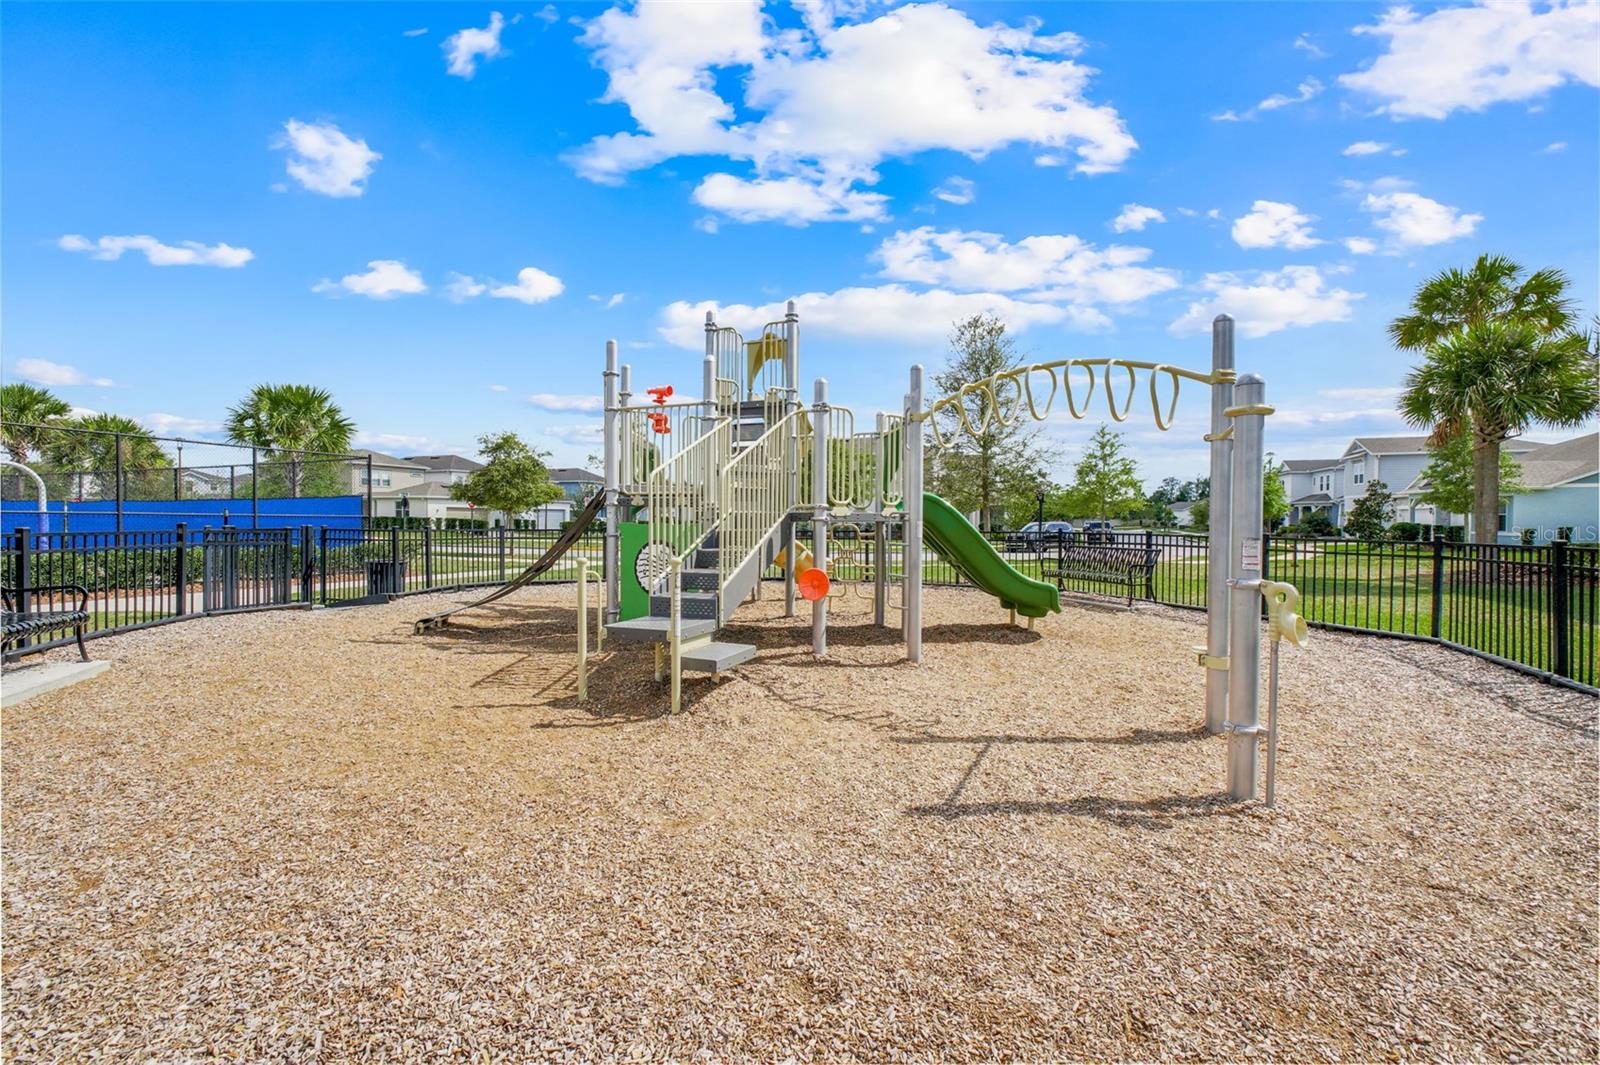
Community playground with a climbing structure and green slide on a wood-chip surface.
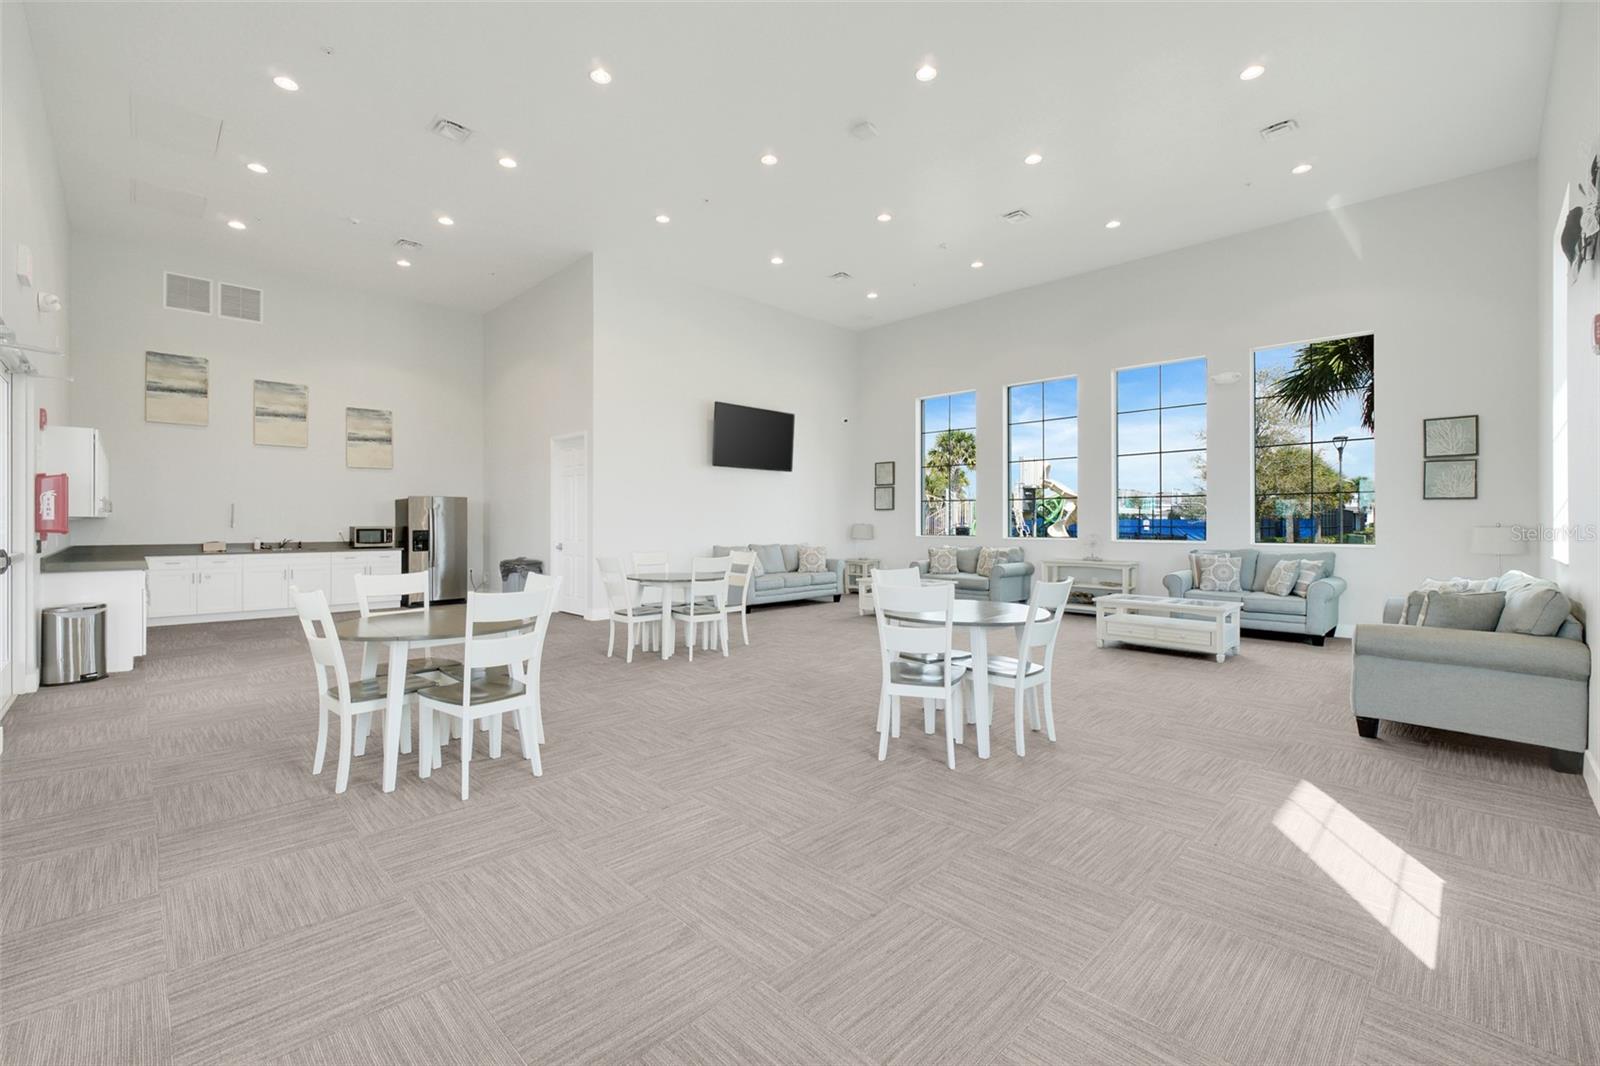
Furnished community lounge with a kitchenette, dining tables, pale blue sofas, and tall windows.
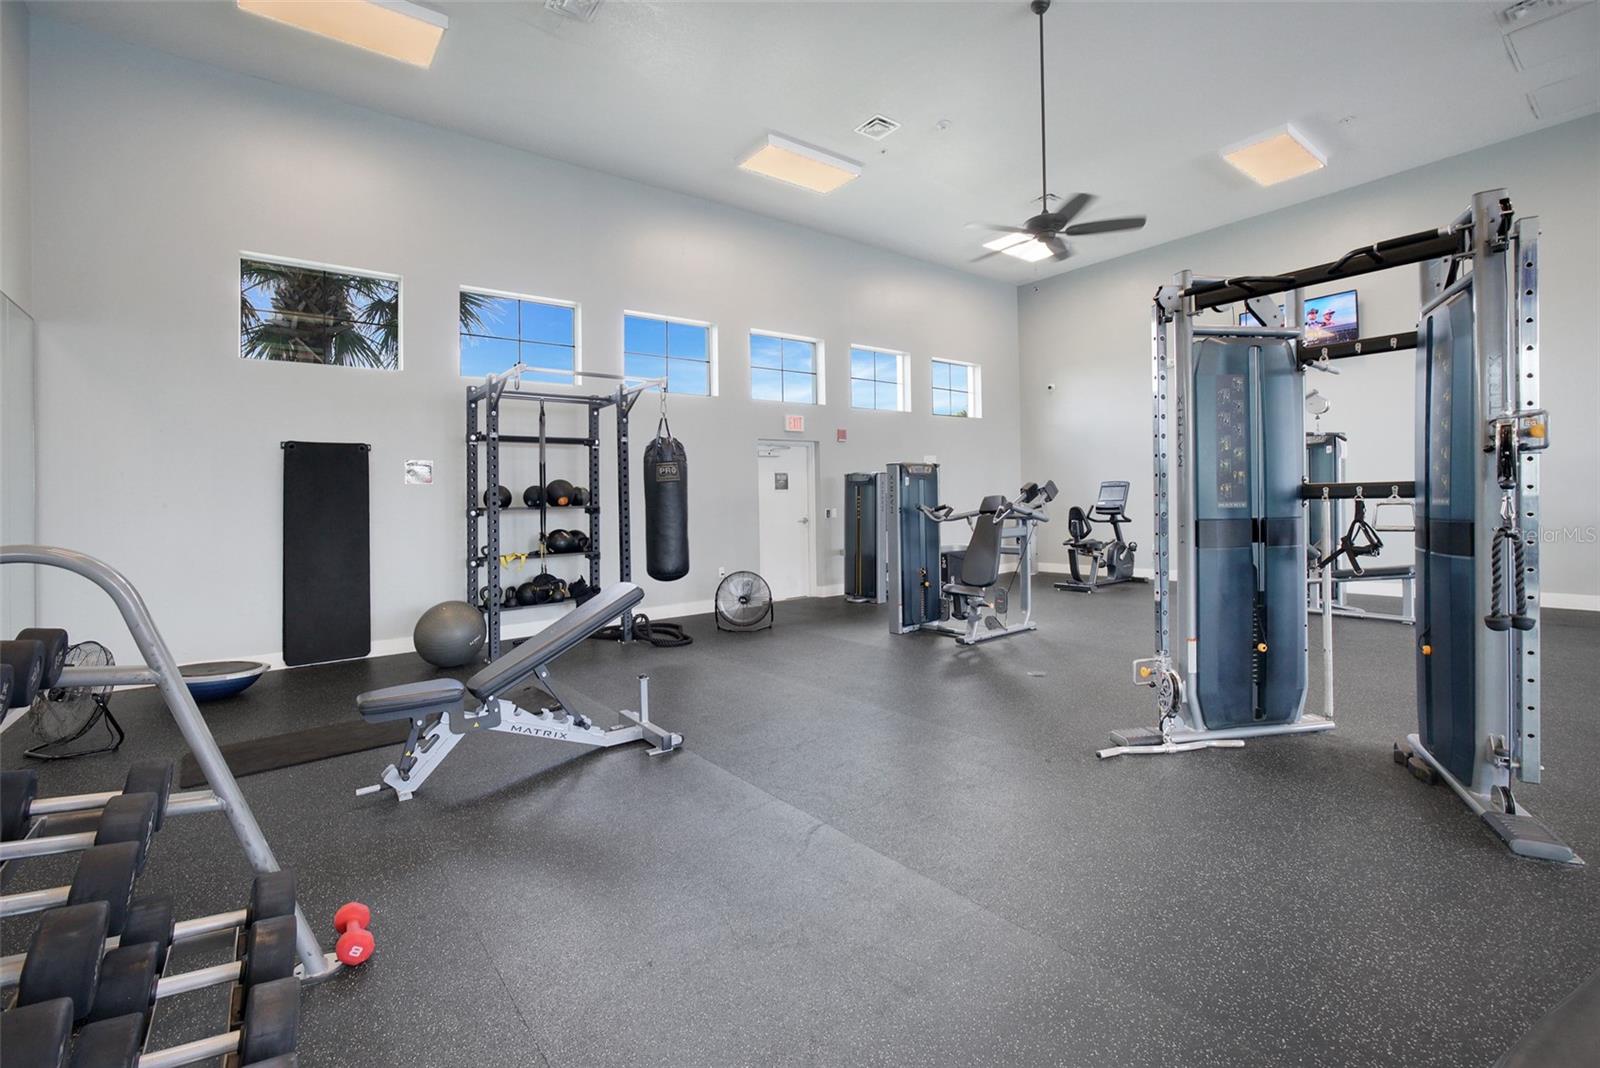
Fitness room with weight machines, a squat rack, dumbbells, and high windows.
SEE ALL PHOTOS
Two-story gray-and-stone home with three garage doors and a brick-paver driveway at dusk.
Two-story gray and white house with stone accents, two garage doors, and a brick-paver driveway.
Two-story gray-and-white home beside a pond, seen from above with neighboring houses in the distance.
Aerial view of a two-story home on a lake, with its lot outlined in red.
Living room with a cream sectional and accent chairs overlooking a pond through sliding glass doors.
Open-plan kitchen with white cabinets, a long island, stainless steel appliances, and tile flooring.
Open-plan kitchen and living area with white cabinetry and sliding doors overlooking a pond.
Modern kitchen with a large white island, white cabinetry, and stainless steel appliances.
Bright white kitchen with a large marble-look island, stainless appliances, and stairs beside the refrigerator.
Modern white kitchen with a veined stone island, undermount sink, double ovens, and gas cooktop.
Bright white kitchen with a large island, stainless steel appliances, and a gas cooktop.
Unfurnished kitchen with a long white island, gas range, and sliding doors overlooking a green lawn.
Modern white kitchen with a large stone island, double wall ovens, gas cooktop, and window view.
Open kitchen and dining area with a white island, bar seating, and a large wood dining table.
Kitchen with white cabinetry, a large peninsula, double ovens, and a gas cooktop.
Walk-in closet with white wire shelving on three walls and pale tile flooring.
Entryway with a white built-in bench, cubbies, and hooks beside a paneled door.
Furnished bedroom with a king bed, upholstered bench, and a bright sitting area by the windows.
Vacant living room with large tile floors, a tray ceiling, and sliding glass doors.
Vacant bedroom with light tile floors, a tray ceiling, and sliding doors to a tiled patio.
Bathroom with a long double vanity and mirrored wall, opening to a laundry area with washer and dryer.
Bathroom with a long white vanity and marble-look tiled shower with a narrow window.
Marble-look tiled shower with clear glass, matte black fixtures, and a recessed niche.
Laundry room with a white washer and dryer and extensive wire shelving.
Laundry room with stacked washer and dryer, white wire shelving, and an open doorway to a bathroom.
Empty room with pale tile flooring, a large window, and a modern ceiling light.
Empty room with light tile flooring and open doorways to adjoining spaces.
Bathroom with a long double vanity, large mirror, and glass-enclosed tiled shower.
Bathroom with a glass-enclosed gray-tiled shower beside an open closet.
Walk-in closet with white wire shelving beside a glass-enclosed, gray-tiled shower.
Unfurnished bathroom with a pedestal sink, toilet, and round mirror.
Empty carpeted room with recessed lights and three windows overlooking neighboring homes.
Vacant carpeted loft with recessed lighting and a dark wood stair railing.
Staged recreation room with a cream sectional sofa and pool table.
Empty carpeted room with beige walls, recessed lights, and a window overlooking a neighboring home.
Home theater with black leather recliners, framed movie posters, and a large screen.
Empty carpeted room with light walls, recessed lights, and an open door.
Empty bedroom with beige carpet, neutral walls, and a window overlooking neighboring homes.
Empty carpeted bedroom with beige walls and open doorways to a closet and bathroom.
Bathroom with a white bathtub, marble-look tile surround, and white vanity beneath a wide mirror.
Empty walk-in closet with white wire shelving and beige carpet.
Empty carpeted bedroom with a small window and an adjoining bathroom.
Empty carpeted bedroom with neutral walls, a ceiling light, and doorways to adjoining rooms.
Bathroom with a white vanity, toilet, and bathtub with gray-veined tile surround.
Walk-in closet with white wire shelving and beige carpet.
Laundry room with white cabinets, utility sink, and white washer and dryer.
Empty carpeted bedroom with a modern ceiling light and a window overlooking a lake.
Empty carpeted room with neutral walls, white trim, and two open doorways.
Vacant carpeted bedroom with a raised window shade and trees outside.
Empty carpeted bedroom with open doors to a hallway and bathroom vanity.
Bathroom with a white vanity, marble-look tub surround, and black fixtures.
Walk-in closet with white wire shelving, beige carpet, and a light wood dresser.
Modern bathroom with a long white vanity, black fixtures, and a marble-look tub surround.
Vacant bedroom with beige carpet, a shaded window, and a modern ceiling light.
Empty bedroom with beige carpet, neutral walls, and two open doors.
Carpeted staircase with dark wood handrails and decorative black metal balusters.
Interior staircase with carpeted steps, dark wood rails, and decorative black metal balusters.
Covered brick-paver lanai overlooking a pond, with ceiling fans and a screened enclosure.
Home beside a pond, with a screened lanai, broad green lawn, and landscaped shrubs.
Two-story gray house with a screened patio opening onto a broad lawn and trimmed hedges.
Neighborhood pond with grassy banks and modern homes across the water.
Two-story home with a screened lanai and red-outlined lawn beside the water.
Aerial view of a two-story home beside a lake at sunset.
Aerial view of a lakeside home in a community, marked with a red pin.
Aerial view of a community pool, splash pad, and tennis courts among rows of homes.
Community pool and colorful splash pad surrounded by palm trees and lounge chairs.
Aerial view of a neighborhood with blue-fenced tennis courts and a basketball court.
Community clubhouse and pool beside a lake, with a playground and surrounding homes.
Aerial view of a community pool beside a lake, with palm trees and surrounding homes.
Community playground with a climbing structure and green slide on a wood-chip surface.
Furnished community lounge with a kitchenette, dining tables, pale blue sofas, and tall windows.
Fitness room with weight machines, a squat rack, dumbbells, and high windows.
Courtesy of EXP REALTY LLC, Bobby Baldor, PA  Listing Contact: 888-883-8509 
For Sale

13485 PANAMA BEACH CT

13485 PANAMA BEACH CT, ORLANDO, FL 32827

$1,350,000
Virtually Staged. A standout homesite changes everything. Positioned at the end of a cul-de-sac with no rear neighbor, open green space along one side and expansive water views wrapping two sides of the property, this Pulte Upton offers a combination of space, privacy and setting that immediately separates it from typical inventory in Isles of Lake Nona.
Built in 2022, the home features 7 bedrooms, 6.5 bathrooms and a 3-car garage, with an expansive and highly functional two-story layout designed for everyday living, guests, working from home and entertaining. A wide paver driveway, stone-accented elevation and mature landscaping create a strong first impression.
Inside, bright gathering spaces, high ceilings and abundant natural light complement a clean, neutral design. The kitchen is built for both scale and function, featuring an oversized island, quartz countertops, extensive cabinetry, stainless steel appliances, built-in oven, cooktop and modern range hood. It connects naturally to the main living and dining areas, creating the open flow expected in a home of this caliber.
The first-floor primary suite provides privacy from the secondary bedrooms, while the remainder of the floorplan offers an uncommon amount of usable space. Upstairs, a substantial loft creates a true second living area, complemented by additional bedrooms, bathrooms and flexible spaces ideal for media, recreation, a home office, fitness or guests.
The premium homesite is a defining advantage. Rather than backing directly to another home, the property opens to water, green space and long-distance community views, creating a distinctly different sense of openness from both inside and outside the residence. The cul-de-sac location further limits through traffic and enhances the property's position within the neighborhood.
Located within the gated Isles of Lake Nona, residents enjoy resort-style amenities including a clubhouse, fitness center, community pool and splash pad, tennis and pickleball courts, basketball, playground areas and additional recreational spaces. The community's network of lakes and ponds helps create the waterfront setting that defines much of the neighborhood.
The home is minutes from Lake Nona Medical City, USTA National Campus, Boxi Park, Lake Nona Town Center, Lake Nona West, Orlando International Airport, SR 417 and SR 528, providing convenient access to Lake Nona's employment centers, dining, shopping and recreation. Current area listings identify Laureate Park Elementary, Luminary Middle and Lake Nona High for this portion of the community; buyers should independently verify current school assignments with Orange County Public Schools.
For buyers seeking a luxury home in a gated Lake Nona community with expansive living space, a first-floor primary suite, three-car garage, water views and a premium cul-de-sac homesite, this property delivers a combination of interior scale and setting that is difficult to recreate.

7
beds

7
baths

5,240 Sq.Ft. LIVING AREA

7,824 Sq.Ft. lot

Features & Amenities

Interior

  • total bedrooms7
  • Total bathrooms7
  • full bathrooms6
  • half bathroom1
  • Laundry room Laundry Room
  • Flooring Carpet, Ceramic Tile
  • APPLIANCES Built-In Oven, Dishwasher, Disposal, Dryer, Electric Water Heater, Microwave, Range, Range Hood, Refrigerator, Washer
  • other interior Features Ceiling Fans(s), High Ceilings, In Wall Pest System, Living Room/Dining Room Combo, Open Floorplan, Primary Bedroom Main Floor, Thermostat, Walk-In Closet(s), Window Treatments

Area & Lot

  • Status For Sale
  • Living Area5,240 Sq.Ft.
  • Total Area6,879 Sq.Ft.
  • Lot Area7,824 Sq.Ft.
  • MLS® IDO6446551
  • TypeResidential
  • YEAR BUILT2022
  • NeighborhoodOrlando
  • Water FrontagePond
  • View DescriptionWater
  • Middle SchoolLuminary Middle
  • High SchoolLake Nona High

Exterior

  • STORIES2
  • Garage Space3.0
  • water SourcePublic
  • utilitiesPublic
  • roofShingle
  • lot featuresCul-De-Sac
  • HEAT TYPECentral
  • AIR CONDITIONINGCentral Air
  • sewerPublic Sewer
  • SubstructureSlab
  • HOA AmenitiesClubhouse, Fitness Center, Gated, Maintenance, Tennis Court(s)
  • other exterior FeaturesLighting, Rain Gutters, Sidewalk

Financial

  • Sales Price$1,350,000
  • Real Estate Tax $24,828/yr
  • HOA $439/mo
  • Zoning PD/AN
Bobby Baldor , P.A.

Bobby Baldor , P.A.

View Virtual Tour
Two-story gray and white house with stone accents, two garage doors, and a brick-paver driveway.

Schedule a Showing

We would love to show you our beautiful property. Please select your preferred date and time below. An agent will be in touch shortly to confirm your appointment.

Schedule a Showing

We would love to show you our beautiful property. Please select your preferred date and time below. An agent will be in touch shortly to confirm your appointment.

Thank you for your interest in 13485 PANAMA BEACH CT, ORLANDO, FL 32827. We are reviewing your request and will be in touch shortly!

Mortgage Calculator

Estimate your monthly mortgage payment, including the principal and interest, property taxes, and HOA. Adjust the values to generate a more accurate rate.

All estimates are provided for informational purposes only. Actual amounts may vary.
$0,000 Your Payment 20 15 65
$0,000 Your Payment

Orlando

Explore

Questions about Central Florida real estate? We've got answers

Experience the difference of working with trusted Central Florida professionals who combine proven strategies, local expertise, and personalized service to help you succeed.

FOLLOW US ON INSTAGRAM

Follow Us on Instagram