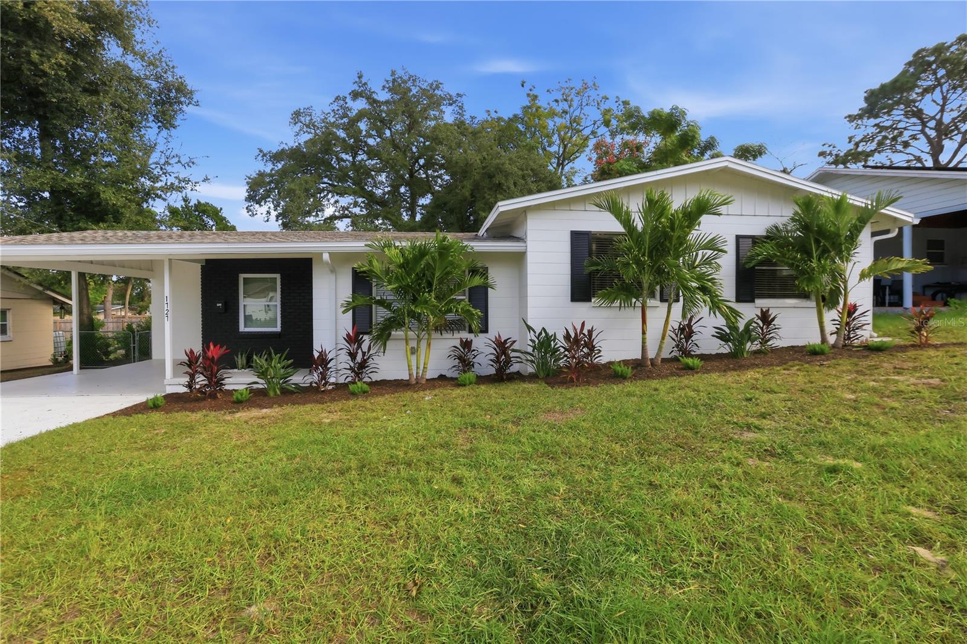
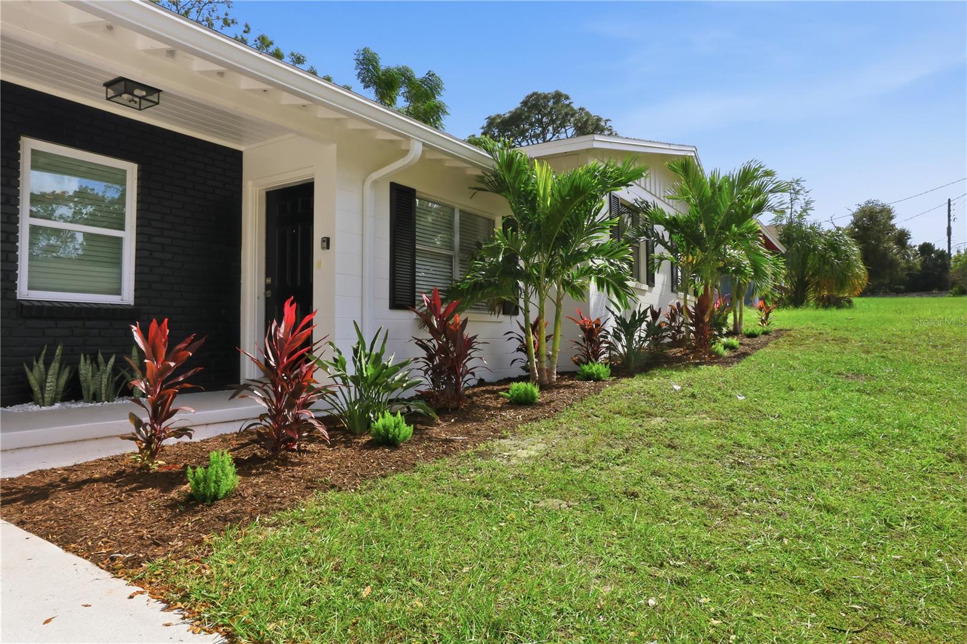
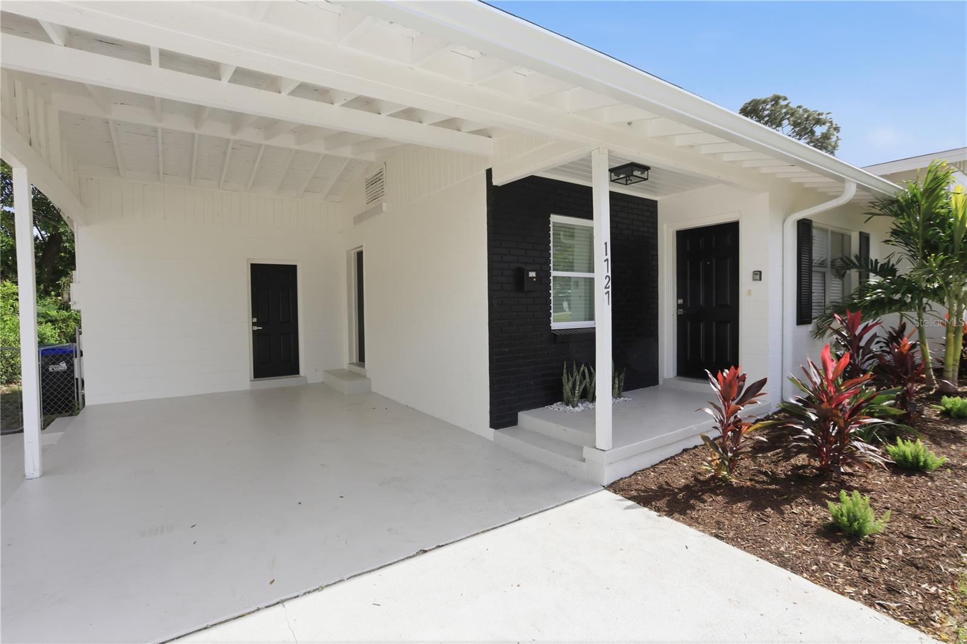
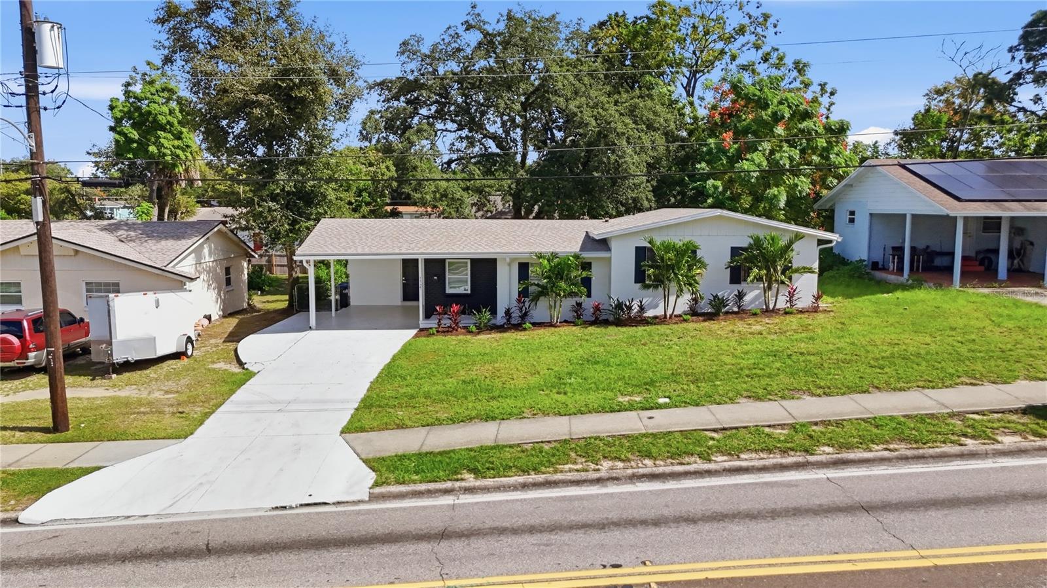
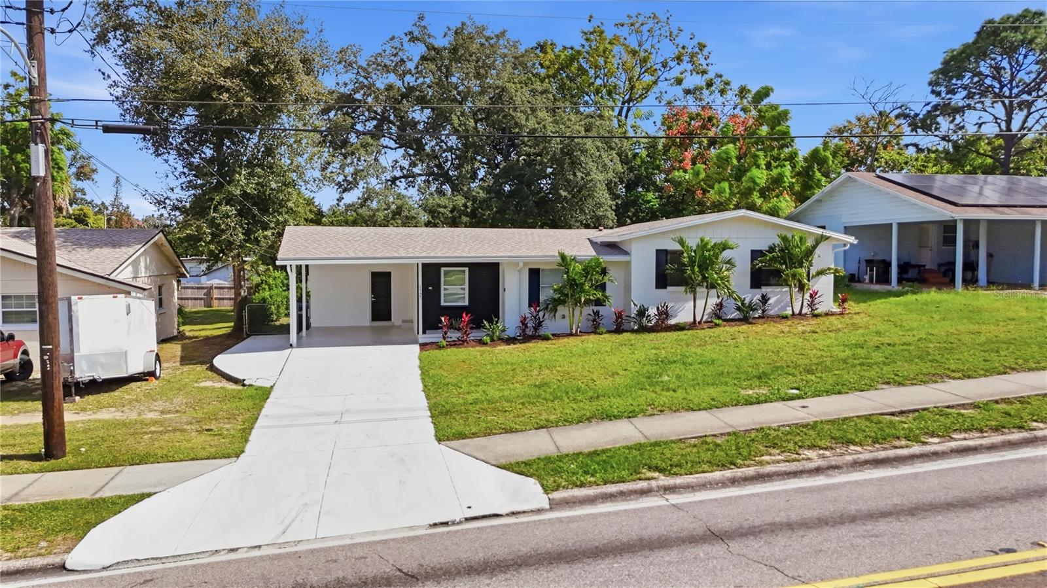
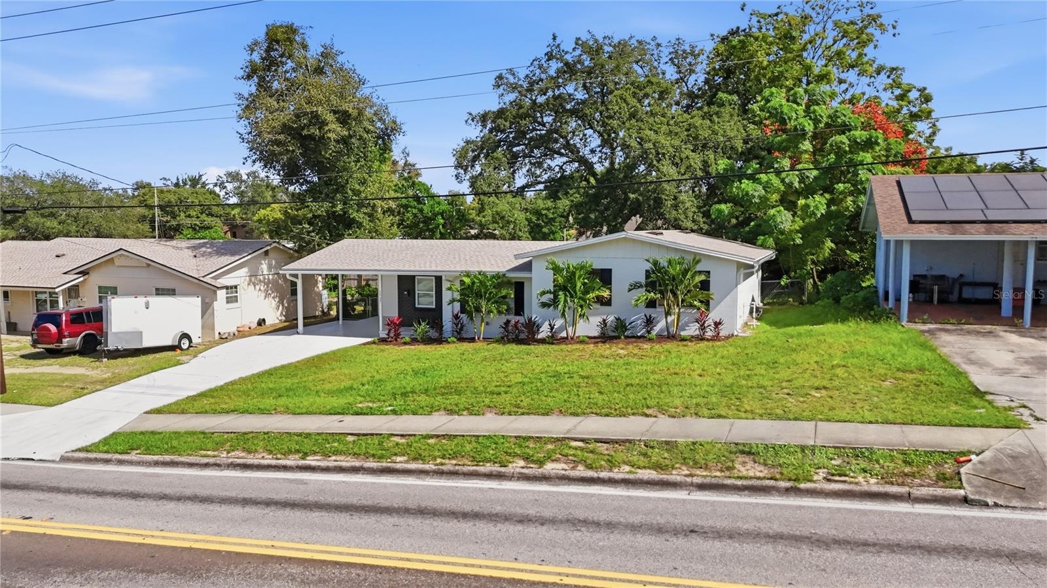
White single-story home with a covered carport, black facade accents, and tropical landscaping.
White single-story home with black shutters, tropical landscaping, and a covered carport.
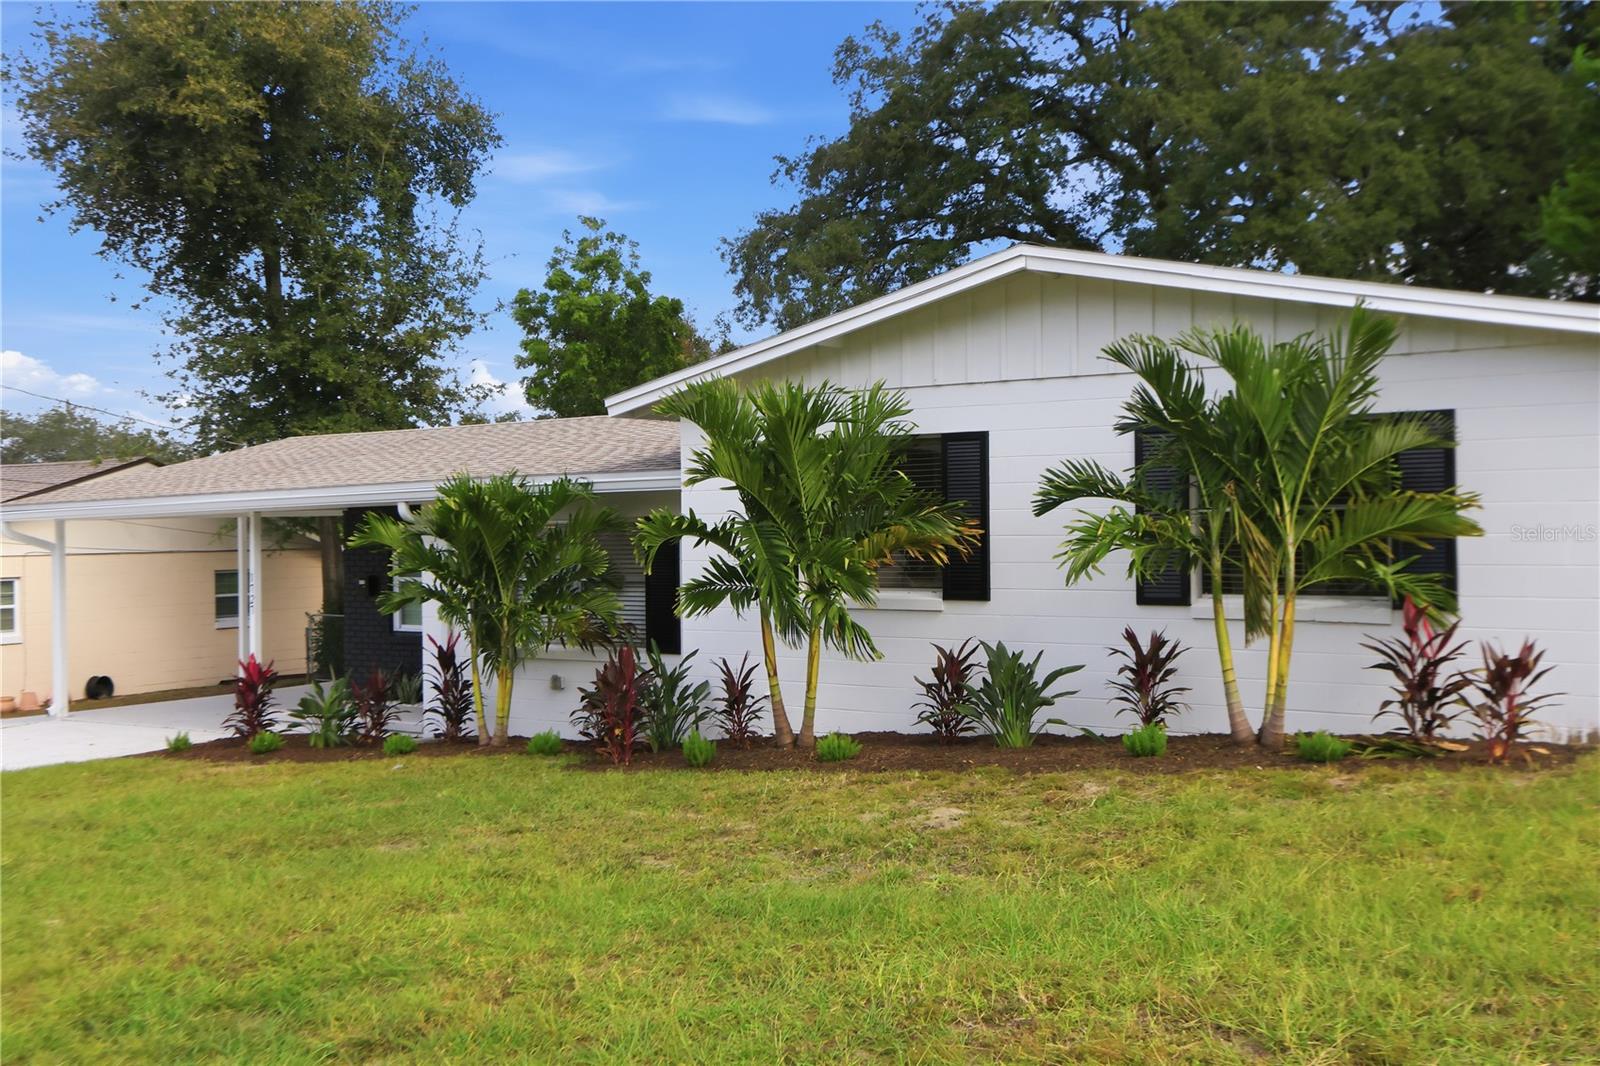
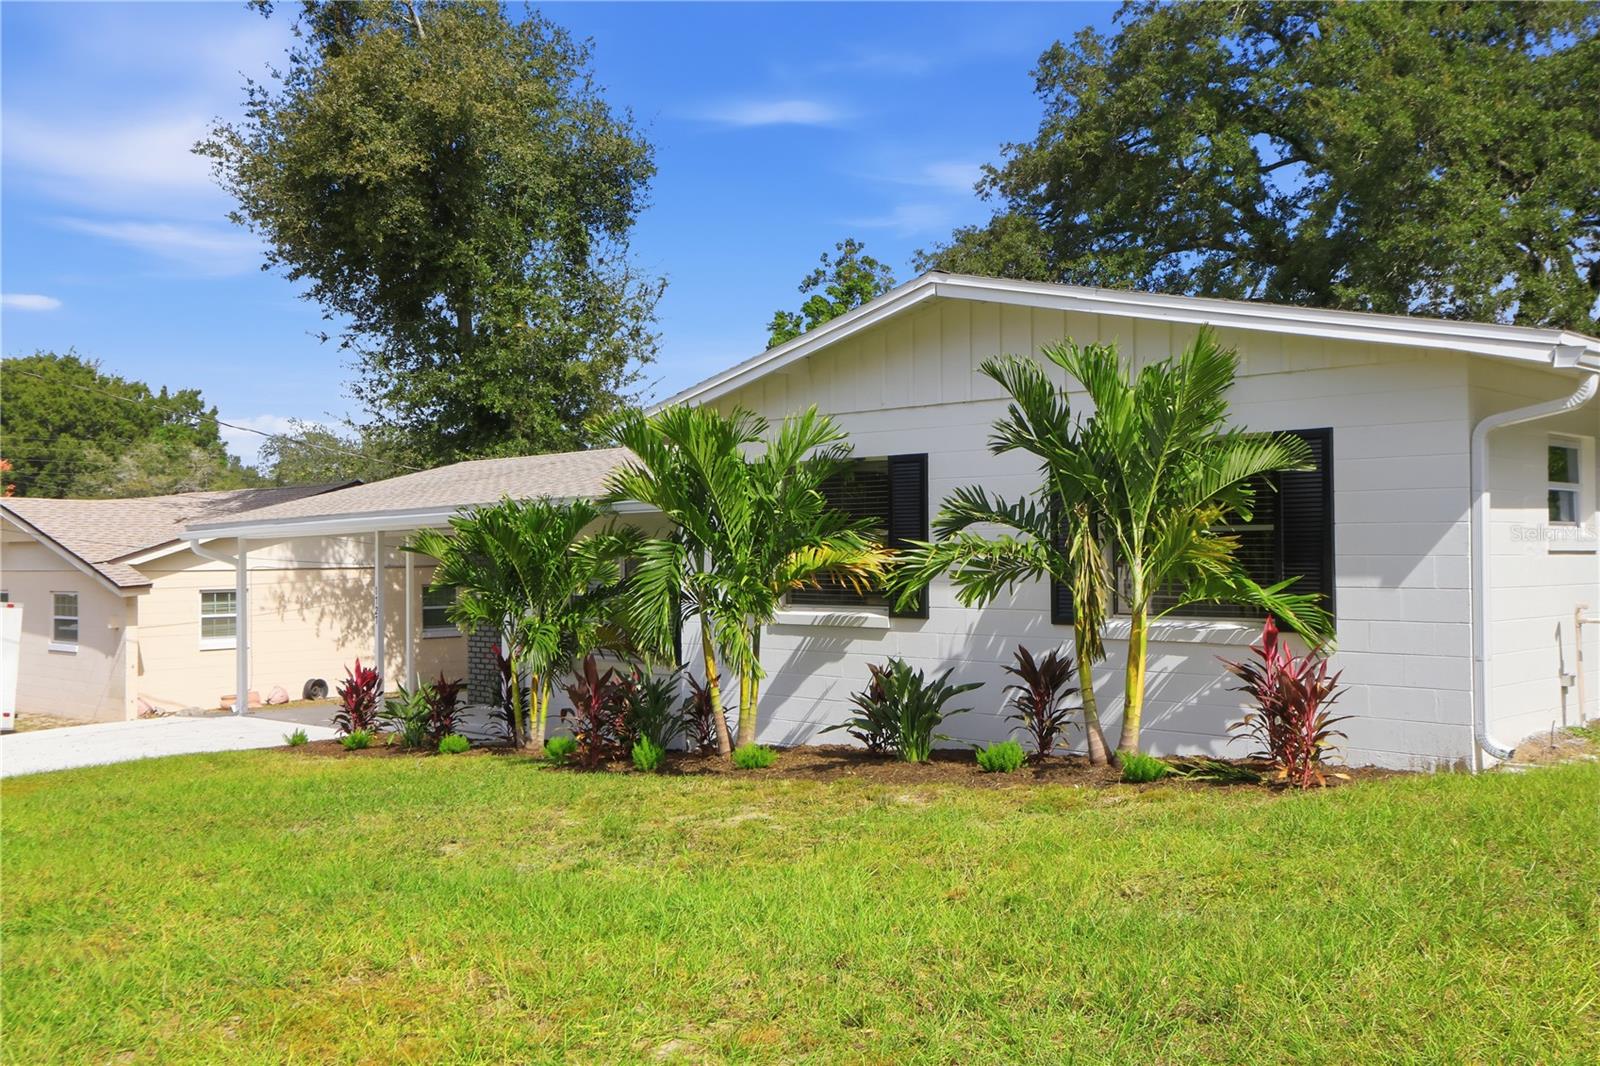
Single-story white home with black shutters and a landscaped row of palm trees.
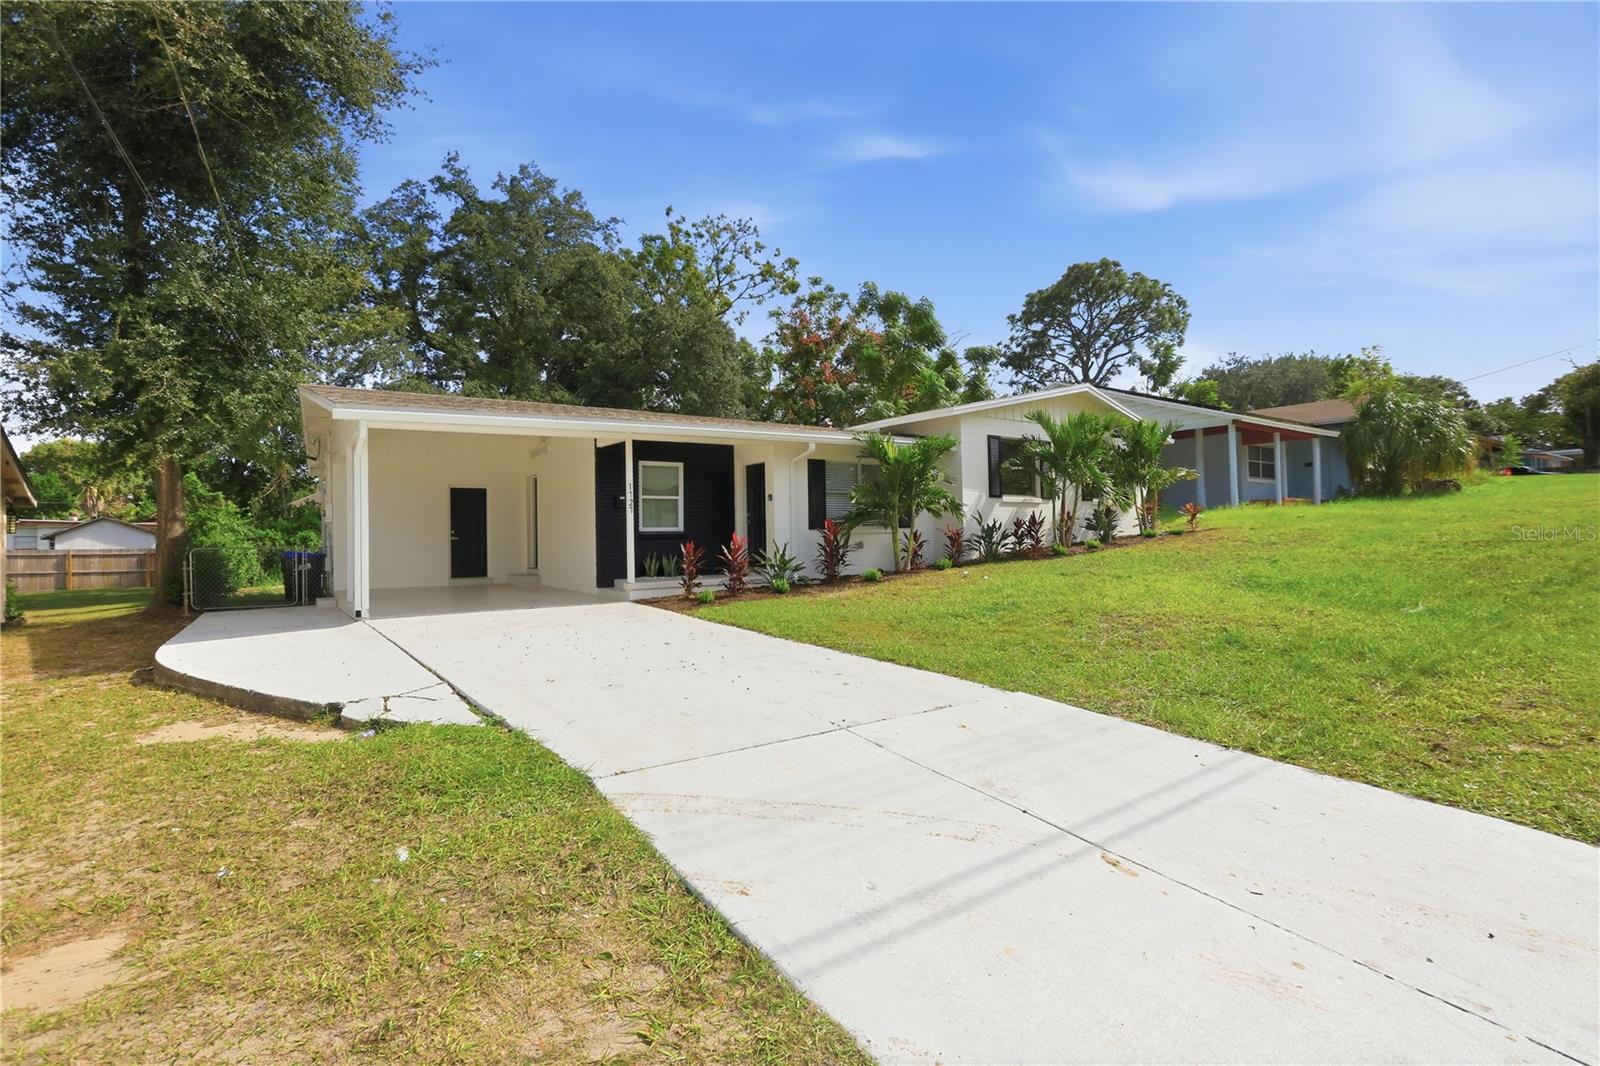
Single-story home with a covered carport, fresh landscaping, and a wide concrete driveway.
Single-story home with black brick entry, white siding, and tropical landscaping along the lawn.
White home with black brick accents, a deep covered carport, and landscaped entry.
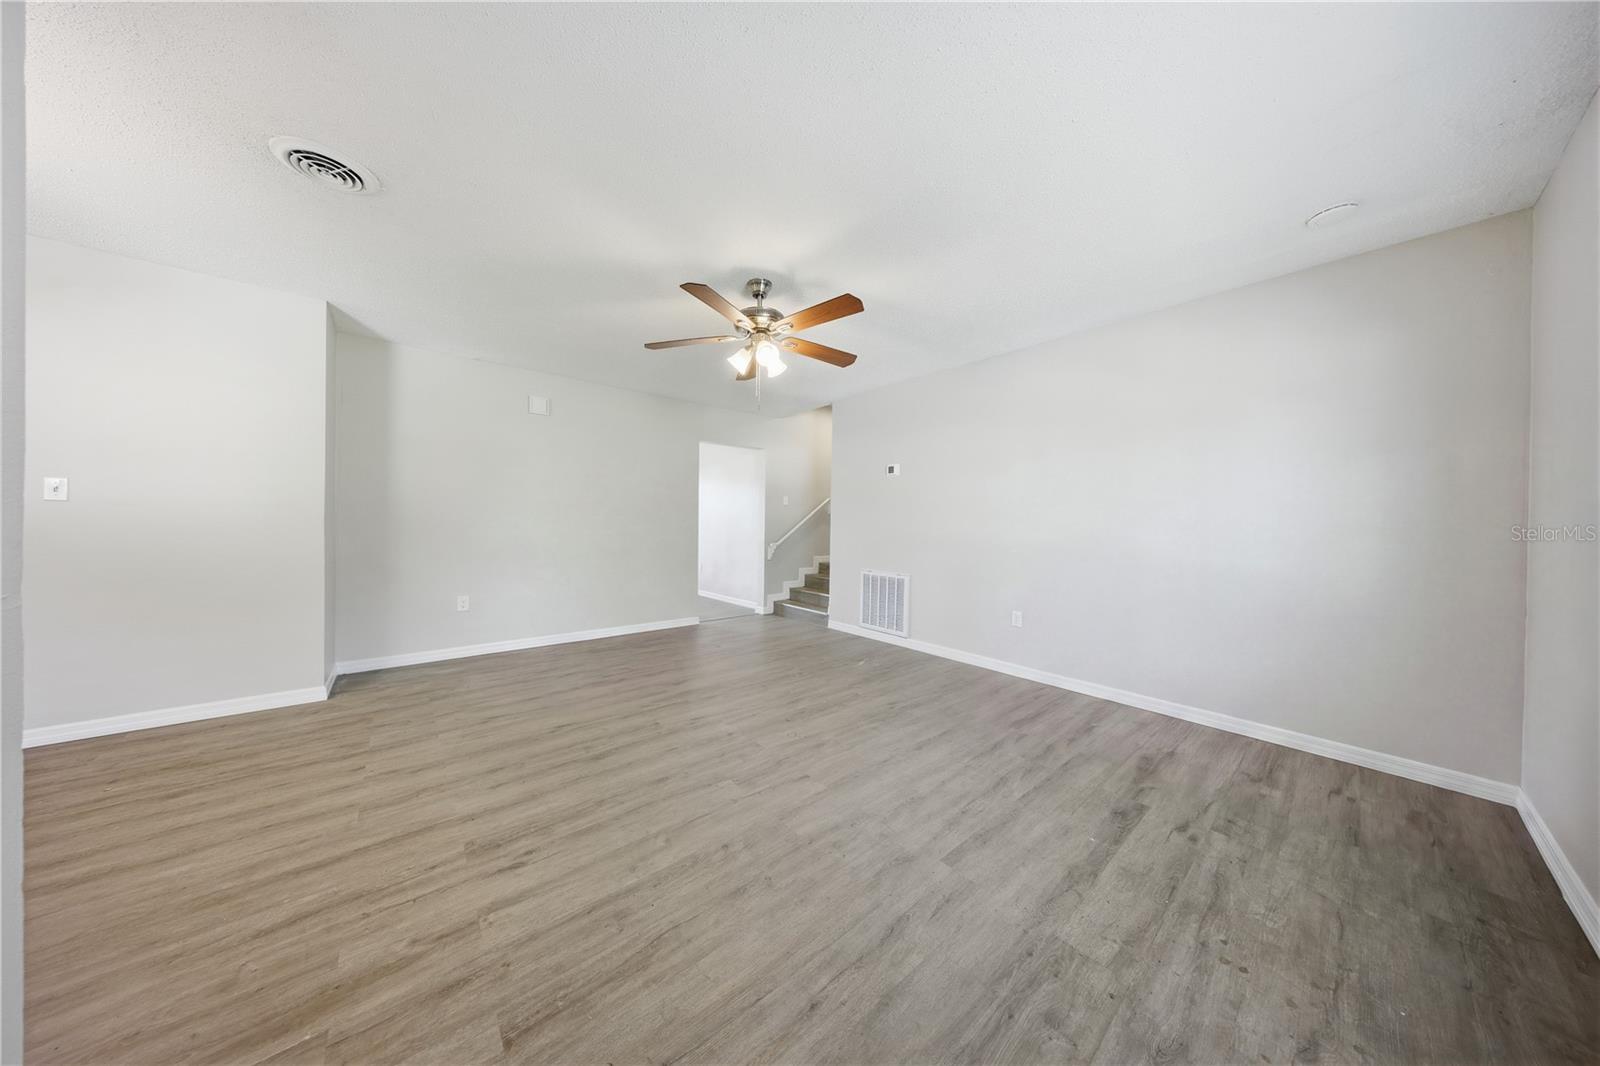
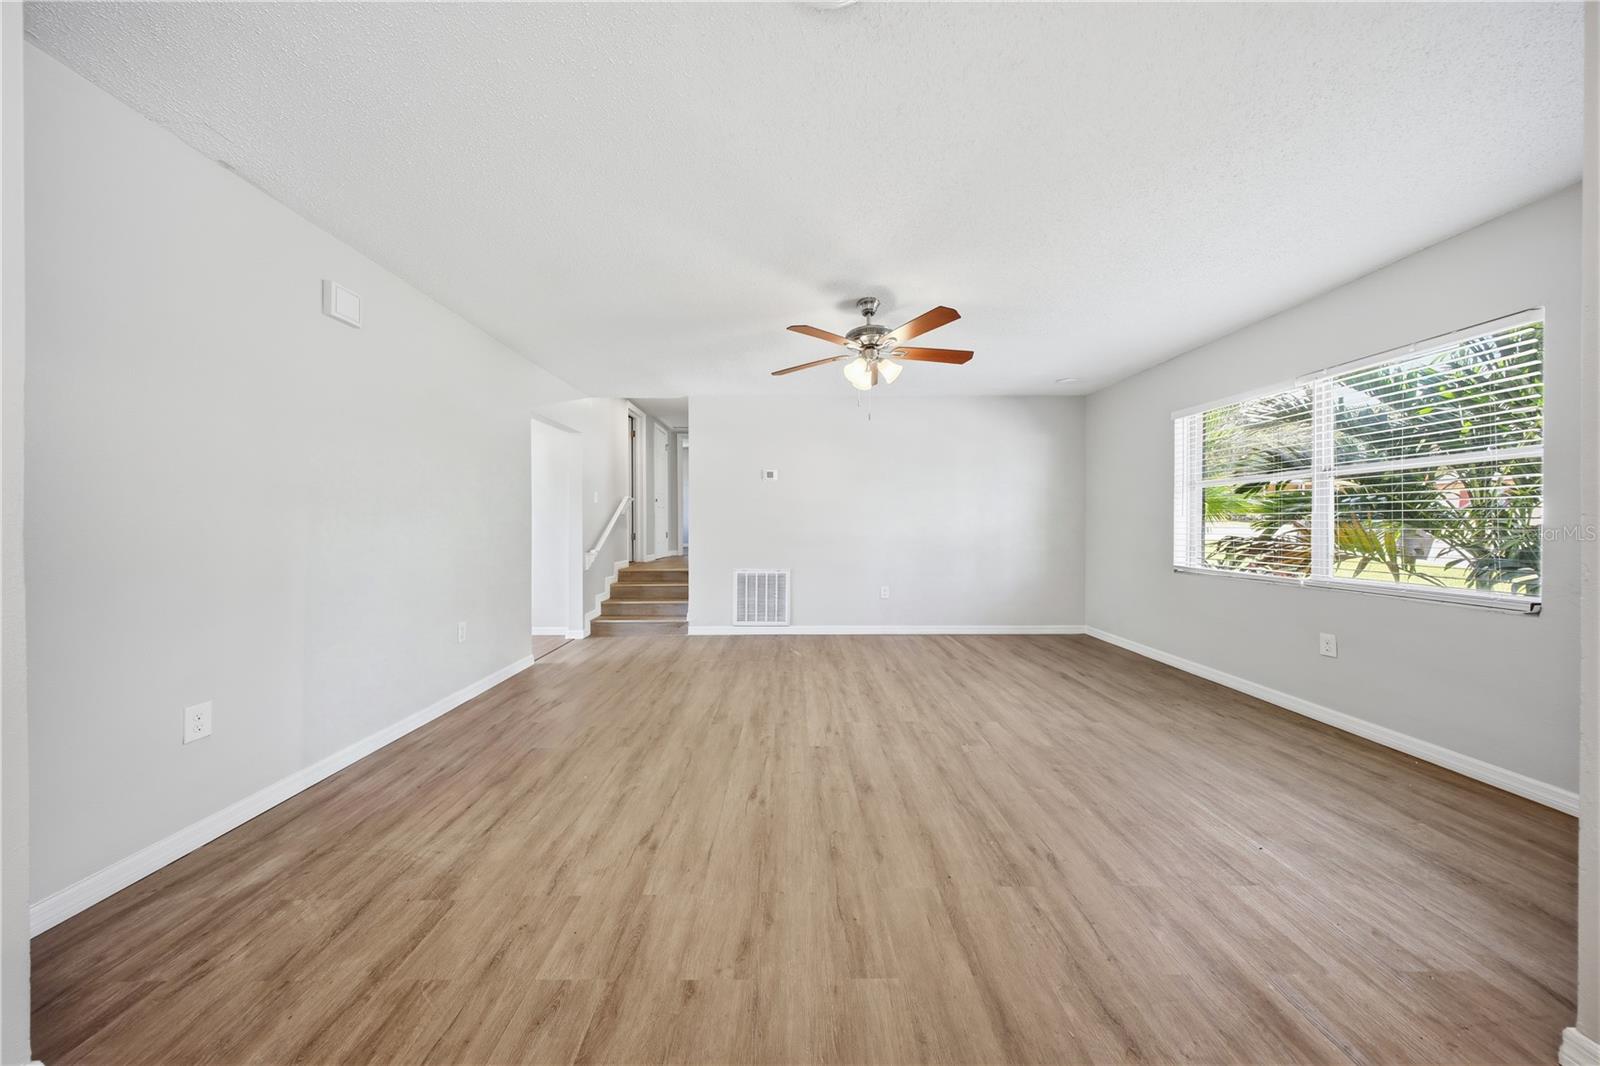
Empty living room with gray wood-look floors, white walls, and a ceiling fan; stairs lead from the back corner.
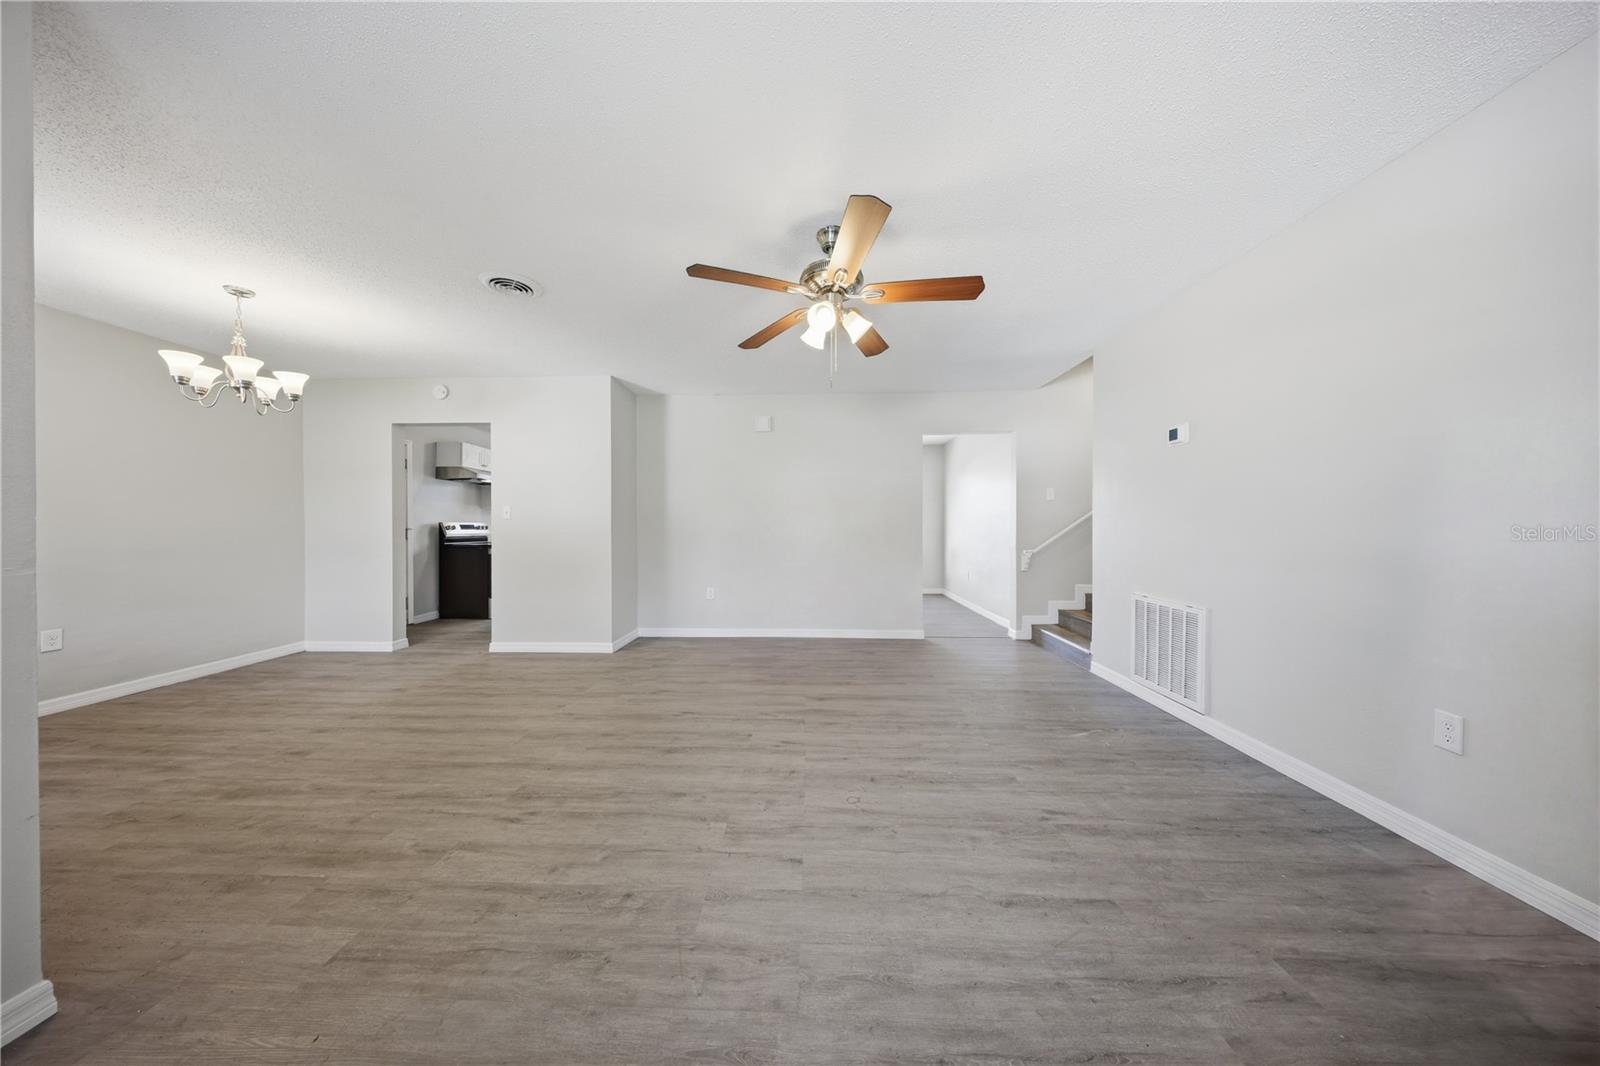
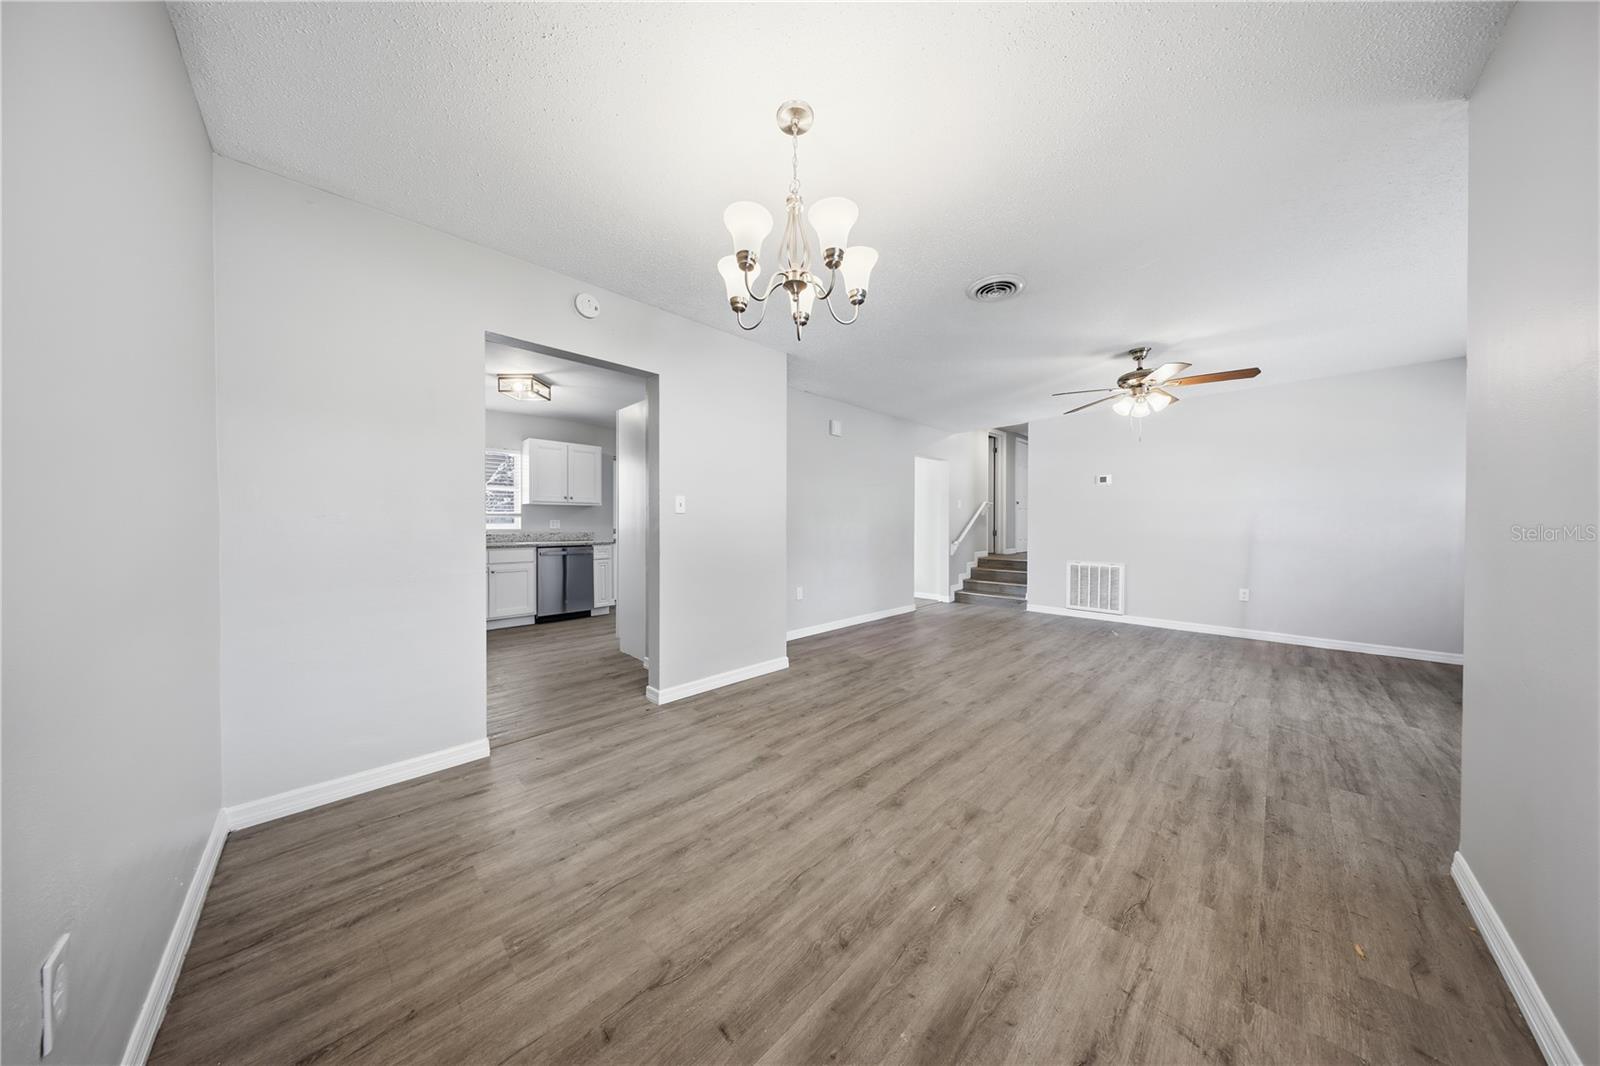
Empty living and dining area with gray wood-look flooring, ceiling fan, and adjoining kitchen and stairs.
Empty living room with wood-look flooring, ceiling fan, and large window overlooking greenery.
Open living and dining area with gray wood-look floors, a chandelier, and the kitchen beyond.
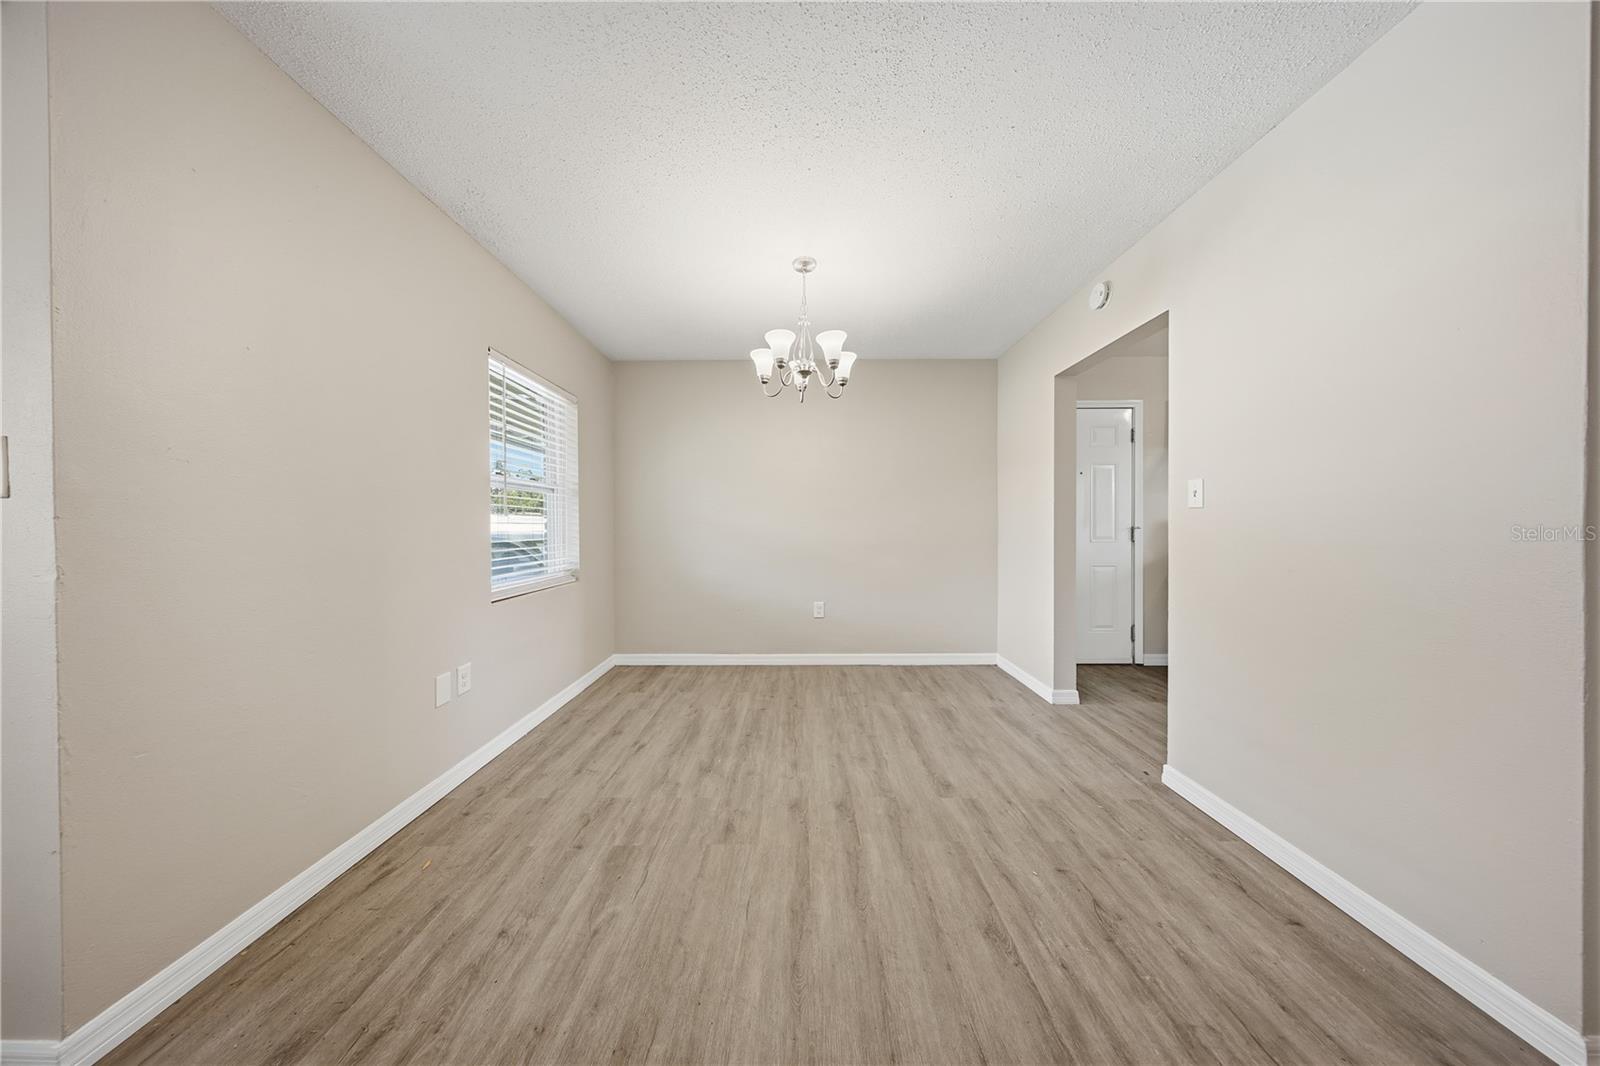
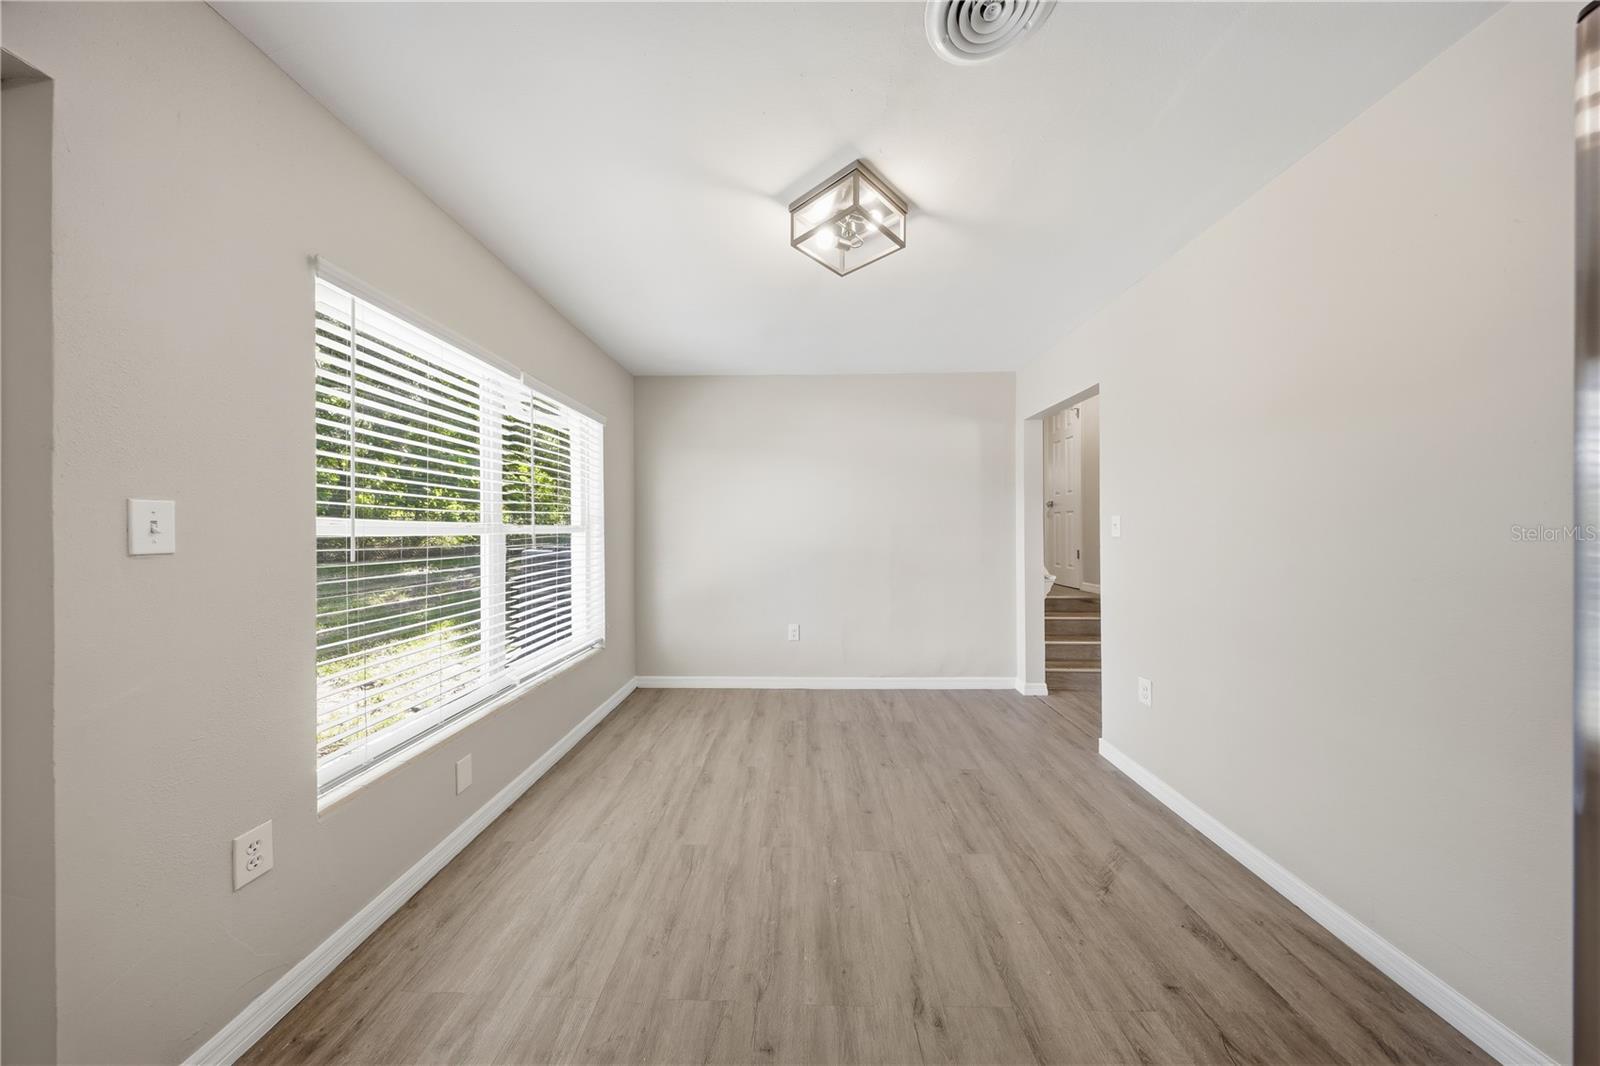
Empty dining room with wood-look flooring, a chandelier, and a window with blinds.
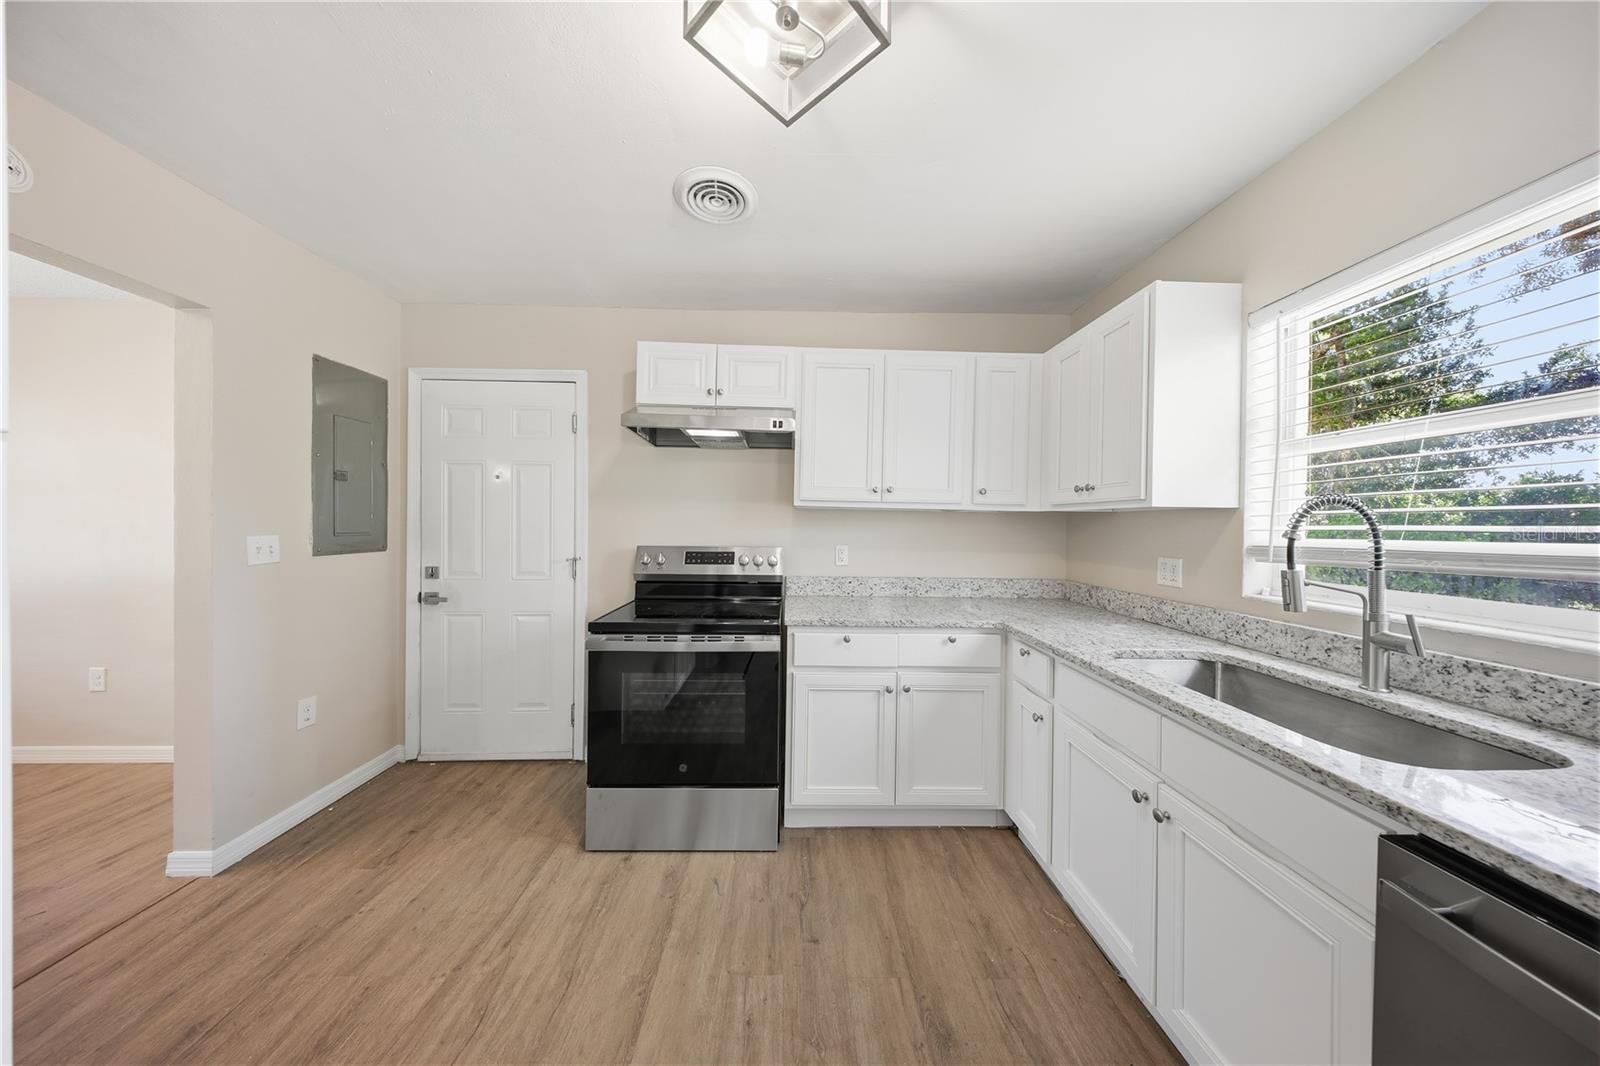
Bright kitchen with white cabinets, granite counters, stainless steel appliances, and gray wood-look flooring.
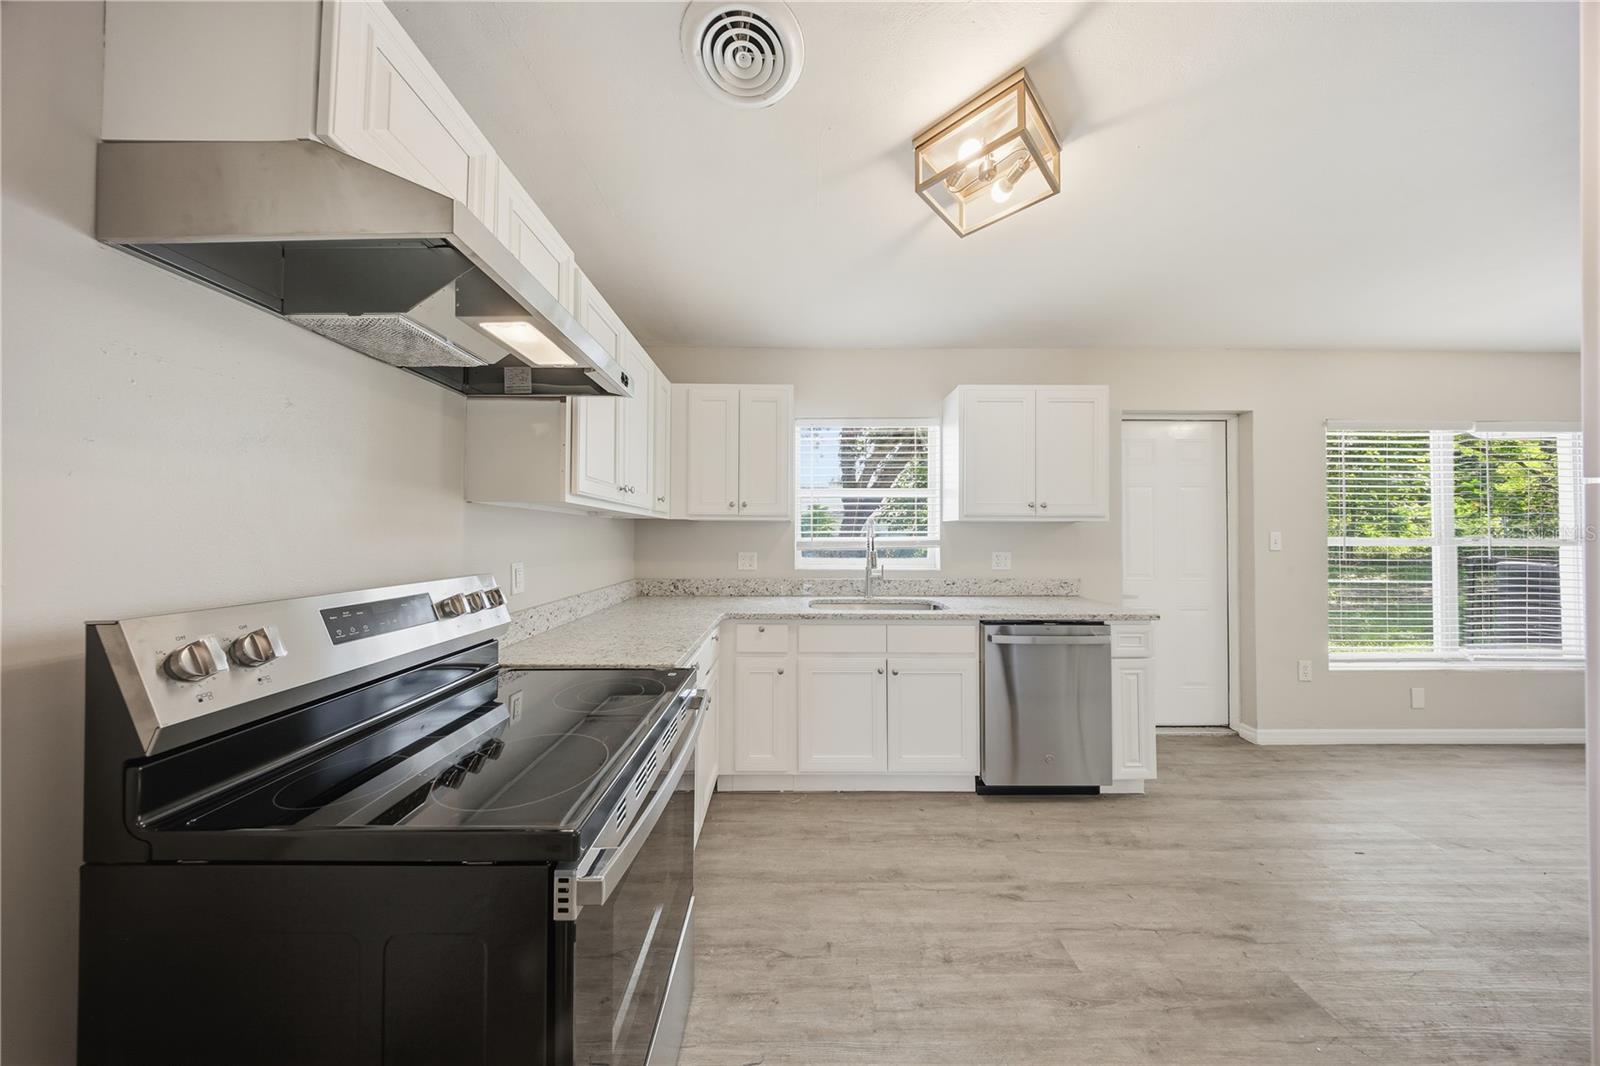
Kitchen with white cabinets, granite counters, stainless steel range, and a window over the sink.
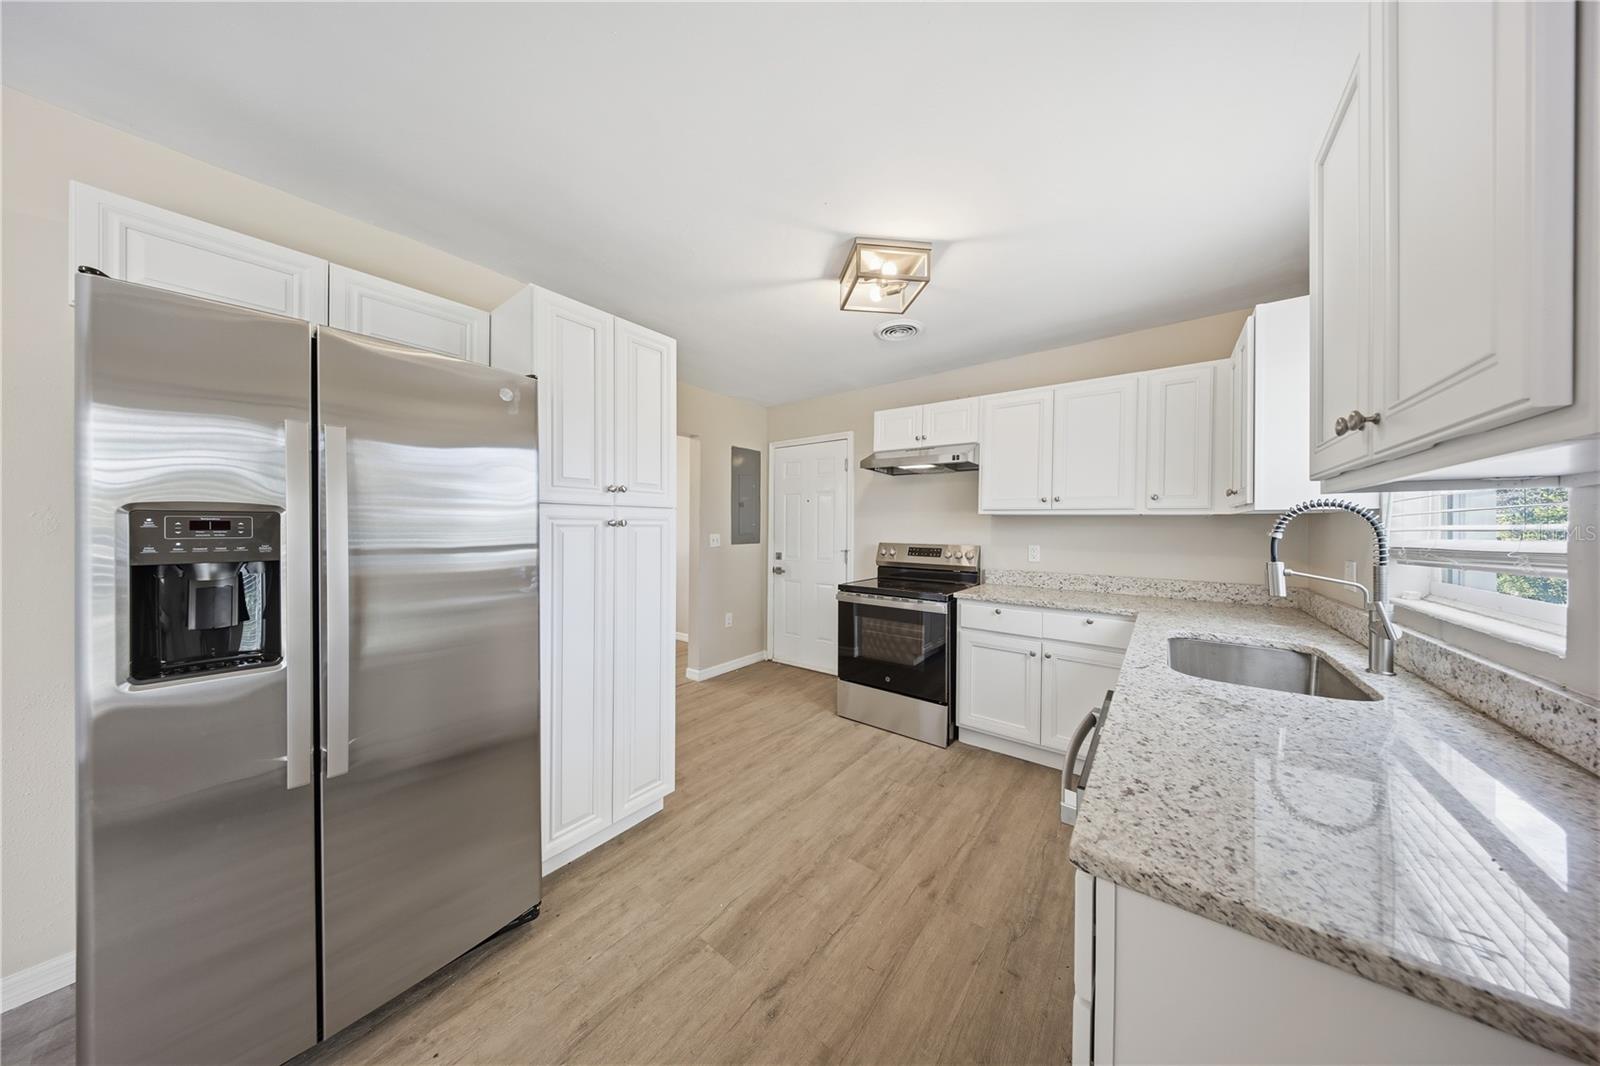
Bright kitchen with white cabinets, stainless steel appliances, and a granite countertop.
Kitchen with stainless steel appliances, white cabinetry, and gray wood-look flooring.
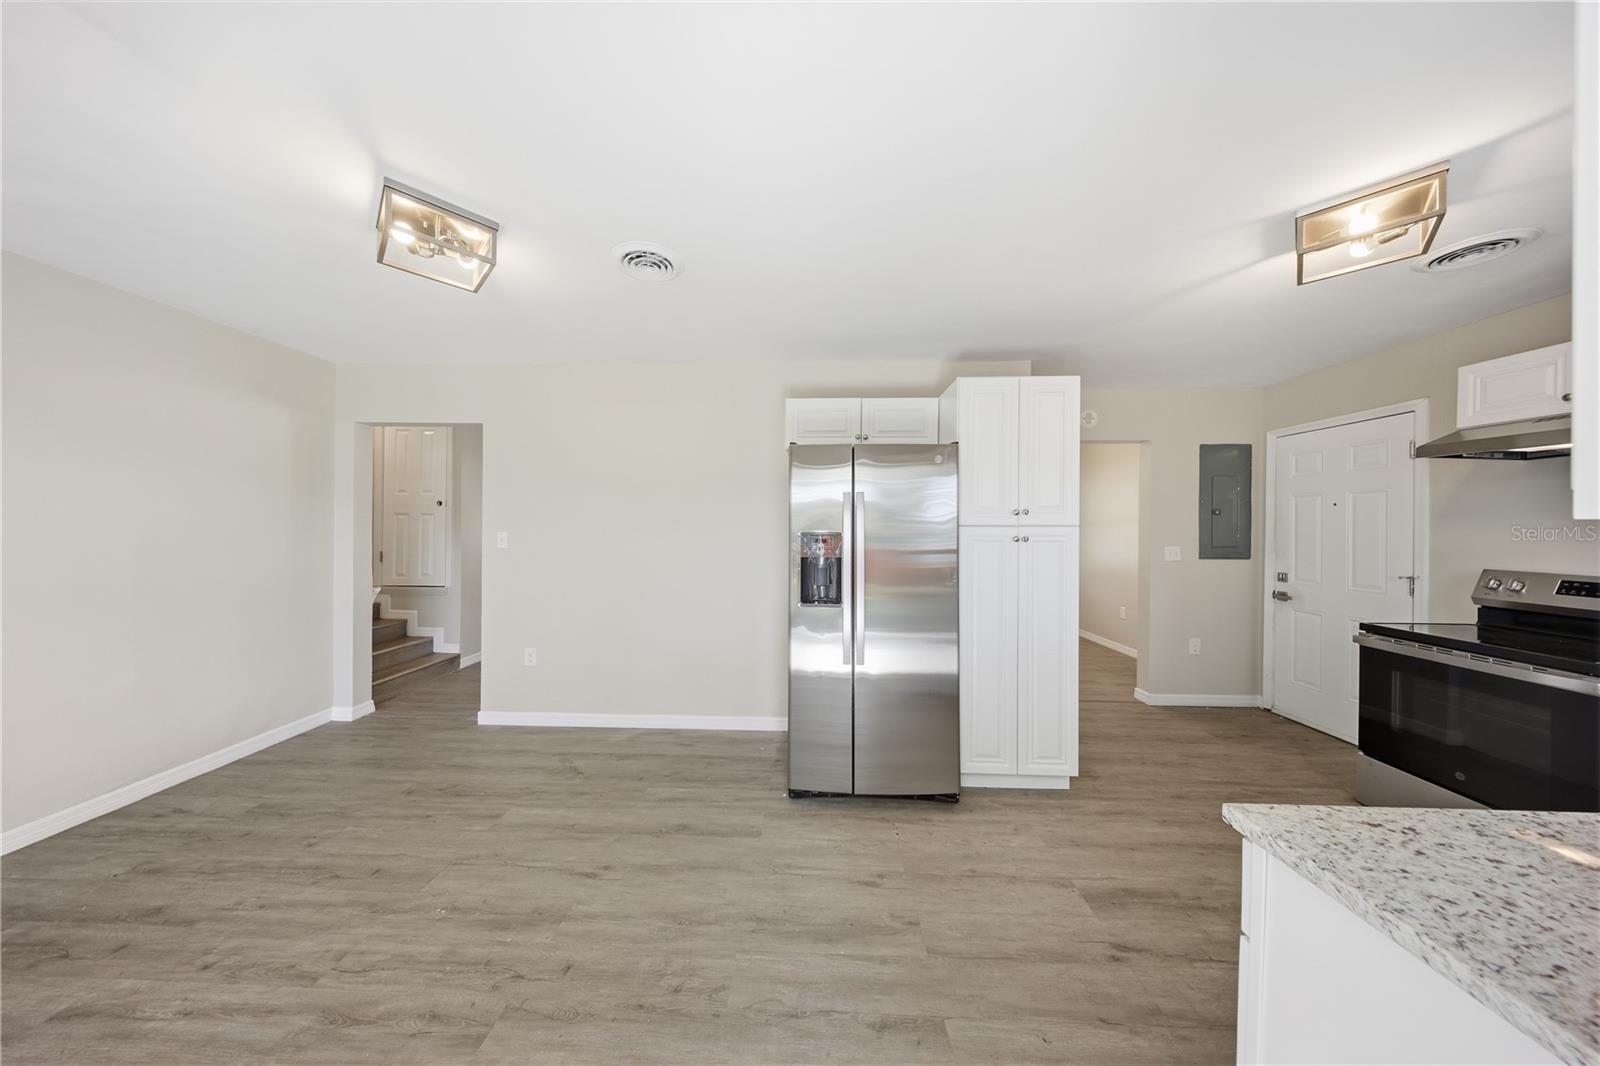
Open kitchen with white cabinets, stainless steel appliances, and wood-look flooring.
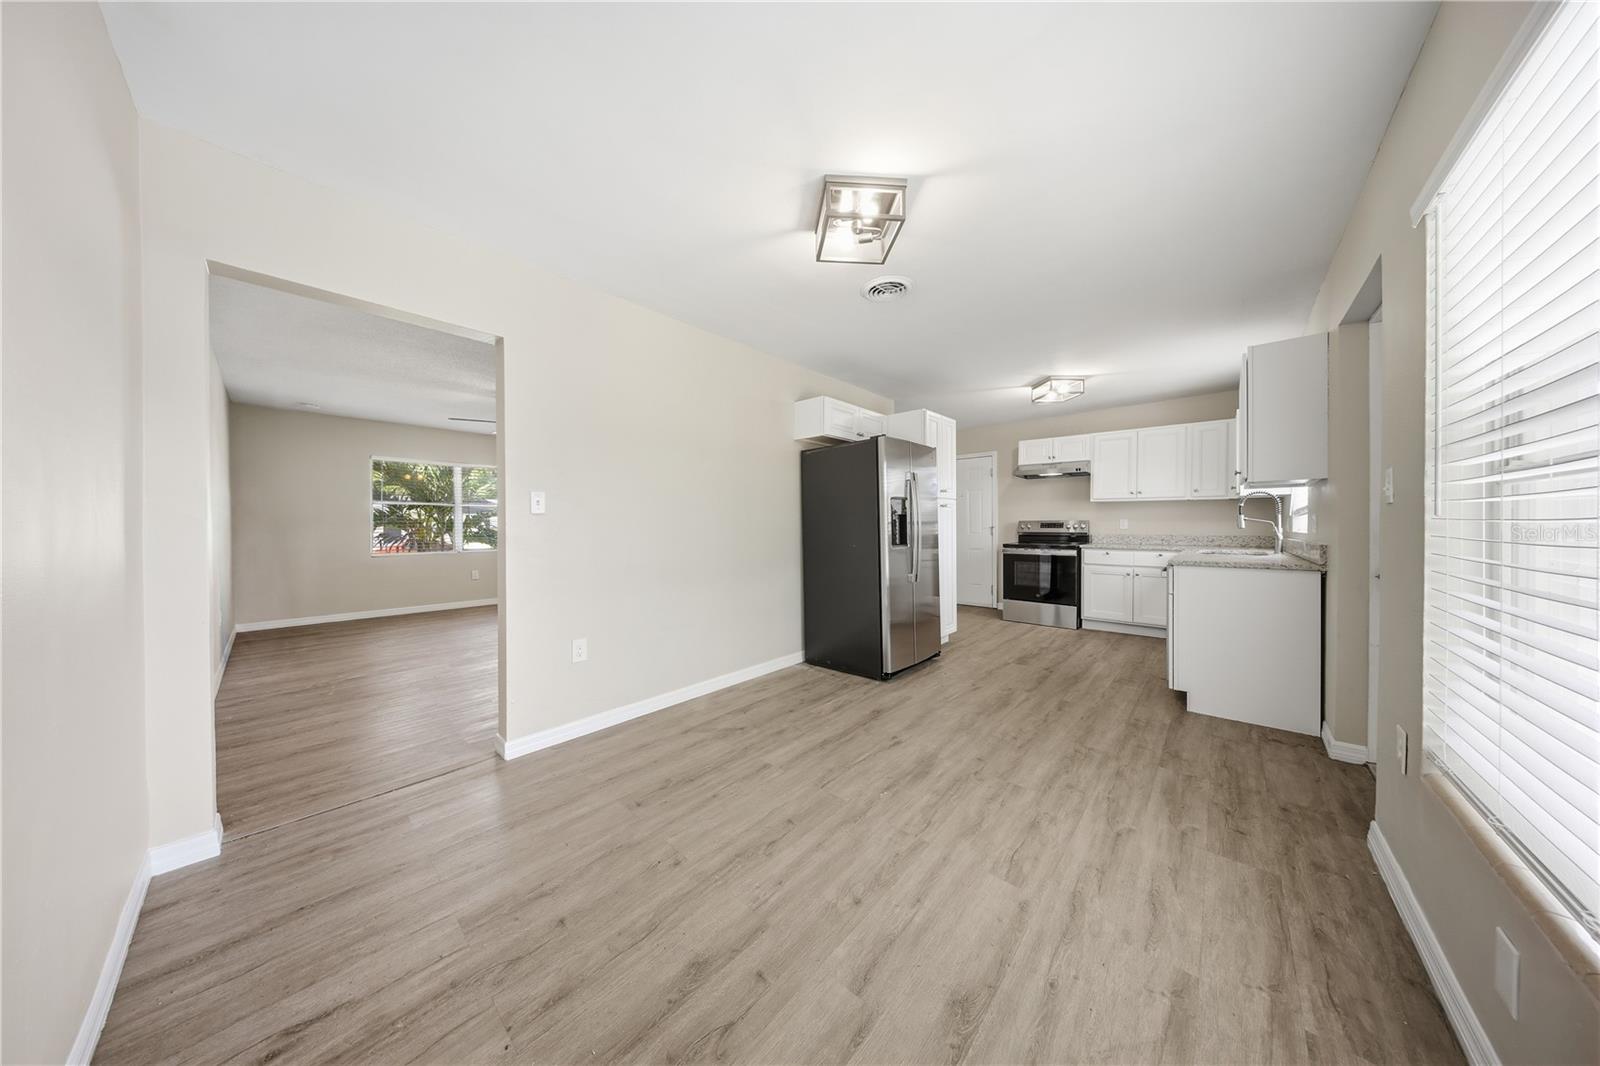
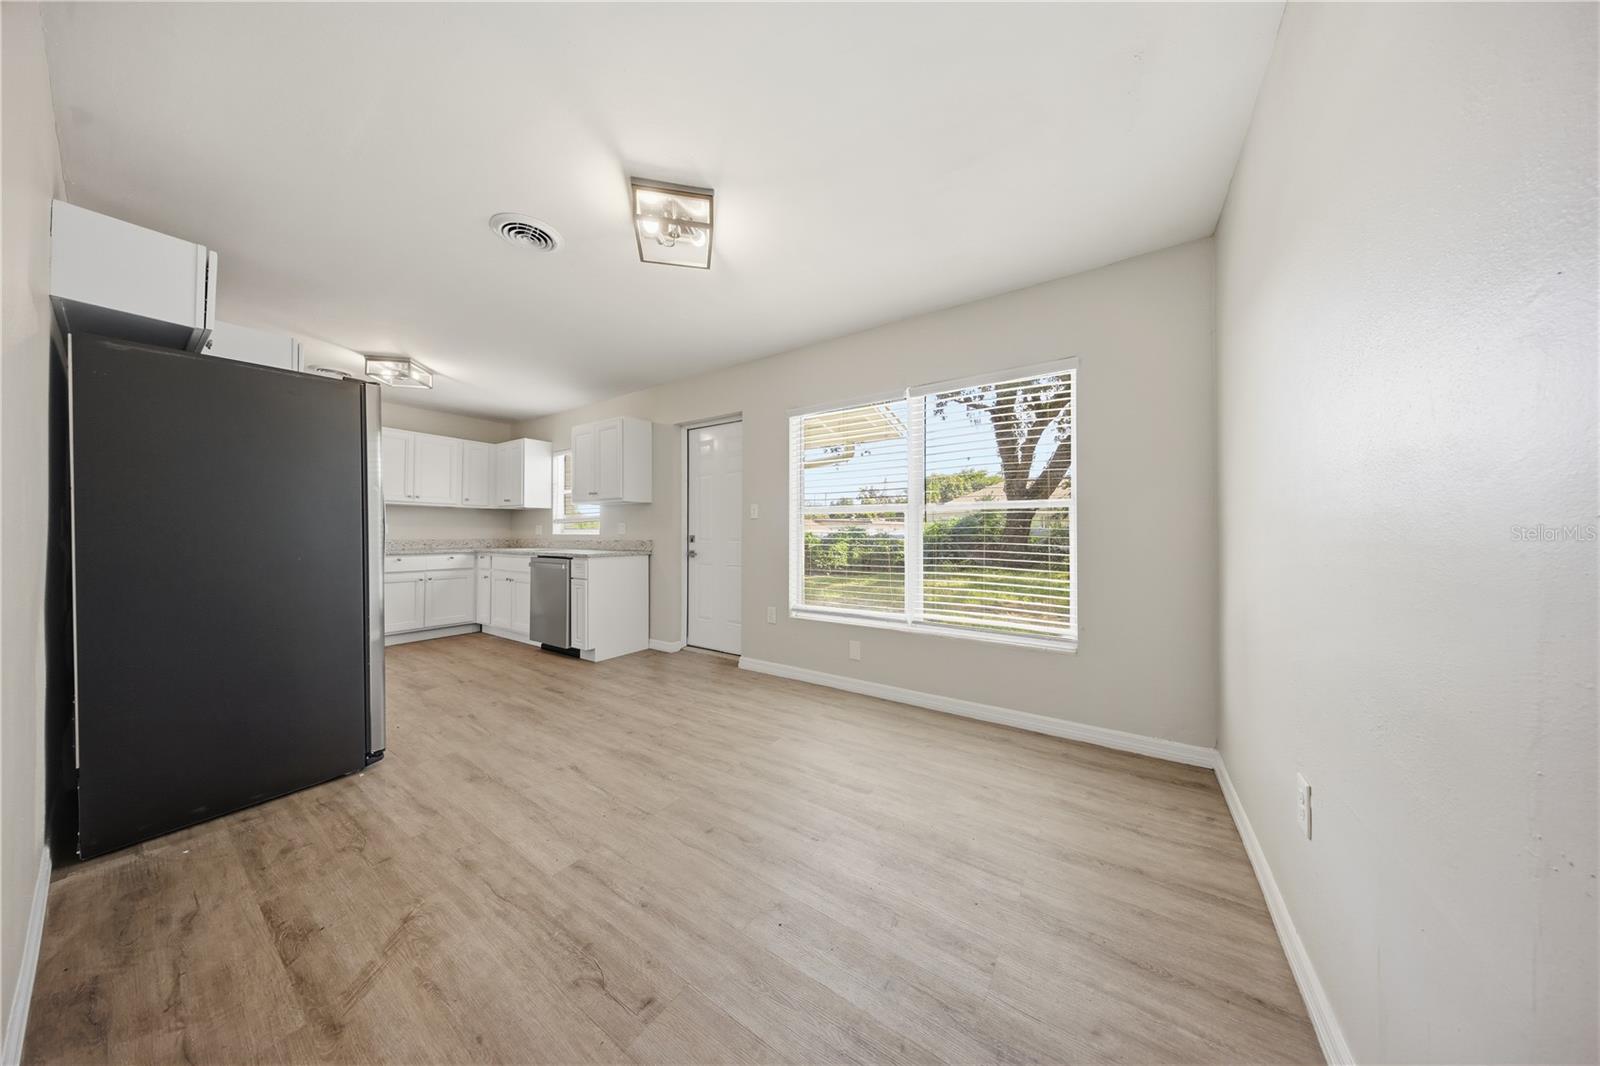
Open kitchen and dining area with white cabinets, dark refrigerator, and wood-look flooring.
Empty room with light wood-look flooring, a large window, and a high ceiling.
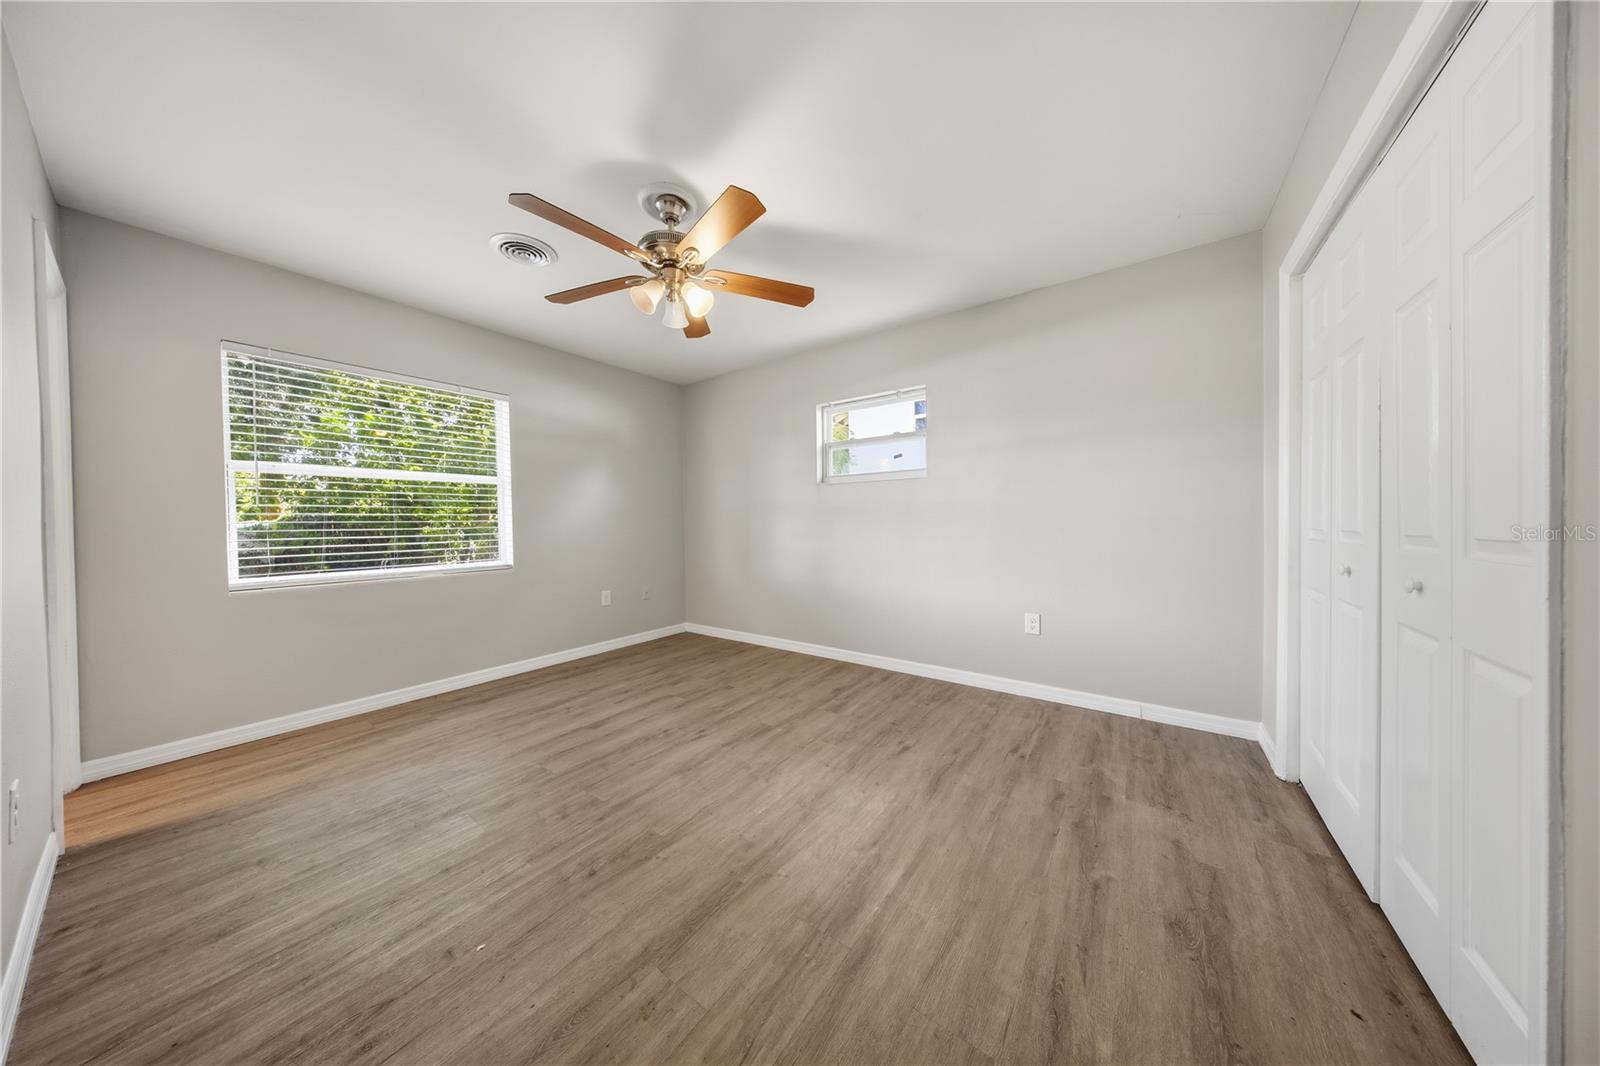
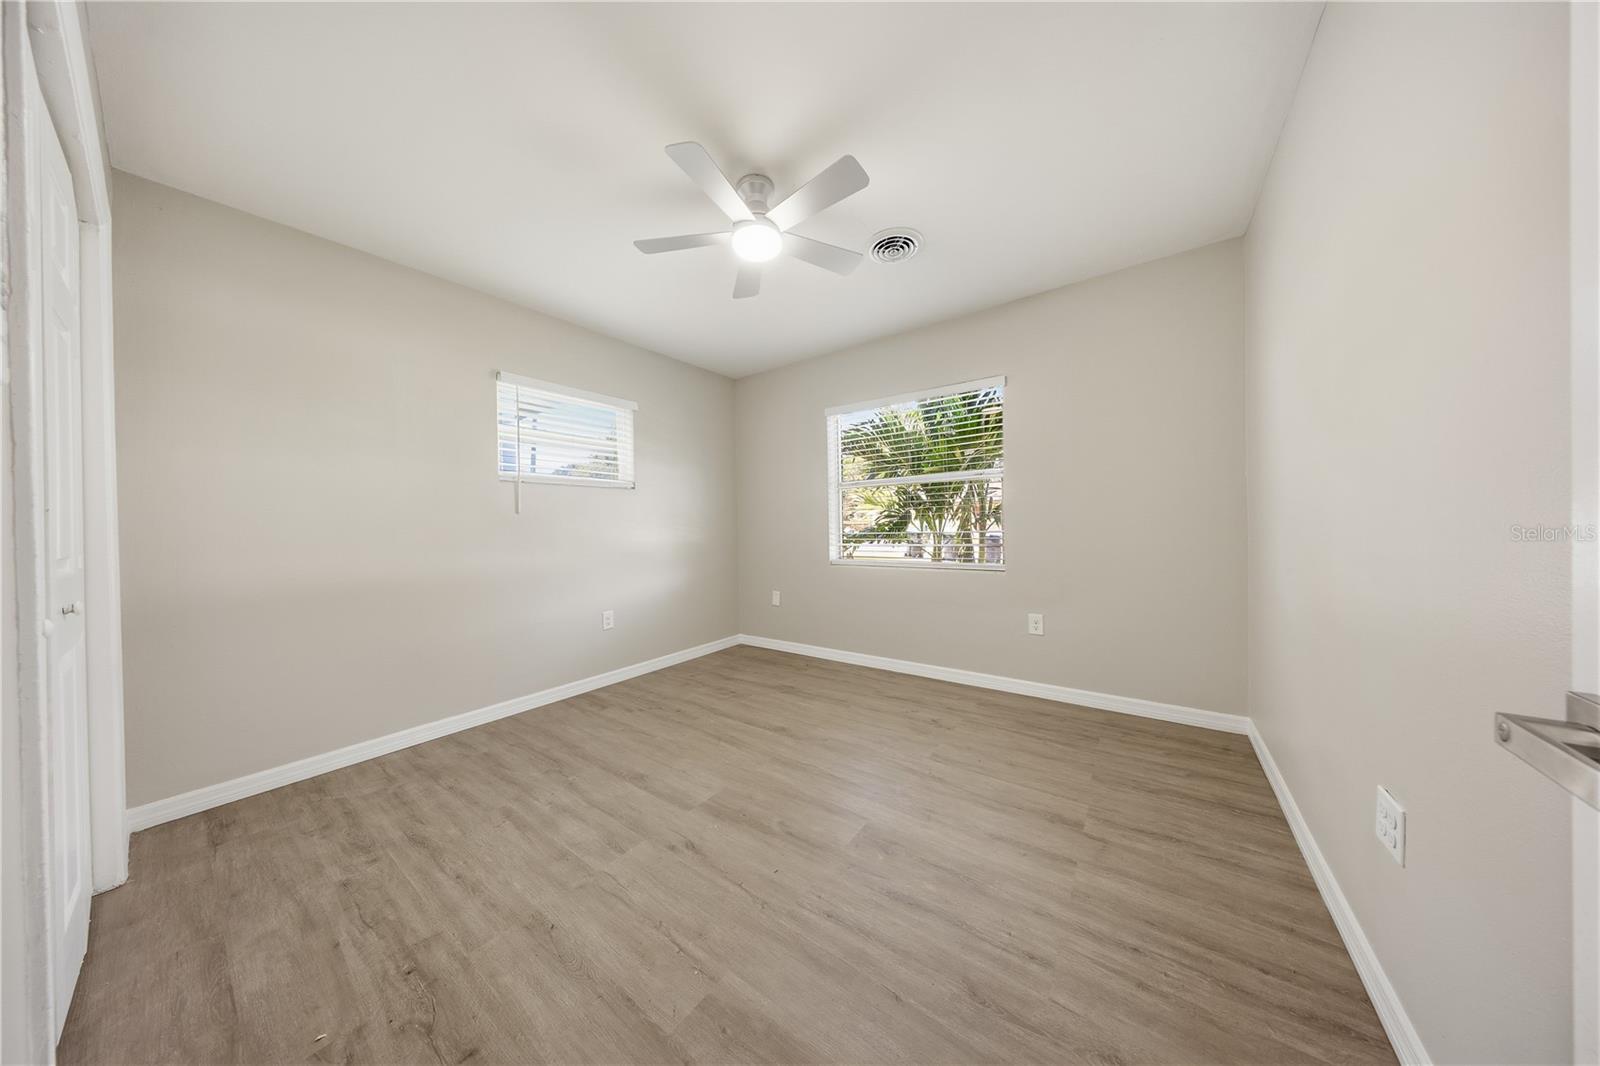
Vacant bedroom with wood-look flooring, a ceiling fan, two windows, and a double-door closet.
Empty bedroom with wood-look flooring, ceiling fan, and two windows.
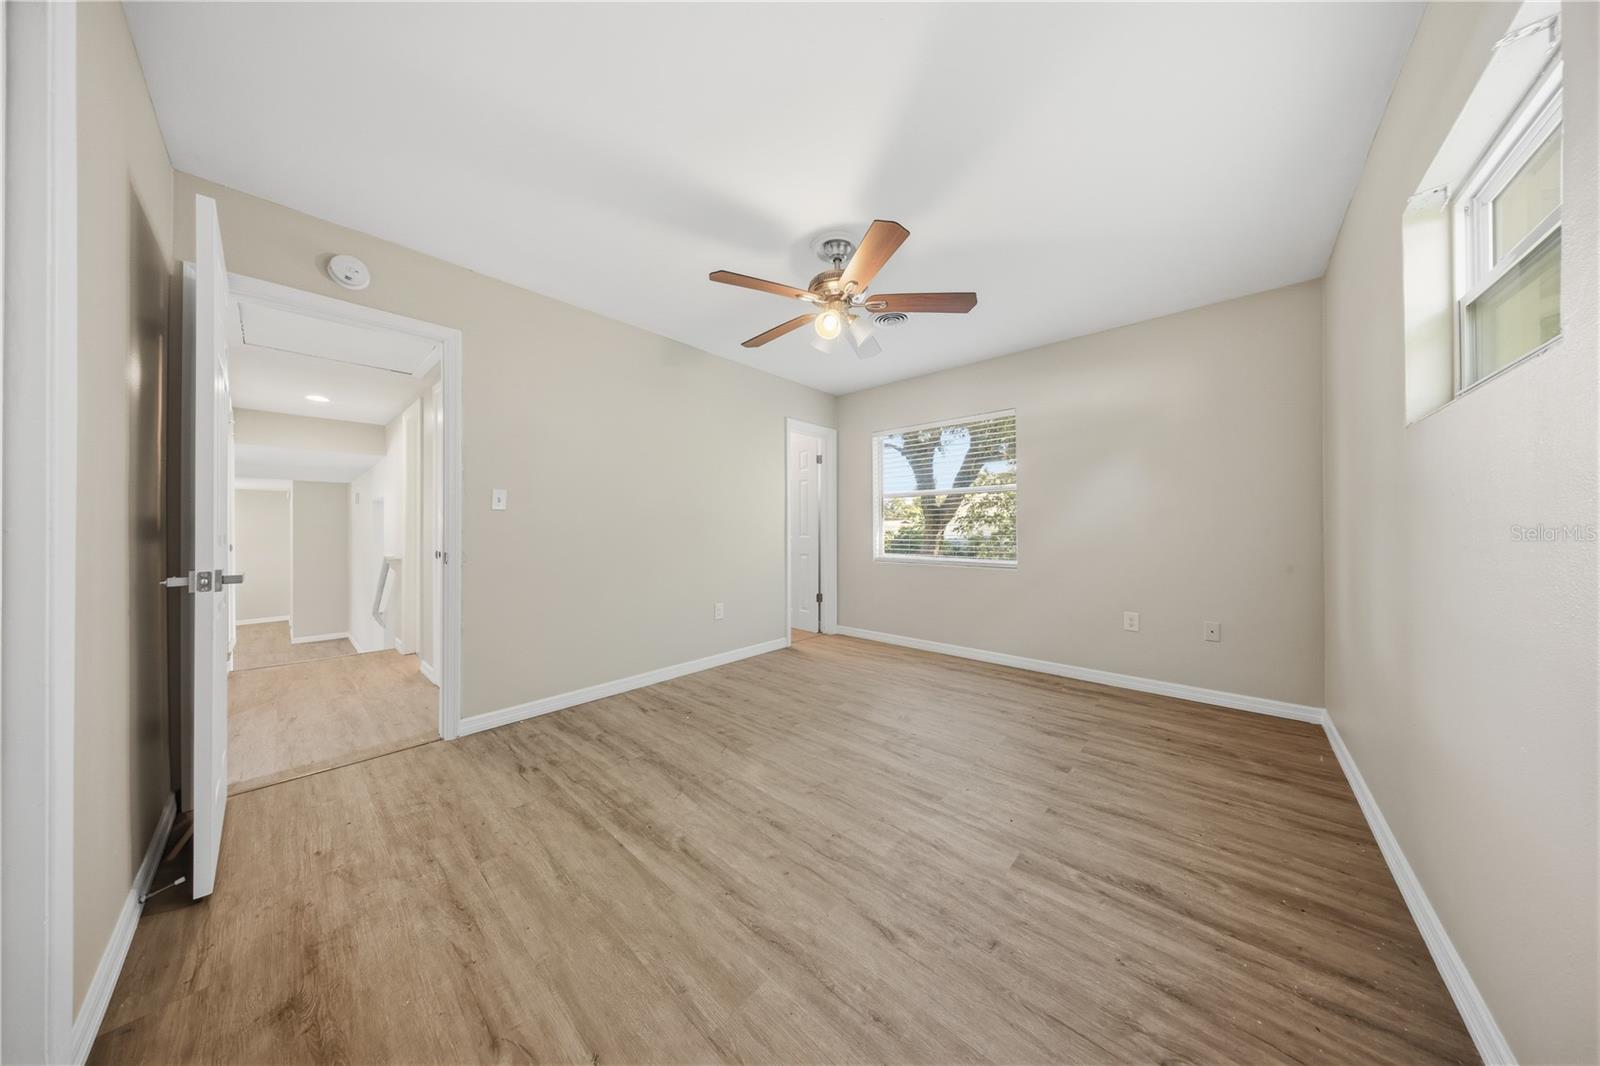
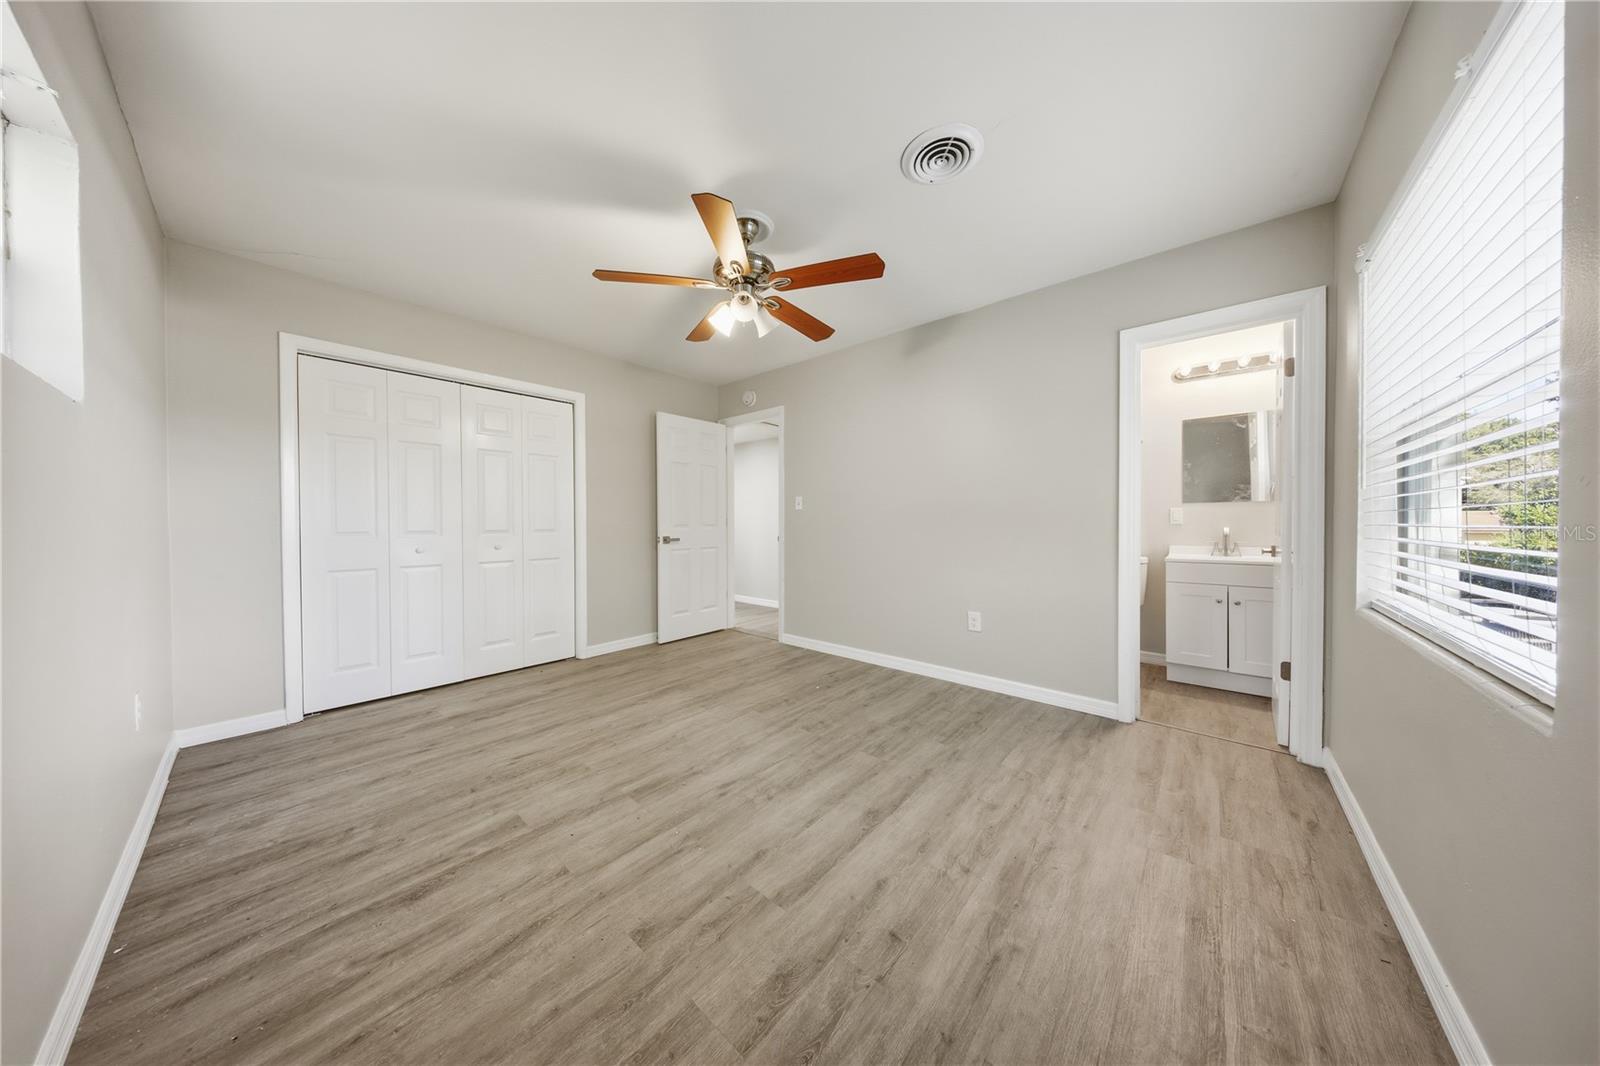
Empty bedroom with gray wood-look flooring, a ceiling fan, and an ensuite bathroom doorway.
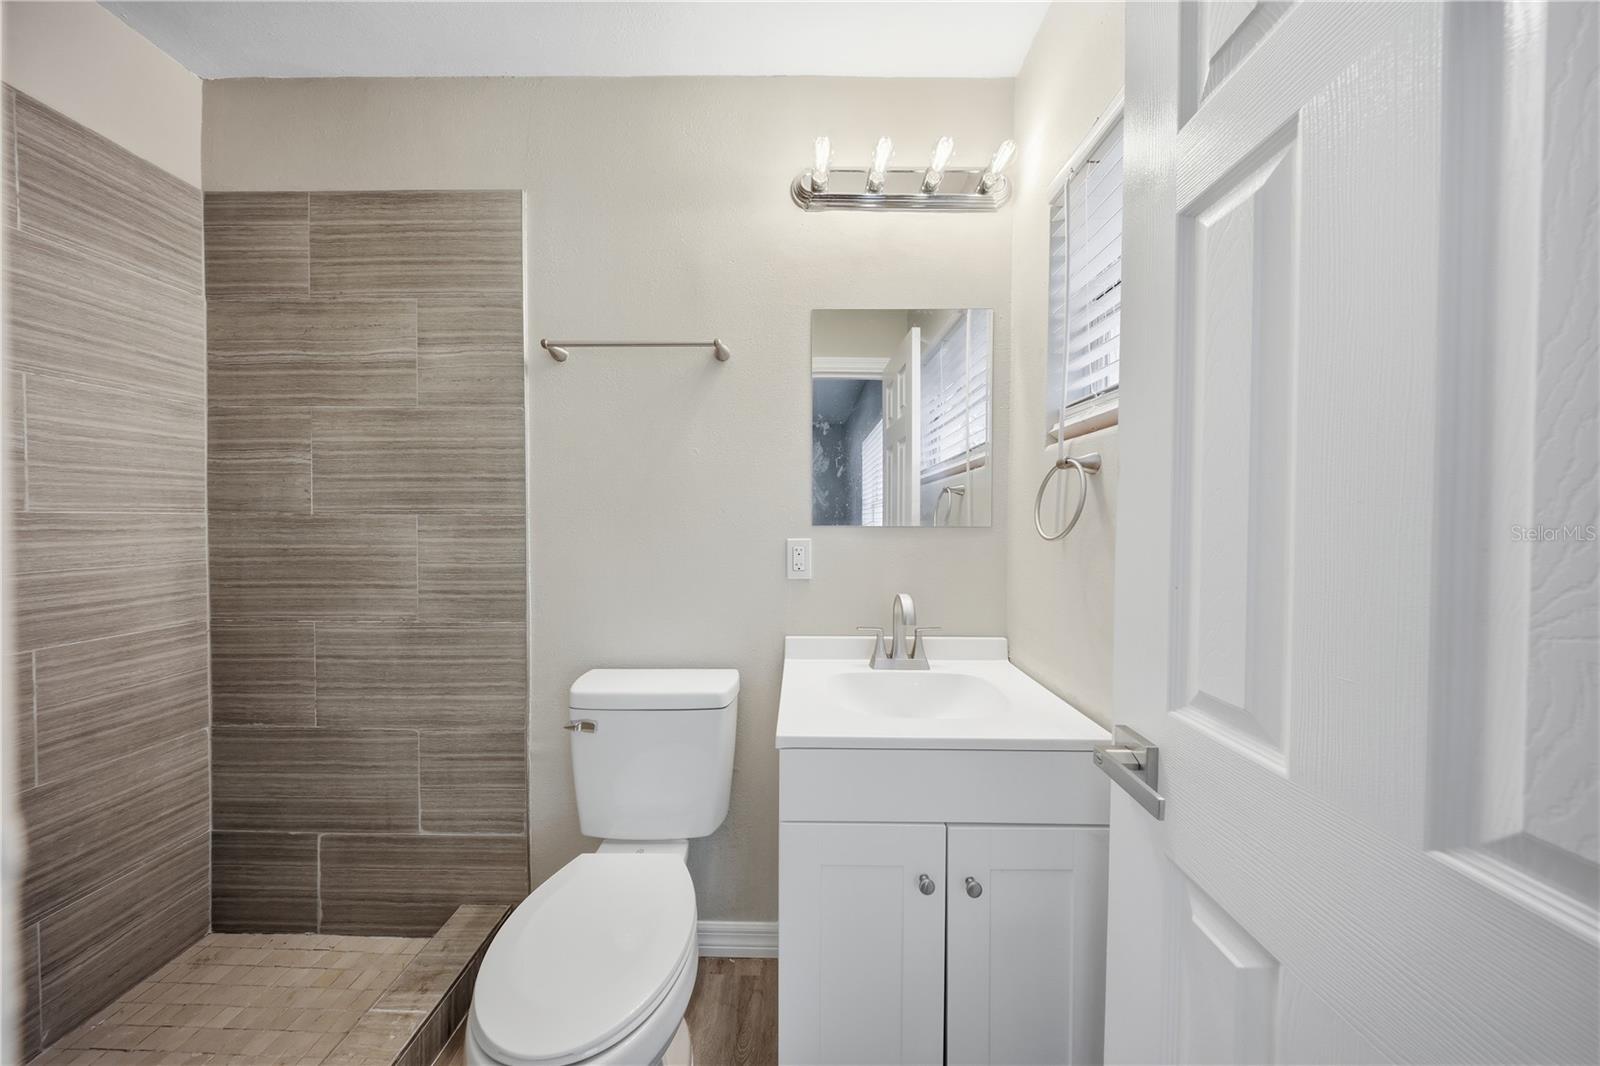
Bathroom with a tiled walk-in shower, white vanity, and toilet.
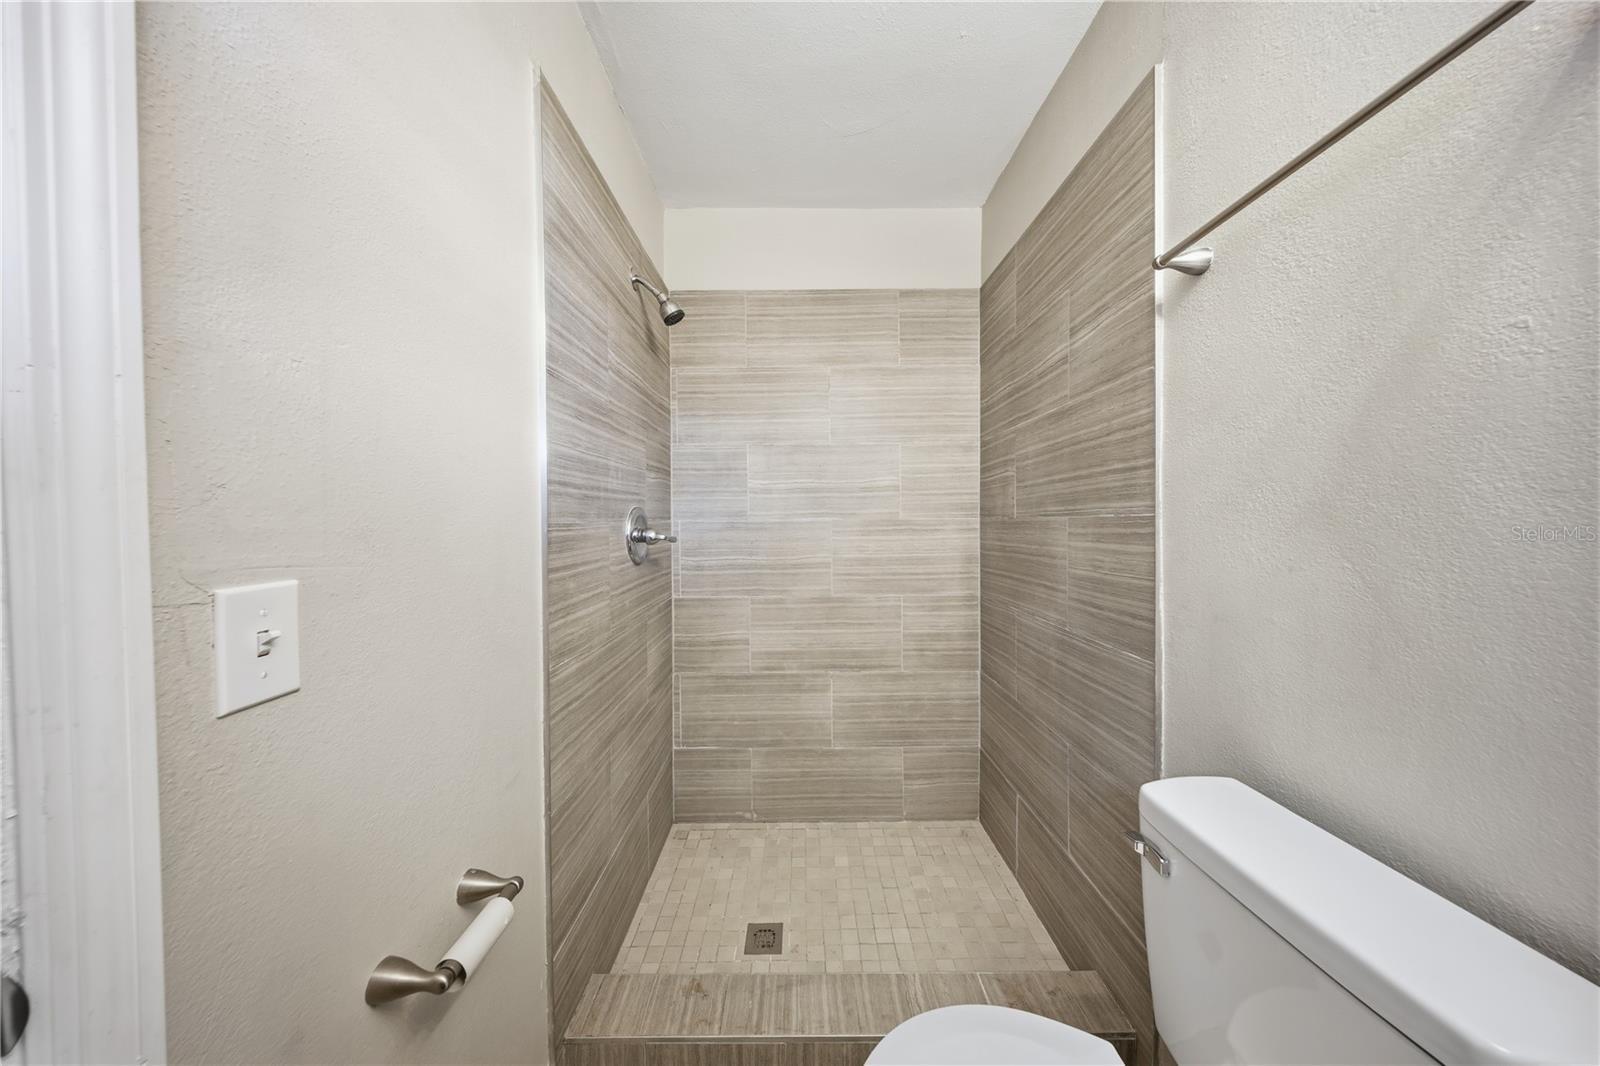
Walk-in tiled shower with a low curb beside the toilet.
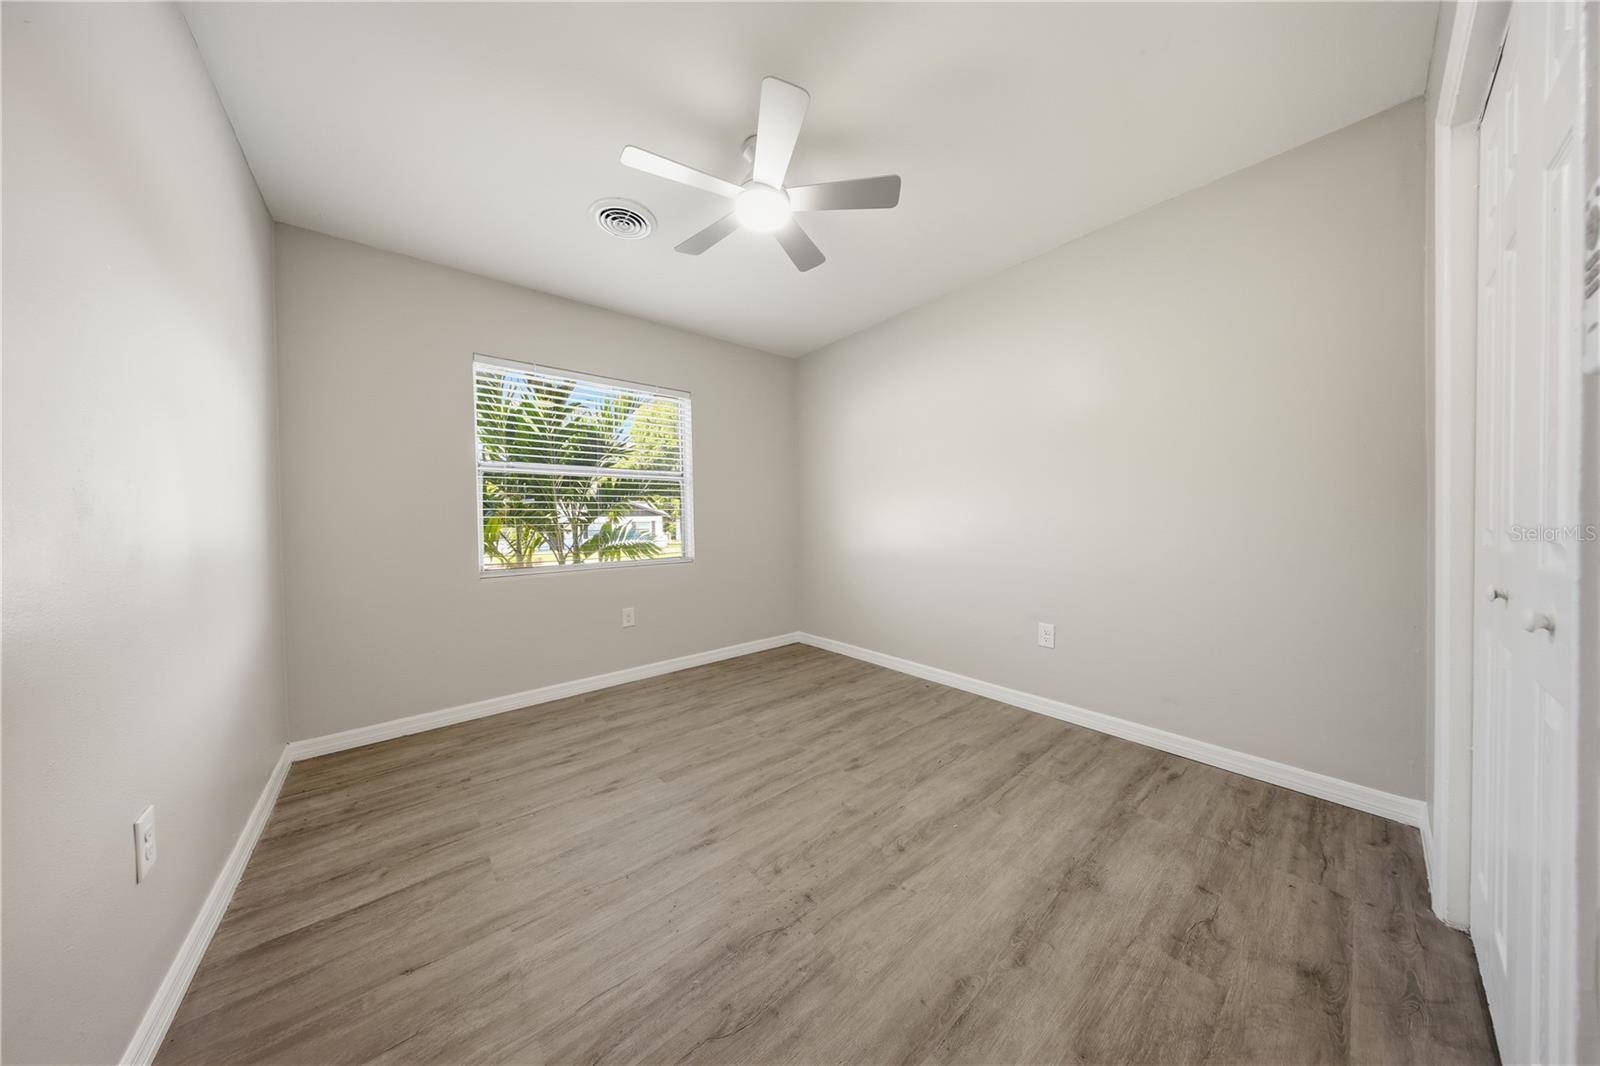
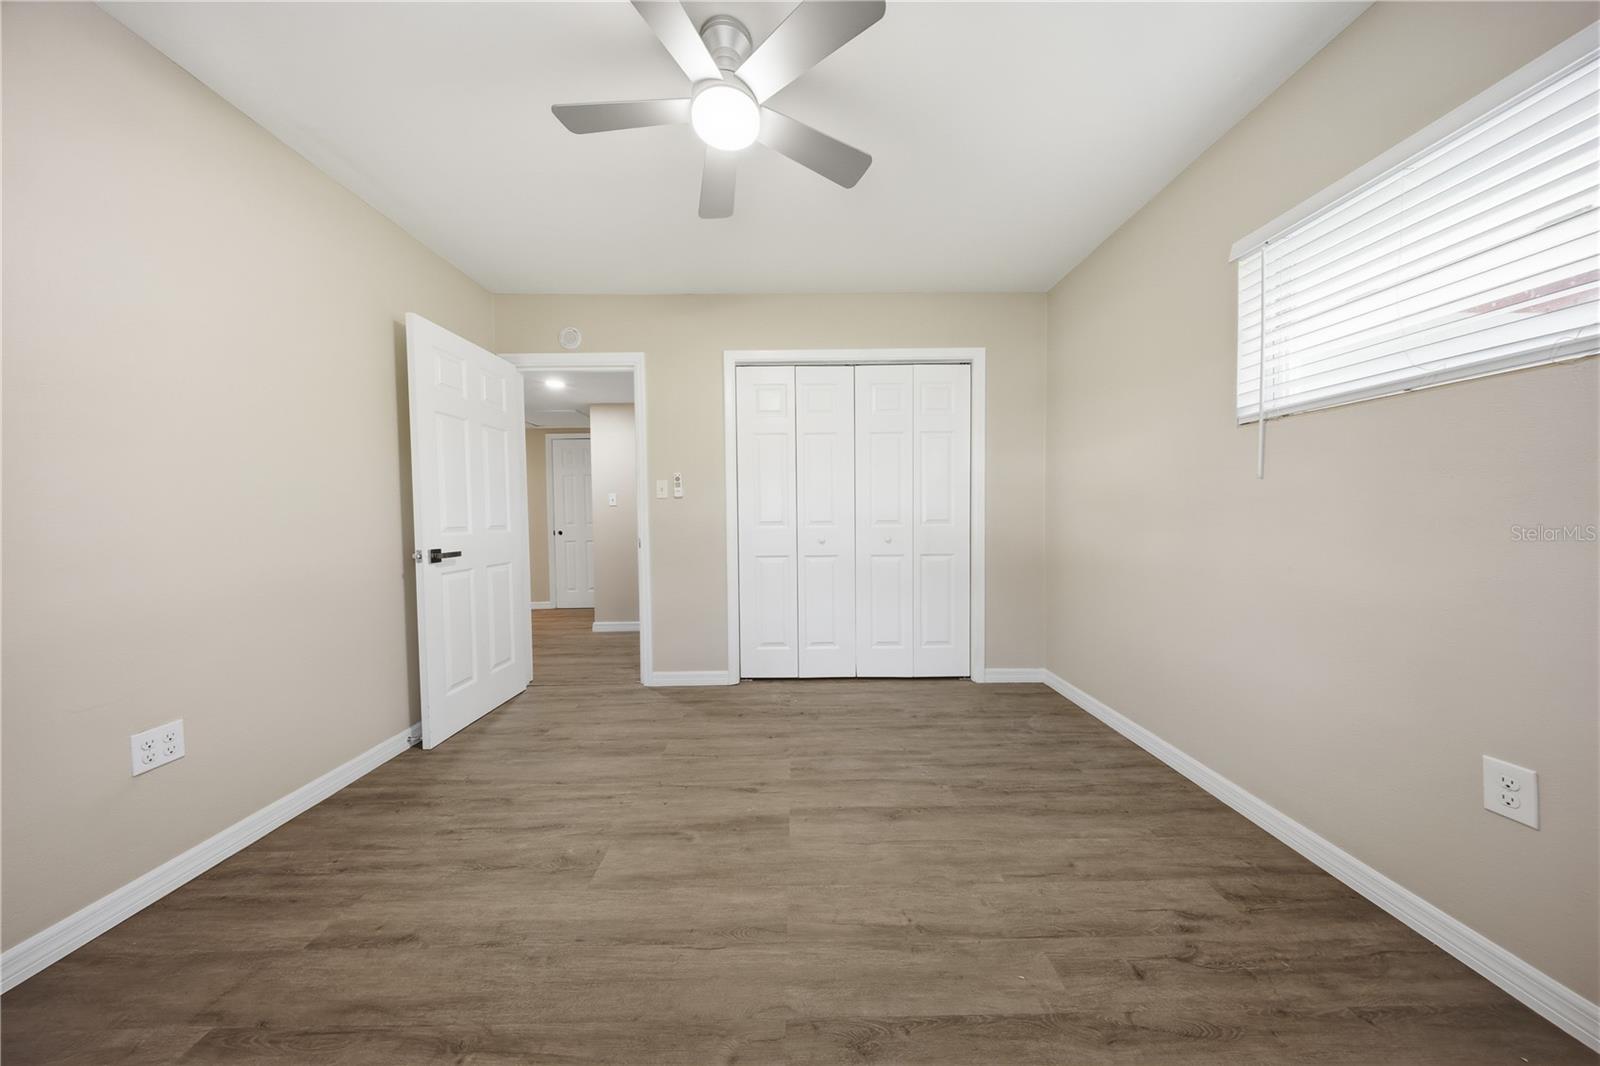
Empty bedroom with gray wood-look flooring, a ceiling fan, and a window with blinds.
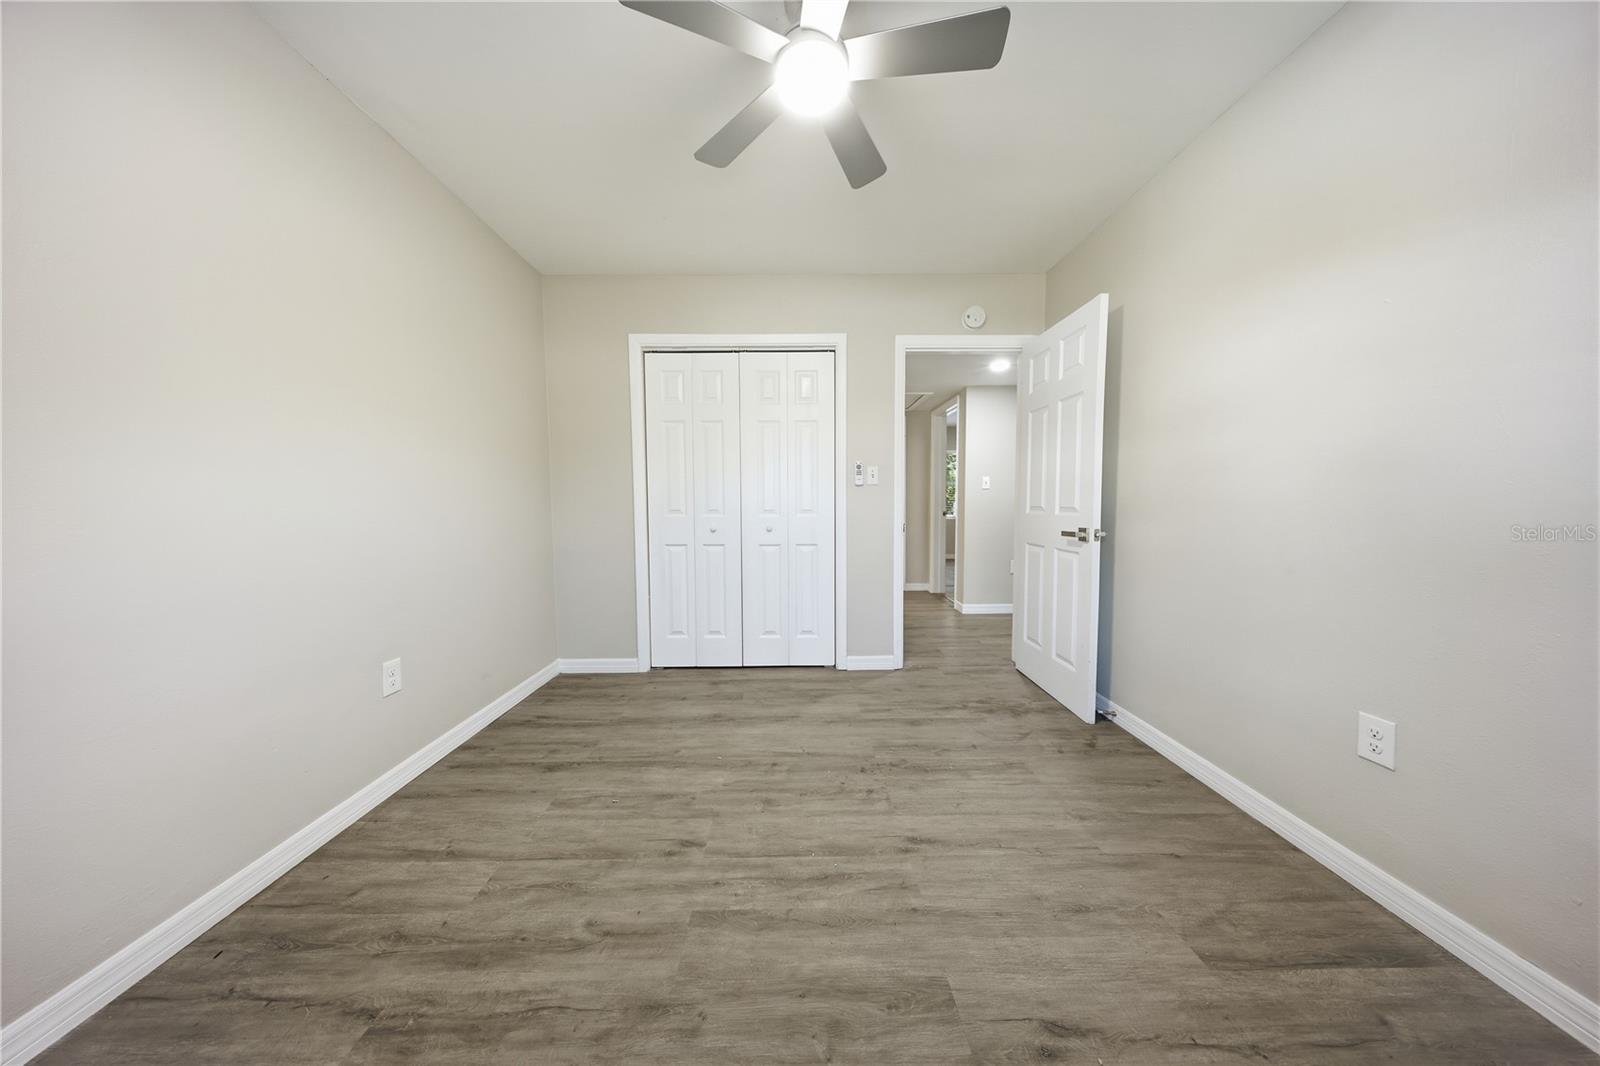
Vacant bedroom with gray wood-look flooring, a ceiling fan, and white closet doors.
Empty bedroom with wood-look flooring, two windows, and a ceiling fan.
Vacant bedroom with a ceiling fan, wood-look flooring, and a wide closet.
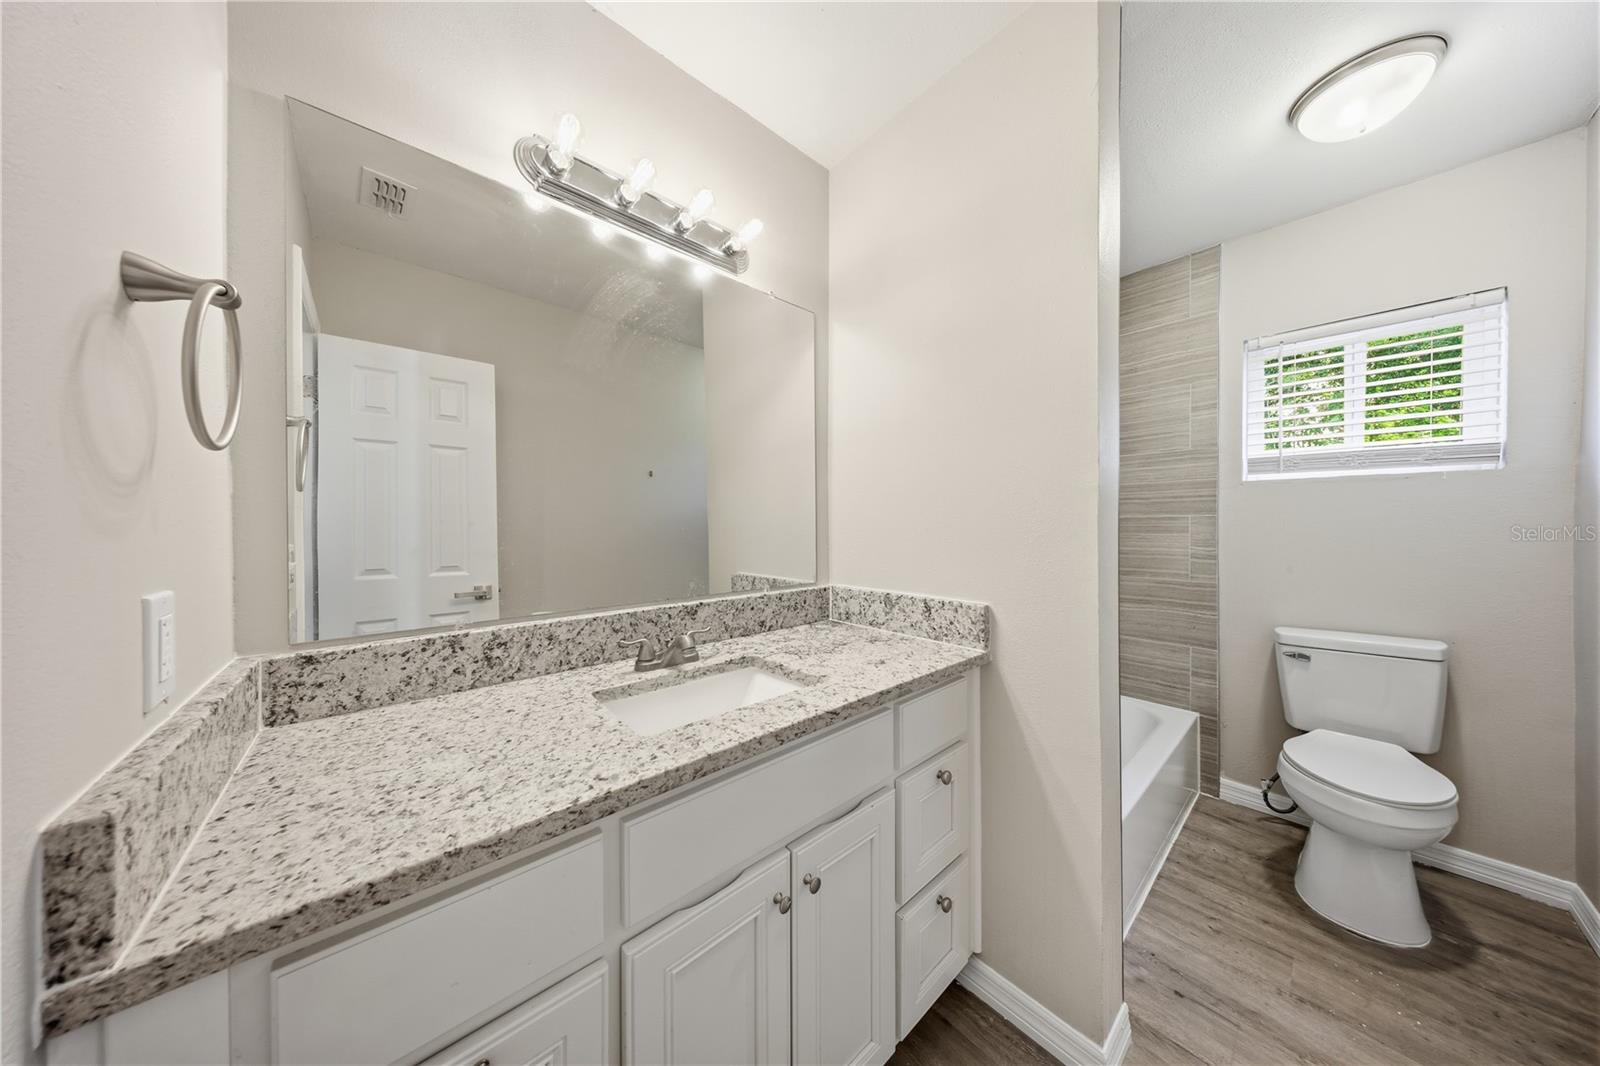
Bathroom with a granite vanity, white cabinetry, tiled tub surround, and window above the toilet.
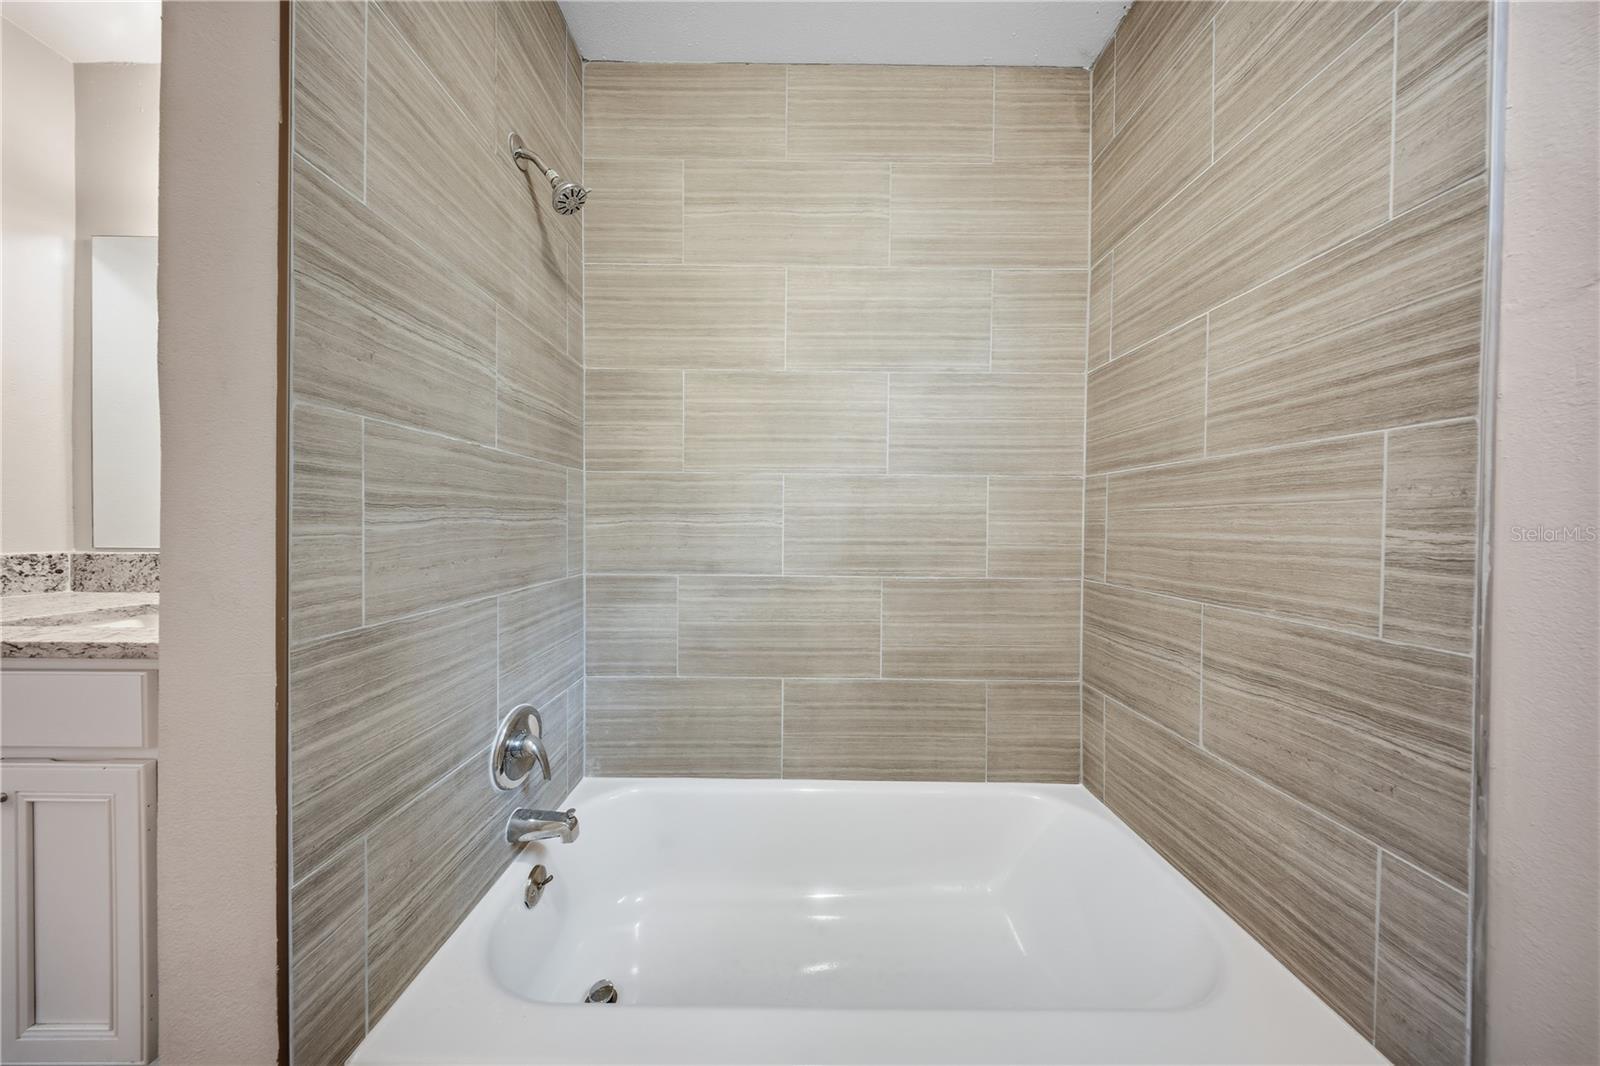
Bathroom bathtub with a white tub and beige-gray tiled shower surround.
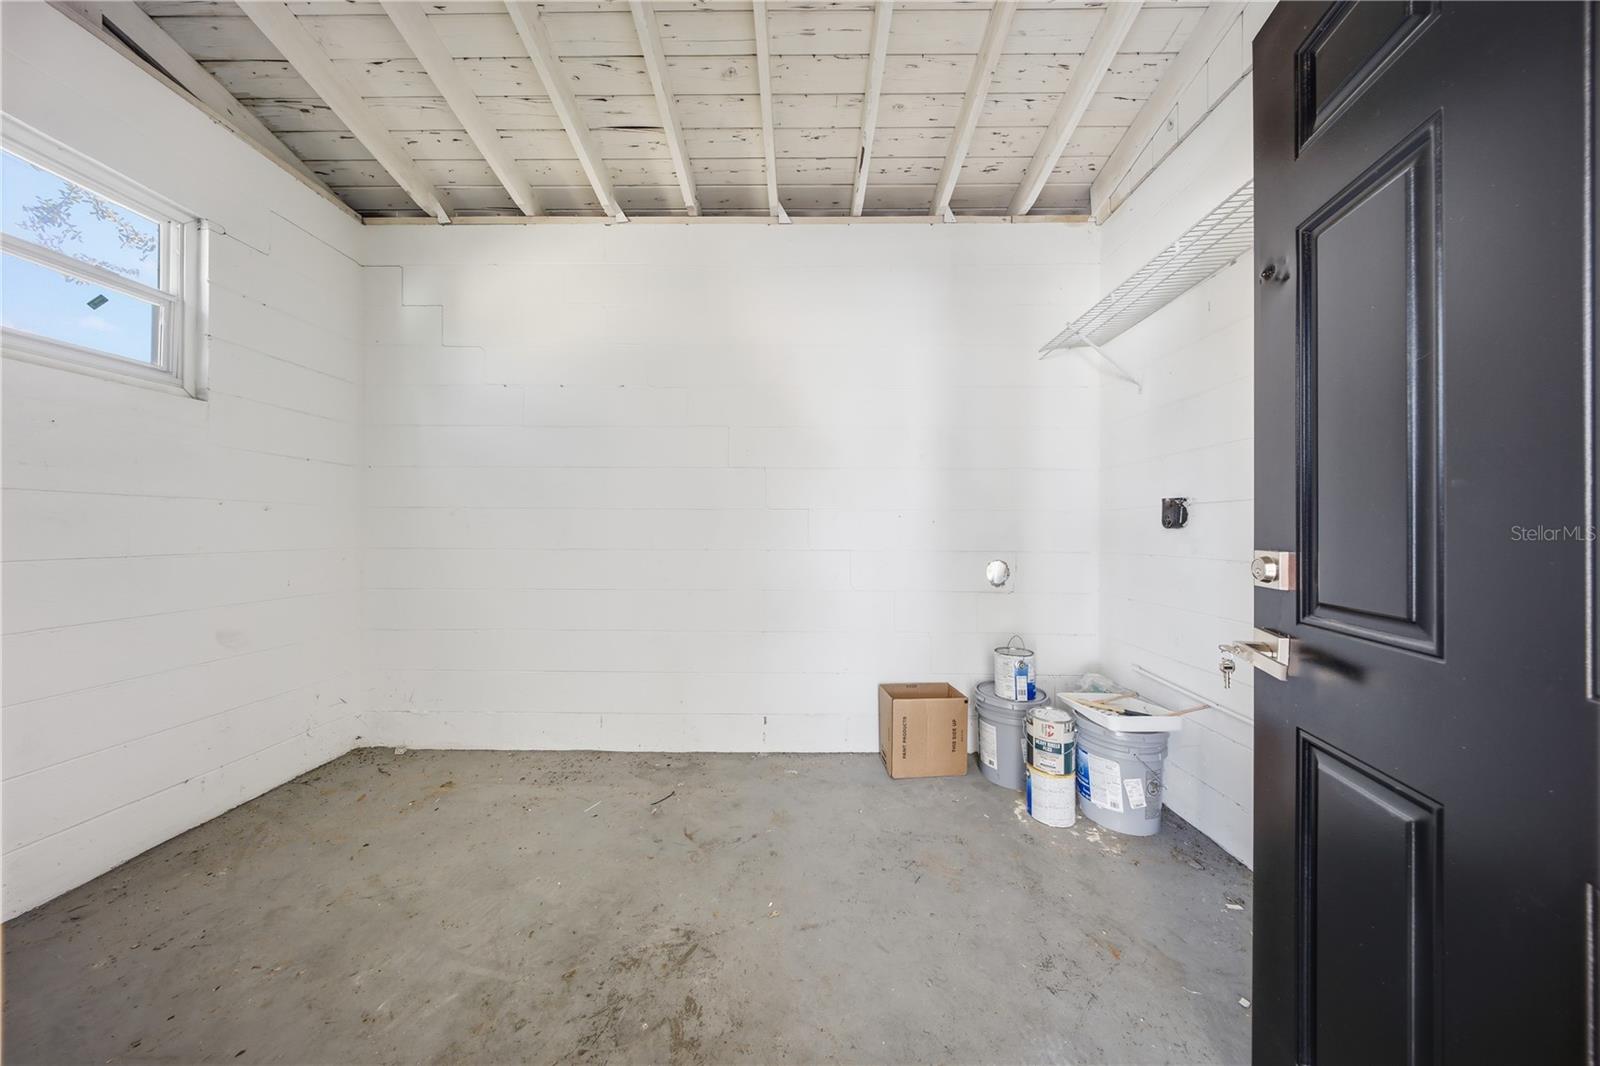
Small unfinished garage with exposed ceiling joists, a concrete floor, and paint buckets.
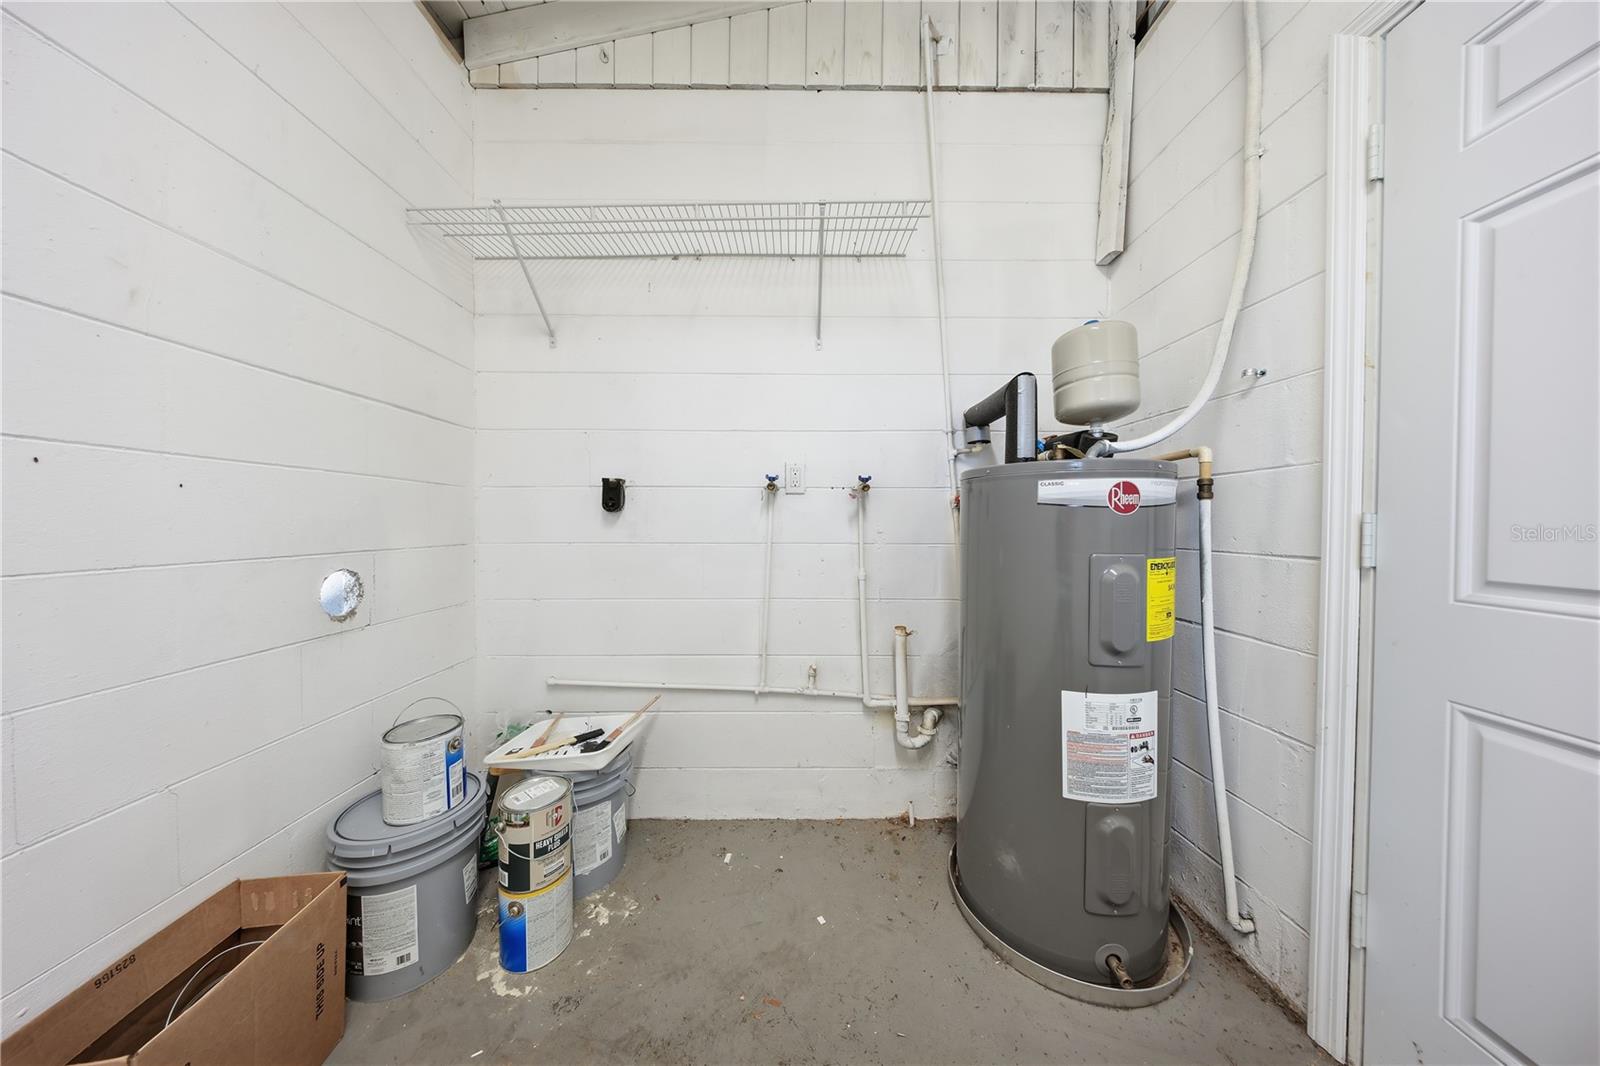
Utility room with a gray water heater, wire shelving, and paint supplies.
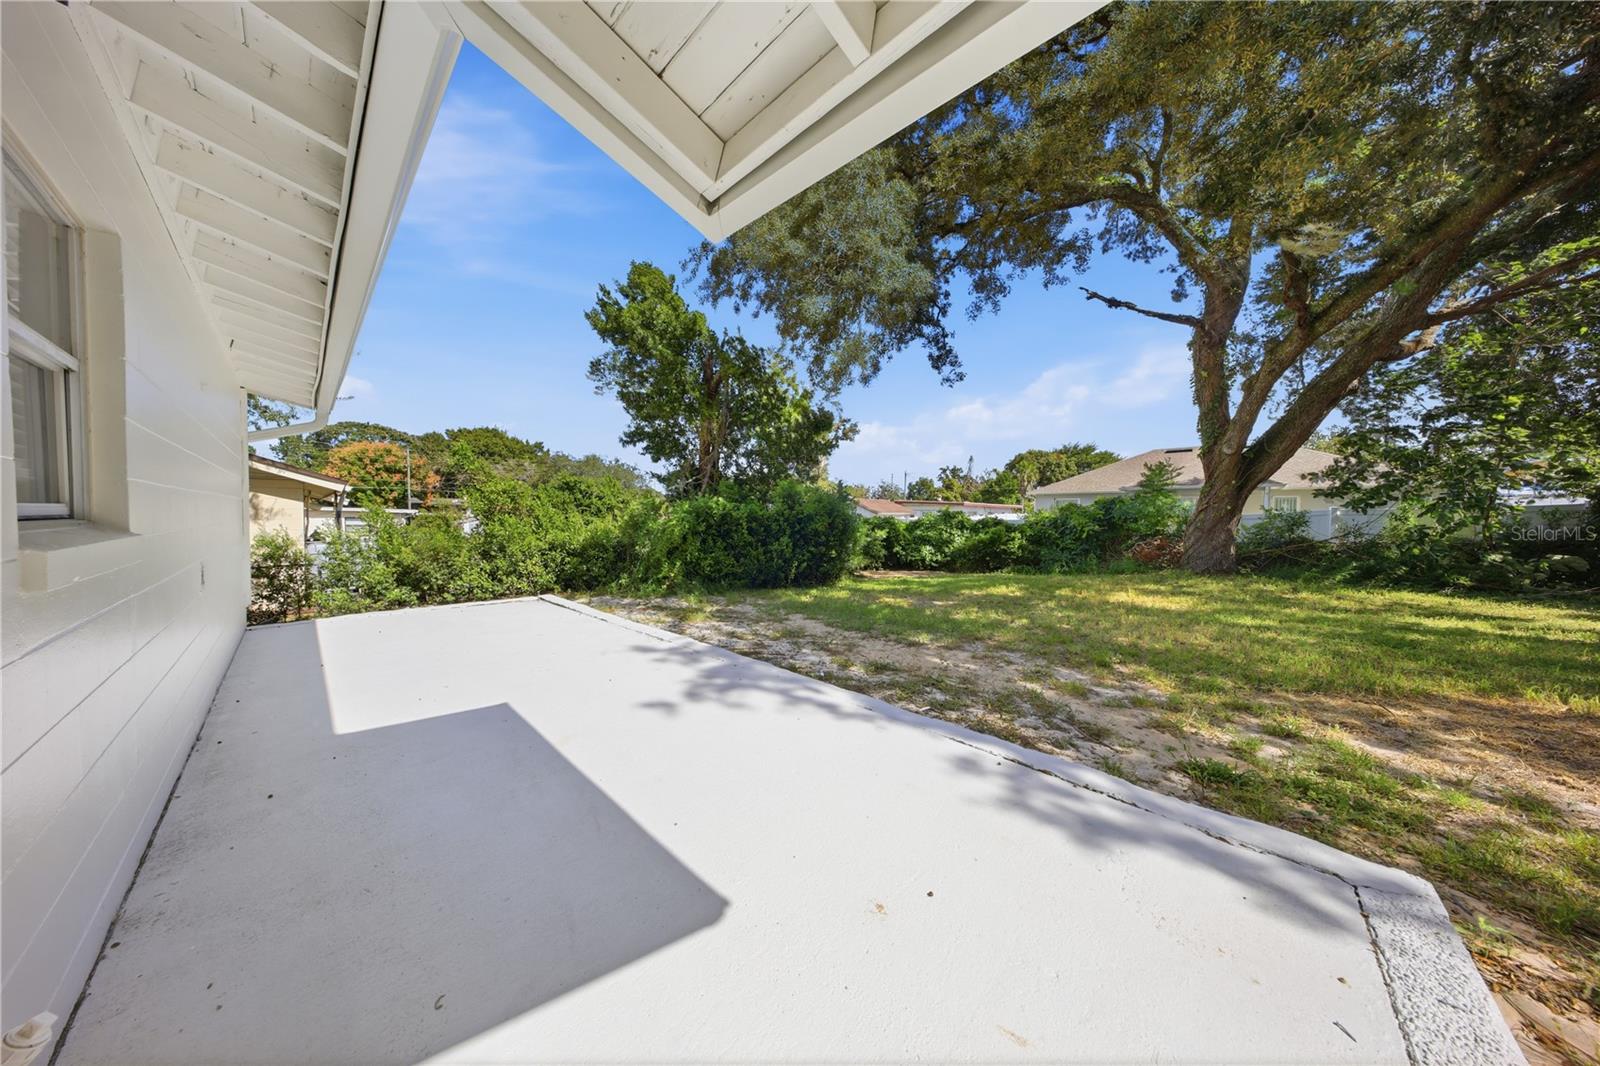
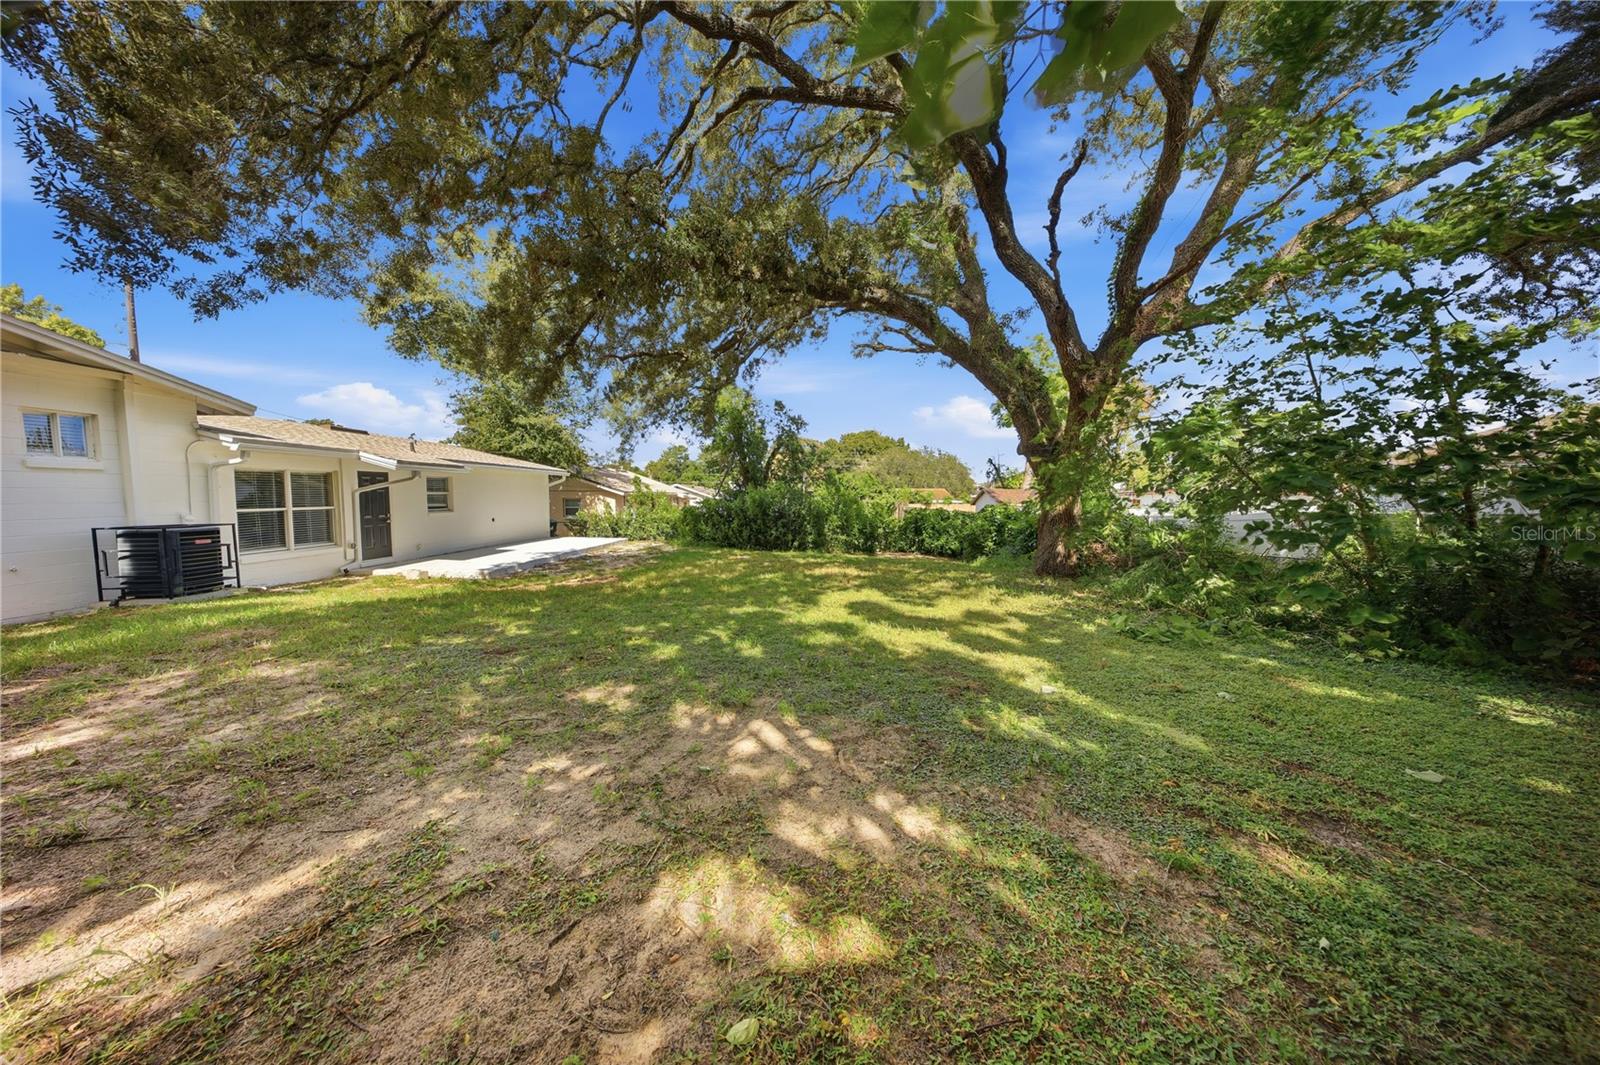
Covered concrete patio beside a grassy backyard with mature shade trees.
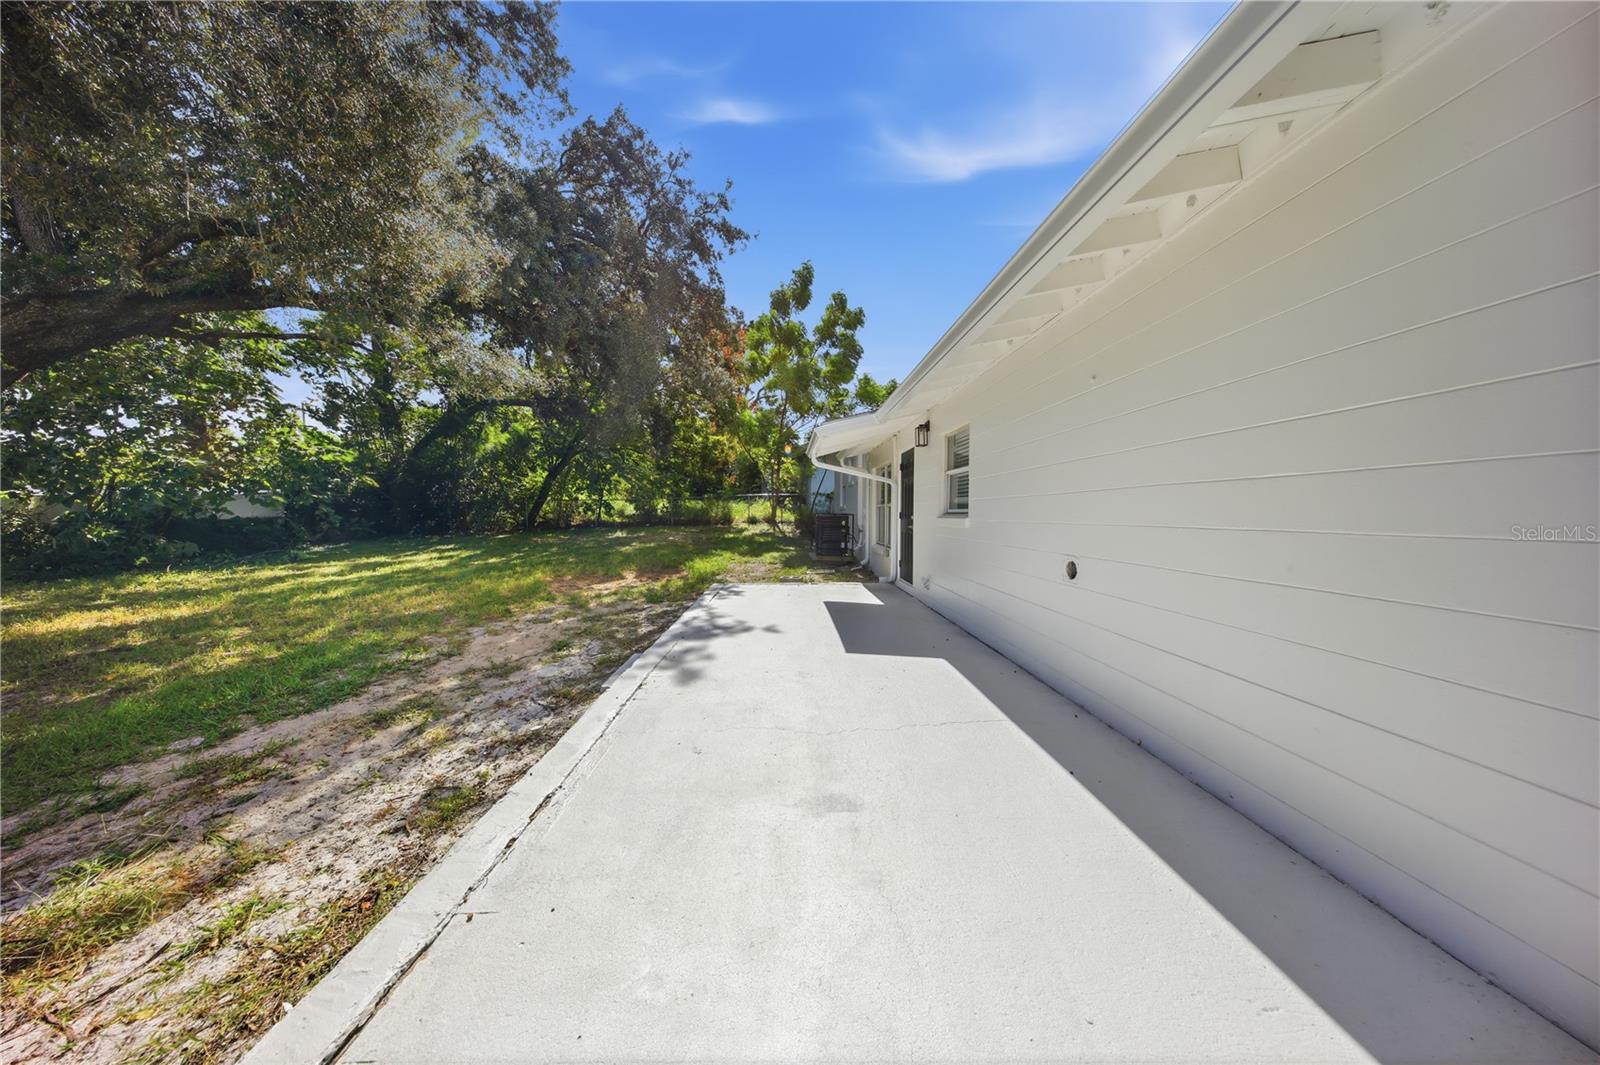
Side of a white-sided house beside a concrete patio and shaded grassy yard.
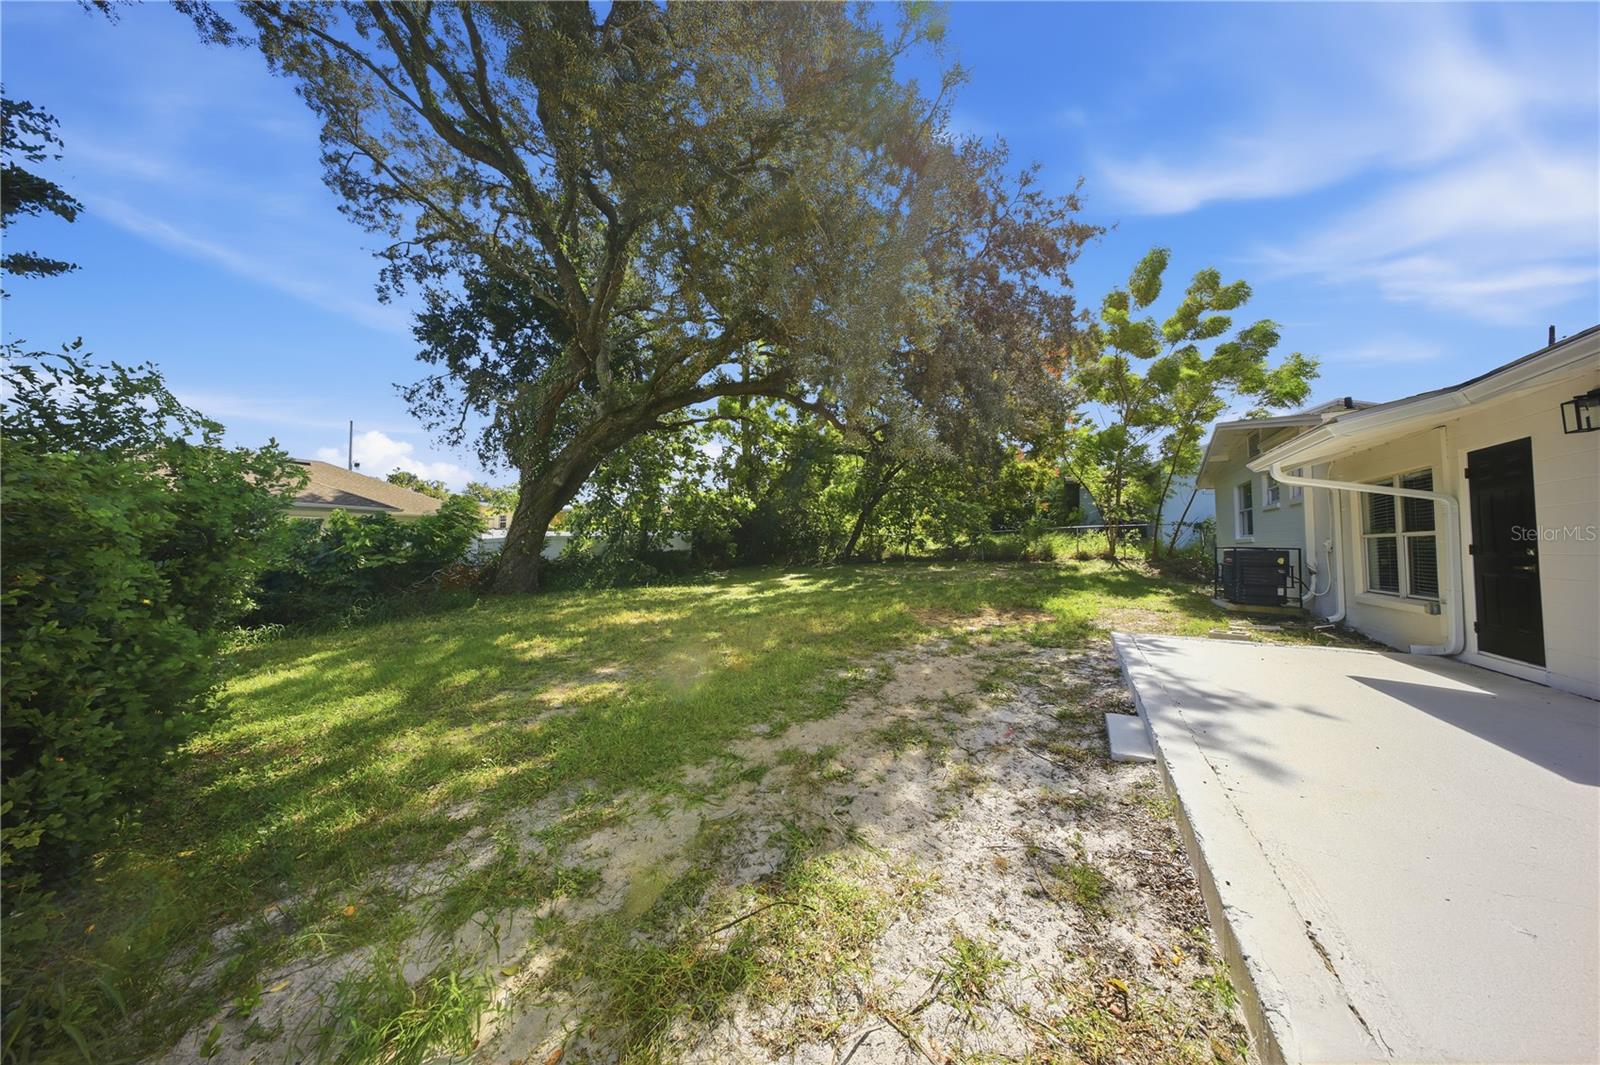
Backyard with a large shade tree, grassy yard, and concrete patio beside the house.
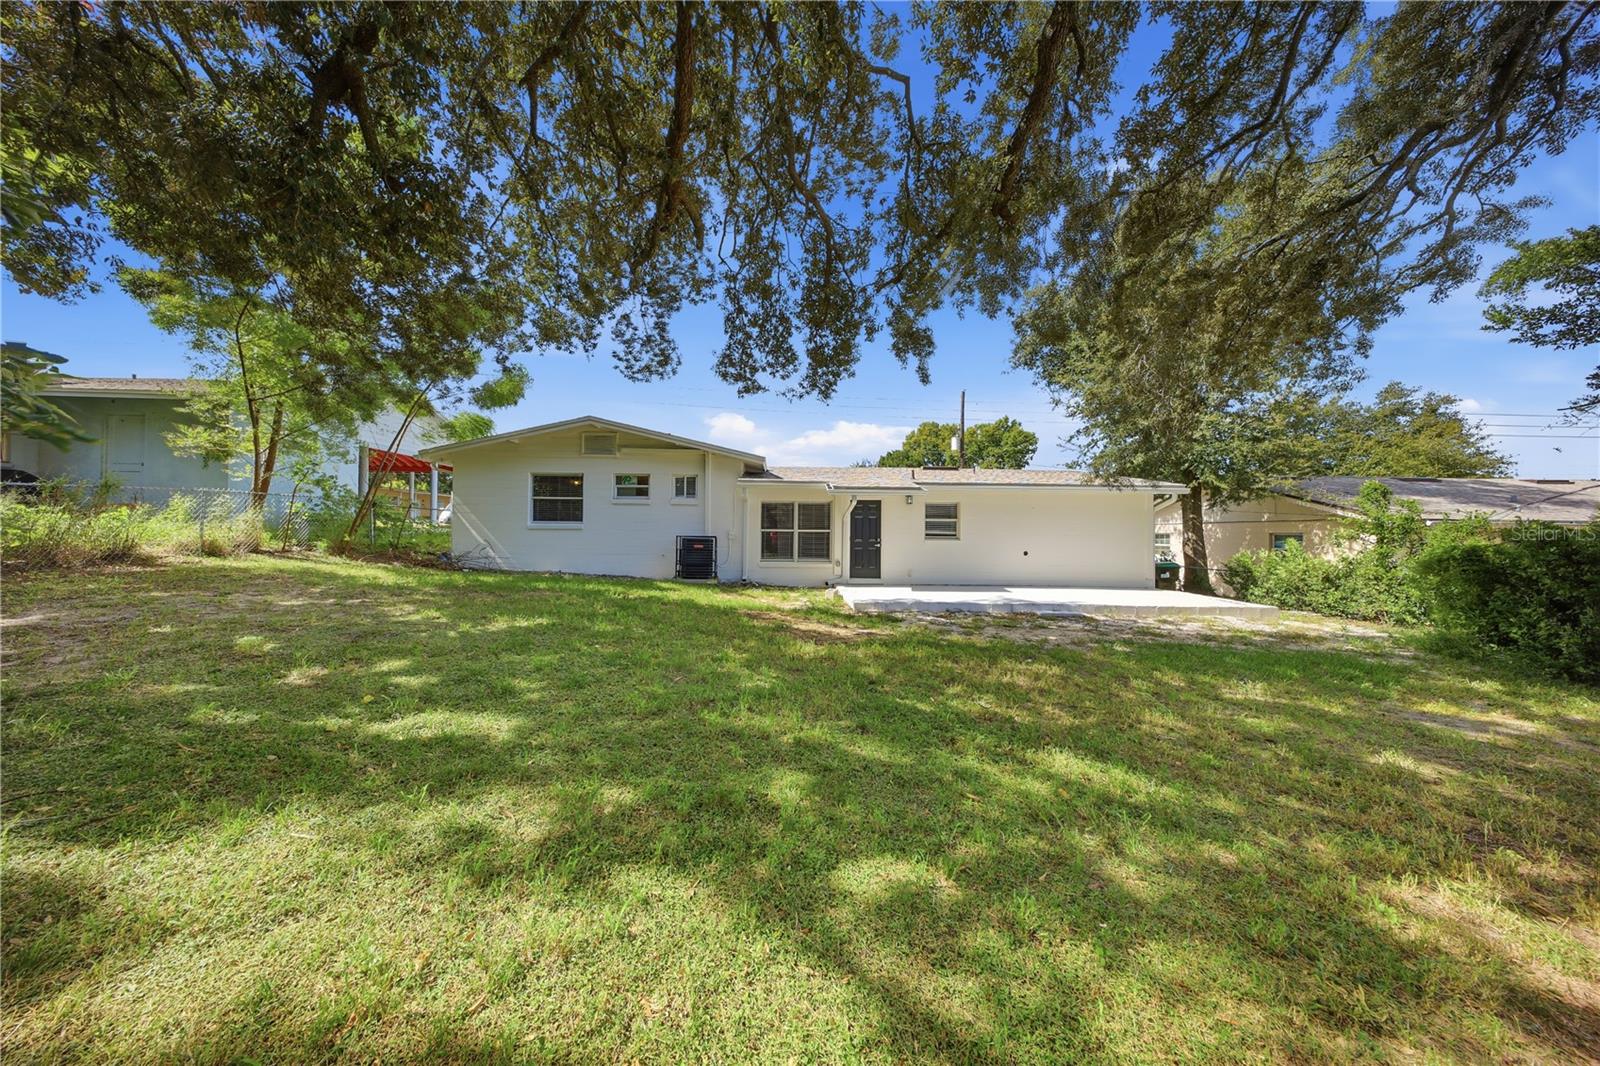
Rear of a single-story home beside a broad grassy yard shaded by mature trees.
Rear exterior of 1727 N Powers Dr, a single-story home beneath mature shade trees.
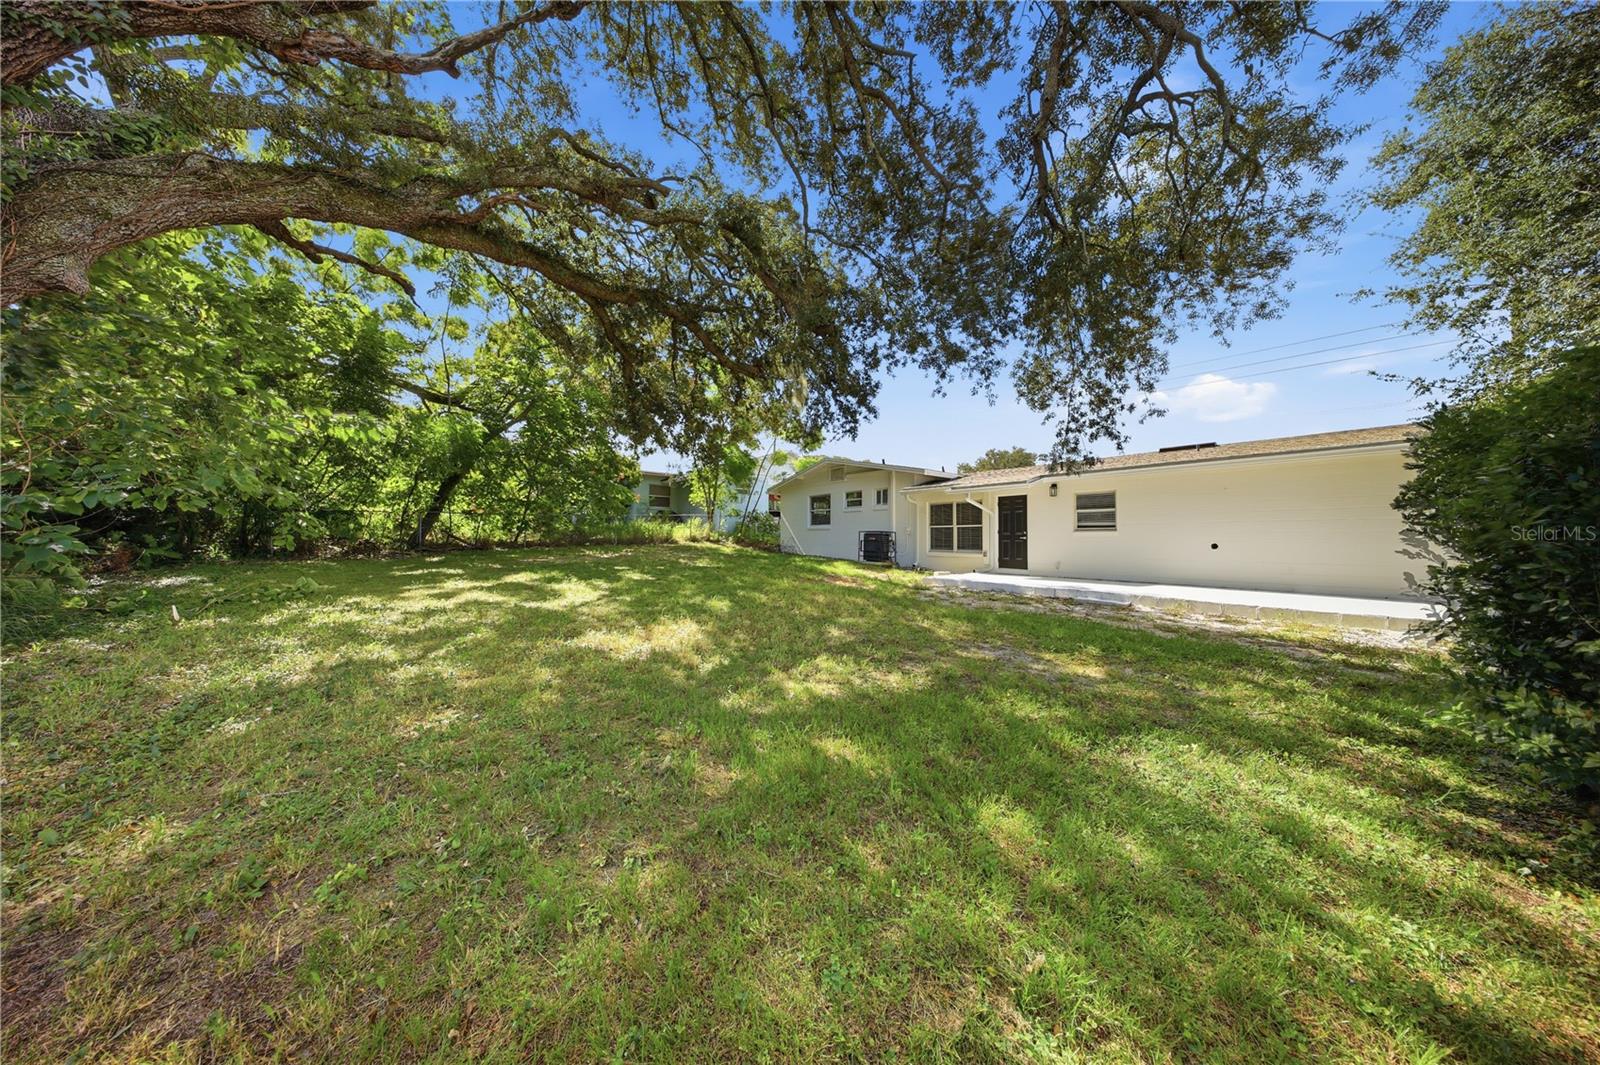
Backyard with a broad lawn, shaded by a large oak beside the home's rear patio.
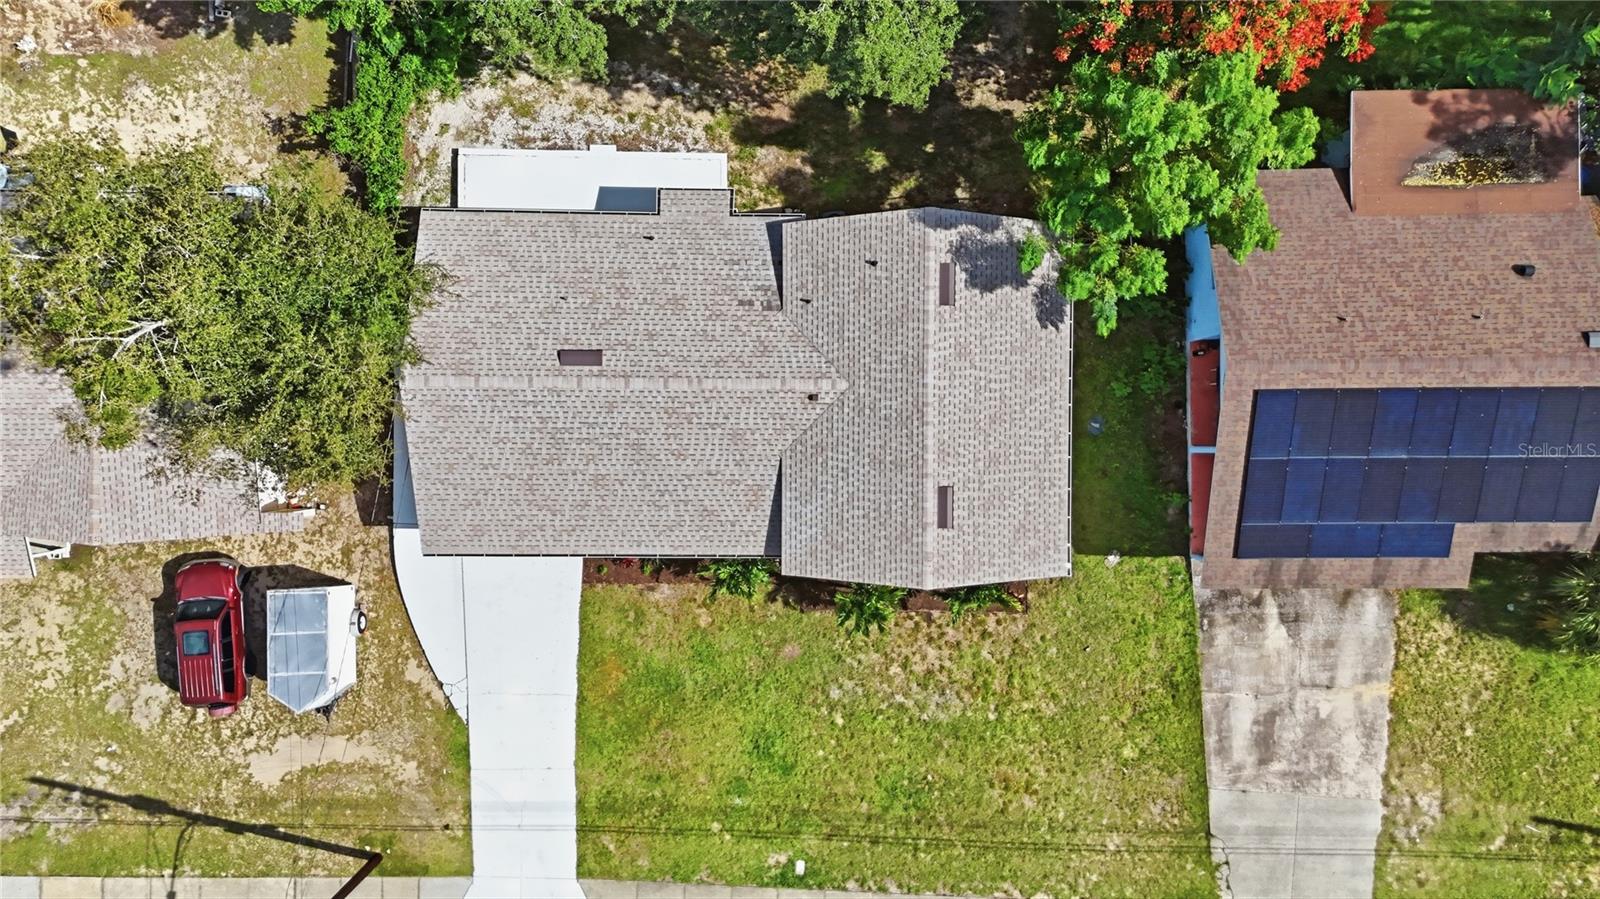
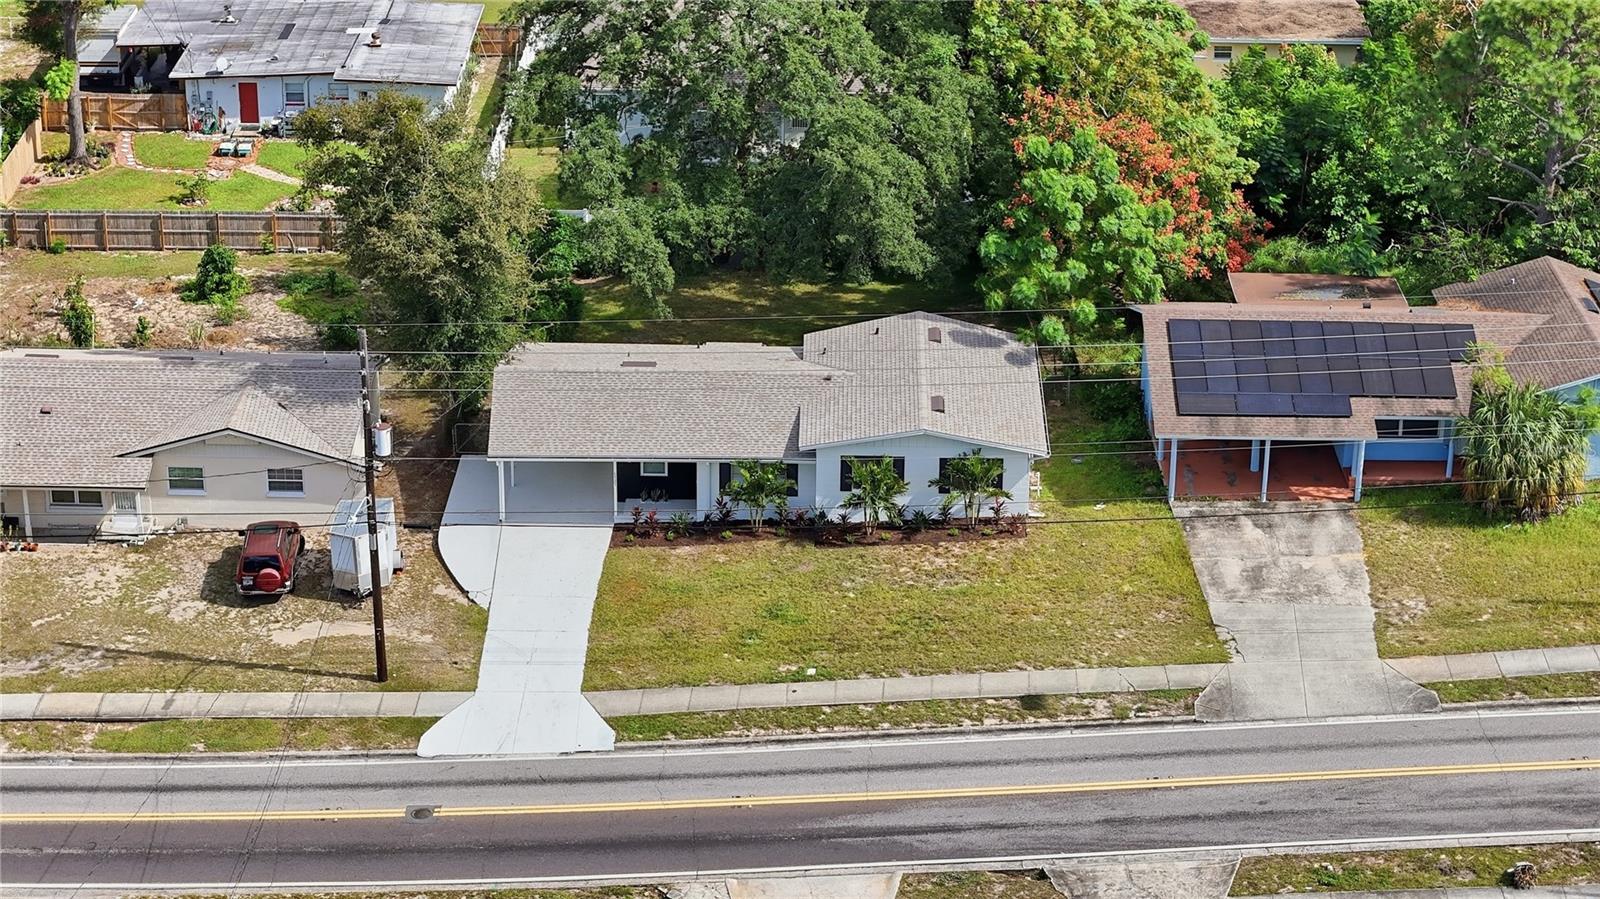
Aerial view of the home’s roof, driveway, and front lawn.
Aerial view of a single-story home with a broad driveway and wooded backyard.
Single-story white home with dark shutters, landscaped palms, and a broad concrete driveway.
Single-story white home with a dark front accent, driveway, and landscaped lawn.
Single-story home with a covered carport, front lawn, and tropical landscaping.
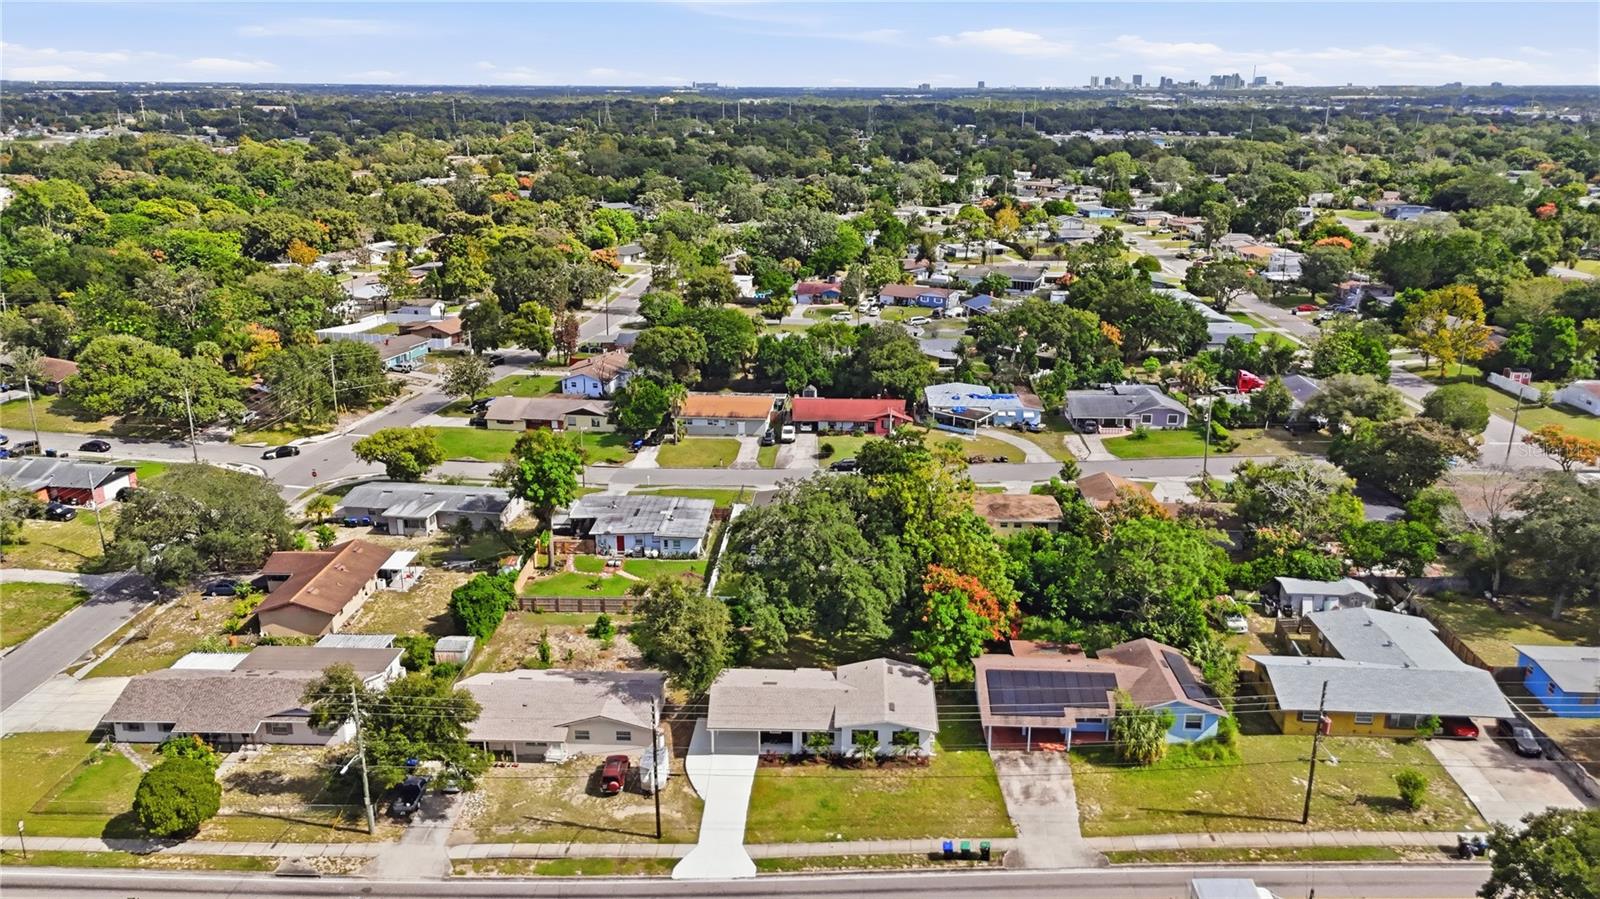
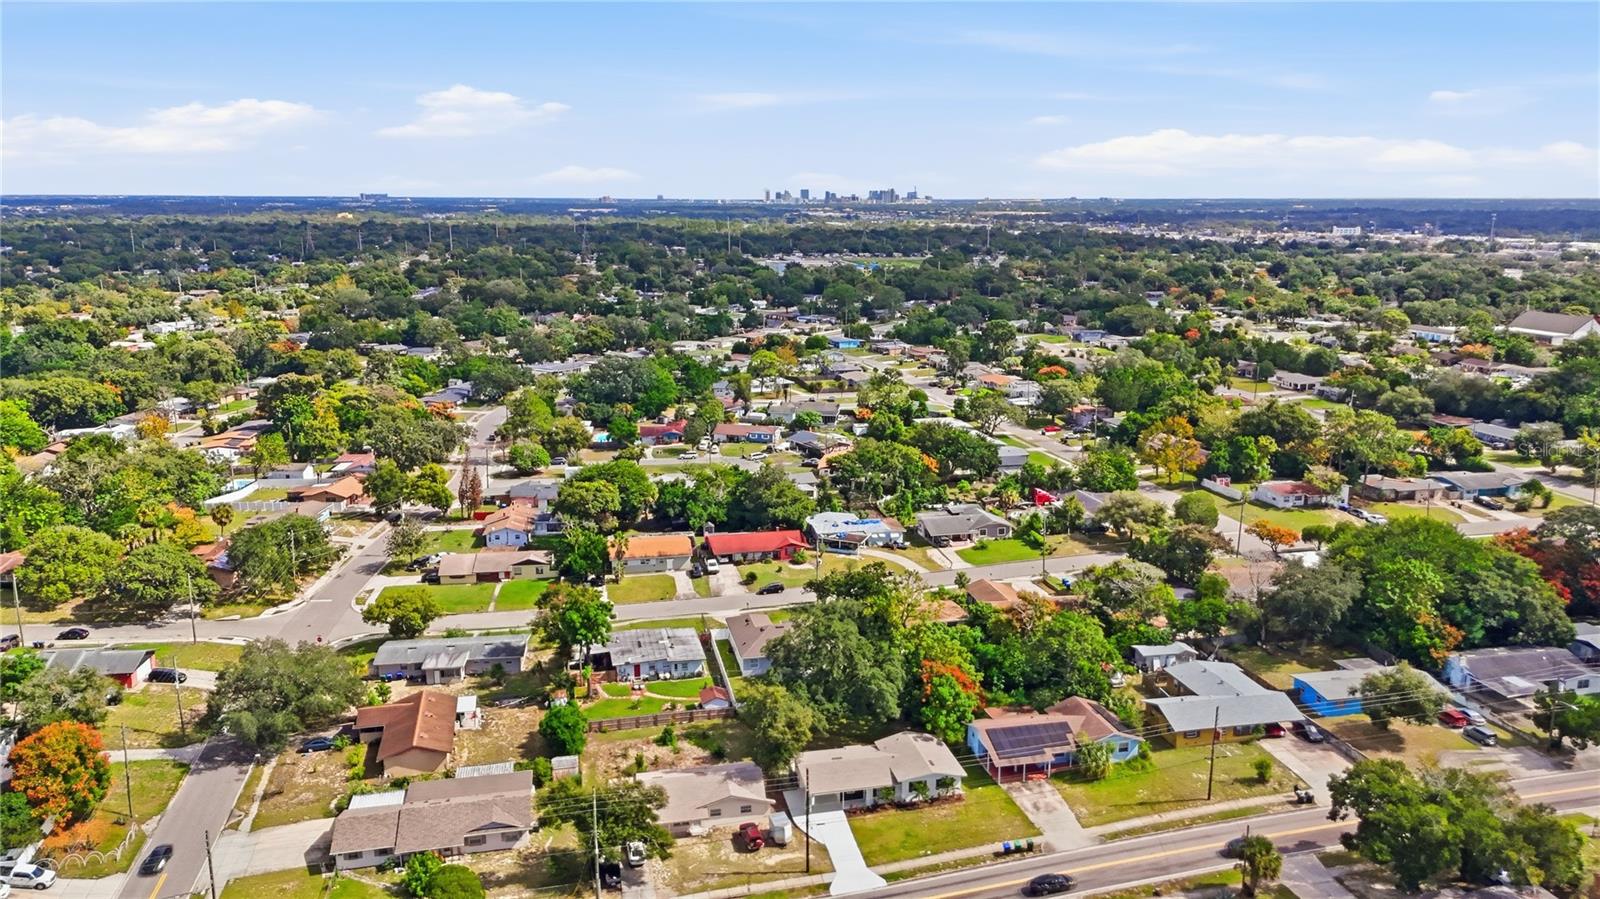
Aerial view of a leafy Orlando neighborhood with homes and the distant city skyline.
Aerial view of a leafy Orlando neighborhood with downtown buildings on the horizon.
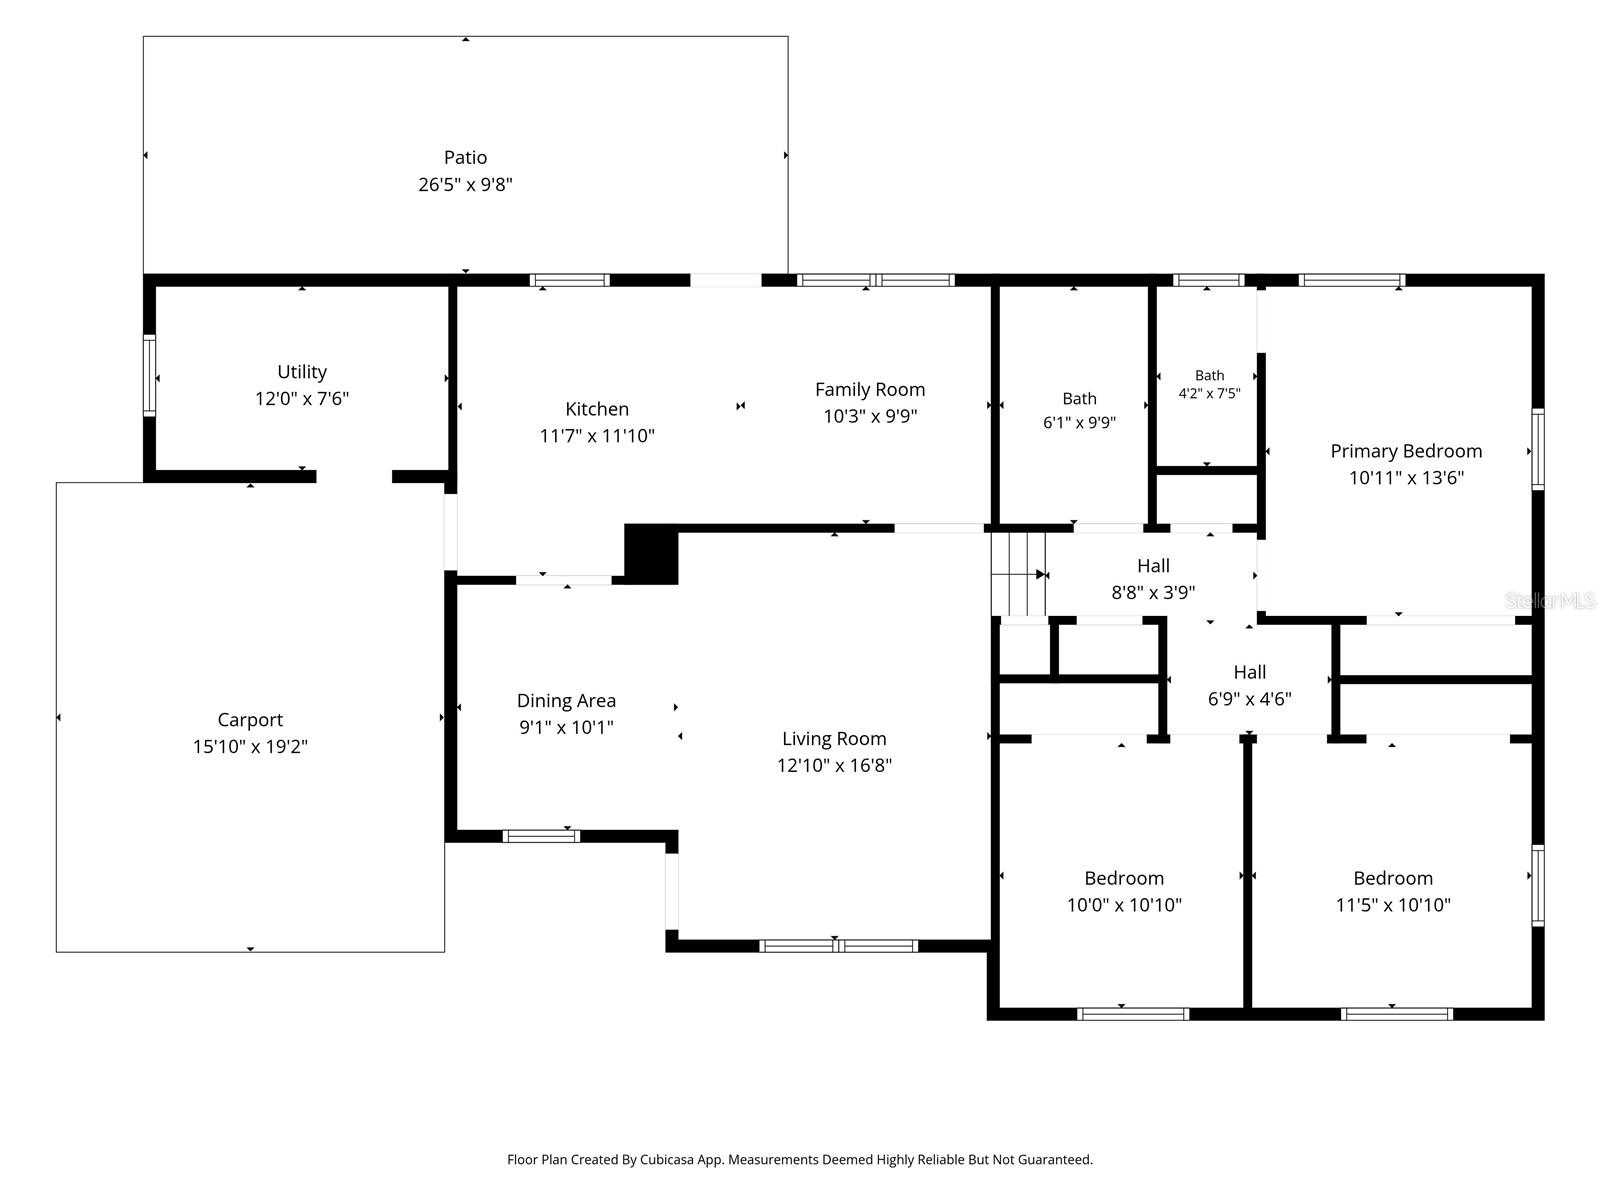
Floor plan of a home with three bedrooms, two bathrooms, living room, kitchen, patio, utility room, and carport.
SEE ALL PHOTOS
White single-story home with a covered carport, black facade accents, and tropical landscaping.
White single-story home with black shutters, tropical landscaping, and a covered carport.
Single-story white home with black shutters and a landscaped row of palm trees.
Single-story home with a covered carport, fresh landscaping, and a wide concrete driveway.
Single-story home with black brick entry, white siding, and tropical landscaping along the lawn.
White home with black brick accents, a deep covered carport, and landscaped entry.
Empty living room with gray wood-look floors, white walls, and a ceiling fan; stairs lead from the back corner.
Empty living and dining area with gray wood-look flooring, ceiling fan, and adjoining kitchen and stairs.
Empty living room with wood-look flooring, ceiling fan, and large window overlooking greenery.
Open living and dining area with gray wood-look floors, a chandelier, and the kitchen beyond.
Empty dining room with wood-look flooring, a chandelier, and a window with blinds.
Bright kitchen with white cabinets, granite counters, stainless steel appliances, and gray wood-look flooring.
Kitchen with white cabinets, granite counters, stainless steel range, and a window over the sink.
Bright kitchen with white cabinets, stainless steel appliances, and a granite countertop.
Kitchen with stainless steel appliances, white cabinetry, and gray wood-look flooring.
Open kitchen with white cabinets, stainless steel appliances, and wood-look flooring.
Open kitchen and dining area with white cabinets, dark refrigerator, and wood-look flooring.
Empty room with light wood-look flooring, a large window, and a high ceiling.
Vacant bedroom with wood-look flooring, a ceiling fan, two windows, and a double-door closet.
Empty bedroom with wood-look flooring, ceiling fan, and two windows.
Empty bedroom with gray wood-look flooring, a ceiling fan, and an ensuite bathroom doorway.
Bathroom with a tiled walk-in shower, white vanity, and toilet.
Walk-in tiled shower with a low curb beside the toilet.
Empty bedroom with gray wood-look flooring, a ceiling fan, and a window with blinds.
Vacant bedroom with gray wood-look flooring, a ceiling fan, and white closet doors.
Empty bedroom with wood-look flooring, two windows, and a ceiling fan.
Vacant bedroom with a ceiling fan, wood-look flooring, and a wide closet.
Bathroom with a granite vanity, white cabinetry, tiled tub surround, and window above the toilet.
Bathroom bathtub with a white tub and beige-gray tiled shower surround.
Small unfinished garage with exposed ceiling joists, a concrete floor, and paint buckets.
Utility room with a gray water heater, wire shelving, and paint supplies.
Covered concrete patio beside a grassy backyard with mature shade trees.
Side of a white-sided house beside a concrete patio and shaded grassy yard.
Backyard with a large shade tree, grassy yard, and concrete patio beside the house.
Rear of a single-story home beside a broad grassy yard shaded by mature trees.
Rear exterior of 1727 N Powers Dr, a single-story home beneath mature shade trees.
Backyard with a broad lawn, shaded by a large oak beside the home's rear patio.
Aerial view of the home’s roof, driveway, and front lawn.
Aerial view of a single-story home with a broad driveway and wooded backyard.
Single-story white home with dark shutters, landscaped palms, and a broad concrete driveway.
Single-story white home with a dark front accent, driveway, and landscaped lawn.
Single-story home with a covered carport, front lawn, and tropical landscaping.
Aerial view of a leafy Orlando neighborhood with homes and the distant city skyline.
Aerial view of a leafy Orlando neighborhood with downtown buildings on the horizon.
Floor plan of a home with three bedrooms, two bathrooms, living room, kitchen, patio, utility room, and carport.
Courtesy of EXP REALTY LLC, Nicholas Pannullo  Listing Contact: 888-883-8509 
For Sale

1727 N POWERS DR

1727 N POWERS DR, ORLANDO, FL 32818

$315,000
Fresh curb appeal, inviting living spaces, and no HOA--discover the possibilities at 1727 N Powers Drive. This updated 3-bedroom, 2-bath home offers 1,335 square feet of living space on a generous, fully fenced 0.21-acre lot, with thoughtful improvements and room to make it your own.

Brand-new exterior paint (2026) and landscaping (2026) create a welcoming first impression, while refreshed interior paint brightens the open living area. The spacious eat-in kitchen brings everyday dining and entertaining together, featuring freshly painted cabinets (2026), new stainless steel appliances (2026), and a new sink. Plenty of interior storage helps keep everything organized while a newer roof (2022) and A/C (2022) add to the home's appeal.

Outside, the large, freshly painted back patio offers space for morning coffee, outdoor dining, or relaxing at the end of the day. The fully fenced yard provides a defined outdoor space for gardening, recreation, and entertaining. A spacious carport provides covered parking, with an attached, unheated laundry room for added convenience and lots of storage.

Located between Silver Star Road and West Colonial Drive, this home offers convenient access to shopping, dining, and SR 408 for connections all across Orlando. Enjoy recreation at nearby Barnett Park, explore the food and gathering spaces of The Packing District, or head toward downtown Orlando, less than 20 minutes east, for tons of entertainment and events. You can also enjoy the convenience of being less than 30 minutes from Orlando International Airport.

Whether you're purchasing your first home, looking for your next place to settle in, or considering an addition to a long-term rental portfolio, this home combines practical features, fresh updates, and the flexibility of no HOA. Schedule your showing today and explore the possibilities.

3
beds

2
baths

1,335 Sq.Ft. LIVING AREA

8,967 Sq.Ft. lot

Features & Amenities

Interior

  • total bedrooms3
  • Total bathrooms2
  • full bathrooms2
  • Laundry room Electric Dryer Hookup, Washer Hookup
  • Flooring Luxury Vinyl
  • APPLIANCES Dishwasher, Electric Water Heater, Range, Range Hood, Refrigerator
  • other interior Features Ceiling Fans(s), Eat-in Kitchen, Living Room/Dining Room Combo, Solid Surface Counters, Solid Wood Cabinets, Stone Counters, Thermostat

Area & Lot

  • Status For Sale
  • Living Area1,335 Sq.Ft.
  • Total Area1,335 Sq.Ft.
  • Lot Area8,967 Sq.Ft.
  • MLS® IDO6453552
  • TypeResidential
  • YEAR BUILT1959
  • NeighborhoodOrlando
  • Architecture StylesRanch

Exterior

  • STORIES1
  • water SourcePublic
  • utilitiesOther
  • roofShingle
  • HEAT TYPECentral
  • AIR CONDITIONINGCentral Air
  • sewerPublic Sewer
  • SubstructureSlab
  • other exterior FeaturesLighting, Private Mailbox, Rain Gutters, Sidewalk, Storage

Financial

  • Sales Price$315,000
  • Real Estate Tax $3,239/yr
  • Zoning R-1A
Nick Pannullo

Nick Pannullo

Bobby Baldor , P.A.

Bobby Baldor , P.A.

View Virtual Tour
White single-story home with black shutters, tropical landscaping, and a covered carport.

Schedule a Showing

We would love to show you our beautiful property. Please select your preferred date and time below. An agent will be in touch shortly to confirm your appointment.

Schedule a Showing

We would love to show you our beautiful property. Please select your preferred date and time below. An agent will be in touch shortly to confirm your appointment.

Thank you for your interest in 1727 N POWERS DR, ORLANDO, FL 32818. We are reviewing your request and will be in touch shortly!

Mortgage Calculator

Estimate your monthly mortgage payment, including the principal and interest, property taxes, and HOA. Adjust the values to generate a more accurate rate.

All estimates are provided for informational purposes only. Actual amounts may vary.
$0,000 Your Payment 20 15 65
$0,000 Your Payment

Orlando

Explore

Questions about Central Florida real estate? We've got answers

Experience the difference of working with trusted Central Florida professionals who combine proven strategies, local expertise, and personalized service to help you succeed.

FOLLOW US ON INSTAGRAM

Follow Us on Instagram