Leave a Message

Thank you for your message. We will be in touch with you shortly.

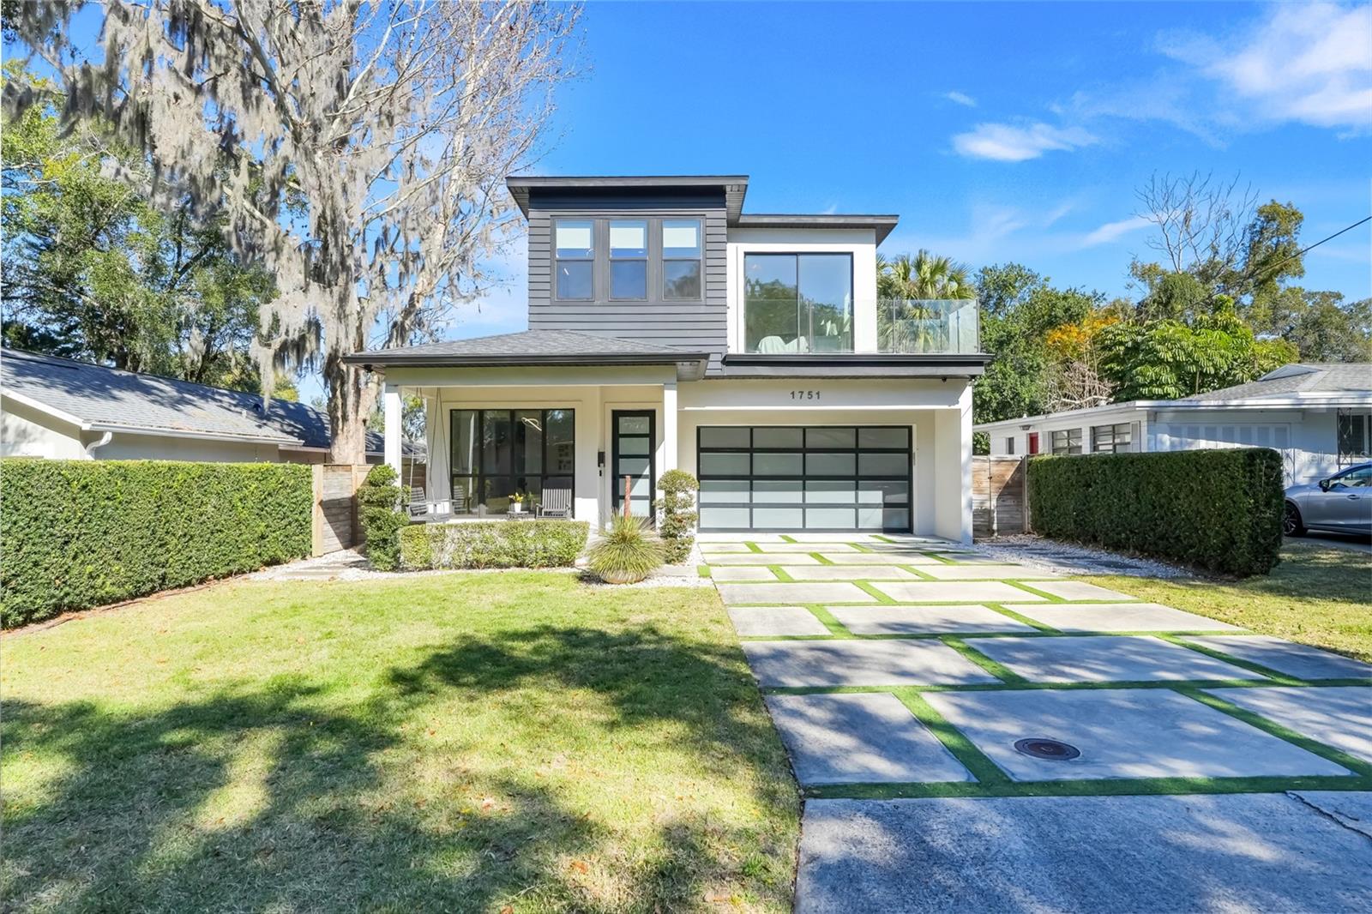
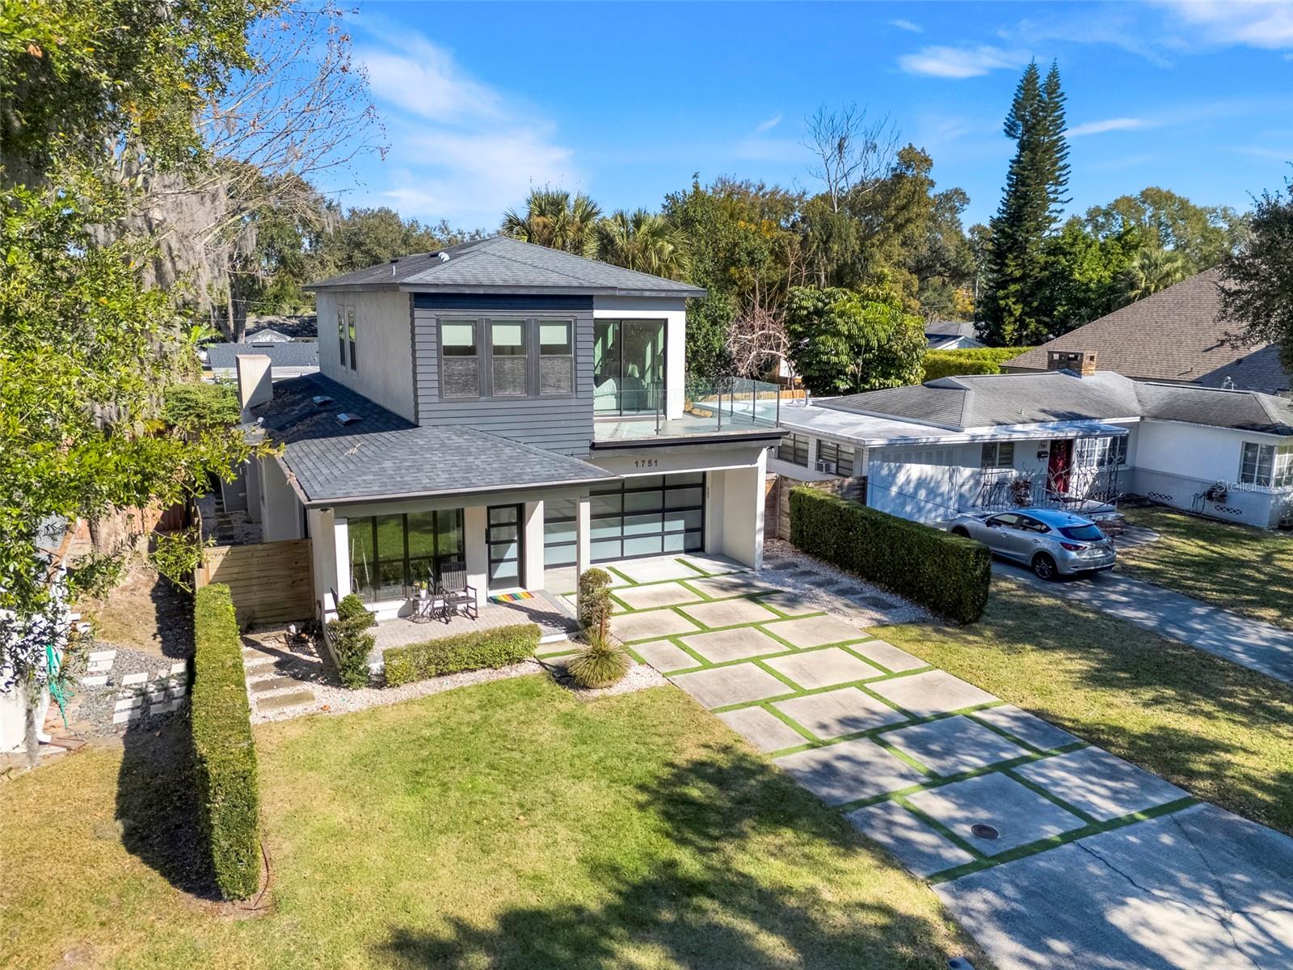
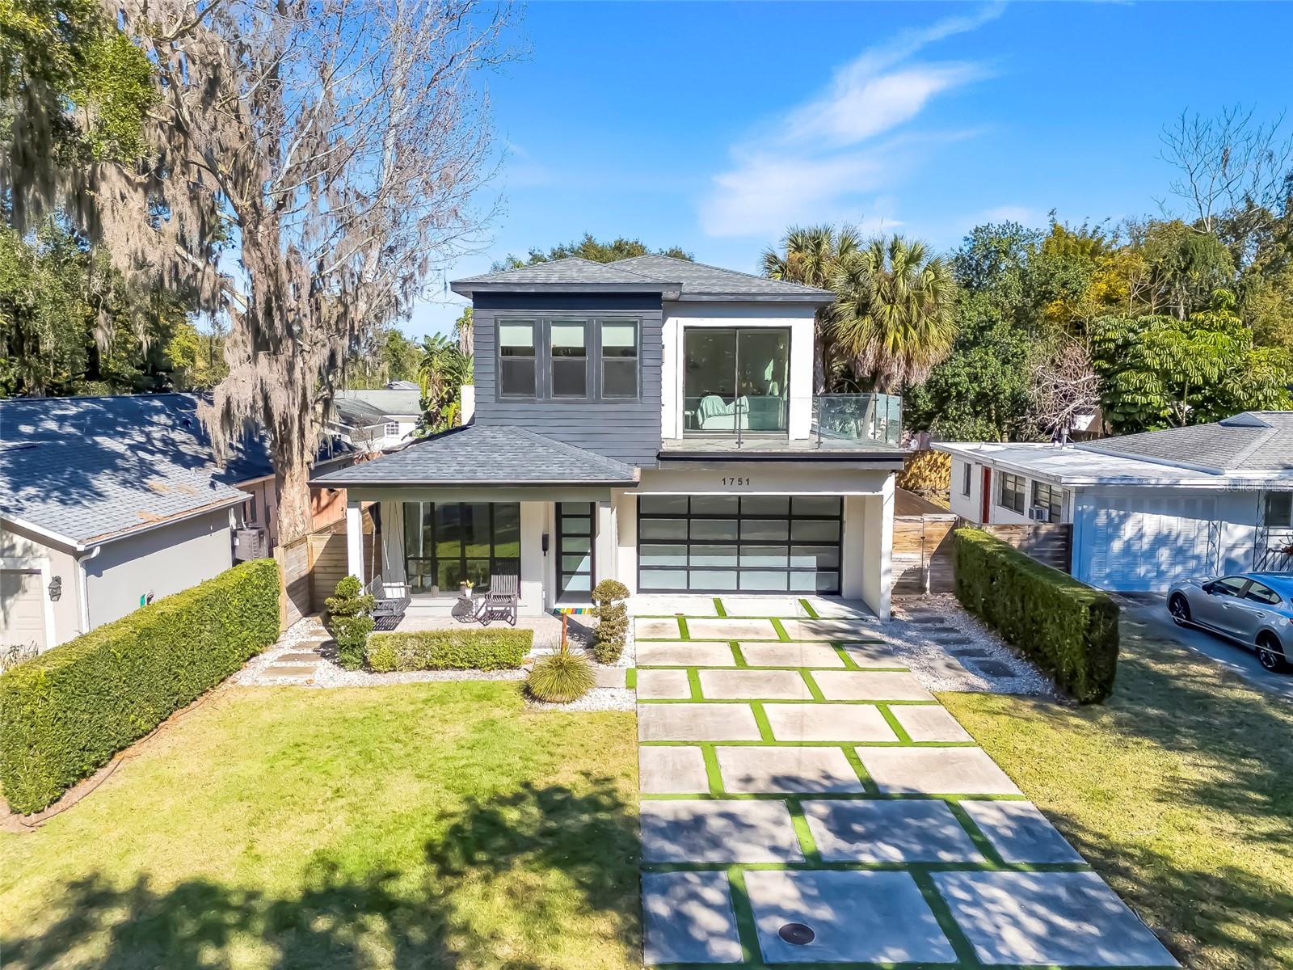
Modern two-story house with a glass balcony and geometric driveway; address 1751 appears above the garage.
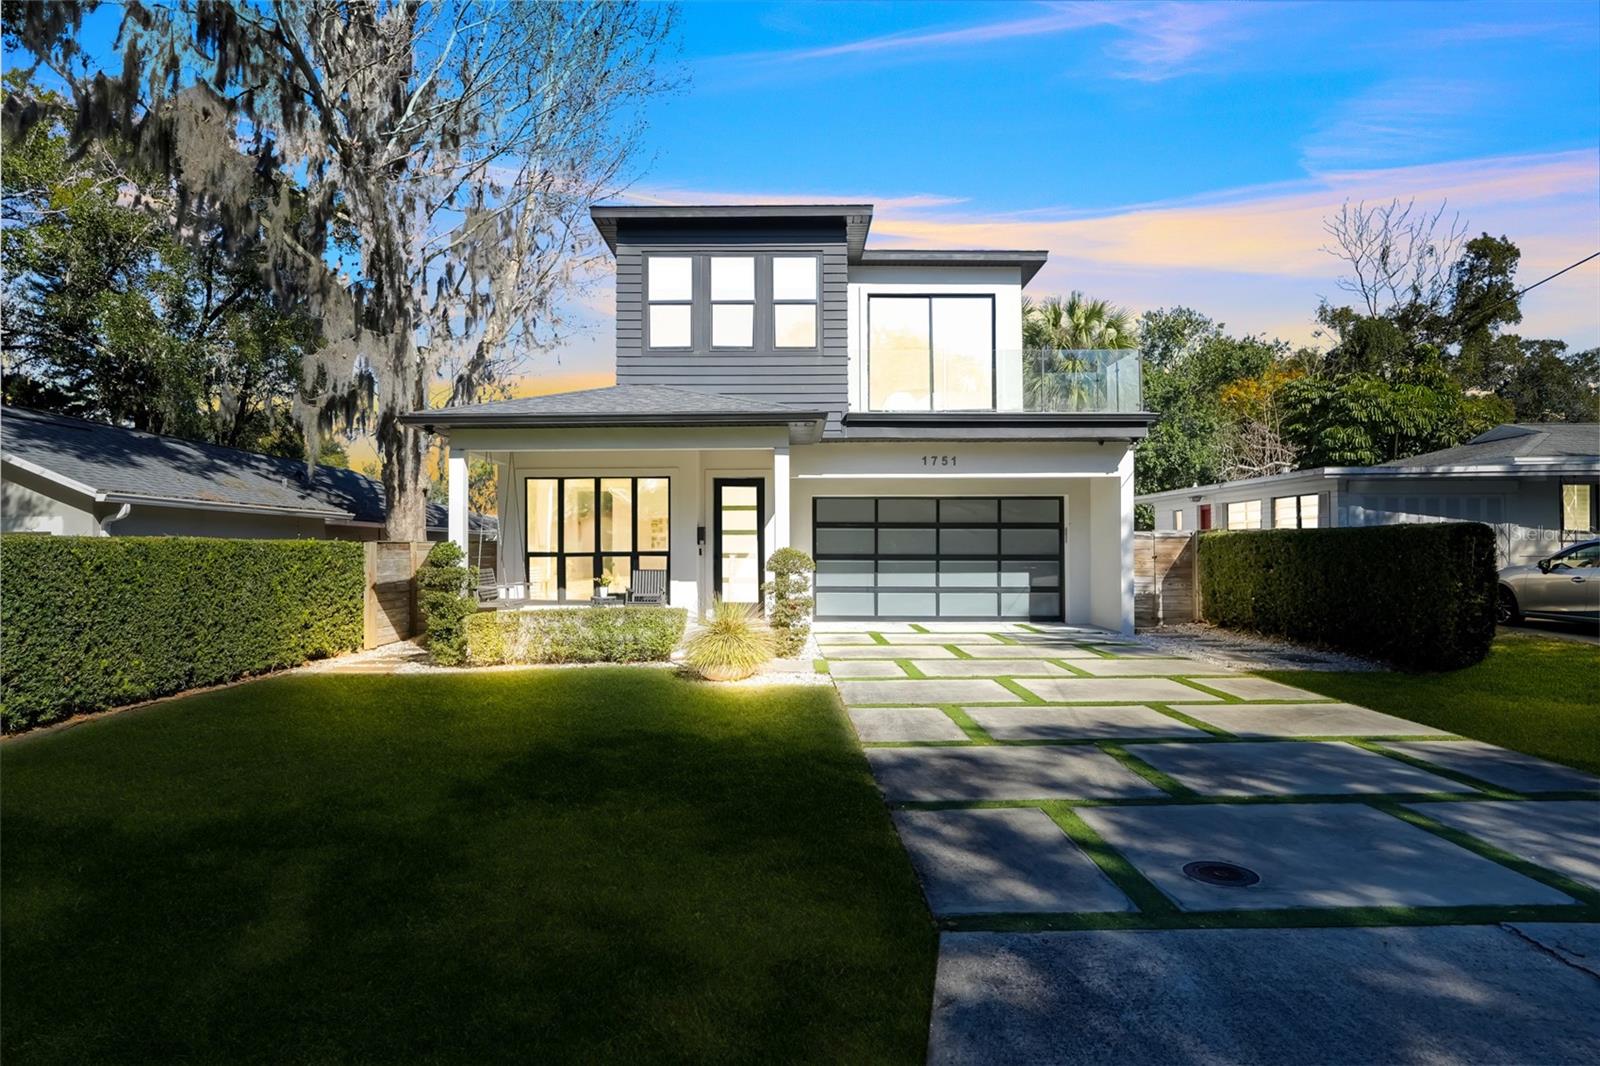
Modern two-story house with a glass balcony, wide garage, and grass-striped concrete driveway.
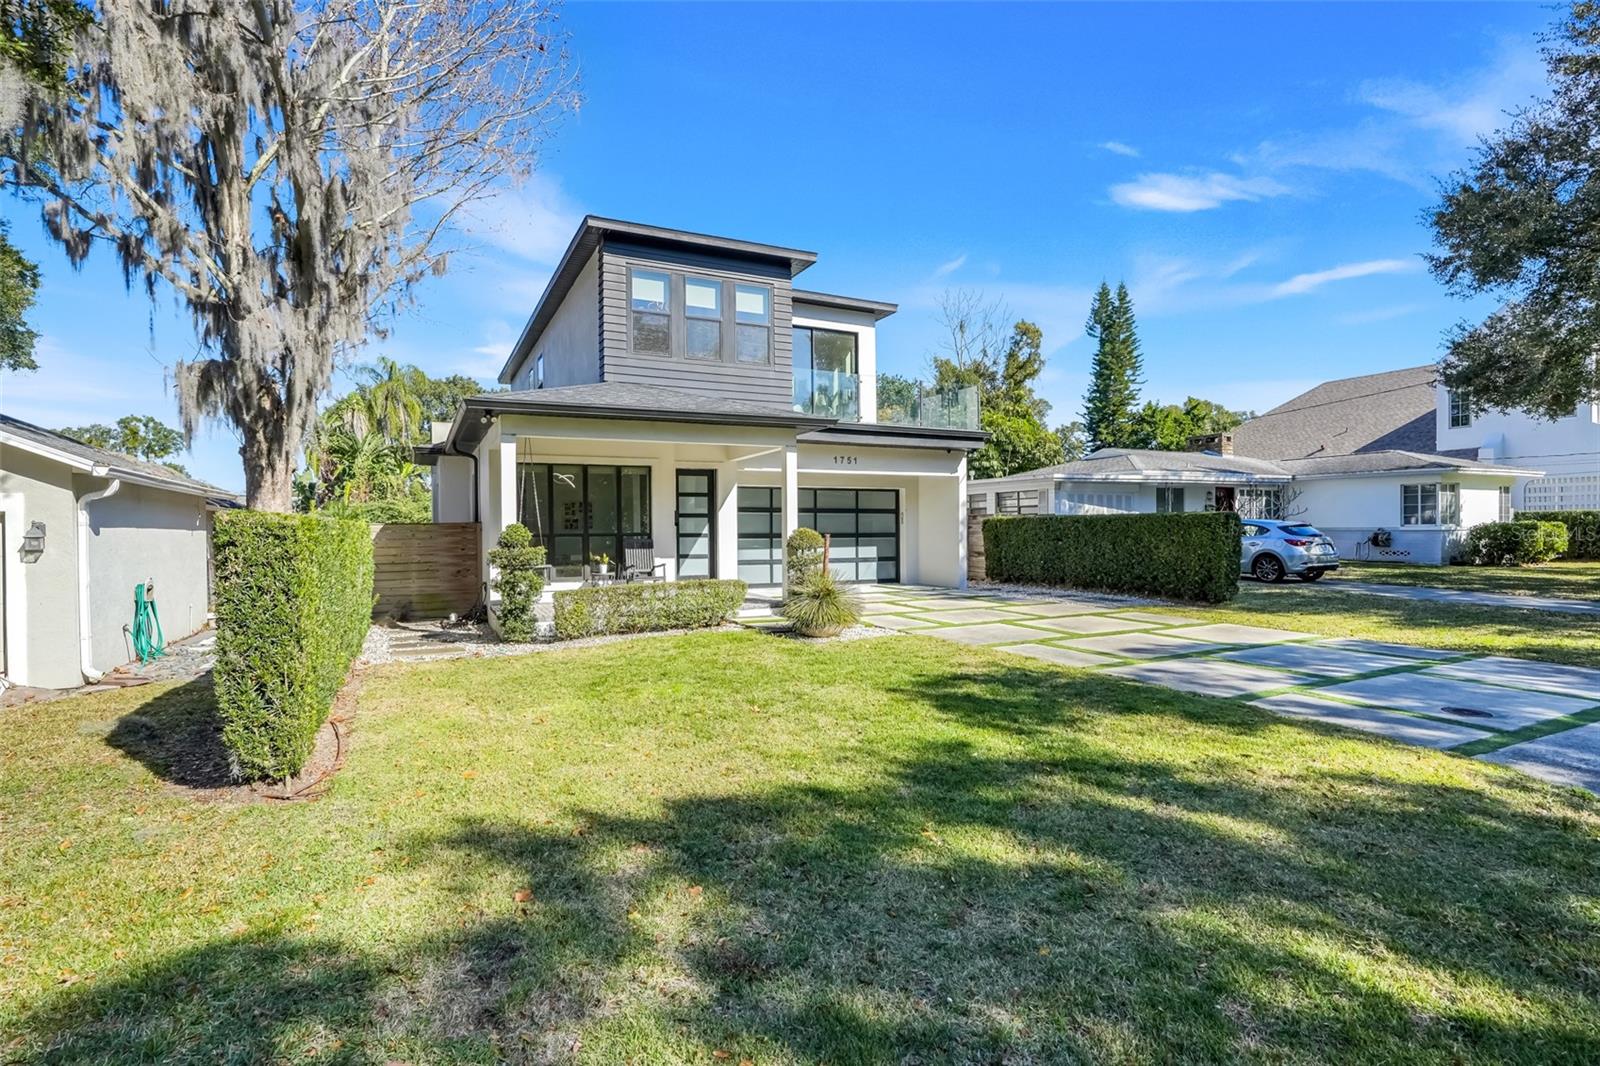
Modern two-story home with a glass balcony, covered porch, and grass-strip driveway.
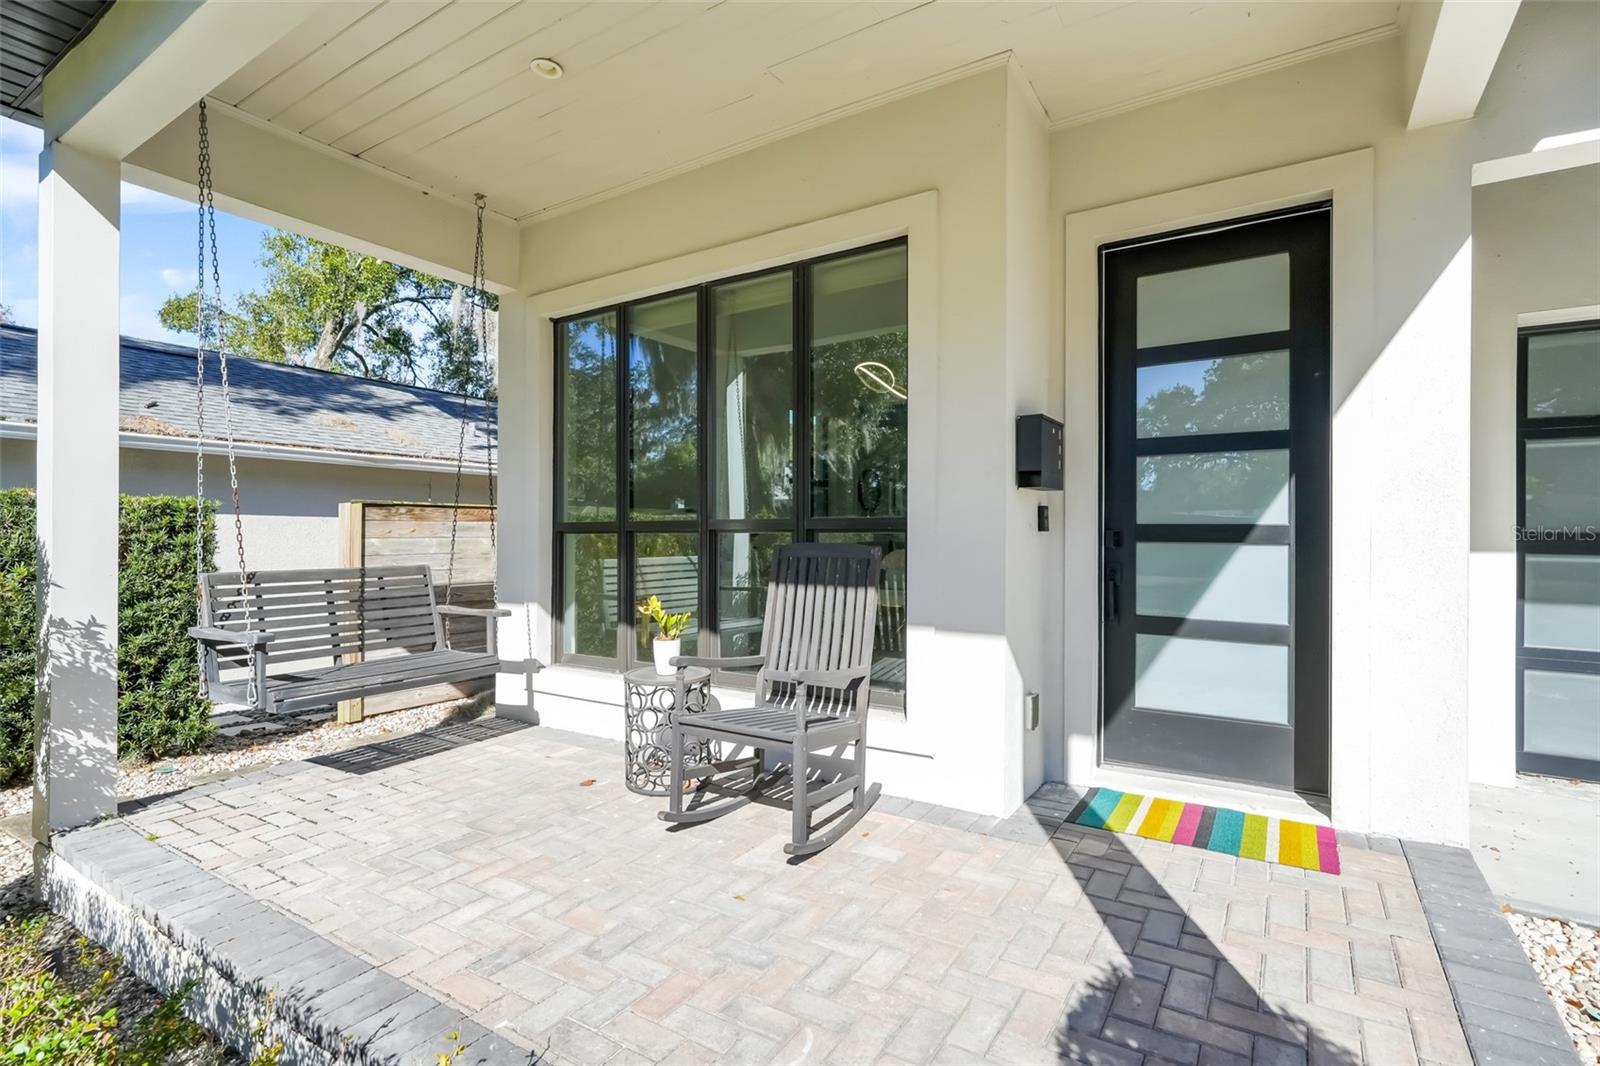
Covered front porch with a black-framed glass door, paver flooring, hanging bench, and rocking chair.
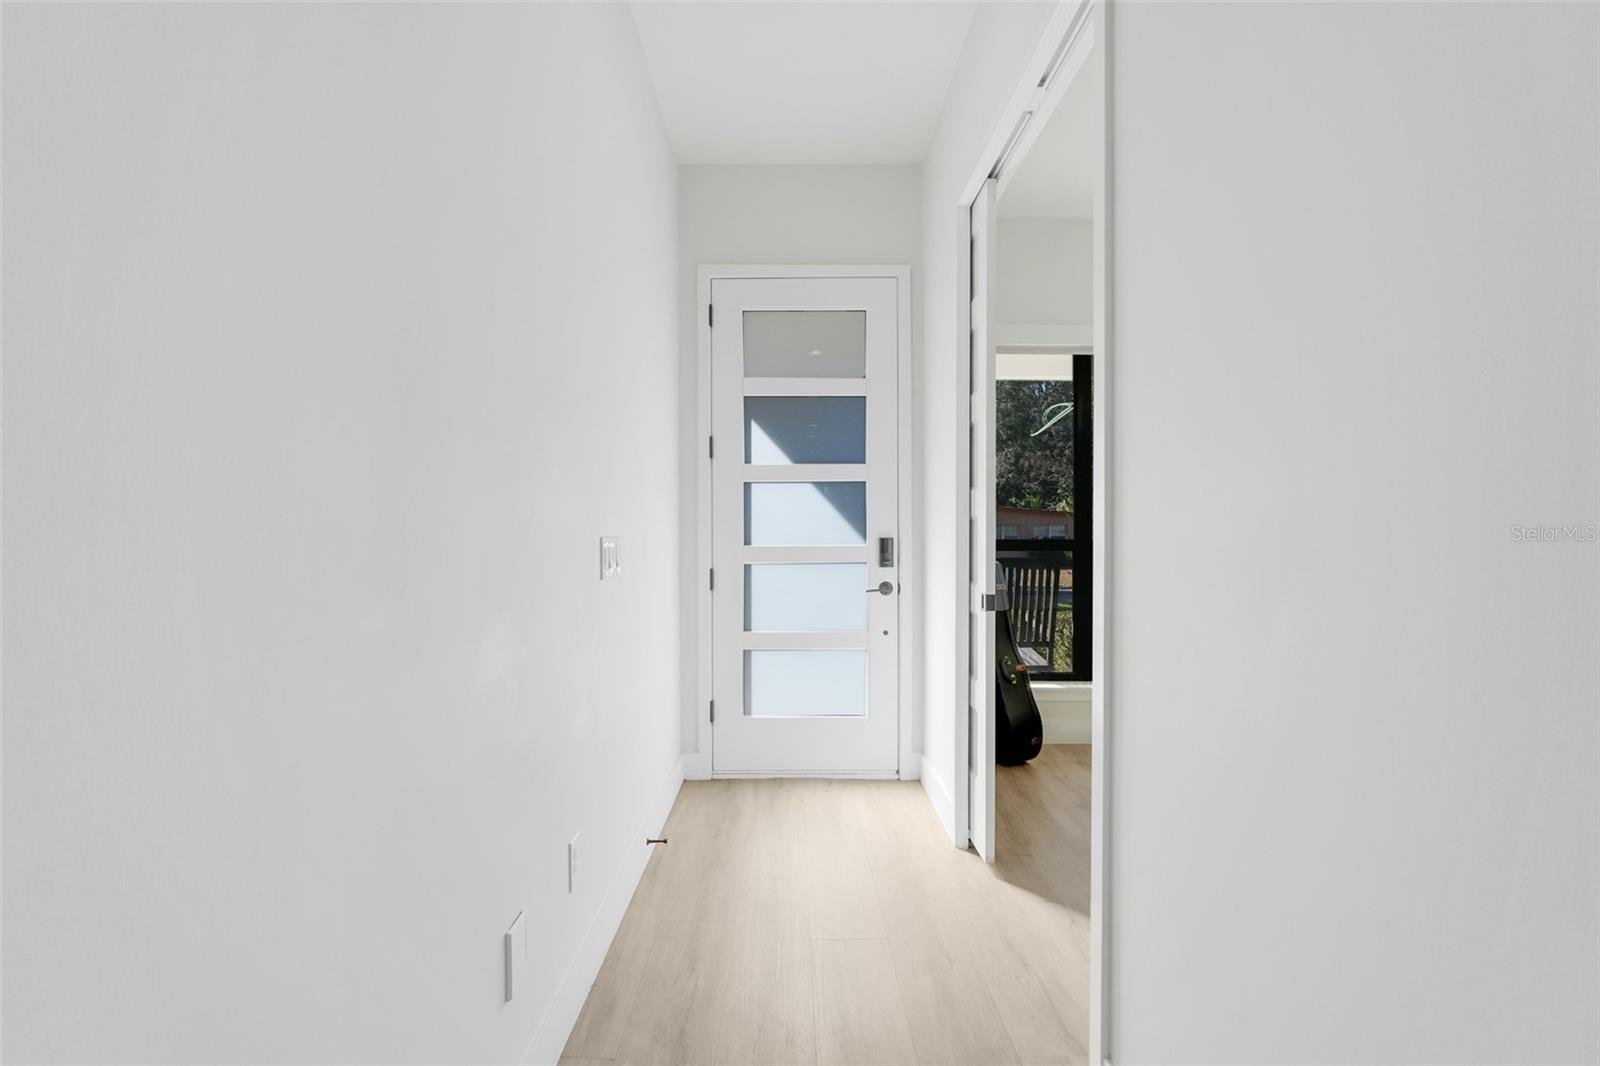
Entry hallway with pale wood floors and a modern frosted-glass door.
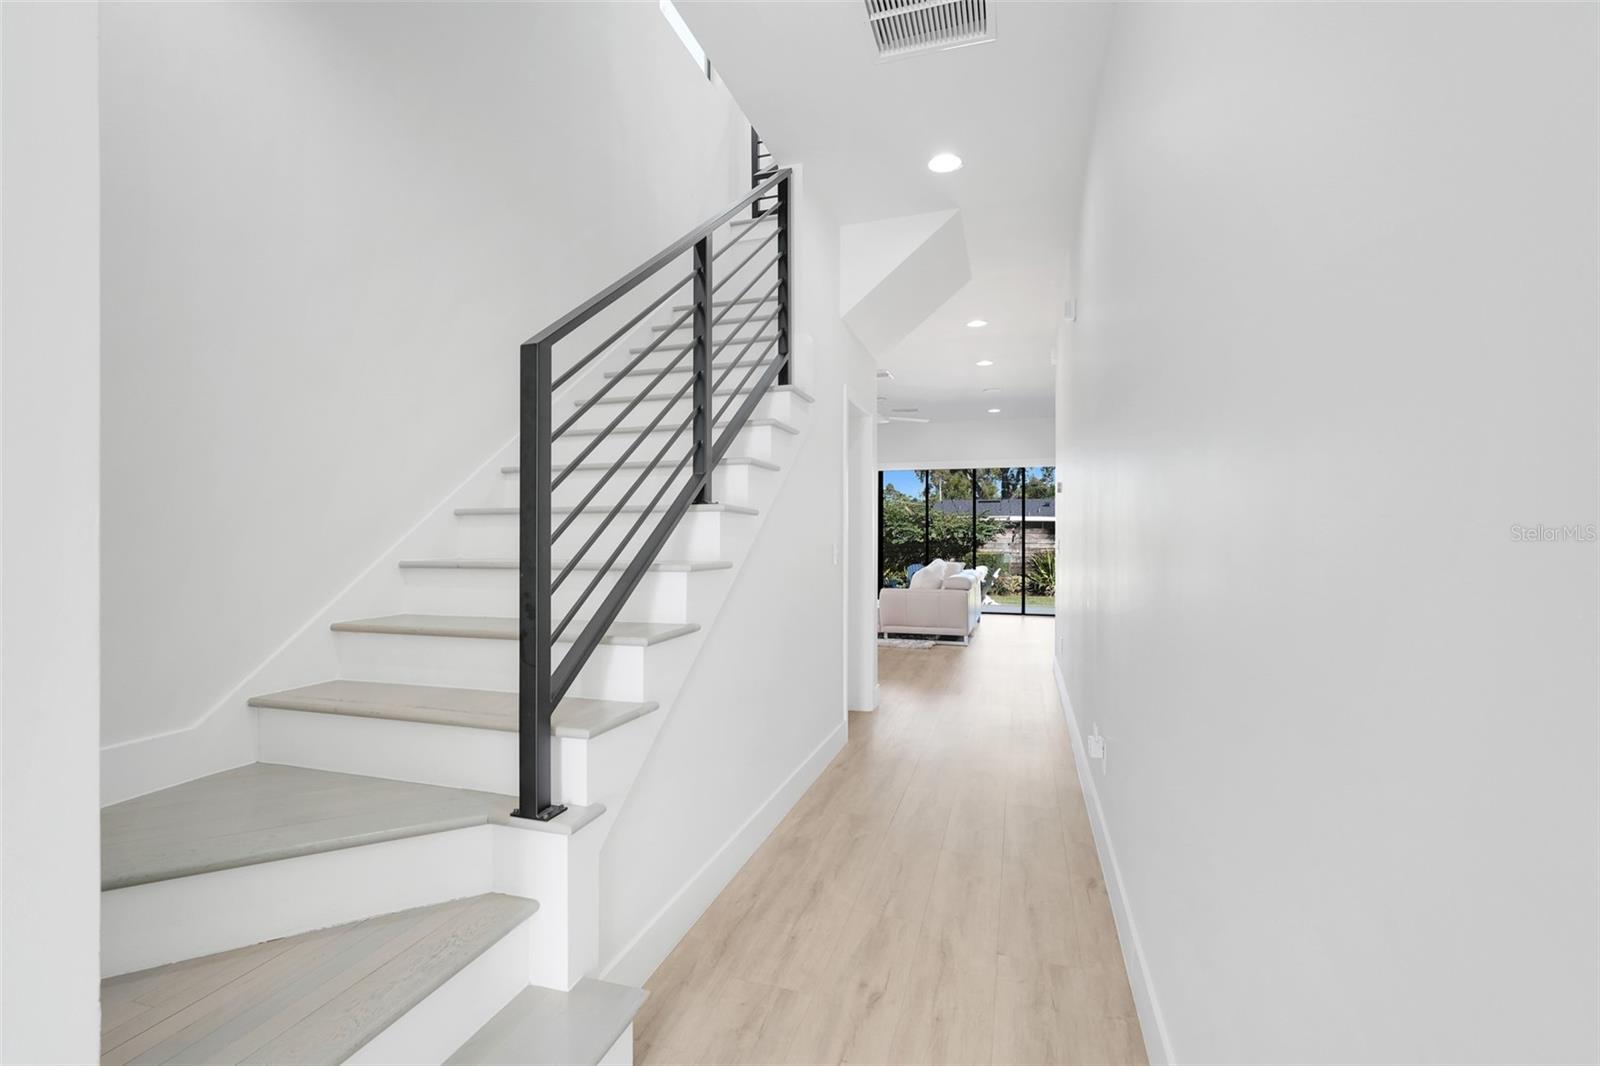
Modern staircase with dark metal railing beside a bright hallway leading to glass doors.
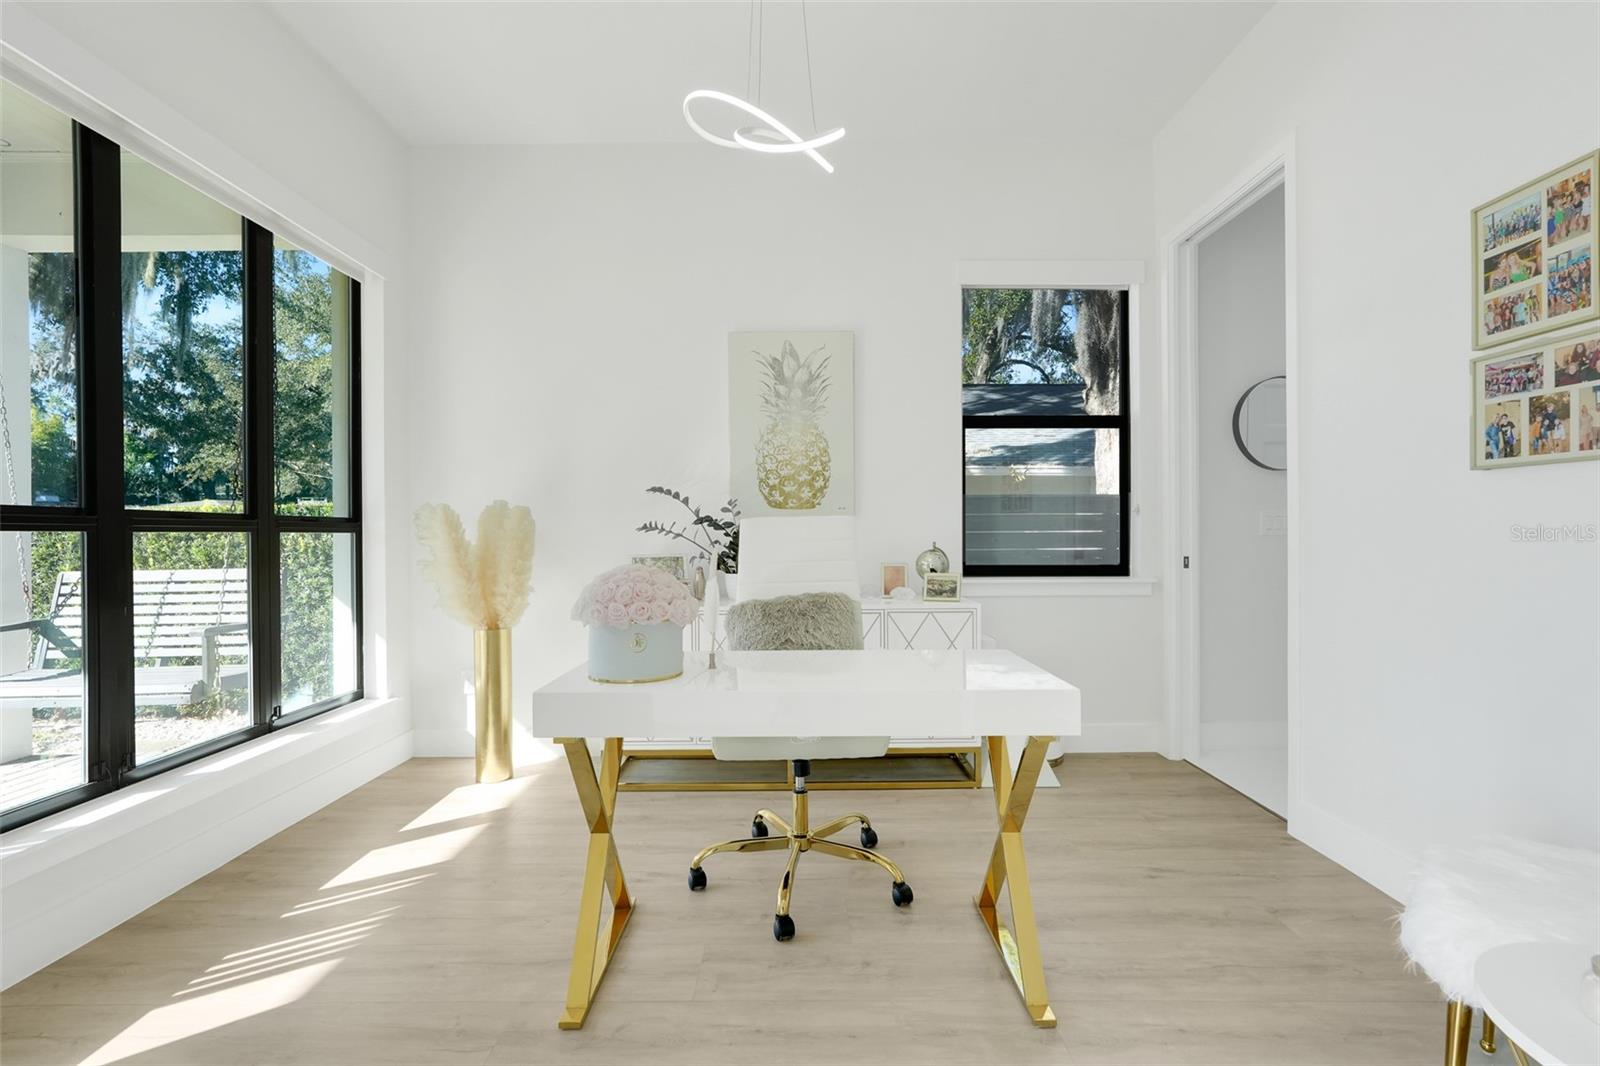
Bright home office with a gold-legged desk and large black-framed windows.
Bright home office with a white-and-gold desk, matching chair, and large windows overlooking trees.
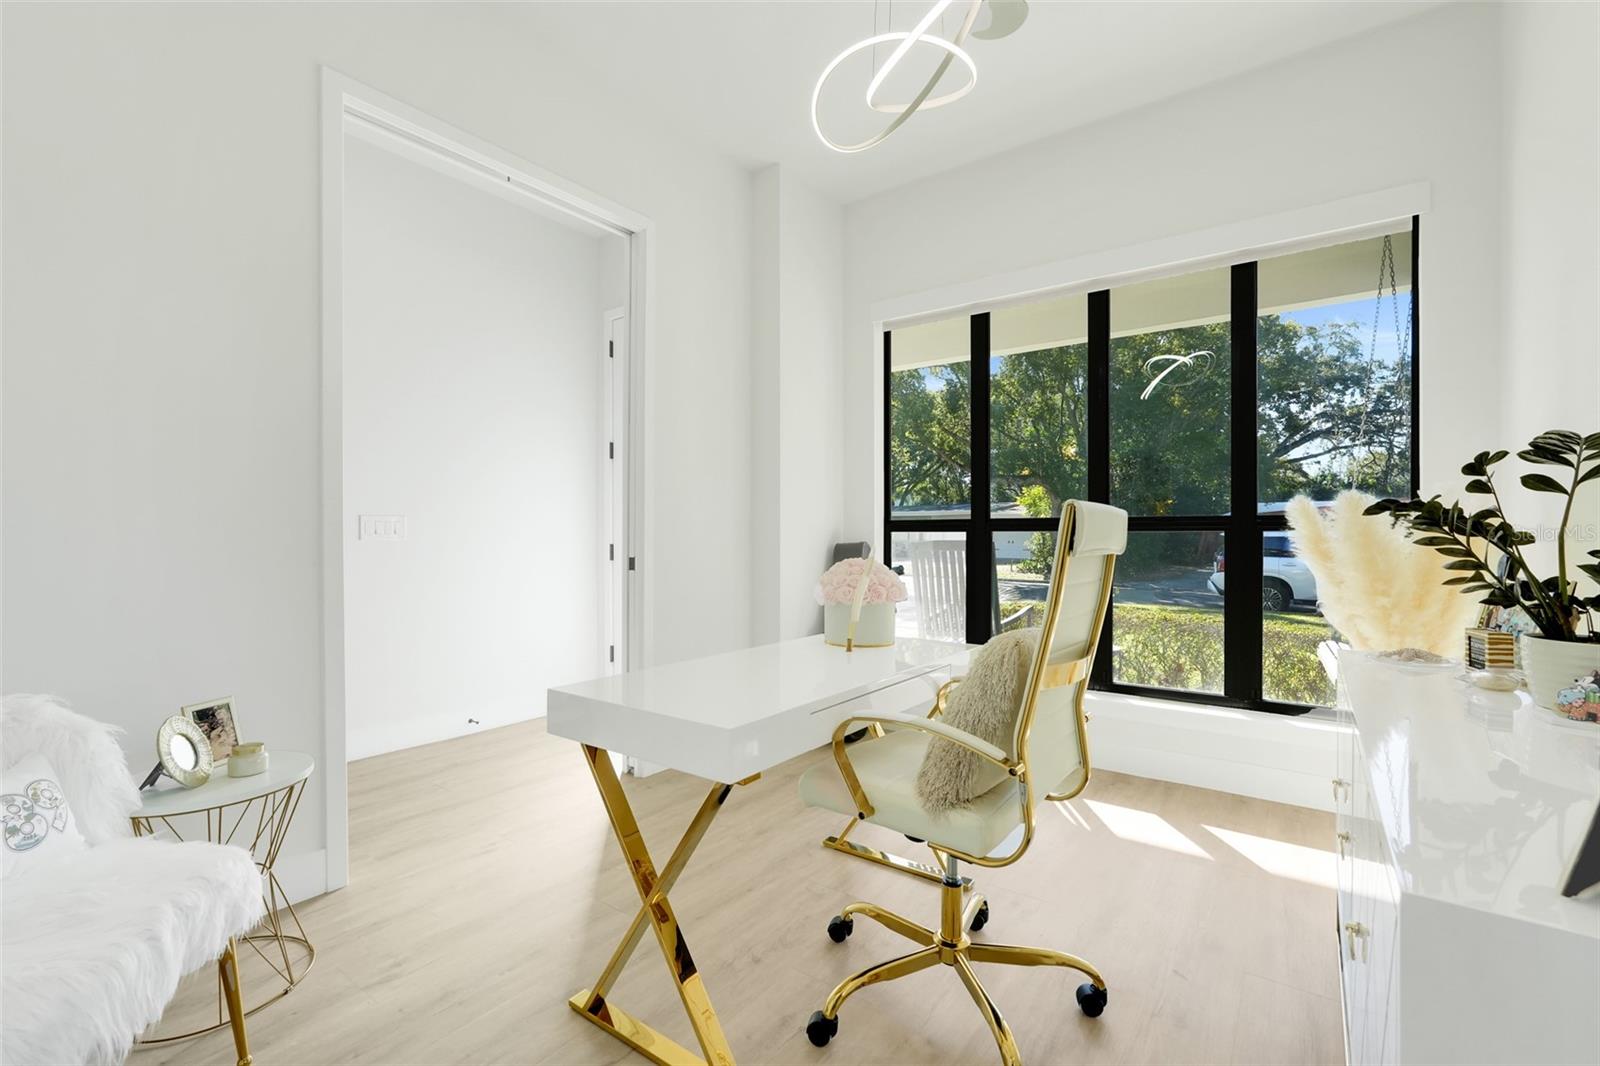
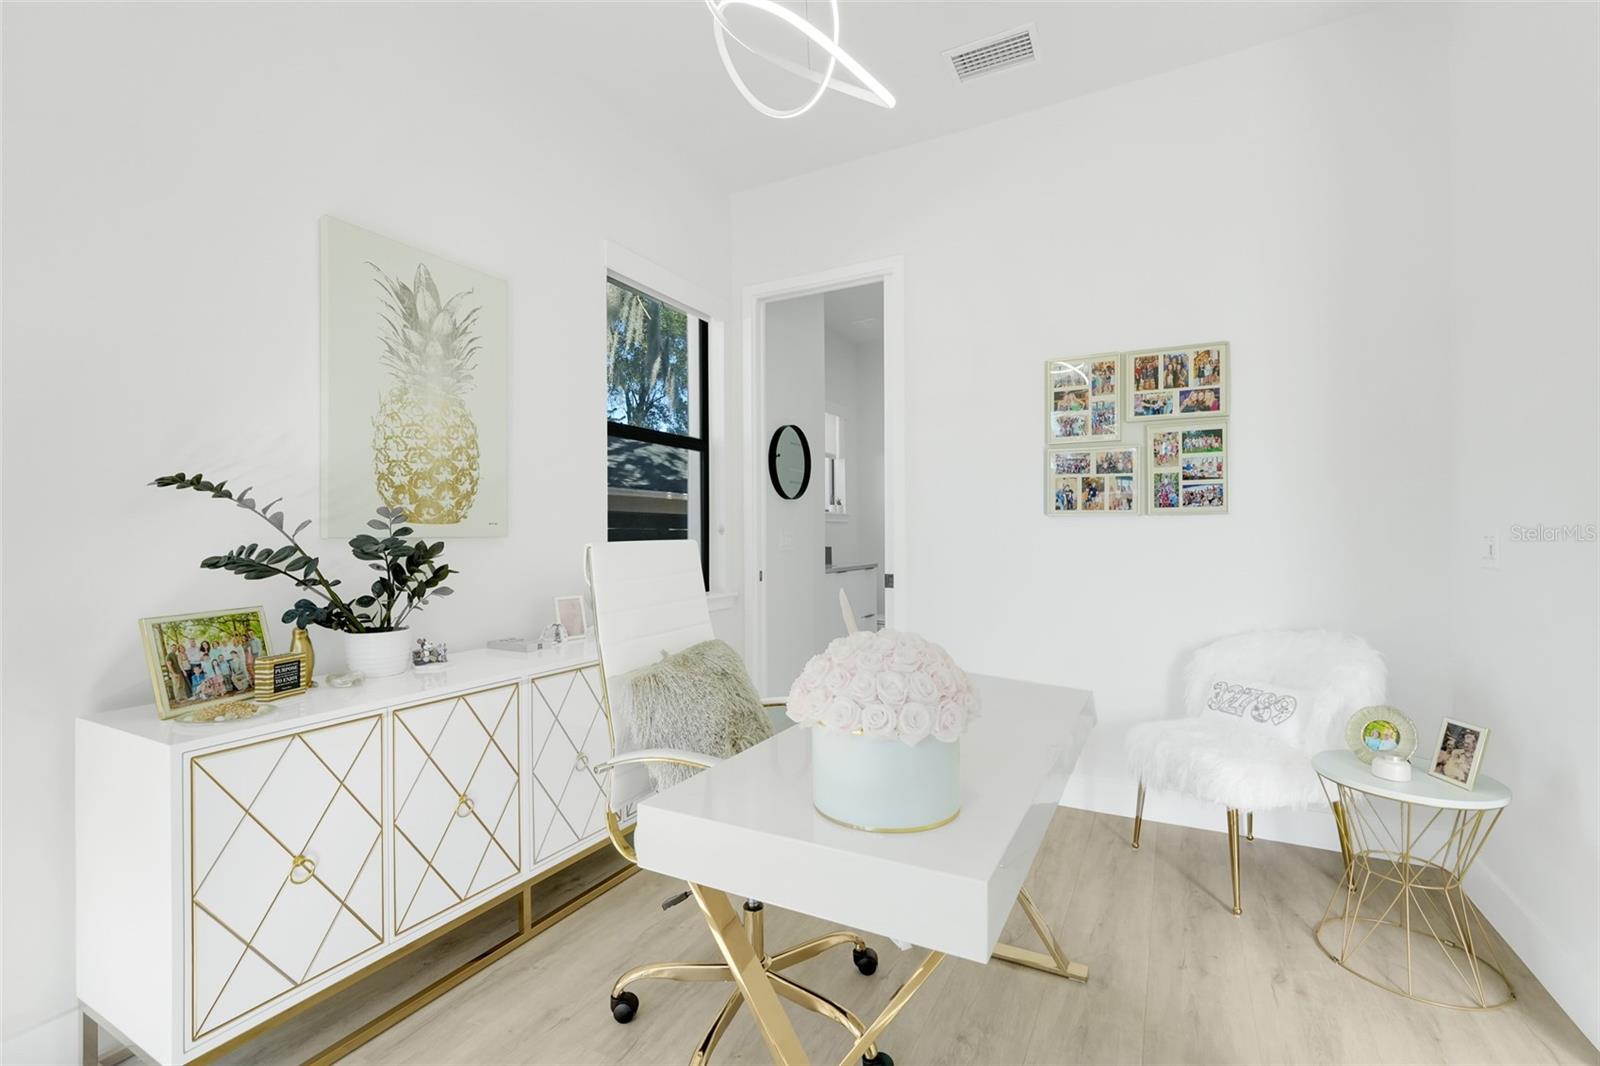
Furnished white home office with a gold-trimmed credenza, desk, and fluffy accent chairs.
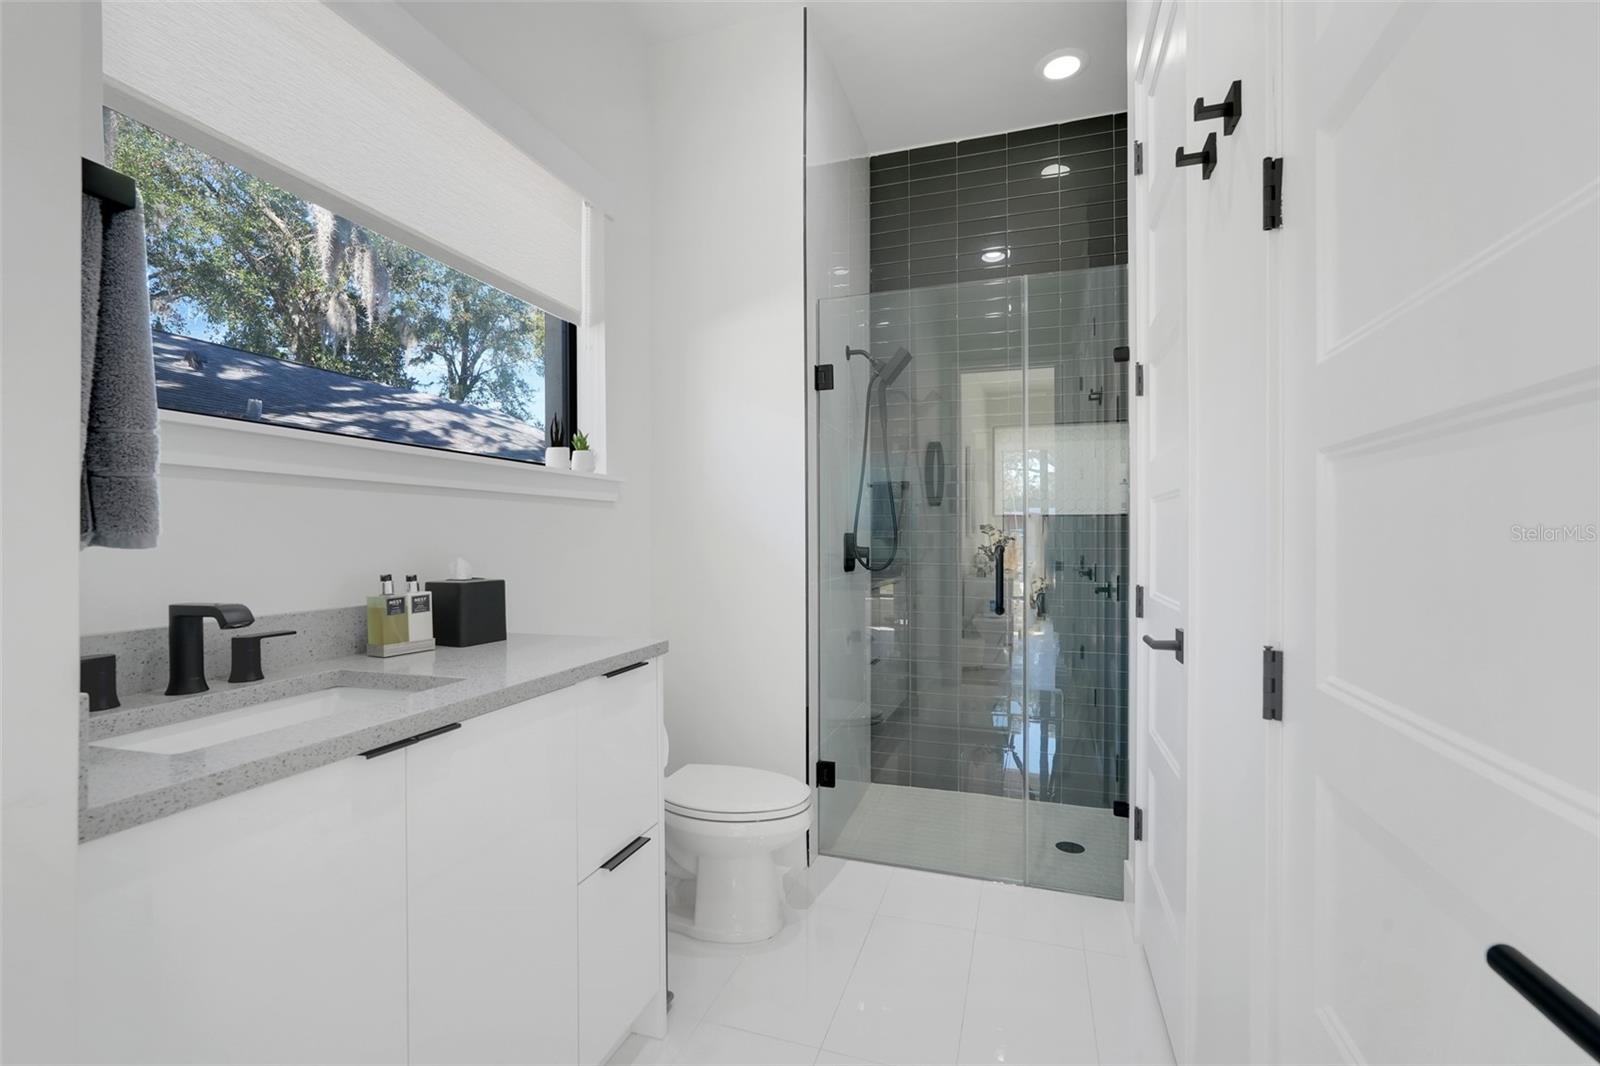
Modern bathroom with a glass shower, dark gray tile, and a wide window beside the vanity.
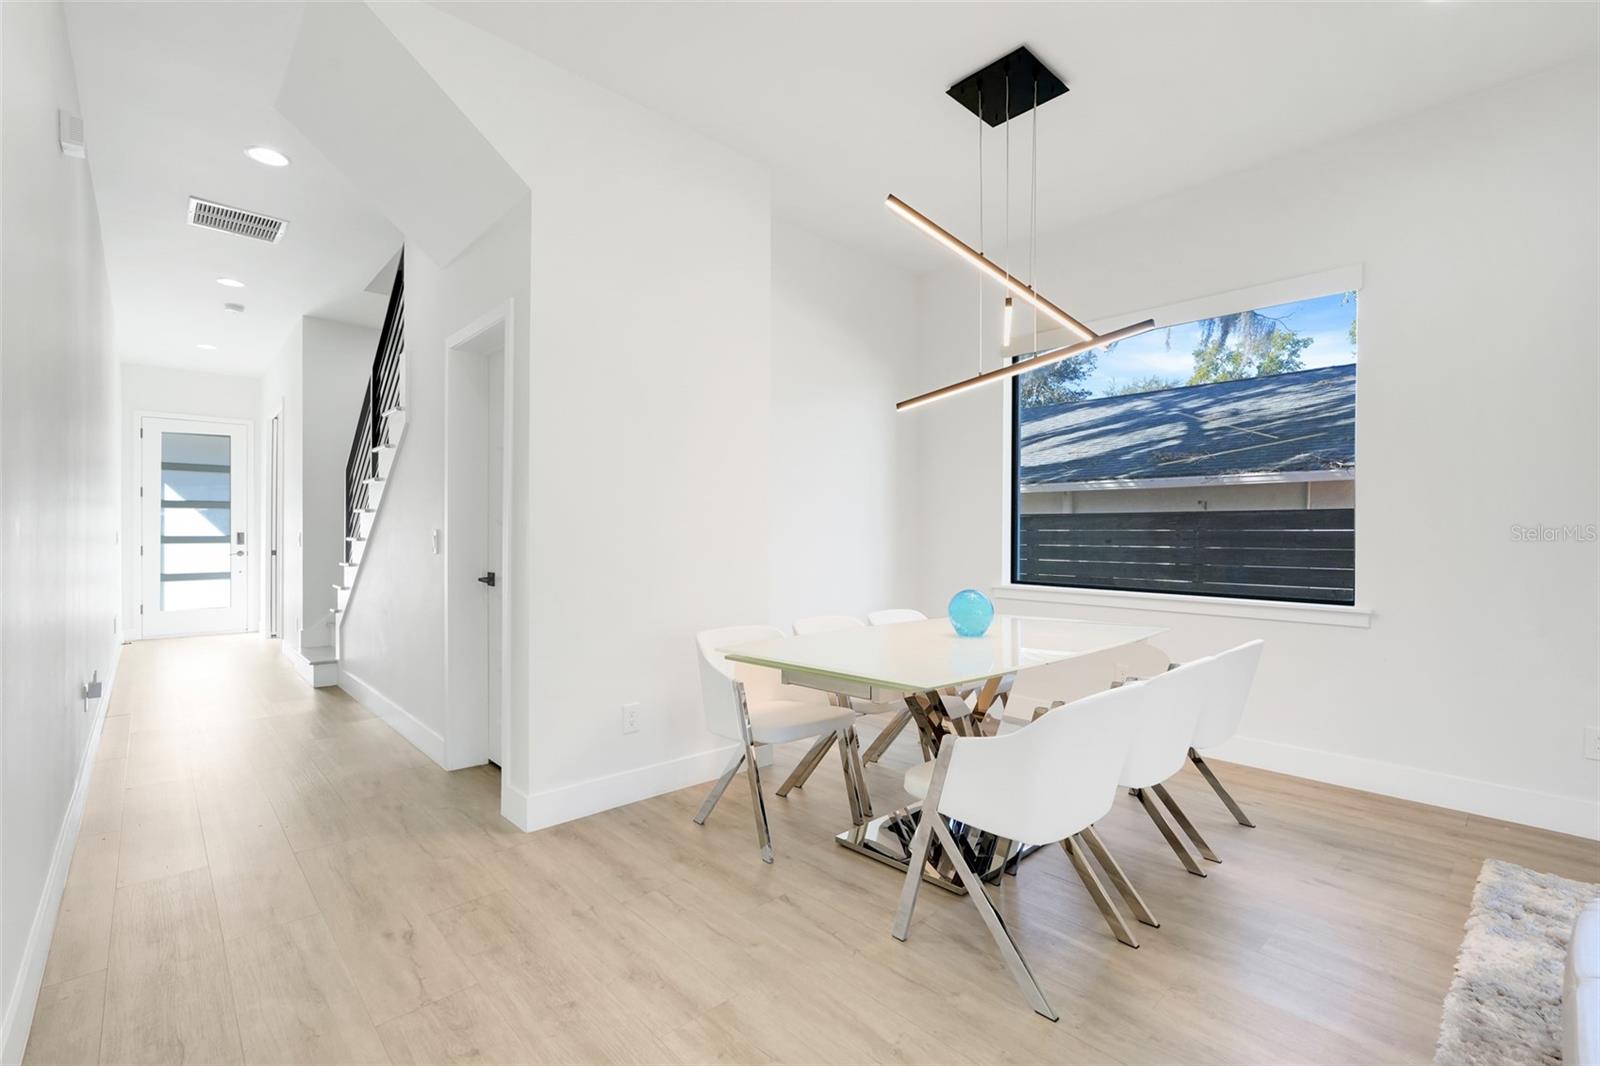
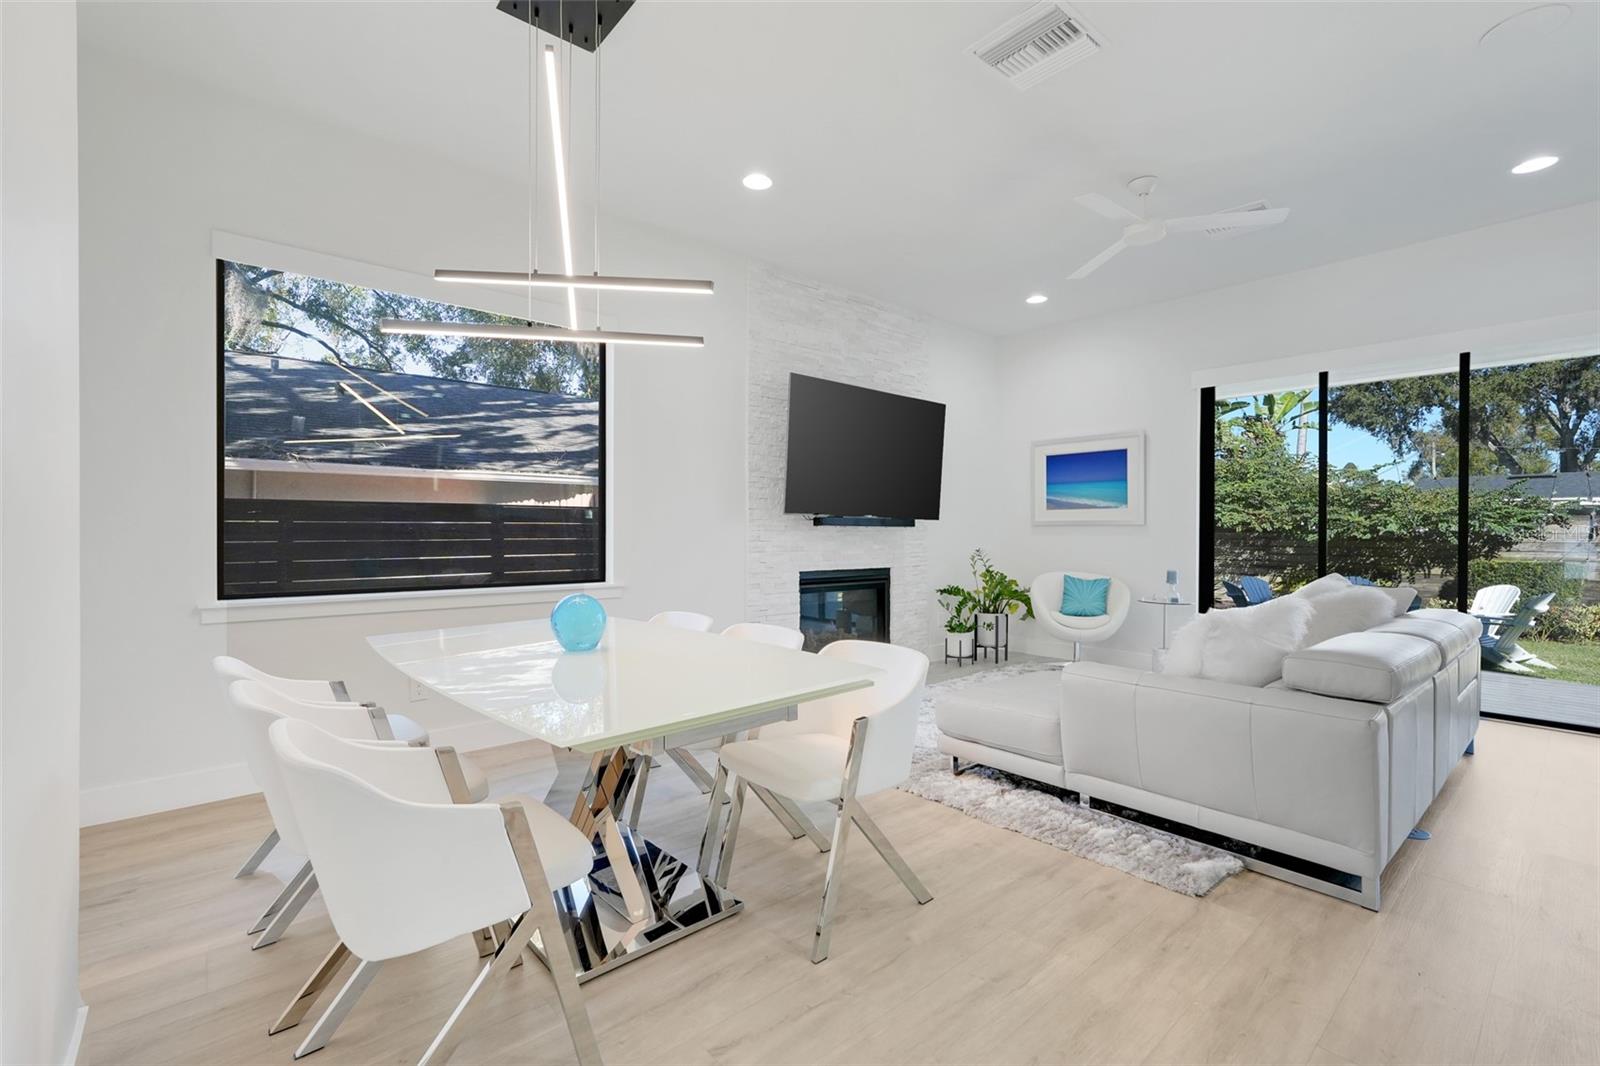
Modern dining area with a white table, linear pendant light, and open staircase.
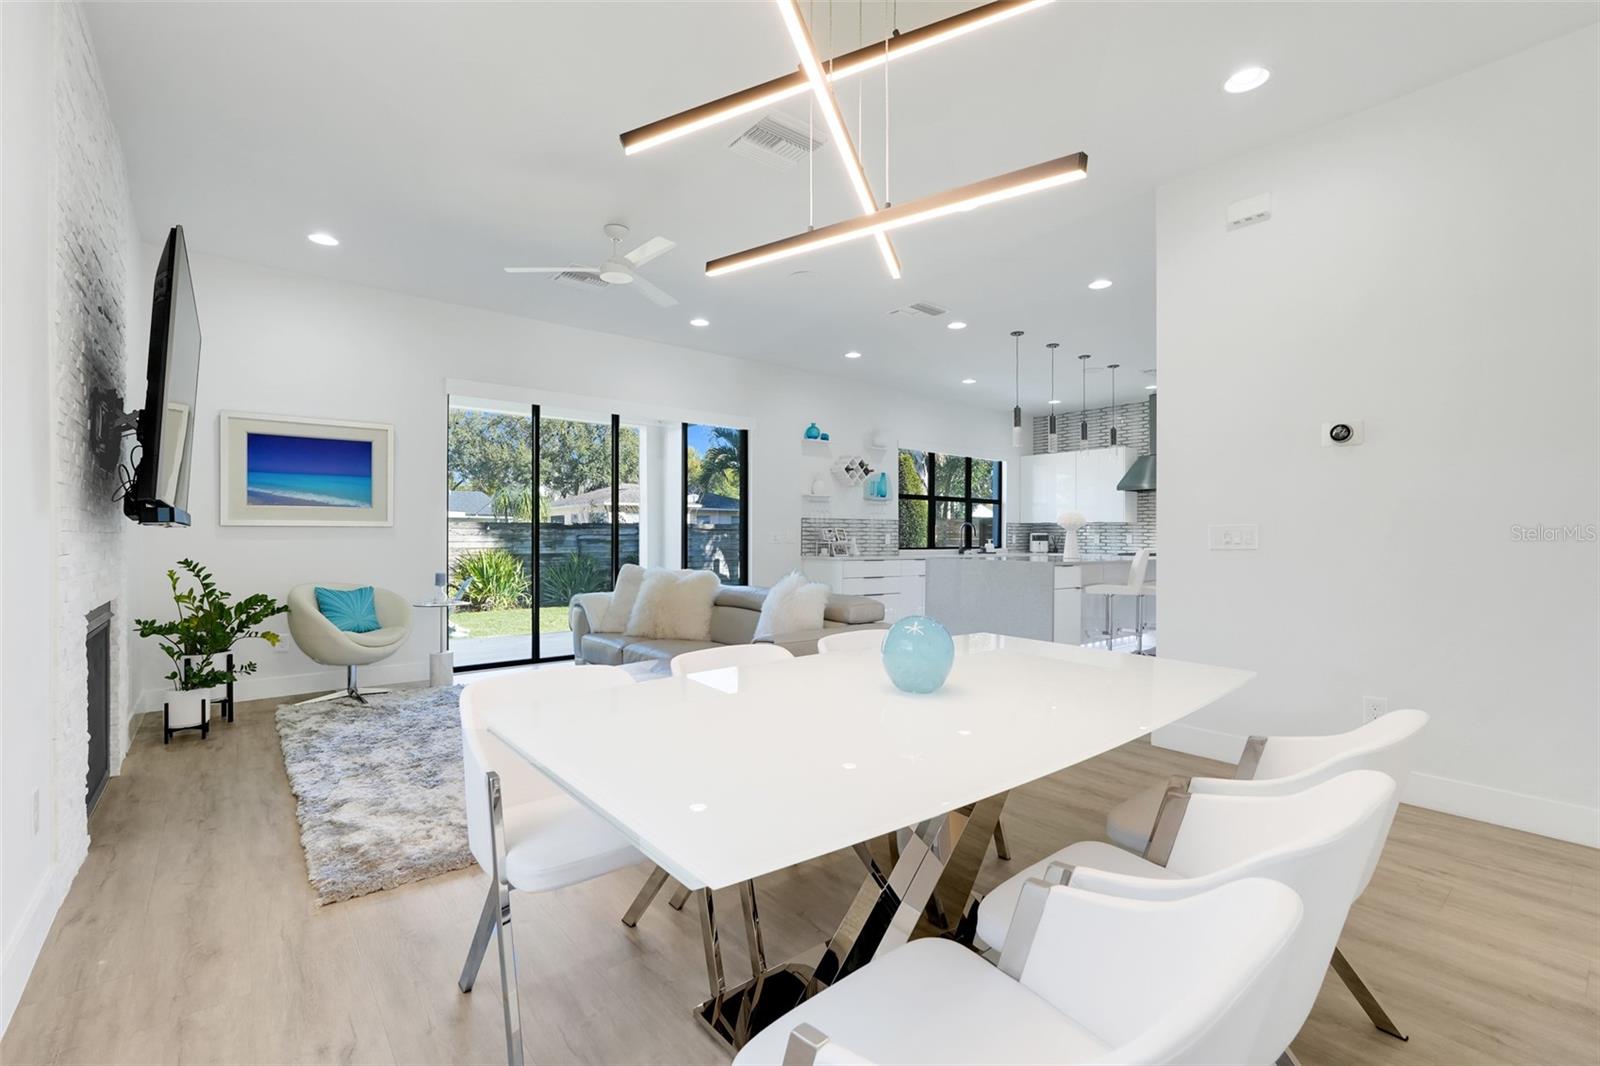
Open-plan dining and living area with a white table, sculptural lights, and glass doors to the garden.
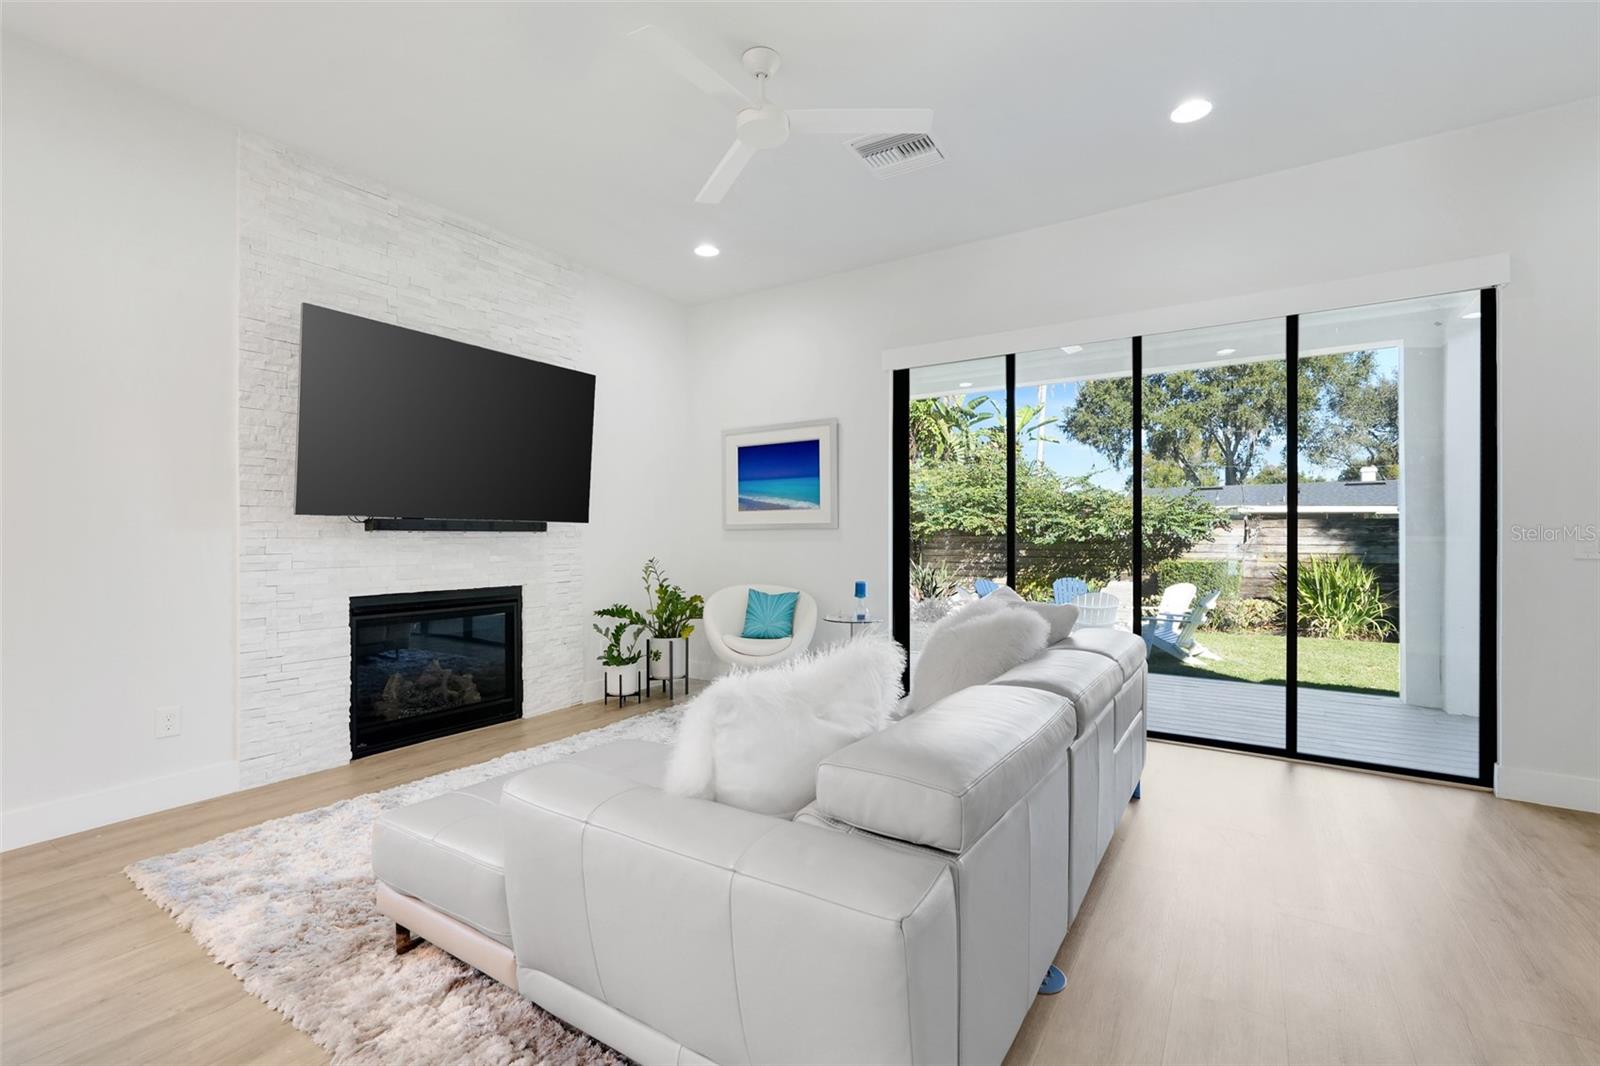
Open-plan living and dining room with white furnishings, a fireplace, and large windows overlooking the yard.
Bright living room with a white sectional, stone fireplace, and sliding doors overlooking the backyard.
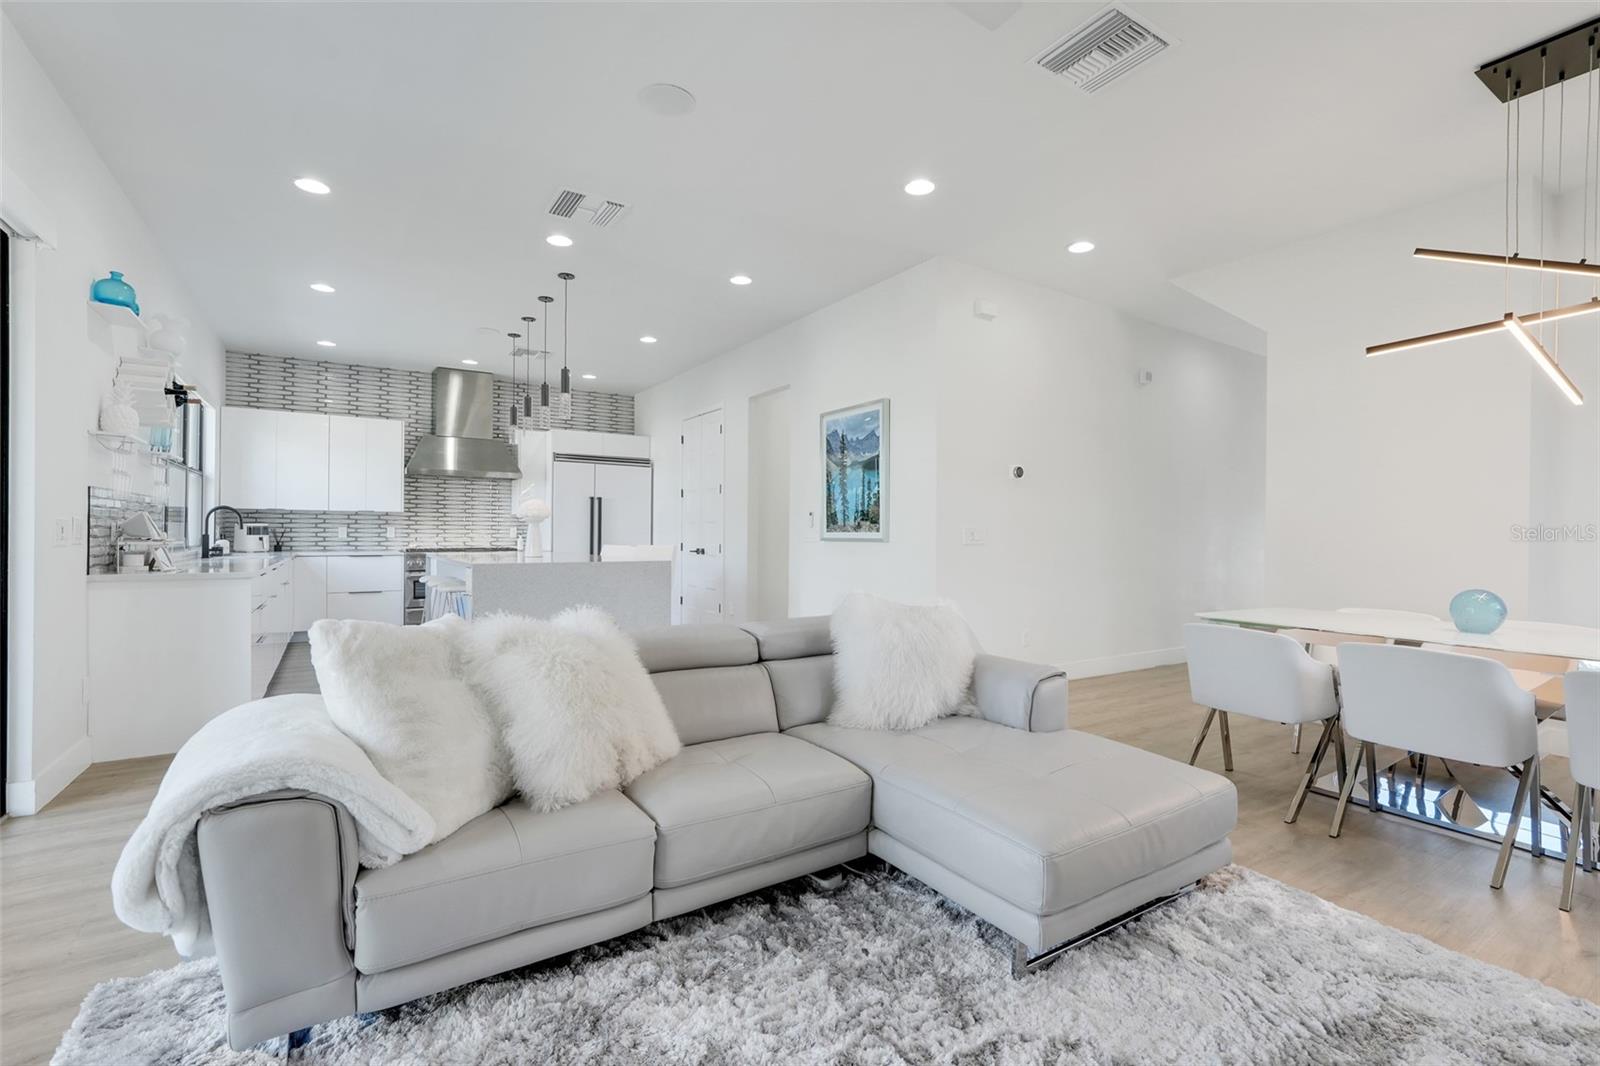
Open-concept living room with a large gray sectional, adjoining a white kitchen and dining area.
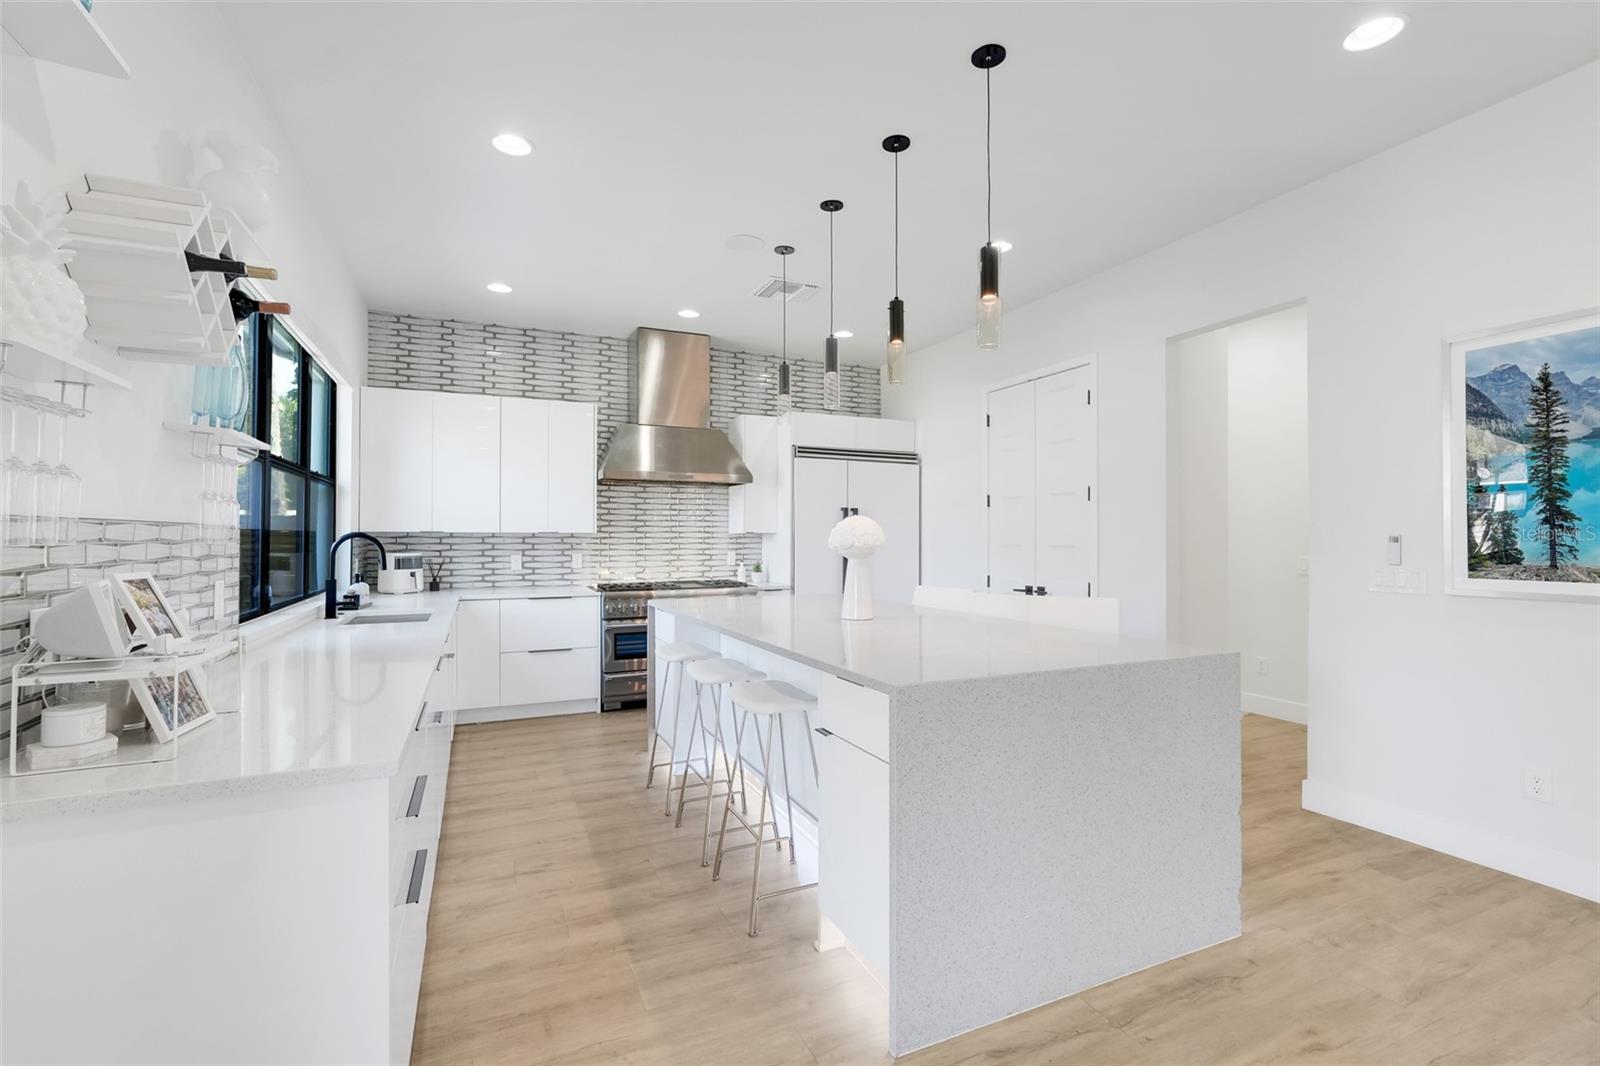
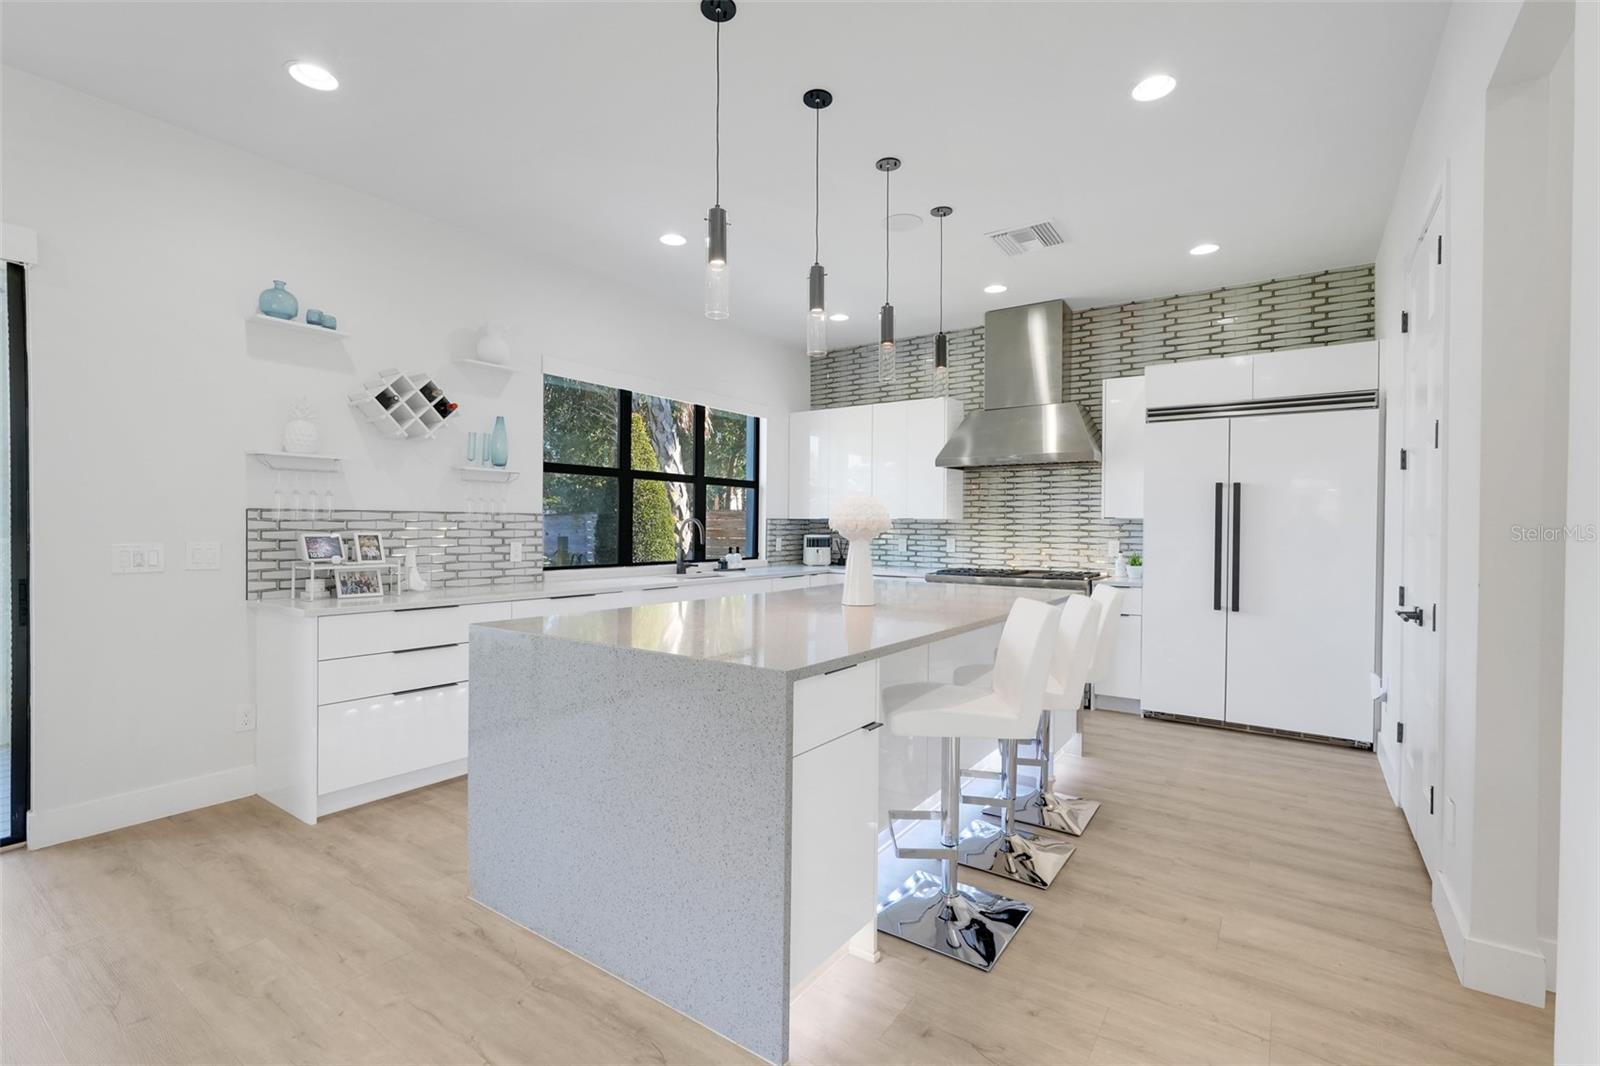
Bright white kitchen with a large island, gray brick backsplash, and stainless-steel range hood.
Modern white kitchen with a large stone island, bar stools, brick backsplash, and stainless steel appliances.
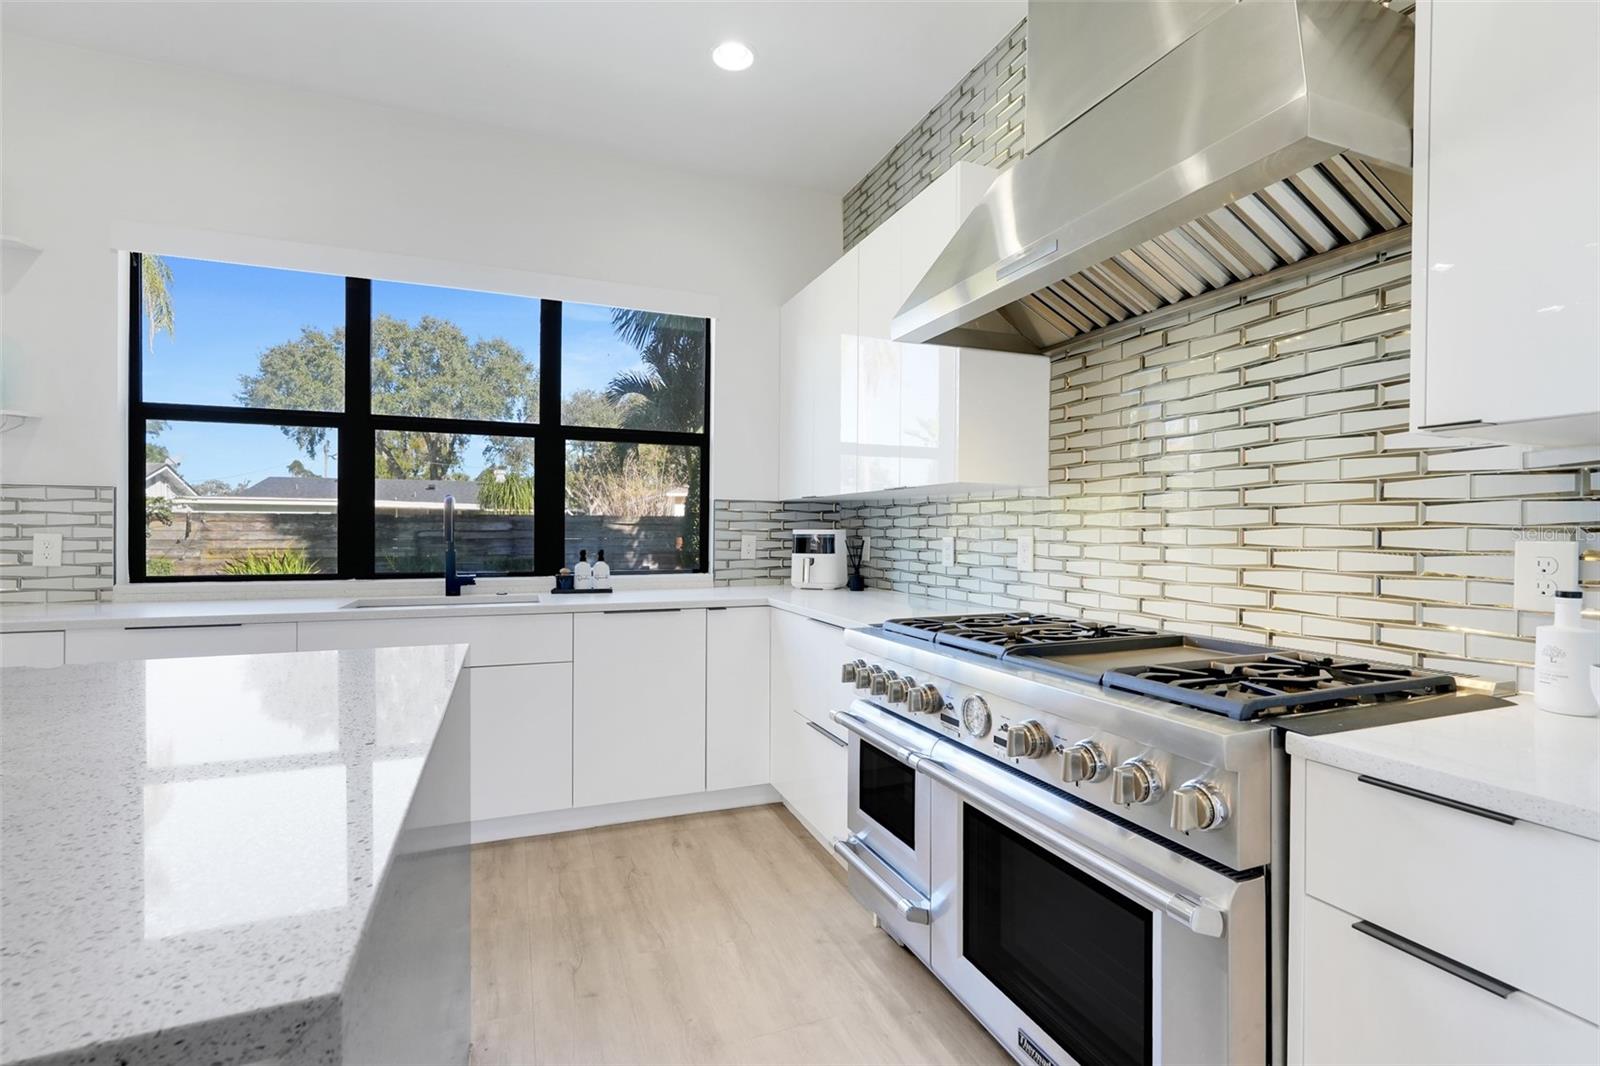
Modern white kitchen with a large stainless-steel range, reflective tile backsplash, and black-framed window.
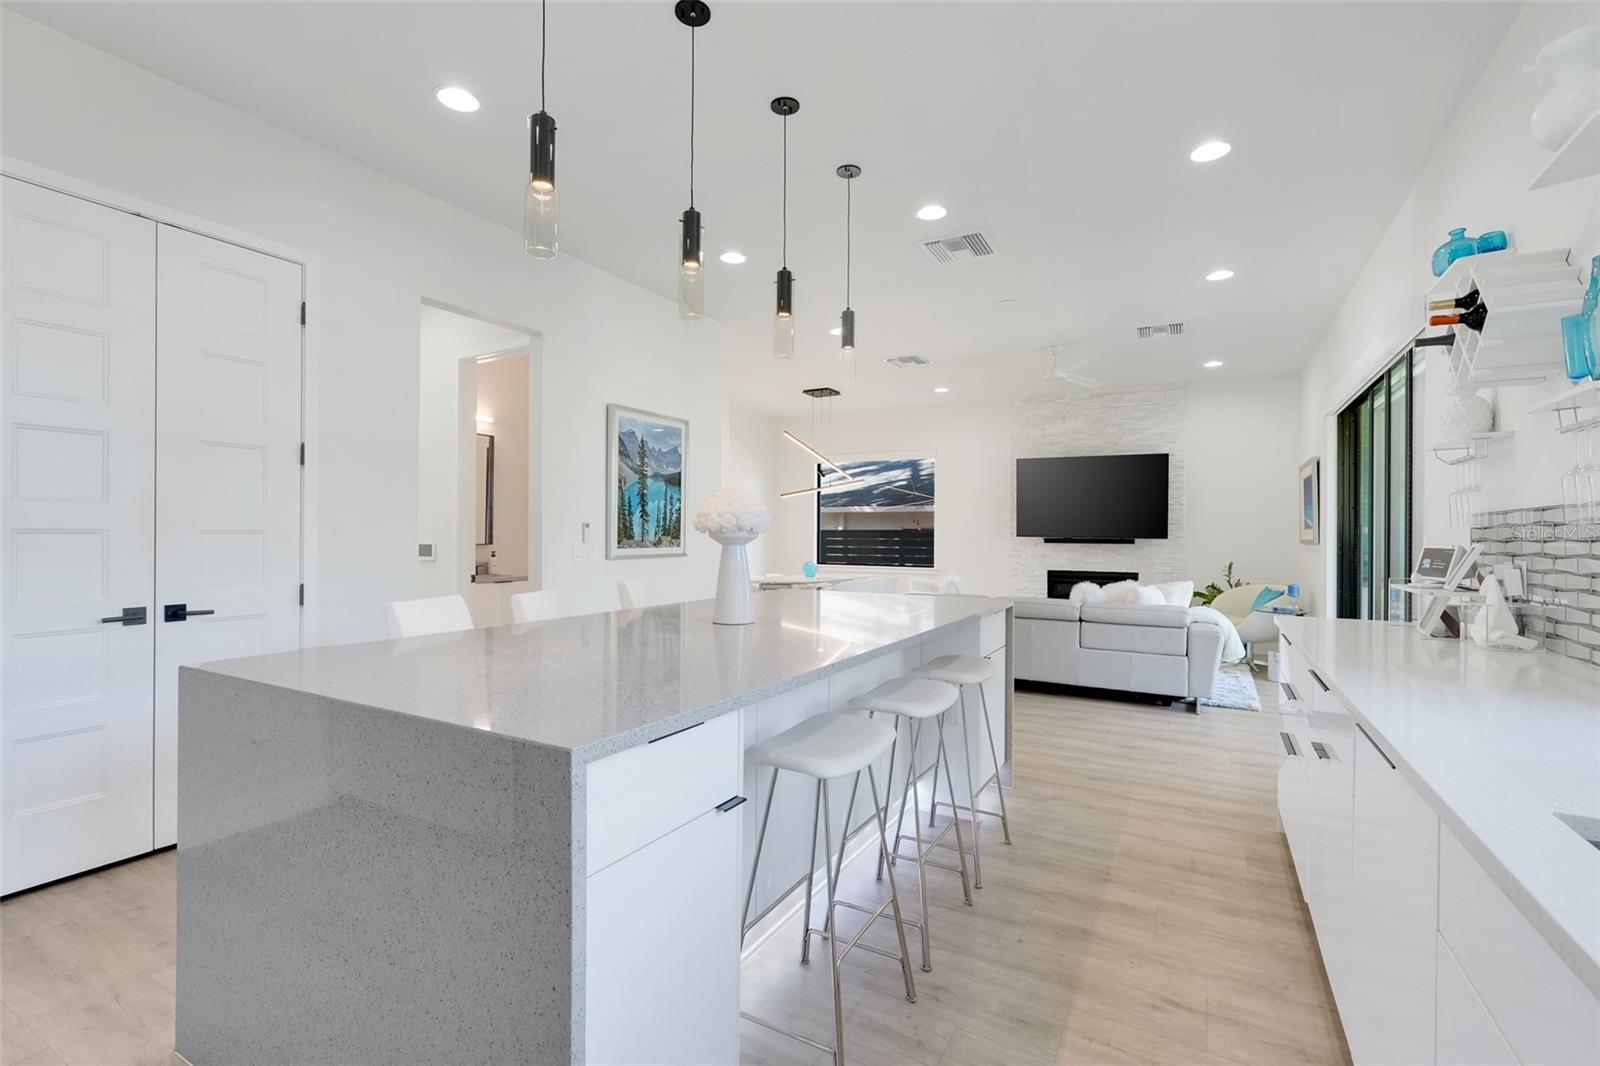
Open-plan kitchen and living room with a large quartz island and a stone fireplace wall.
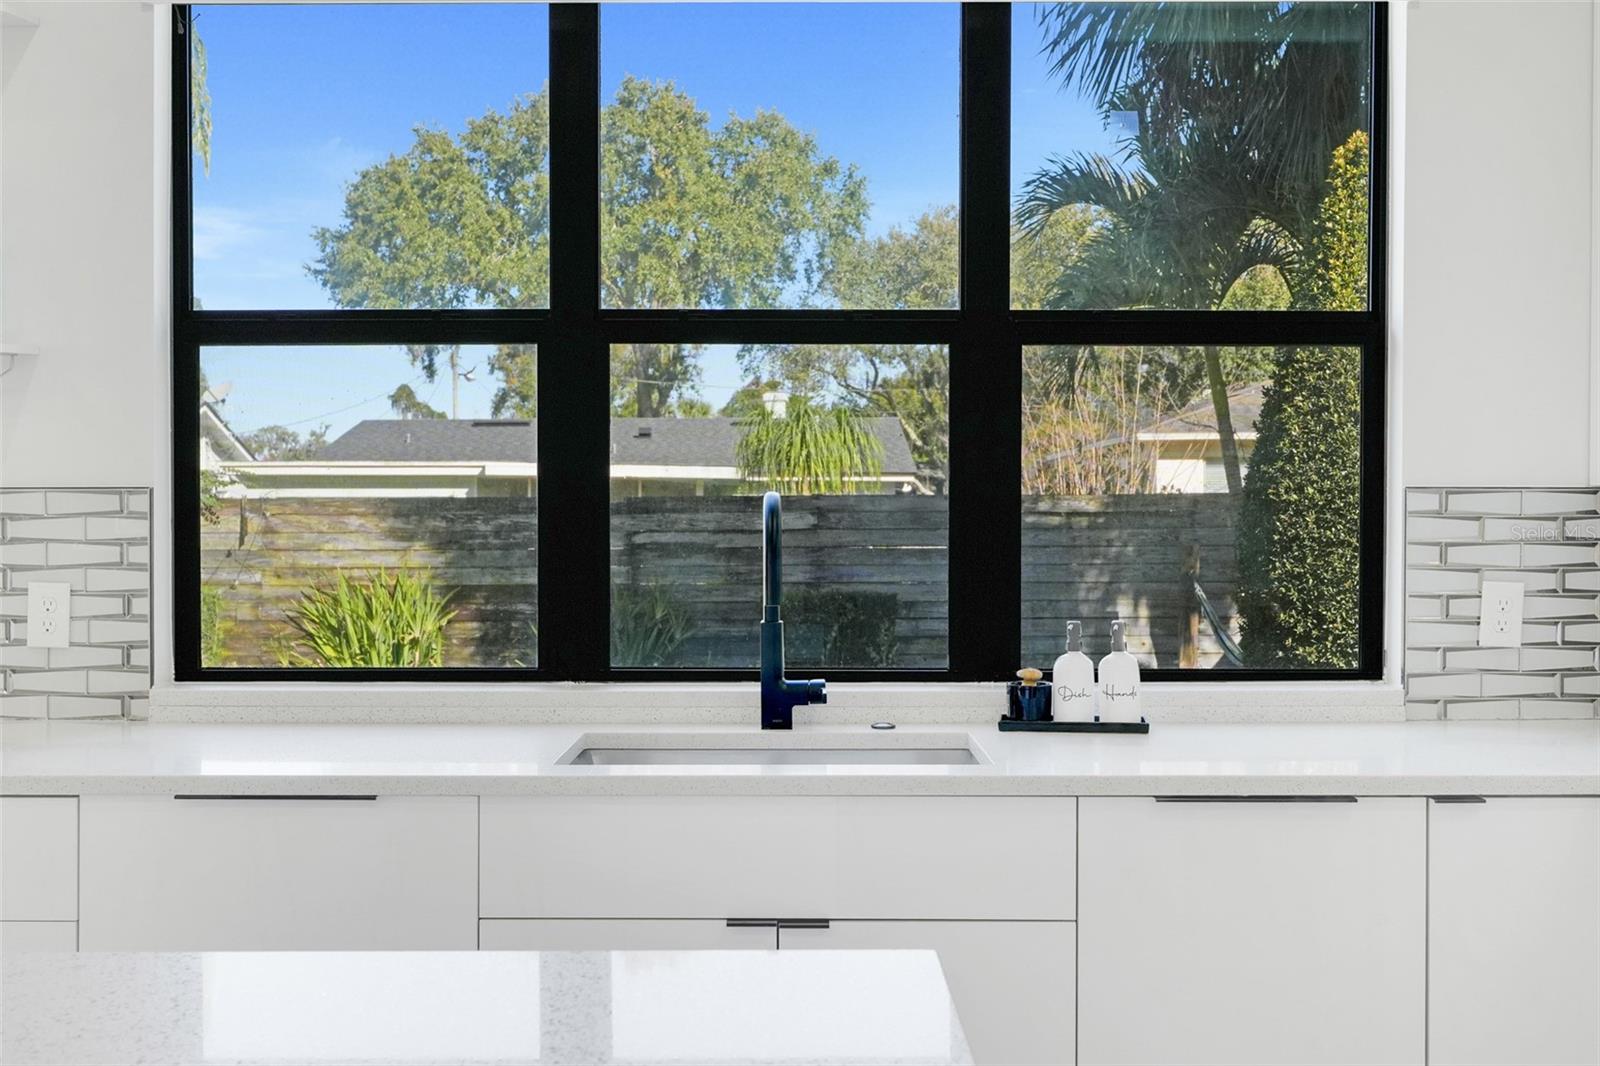
Kitchen sink beneath a large black-framed window overlooking a fenced, tree-lined yard.
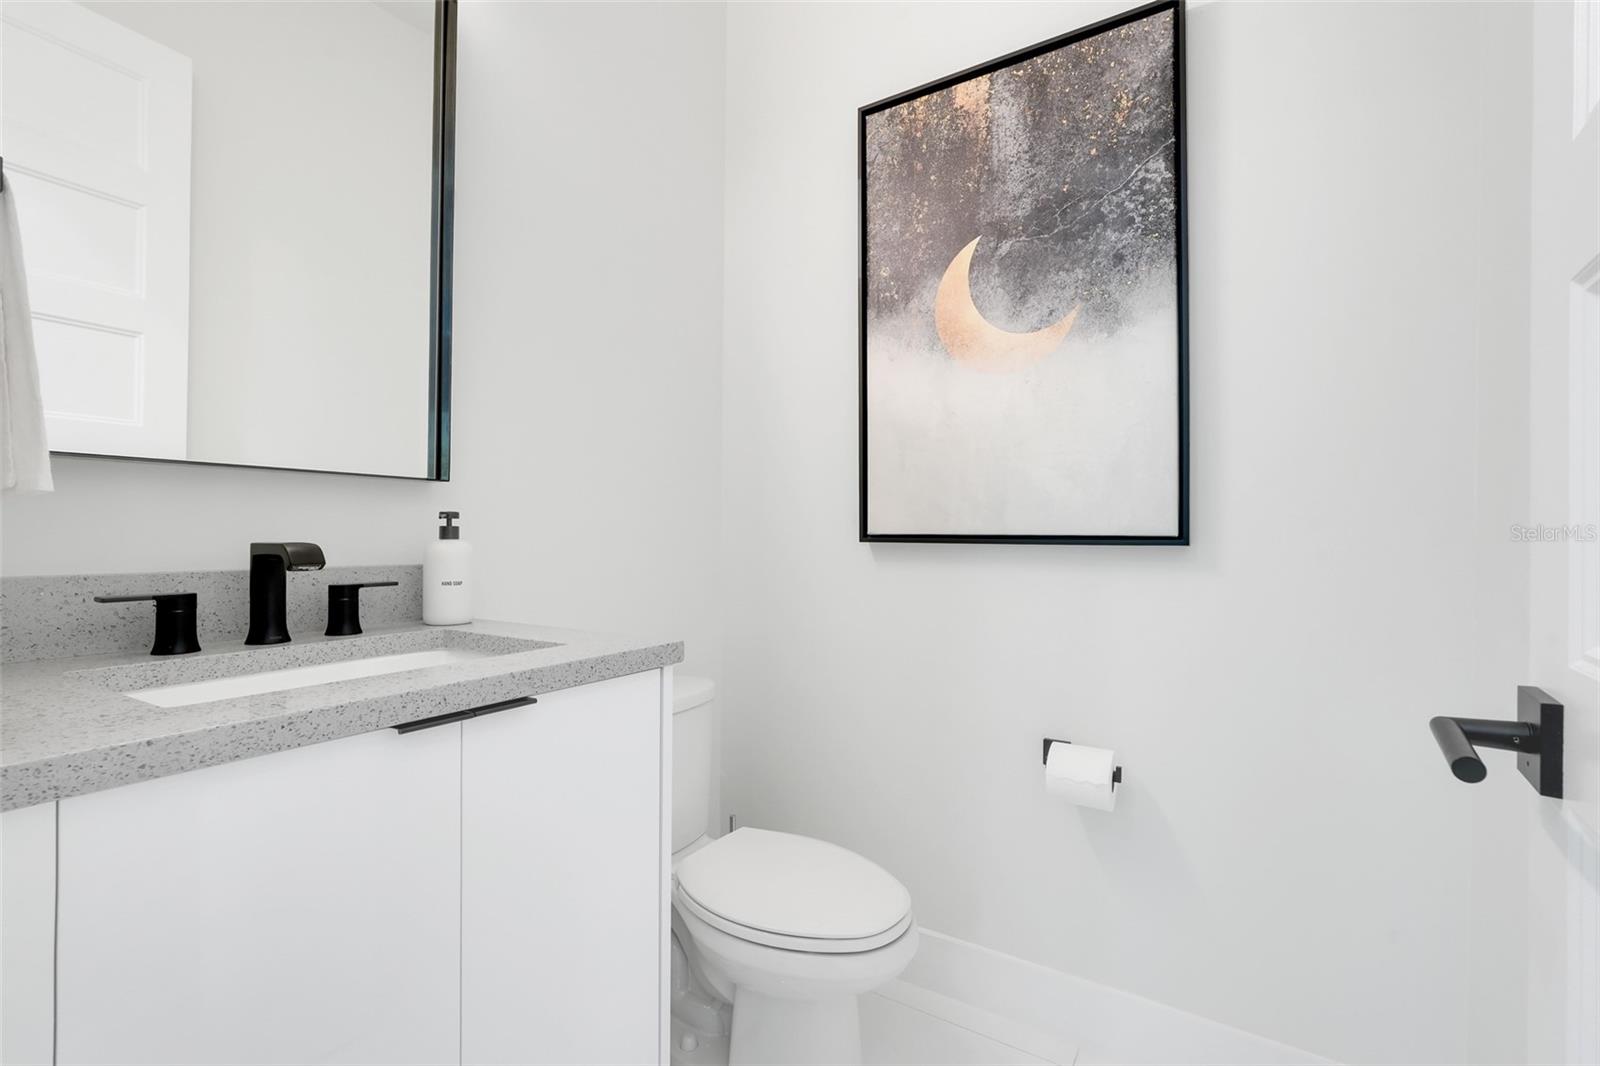
Modern bathroom with a white vanity, black fixtures, and framed crescent-moon artwork.
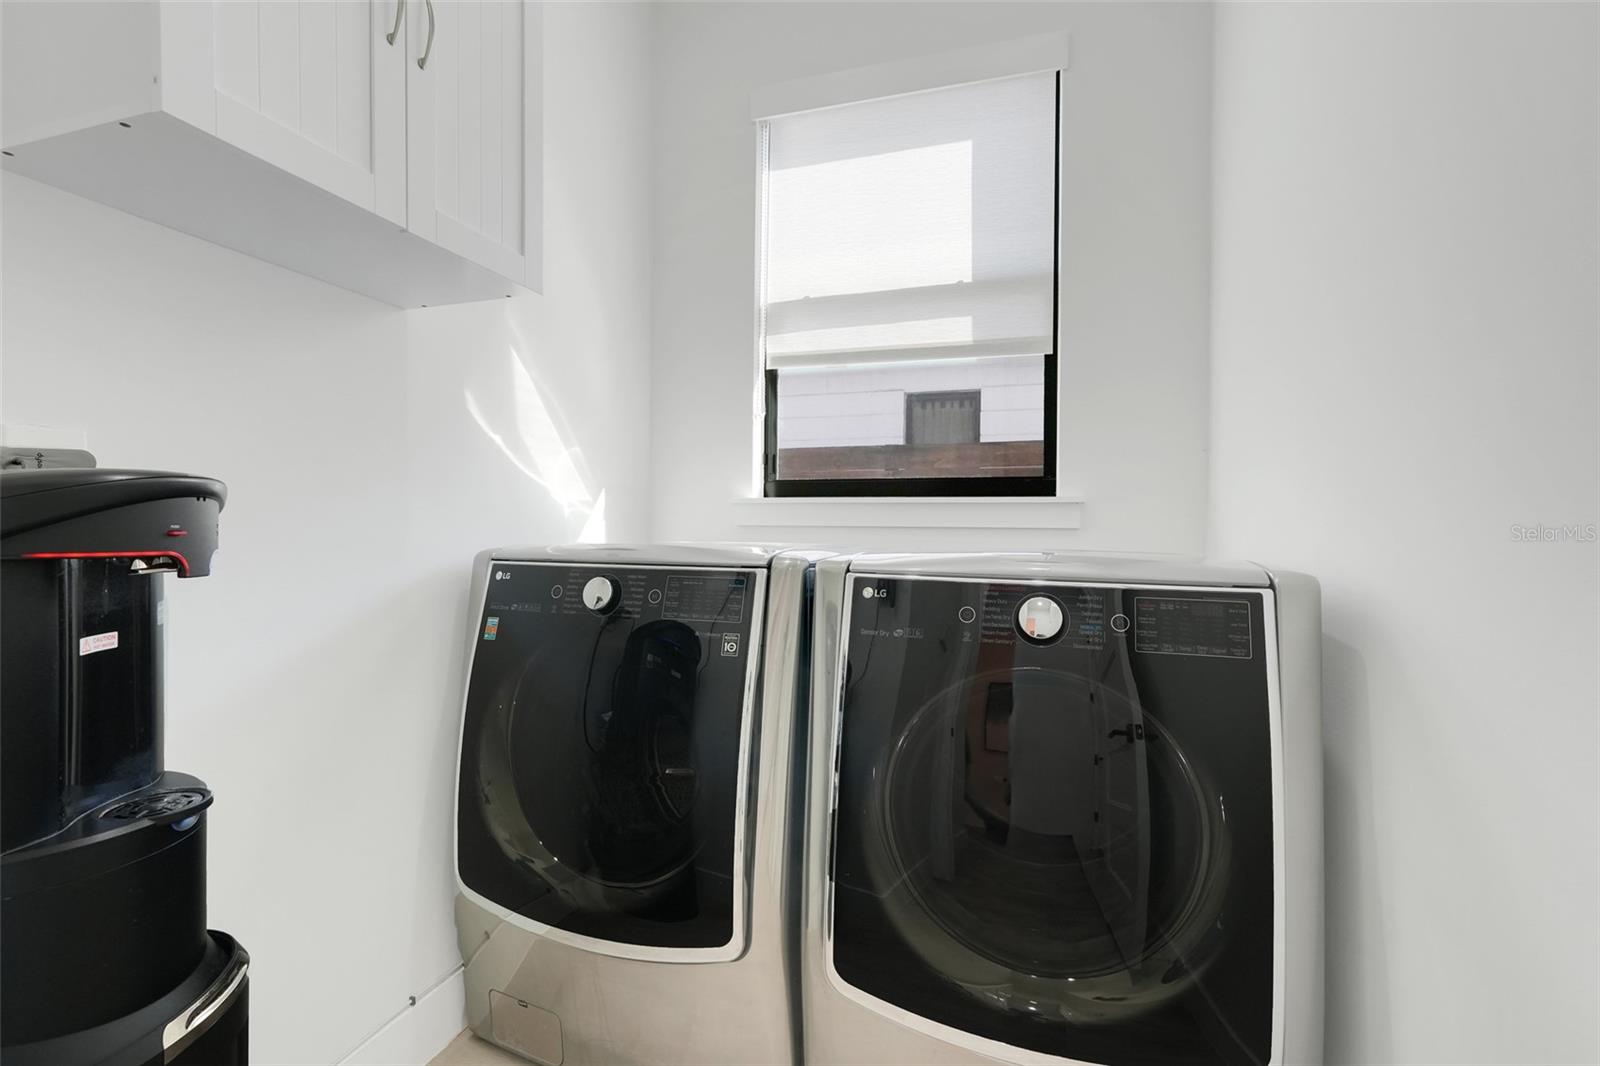
Laundry room with white cabinets, two front-loading machines, and a shaded window.
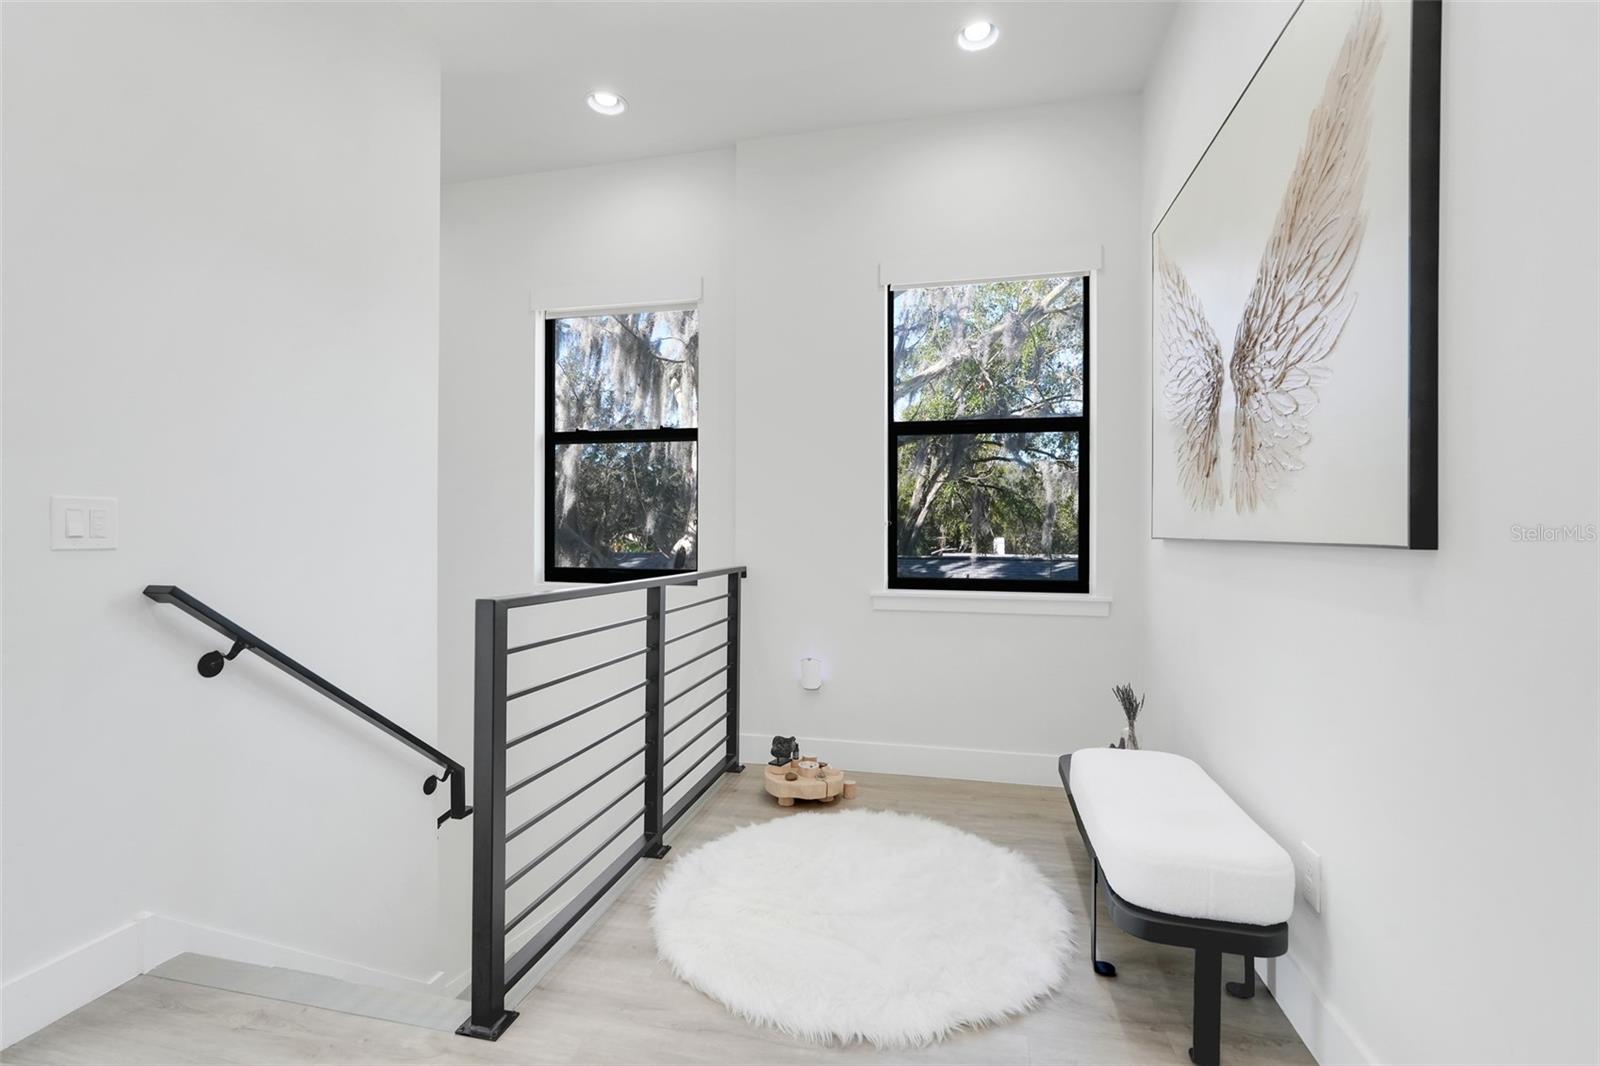
Upstairs landing with black metal railing, tree-facing windows, a white bench, and a round rug.
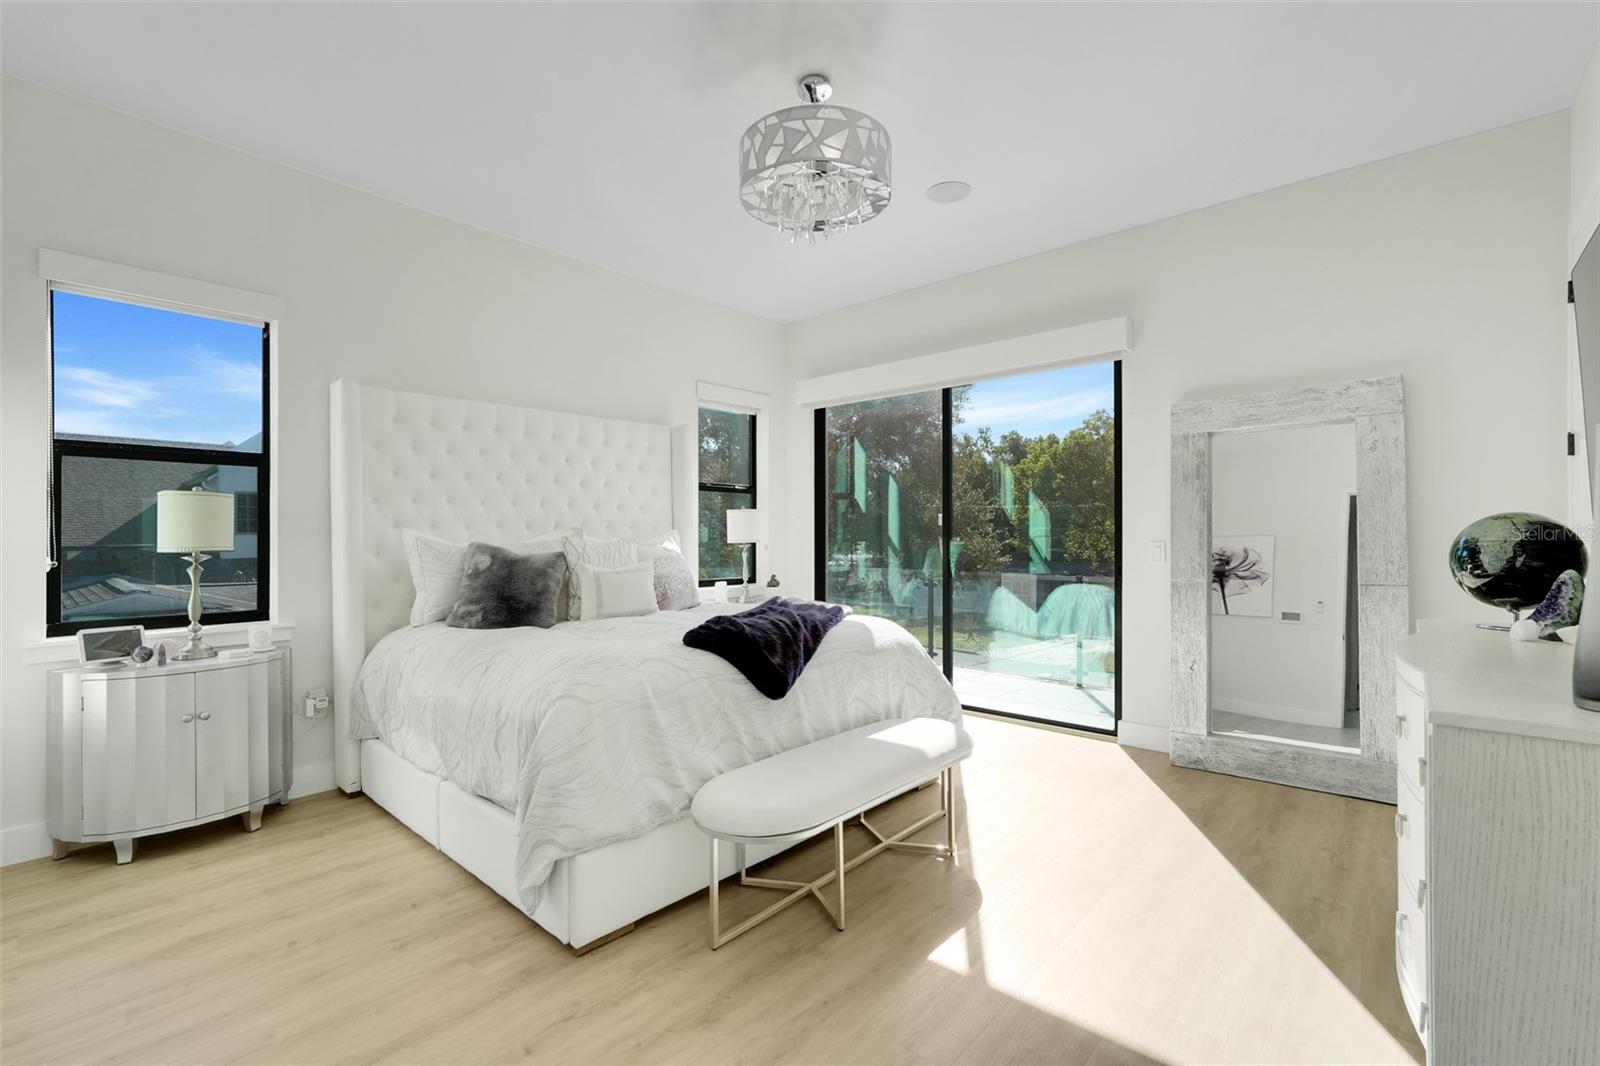
Bright bedroom with a white tufted bed and sliding glass doors to a sunlit outdoor area.
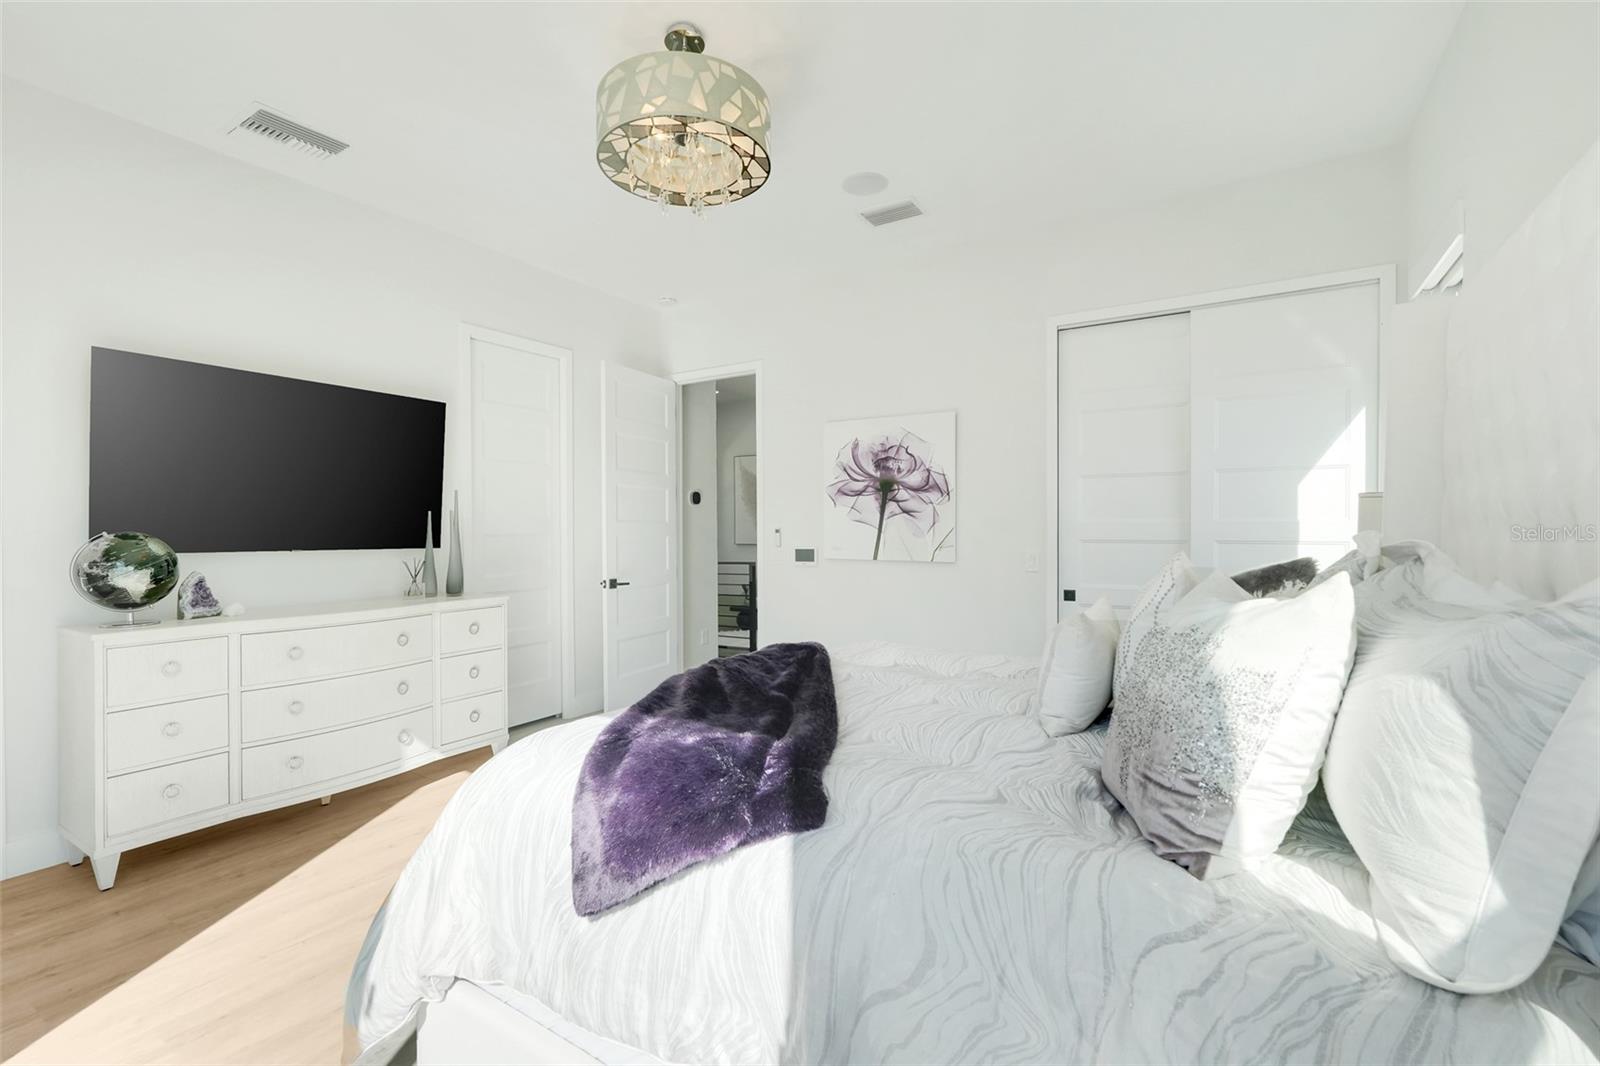
Bright bedroom with a large white bed, purple throw, wall-mounted television, and crystal chandelier.
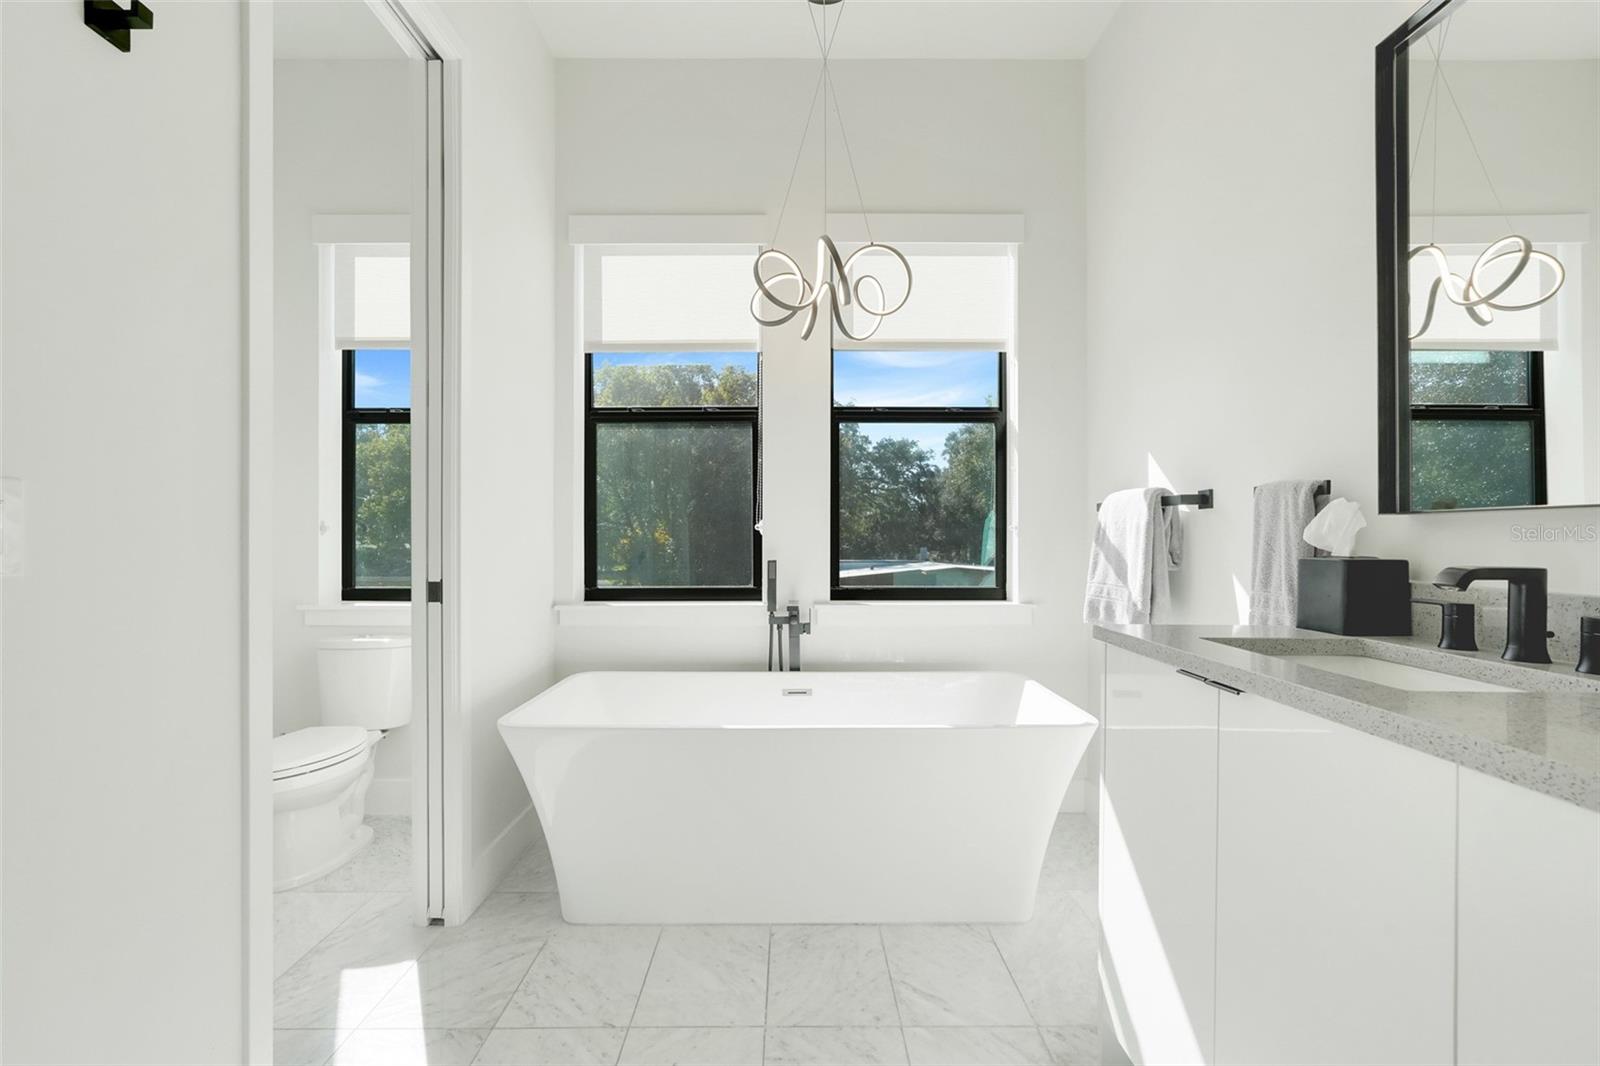
Bright bathroom with a freestanding soaking tub, large windows, and a long double vanity.
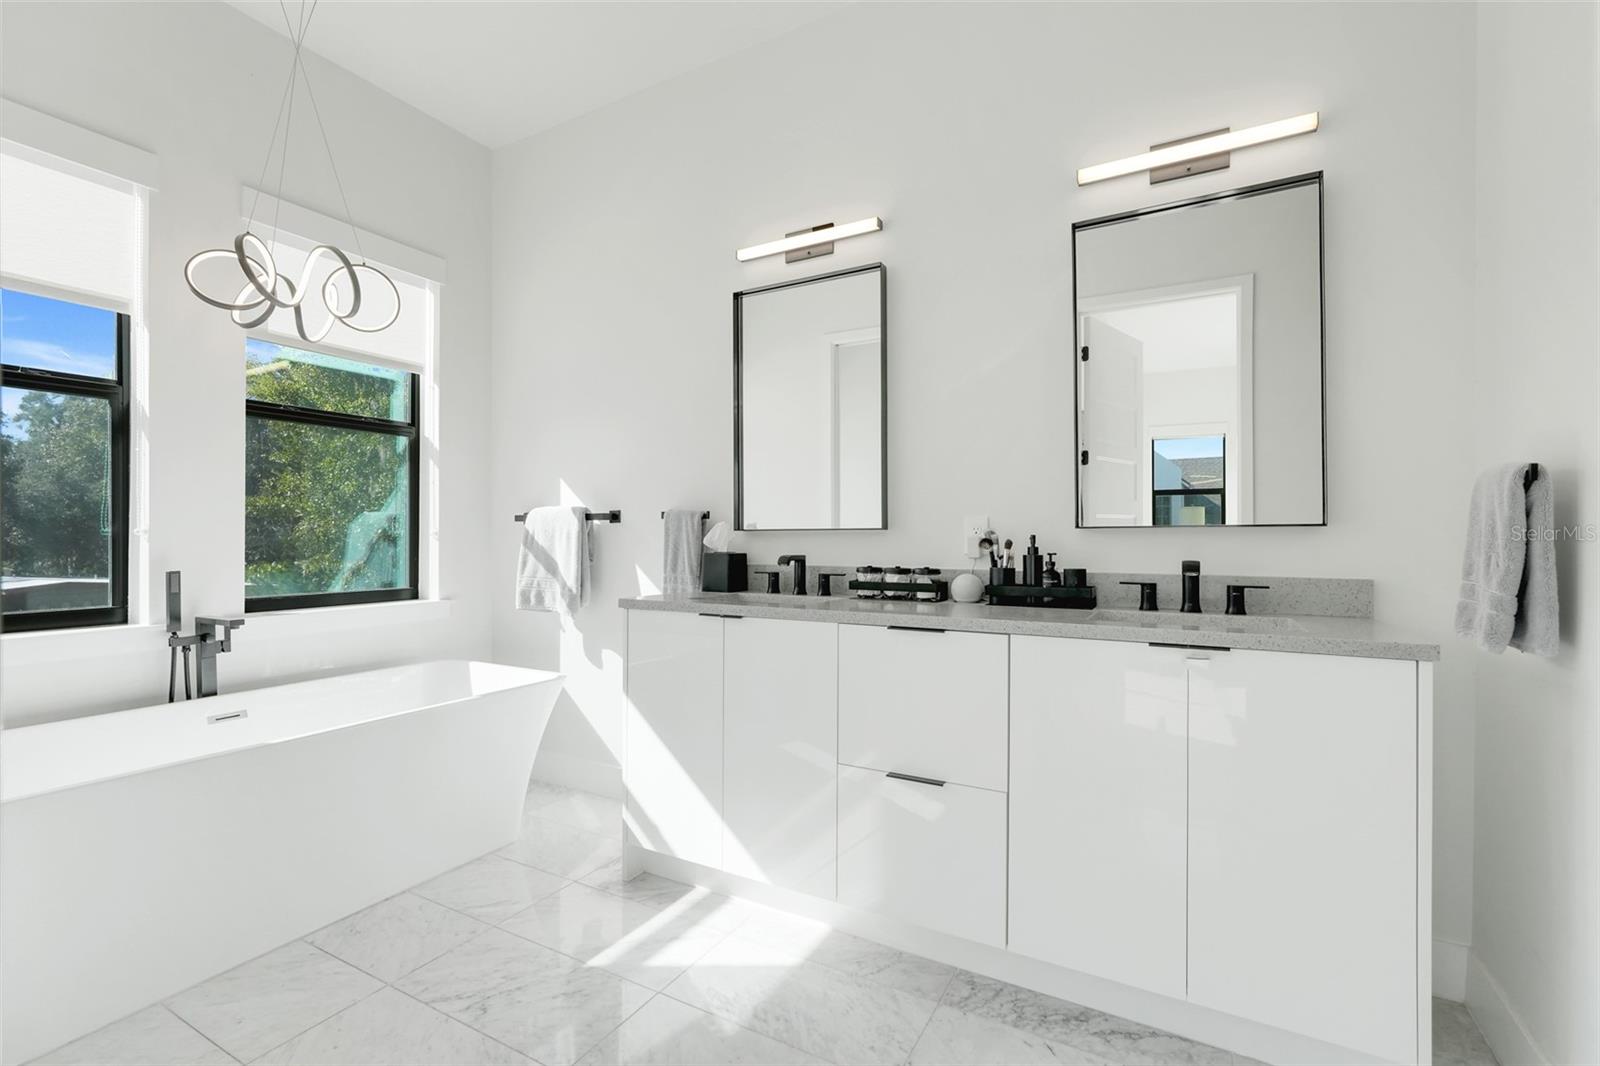
Modern bathroom with a freestanding tub, double vanity, tall windows, and marble-look tile.
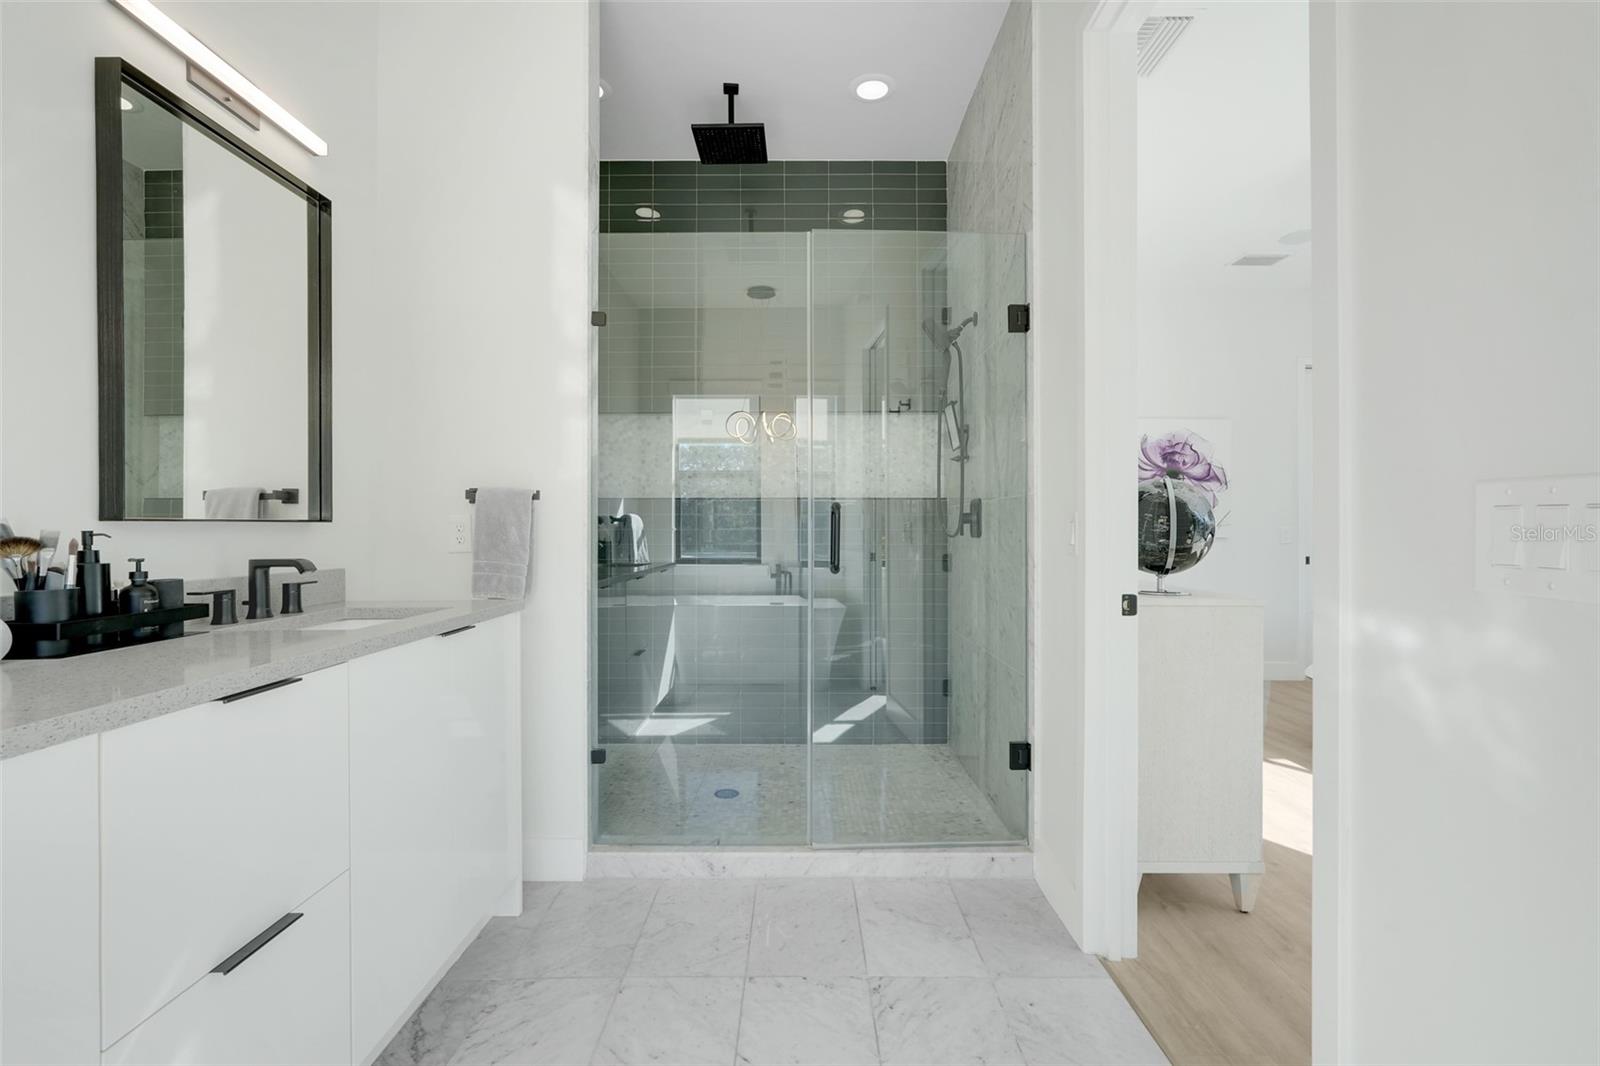
Modern bathroom with a white vanity and glass shower featuring dark green tile accents.
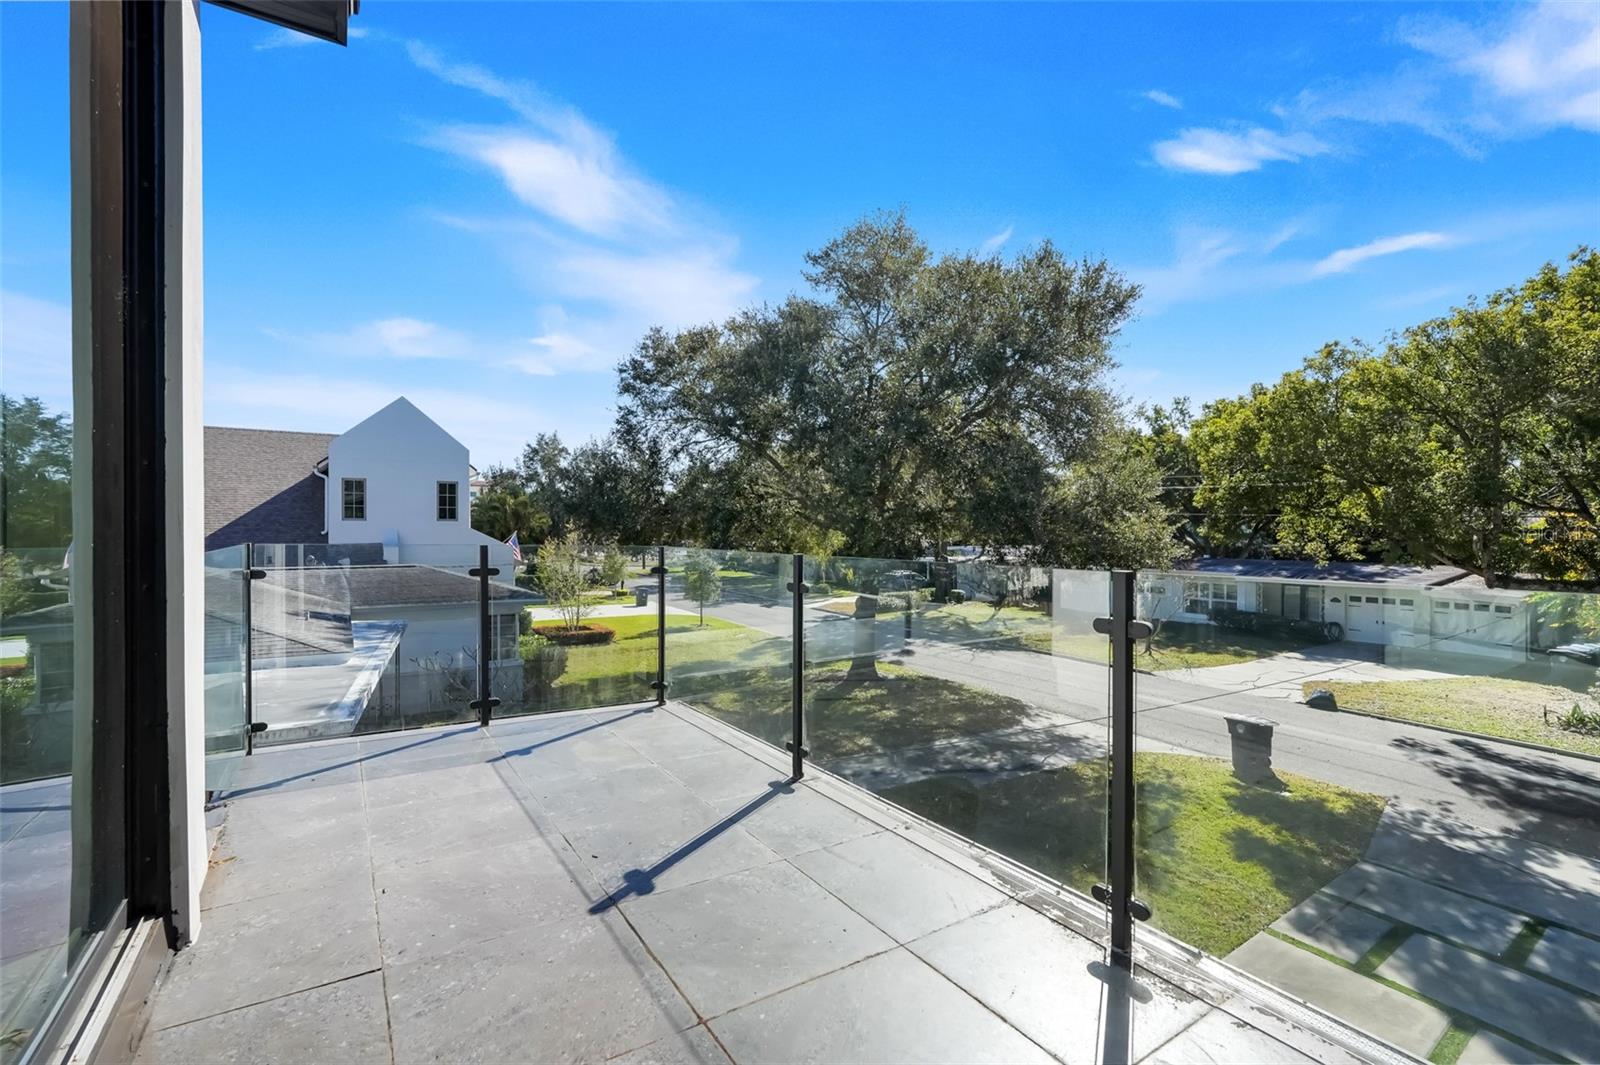
Tiled balcony with glass railings overlooking a tree-lined residential street.
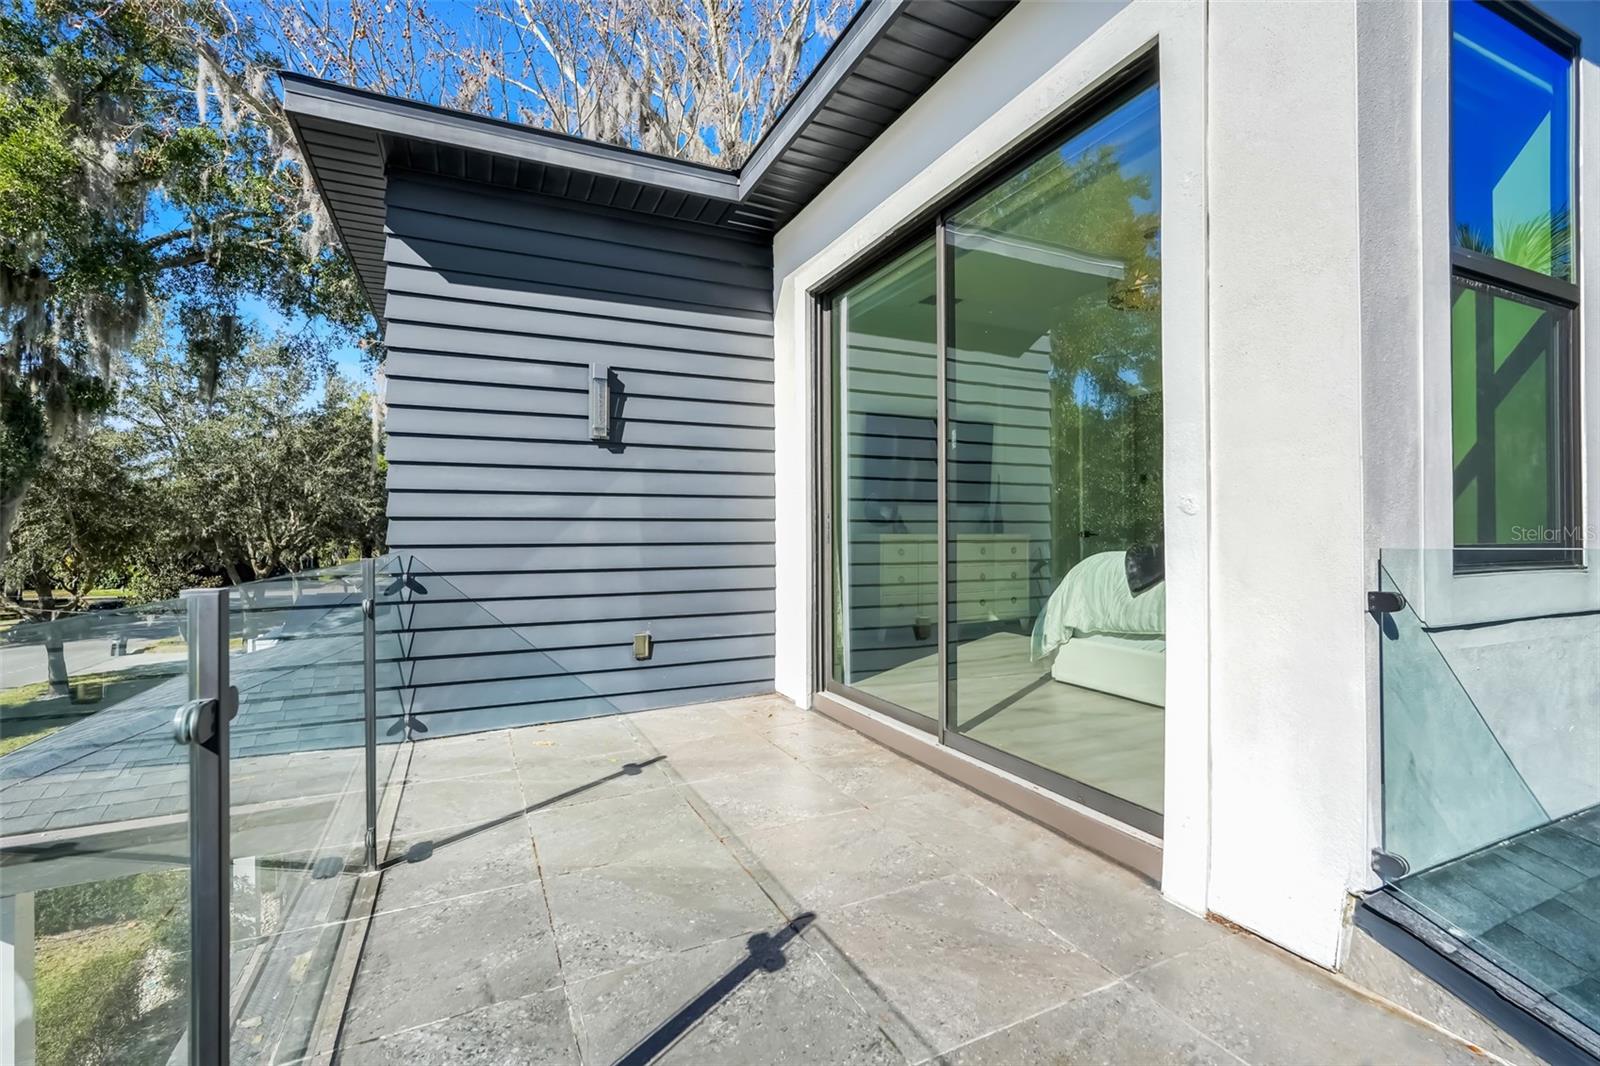
Stone-tiled balcony with glass railings beside a modern home and sliding doors to a bedroom.
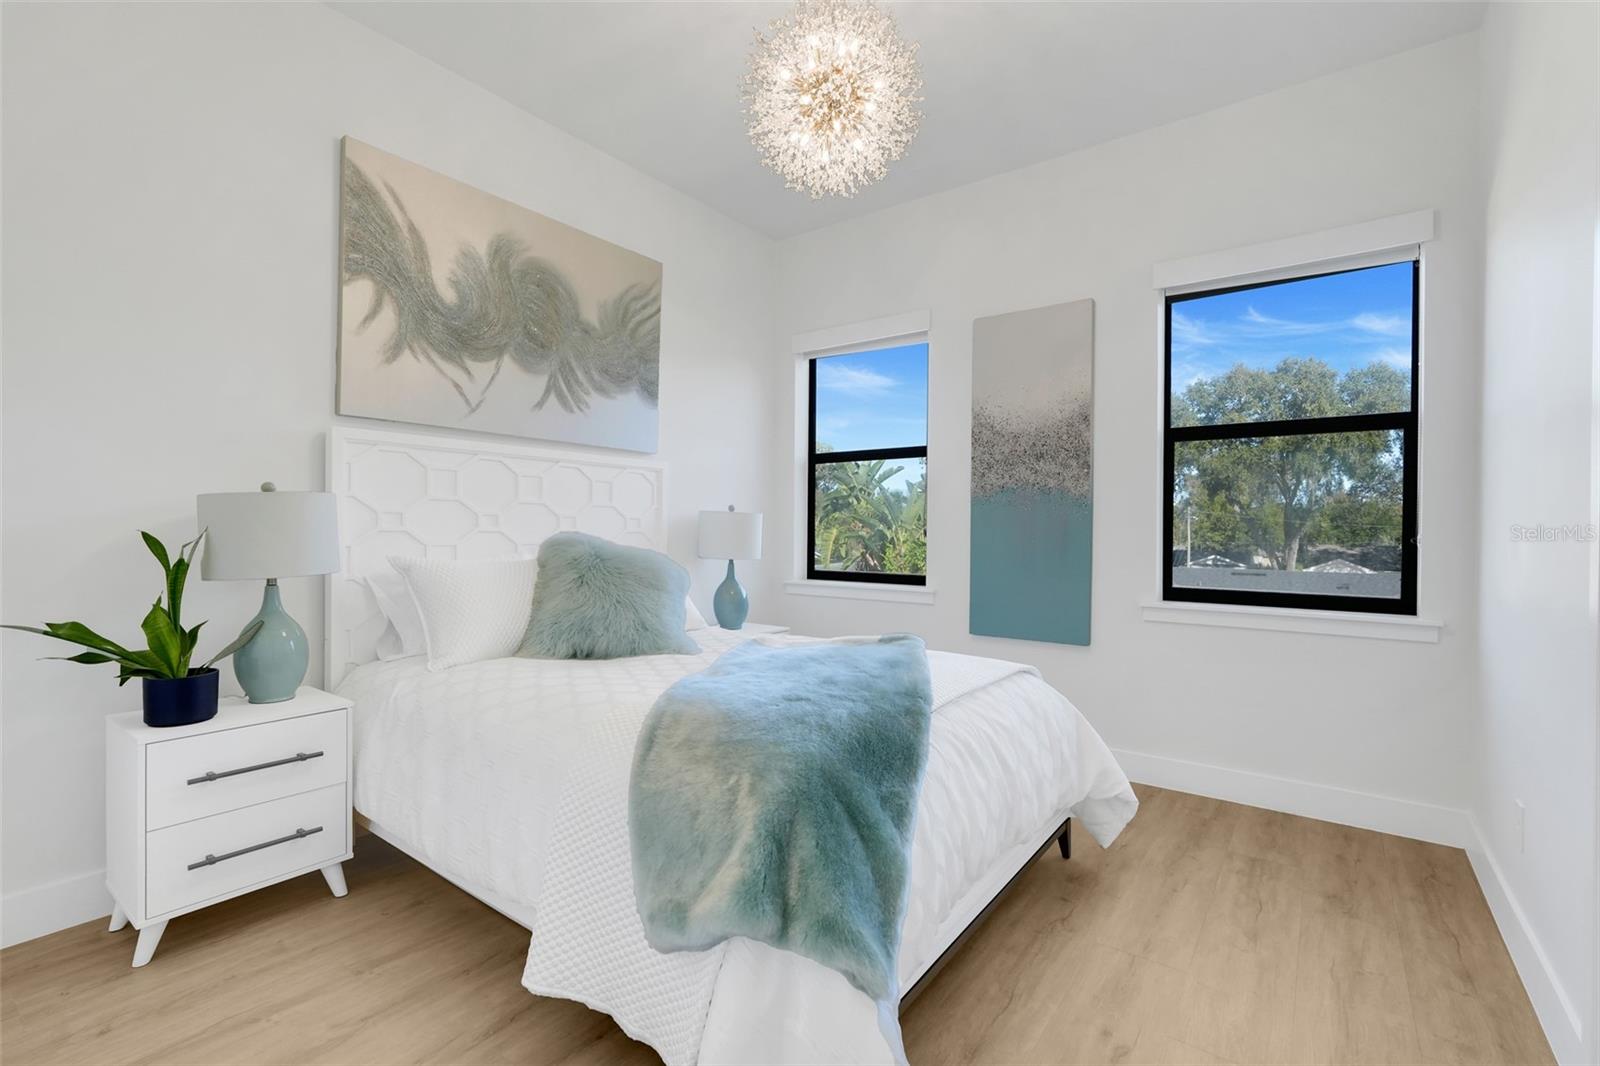
Bright staged bedroom with a white bed, blue-green accents, abstract art, and two large windows.
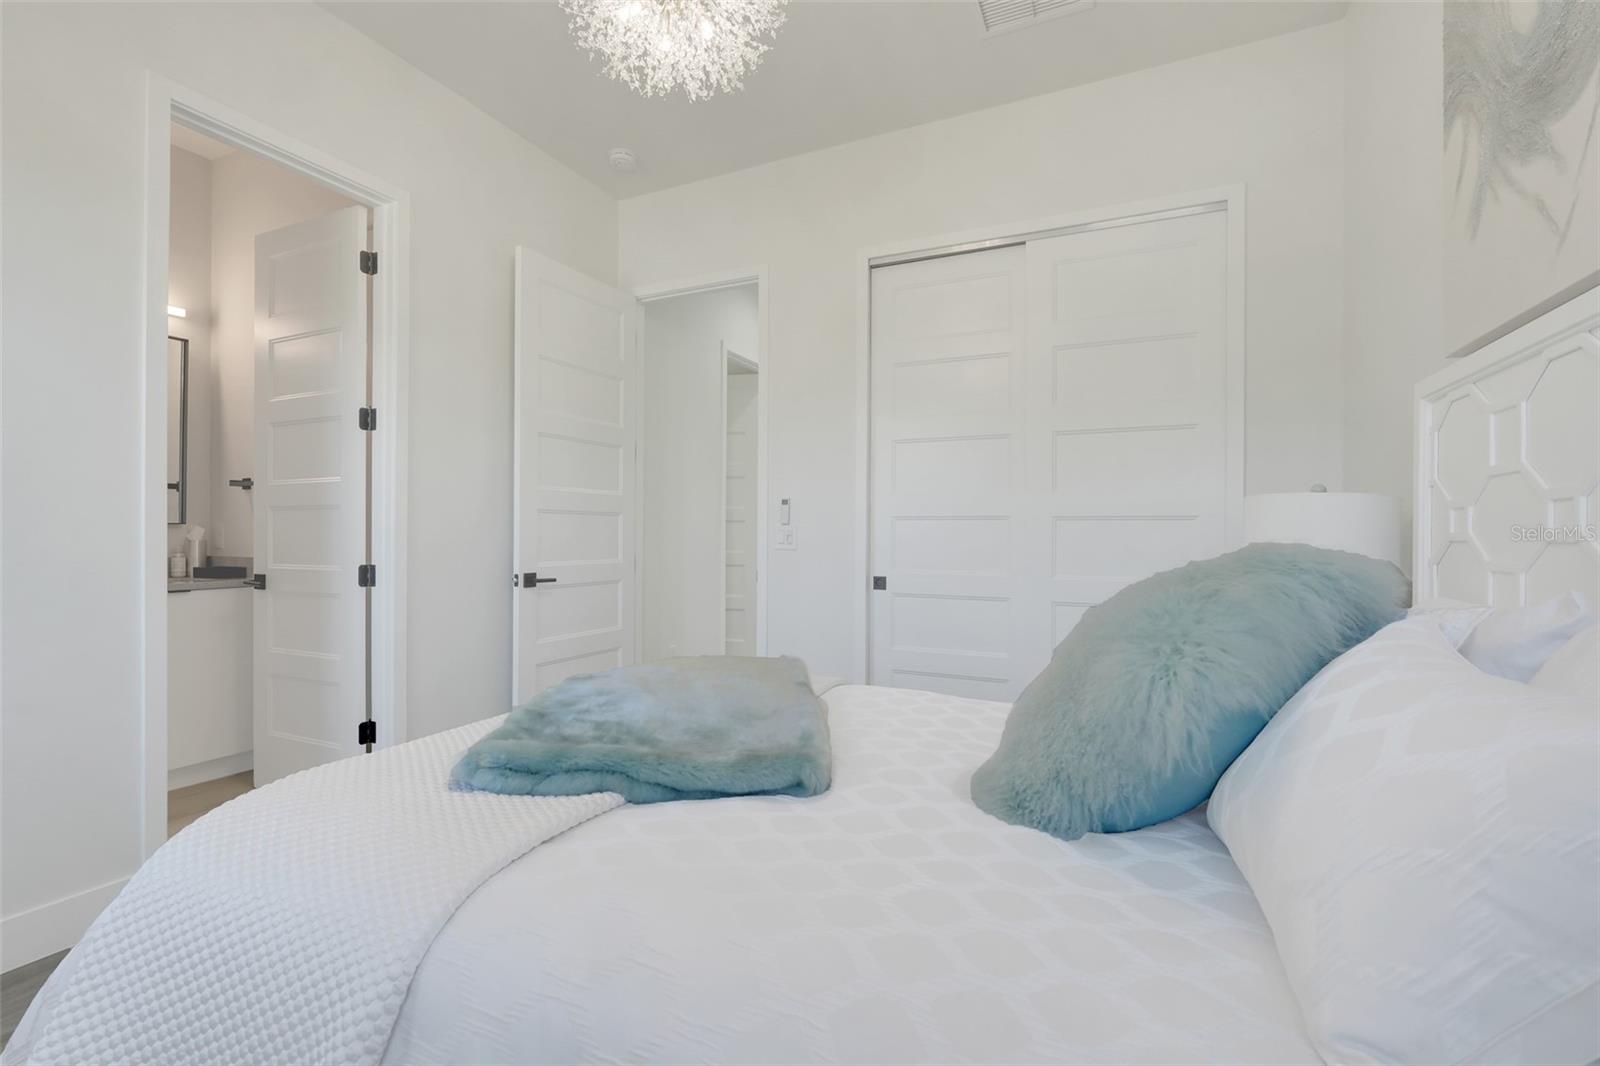
White bedroom with pale blue pillows, a crystal chandelier, and paneled closet doors.
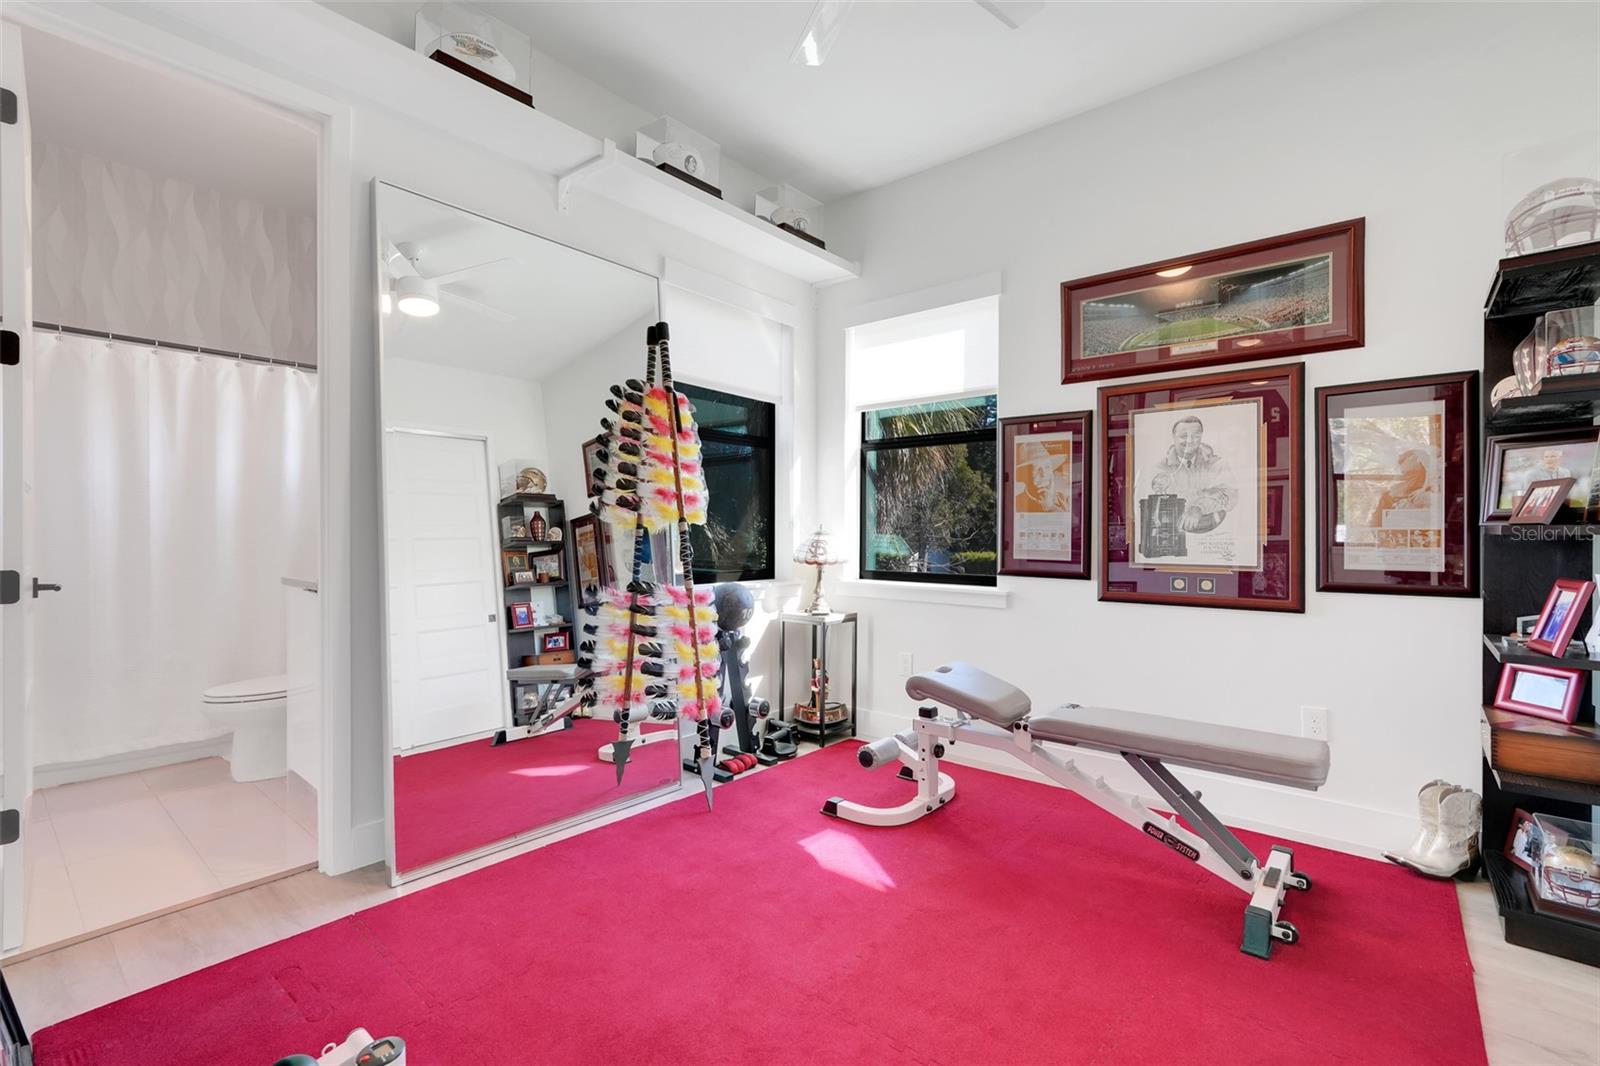
Home gym with pink carpeting, exercise equipment, mirrored doors, and framed sports memorabilia.
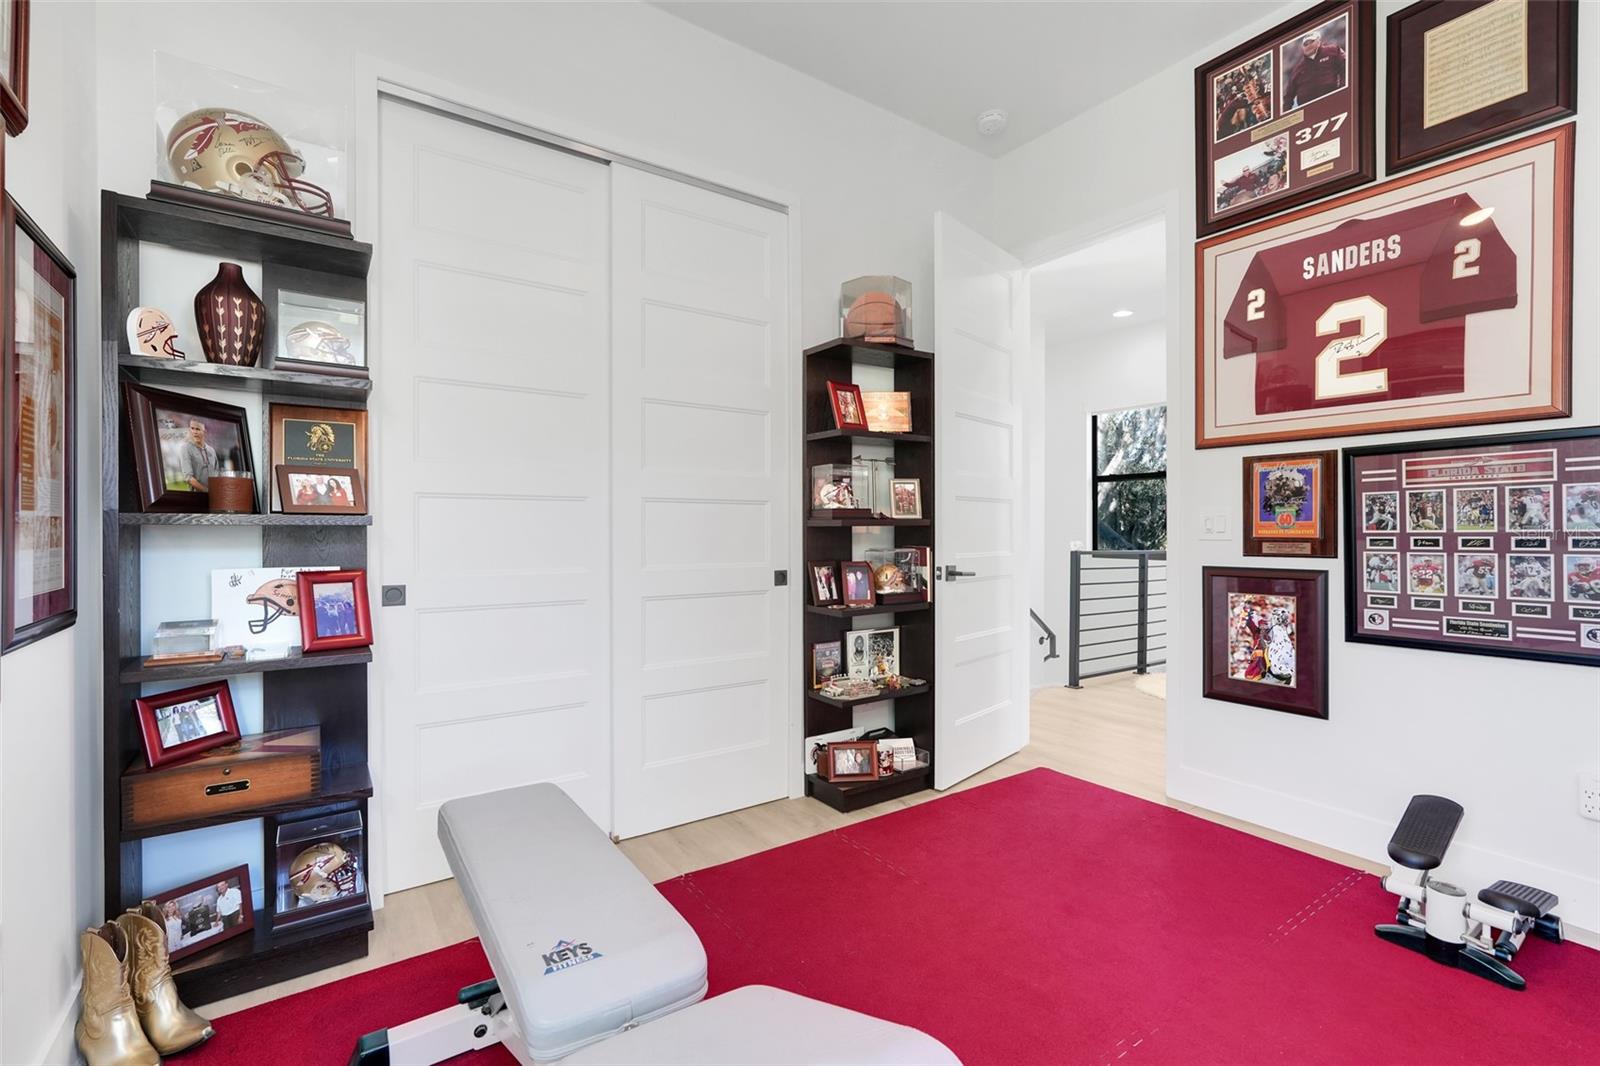
Home gym with red floor mat, exercise equipment, and shelves displaying football memorabilia.
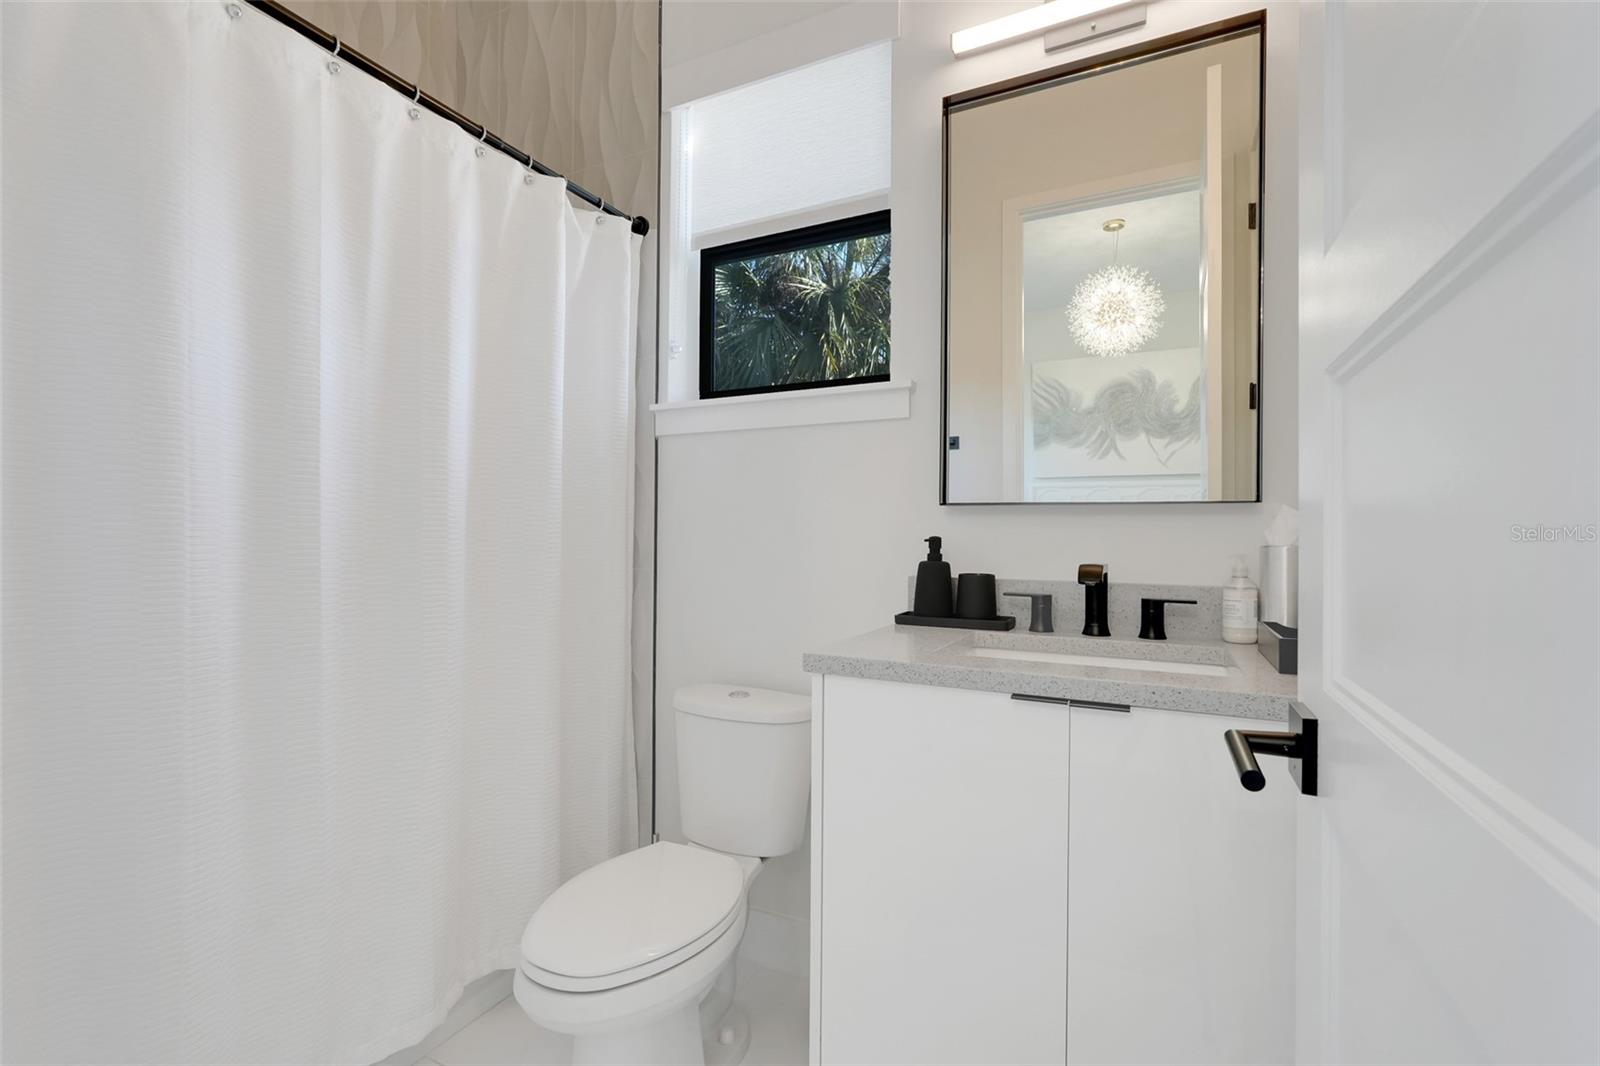
Modern white bathroom with a black faucet, large mirror, and window beside the shower.
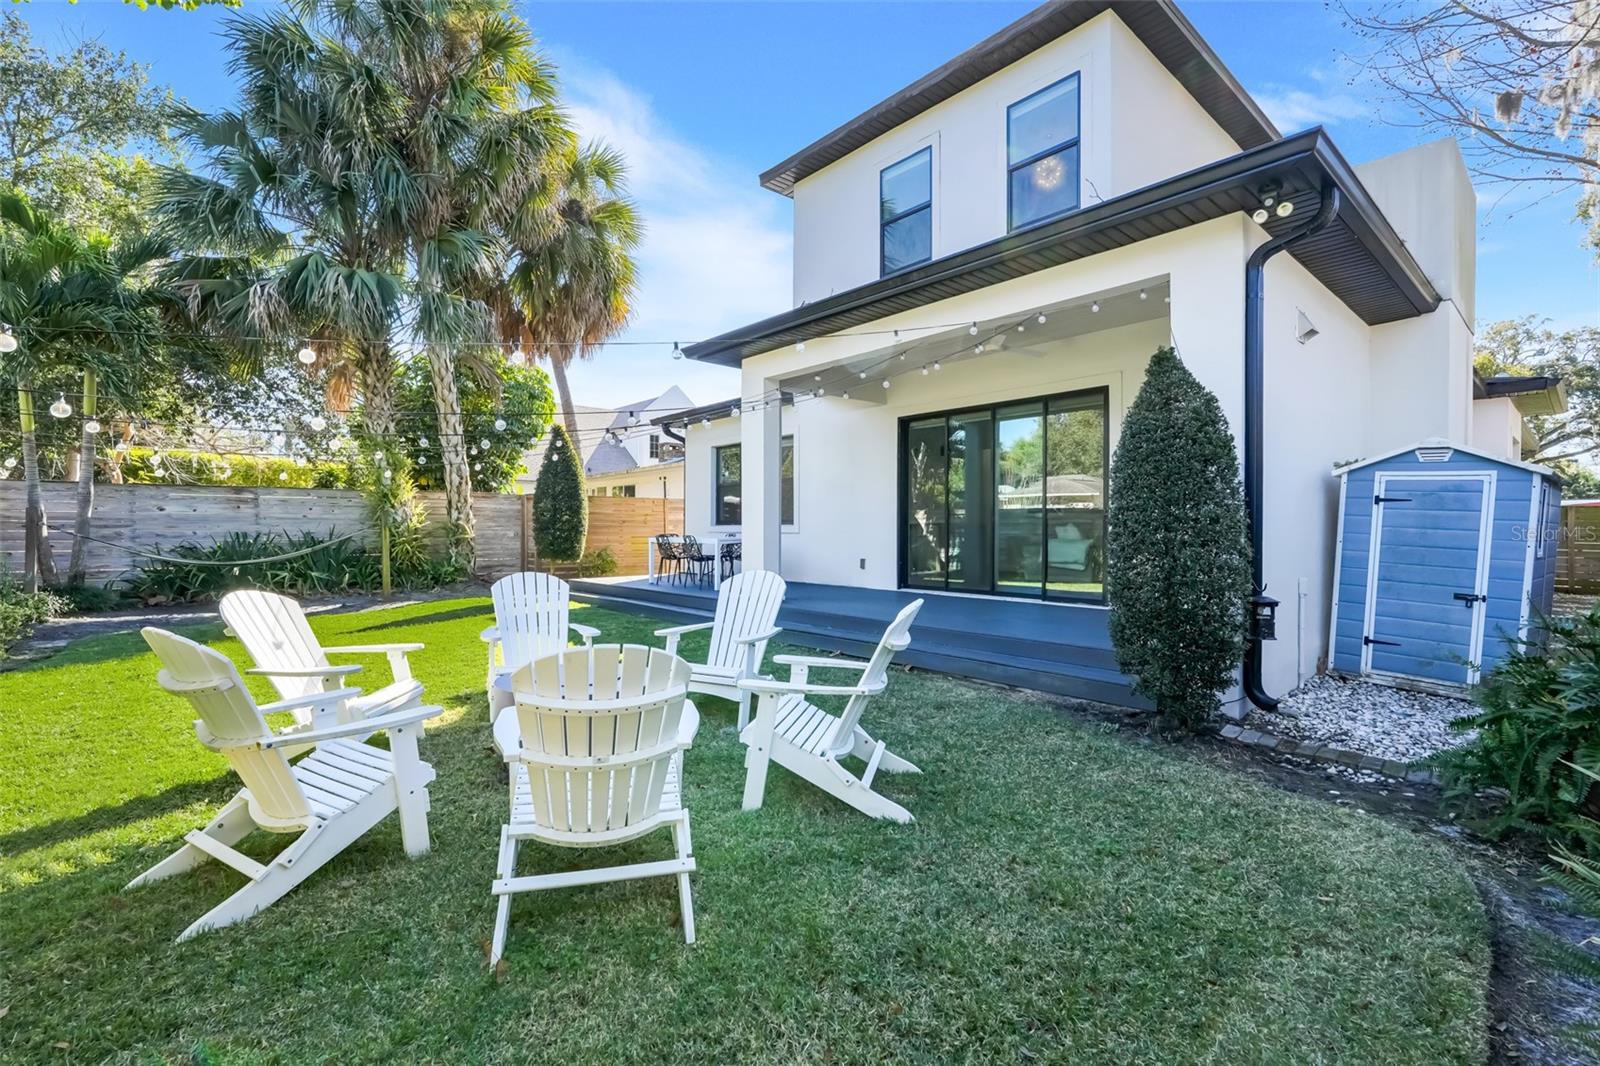
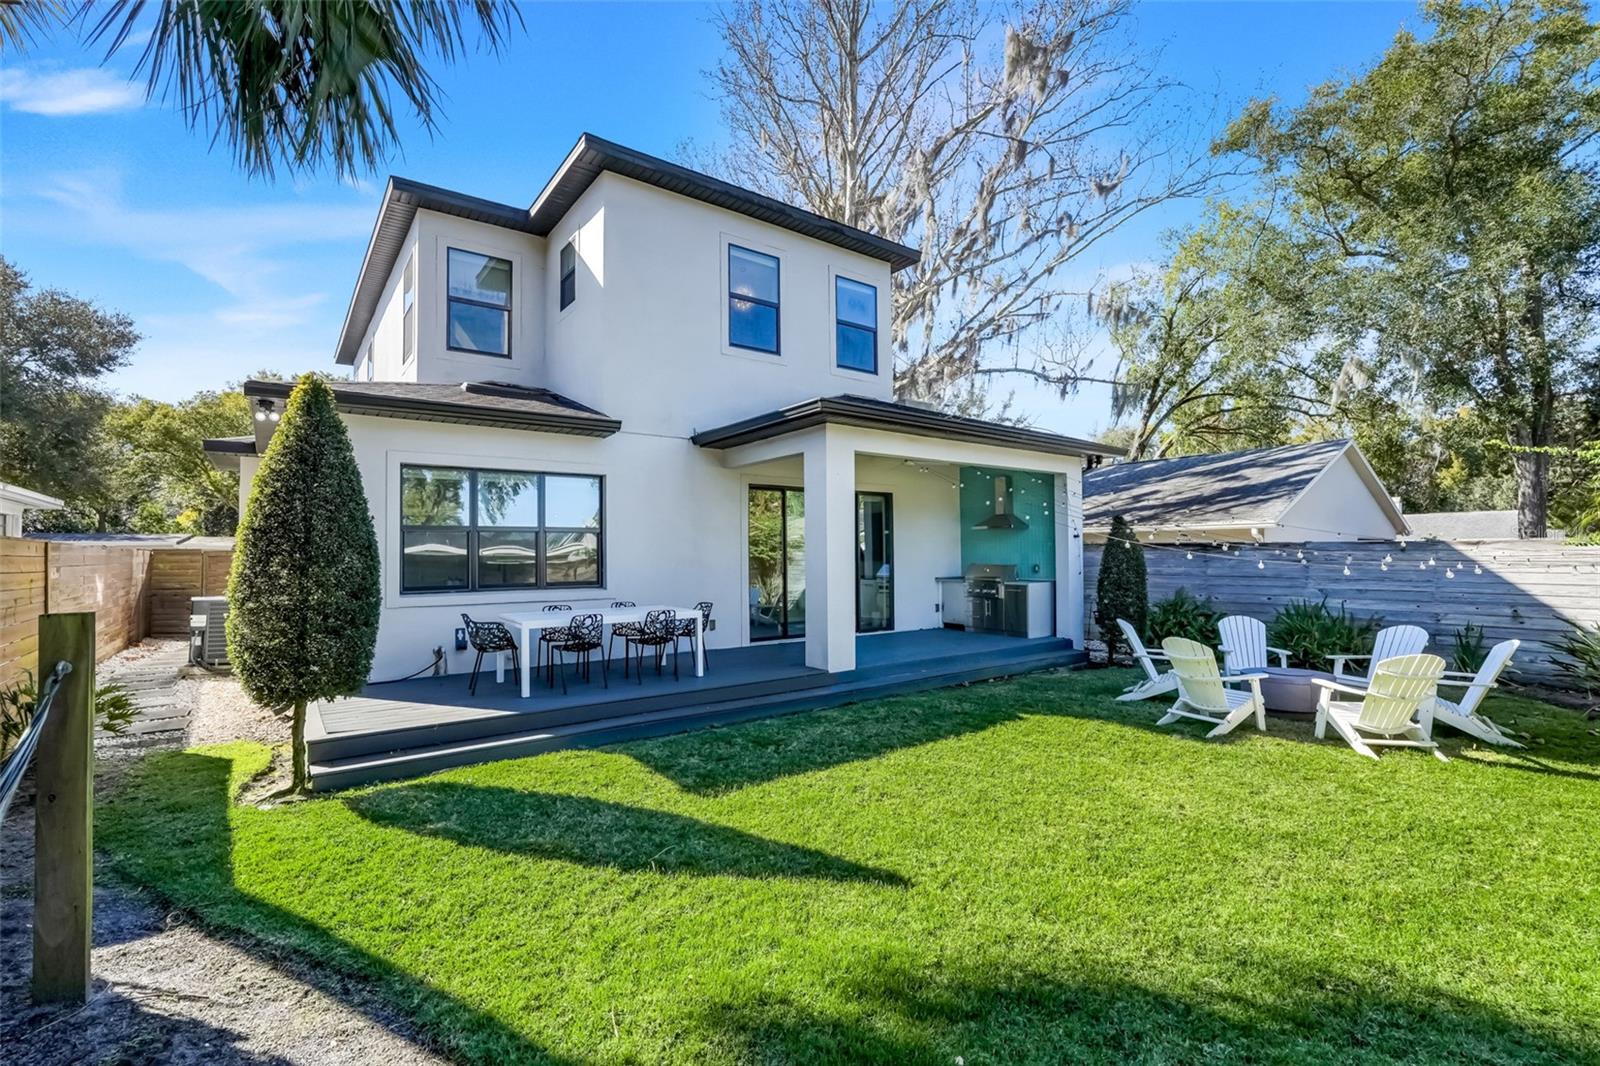
Modern white two-story home with a covered patio and Adirondack chairs on the backyard lawn.
Modern two-story home with a raised deck, outdoor kitchen, and Adirondack chairs around a backyard fire pit.
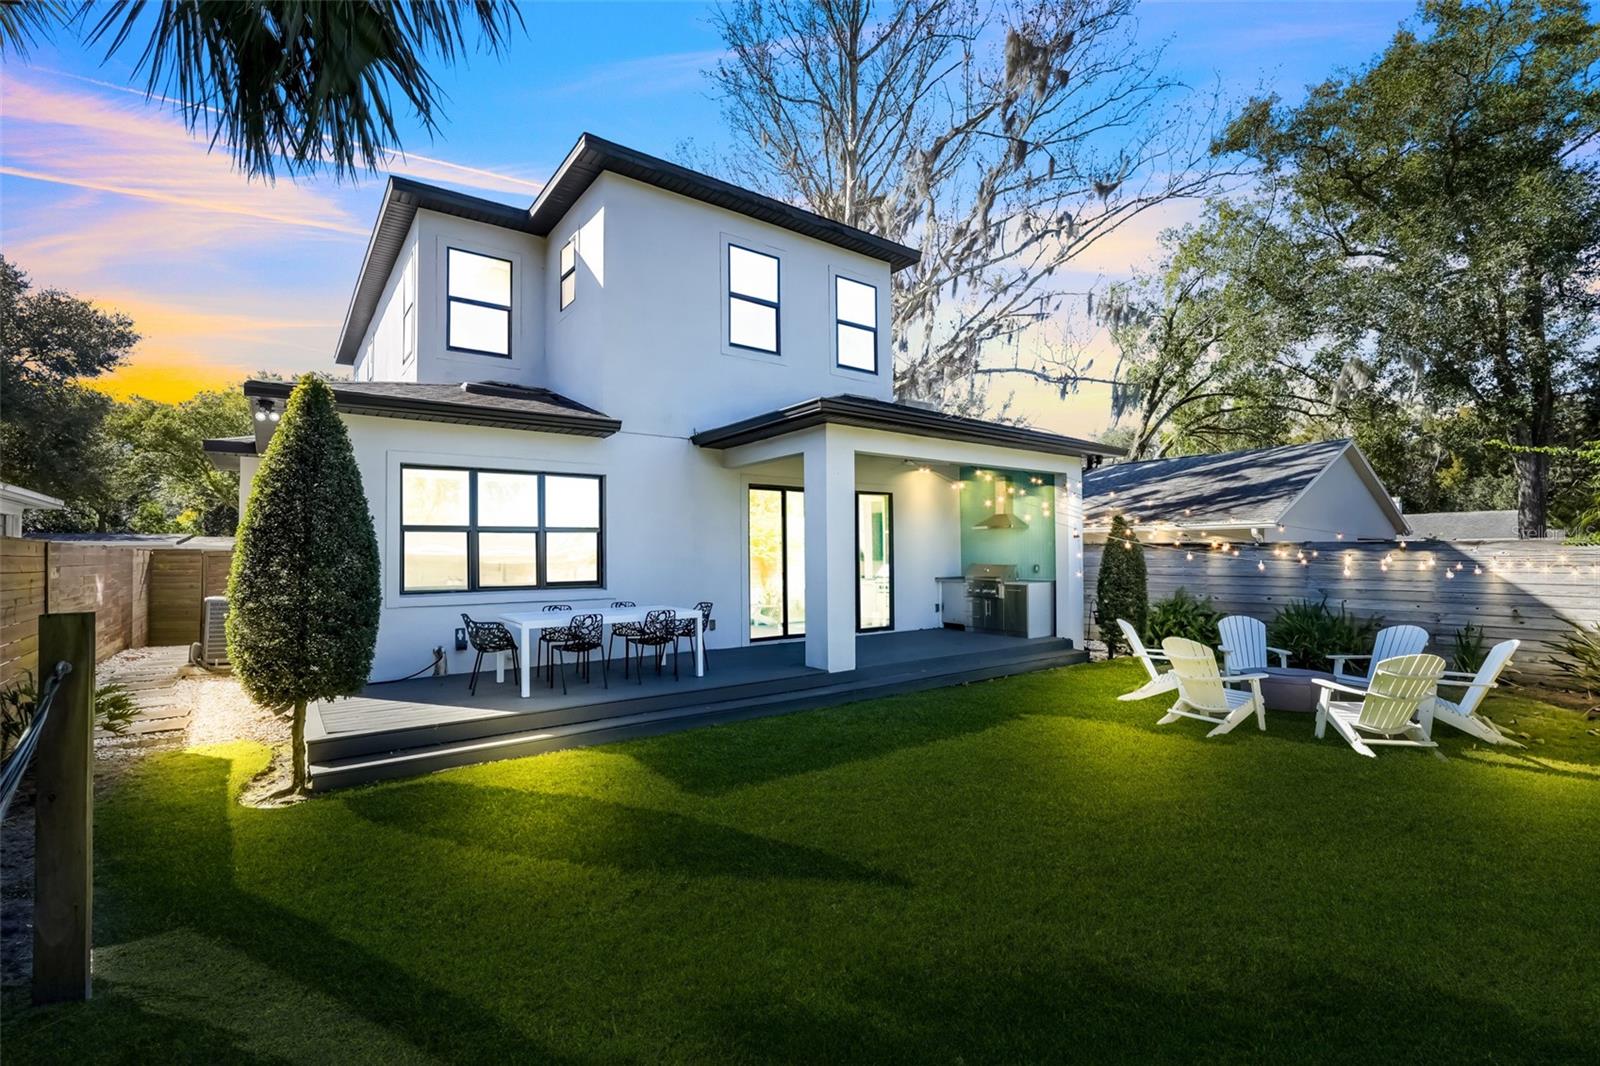
Modern two-story white home with a raised backyard deck, outdoor kitchen, dining area, and lawn at sunset.
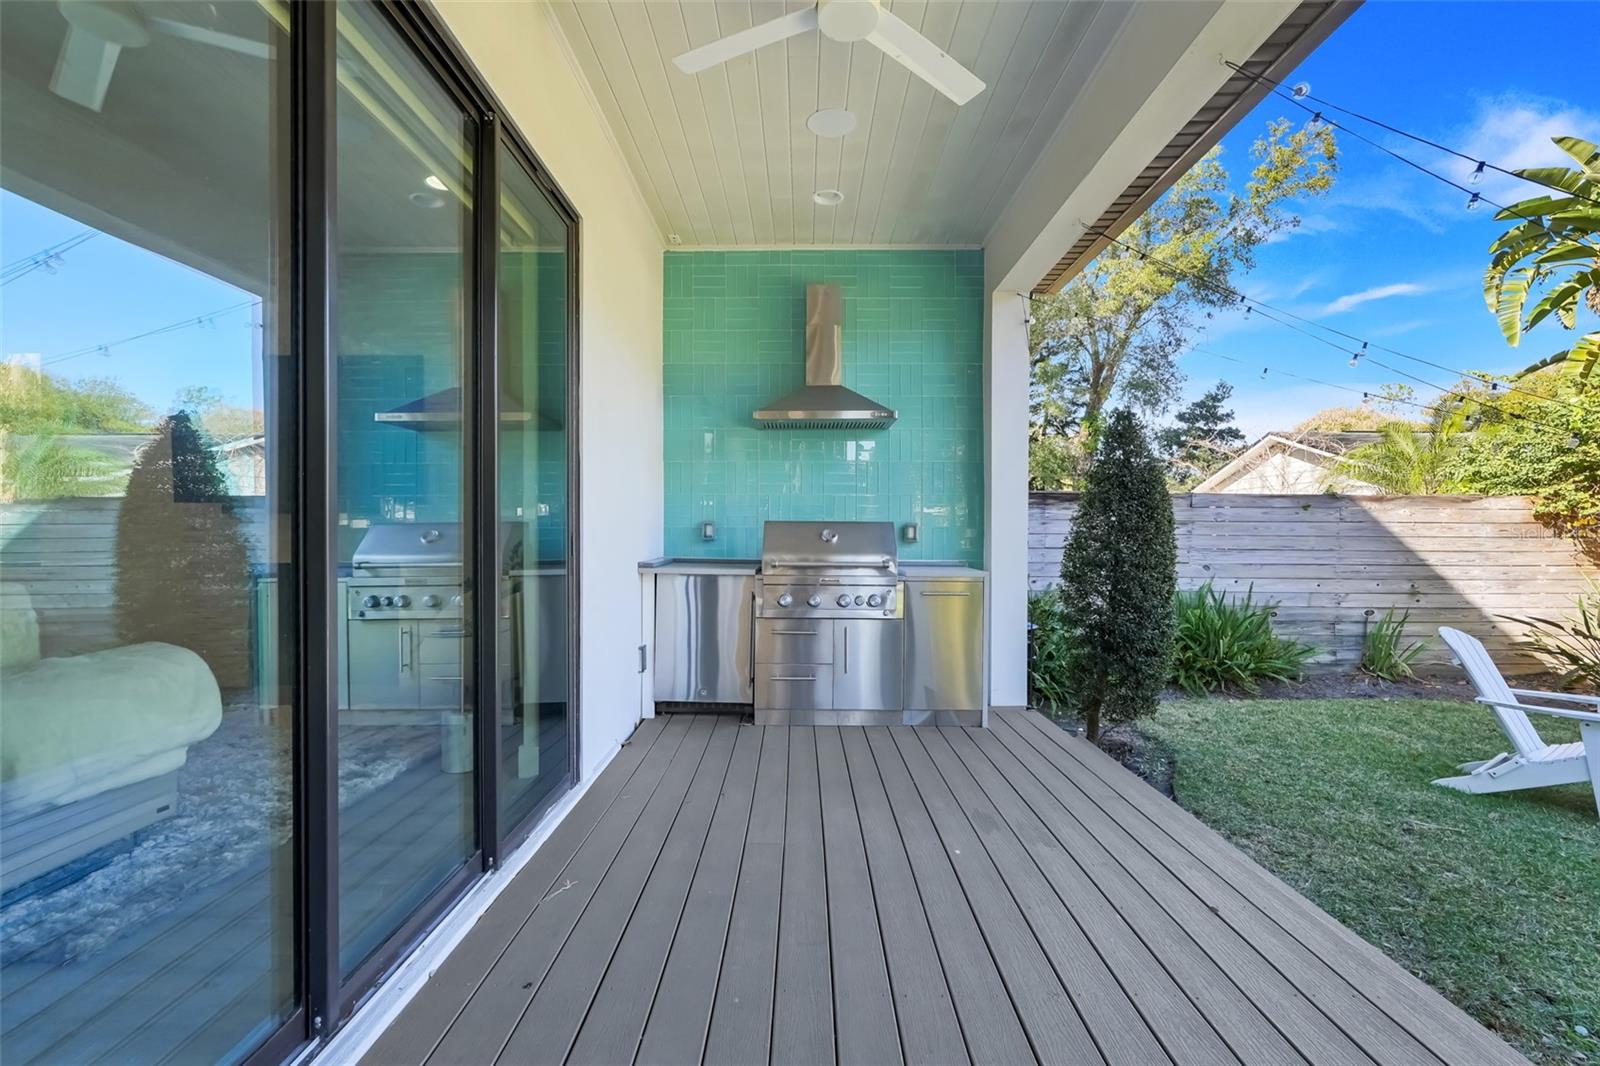
Covered patio with a stainless steel grill, turquoise tile backsplash, and view of the fenced backyard.
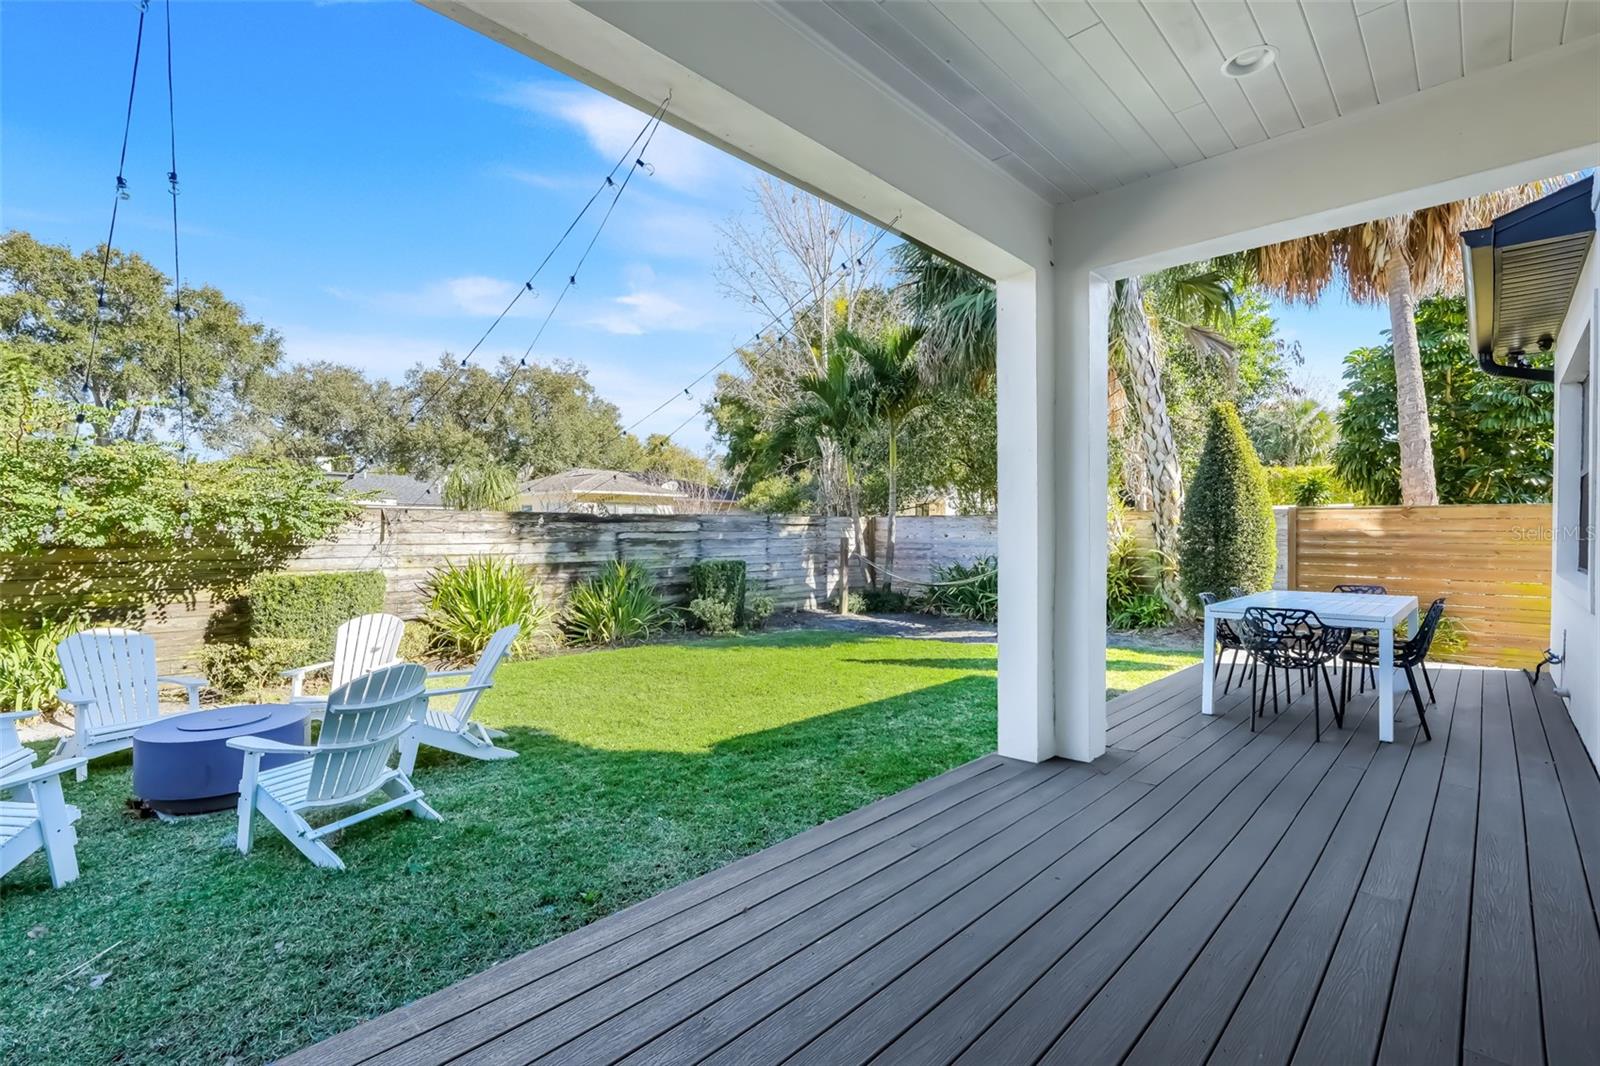
Covered deck overlooking a fenced lawn with Adirondack chairs and an outdoor dining set.
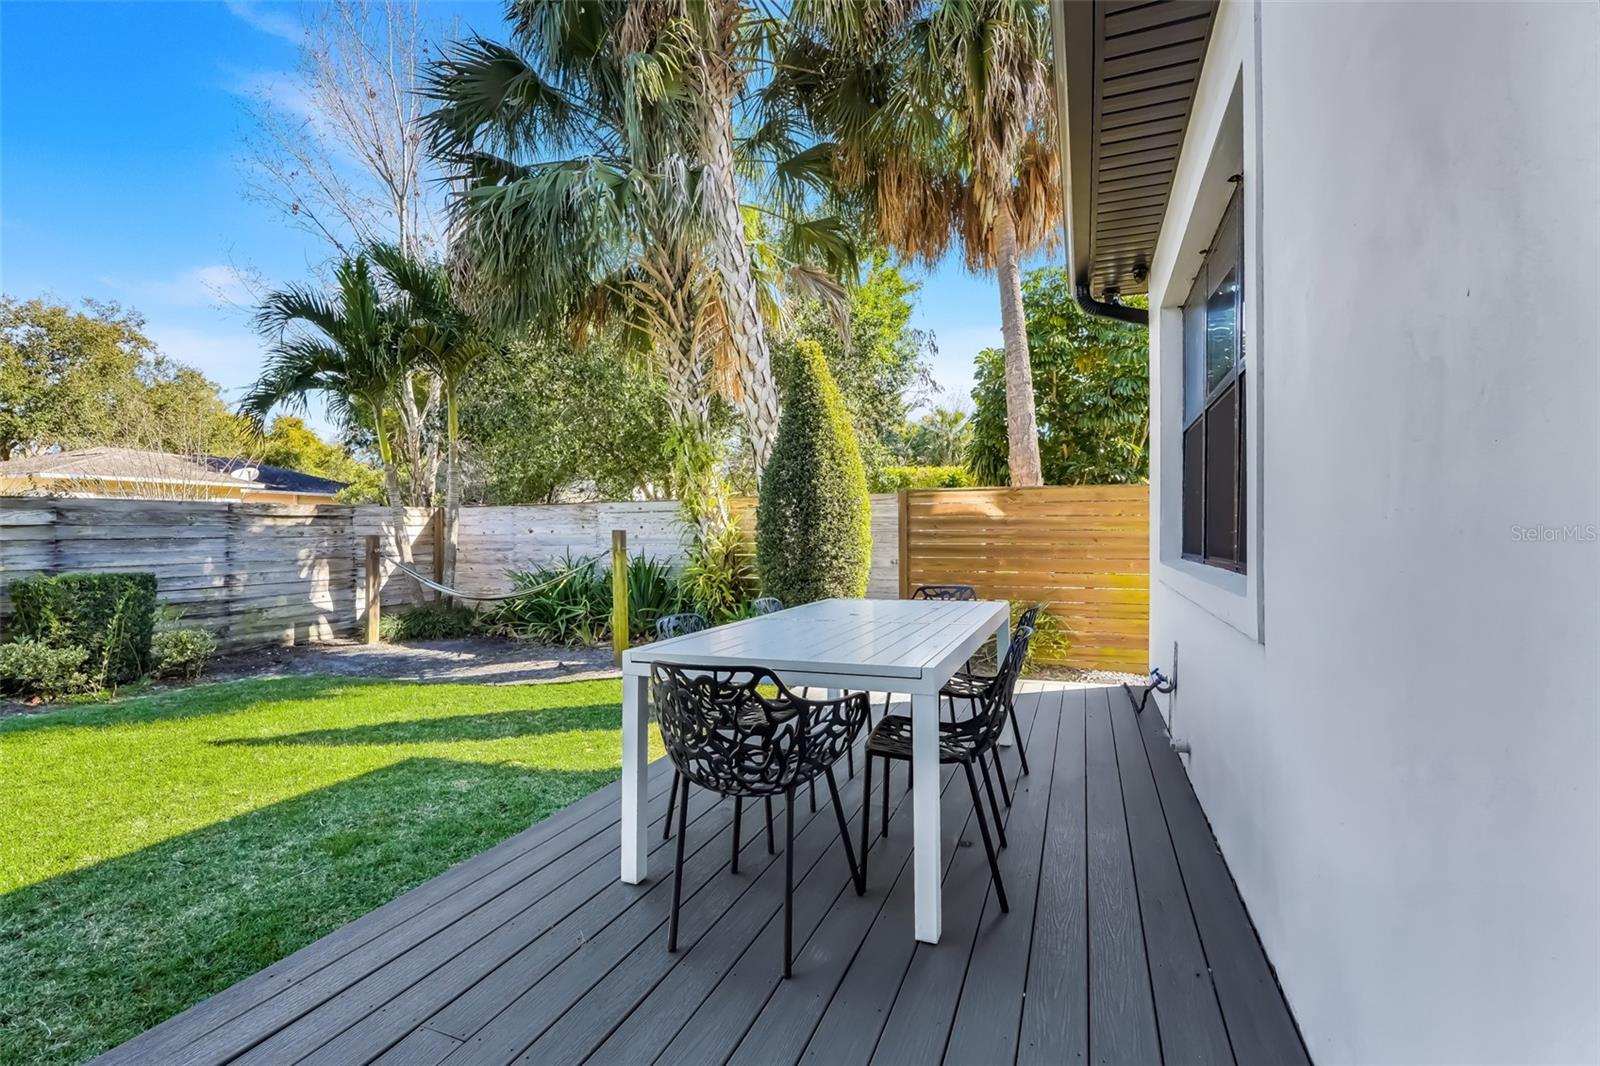
Backyard deck with an outdoor dining table, black chairs, palm trees, and a fenced lawn.
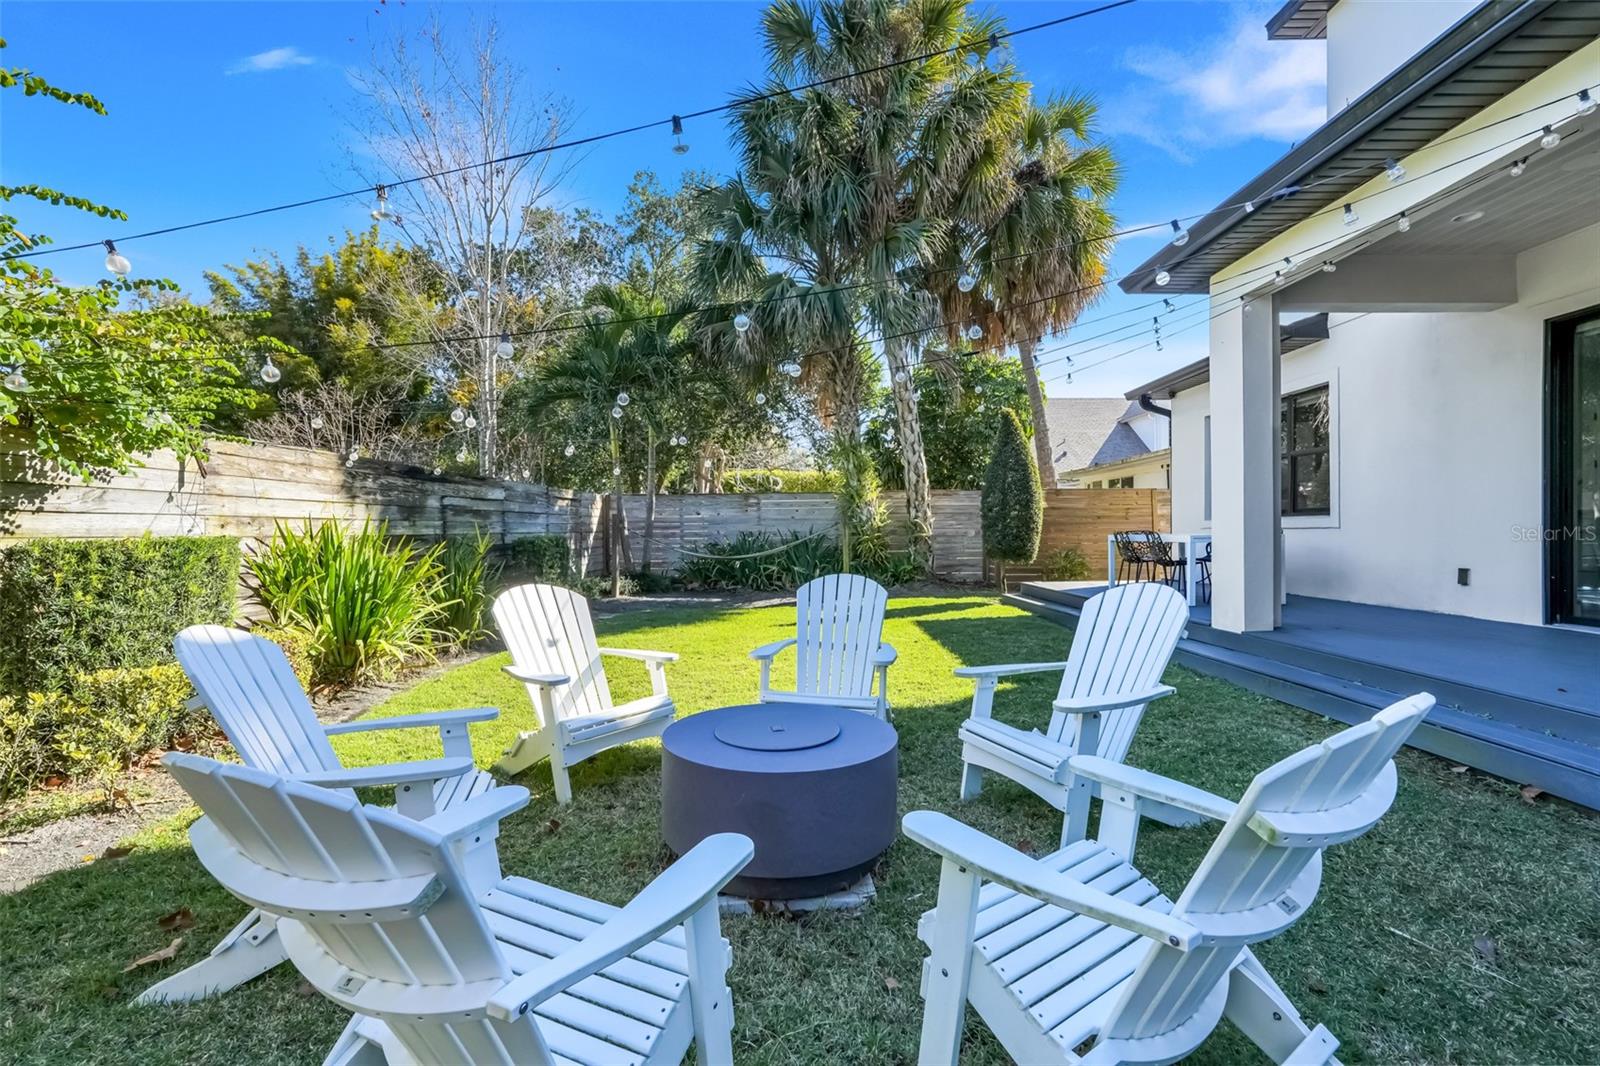
Backyard patio with white Adirondack chairs around a fire pit beside a fenced lawn.
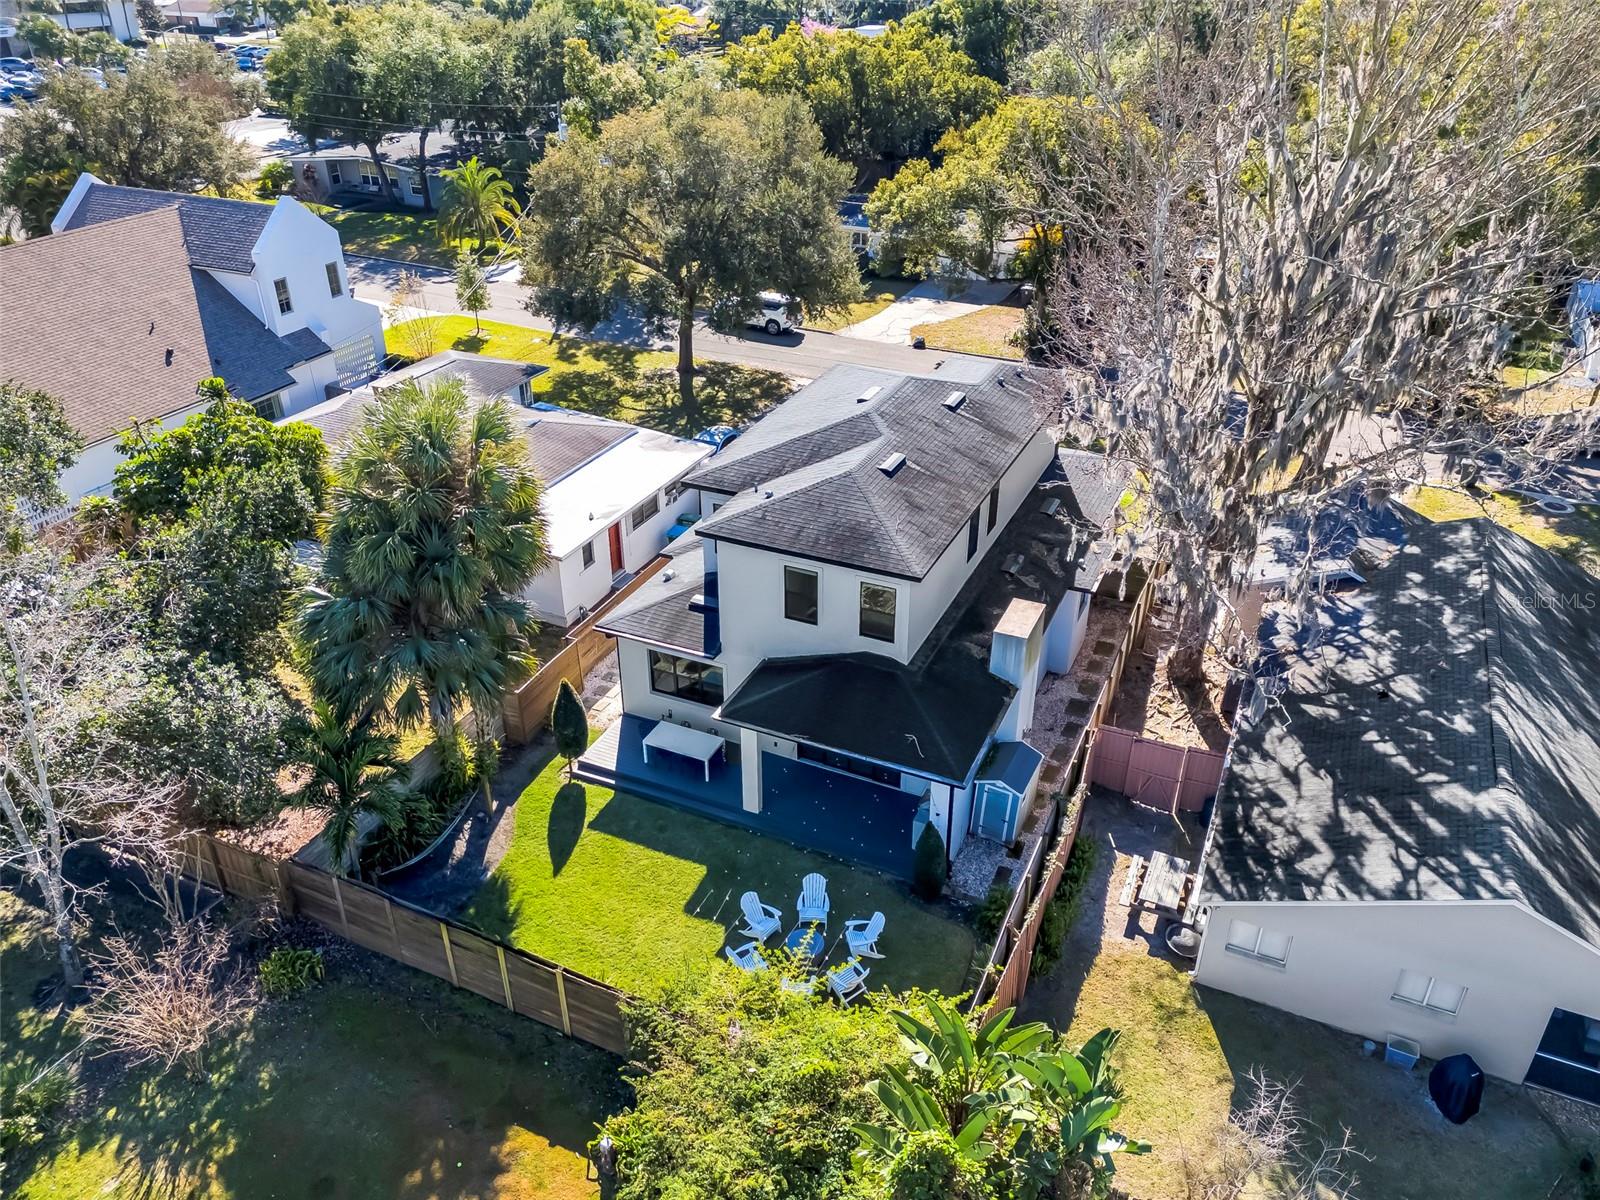
Aerial view of a white two-story home with blue siding and a fenced backyard with patio chairs.
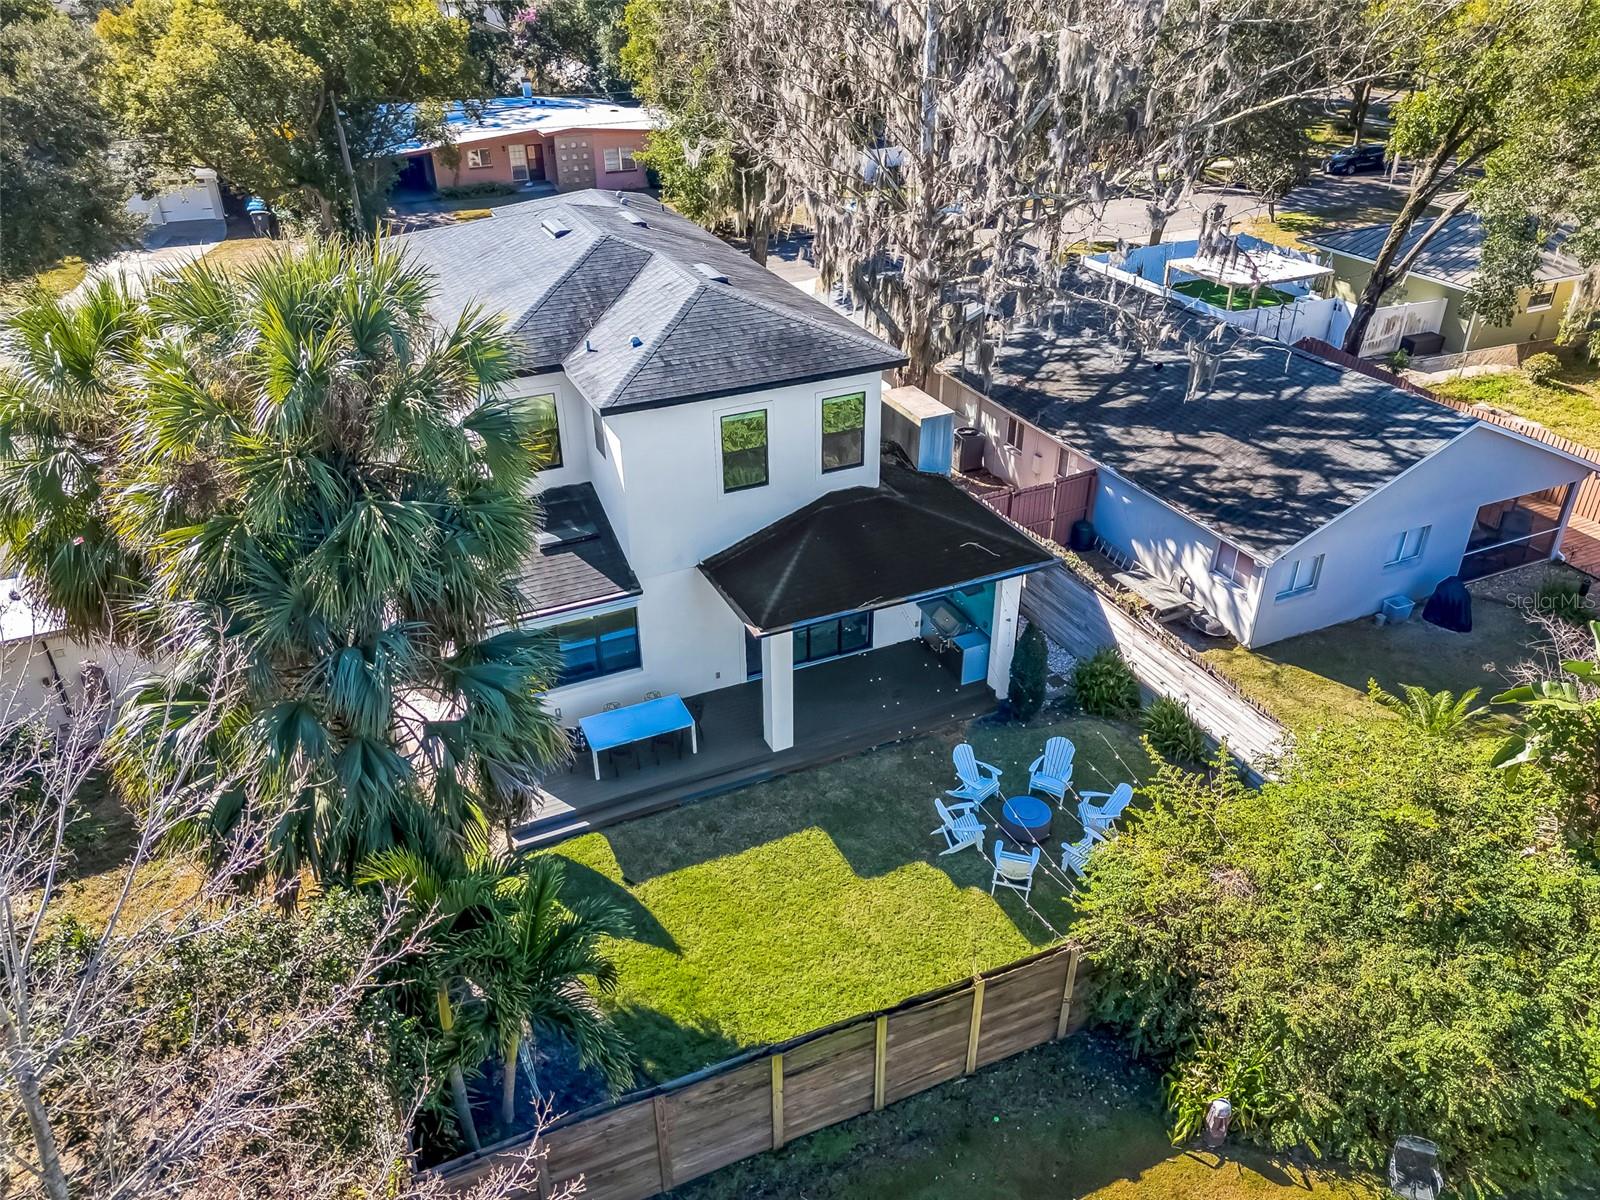
Aerial view of a white two-story home with a covered patio and fenced, palm-lined backyard.
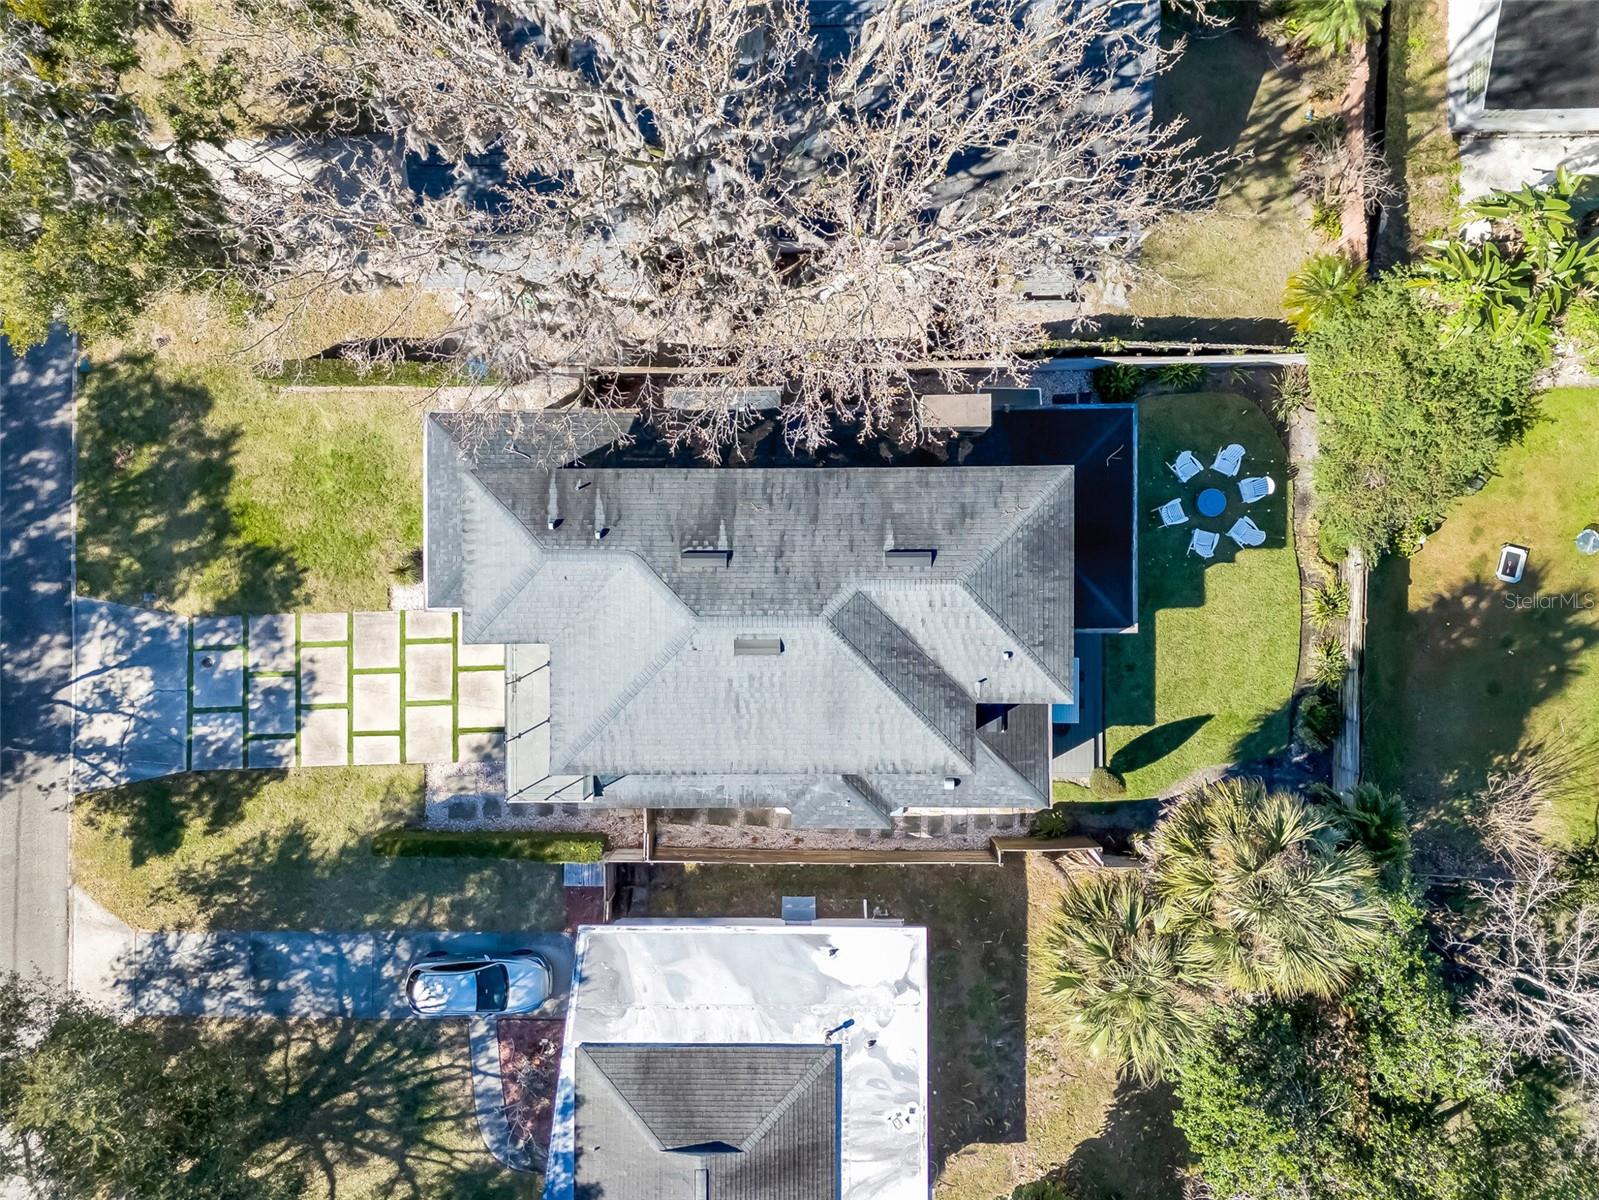
Aerial view of a house with a gray roof, paved front walk, backyard patio, and mature trees.
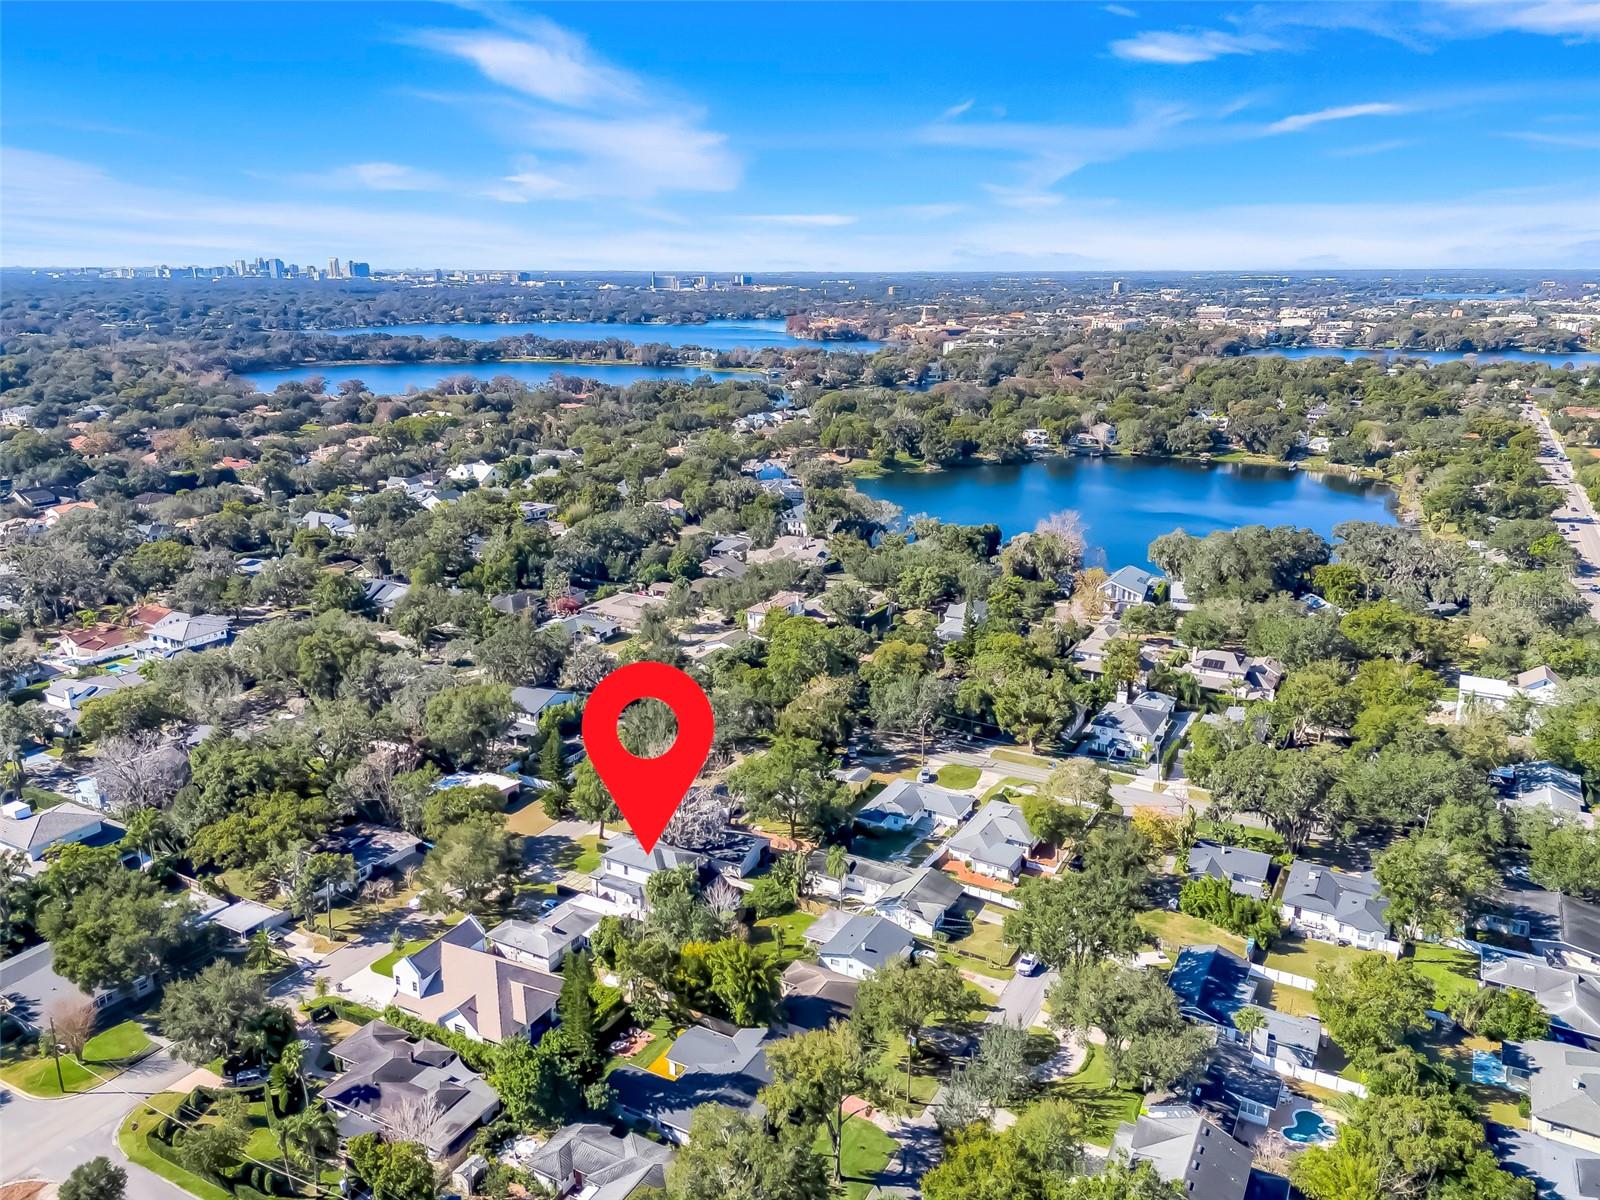
Aerial view of leafy Winter Park homes, lakes, and a red marker pinpointing the property.
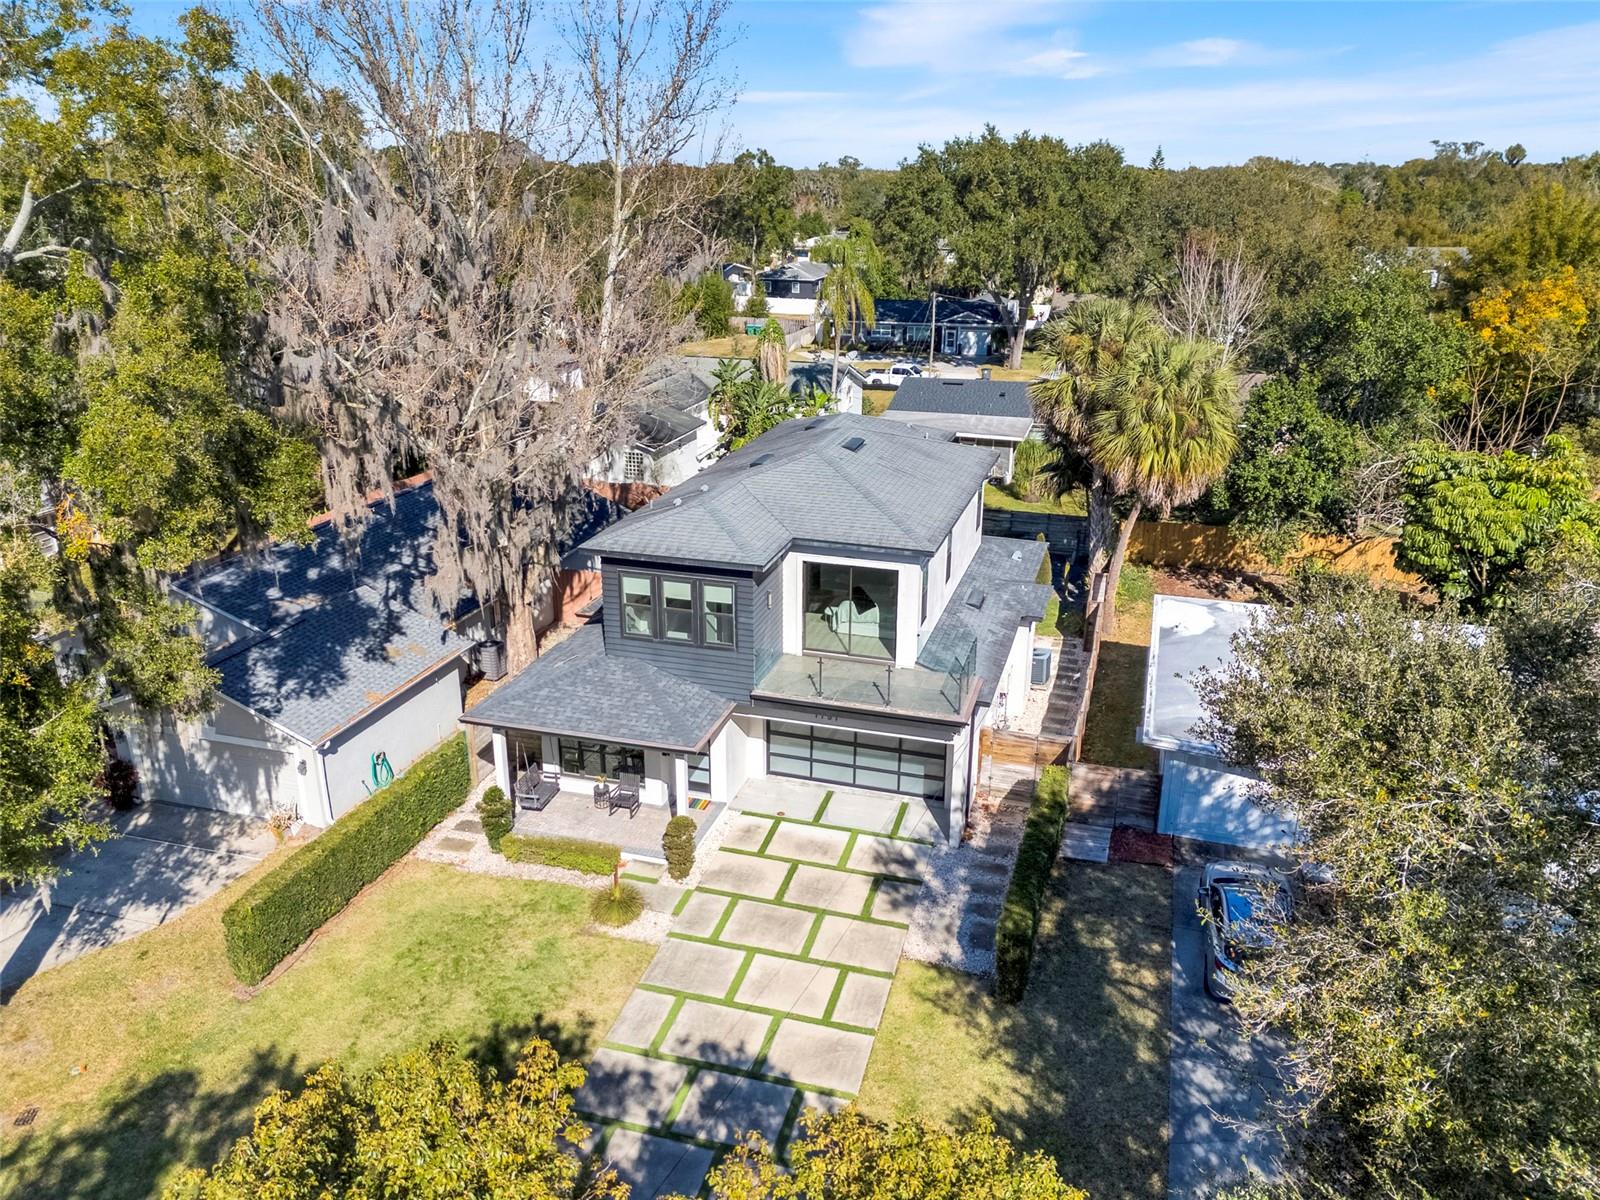
Modern two-story house with a glass-railed balcony and patterned driveway, viewed from above.
Modern two-story house with a glass balcony and a grass-grid driveway, viewed from above.
Modern two-story house with a glass balcony, wide garage, and grass-jointed driveway.
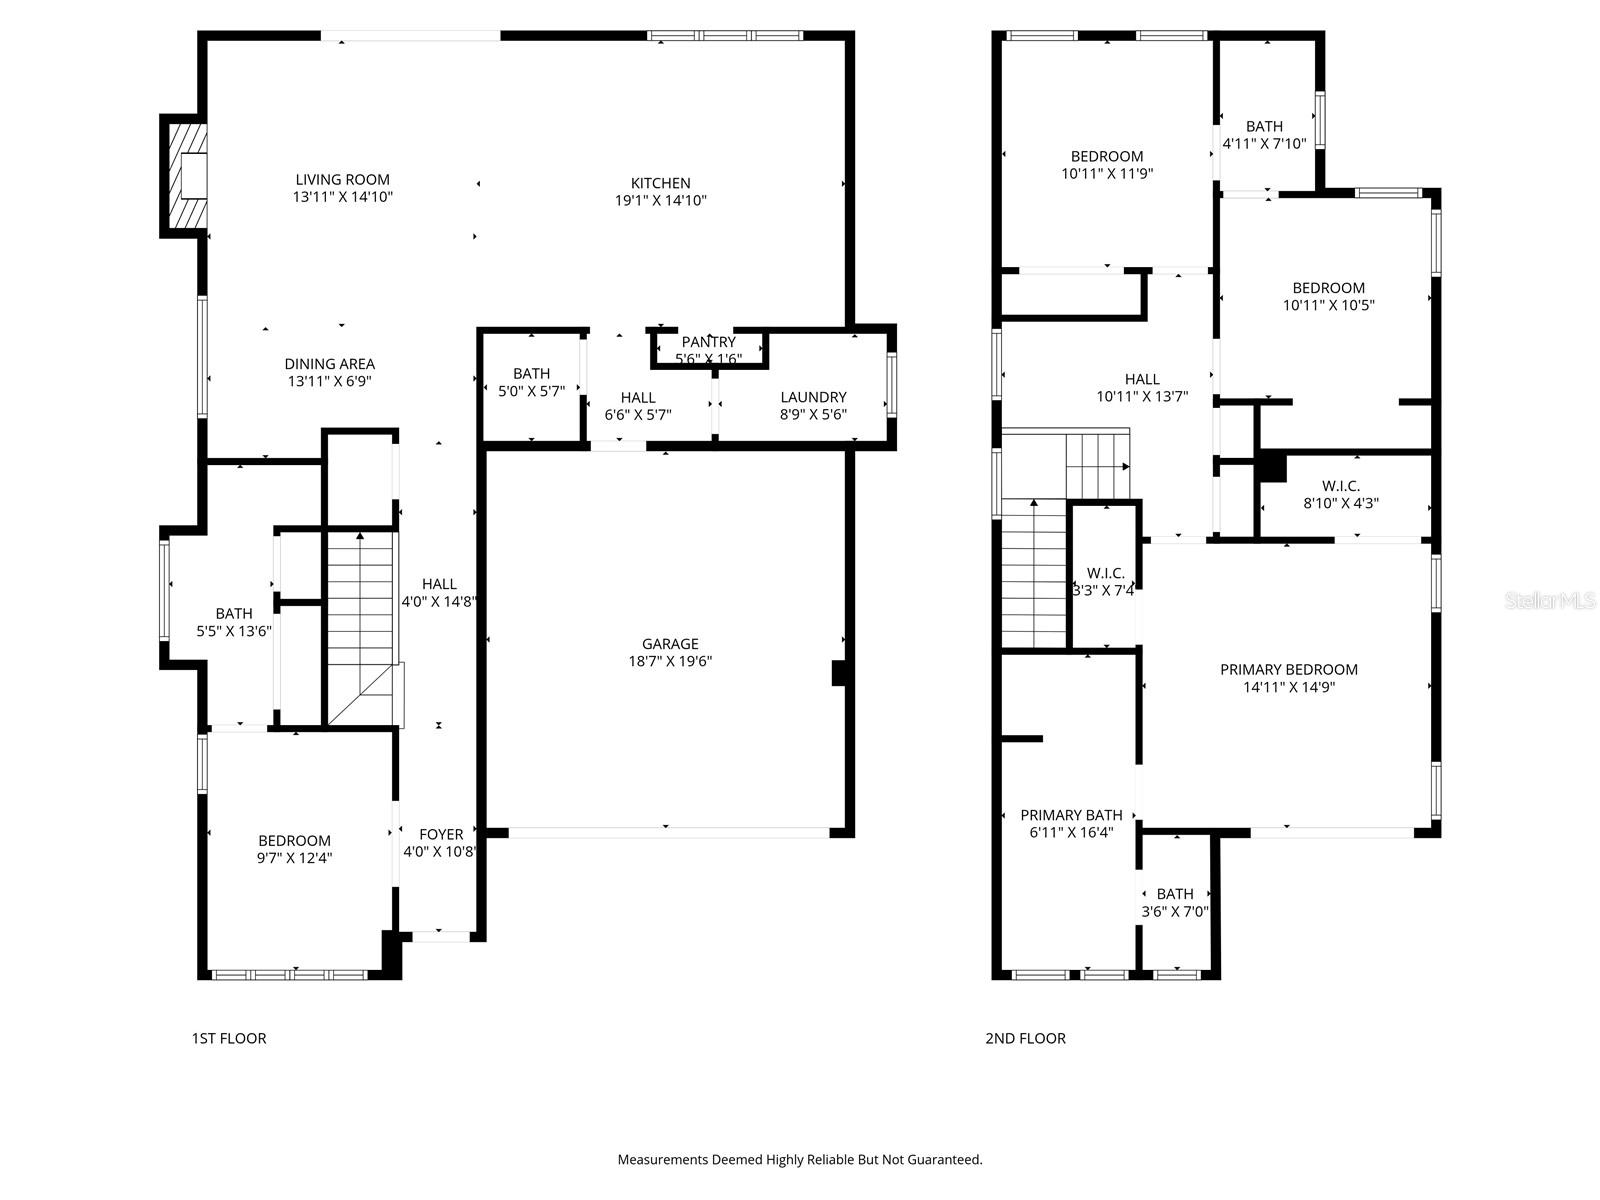
Two-story home floor plan with labeled room layouts and dimensions.
SEE ALL PHOTOS
Modern two-story house with a glass balcony and geometric driveway; address 1751 appears above the garage.
Modern two-story house with a glass balcony, wide garage, and grass-striped concrete driveway.
Modern two-story home with a glass balcony, covered porch, and grass-strip driveway.
Covered front porch with a black-framed glass door, paver flooring, hanging bench, and rocking chair.
Entry hallway with pale wood floors and a modern frosted-glass door.
Modern staircase with dark metal railing beside a bright hallway leading to glass doors.
Bright home office with a gold-legged desk and large black-framed windows.
Bright home office with a white-and-gold desk, matching chair, and large windows overlooking trees.
Furnished white home office with a gold-trimmed credenza, desk, and fluffy accent chairs.
Modern bathroom with a glass shower, dark gray tile, and a wide window beside the vanity.
Modern dining area with a white table, linear pendant light, and open staircase.
Open-plan dining and living area with a white table, sculptural lights, and glass doors to the garden.
Open-plan living and dining room with white furnishings, a fireplace, and large windows overlooking the yard.
Bright living room with a white sectional, stone fireplace, and sliding doors overlooking the backyard.
Open-concept living room with a large gray sectional, adjoining a white kitchen and dining area.
Bright white kitchen with a large island, gray brick backsplash, and stainless-steel range hood.
Modern white kitchen with a large stone island, bar stools, brick backsplash, and stainless steel appliances.
Modern white kitchen with a large stainless-steel range, reflective tile backsplash, and black-framed window.
Open-plan kitchen and living room with a large quartz island and a stone fireplace wall.
Kitchen sink beneath a large black-framed window overlooking a fenced, tree-lined yard.
Modern bathroom with a white vanity, black fixtures, and framed crescent-moon artwork.
Laundry room with white cabinets, two front-loading machines, and a shaded window.
Upstairs landing with black metal railing, tree-facing windows, a white bench, and a round rug.
Bright bedroom with a white tufted bed and sliding glass doors to a sunlit outdoor area.
Bright bedroom with a large white bed, purple throw, wall-mounted television, and crystal chandelier.
Bright bathroom with a freestanding soaking tub, large windows, and a long double vanity.
Modern bathroom with a freestanding tub, double vanity, tall windows, and marble-look tile.
Modern bathroom with a white vanity and glass shower featuring dark green tile accents.
Tiled balcony with glass railings overlooking a tree-lined residential street.
Stone-tiled balcony with glass railings beside a modern home and sliding doors to a bedroom.
Bright staged bedroom with a white bed, blue-green accents, abstract art, and two large windows.
White bedroom with pale blue pillows, a crystal chandelier, and paneled closet doors.
Home gym with pink carpeting, exercise equipment, mirrored doors, and framed sports memorabilia.
Home gym with red floor mat, exercise equipment, and shelves displaying football memorabilia.
Modern white bathroom with a black faucet, large mirror, and window beside the shower.
Modern white two-story home with a covered patio and Adirondack chairs on the backyard lawn.
Modern two-story home with a raised deck, outdoor kitchen, and Adirondack chairs around a backyard fire pit.
Modern two-story white home with a raised backyard deck, outdoor kitchen, dining area, and lawn at sunset.
Covered patio with a stainless steel grill, turquoise tile backsplash, and view of the fenced backyard.
Covered deck overlooking a fenced lawn with Adirondack chairs and an outdoor dining set.
Backyard deck with an outdoor dining table, black chairs, palm trees, and a fenced lawn.
Backyard patio with white Adirondack chairs around a fire pit beside a fenced lawn.
Aerial view of a white two-story home with blue siding and a fenced backyard with patio chairs.
Aerial view of a white two-story home with a covered patio and fenced, palm-lined backyard.
Aerial view of a house with a gray roof, paved front walk, backyard patio, and mature trees.
Aerial view of leafy Winter Park homes, lakes, and a red marker pinpointing the property.
Modern two-story house with a glass-railed balcony and patterned driveway, viewed from above.
Modern two-story house with a glass balcony and a grass-grid driveway, viewed from above.
Modern two-story house with a glass balcony, wide garage, and grass-jointed driveway.
Two-story home floor plan with labeled room layouts and dimensions.
Courtesy of EXP REALTY LLC, Stephanie Baldner  Listing Contact: 888-883-8509 
For Sale

1751 GOODRICH AVE

1751 GOODRICH AVE, WINTER PARK, FL 32789

$1,380,000
Welcome to 1751 Goodrich Ave, a beautifully designed residence in the heart of Winter Park! This 4-bedroom, 3.5-bath home showcases thoughtful contemporary architecture with 10' ceilings on both floors, and an open-concept layout that effortlessly blends style and function. With large double paned windows throughout, this home is drenched with an abundance of natural light. High-end finishes continue through the home with a level 5 finish on all walls, spray foam insulation, solid-wood doors, designer shades on every window, and custom closet systems. The showstopping chef-inspired kitchen was designed to entertain with an expansive island, seating 6, and premium finishes- including custom cabinetry, quartz countertops, soft close cabinets and drawers, a concealed Bosh dishwasher, a 48" Thermidor 6-burner gas range, and a Viking Refrigerator. The kitchen seamlessly flows into the living room and dinning space, and also offers easy access for indoor/outdoor entertaining with the telescoping sliding glass door. Outside, you will find the extended patio with plenty of room for hosting friends and family under the bistro-lighting while cooking at the summer kitchen (grill, fridge, range hood). Back inside, you will find a laundry room, half bathroom, and downstairs bedroom with an ensuite offering flexibility to the first floor. Upstairs, you are greeted with a small loft space, 2 bedrooms with a Jack-and-Jill bathroom, and an exquisite primary suite. The primary suite is a true retreat with a large balcony, his and her walk-in closets, and a spacious primary ensuite, featuring a beautiful soaking tub, designer tile, quartz countertops, and great natural light. All upstairs bedrooms are also equipped with motorized black-out shades.

This residence is modern, refined, and impeccably curated, offering elevated indoor-outdoor living just minutes from Park Avenue, AdventHealth Winter Park, Rollins College, museums, dining, shopping, and all that Winter Park has to offer! Reach out to schedule your private tour today.

4
beds

4
baths

2,170 Sq.Ft. LIVING AREA

5,997 Sq.Ft. lot

Features & Amenities

Interior

  • total bedrooms4
  • Total bathrooms4
  • full bathrooms3
  • half bathroom1
  • Laundry room Inside, Laundry Room
  • Flooring Ceramic Tile, Luxury Vinyl
  • Fireplace Gas, Living Room
  • APPLIANCES Dishwasher, Disposal, Gas Water Heater, Range, Range Hood, Refrigerator, Tankless Water Heater
  • other interior Features Ceiling Fans(s), Eat-in Kitchen, High Ceilings, Kitchen/Family Room Combo, Living Room/Dining Room Combo, Open Floorplan, Primary Bedroom Upstairs, Smart Home, Thermostat, Walk-In Closet(s)

Area & Lot

  • Status For Sale
  • Living Area2,170 Sq.Ft.
  • Total Area3,077 Sq.Ft.
  • Lot Area5,997 Sq.Ft.
  • MLS® IDO6377936
  • TypeResidential
  • YEAR BUILT2016
  • NeighborhoodWinter Park
  • Architecture StylesContemporary
  • Elementary SchoolBrookshire Elem
  • Middle SchoolGlenridge Middle
  • High SchoolWinter Park High

Exterior

  • STORIES2
  • Garage Space2.0
  • water SourcePublic
  • utilitiesBB/HS Internet Available, Cable Connected, Electricity Connected, Natural Gas Connected, Sewer Connected, Water Connected
  • roofShingle
  • lot featuresLandscaped, Level, Paved
  • parkingDriveway, Garage Door Opener
  • HEAT TYPECentral, Heat Pump
  • AIR CONDITIONINGCentral Air
  • sewerPublic Sewer
  • SubstructureSlab
  • security FeaturesSecurity System, Smoke Detector(s)
  • other exterior FeaturesBalcony, Lighting, Outdoor Grill, Outdoor Kitchen, Rain Gutters, Sliding Doors

Financial

  • Sales Price$1,380,000
  • Real Estate Tax $9,263/yr
  • Zoning R-1A
Bobby Baldor , P.A.

Bobby Baldor , P.A.

Modern two-story house with a glass balcony and geometric driveway; address 1751 appears above the garage.
Modern two-story house with a glass balcony, wide garage, and grass-striped concrete driveway.

Welcome to 1751 Goodrich Ave, a beautifully designed residence in the heart of Winter Park!

– Bobby Baldor
Modern two-story home with a glass balcony, covered porch, and grass-strip driveway.
Modern two-story house with a glass balcony, wide garage, and grass-striped concrete driveway.

Schedule a Showing

We would love to show you our beautiful property. Please select your preferred date and time below. An agent will be in touch shortly to confirm your appointment.

Schedule a Showing

We would love to show you our beautiful property. Please select your preferred date and time below. An agent will be in touch shortly to confirm your appointment.

Thank you for your interest in 1751 GOODRICH AVE, WINTER PARK, FL 32789. We are reviewing your request and will be in touch shortly!

Mortgage Calculator

Estimate your monthly mortgage payment, including the principal and interest, property taxes, and HOA. Adjust the values to generate a more accurate rate.

All estimates are provided for informational purposes only. Actual amounts may vary.
$0,000 Your Payment 20 15 65
$0,000 Your Payment

Winter Park

This neighborhood is one of Central Florida’s most desirable communities.

Explore

Questions about Central Florida real estate? We've got answers

Experience the difference of working with trusted Central Florida professionals who combine proven strategies, local expertise, and personalized service to help you succeed.

FOLLOW US ON INSTAGRAM

Follow Us on Instagram