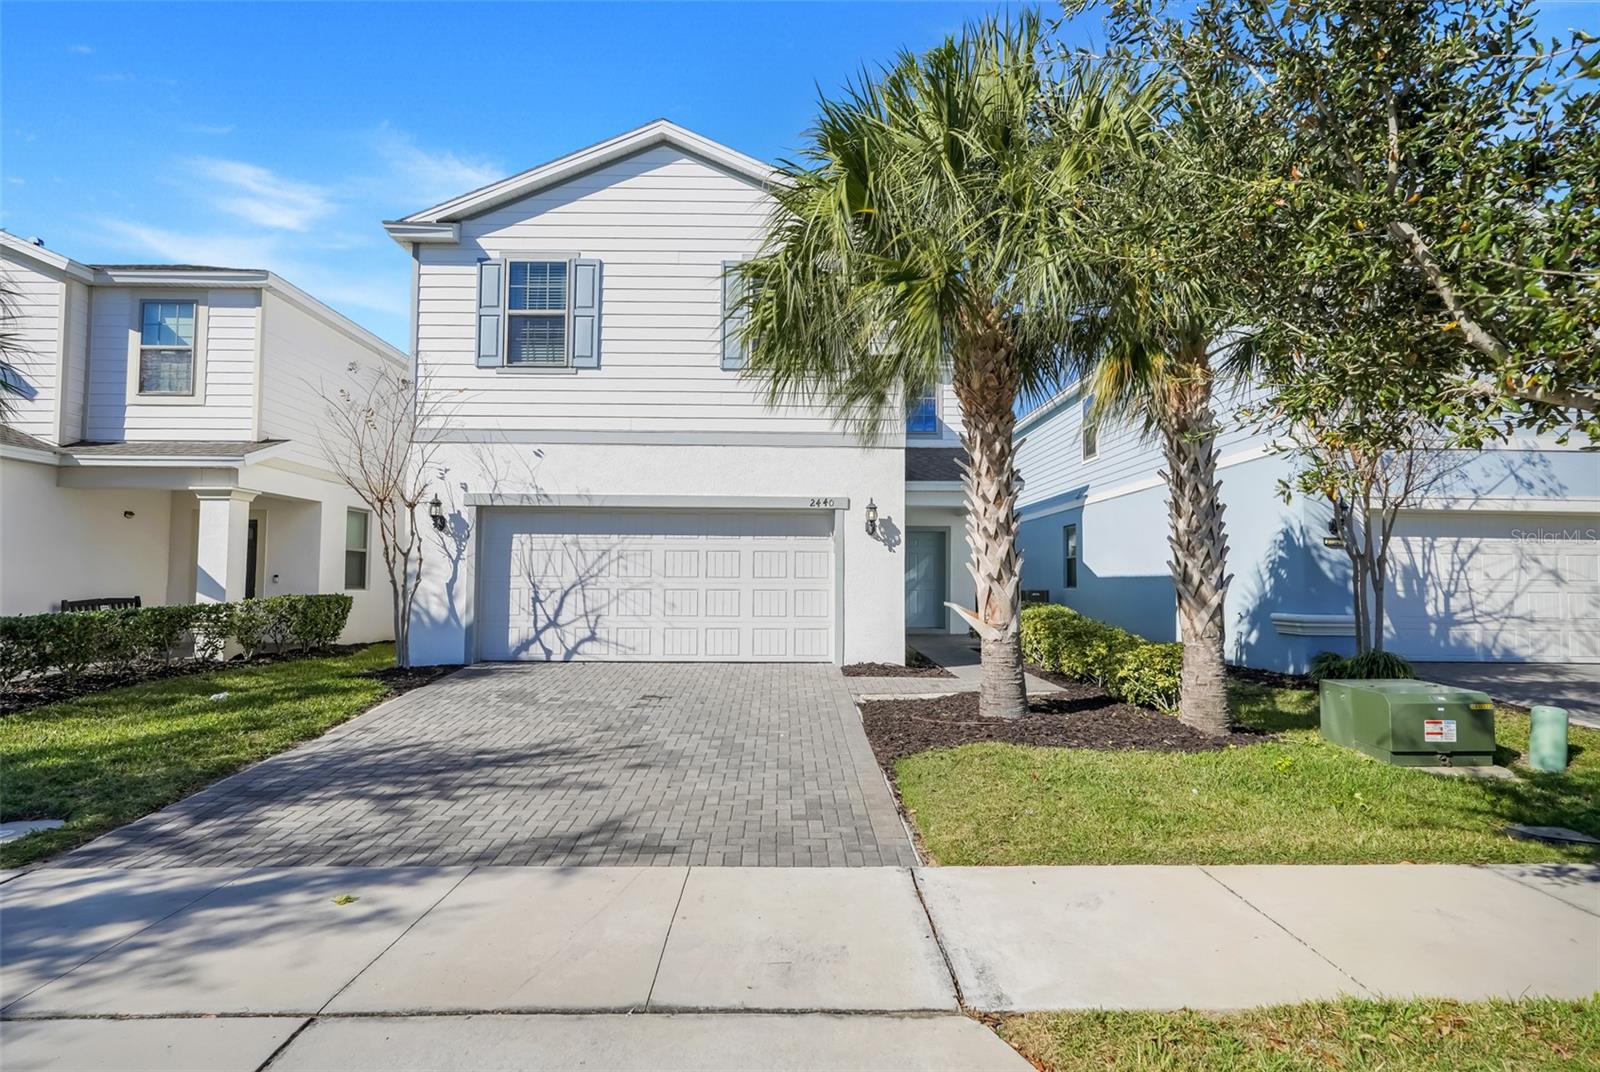
Two-story white house with a double garage, paver driveway, and palm trees out front.
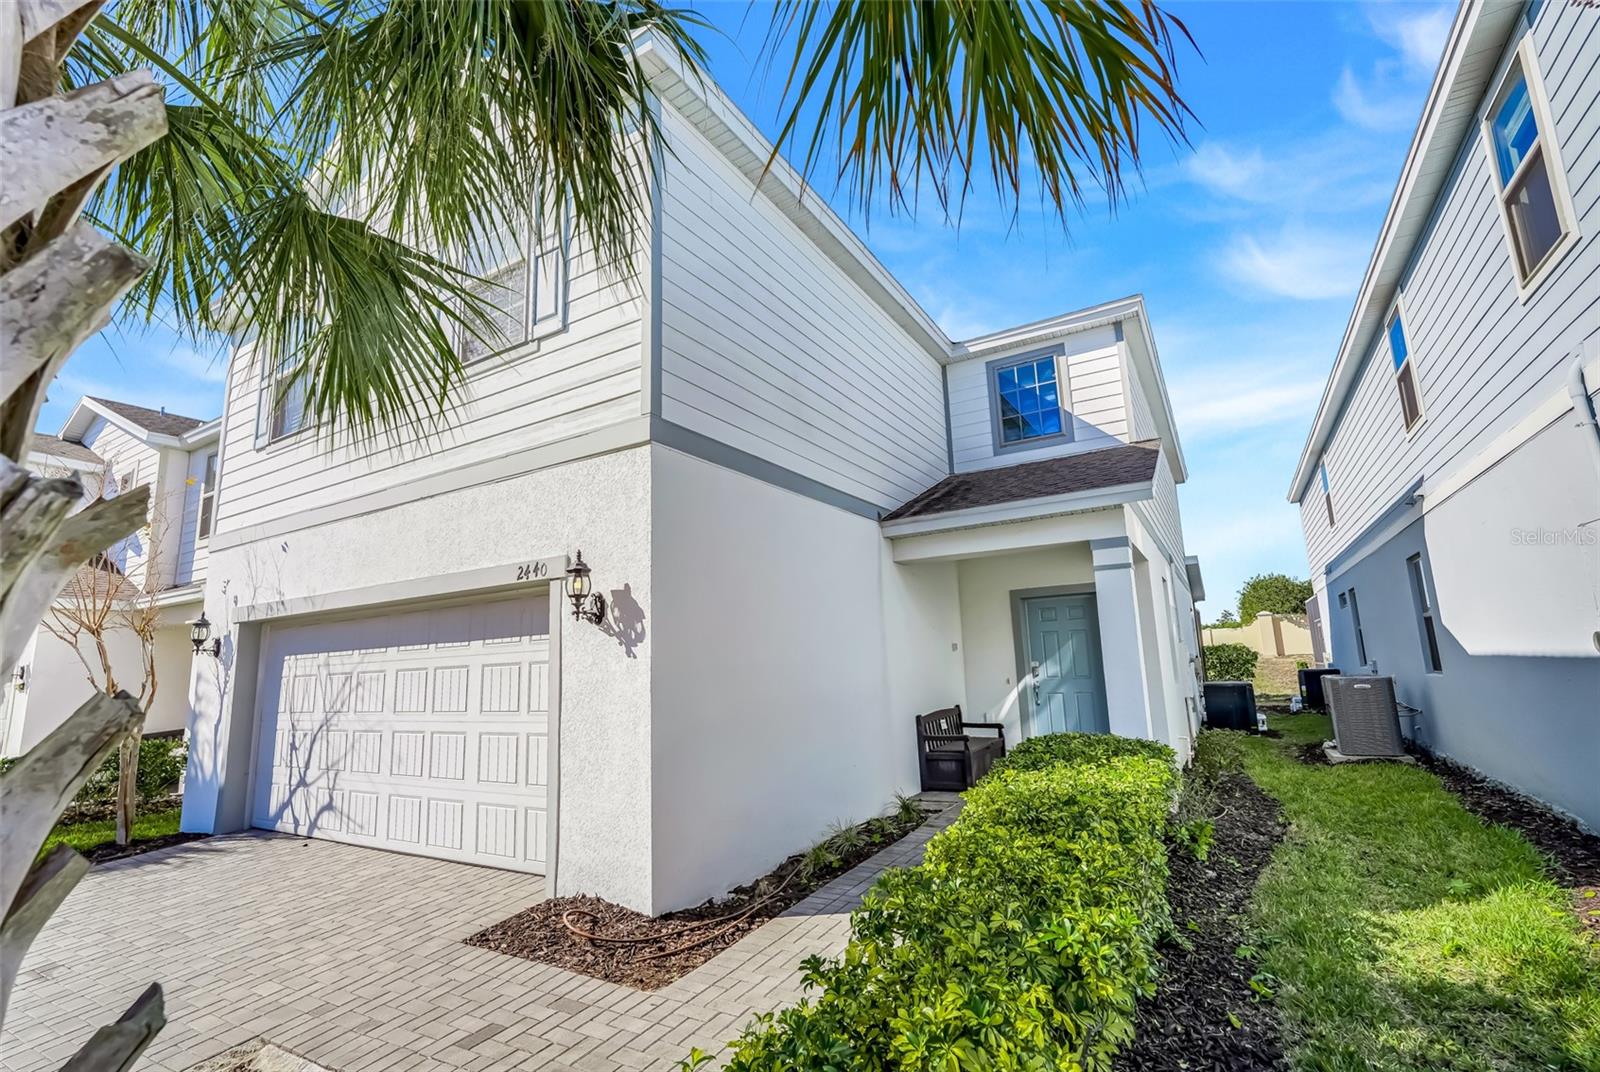
Two-story white home with a garage, blue front door, and palm-framed driveway.
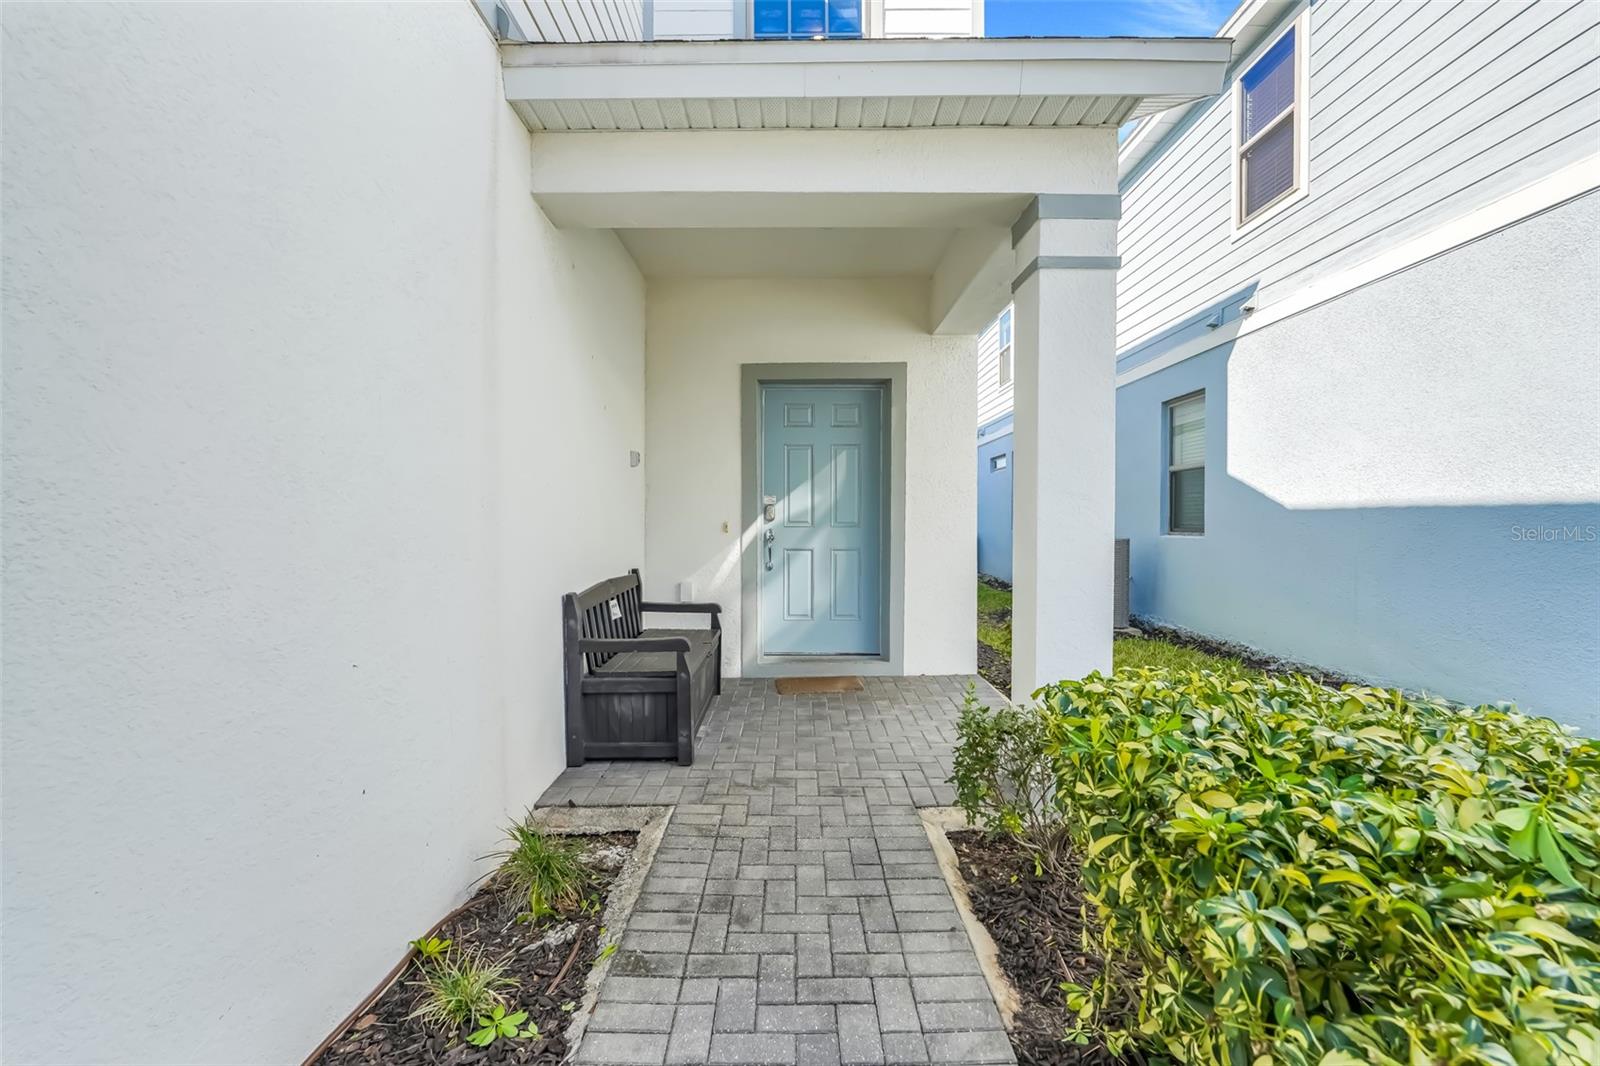
Covered front entrance with a blue door, paved walkway, bench, and landscaped shrubs.
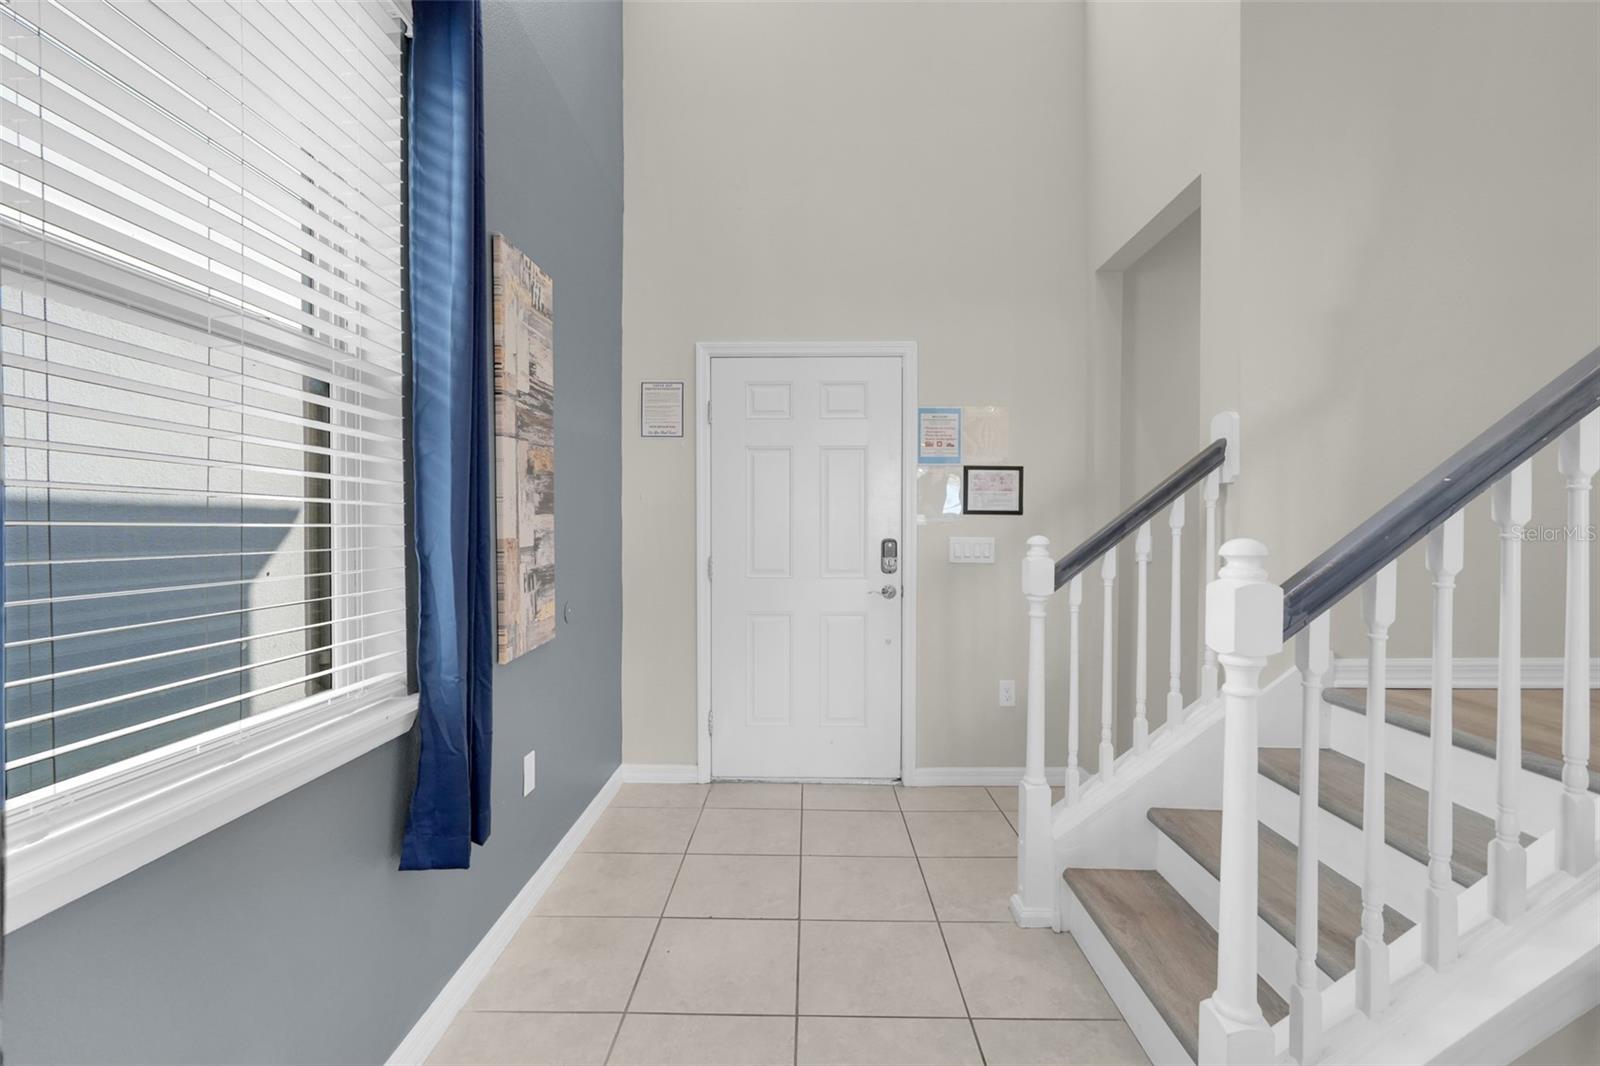
Entry foyer with tiled floor, front door, large window, and staircase.
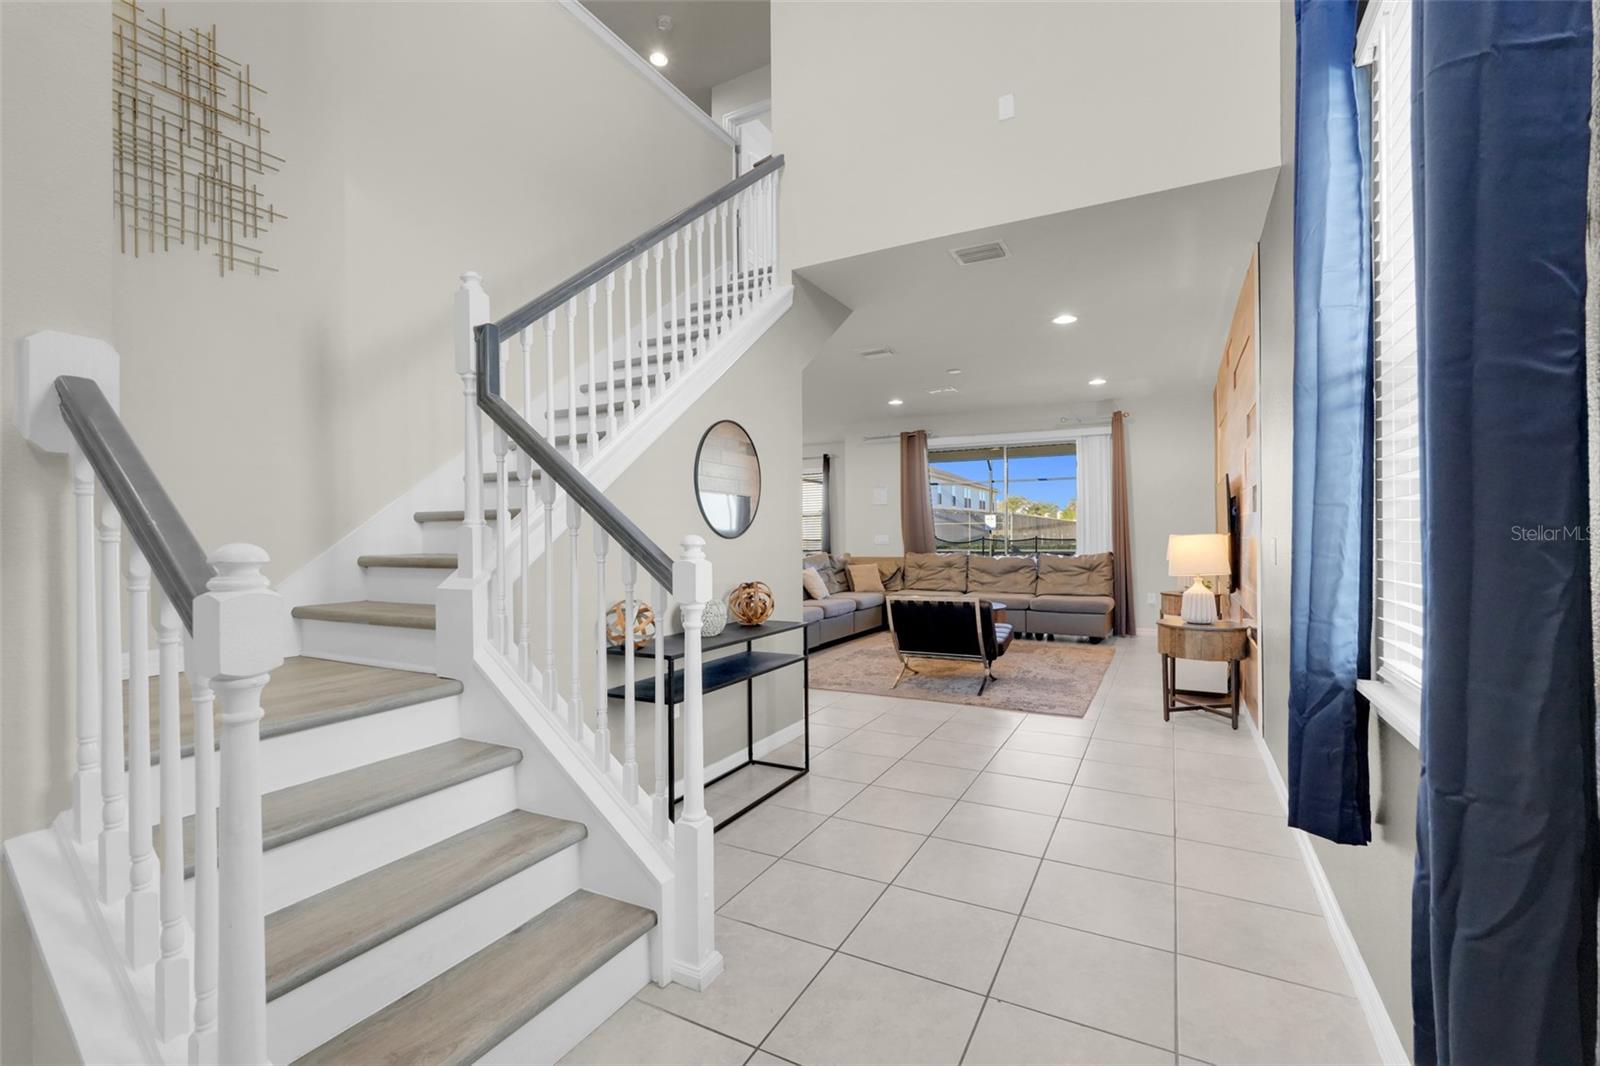
Tiled entry hall with a white staircase opening into a living room with a sectional sofa.
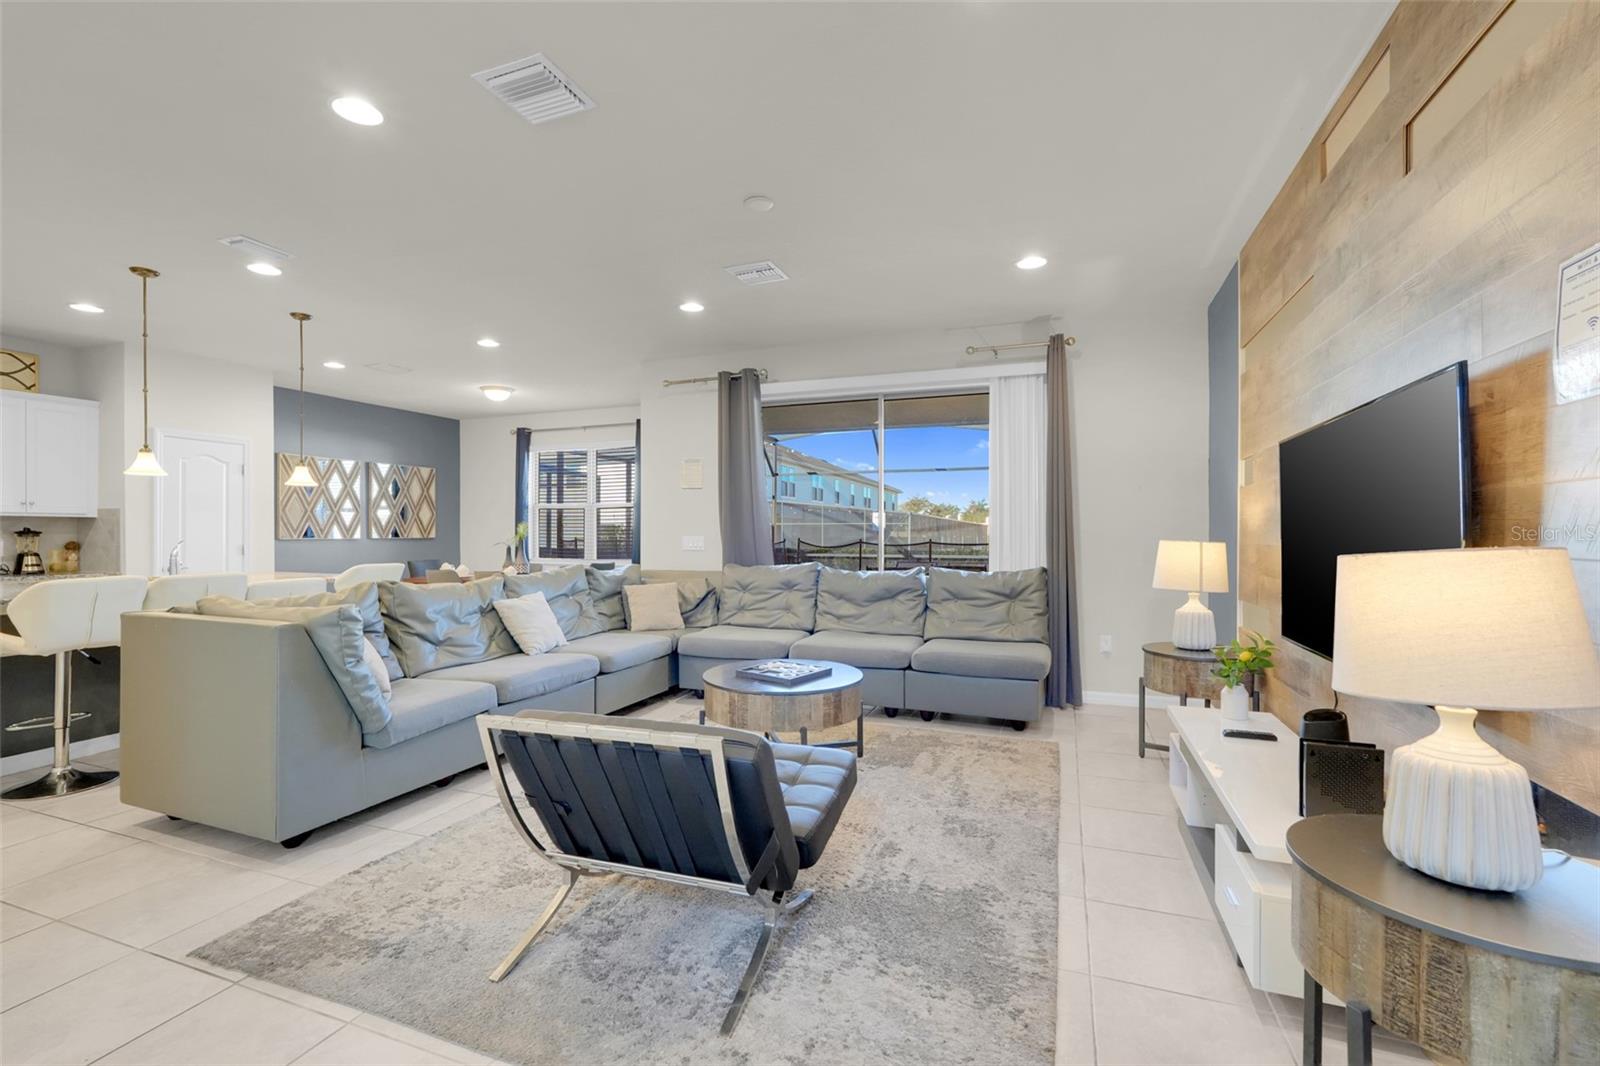
Furnished living room with a gray sectional, wood-accent TV wall, and sliding doors to a screened patio.
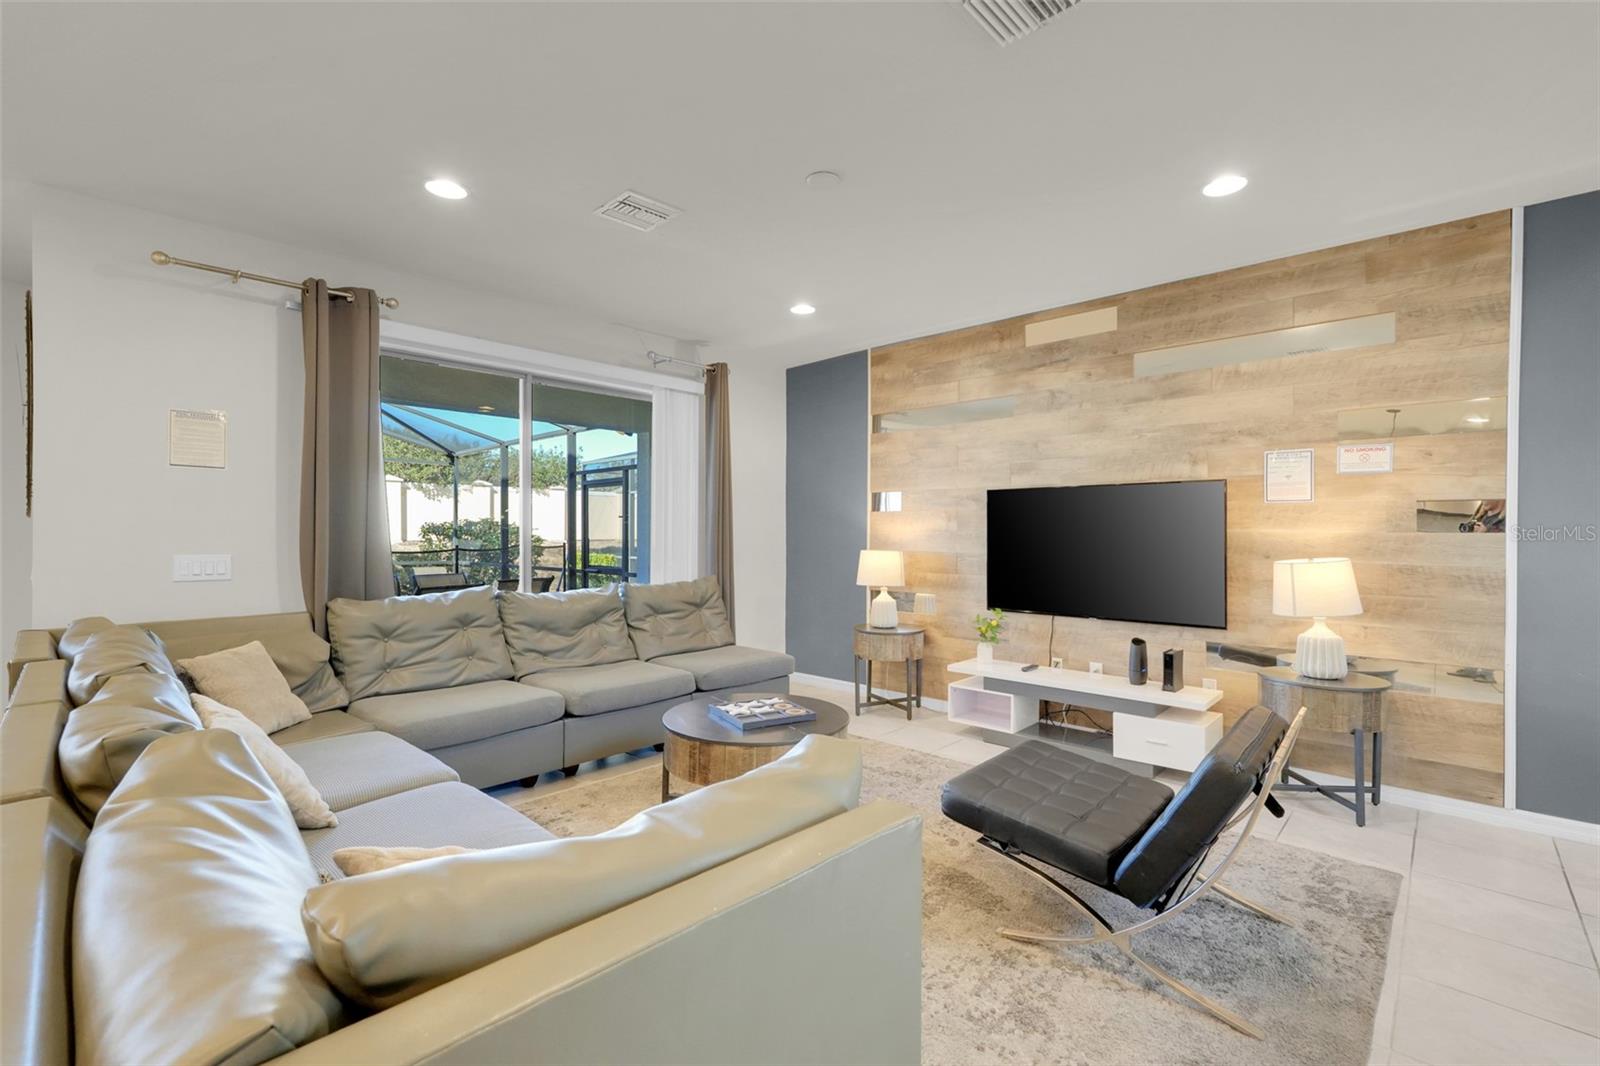
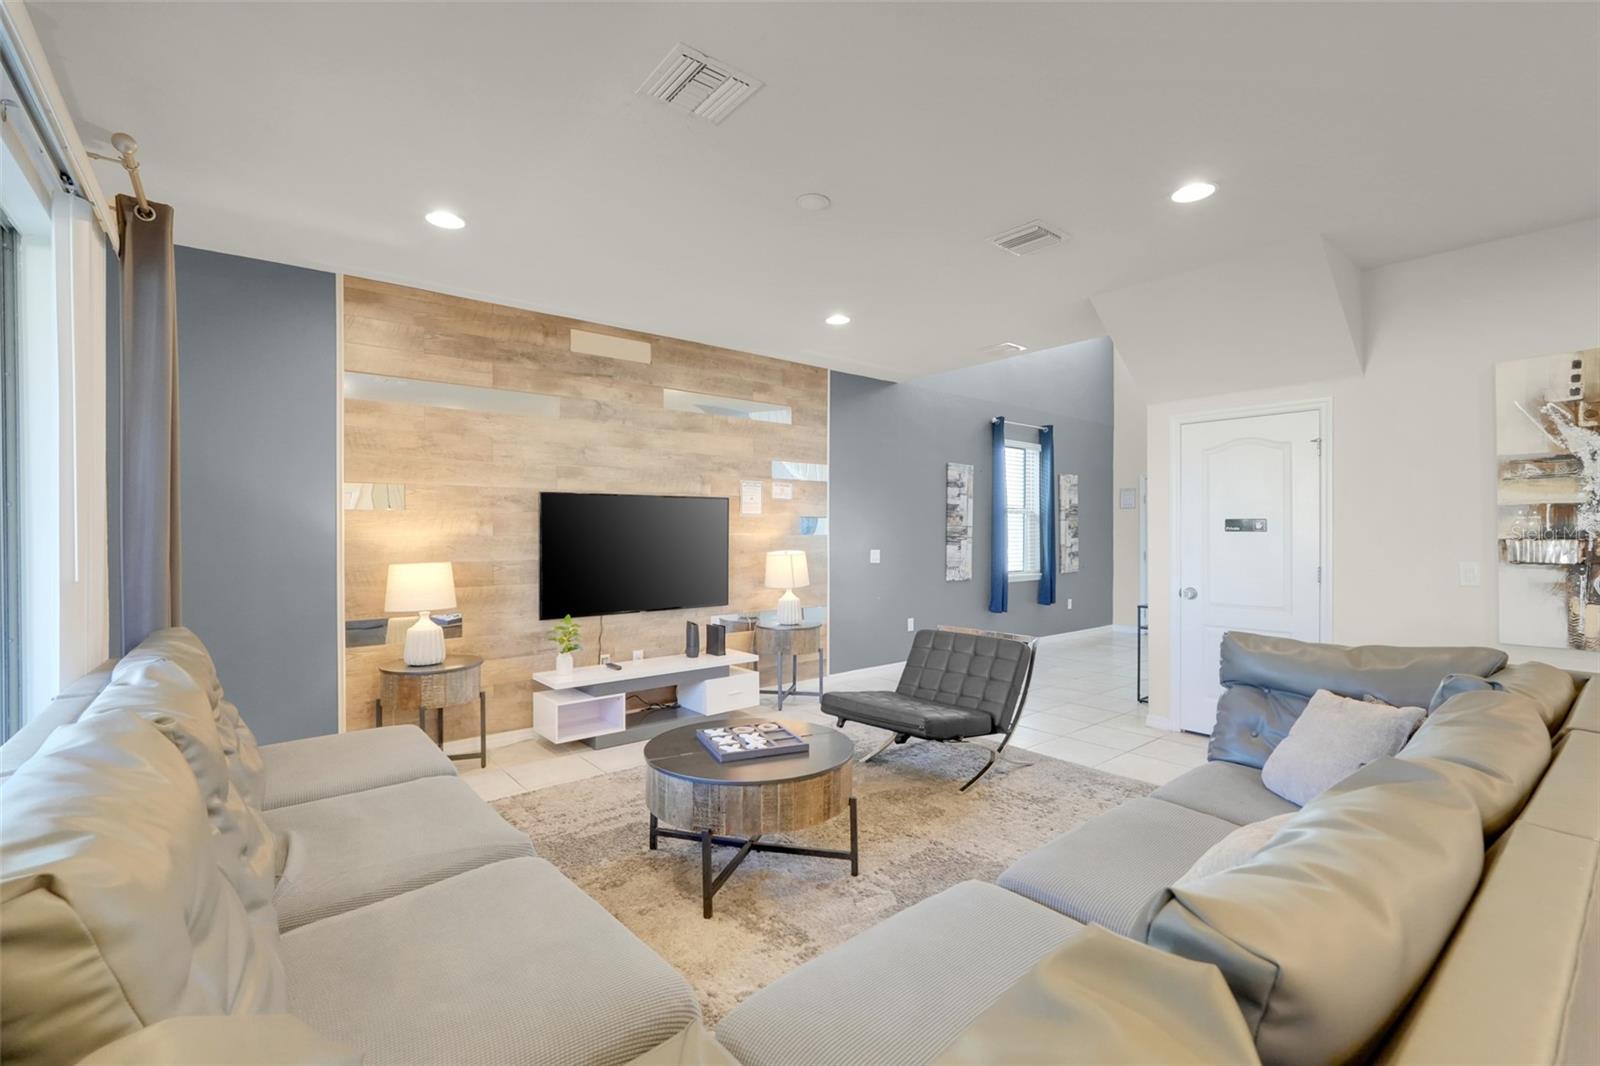
Furnished living room with a gray sectional, lounge chair, and television on a wood-accent wall.
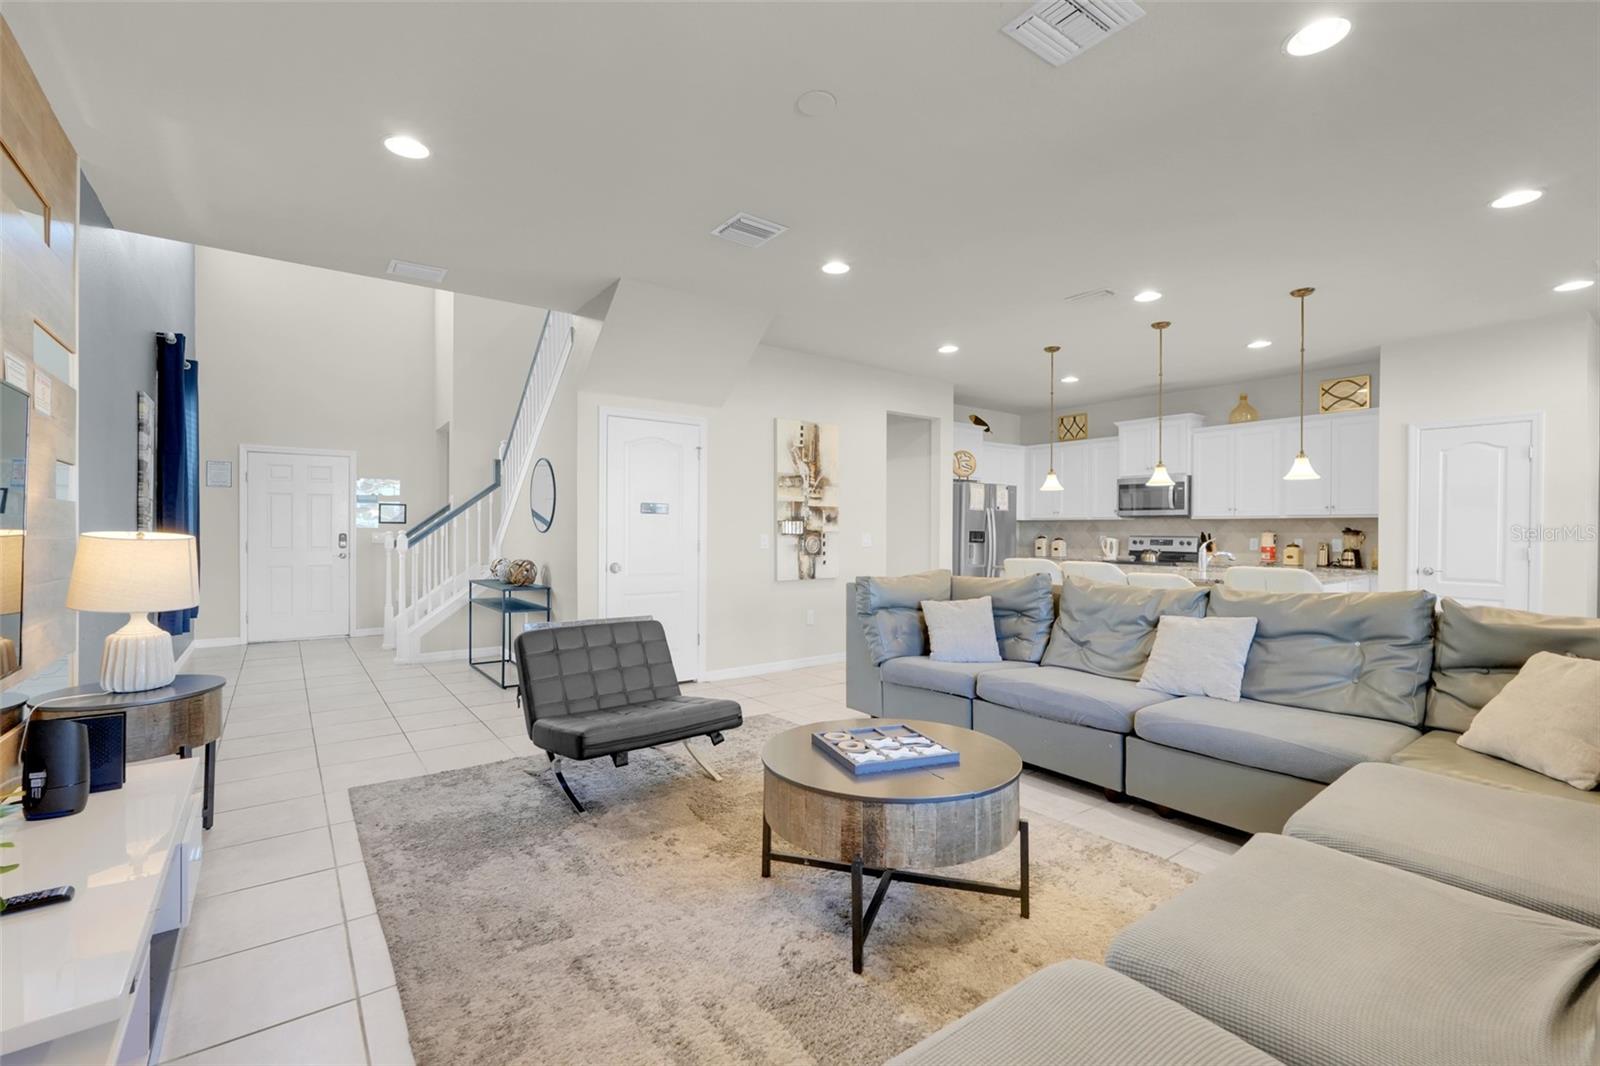
Open-plan living room with gray sectional sofa, round coffee table, staircase, and white kitchen.
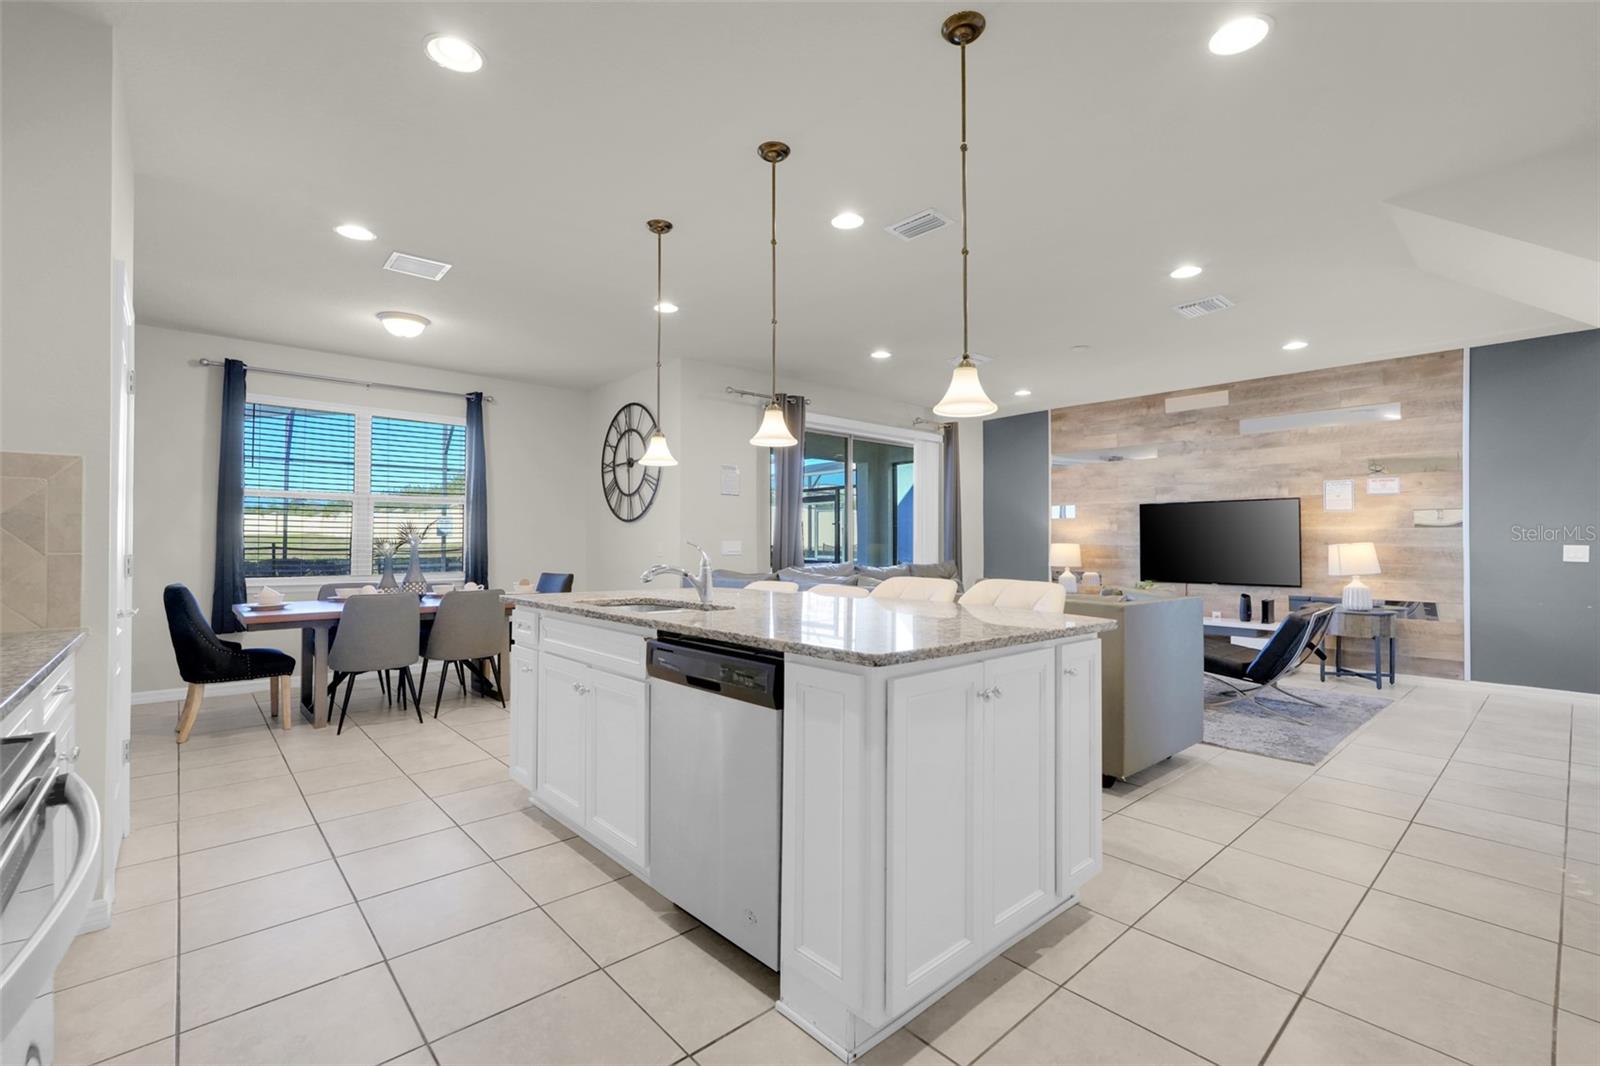
Open-plan kitchen with a large white island, granite countertop, and adjoining dining and living areas.
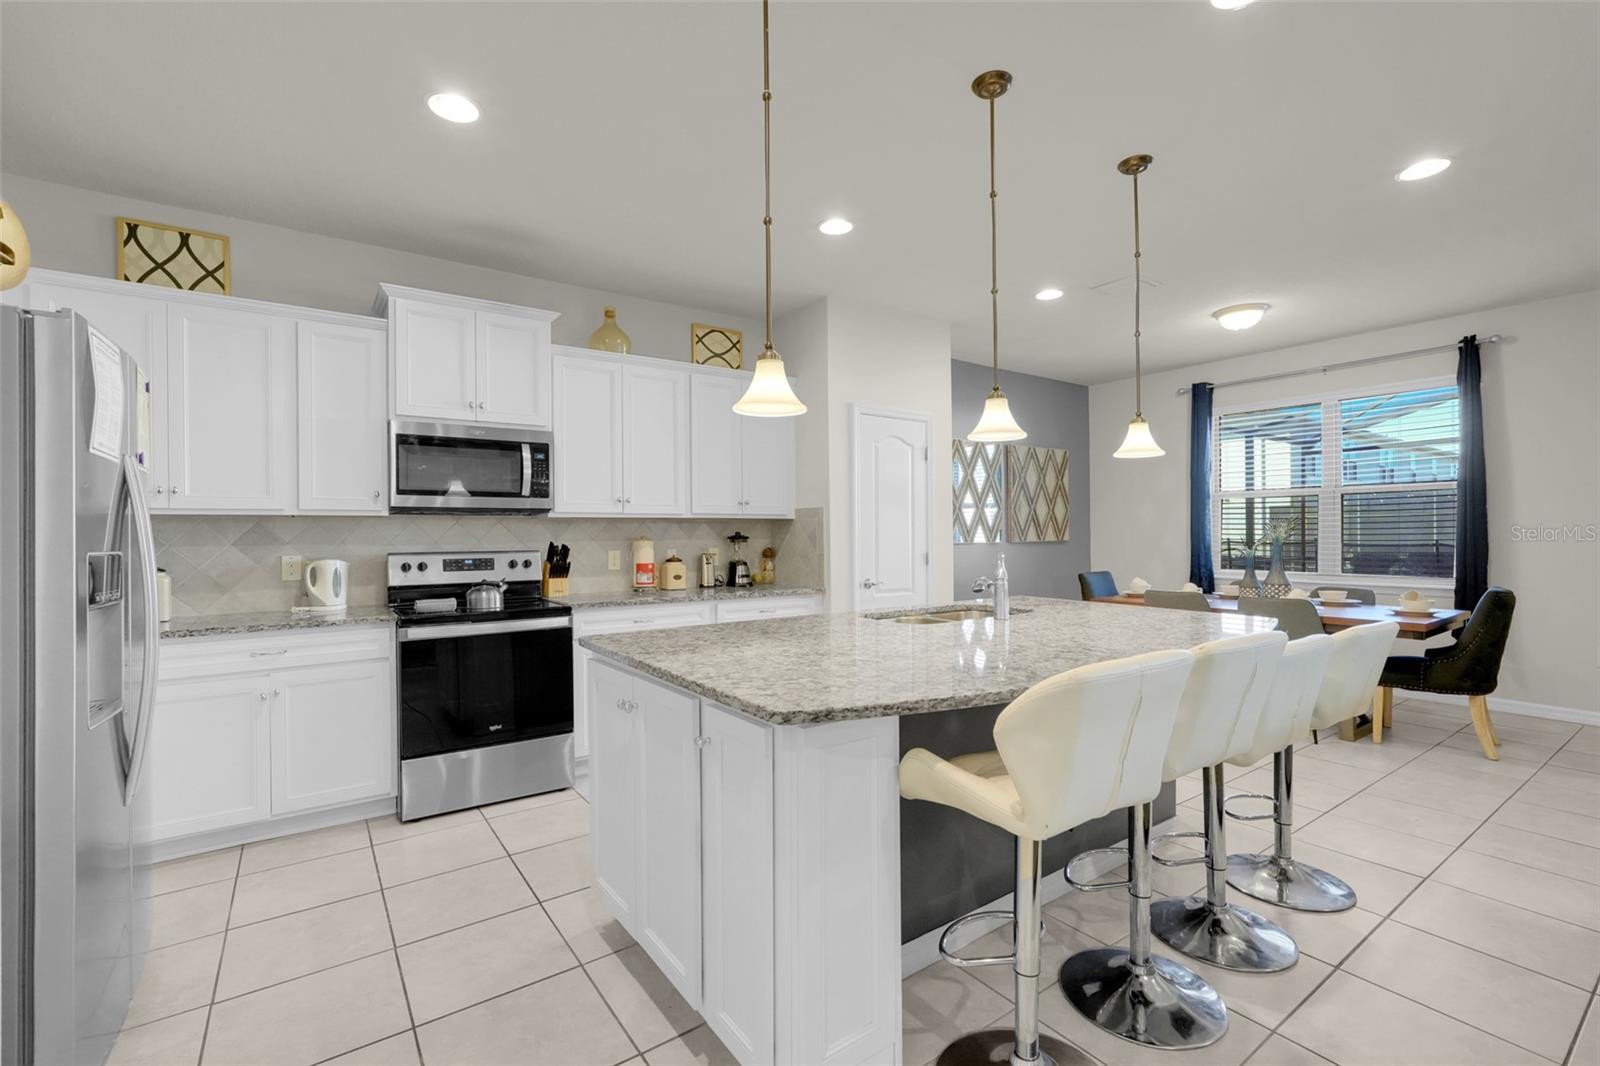
Kitchen with a granite island, white bar stools, stainless steel appliances, and an adjoining dining area.
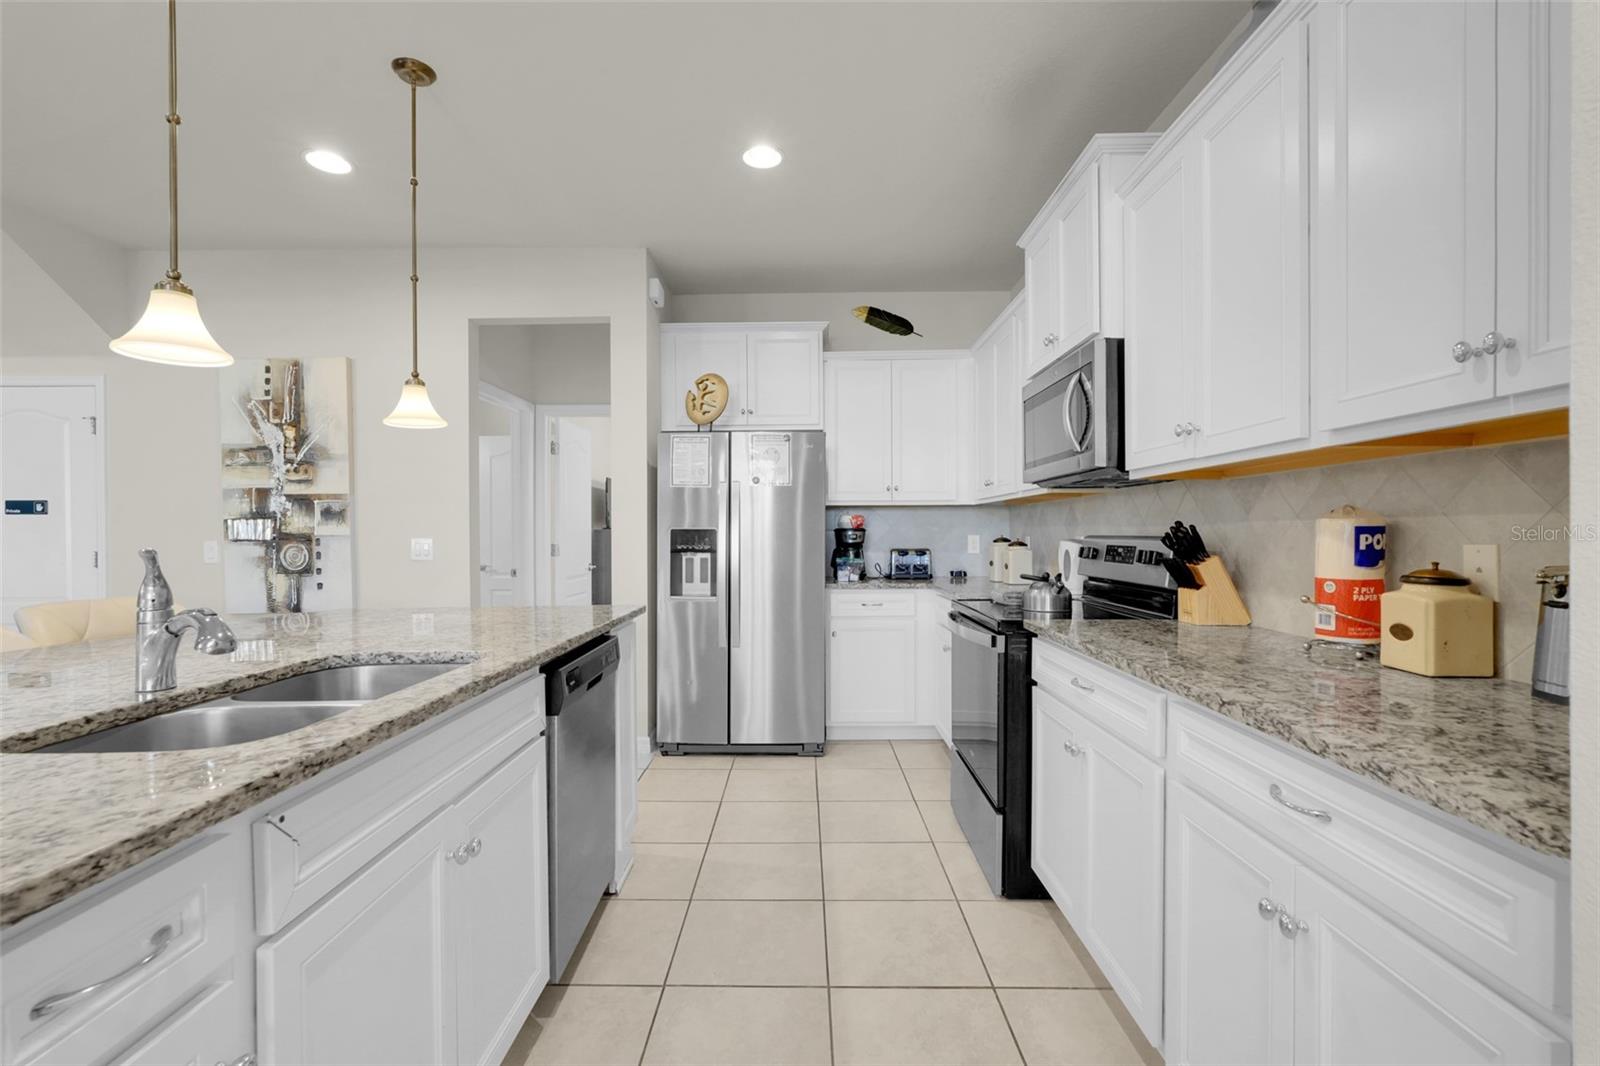
Kitchen with white cabinets, granite countertops, a breakfast peninsula, and stainless steel appliances.
Furnished living room with a sectional sofa and television on a light wood accent wall.
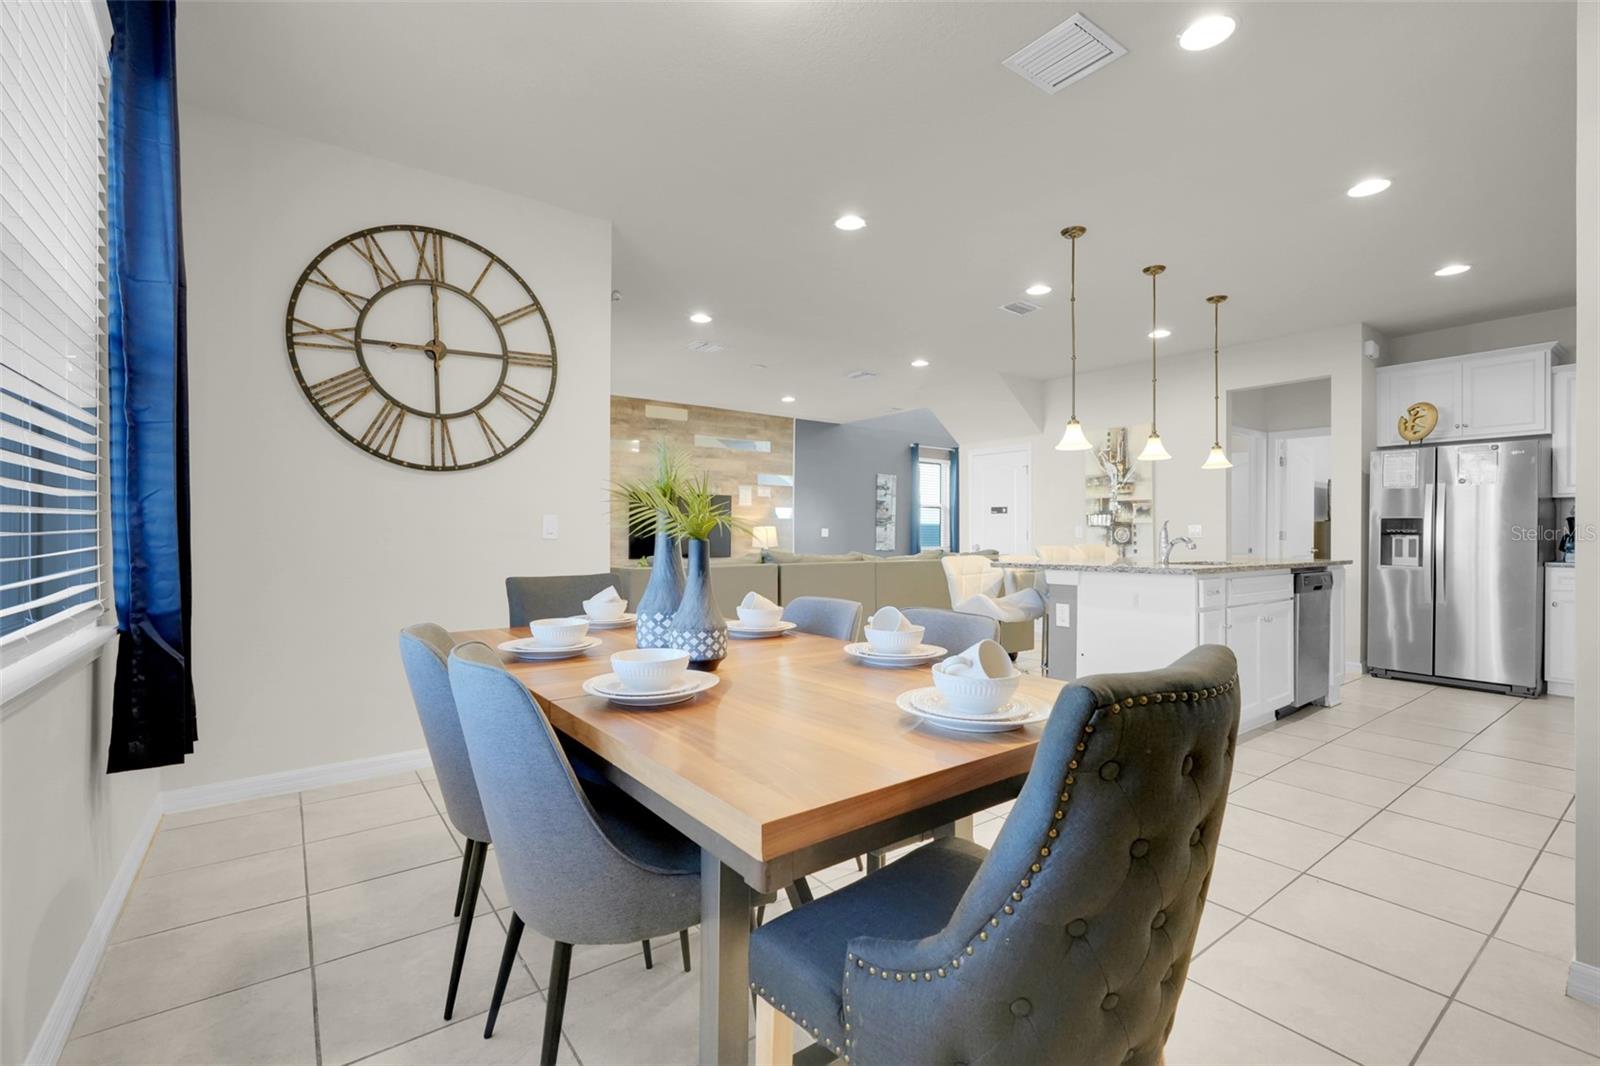
Open-plan dining room and kitchen with a set wood table, blue chairs, and a white island.
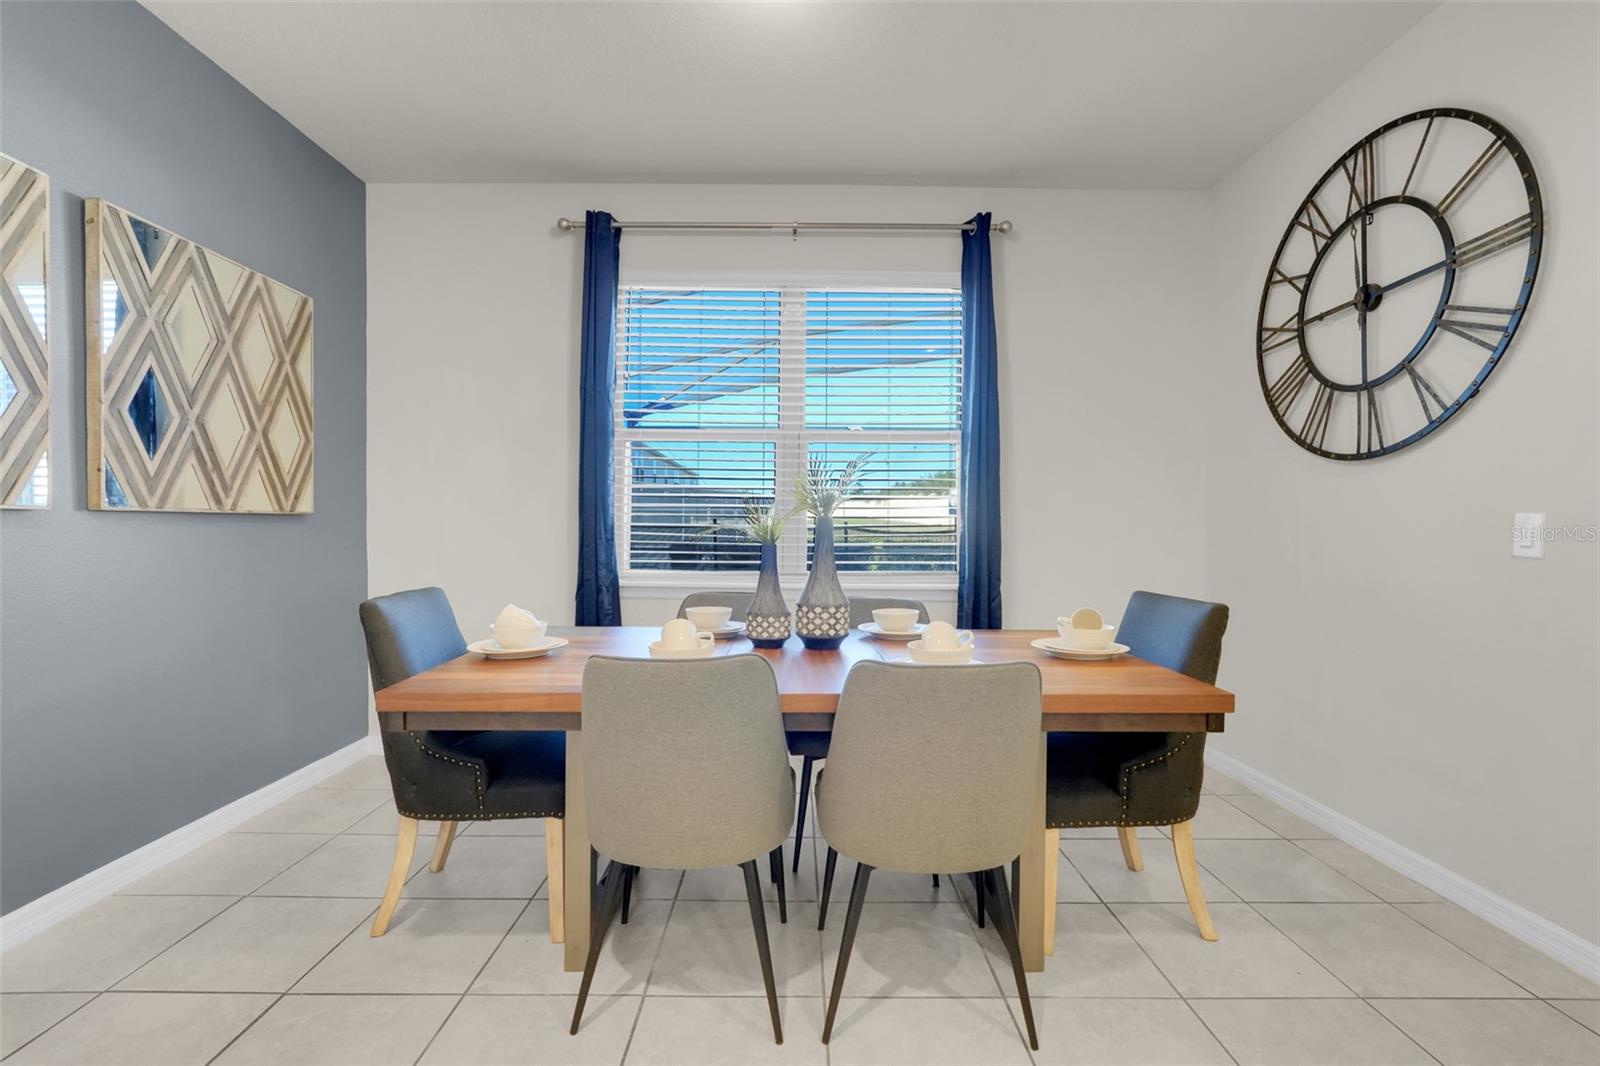
Dining room with a set wood table, blue curtains, and a large wall clock.
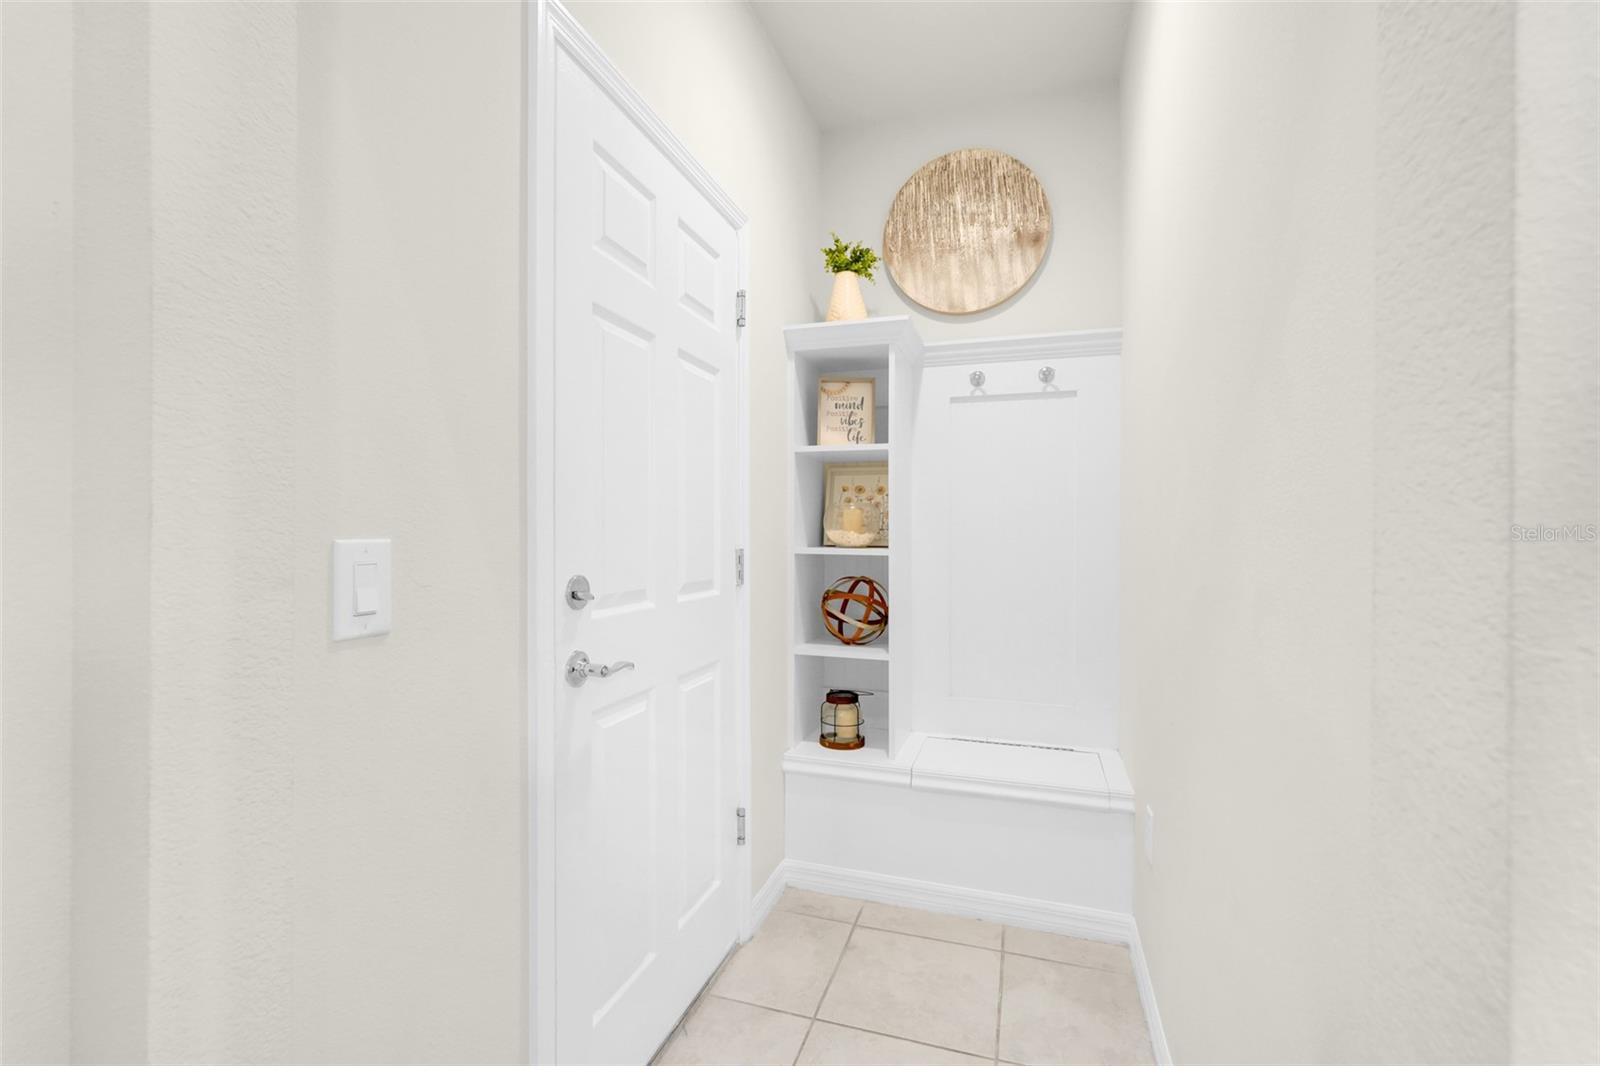
Entryway with a built-in bench, display cubbies, wall hooks, and a white paneled door.
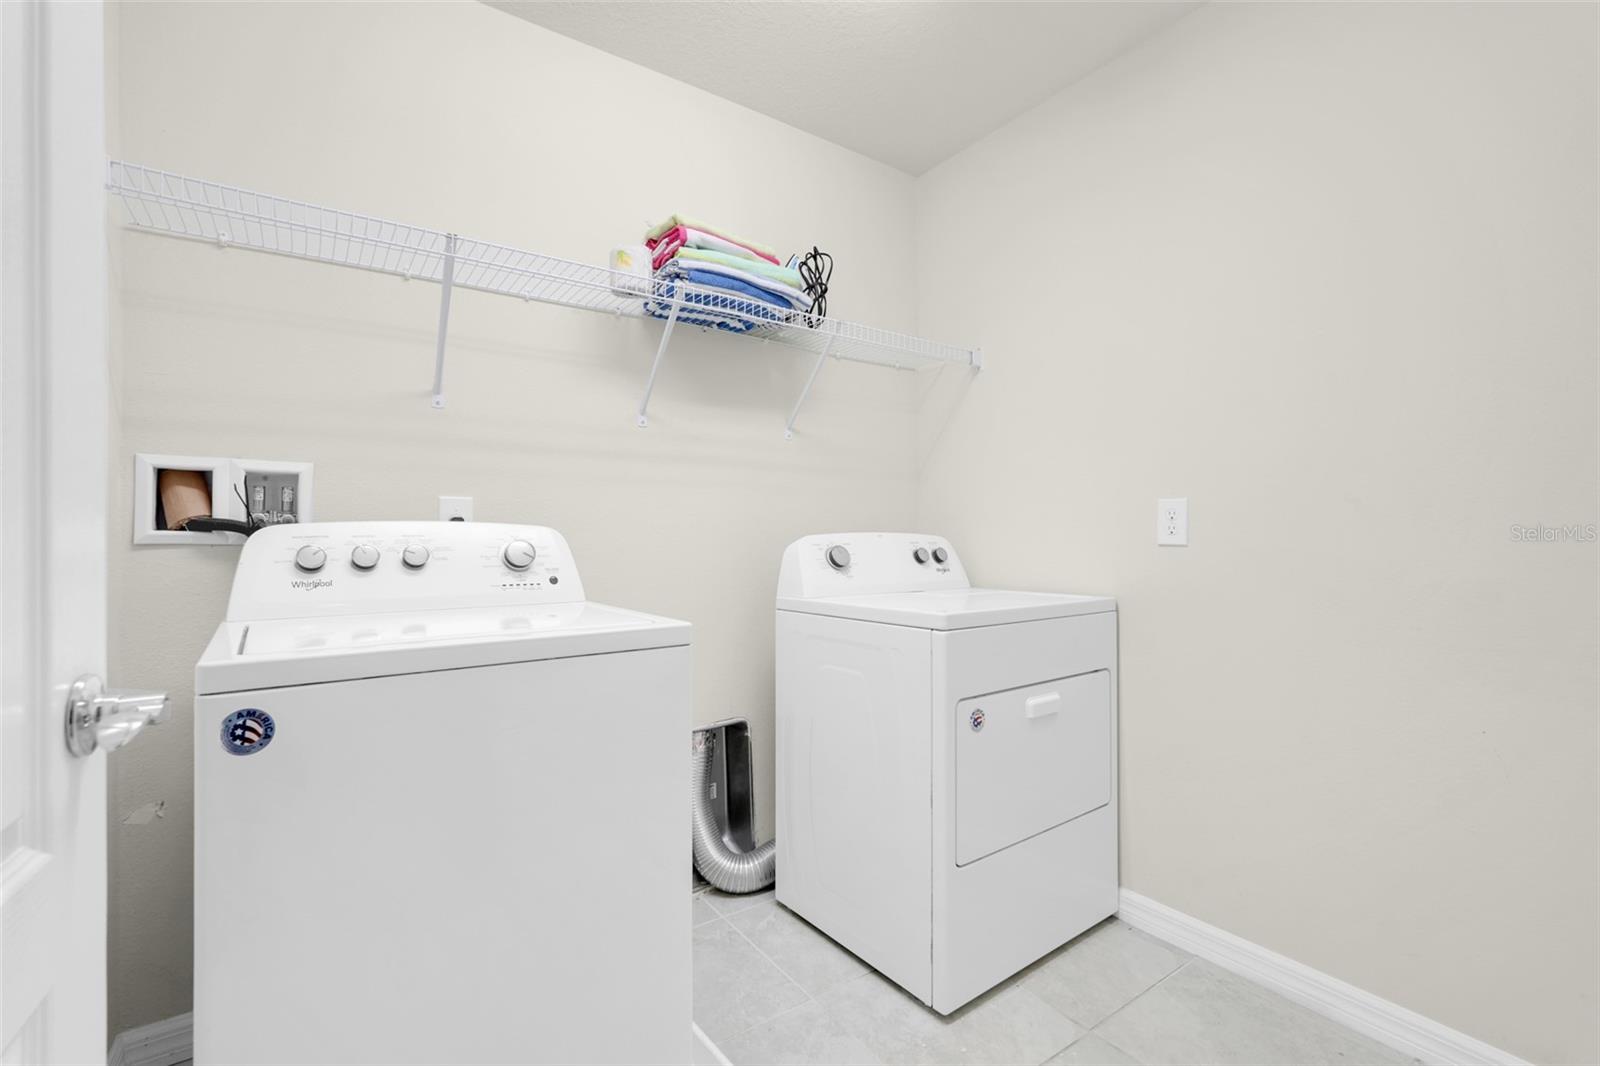
Laundry room with a top-loading washer, matching dryer, and wire shelf.
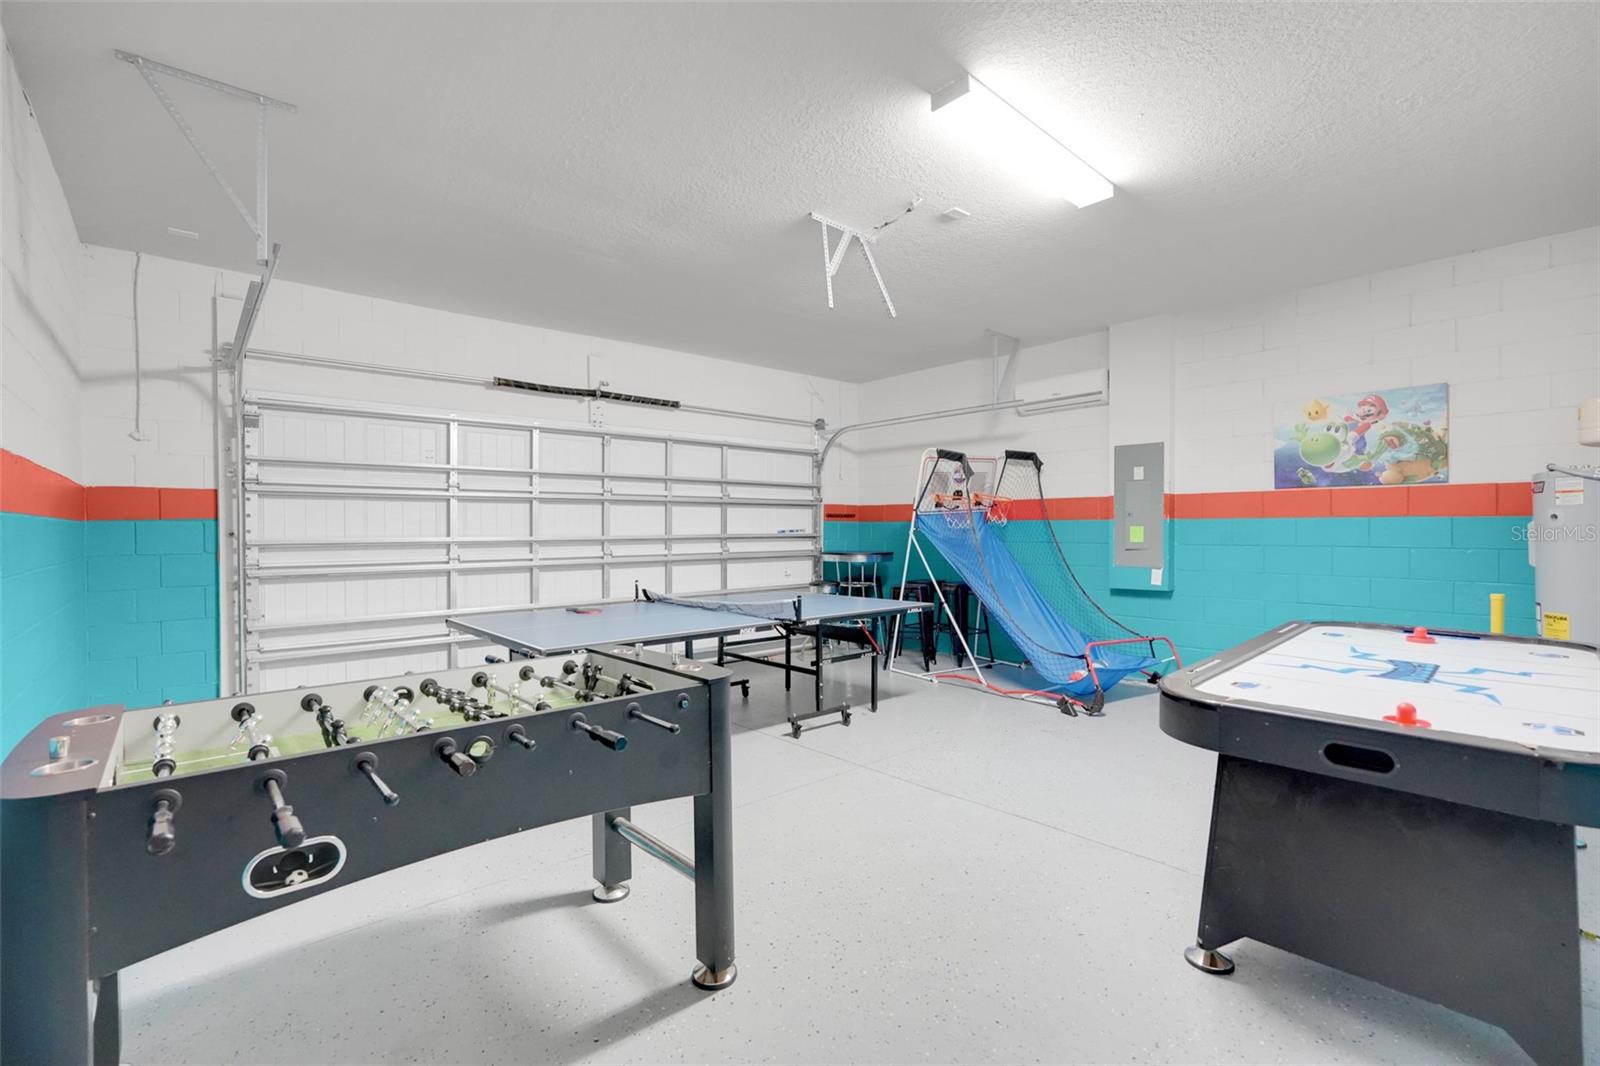
Game room with foosball, air hockey, ping-pong, and basketball arcade games.
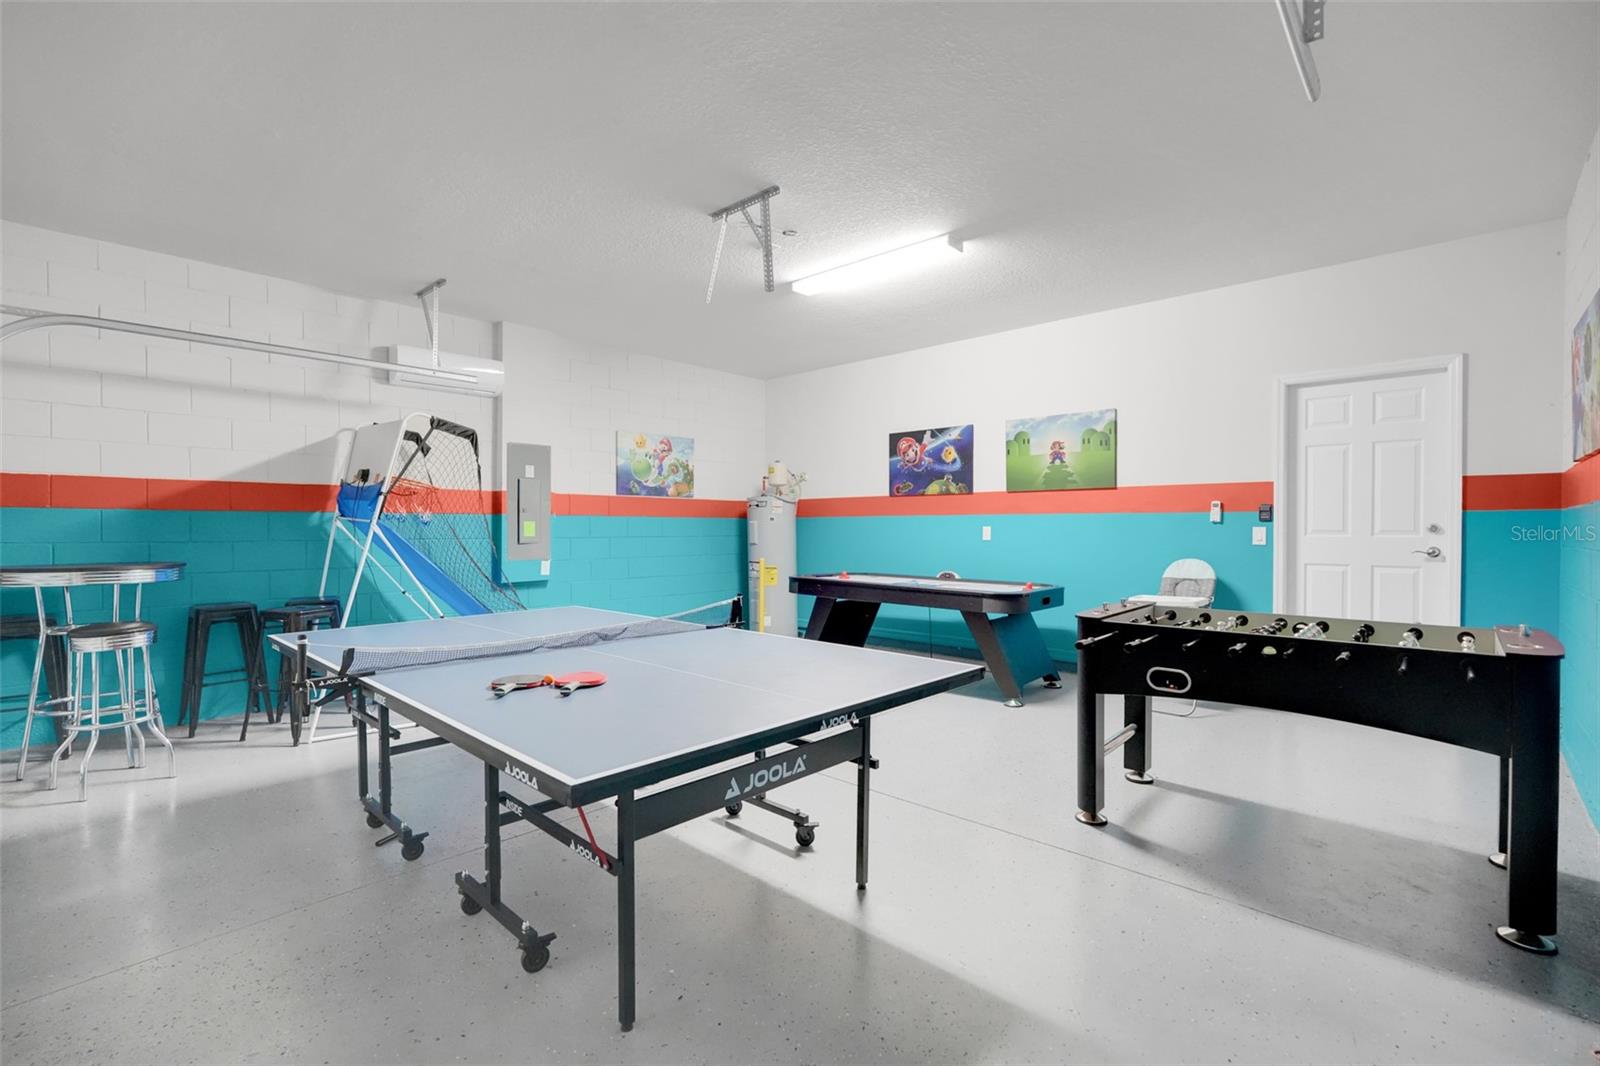
Game room with a table tennis table, foosball, air hockey, and basketball arcade game.
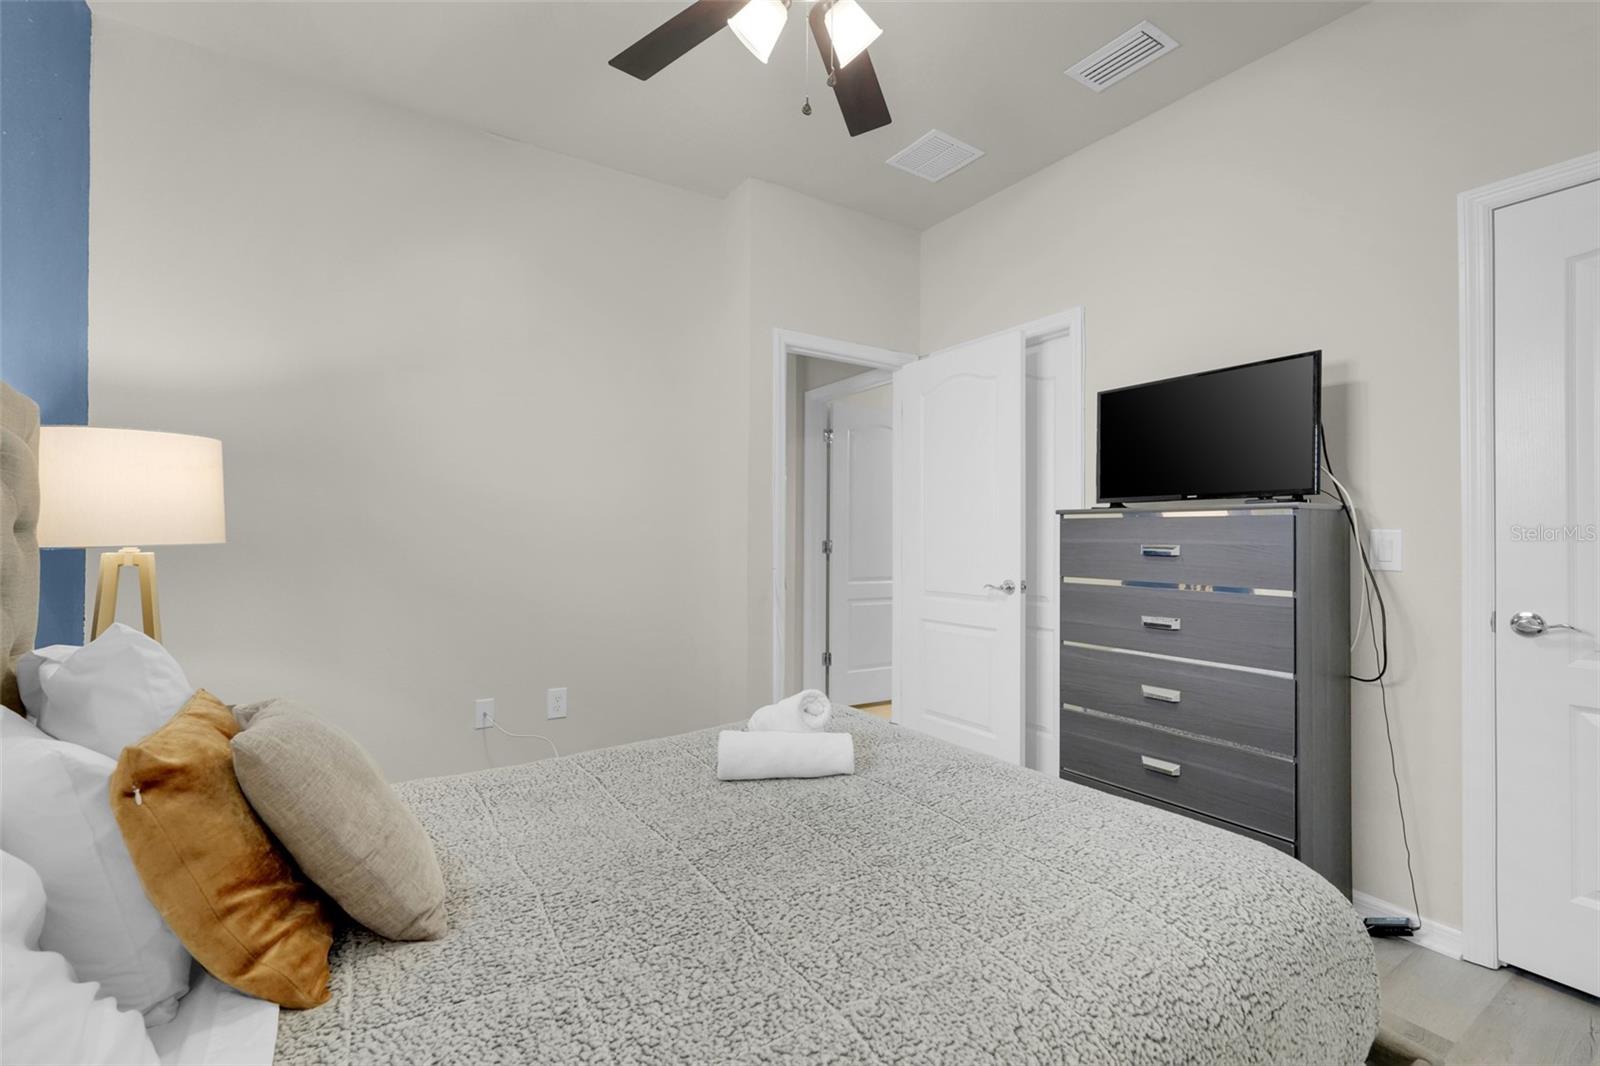
Bedroom with a gray quilted bed, blue accent wall, and television on a dark dresser.
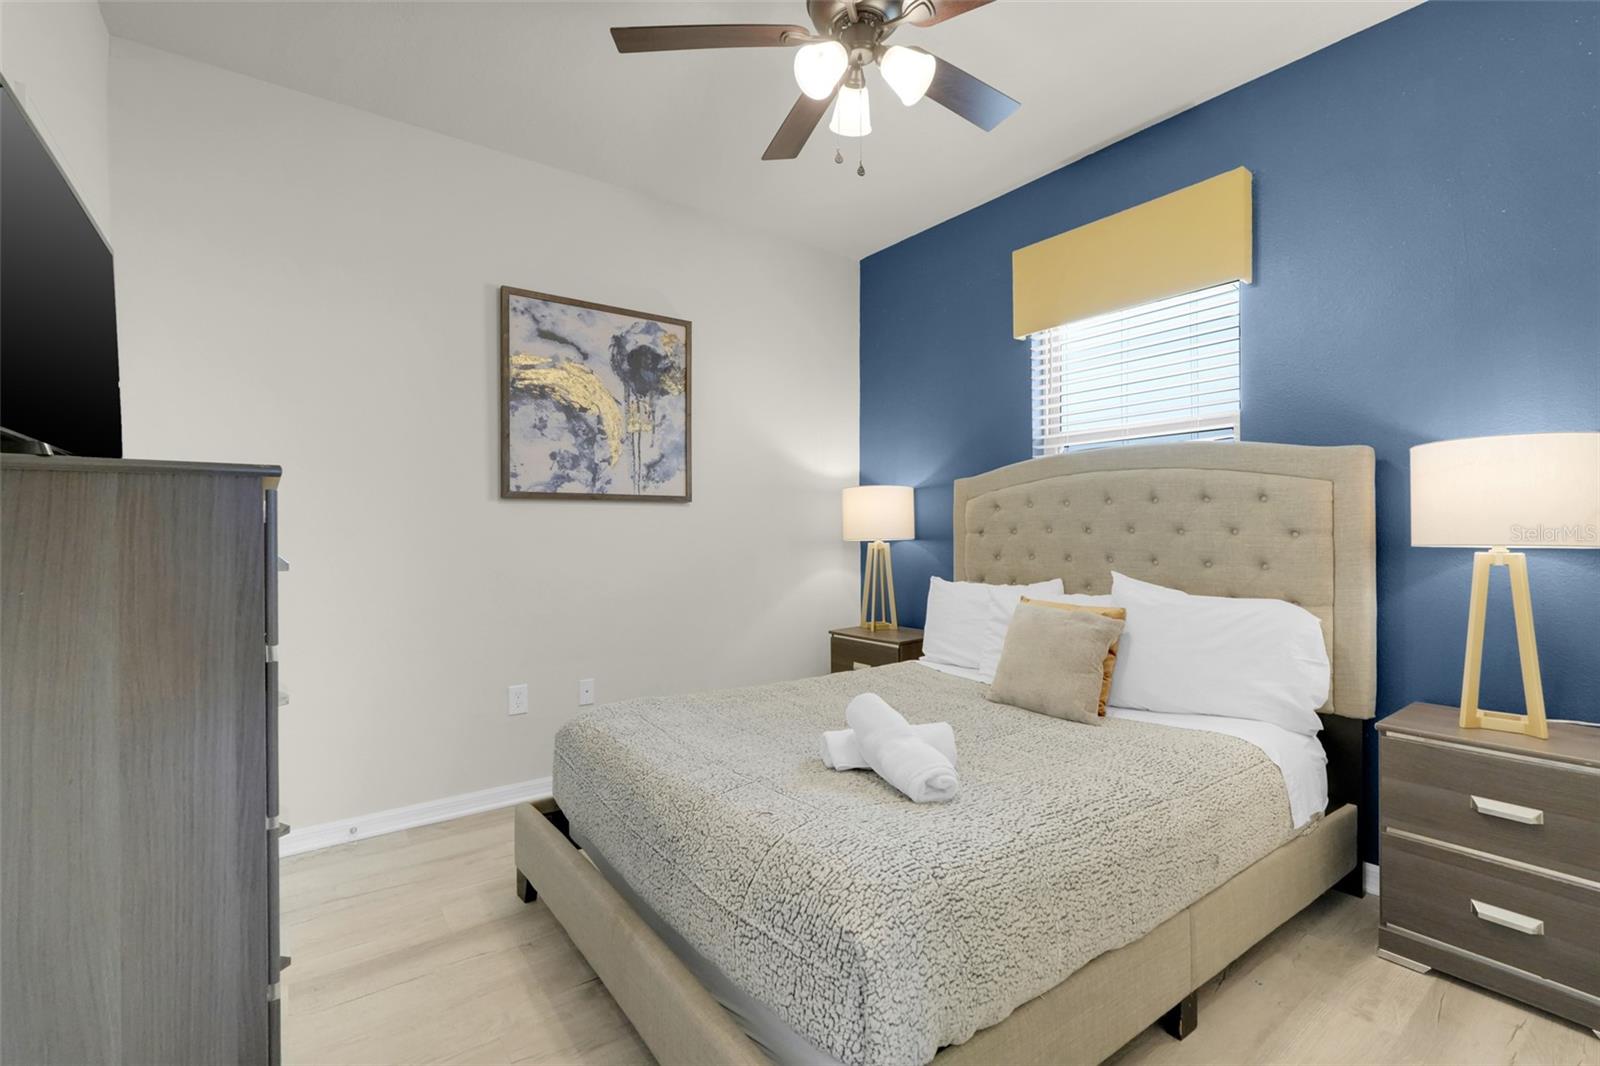
Furnished bedroom with a beige upholstered bed against a blue accent wall and a window above the headboard.
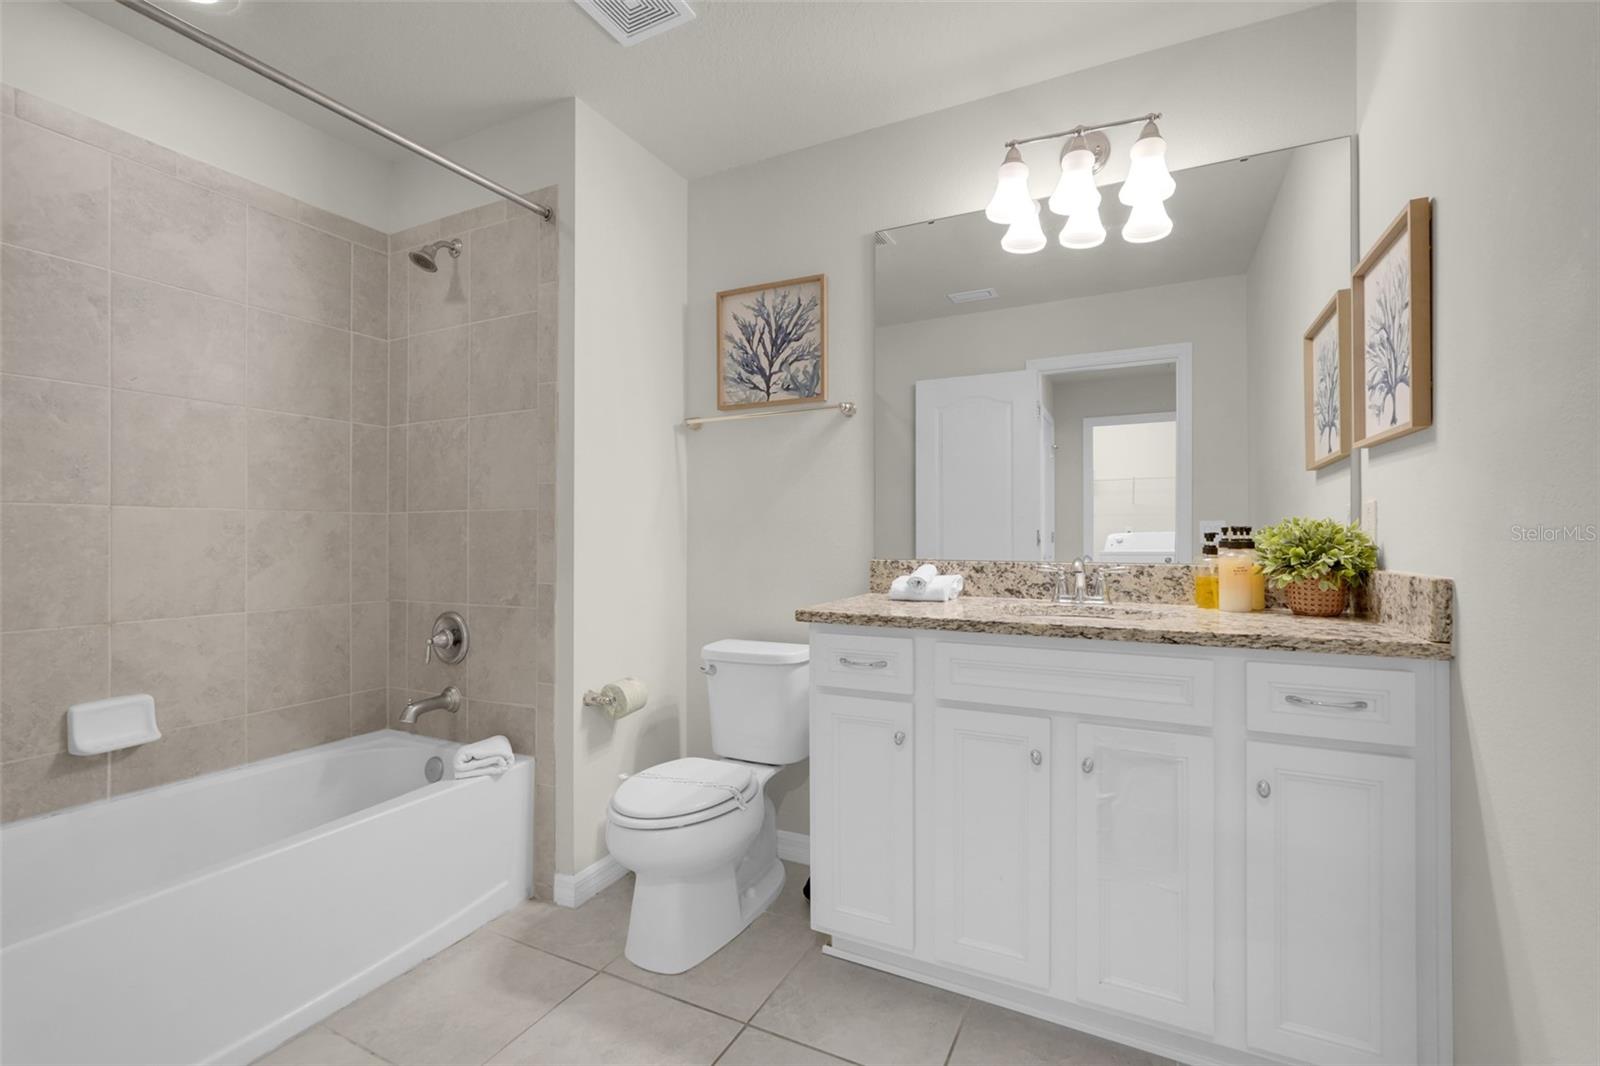
Bathroom with tiled tub and shower, white toilet, and granite-topped vanity.
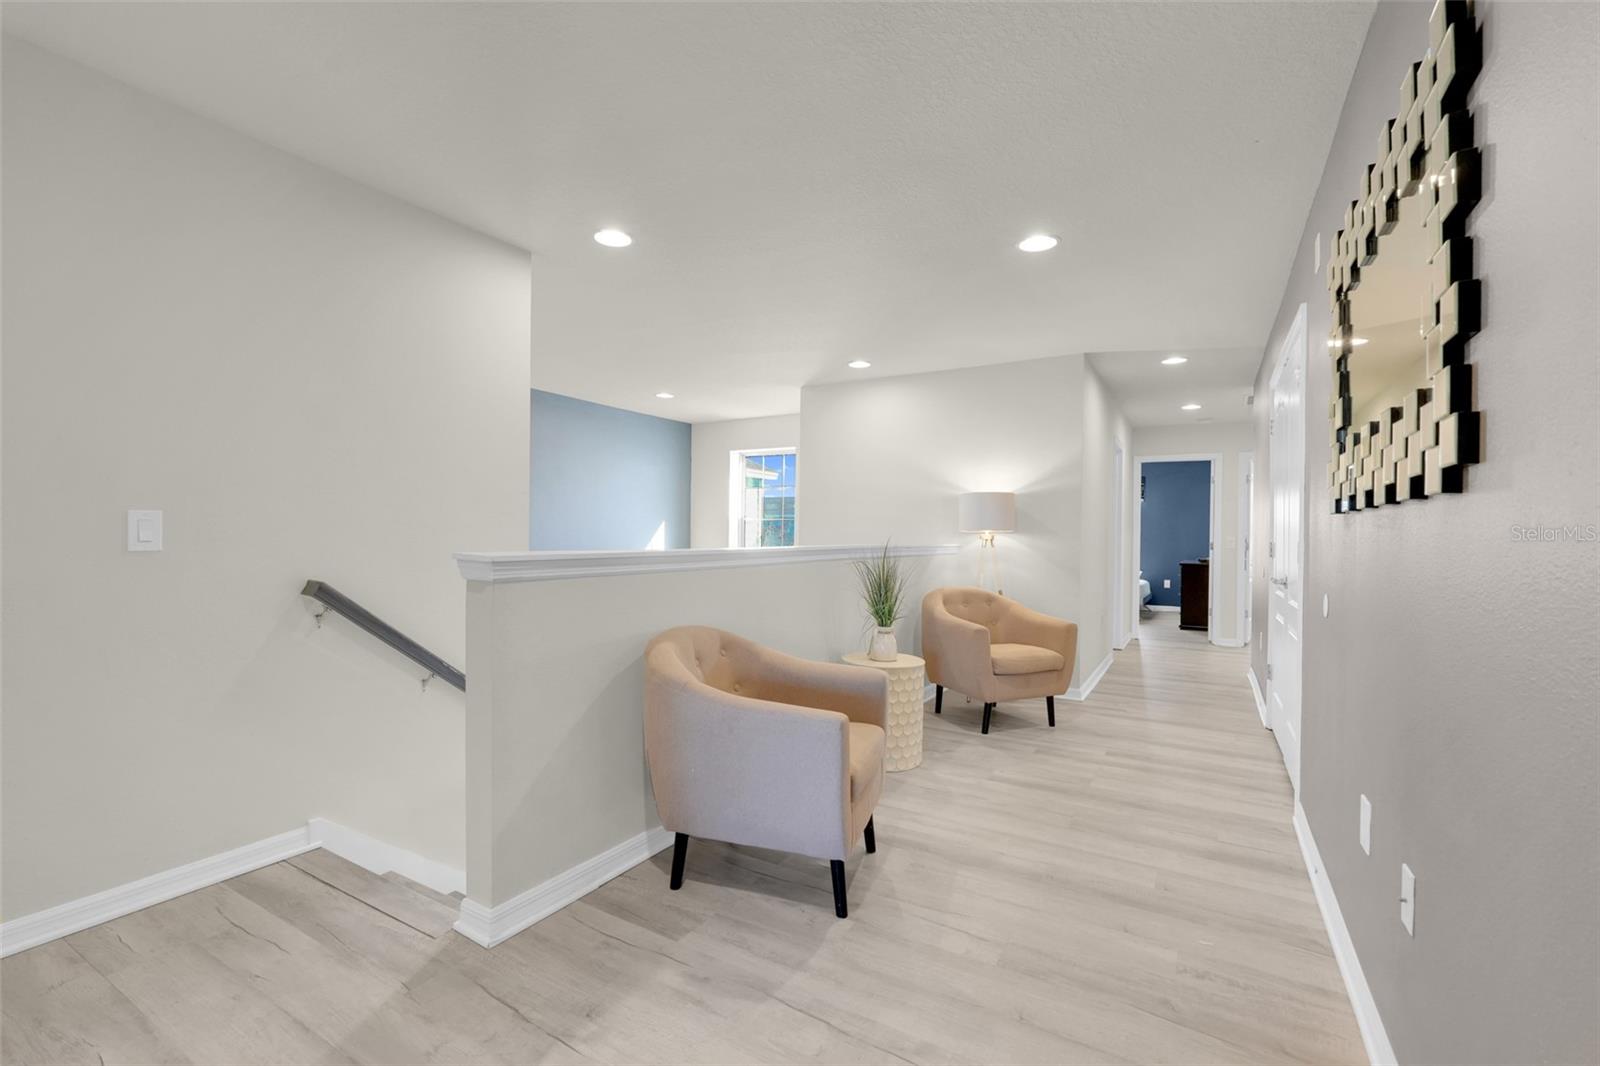
Upstairs landing with two blush chairs, pale flooring, and a geometric mirror.
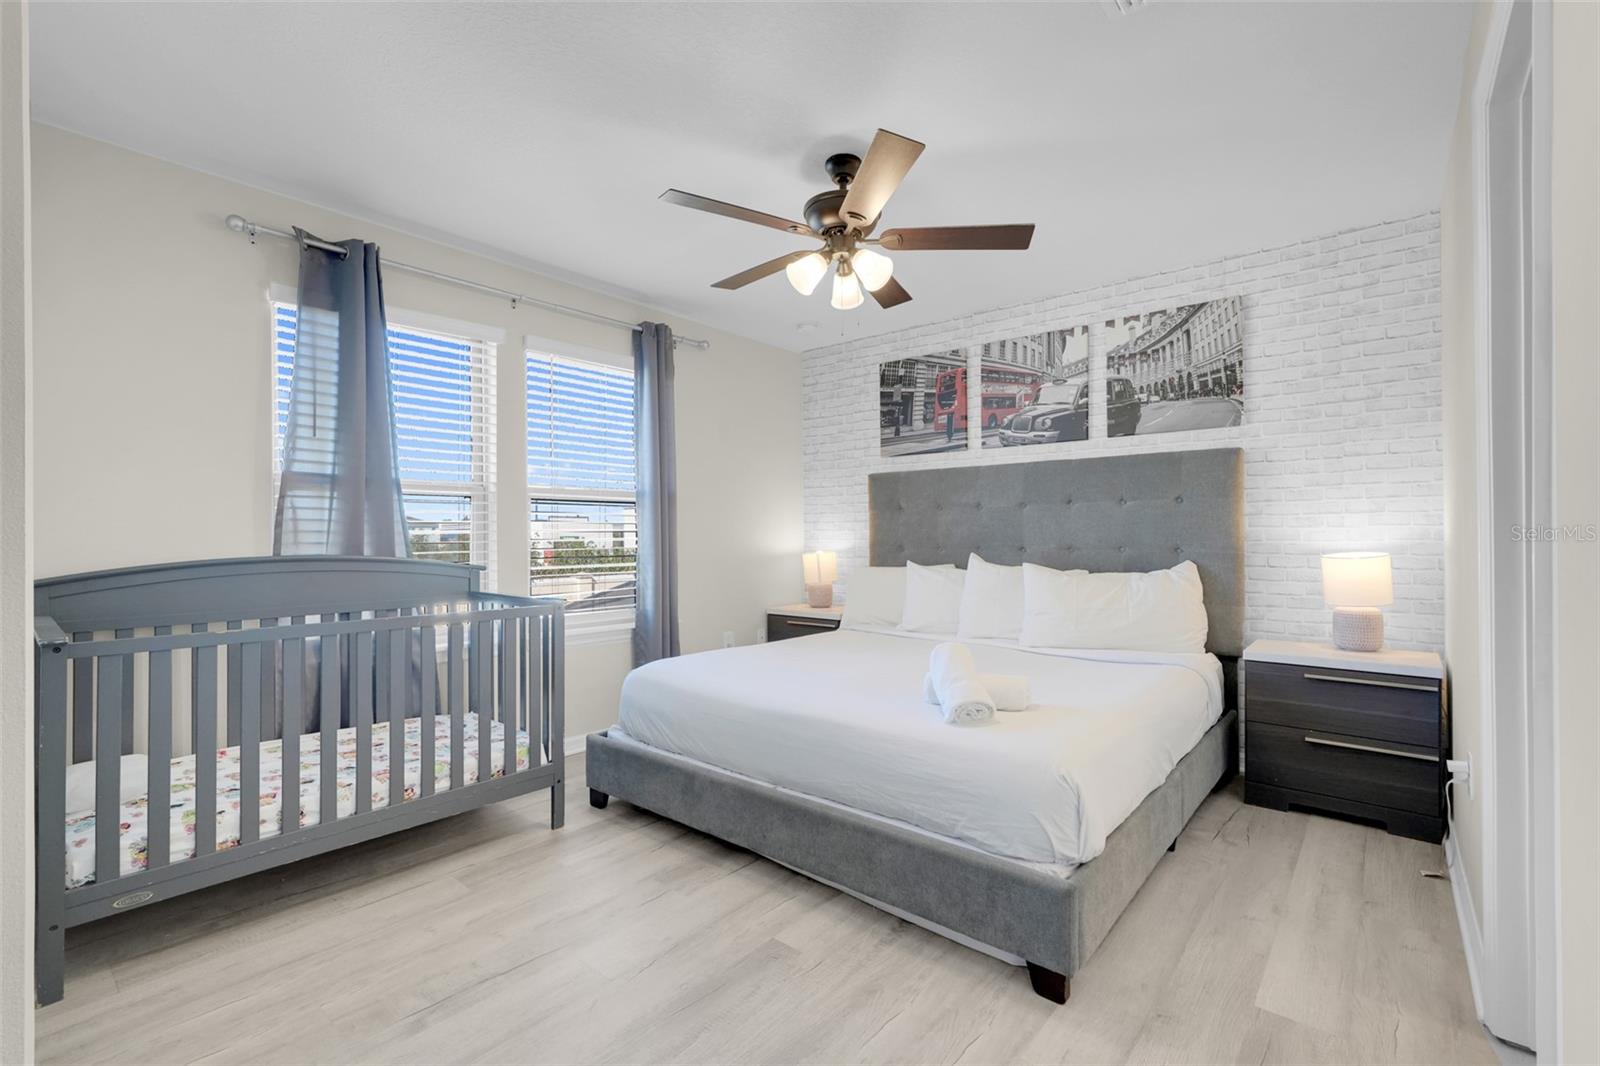
Bedroom with a gray crib beside a large bed and a white brick accent wall.
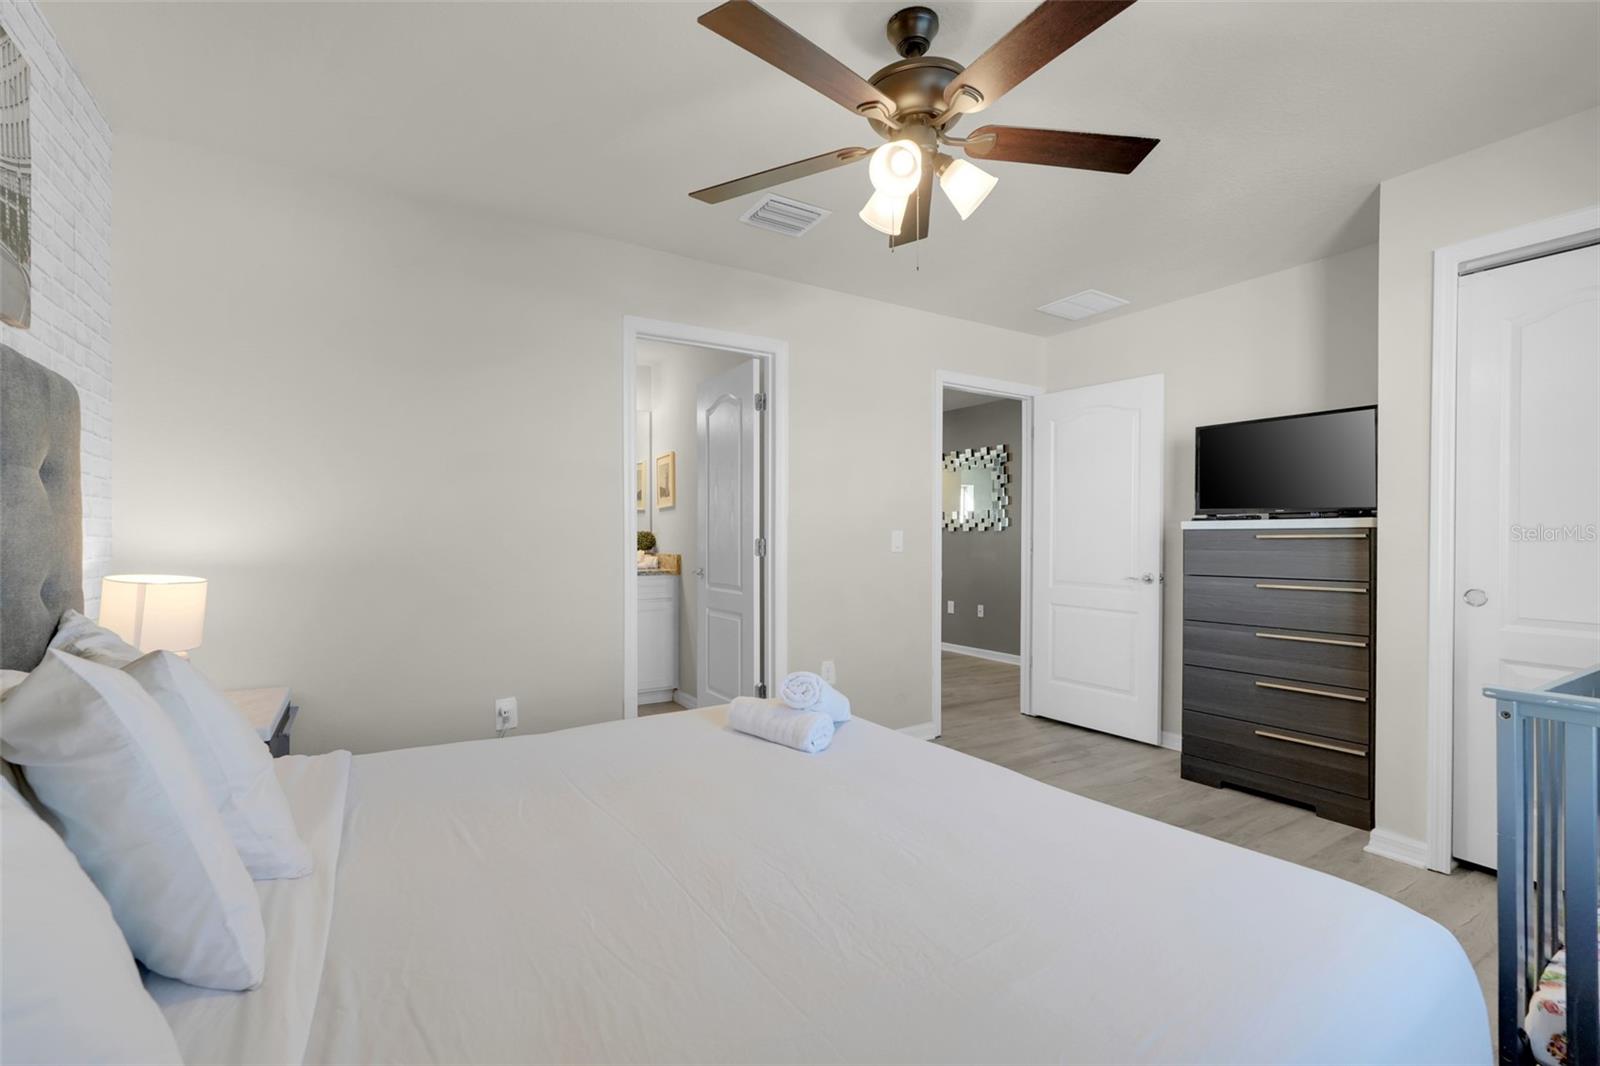
Bedroom with a white bed, ceiling fan, dark dresser, and television.
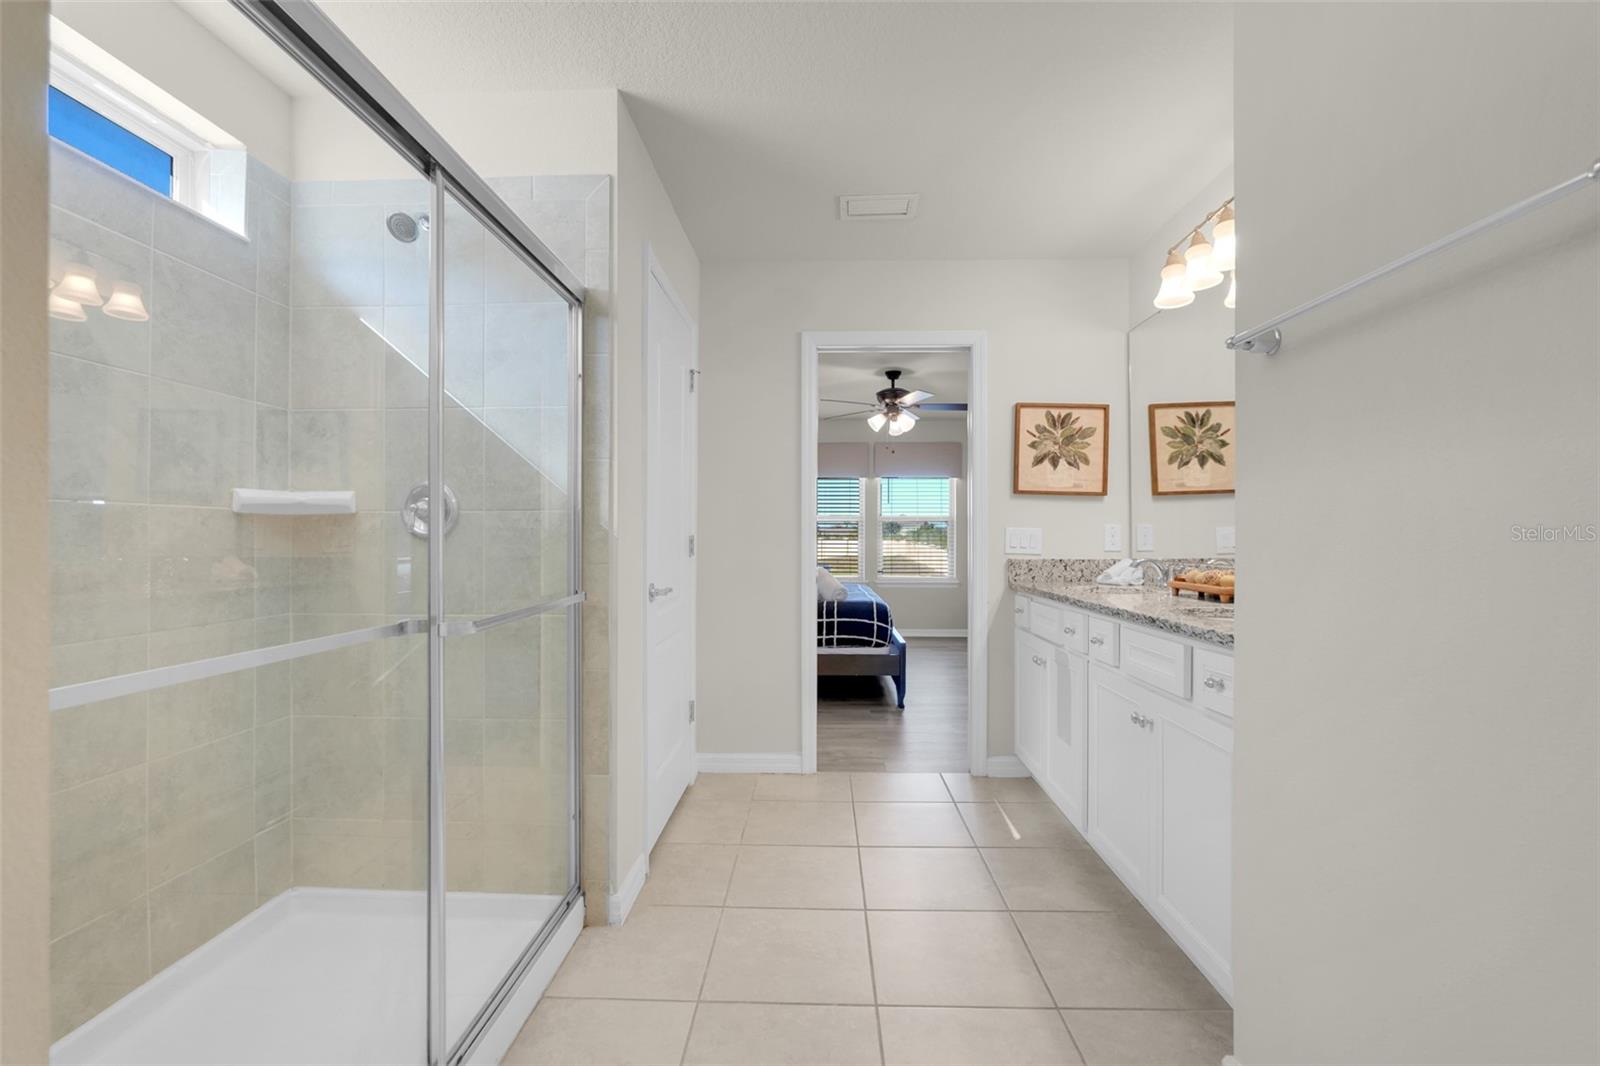
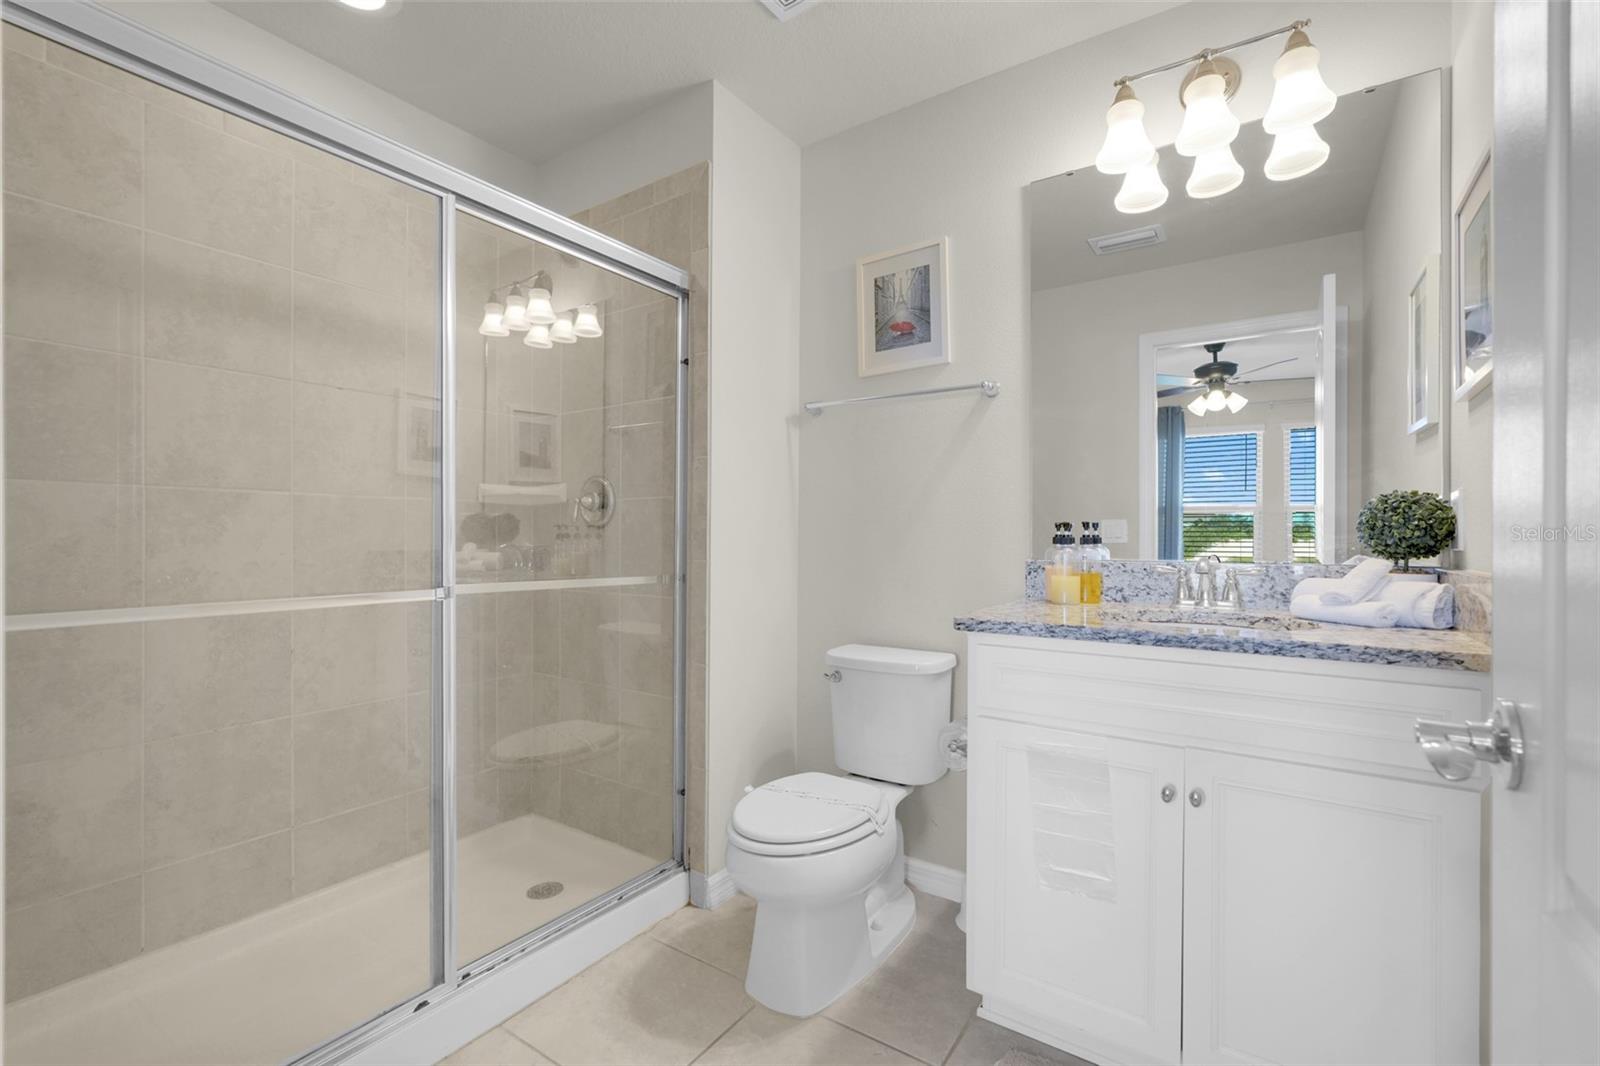
Bathroom with glass shower and granite-topped vanity, looking through a doorway into a bedroom.
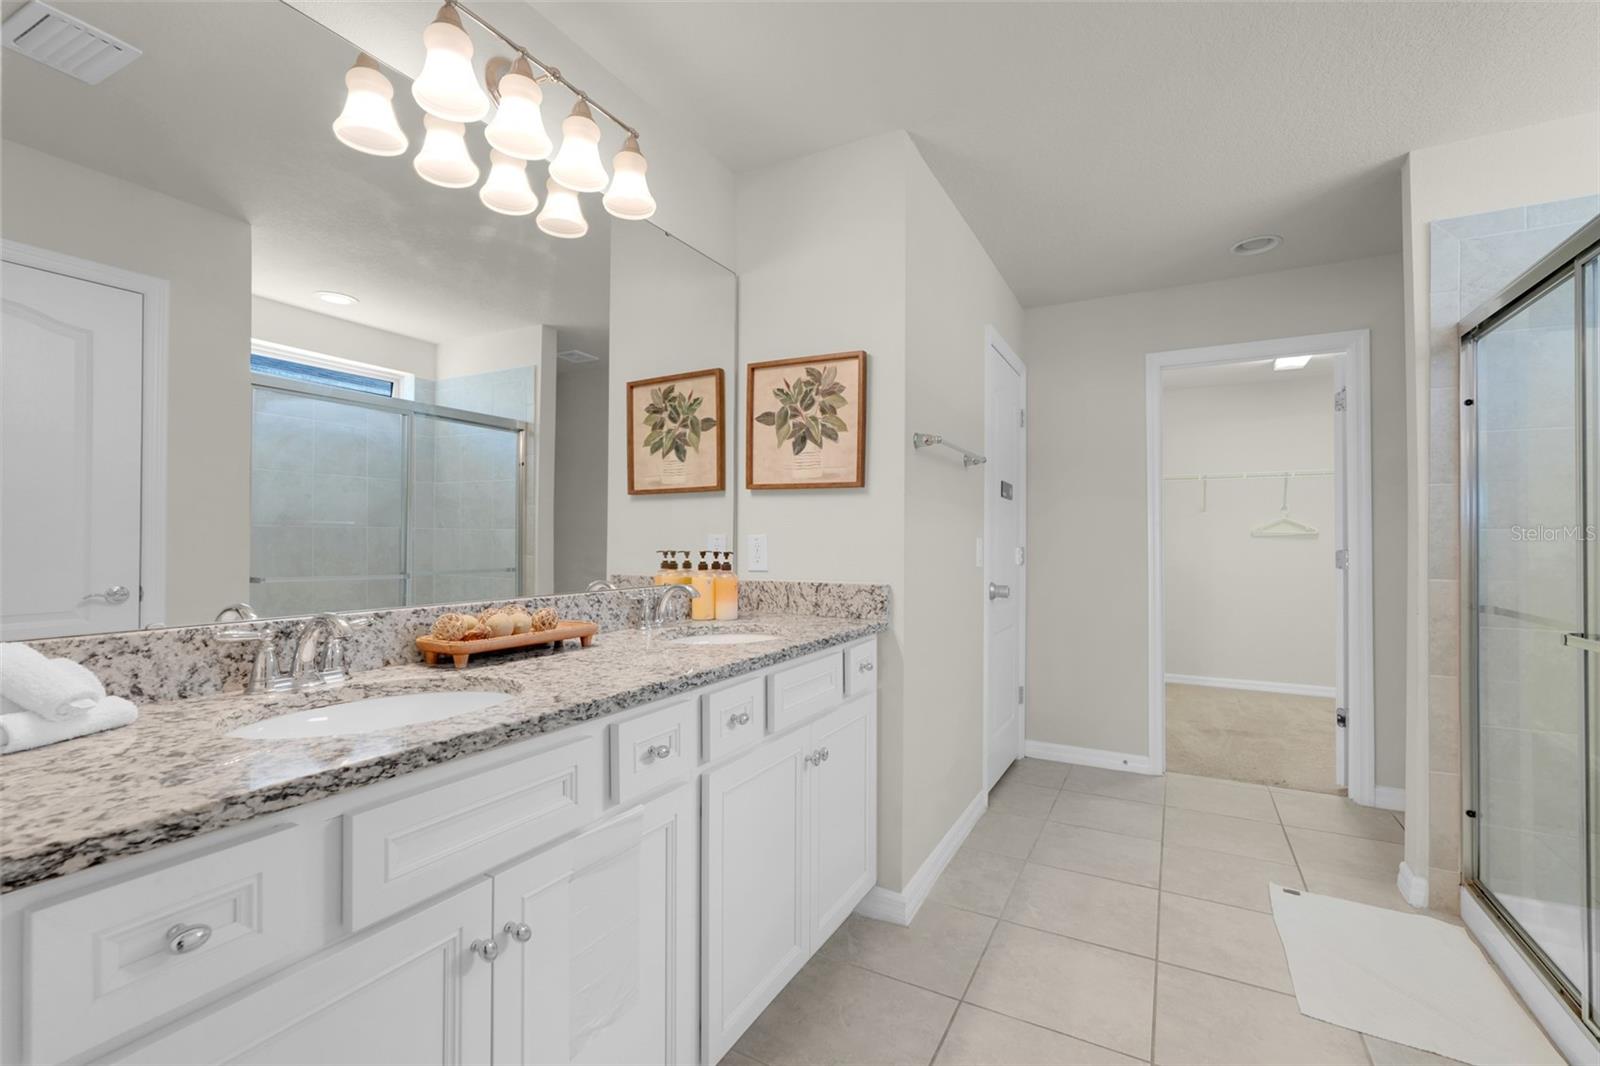
Bathroom with a granite double vanity, large mirror, and glass-enclosed shower.
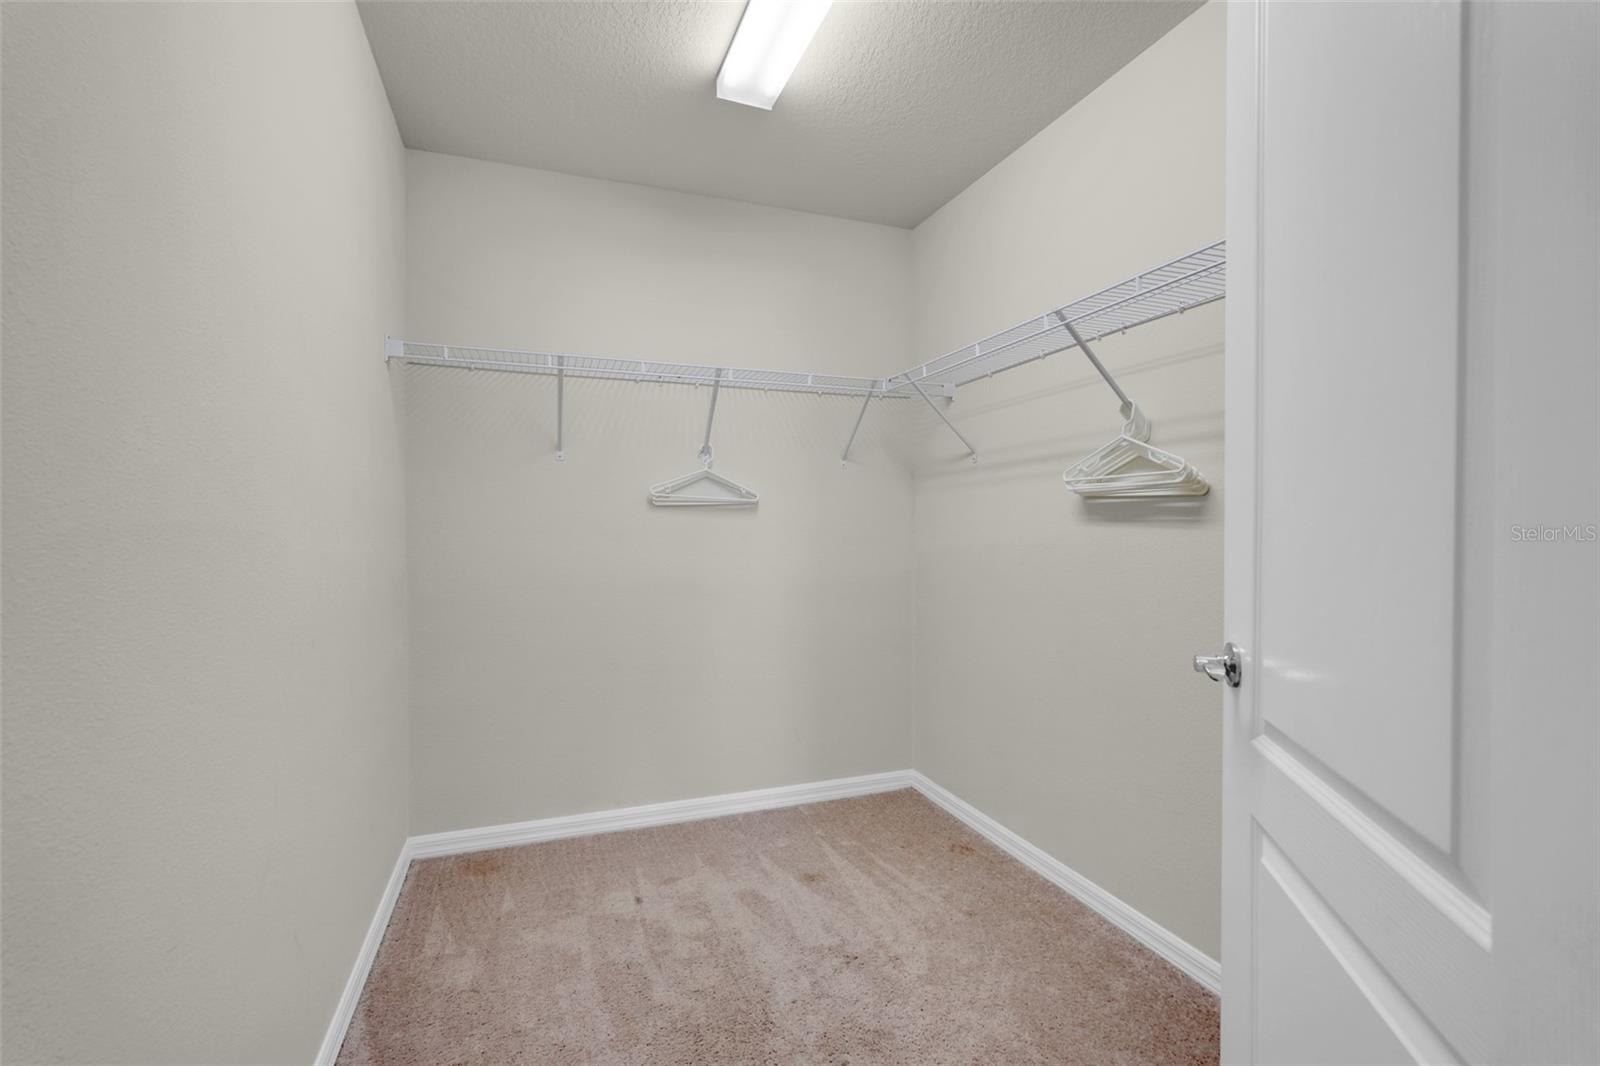
Walk-in closet with beige carpet, white wire shelving, and an open door.
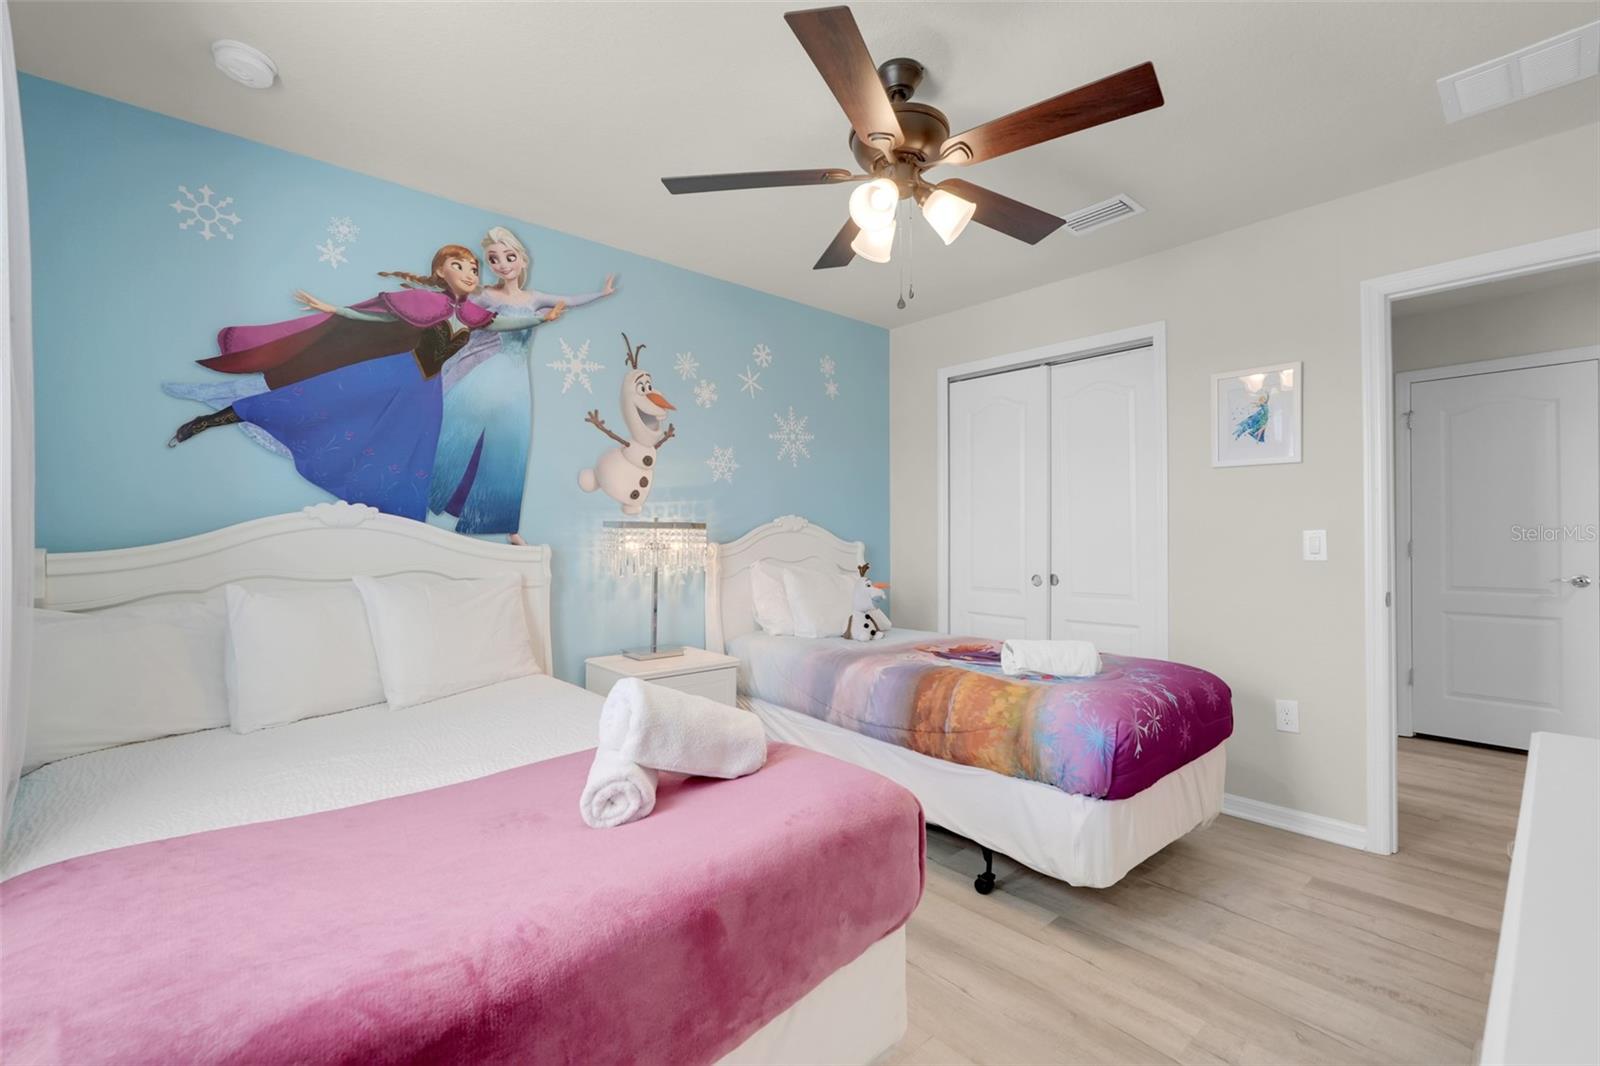
Bedroom with two beds and a Frozen mural featuring Elsa, Anna, and Olaf.
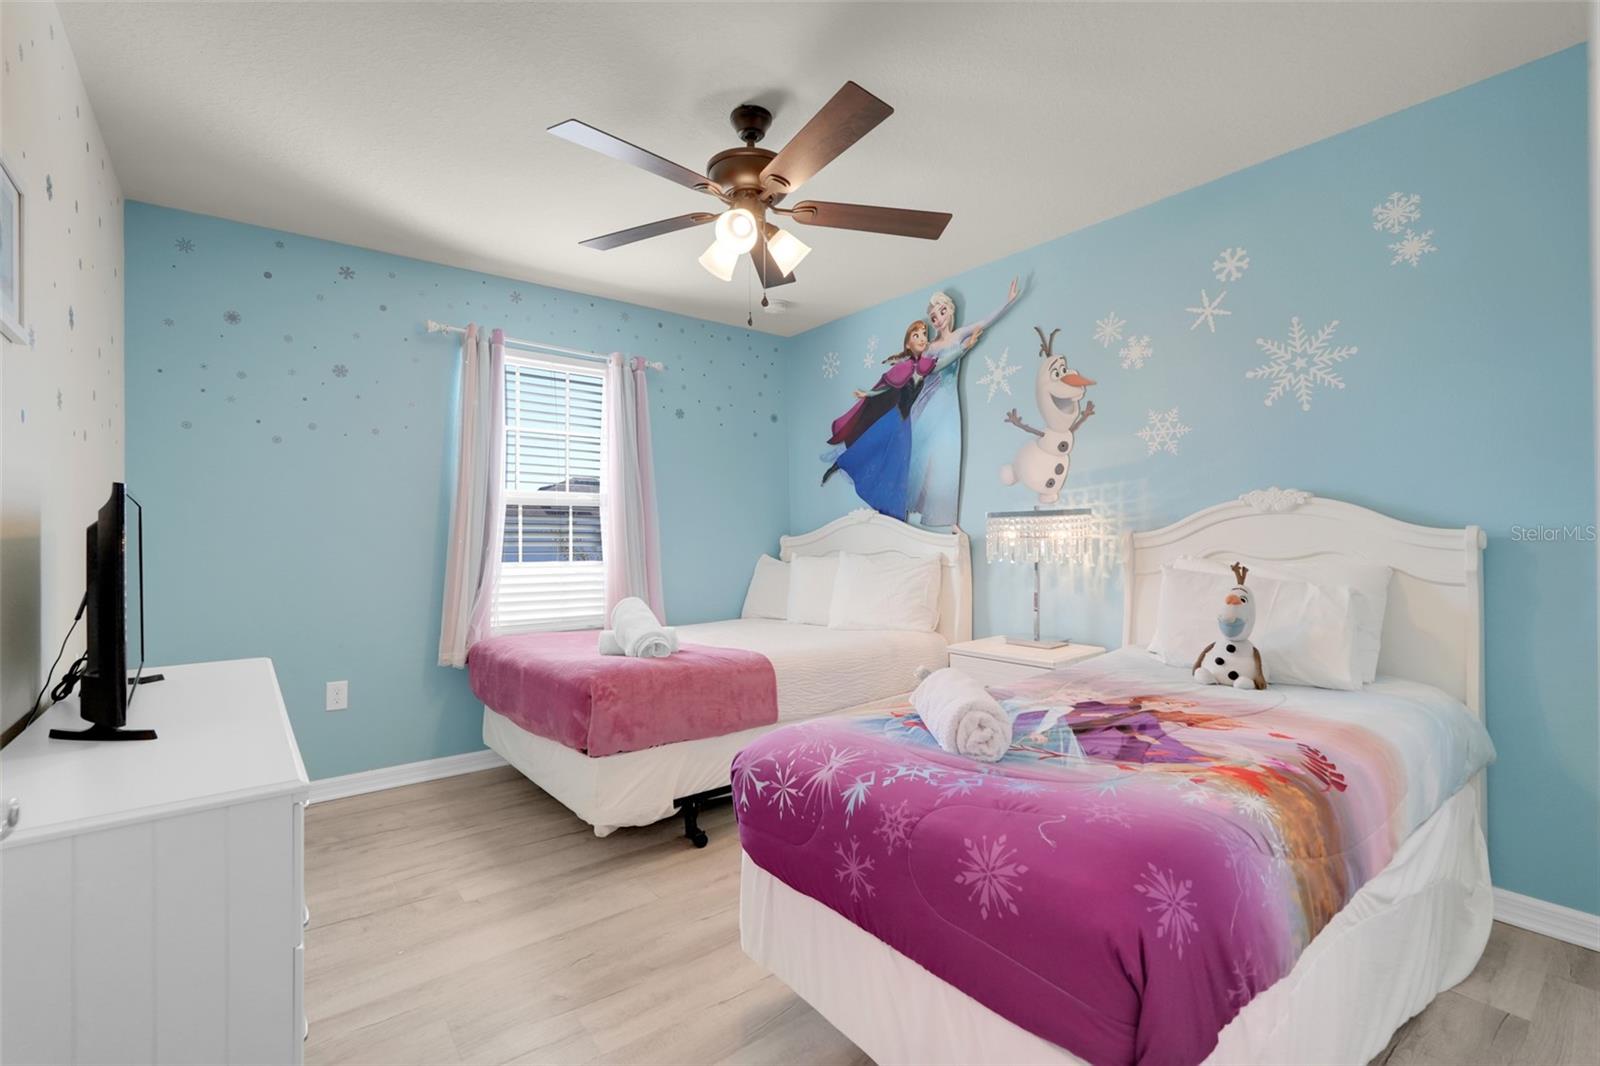
Bedroom with two white beds, Frozen-themed bedding, blue snowflake walls, and a ceiling fan.
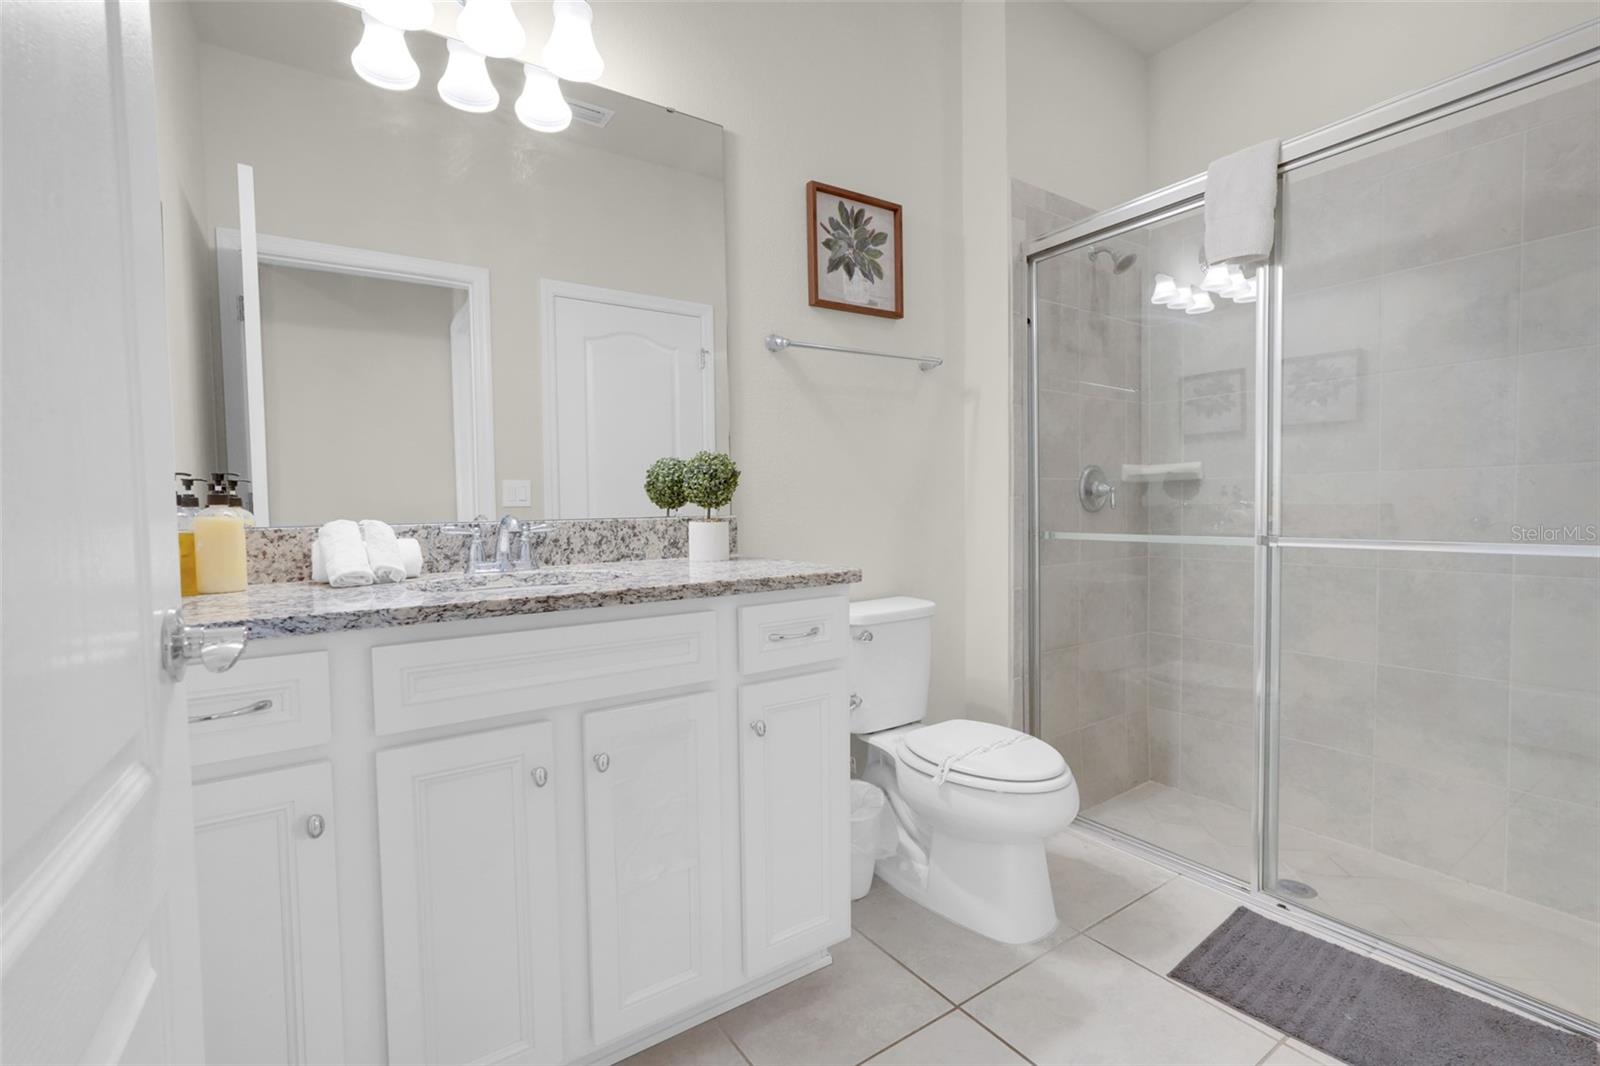
Bathroom with a granite-topped white vanity and glass-enclosed tiled shower.
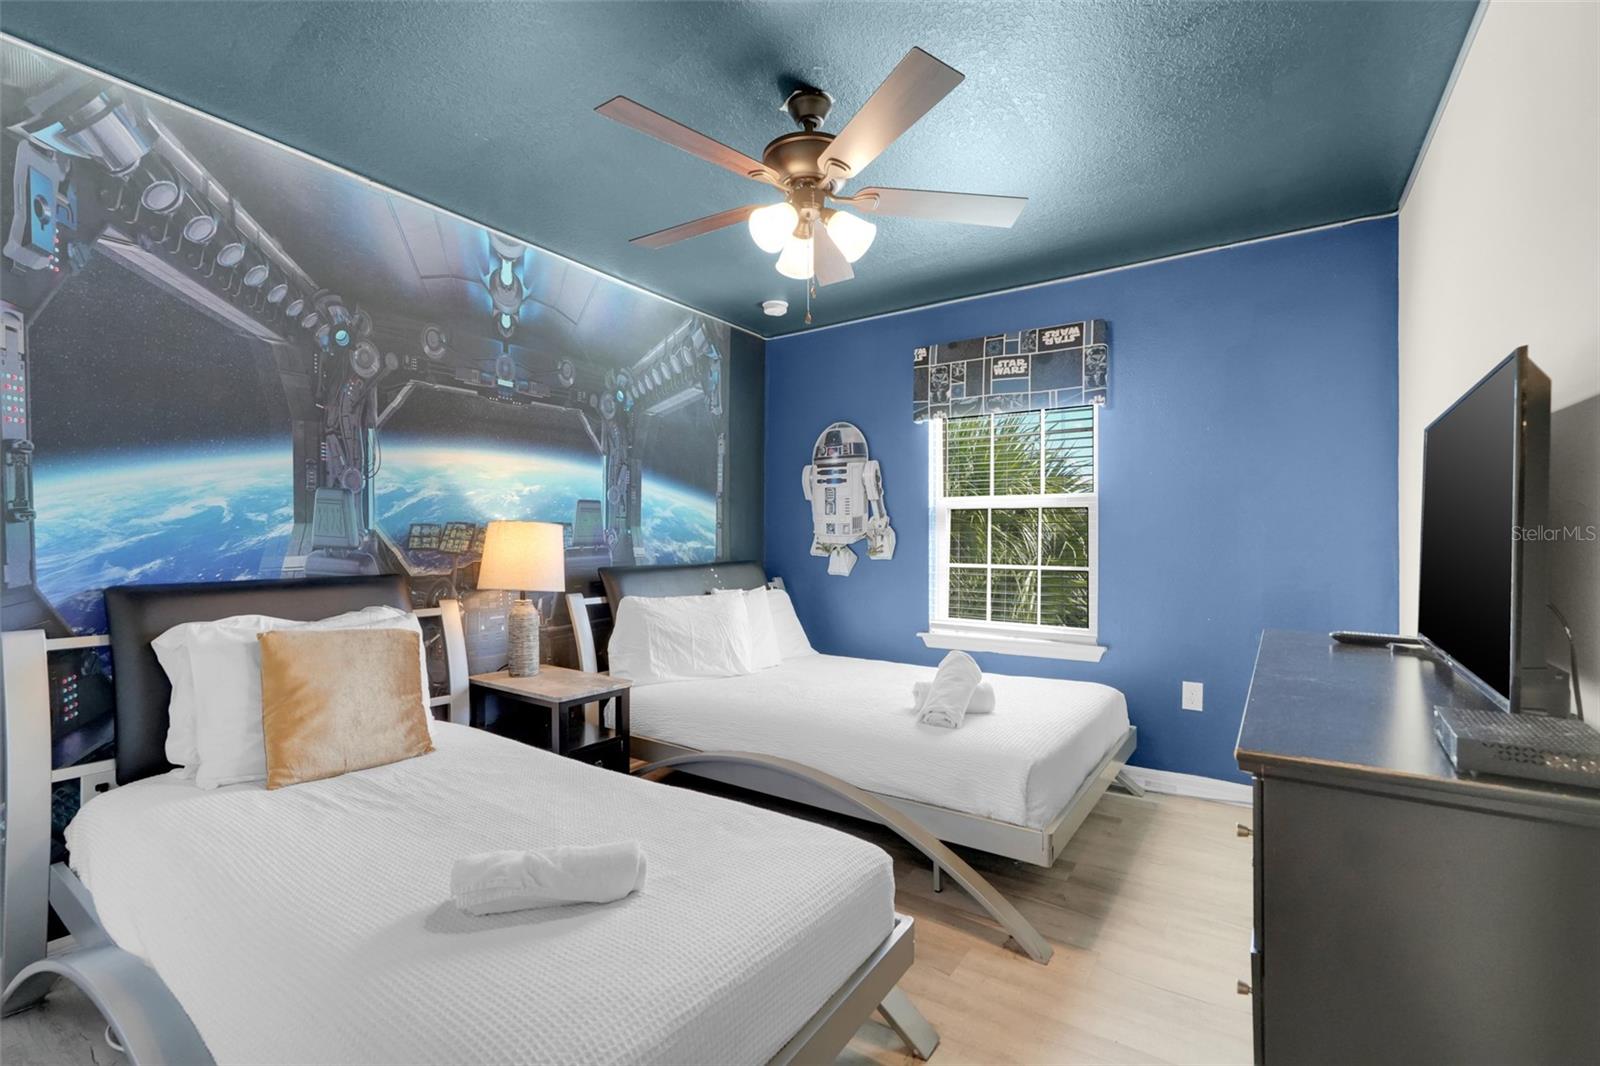
Star Wars-themed bedroom with two beds, a spacecraft mural, and an R2-D2 wall figure.
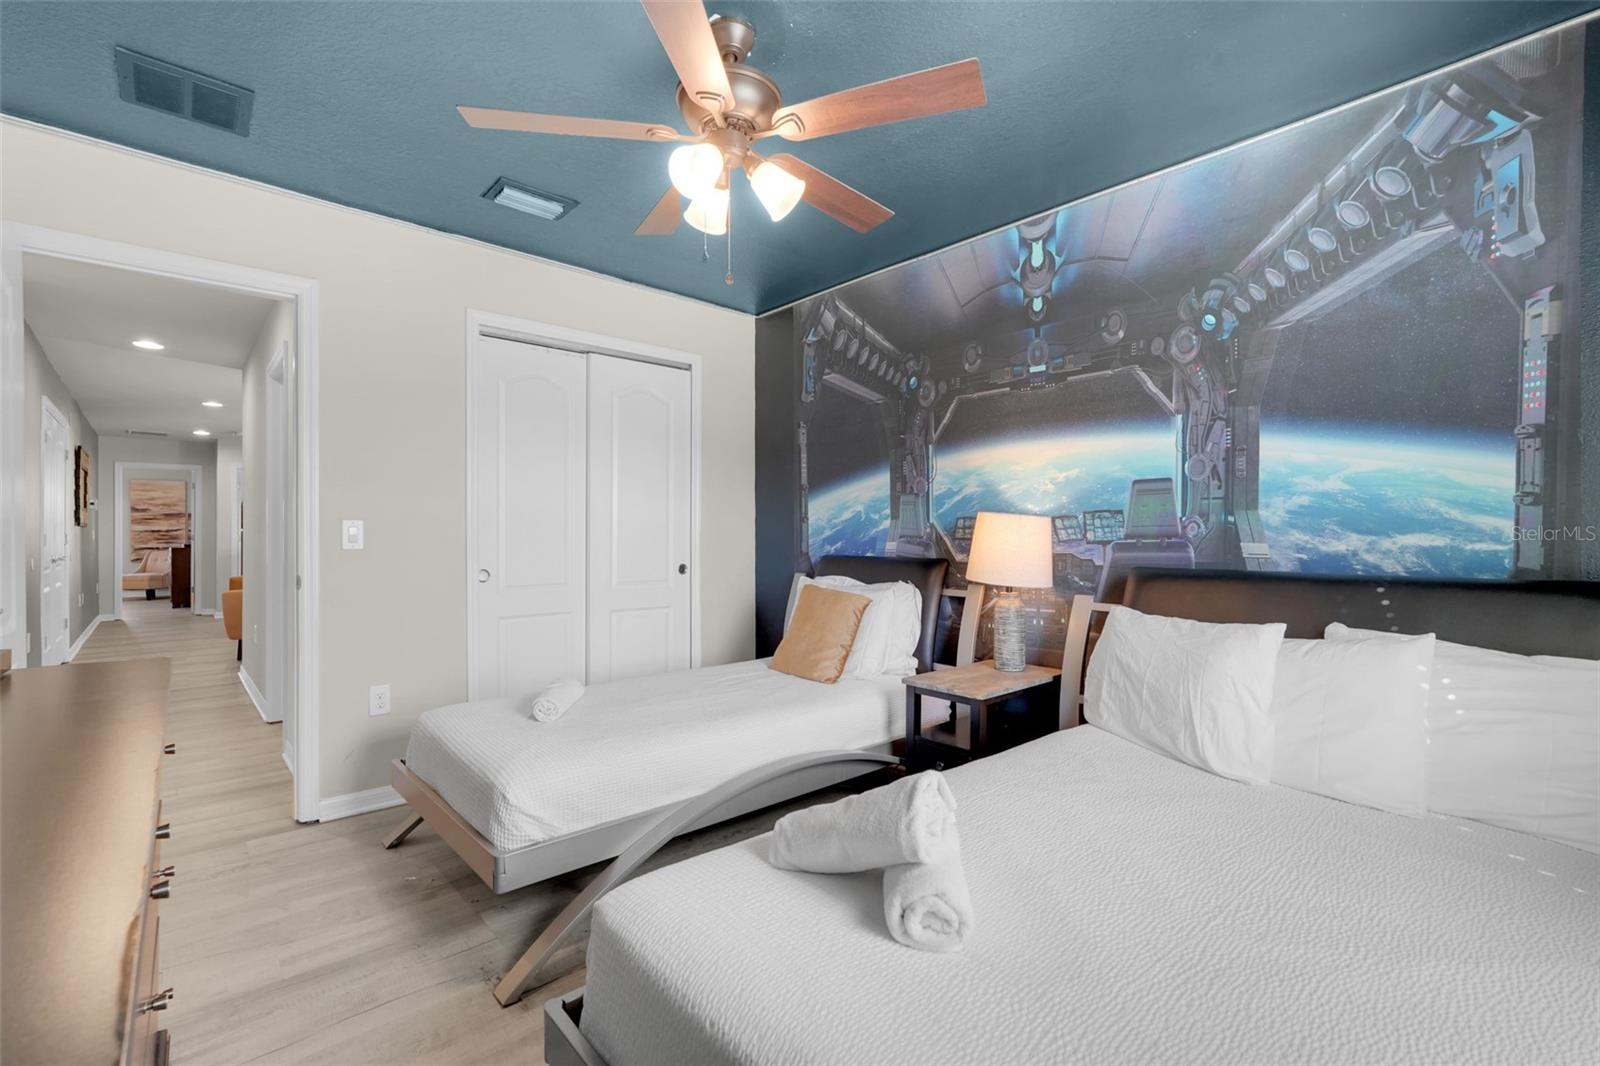
Bedroom with two beds, a space-themed wall mural, blue ceiling, and ceiling fan.
Bathroom with a glass-enclosed tile shower and white vanity topped with a blue-gray counter.
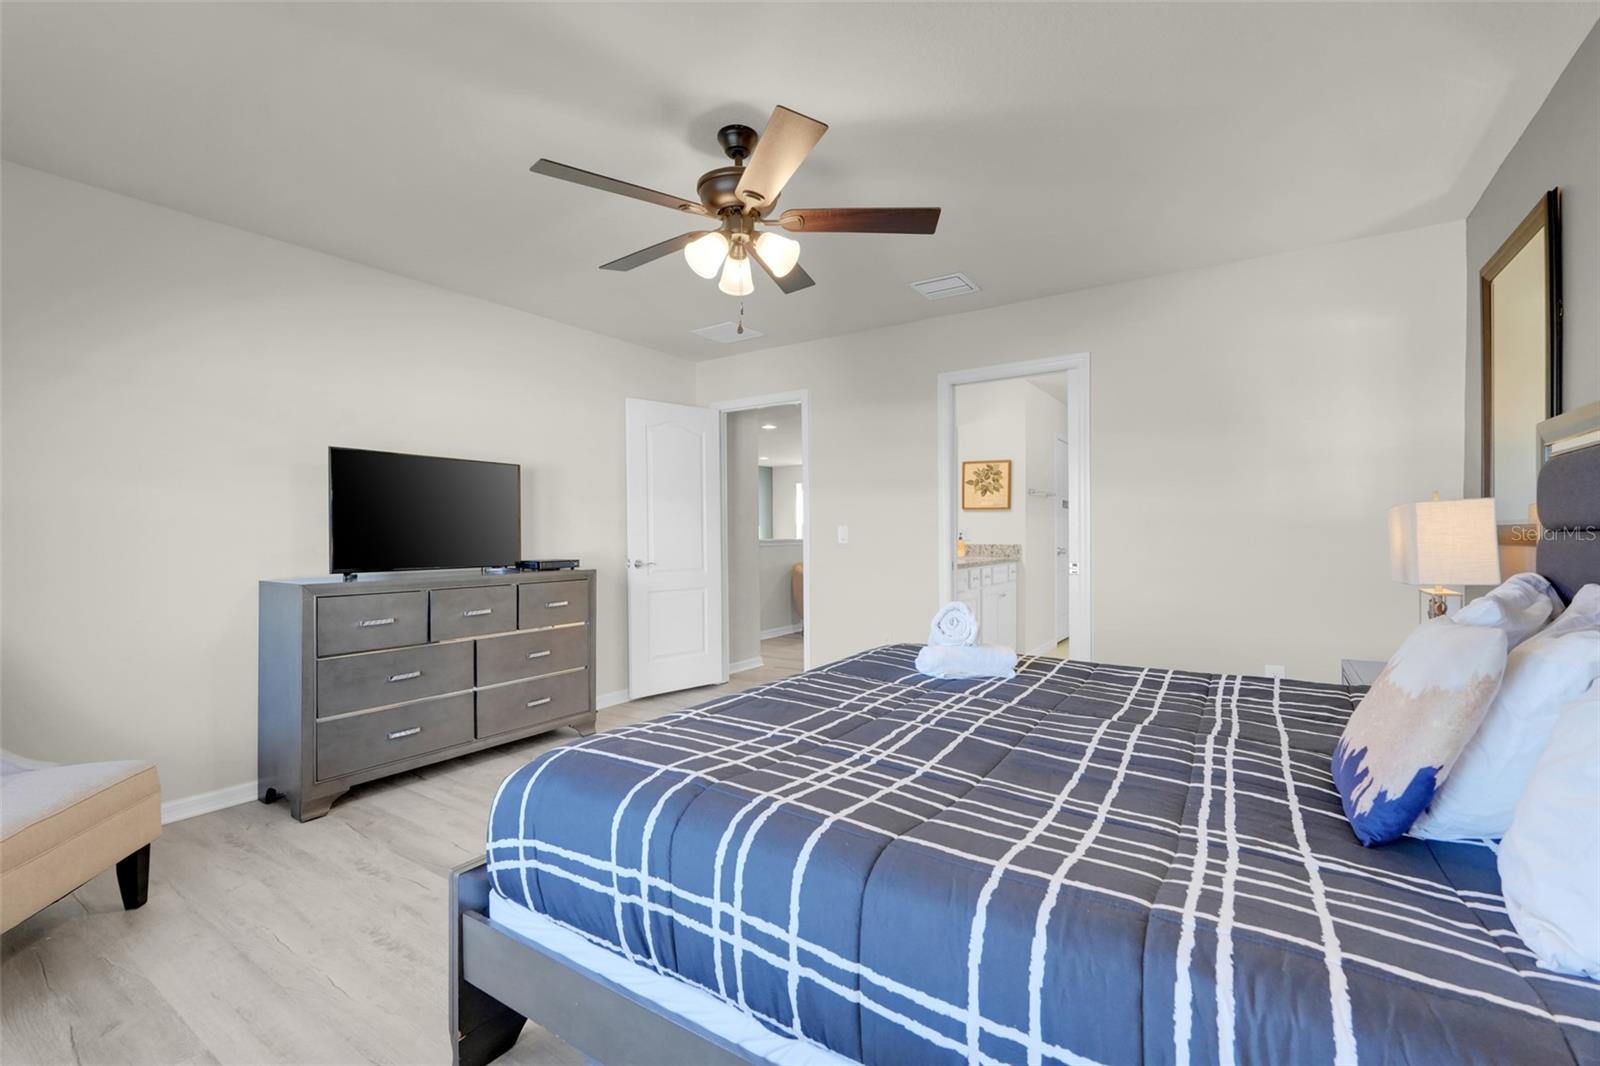
Bedroom with a blue-and-white grid-patterned bedspread, ceiling fan, and dresser with television.
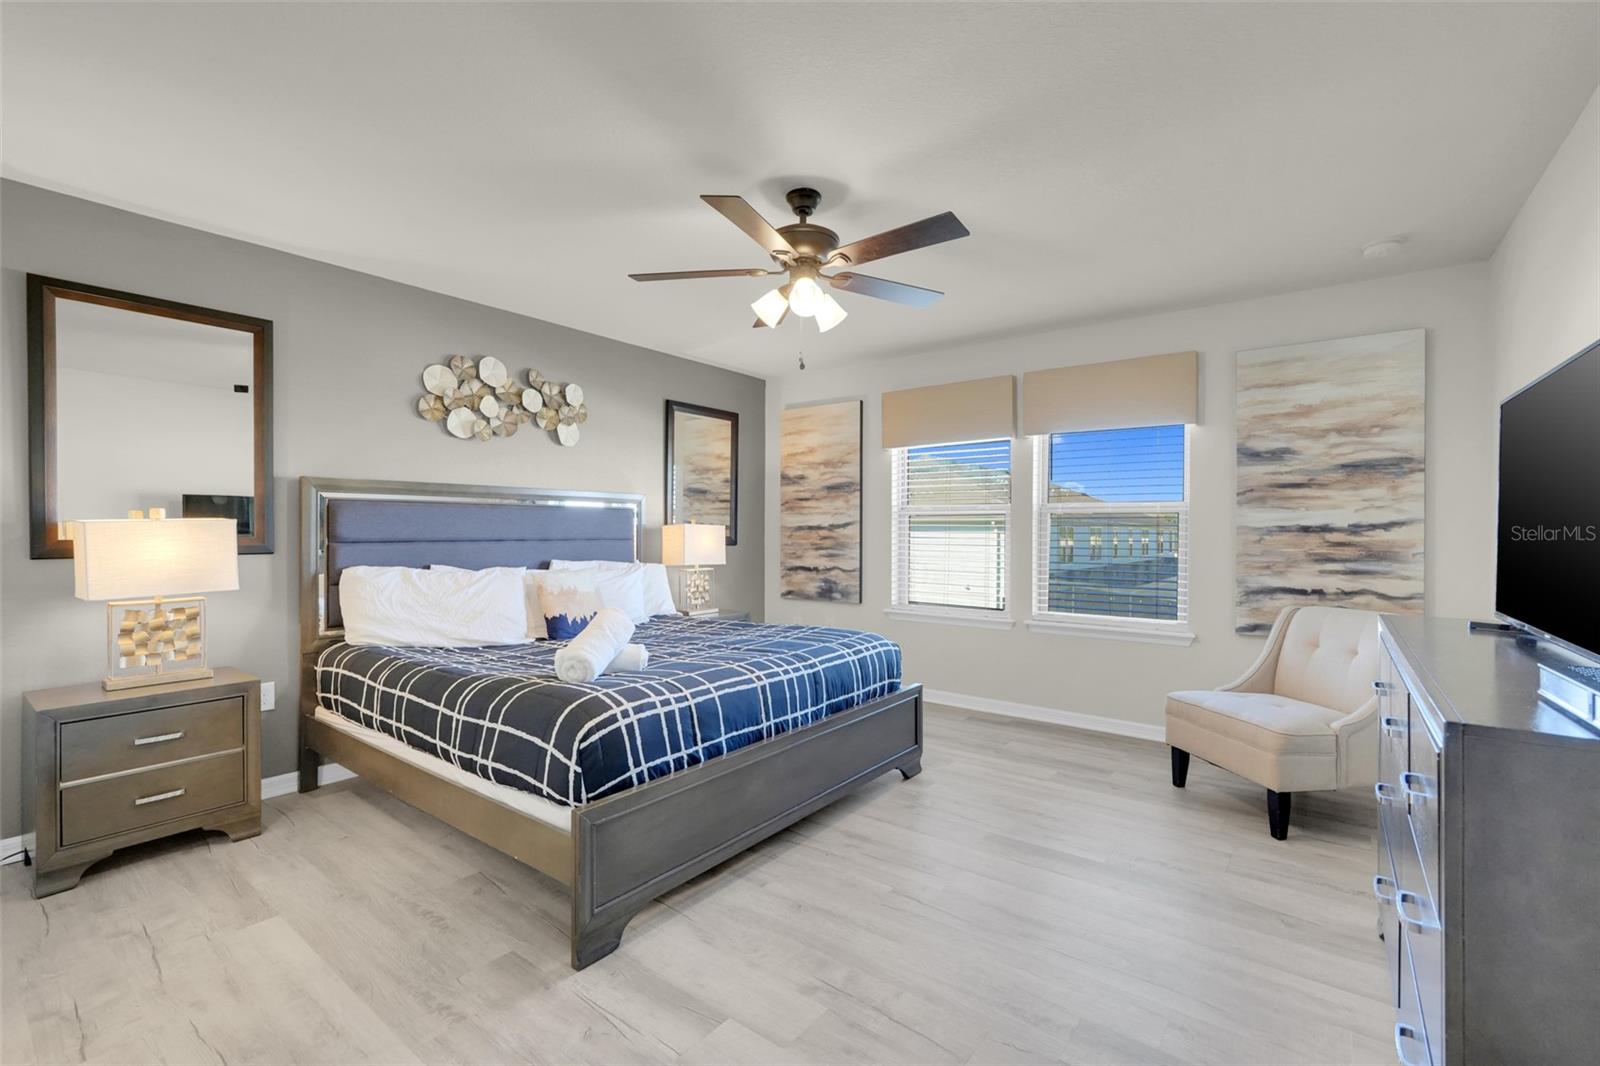
Furnished bedroom with a gray bed, navy grid-pattern bedding, two windows, and a cream accent chair.
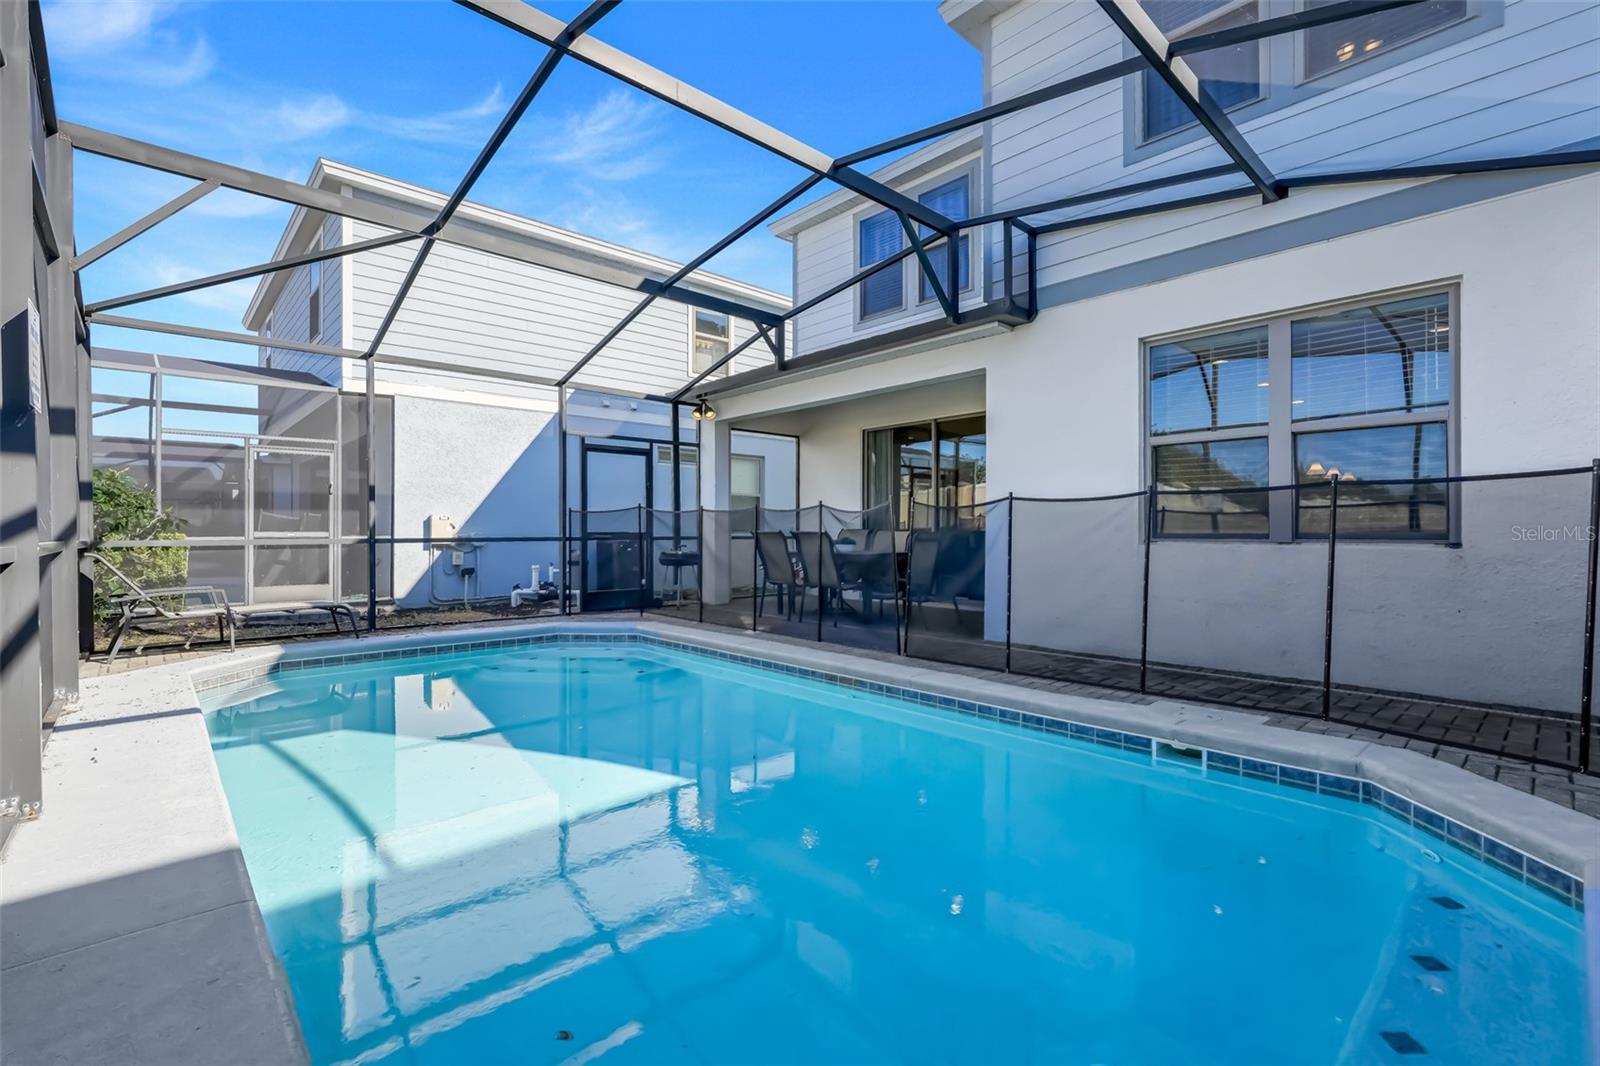
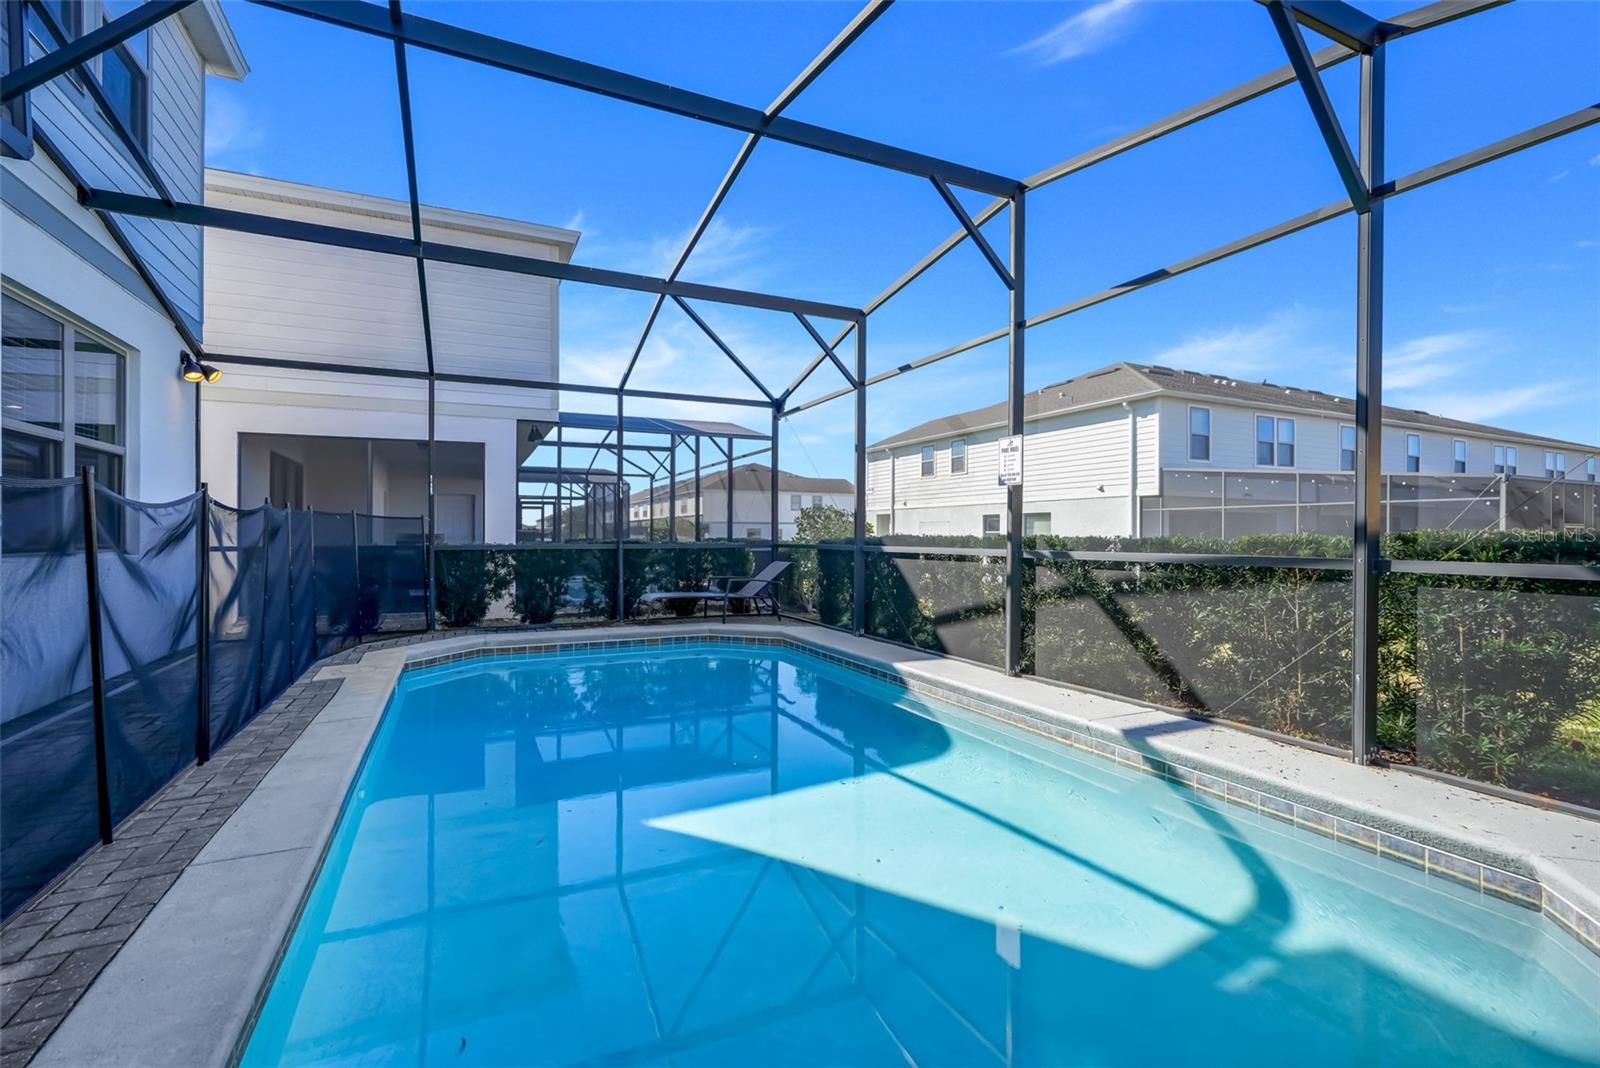
Backyard swimming pool enclosed by a screen, with a safety fence and patio seating beside a white two-story house.
Swimming pool in a screened lanai beside a light-colored house, with a bench and neighboring homes beyond.
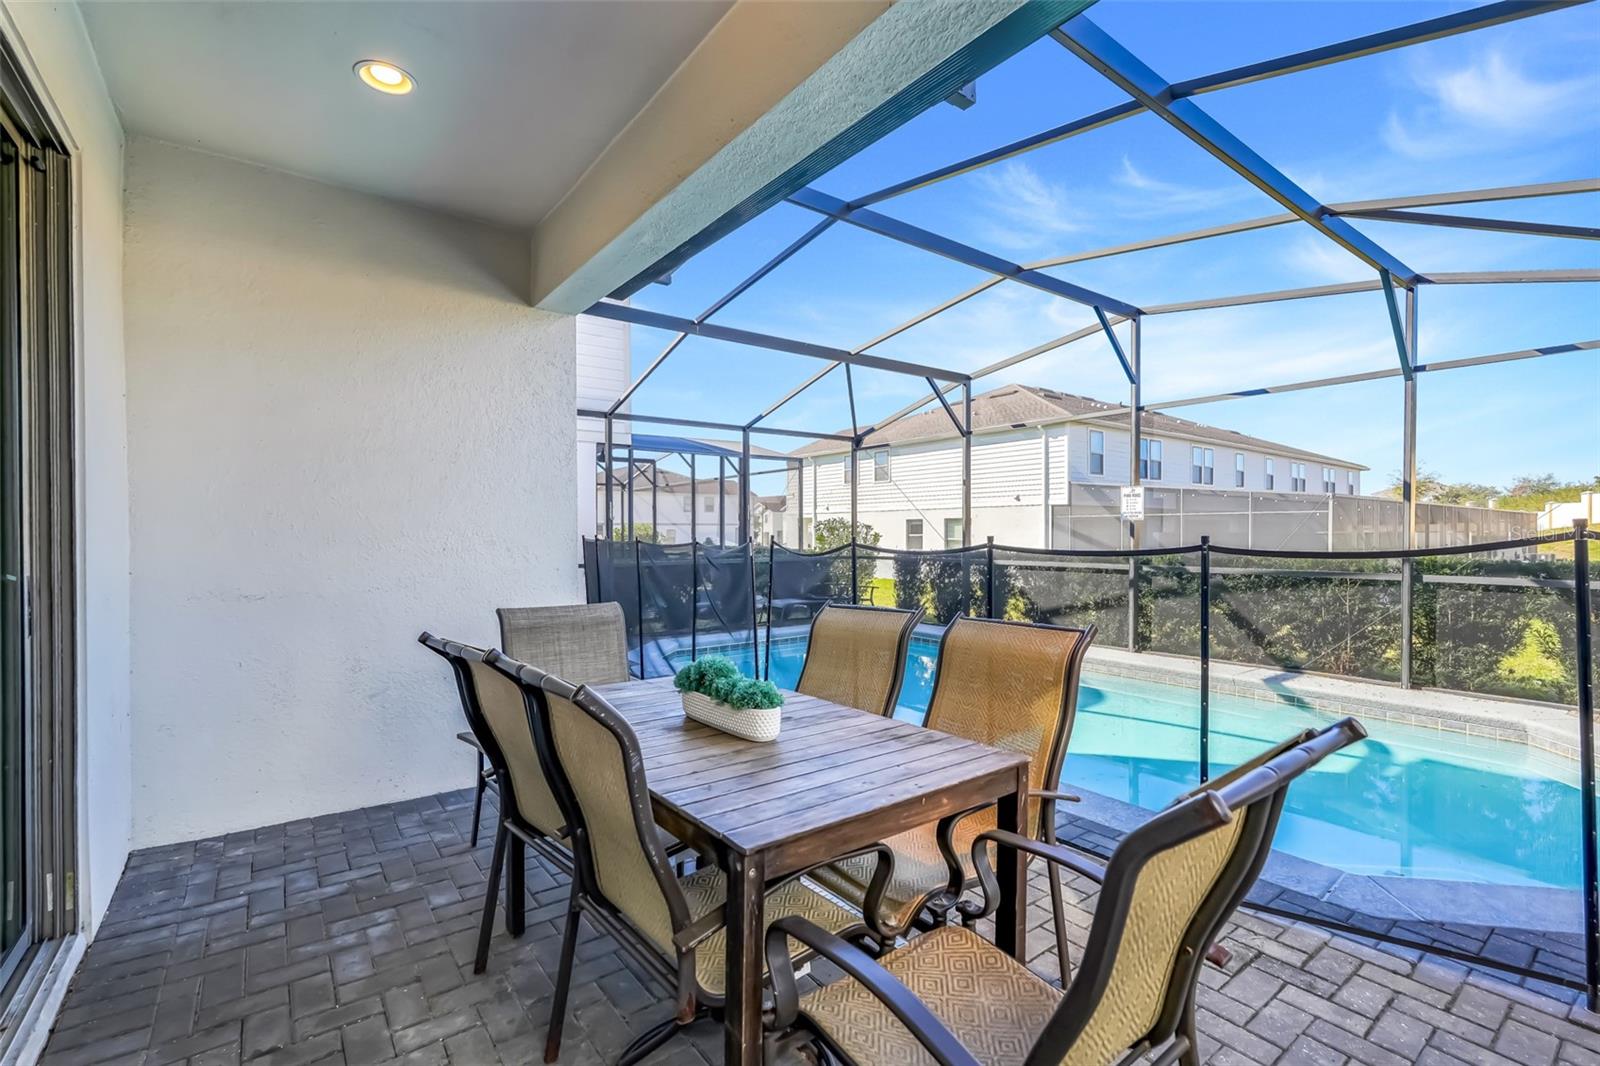
Covered patio with outdoor dining furniture beside a swimming pool in a screened enclosure.
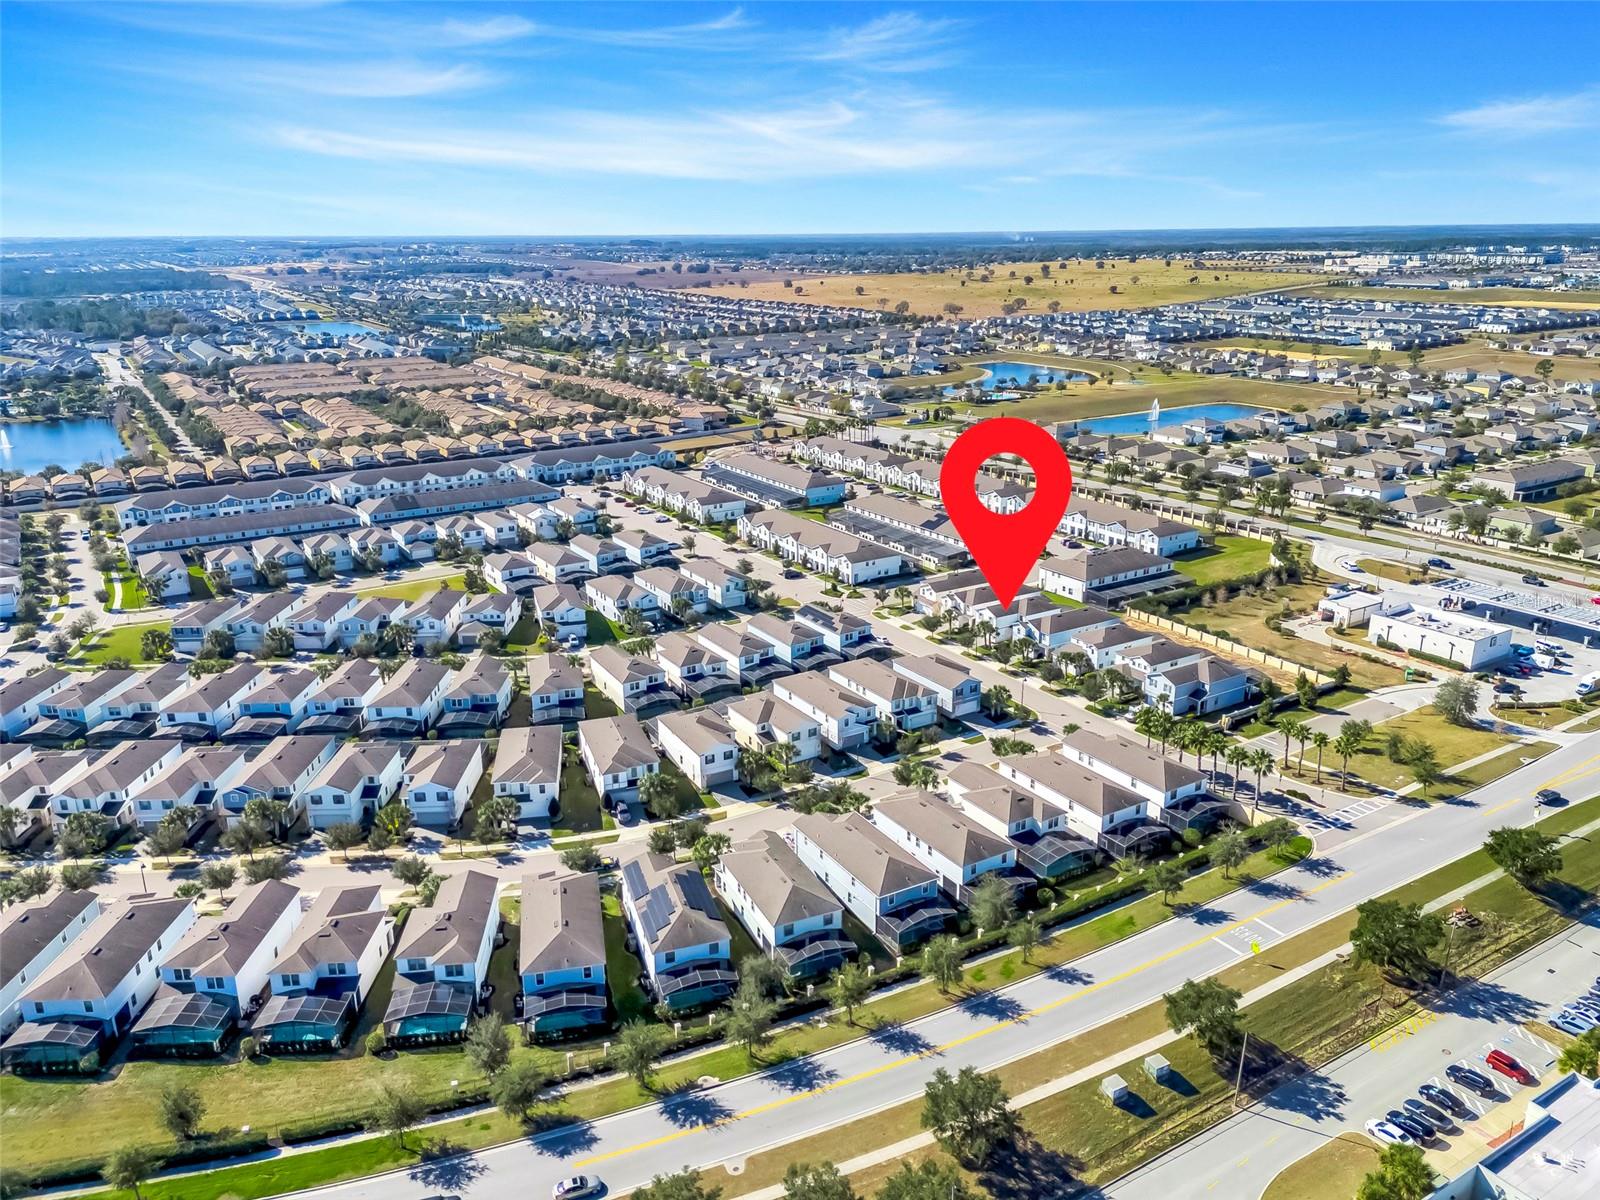
Aerial view of a Kissimmee neighborhood, with a red pin marking a home among rows of houses.
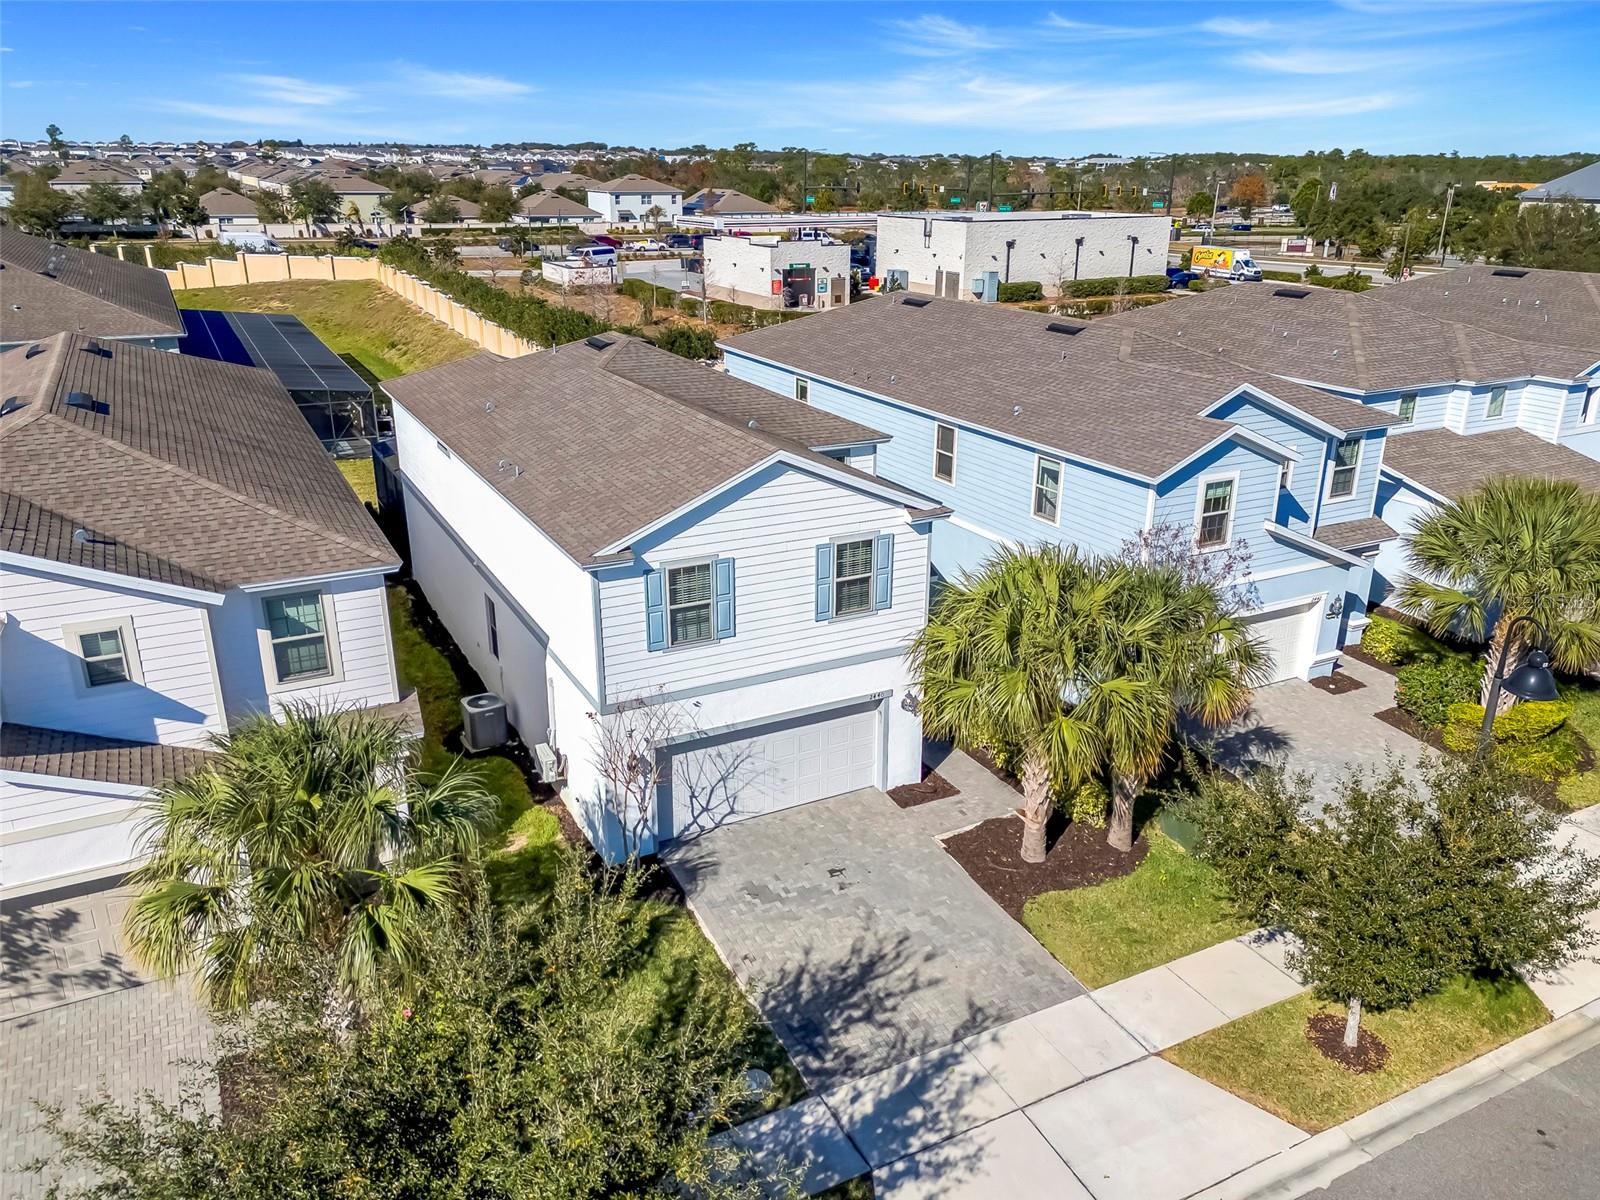
Aerial view of a white two-story home with blue trim, driveway, and palm trees.
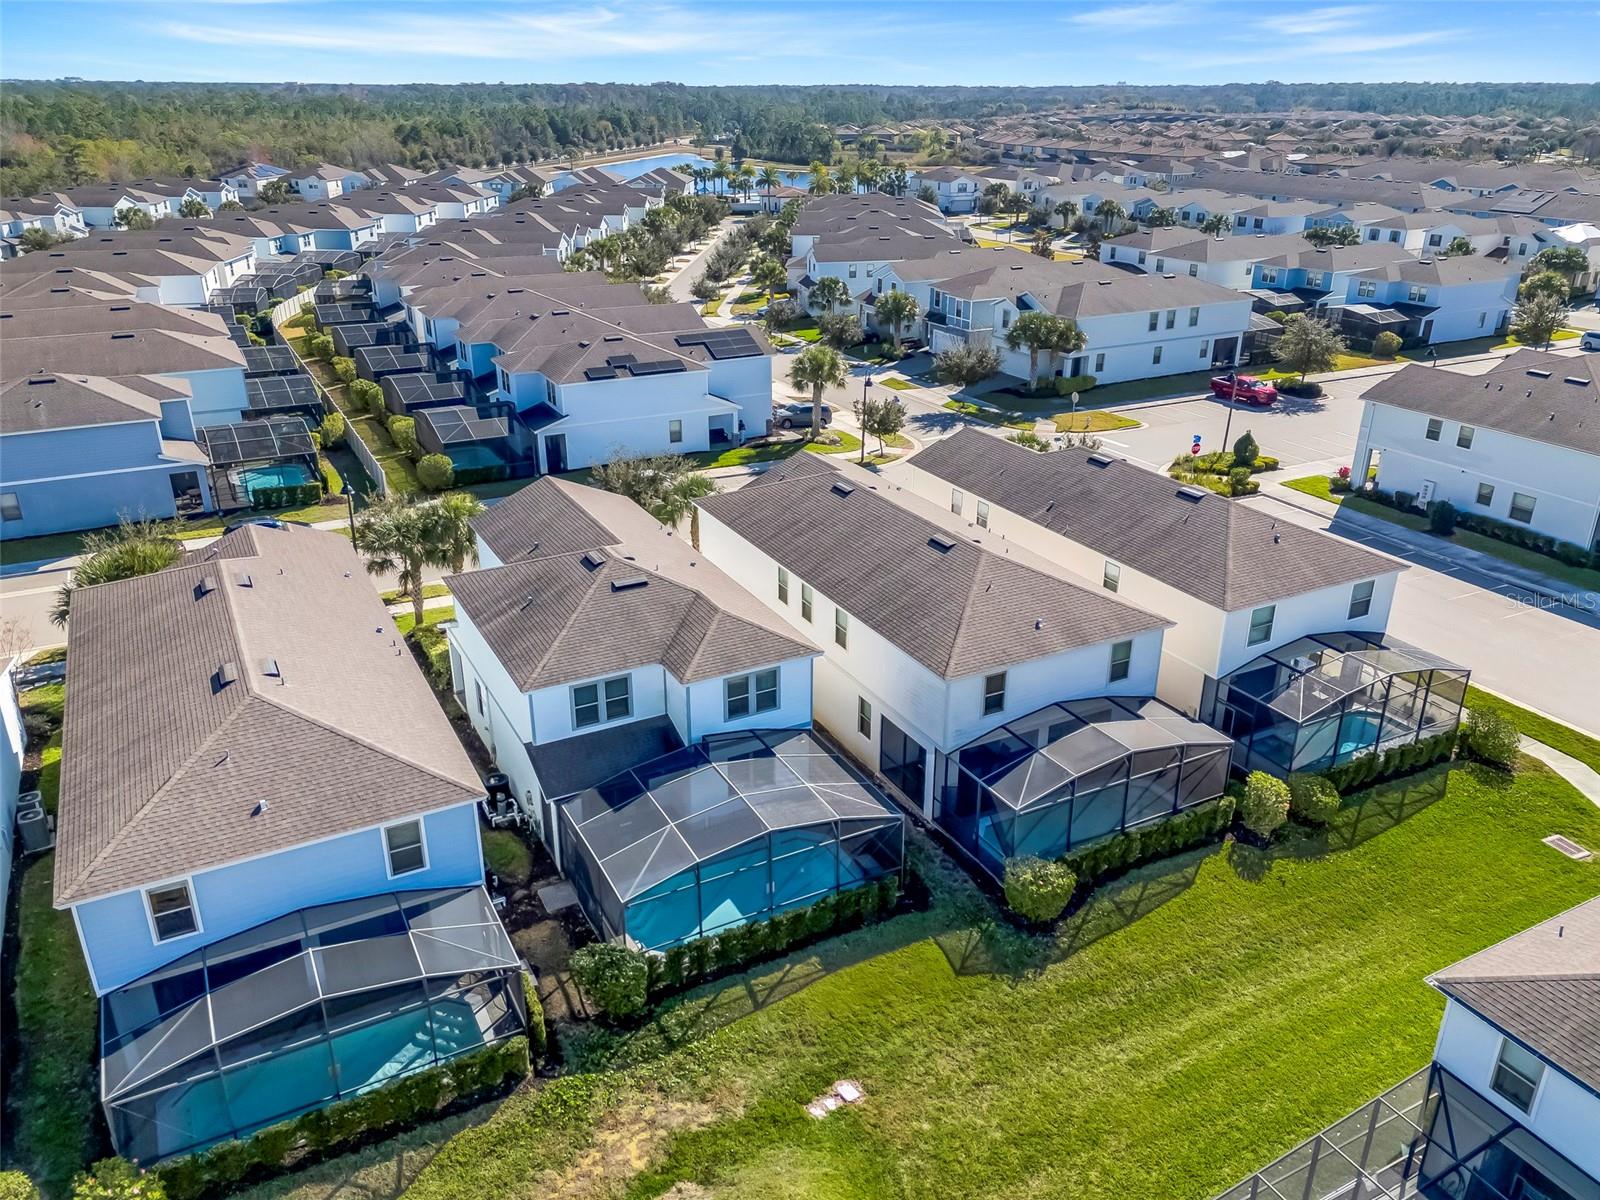
Aerial view of a residential neighborhood with white homes and screened backyard pools.
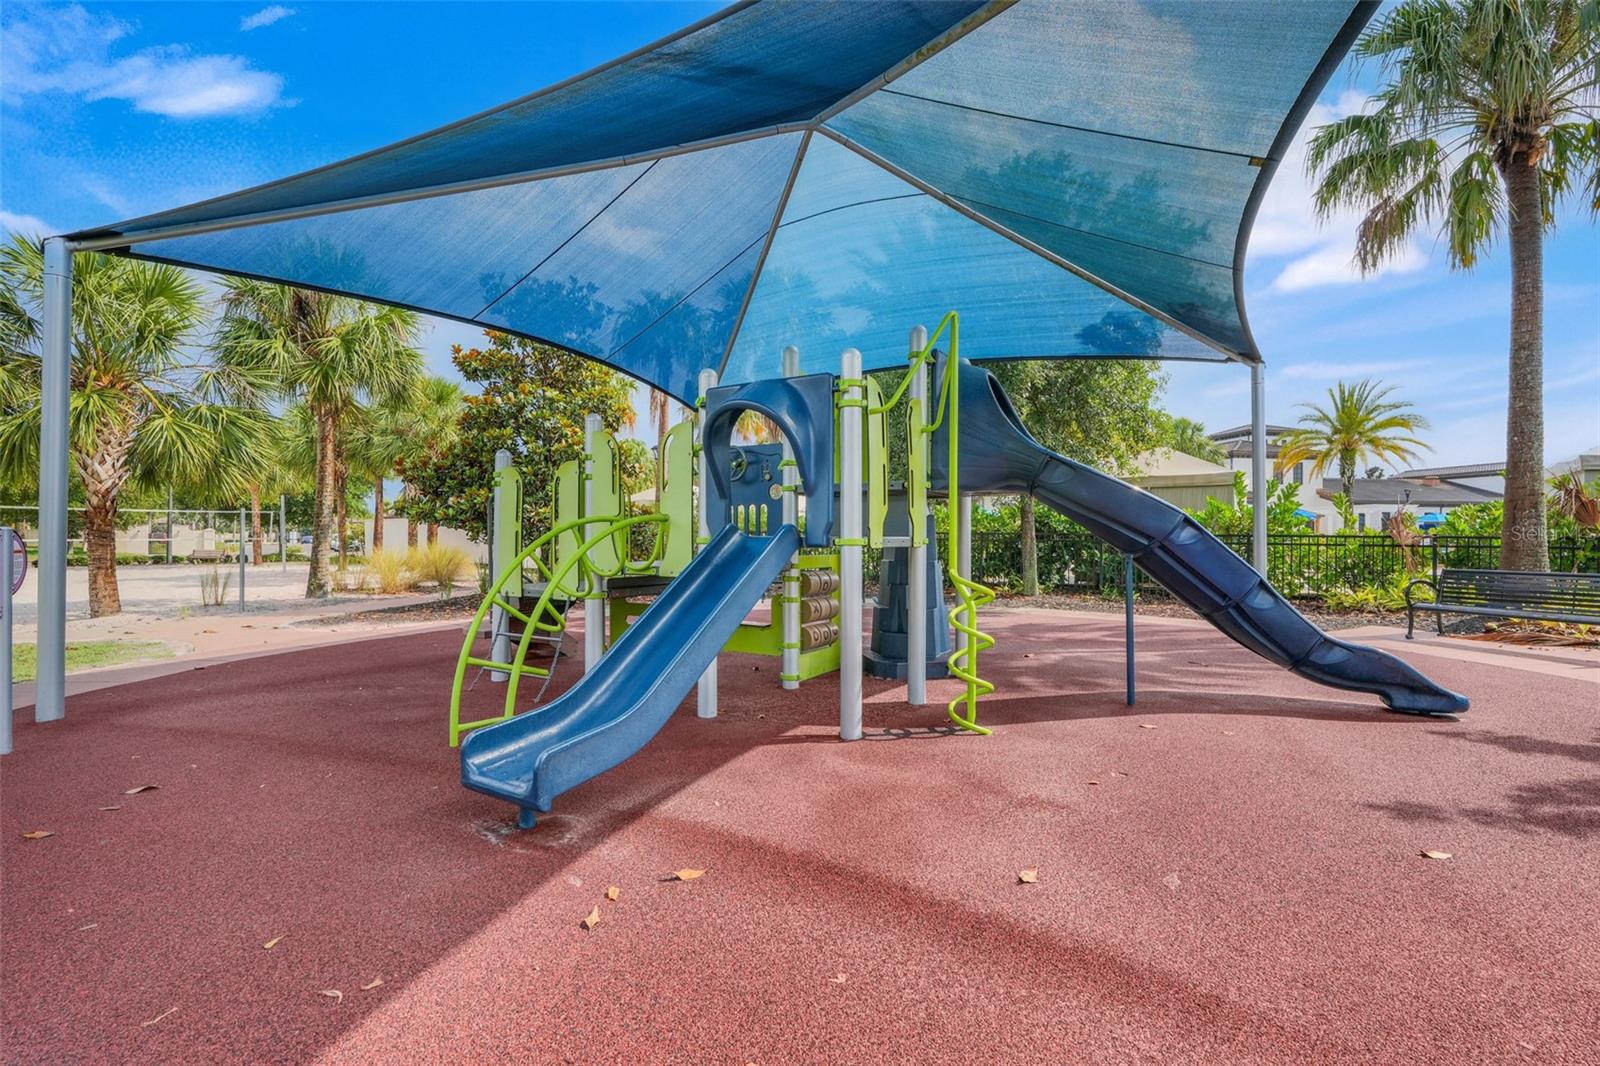
Community playground with blue slides and climbing equipment beneath a blue shade canopy.
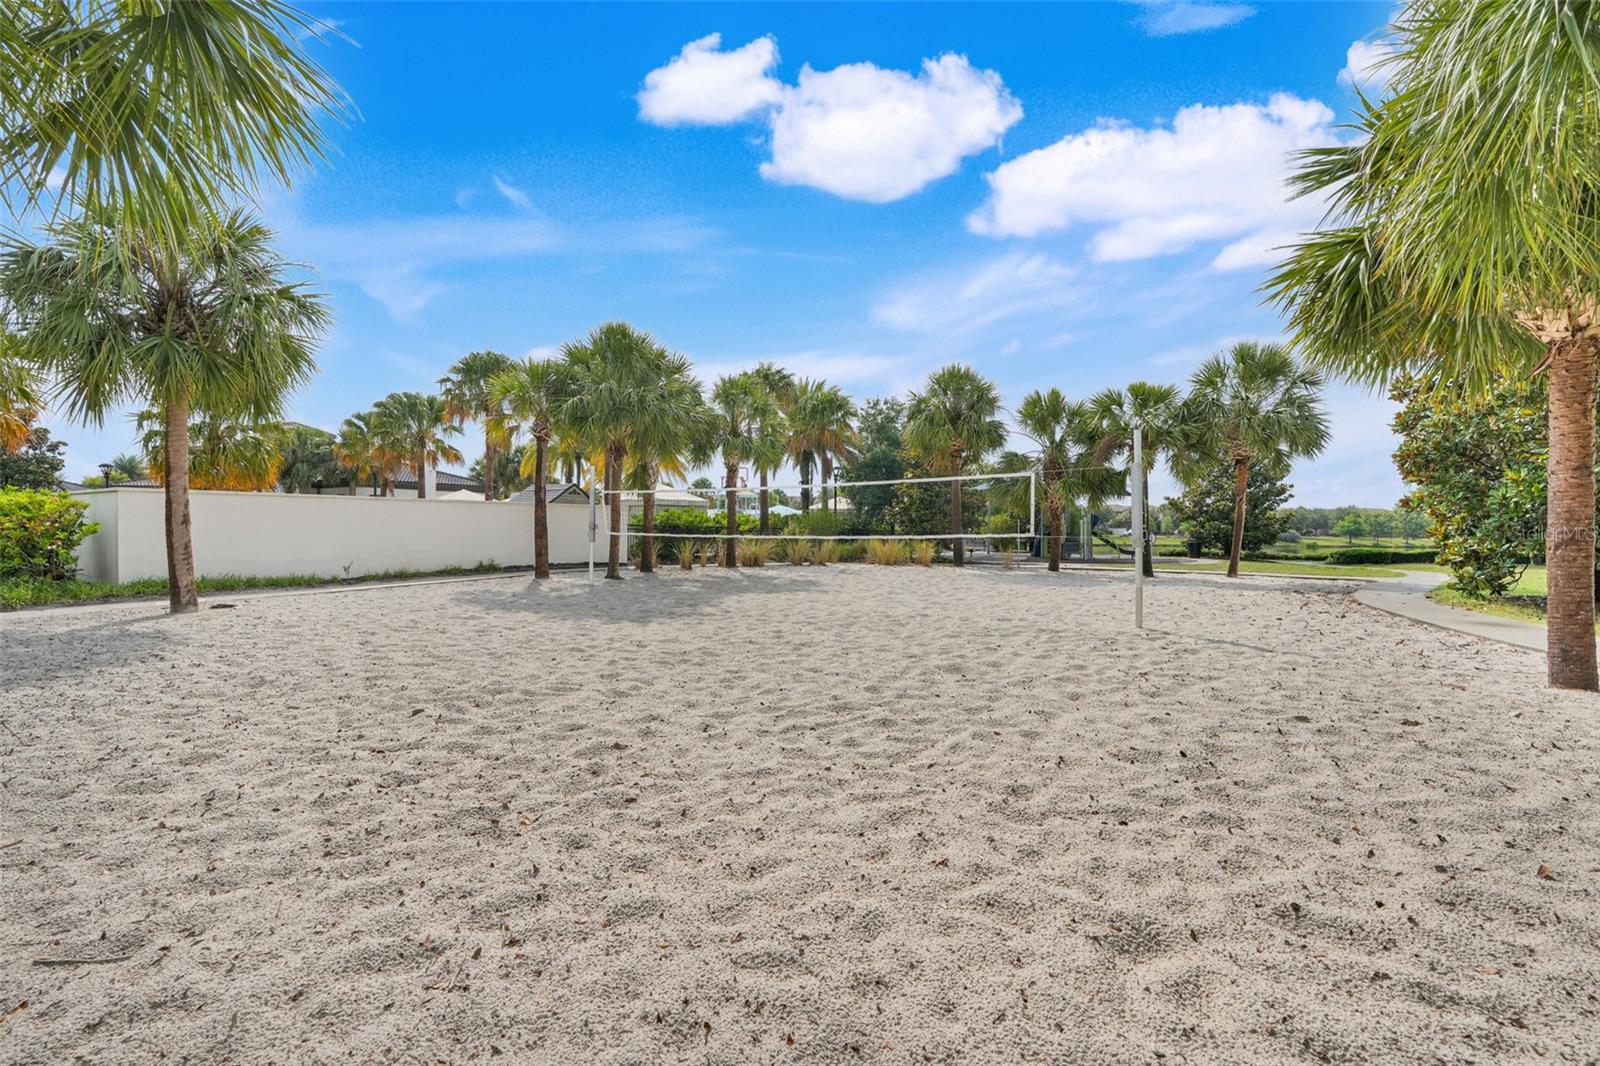
Sandy volleyball court with a net, palm trees, and a low white wall.
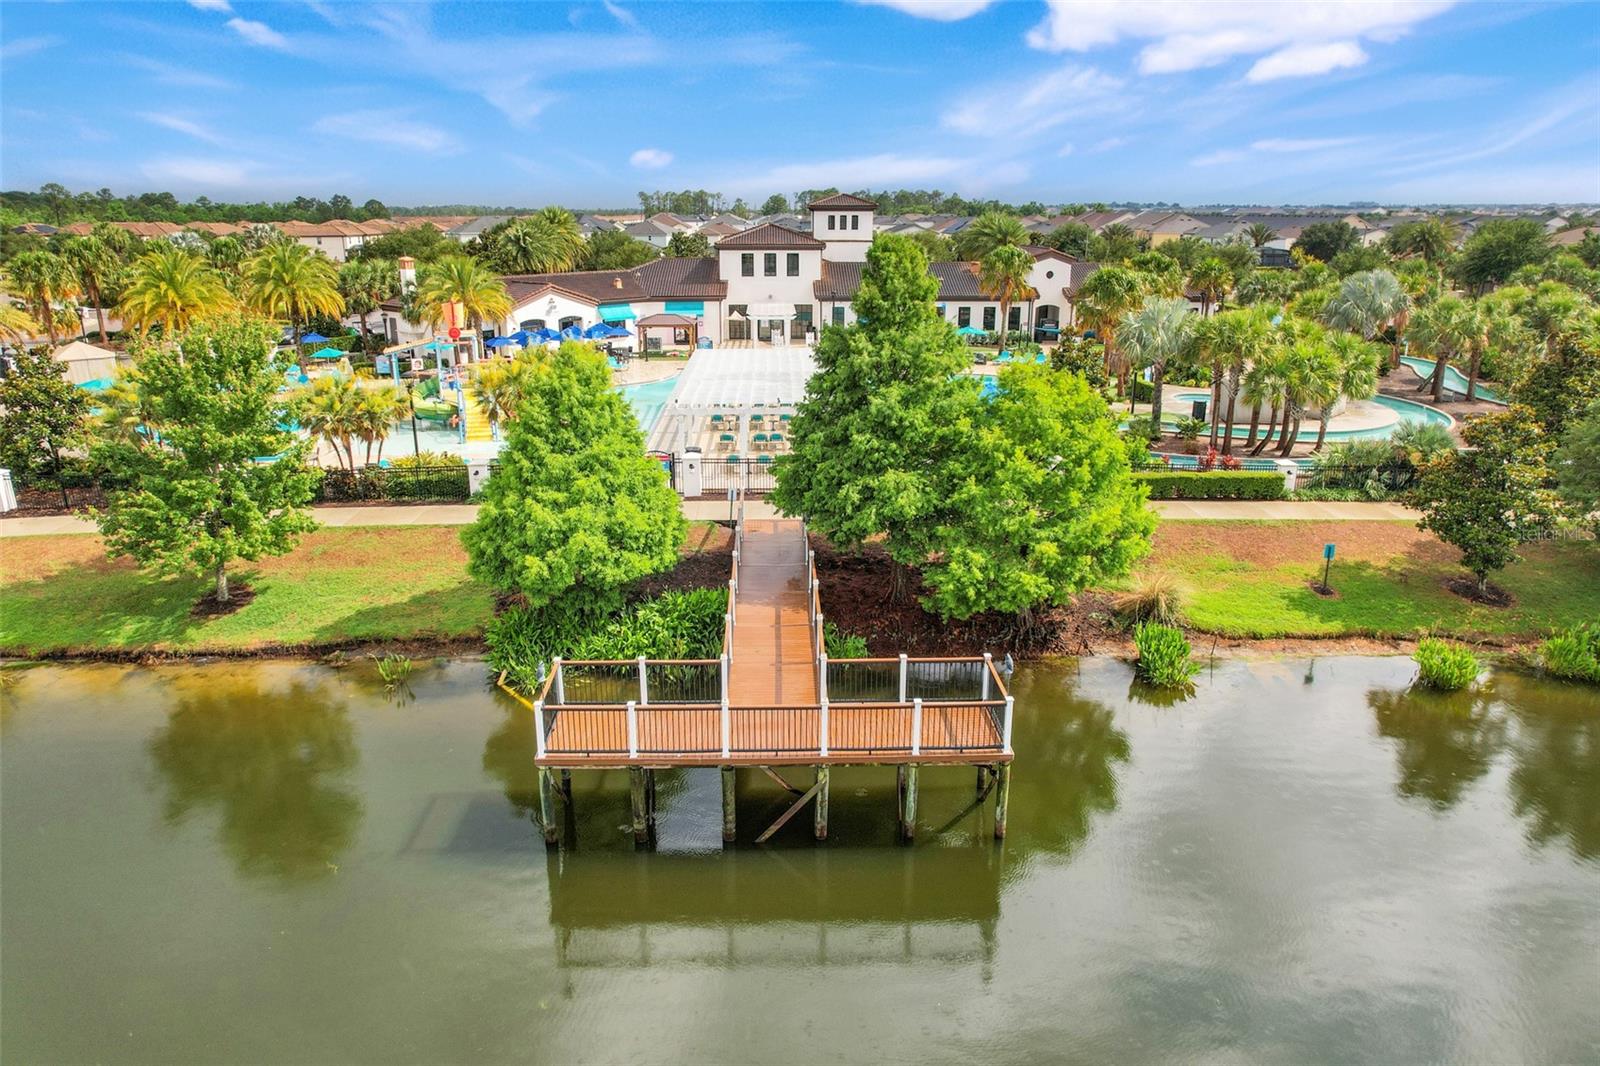
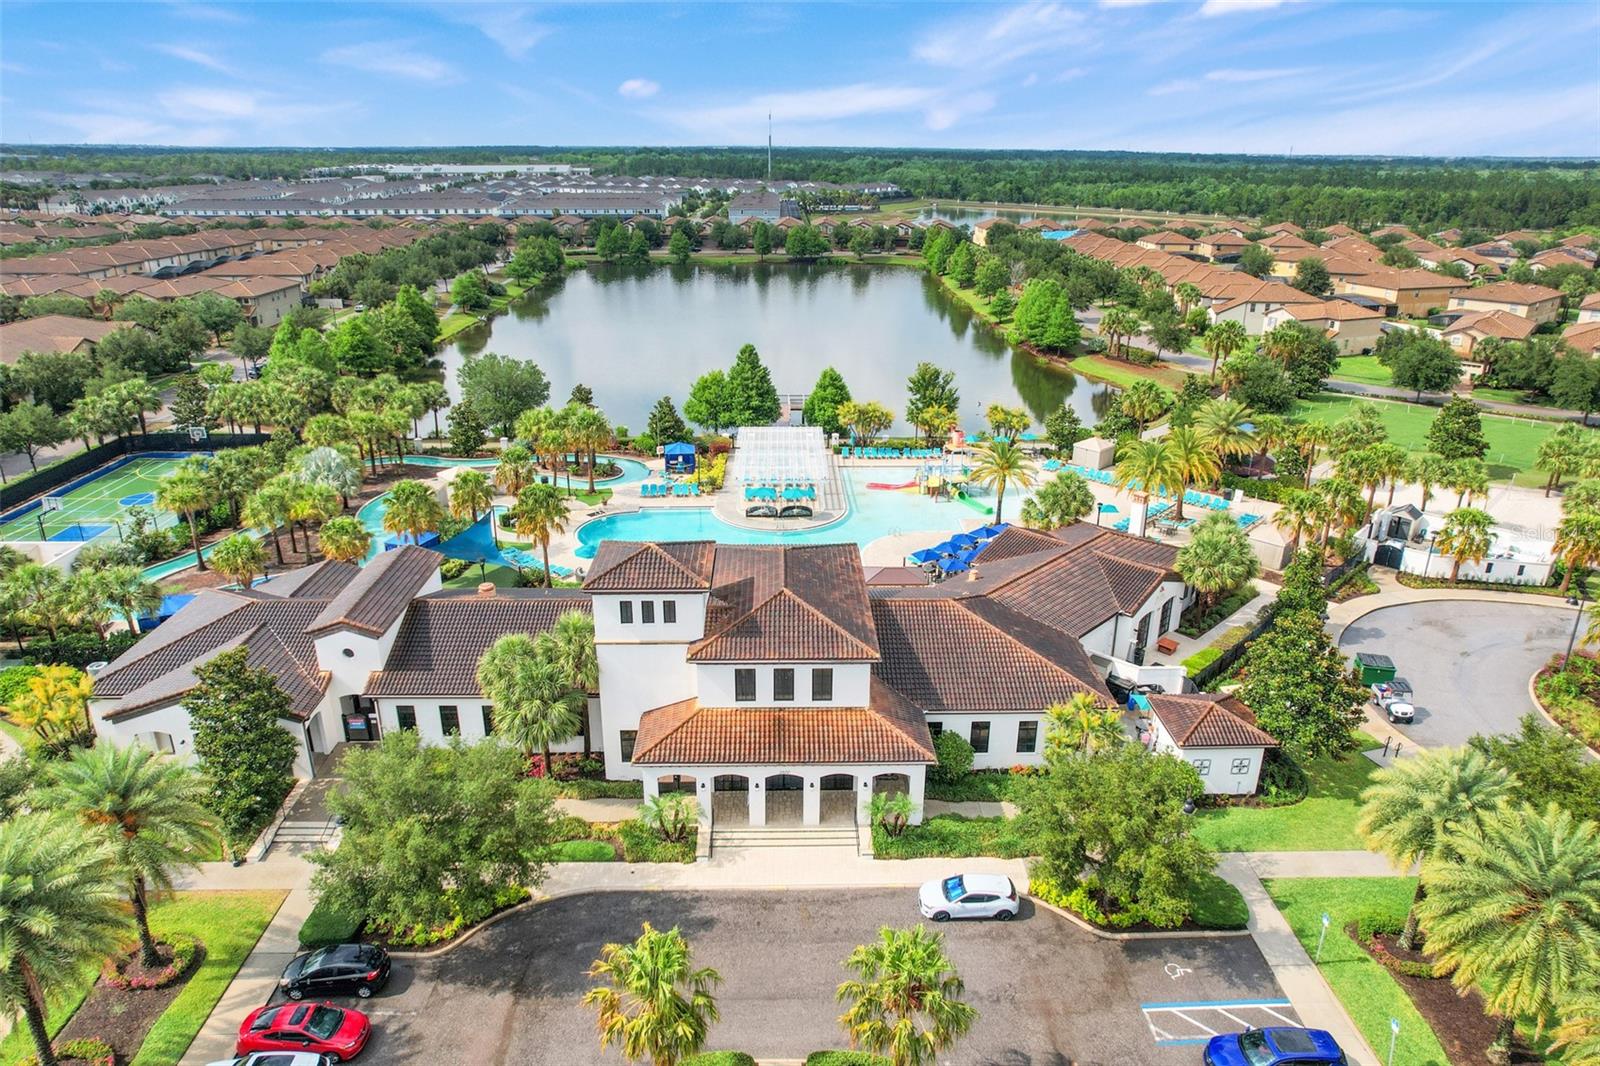
Aerial view of a community clubhouse and pools, with a wooden dock extending over the lake.
Community clubhouse with a swimming pool, tennis court, and lake surrounded by homes.
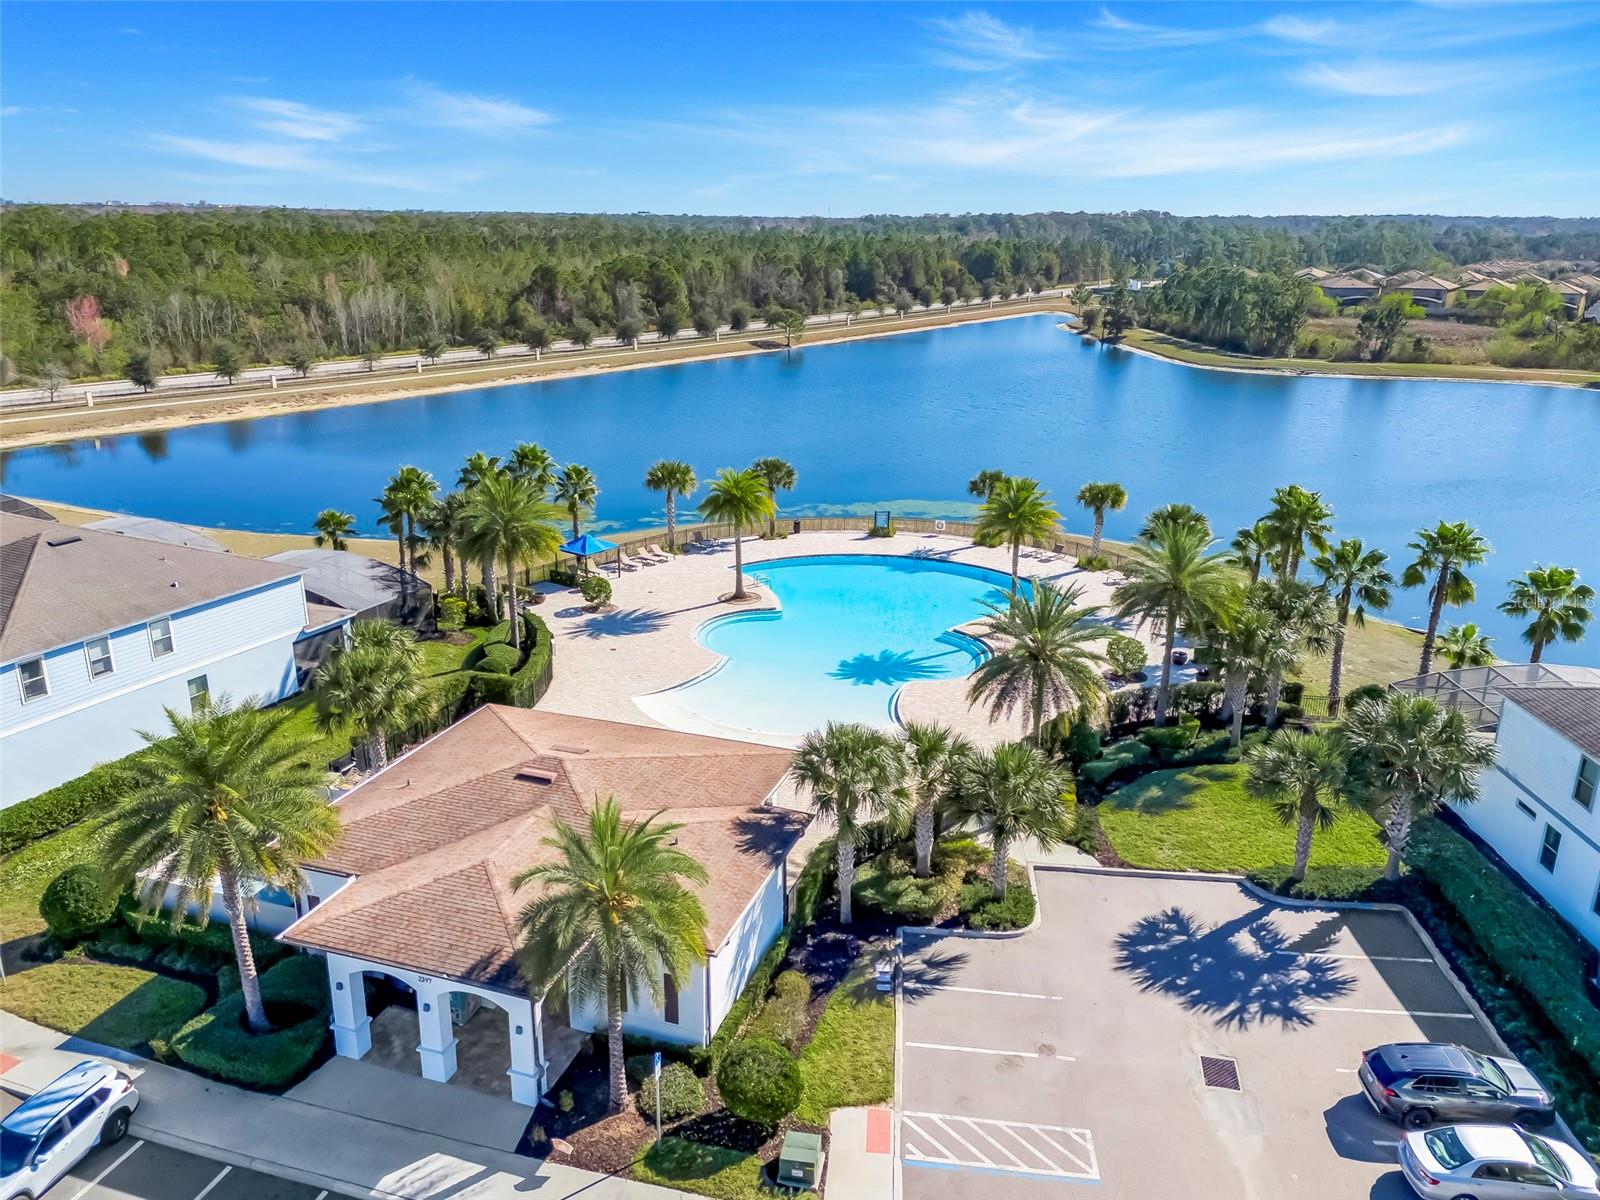
Aerial view of a community pool beside a large lake, surrounded by palm trees and homes.
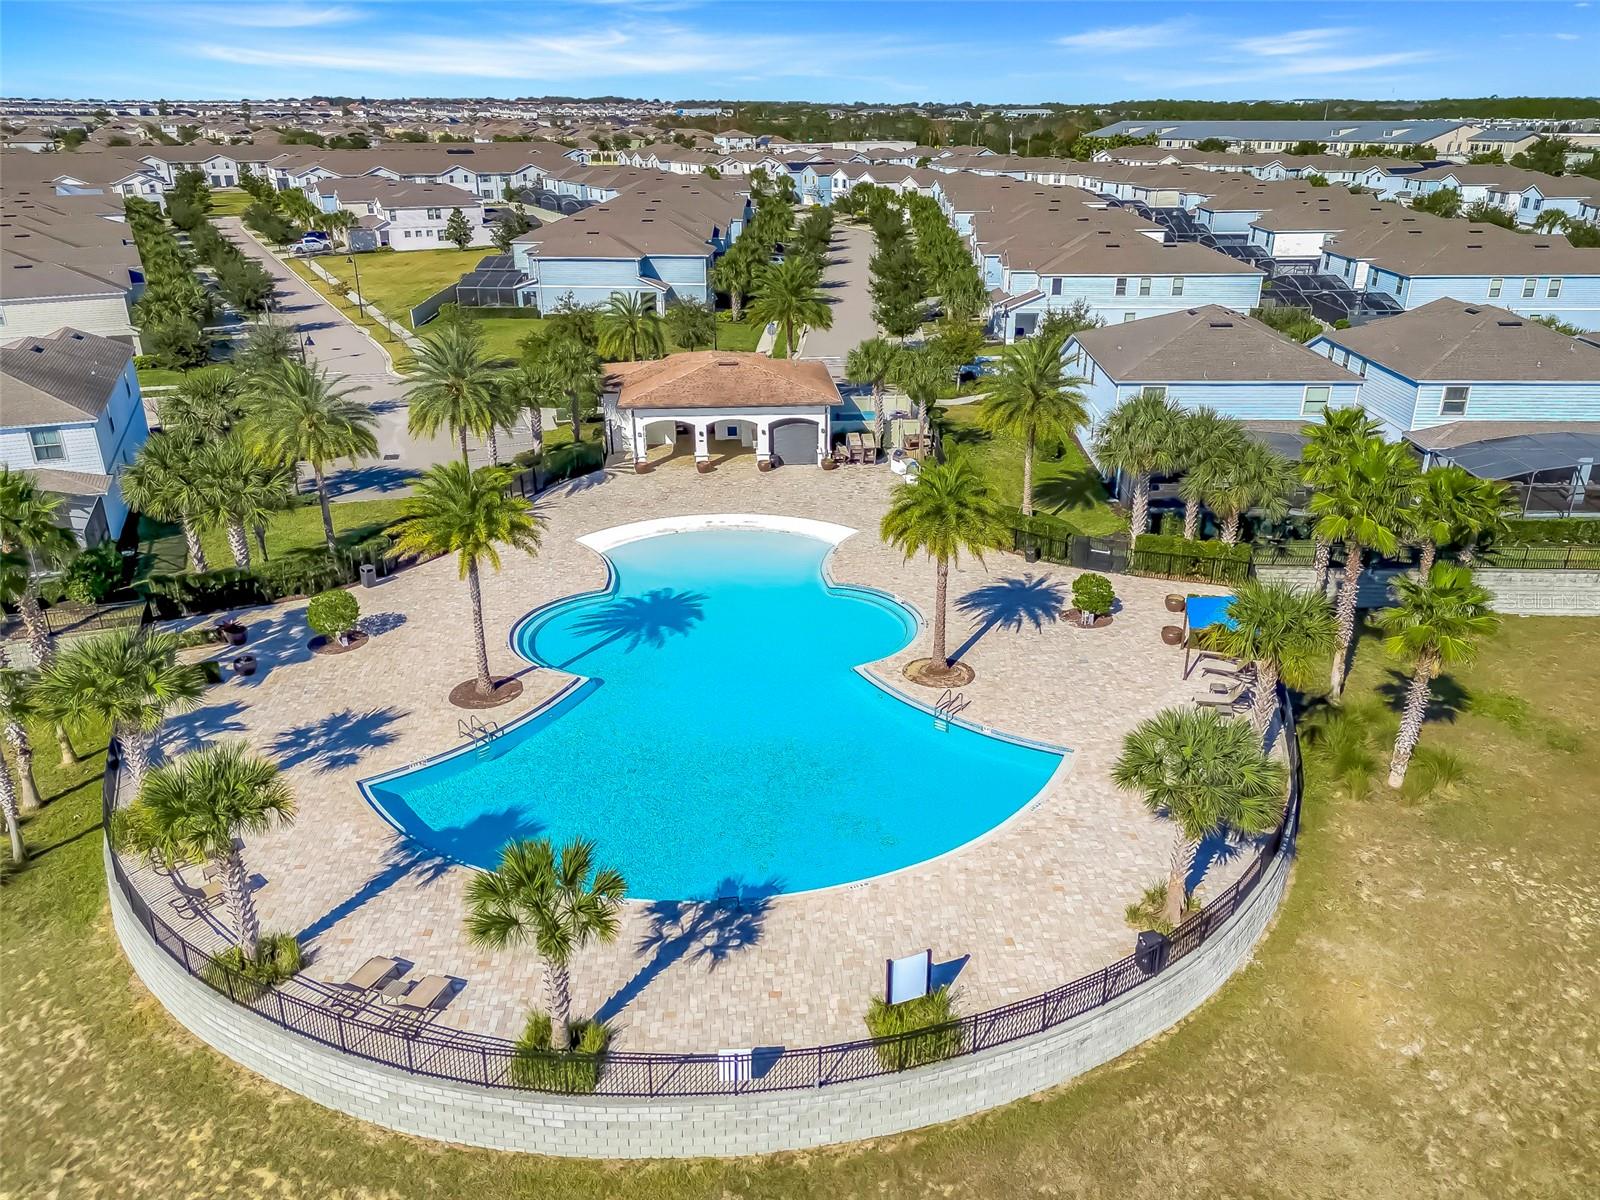
Aerial view of a community pool surrounded by palm trees and homes.
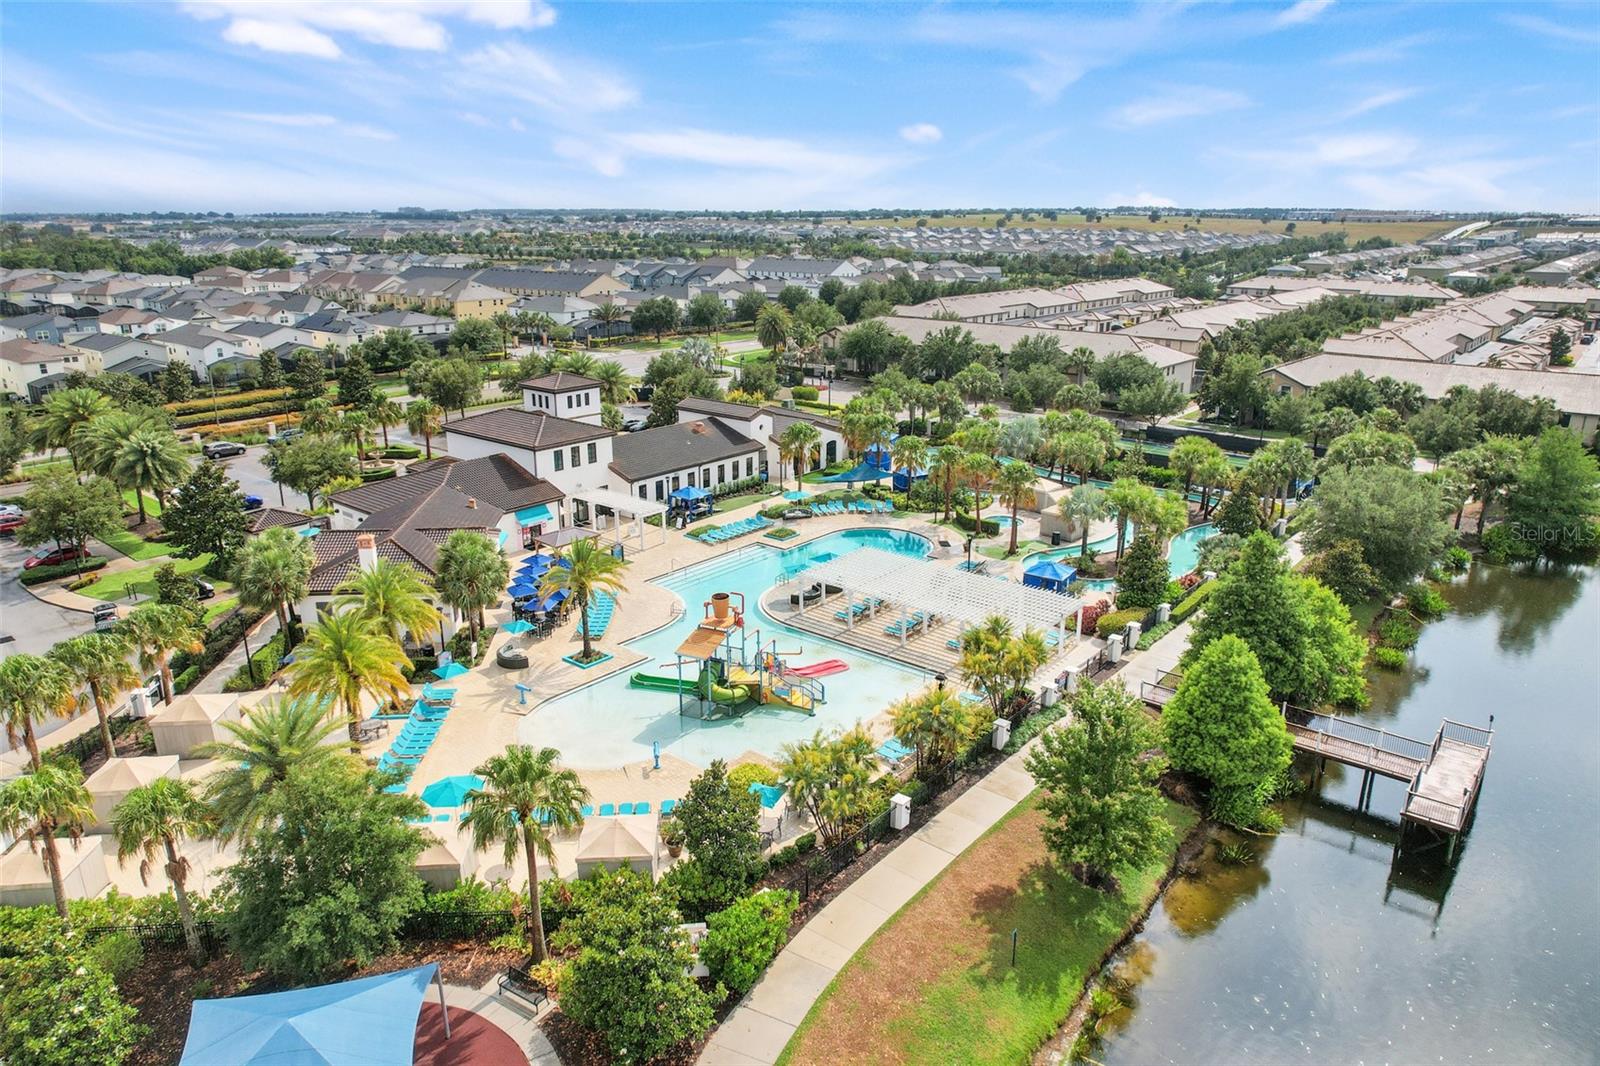
Aerial view of a community pool and splash area beside a canal, surrounded by homes and palm trees.
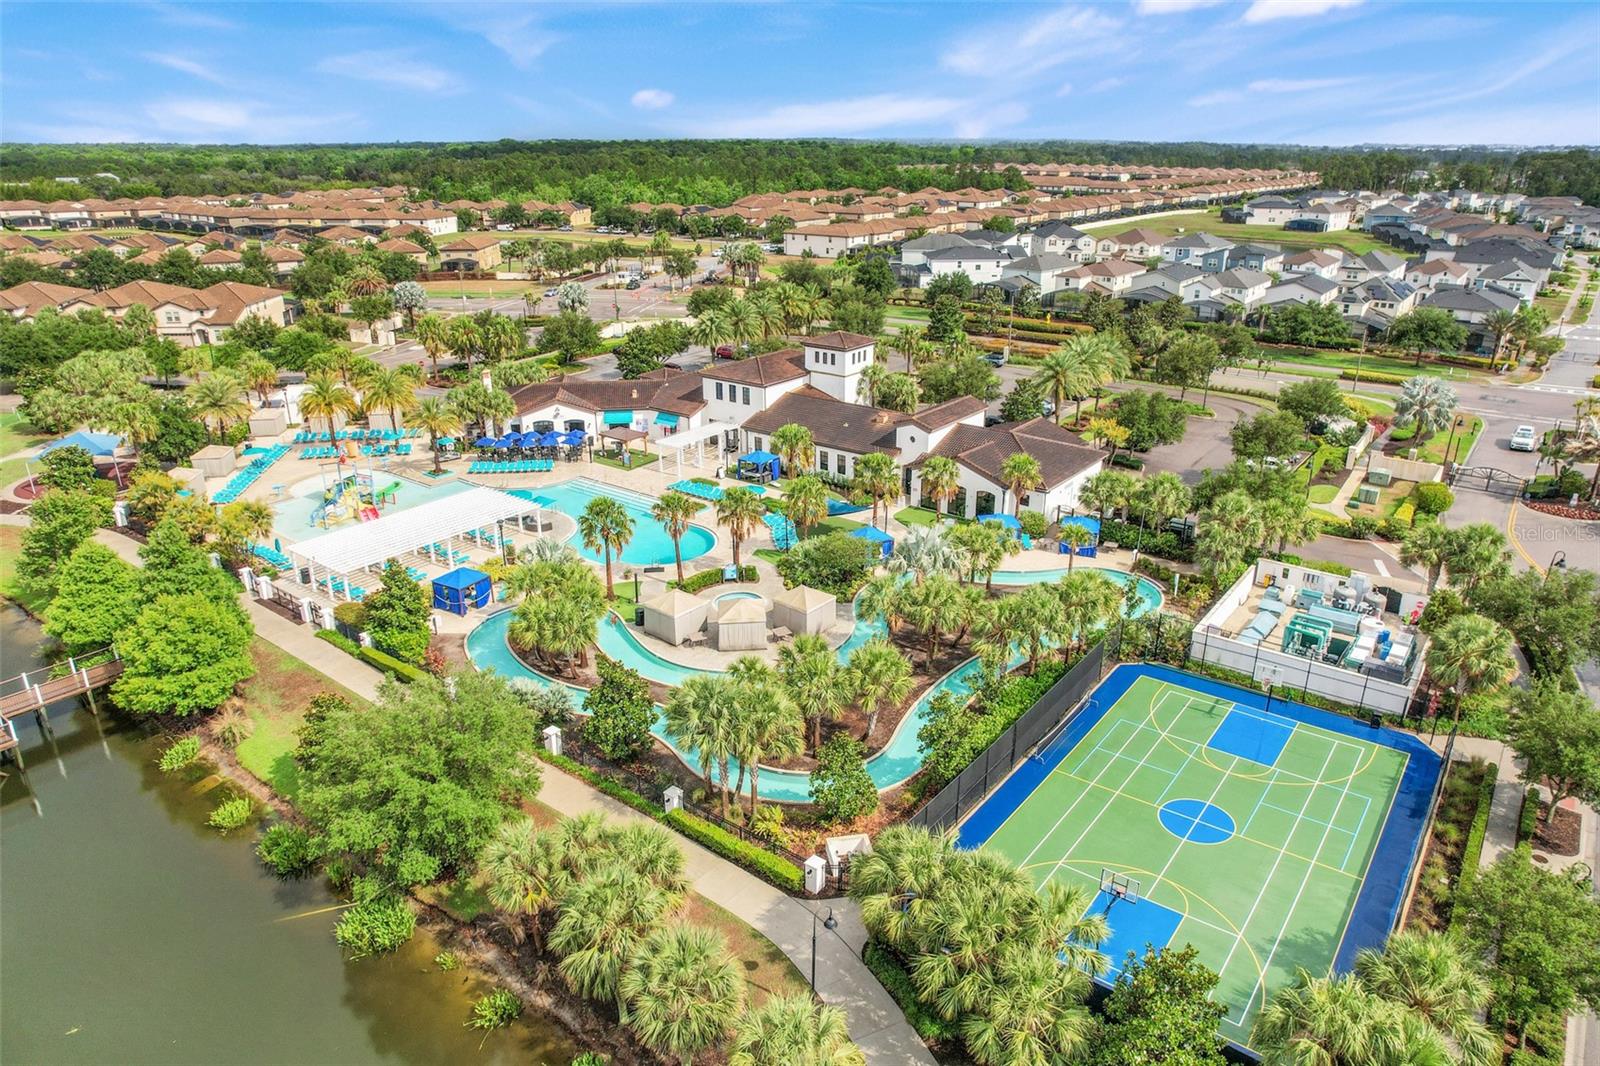
Aerial view of a community pool, winding lazy river, clubhouse, and sports court beside a pond.
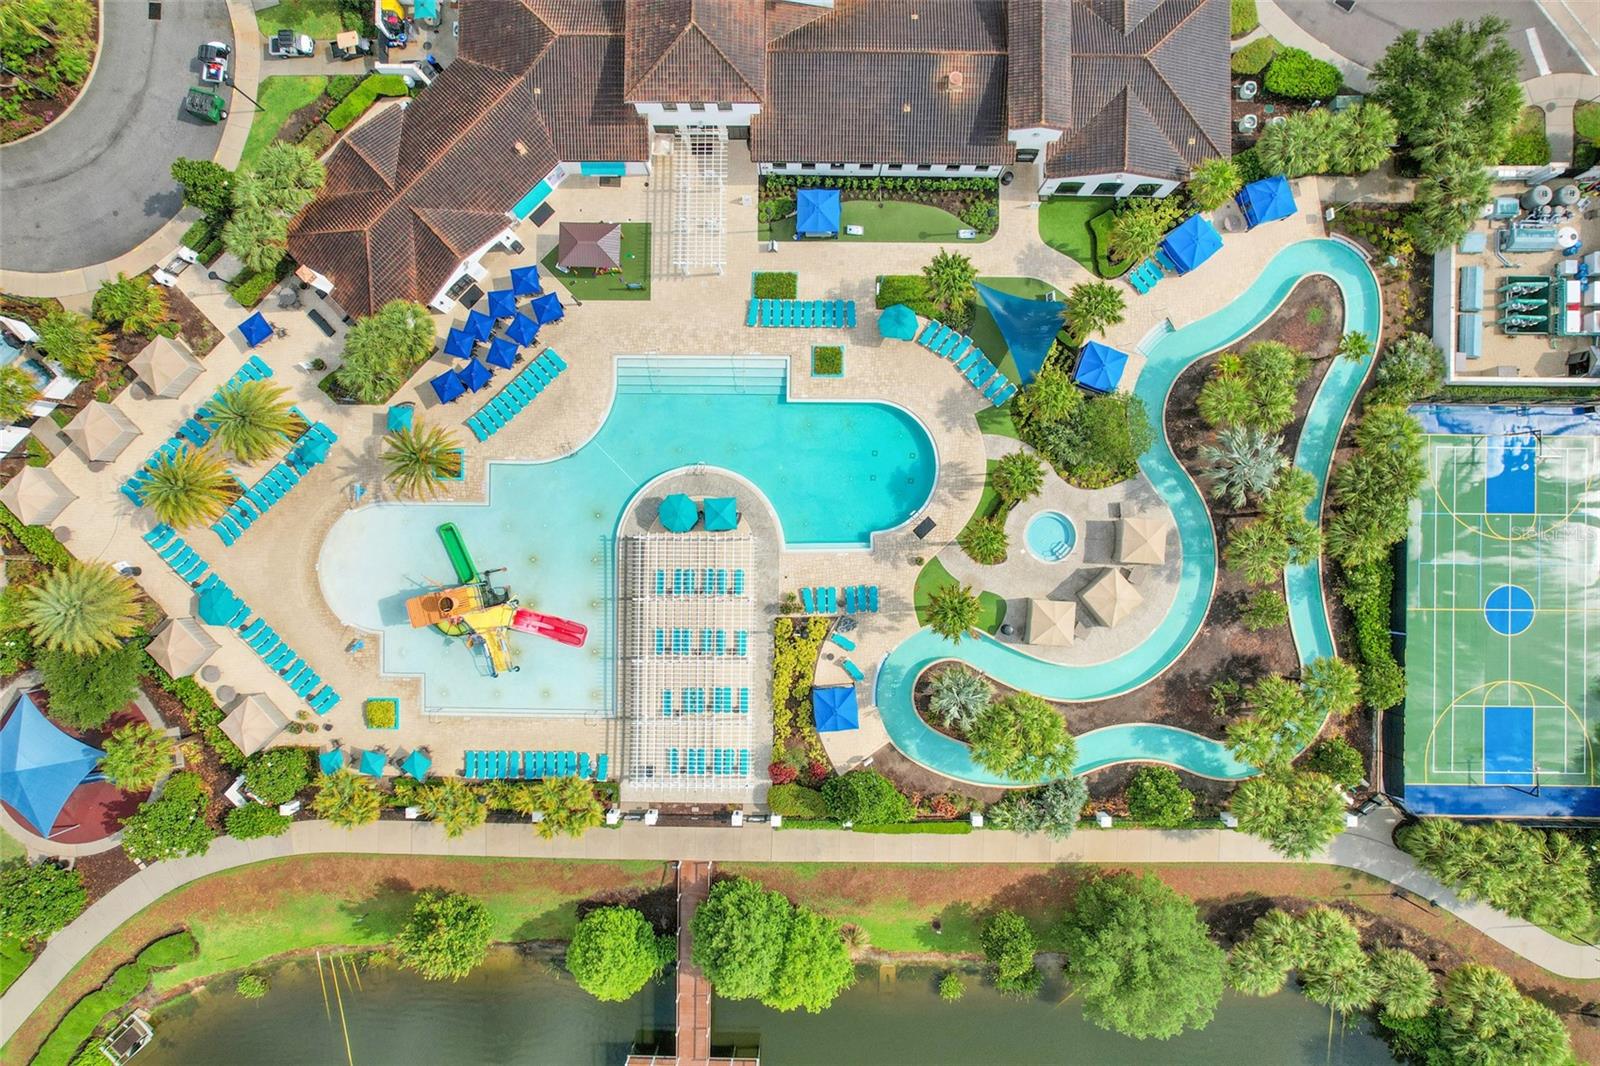
Aerial view of a resort pool, winding lazy river, splash pad, and tennis courts.
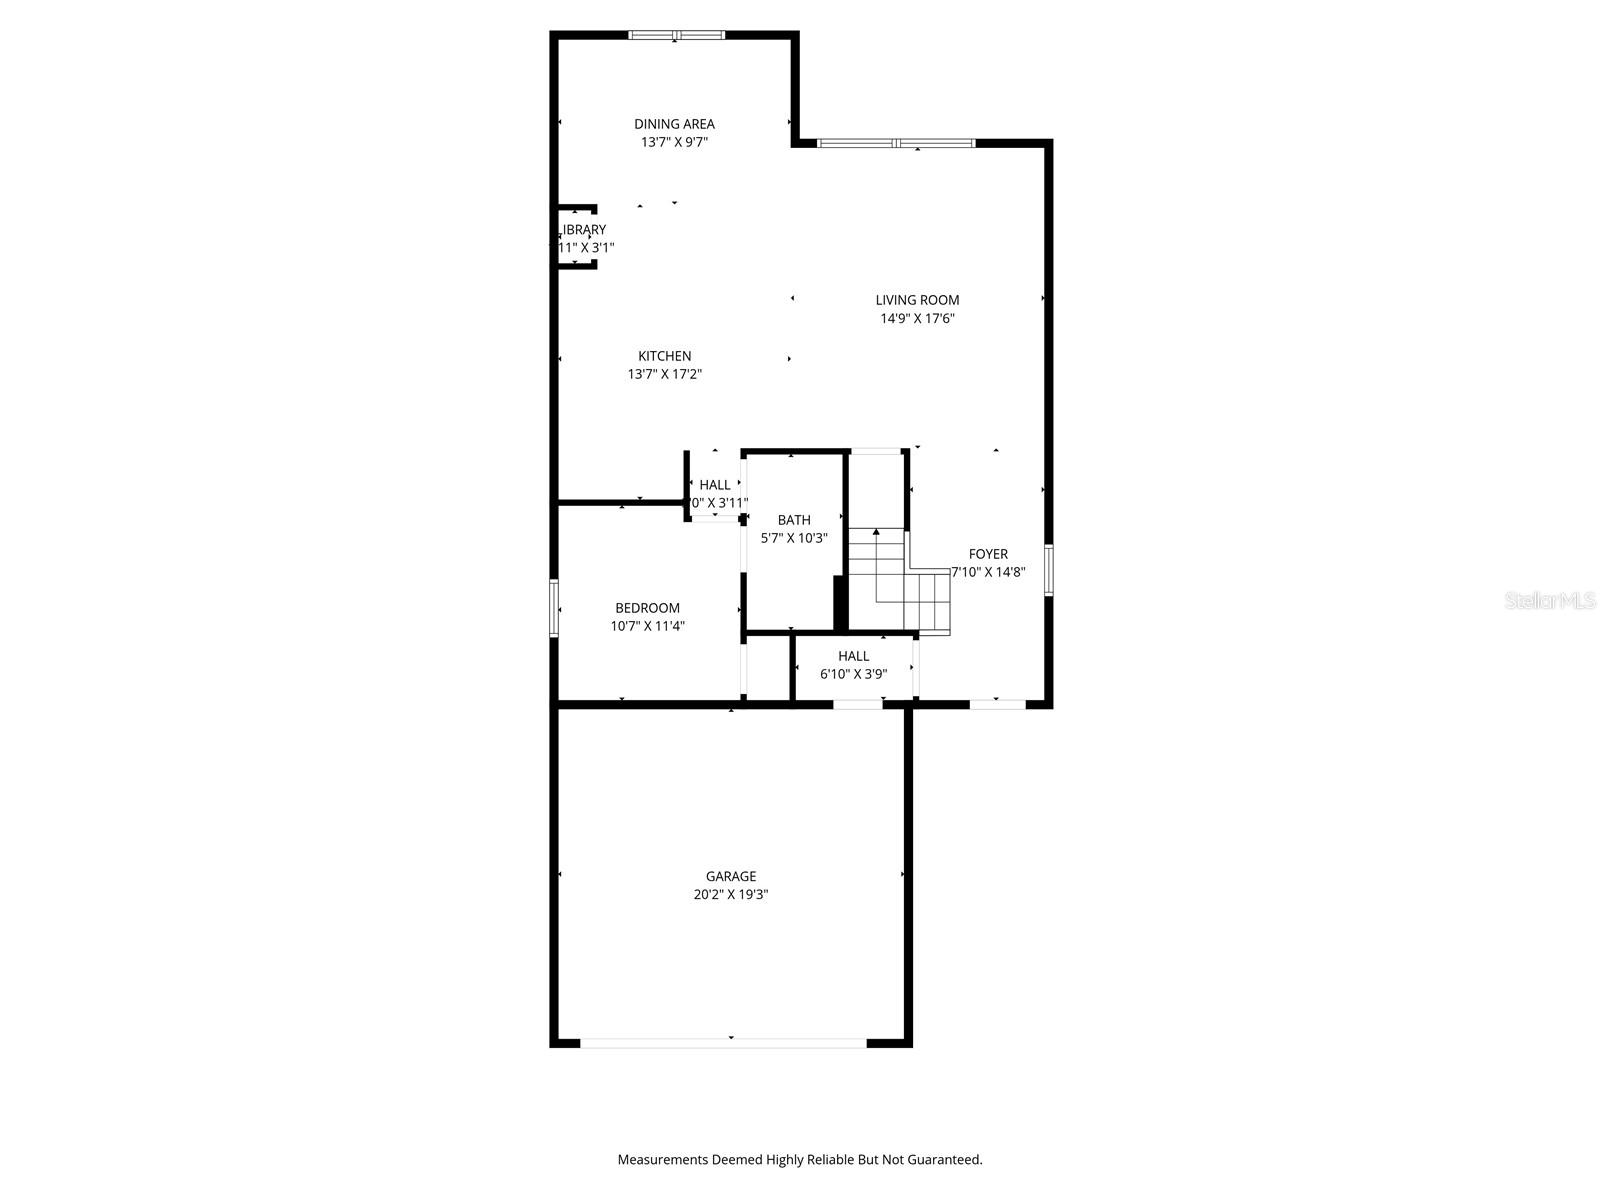
Floor plan with one bedroom, bath, open living and dining areas, kitchen, and attached garage.
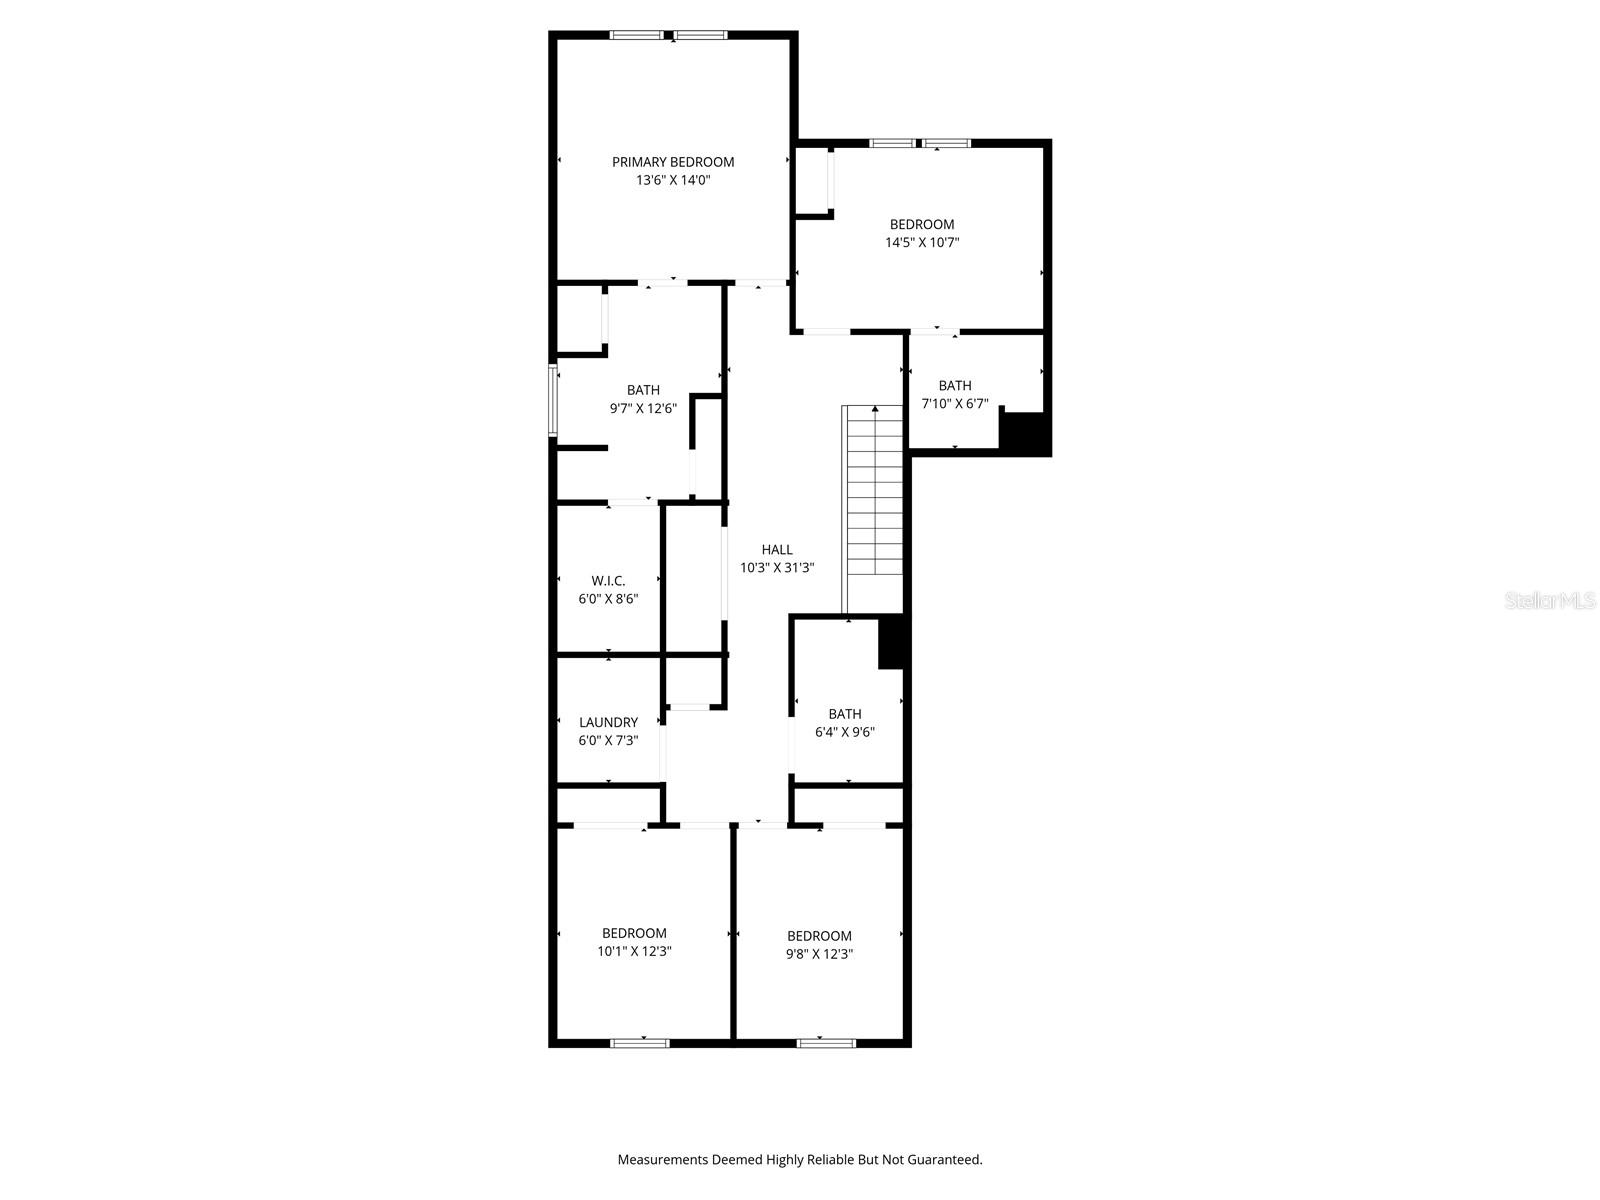
Floor plan showing four bedrooms, three bathrooms, laundry, and a central hall and staircase.
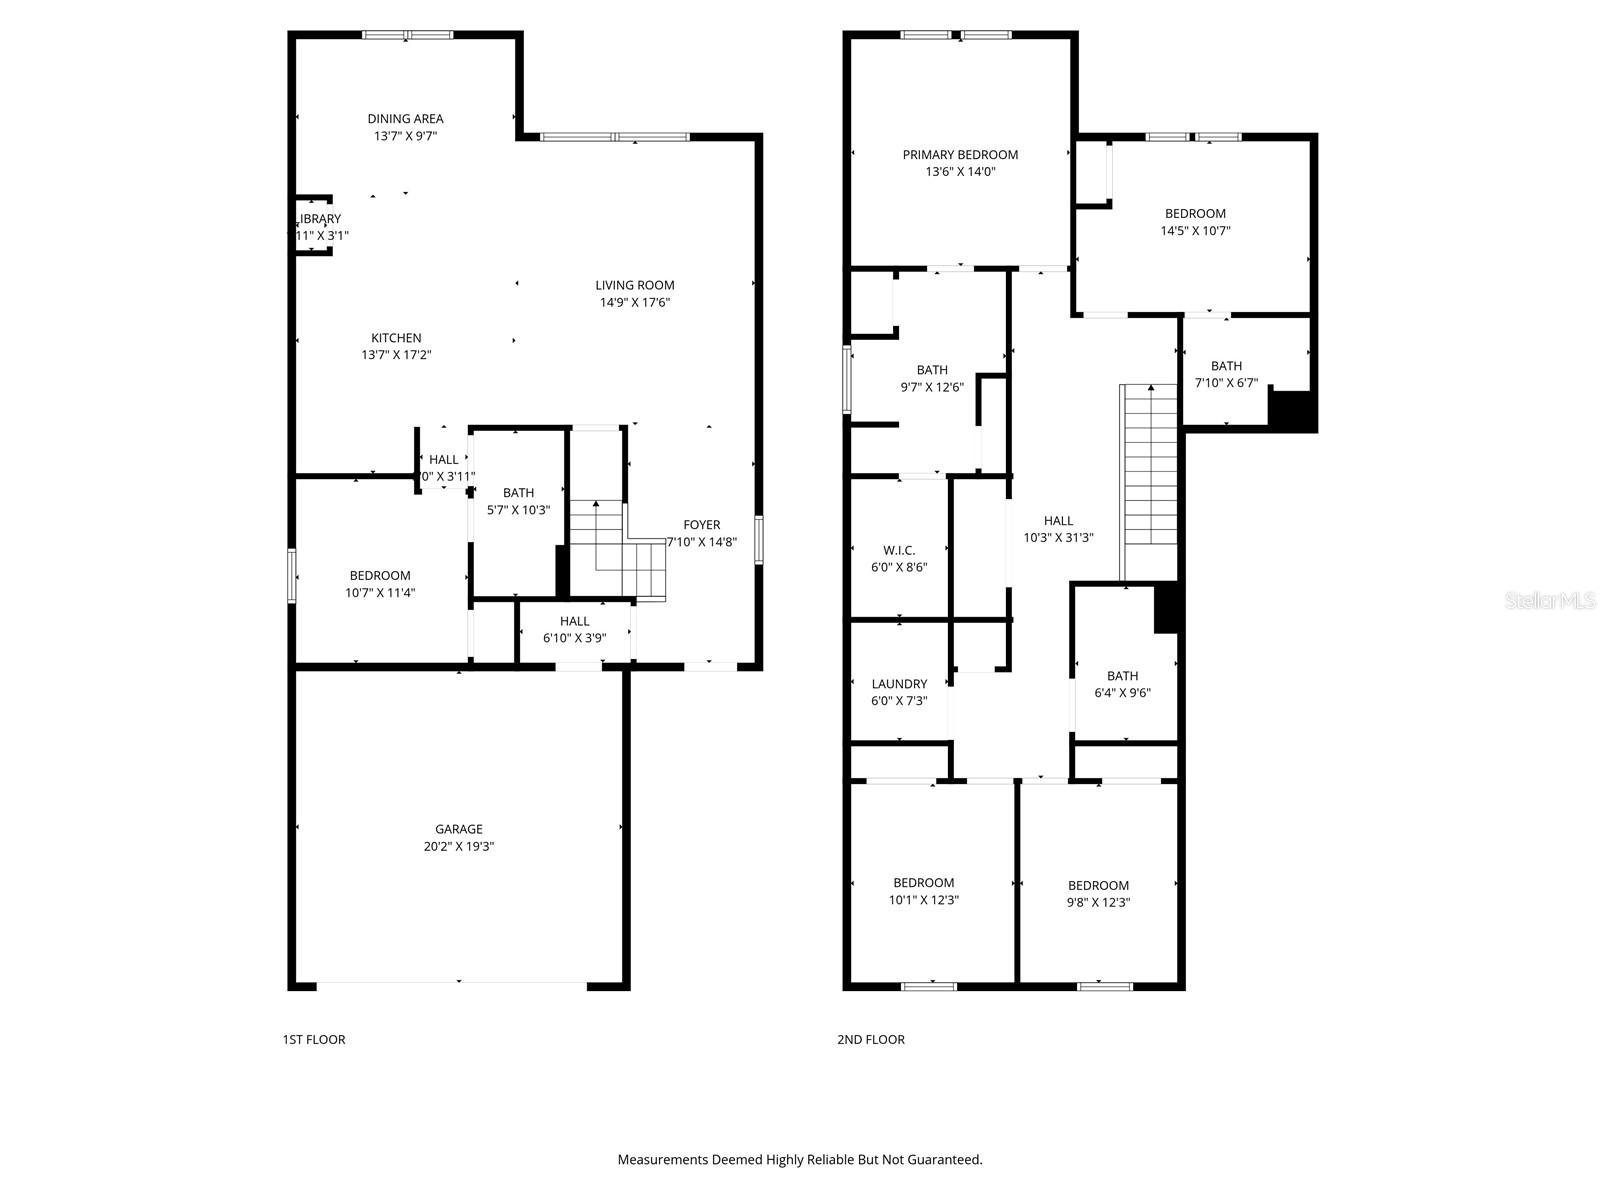
Two-story floor plan with labeled rooms and dimensions, including a first-floor garage and second-floor primary bedroom.
SEE ALL PHOTOS
Two-story white house with a double garage, paver driveway, and palm trees out front.
Two-story white home with a garage, blue front door, and palm-framed driveway.
Covered front entrance with a blue door, paved walkway, bench, and landscaped shrubs.
Entry foyer with tiled floor, front door, large window, and staircase.
Tiled entry hall with a white staircase opening into a living room with a sectional sofa.
Furnished living room with a gray sectional, wood-accent TV wall, and sliding doors to a screened patio.
Furnished living room with a gray sectional, lounge chair, and television on a wood-accent wall.
Open-plan living room with gray sectional sofa, round coffee table, staircase, and white kitchen.
Open-plan kitchen with a large white island, granite countertop, and adjoining dining and living areas.
Kitchen with a granite island, white bar stools, stainless steel appliances, and an adjoining dining area.
Kitchen with white cabinets, granite countertops, a breakfast peninsula, and stainless steel appliances.
Furnished living room with a sectional sofa and television on a light wood accent wall.
Open-plan dining room and kitchen with a set wood table, blue chairs, and a white island.
Dining room with a set wood table, blue curtains, and a large wall clock.
Entryway with a built-in bench, display cubbies, wall hooks, and a white paneled door.
Laundry room with a top-loading washer, matching dryer, and wire shelf.
Game room with foosball, air hockey, ping-pong, and basketball arcade games.
Game room with a table tennis table, foosball, air hockey, and basketball arcade game.
Bedroom with a gray quilted bed, blue accent wall, and television on a dark dresser.
Furnished bedroom with a beige upholstered bed against a blue accent wall and a window above the headboard.
Bathroom with tiled tub and shower, white toilet, and granite-topped vanity.
Upstairs landing with two blush chairs, pale flooring, and a geometric mirror.
Bedroom with a gray crib beside a large bed and a white brick accent wall.
Bedroom with a white bed, ceiling fan, dark dresser, and television.
Bathroom with glass shower and granite-topped vanity, looking through a doorway into a bedroom.
Bathroom with a granite double vanity, large mirror, and glass-enclosed shower.
Walk-in closet with beige carpet, white wire shelving, and an open door.
Bedroom with two beds and a Frozen mural featuring Elsa, Anna, and Olaf.
Bedroom with two white beds, Frozen-themed bedding, blue snowflake walls, and a ceiling fan.
Bathroom with a granite-topped white vanity and glass-enclosed tiled shower.
Star Wars-themed bedroom with two beds, a spacecraft mural, and an R2-D2 wall figure.
Bedroom with two beds, a space-themed wall mural, blue ceiling, and ceiling fan.
Bathroom with a glass-enclosed tile shower and white vanity topped with a blue-gray counter.
Bedroom with a blue-and-white grid-patterned bedspread, ceiling fan, and dresser with television.
Furnished bedroom with a gray bed, navy grid-pattern bedding, two windows, and a cream accent chair.
Backyard swimming pool enclosed by a screen, with a safety fence and patio seating beside a white two-story house.
Swimming pool in a screened lanai beside a light-colored house, with a bench and neighboring homes beyond.
Covered patio with outdoor dining furniture beside a swimming pool in a screened enclosure.
Aerial view of a Kissimmee neighborhood, with a red pin marking a home among rows of houses.
Aerial view of a white two-story home with blue trim, driveway, and palm trees.
Aerial view of a residential neighborhood with white homes and screened backyard pools.
Community playground with blue slides and climbing equipment beneath a blue shade canopy.
Sandy volleyball court with a net, palm trees, and a low white wall.
Aerial view of a community clubhouse and pools, with a wooden dock extending over the lake.
Community clubhouse with a swimming pool, tennis court, and lake surrounded by homes.
Aerial view of a community pool beside a large lake, surrounded by palm trees and homes.
Aerial view of a community pool surrounded by palm trees and homes.
Aerial view of a community pool and splash area beside a canal, surrounded by homes and palm trees.
Aerial view of a community pool, winding lazy river, clubhouse, and sports court beside a pond.
Aerial view of a resort pool, winding lazy river, splash pad, and tennis courts.
Floor plan with one bedroom, bath, open living and dining areas, kitchen, and attached garage.
Floor plan showing four bedrooms, three bathrooms, laundry, and a central hall and staircase.
Two-story floor plan with labeled rooms and dimensions, including a first-floor garage and second-floor primary bedroom.
Courtesy of EXP REALTY LLC, Caitlin De Oliveira  Listing Contact: 888-883-8509 
For Sale

2440 TANGIER DR

2440 TANGIER DR, KISSIMMEE, FL 34747

$525,000
Located within the highly sought-after Windsor at Westside gated resort community, this fully furnished home offers flexibility as a primary residence, vacation getaway, or income-producing short-term rental. The property is already set up for Airbnb use and is being sold turnkey, allowing for immediate occupancy or continued rental operations. The home offers five bedrooms and four bathrooms, along with a game room and an open, airy floor plan designed for both comfort and functionality. The layout easily accommodates large groups, with multiple spaces to gather or unwind throughout the home. A private first-floor suite provides a quiet retreat, while the kitchen features modern finishes including granite counters and stainless steel appliances. Outdoors, a private pool to create the perfect place to relax at any time of day. Owners and guests enjoy access to a wide range of resort amenities, including a full-service clubhouse, lake and pier, expansive zero-entry pool, water slide, lazy river, splash area, fitness center, sports courts, arcade, and on-site convenience shop. Conveniently positioned near Disney and major attractions, this home combines location, lifestyle, and investment potential in one exceptional opportunity.

5
beds

4
baths

2,492 Sq.Ft. LIVING AREA

4,356 Sq.Ft. lot

Features & Amenities

Interior

  • total bedrooms5
  • Total bathrooms4
  • full bathrooms4
  • Laundry room Inside, Laundry Room
  • Flooring Carpet, Ceramic Tile, Laminate
  • APPLIANCES Cooktop, Dishwasher, Disposal, Dryer, Microwave, Range, Refrigerator, Washer
  • other interior Features Ceiling Fans(s), Eat-in Kitchen, Kitchen/Family Room Combo, Living Room/Dining Room Combo, Primary Bedroom Main Floor, Thermostat

Area & Lot

  • Status For Sale
  • Living Area2,492 Sq.Ft.
  • Total Area3,078 Sq.Ft.
  • Lot Area4,356 Sq.Ft.
  • MLS® IDO6430214
  • TypeResidential
  • YEAR BUILT2019
  • View DescriptionPool
  • Elementary SchoolWestside K-8
  • Middle SchoolWest Side
  • High SchoolCelebration High

Exterior

  • STORIES2
  • Garage Space2.0
  • water SourcePublic
  • utilitiesCable Available, Electricity Connected, Water Connected
  • PoolIn Ground, Screen Enclosure
  • roofShingle
  • lot featuresLandscaped, Paved
  • HEAT TYPECentral, Electric
  • AIR CONDITIONINGCentral Air
  • sewerPublic Sewer
  • SubstructureBlock
  • other exterior FeaturesBalcony, Lighting, Sidewalk, Storage

Financial

  • Sales Price$525,000
  • Real Estate Tax $7,877/yr
  • HOA $587/mo
  • Zoning R
Caitlin De Oliveira

Caitlin De Oliveira

Bobby Baldor , P.A.

Bobby Baldor , P.A.

View Virtual Tour
Two-story white home with a garage, blue front door, and palm-framed driveway.

Schedule a Showing

We would love to show you our beautiful property. Please select your preferred date and time below. An agent will be in touch shortly to confirm your appointment.

Schedule a Showing

We would love to show you our beautiful property. Please select your preferred date and time below. An agent will be in touch shortly to confirm your appointment.

Thank you for your interest in 2440 TANGIER DR, KISSIMMEE, FL 34747. We are reviewing your request and will be in touch shortly!

Mortgage Calculator

Estimate your monthly mortgage payment, including the principal and interest, property taxes, and HOA. Adjust the values to generate a more accurate rate.

All estimates are provided for informational purposes only. Actual amounts may vary.
$0,000 Your Payment 20 15 65
$0,000 Your Payment

Questions about Central Florida real estate? We've got answers

Experience the difference of working with trusted Central Florida professionals who combine proven strategies, local expertise, and personalized service to help you succeed.

FOLLOW US ON INSTAGRAM

Follow Us on Instagram