Leave a Message

Thank you for your message. We will be in touch with you shortly.

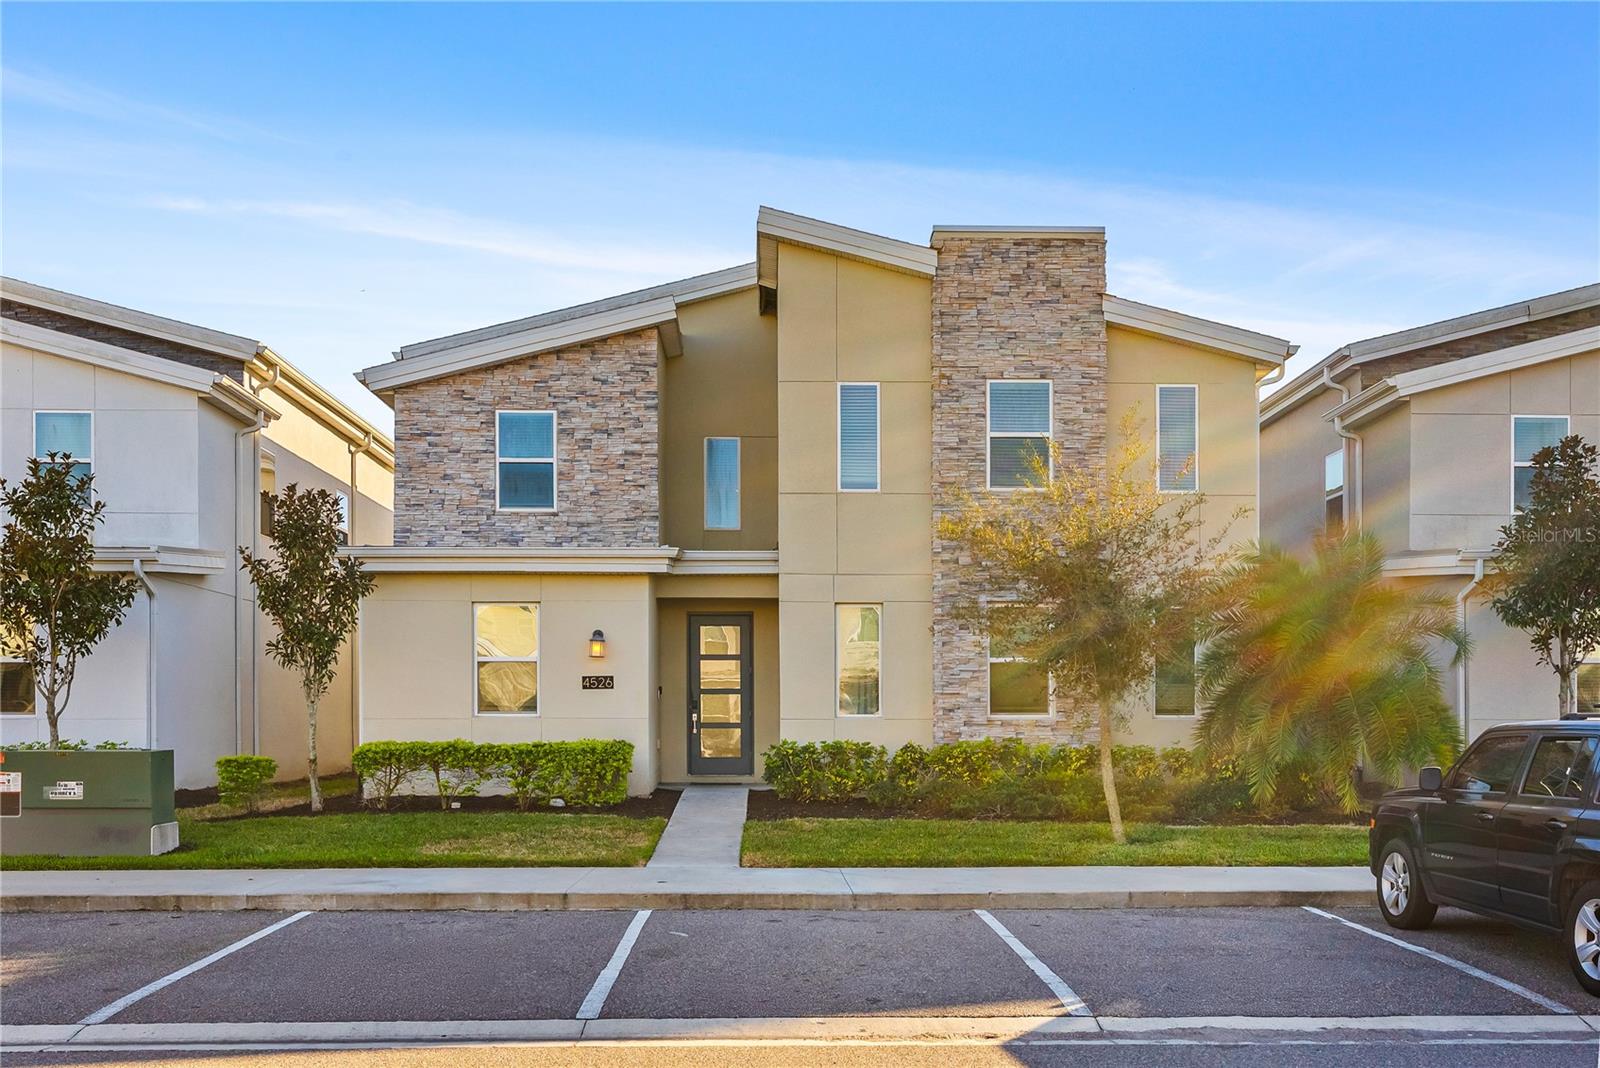
Two-story tan stucco home with stacked-stone facade accents and a landscaped front entry.
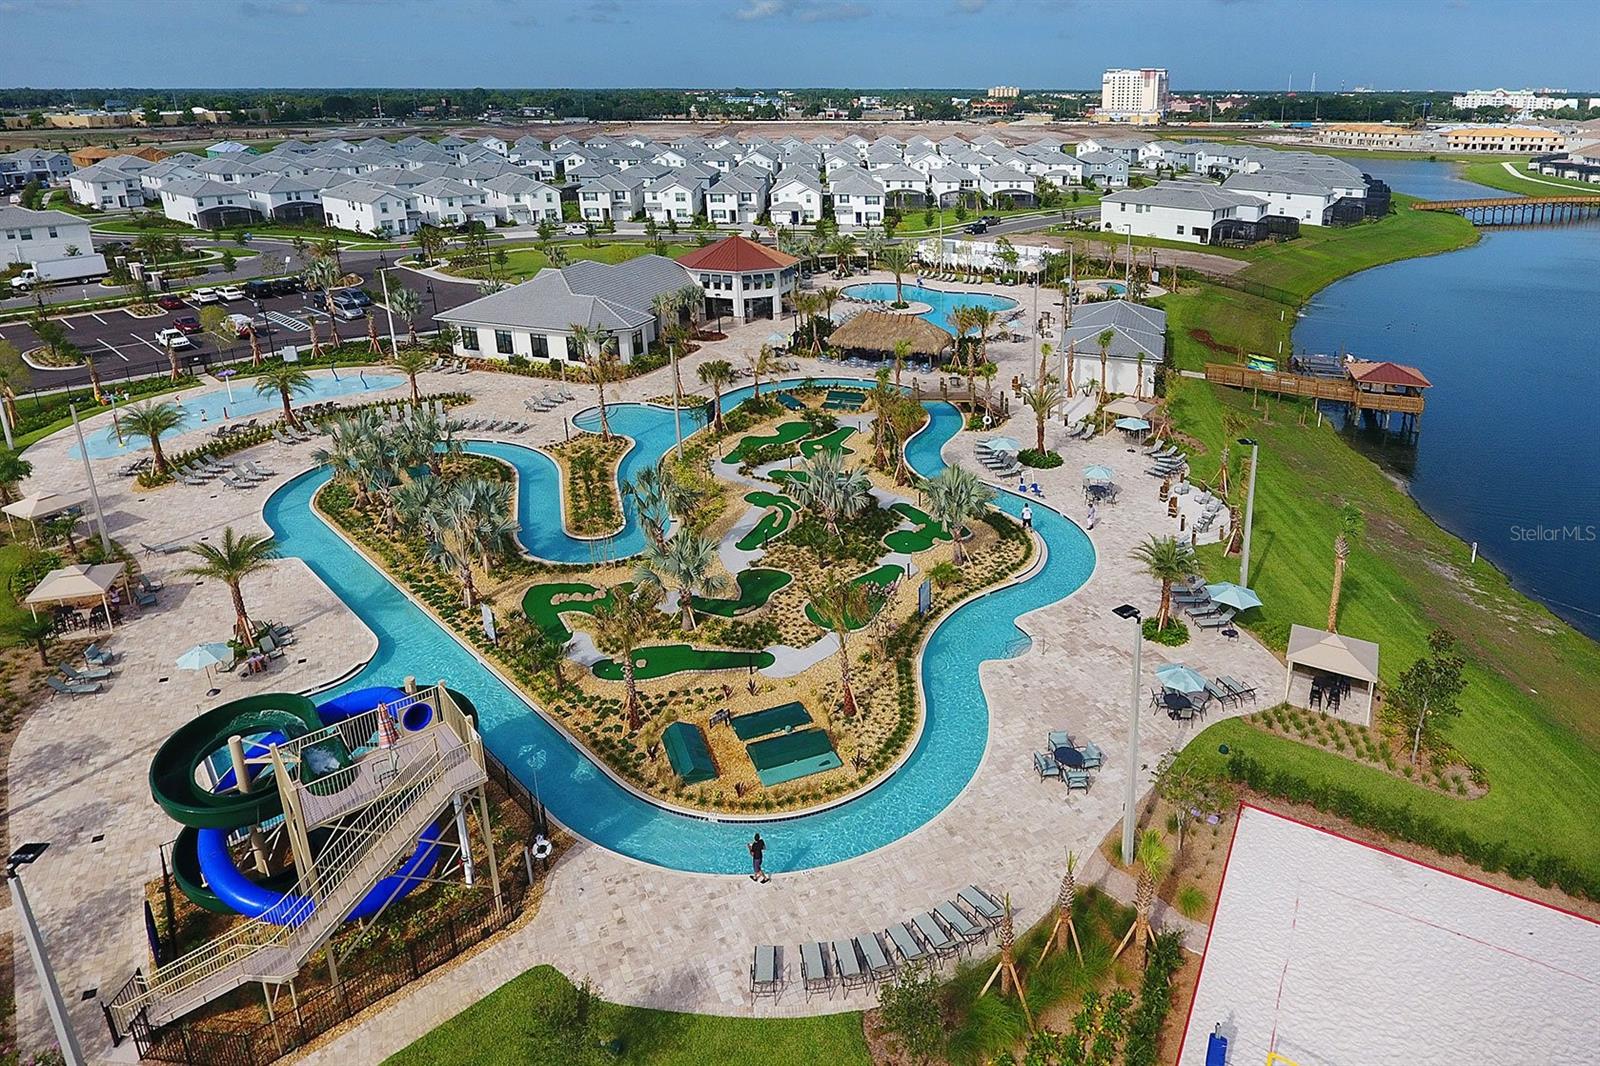
Aerial view of a community pool with a winding lazy river, water slides, and homes beside a lake.
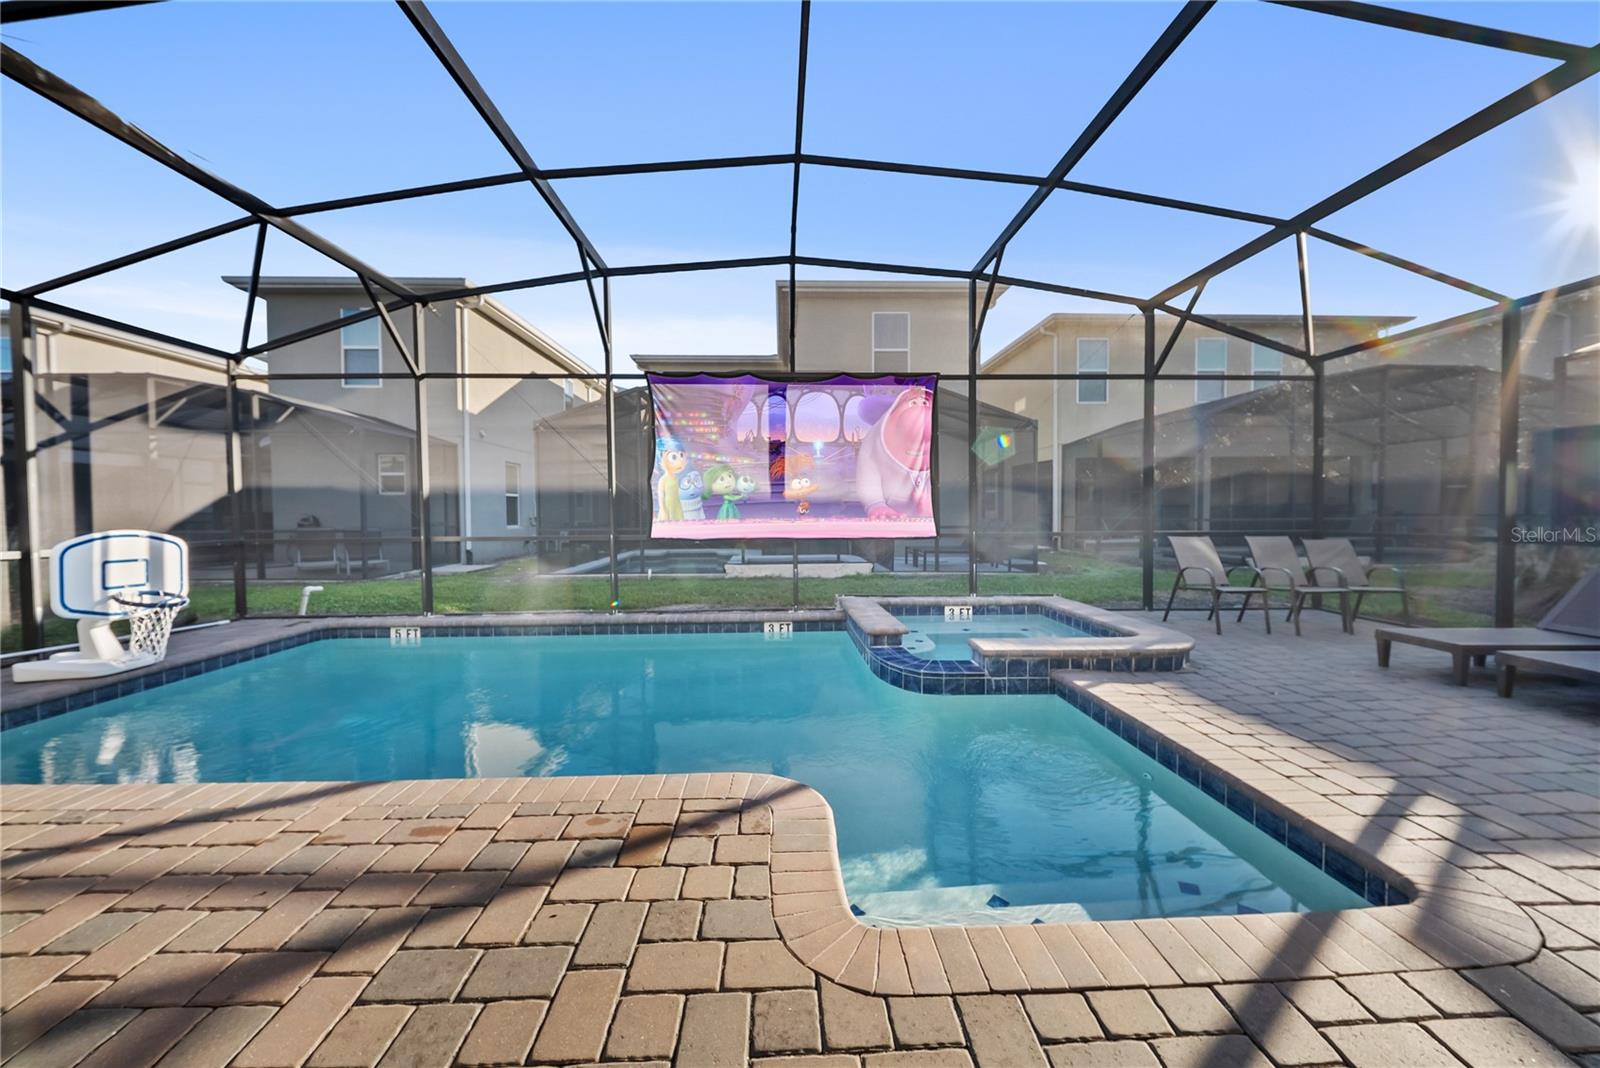
Screened backyard pool with raised spa, lounge chairs, basketball hoop, and outdoor movie screen.
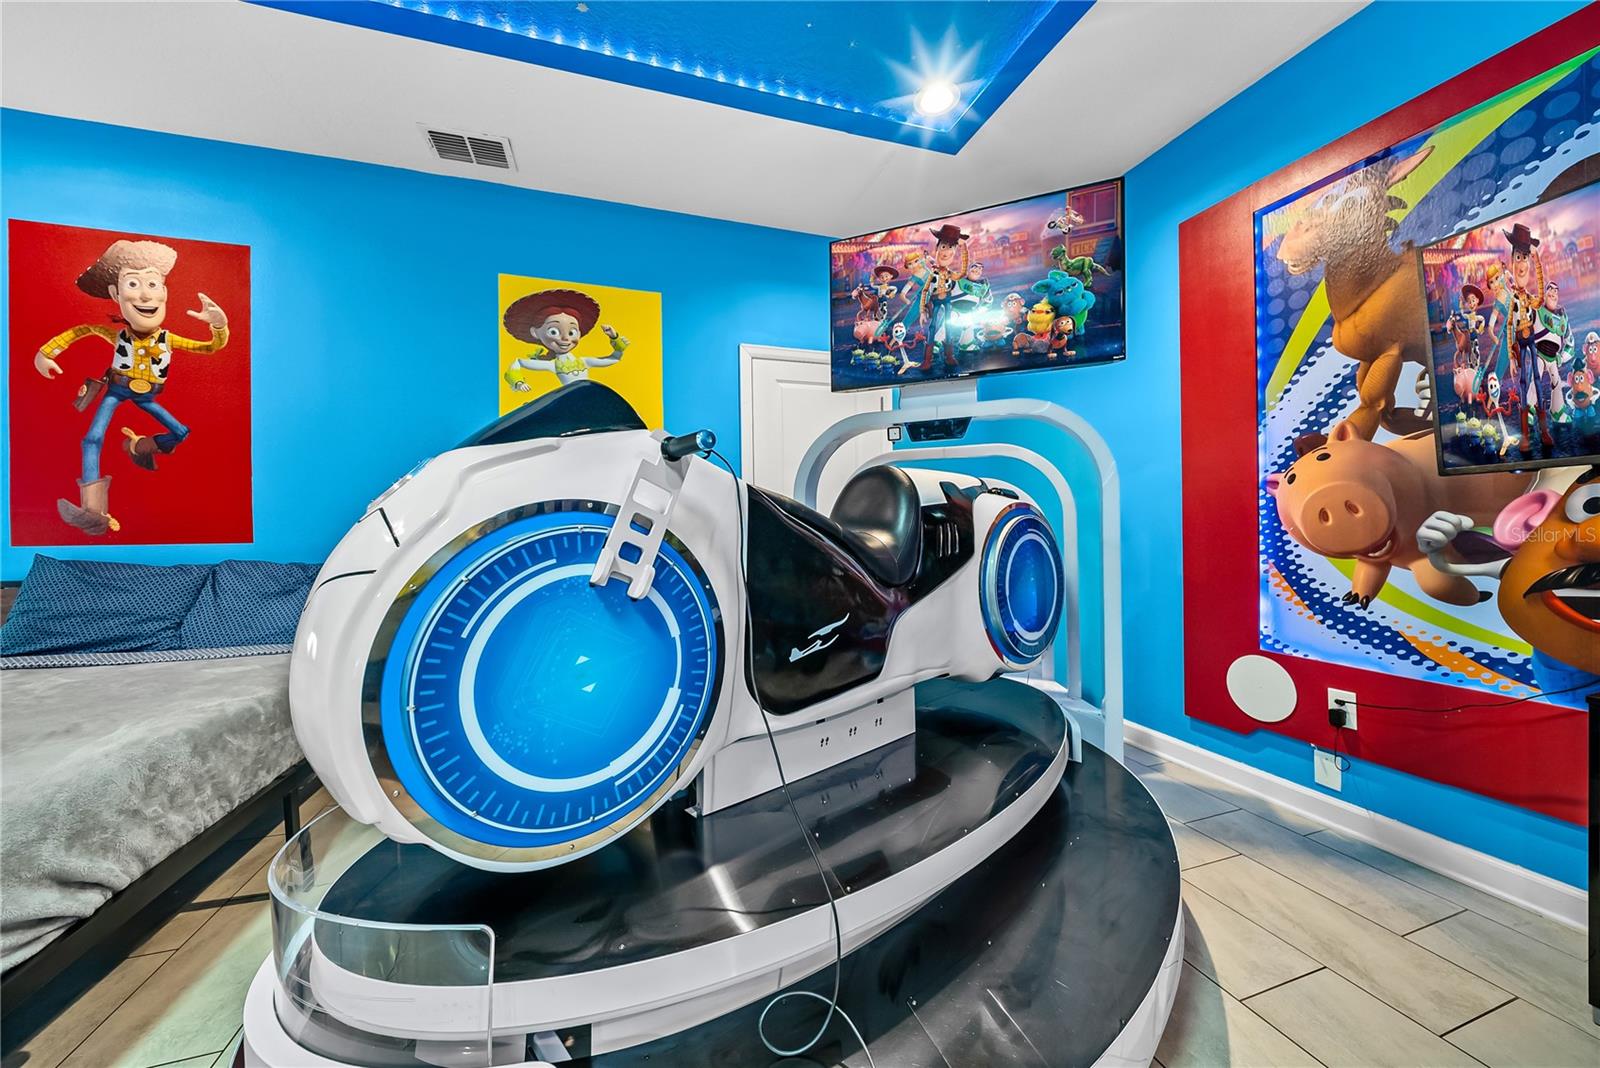
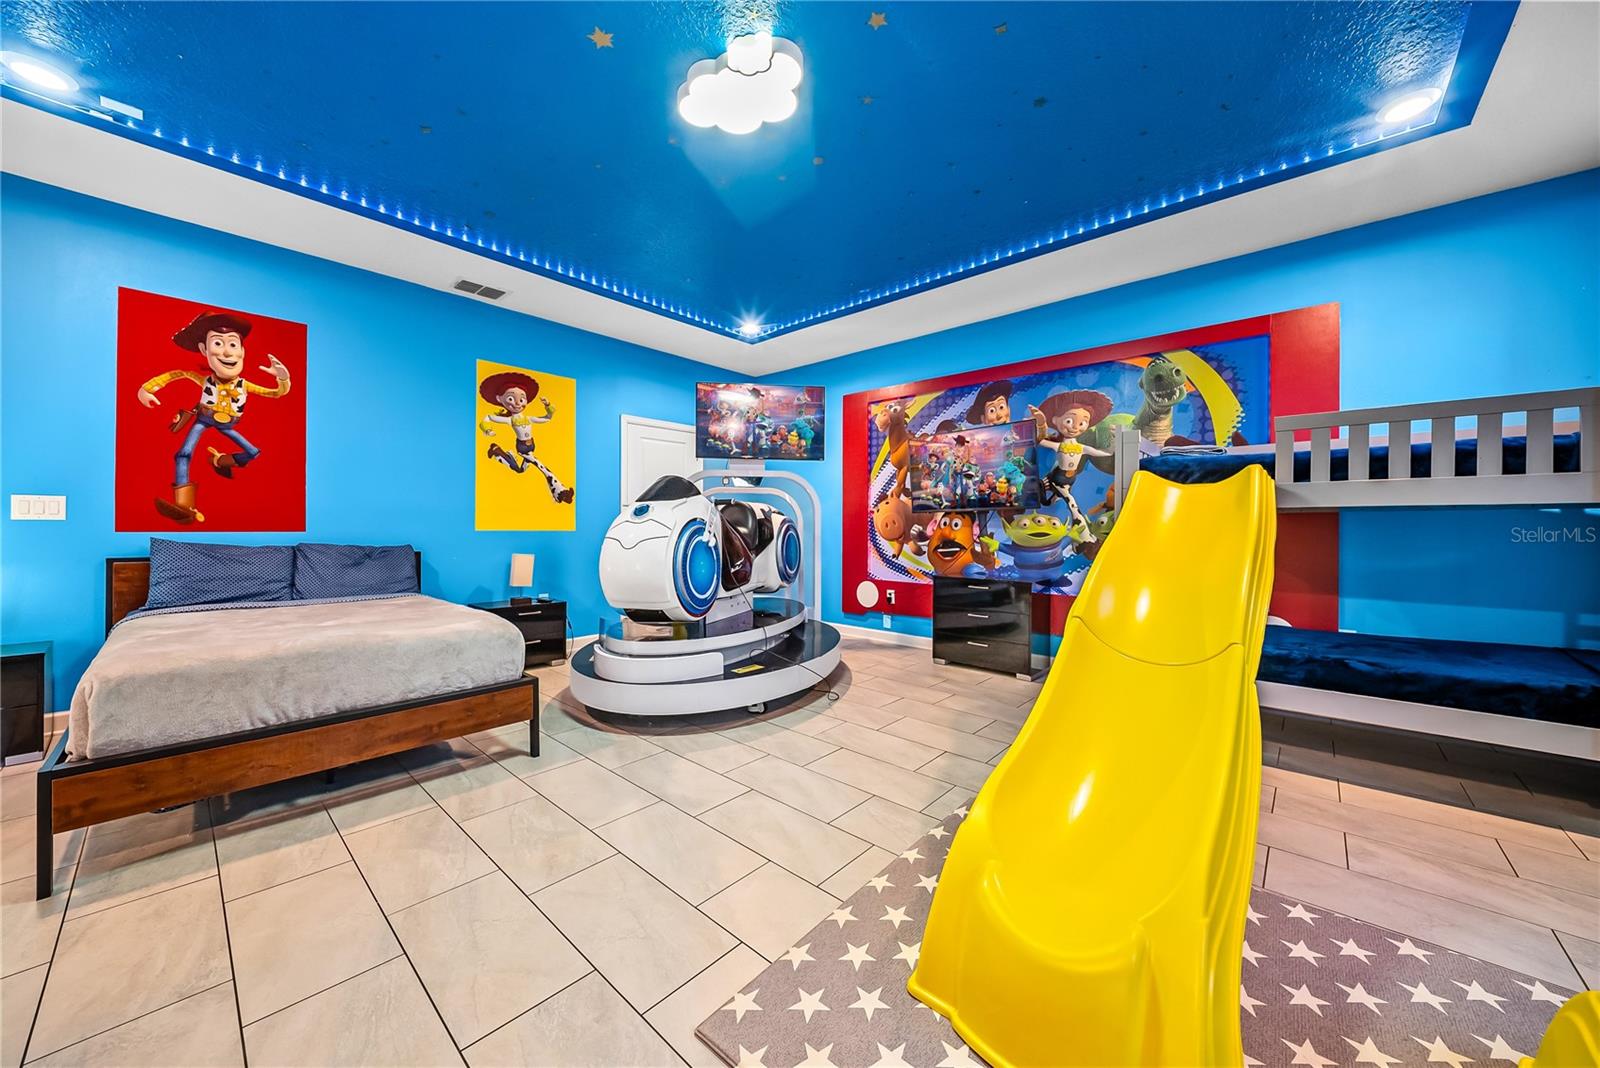
Toy Story-themed game room with a large futuristic ride-on simulator and colorful character posters.
Toy Story-themed bedroom with a starry blue ceiling, bunk bed, yellow slide, and ride-on play vehicle.
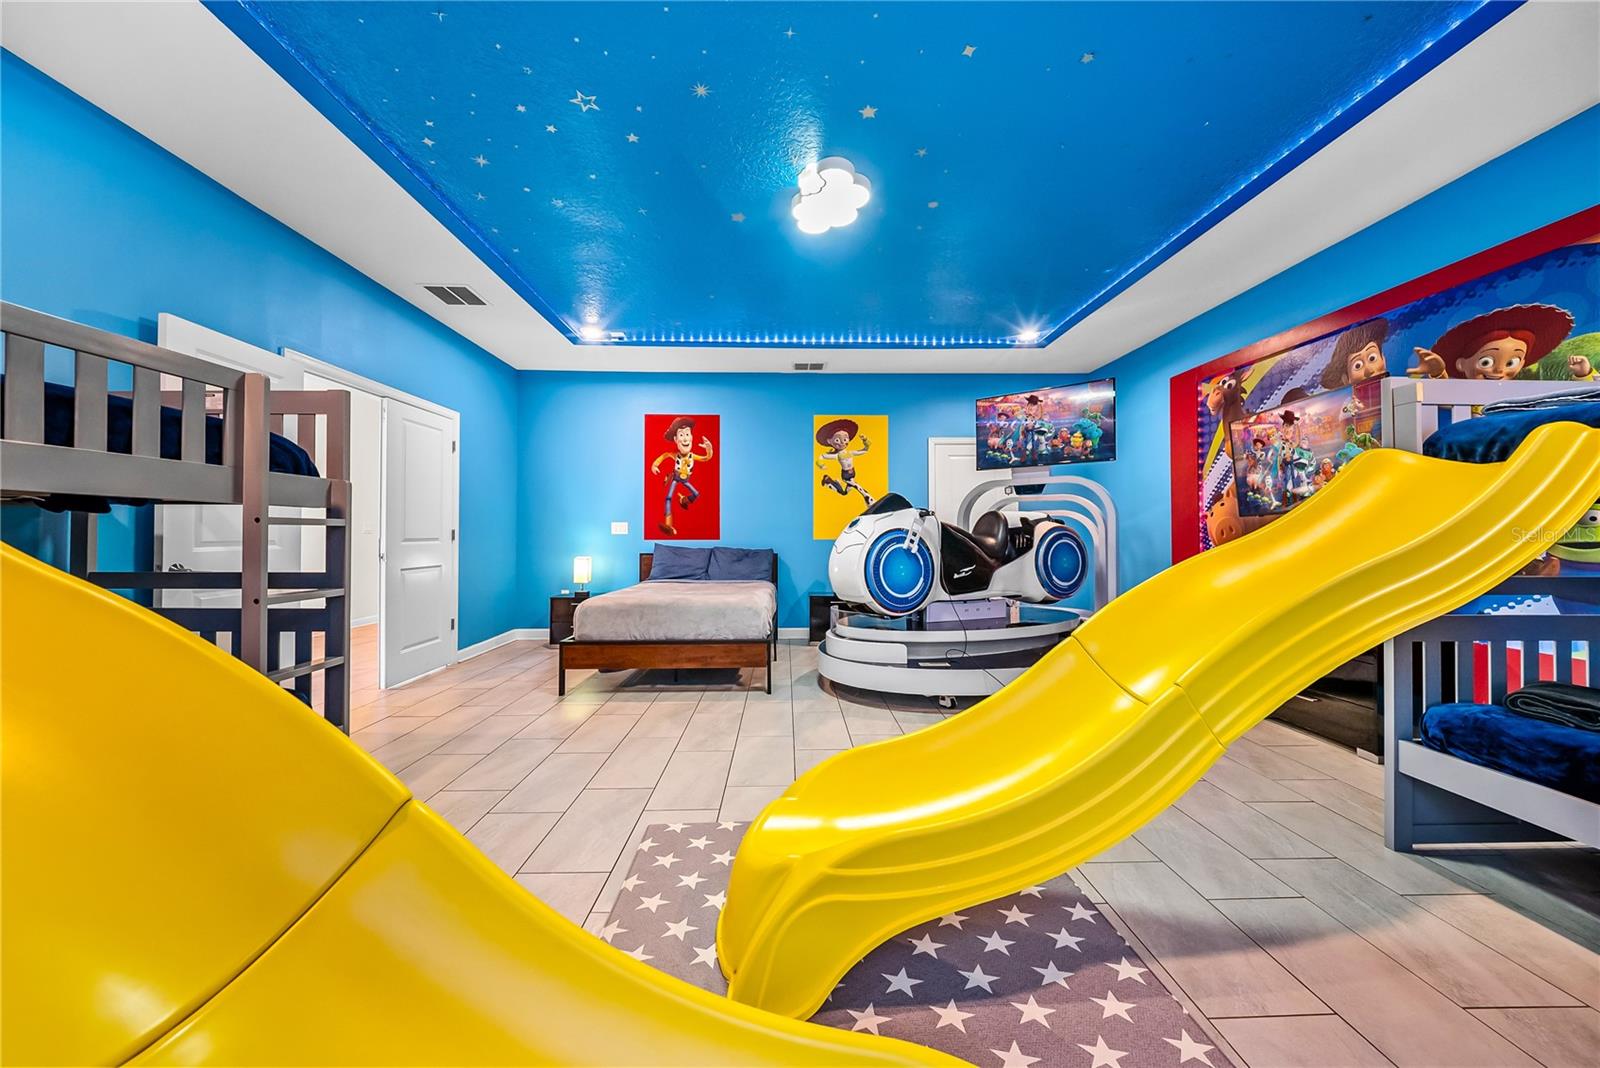
Children's bedroom with a starry blue ceiling, bunk beds, and large yellow slides.

Playful blue bedroom with bunk beds, yellow slides, a starry ceiling, and an arcade game.
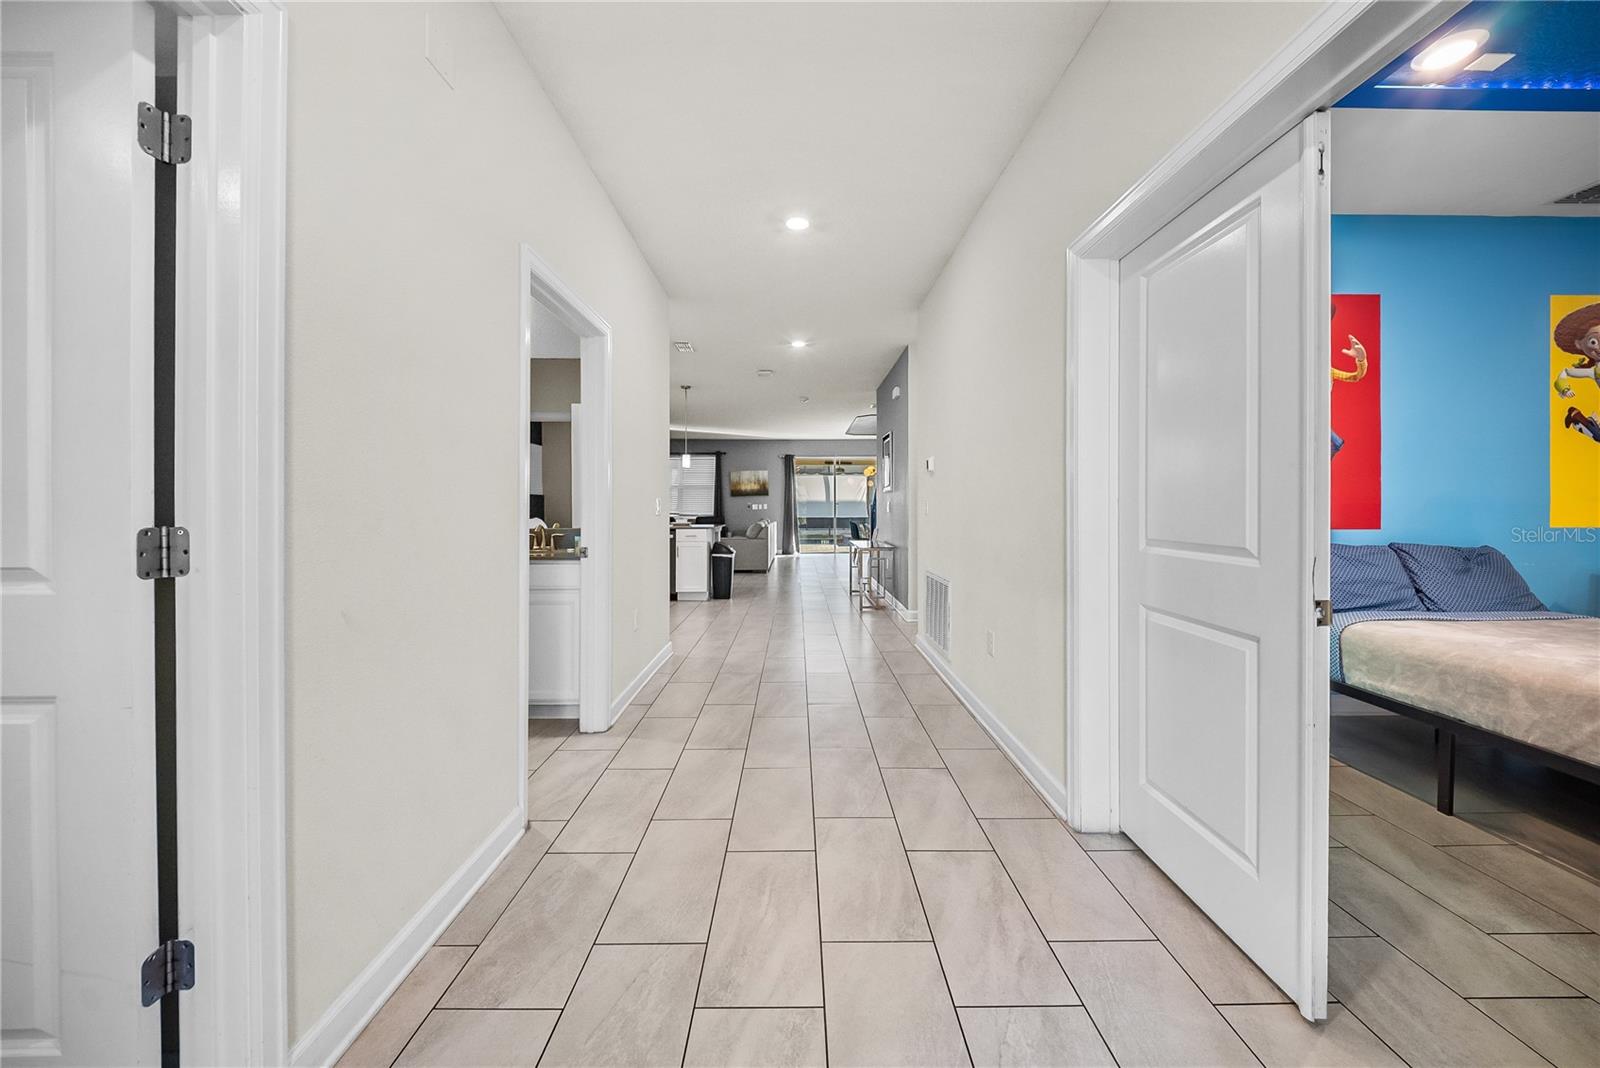
Tiled hallway leading to a living area, with an open bedroom doorway and blue accent wall.
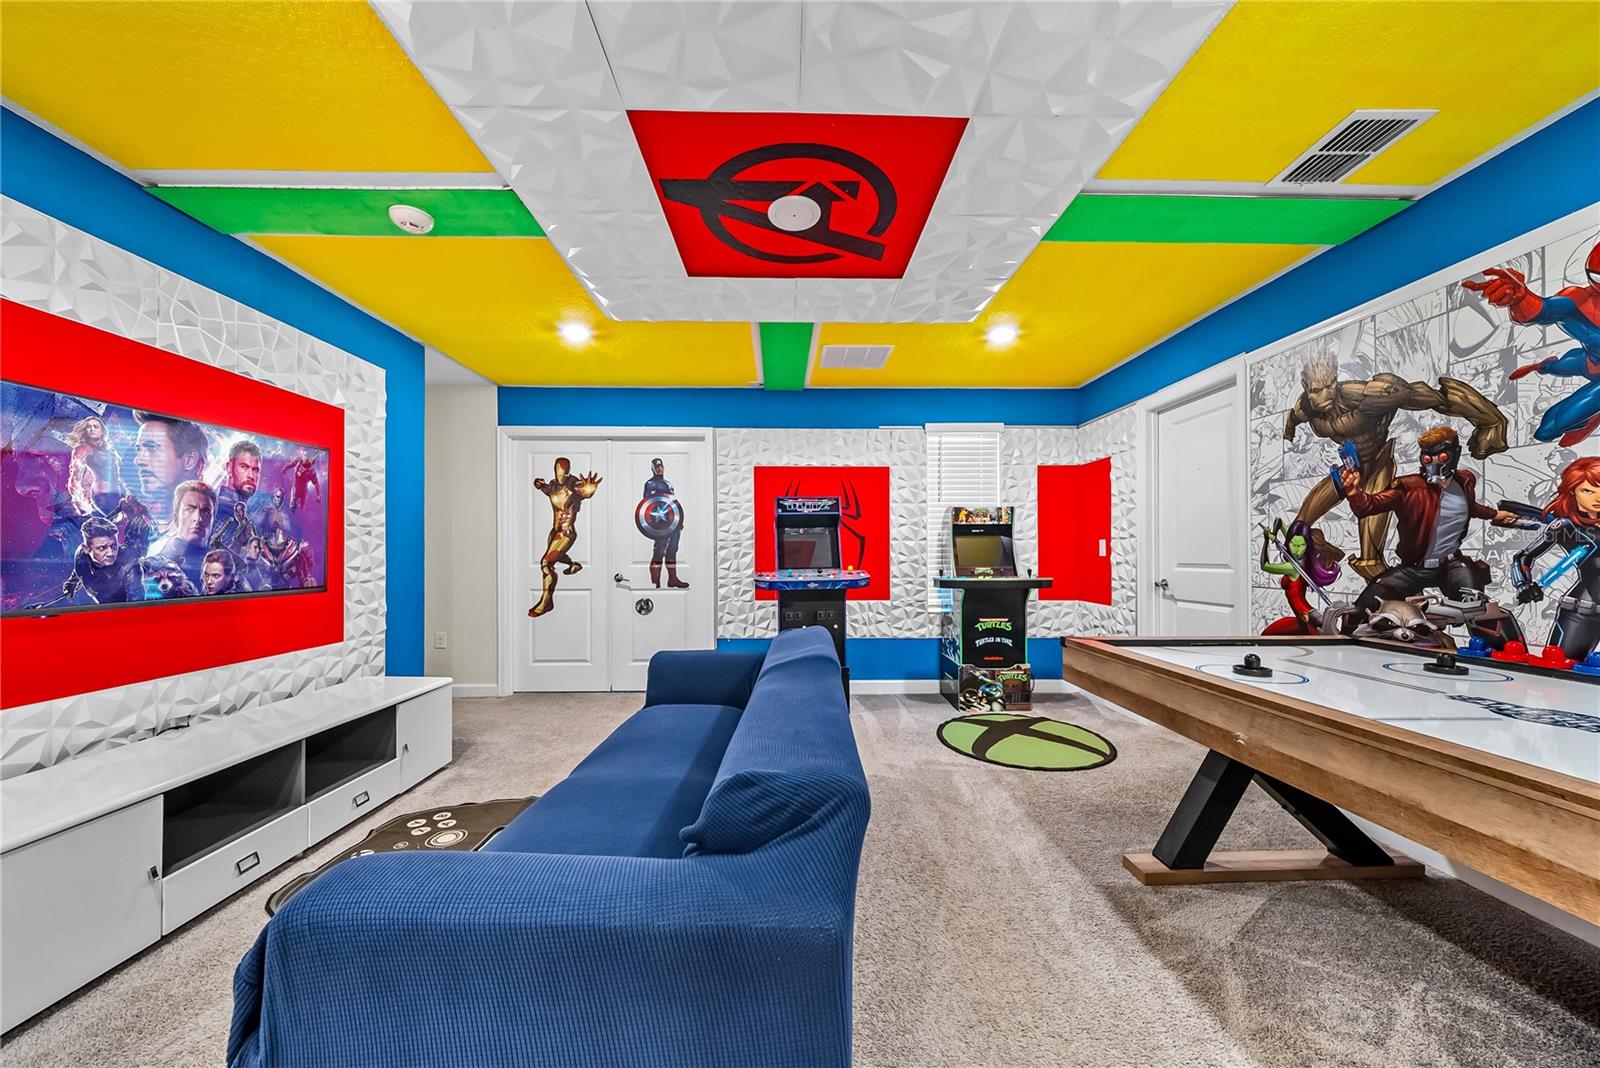
Themed game room with a blue sofa, arcade cabinets, superhero murals, and an air hockey table.
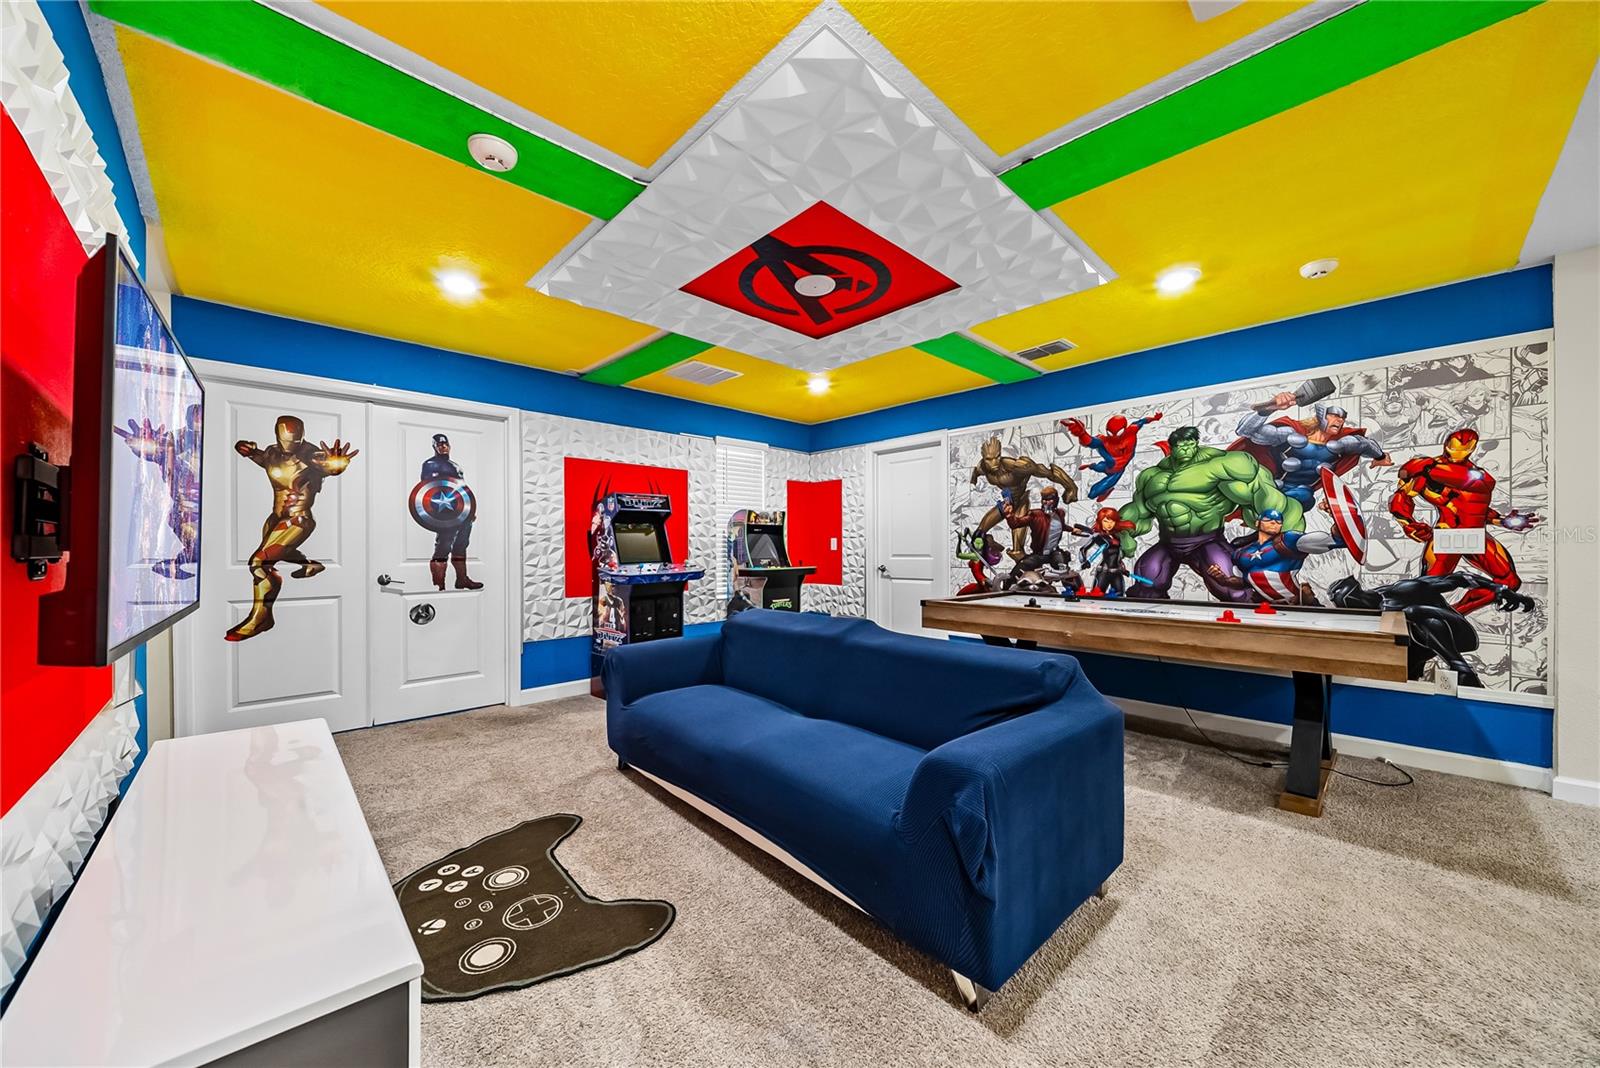
Game room with arcade cabinets, a foosball table, superhero murals, and a blue sofa.
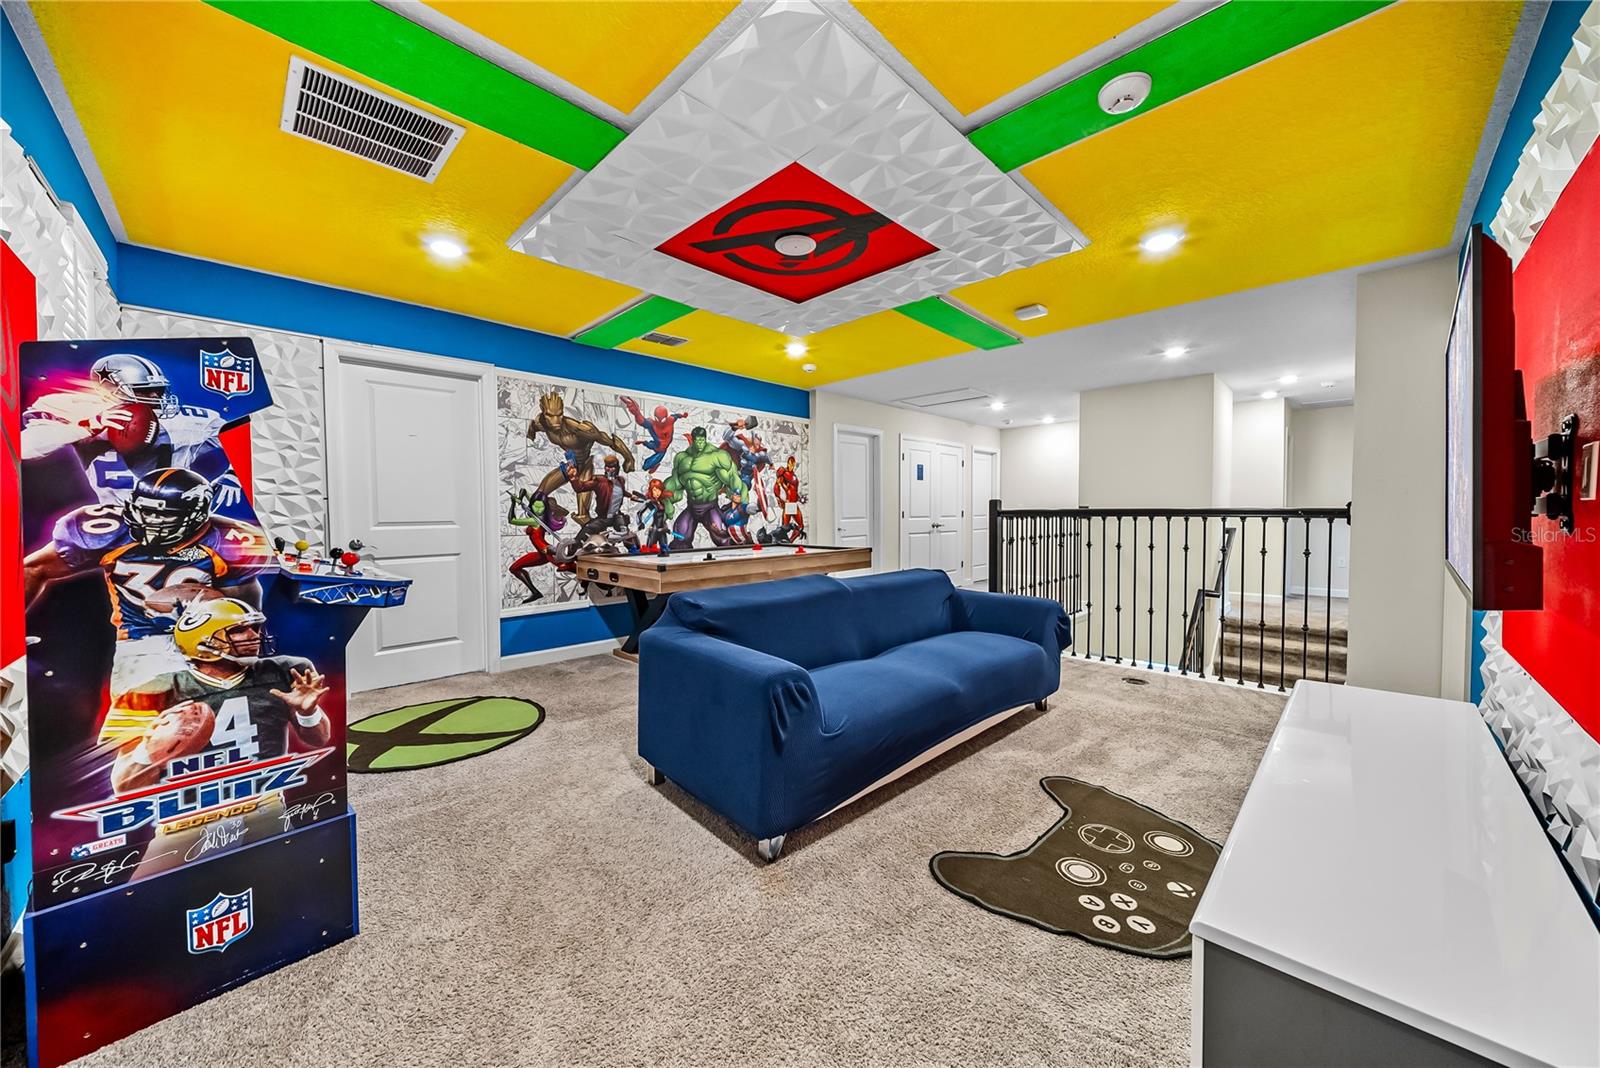
Game room with an NFL arcade game, foosball table, superhero mural, and brightly colored ceiling.
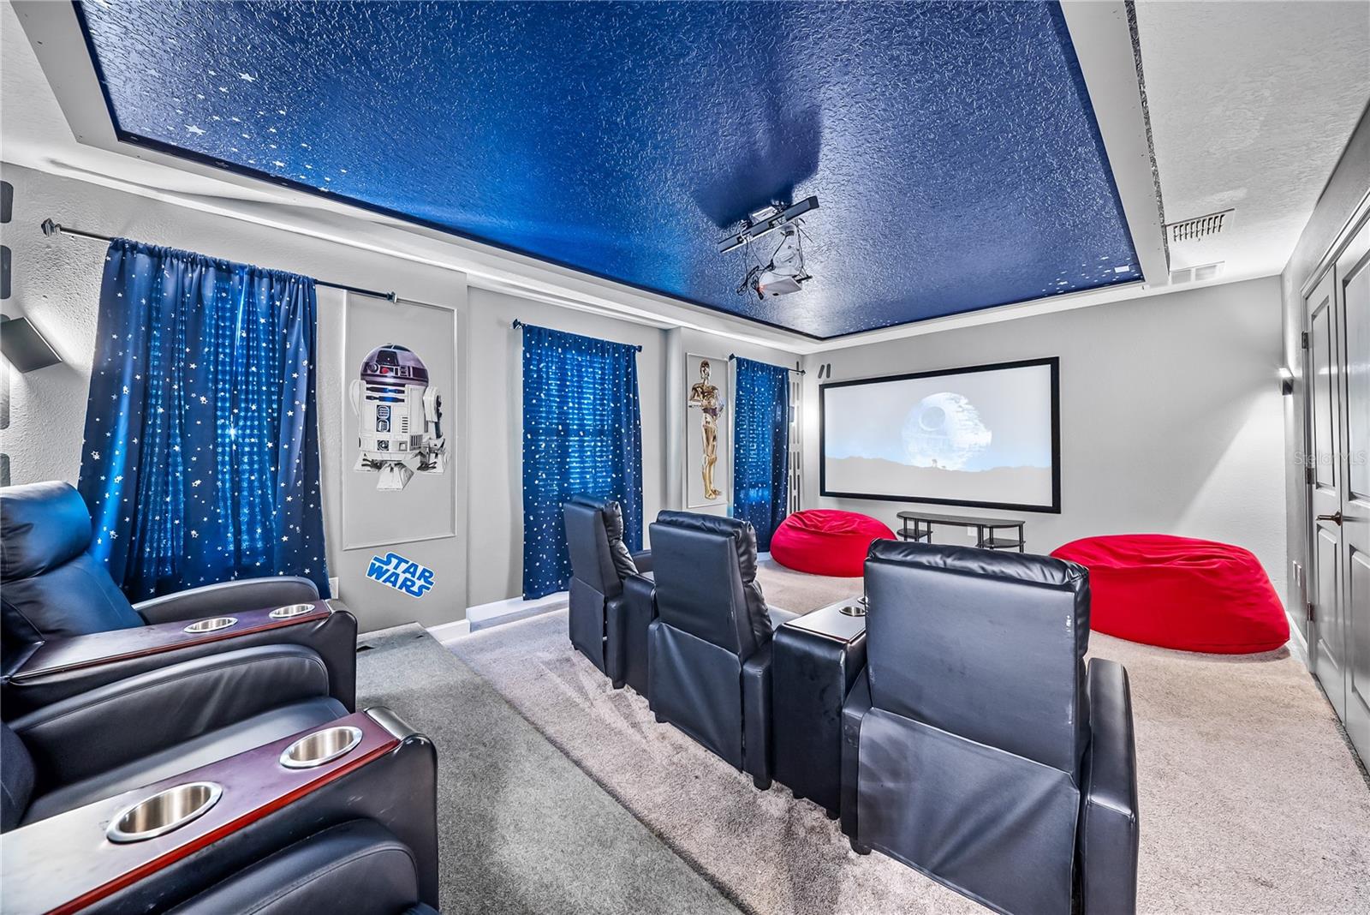
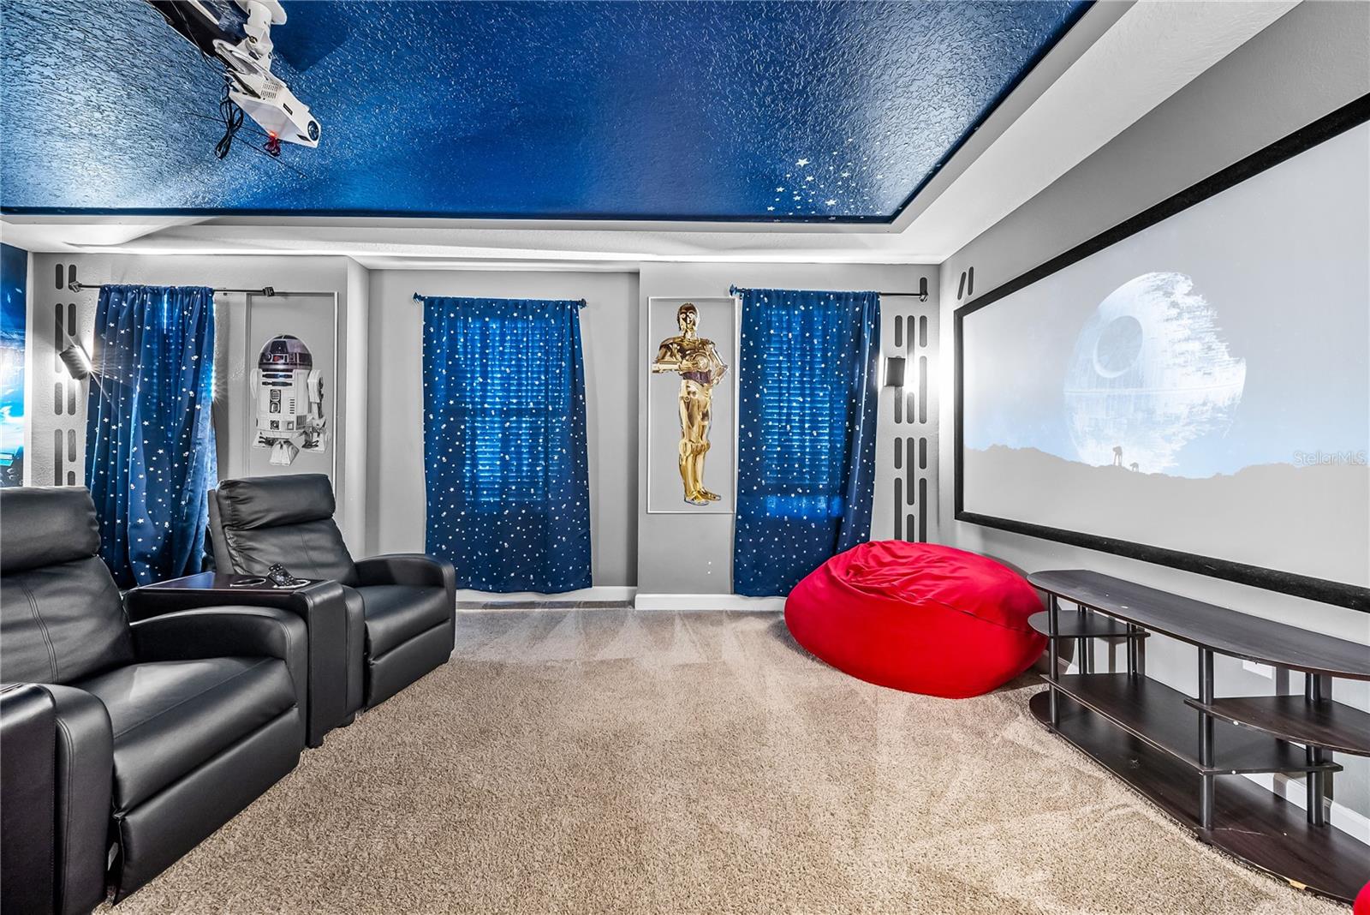
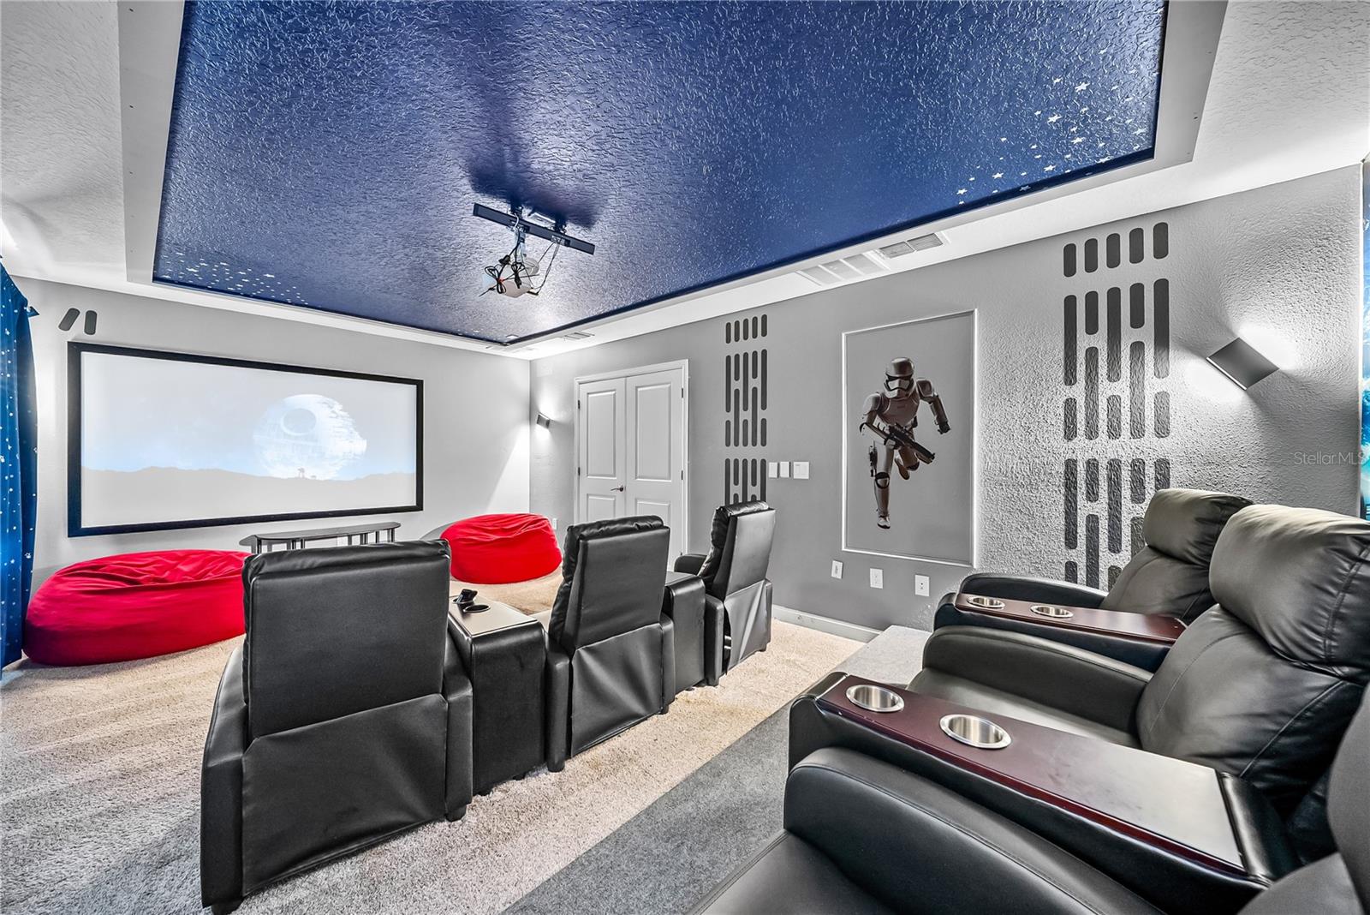
Home theater with leather recliners, red beanbag chairs, and a Star Wars-themed blue ceiling.
Star Wars-themed media room with reclining seats, a large screen, and a starry blue ceiling.
Home theater with black leather recliners, red beanbag seats, and a starry blue ceiling.
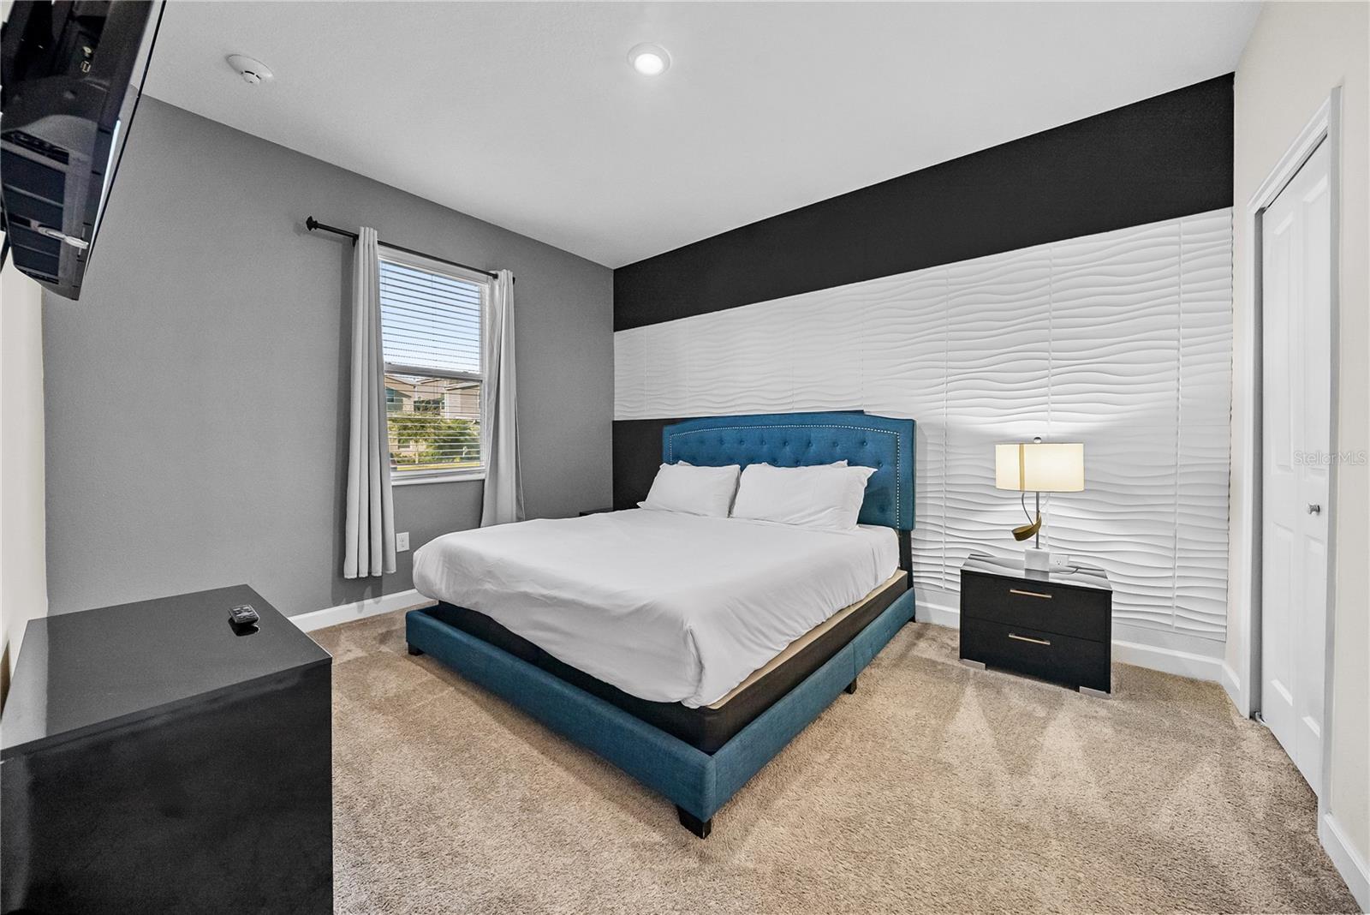
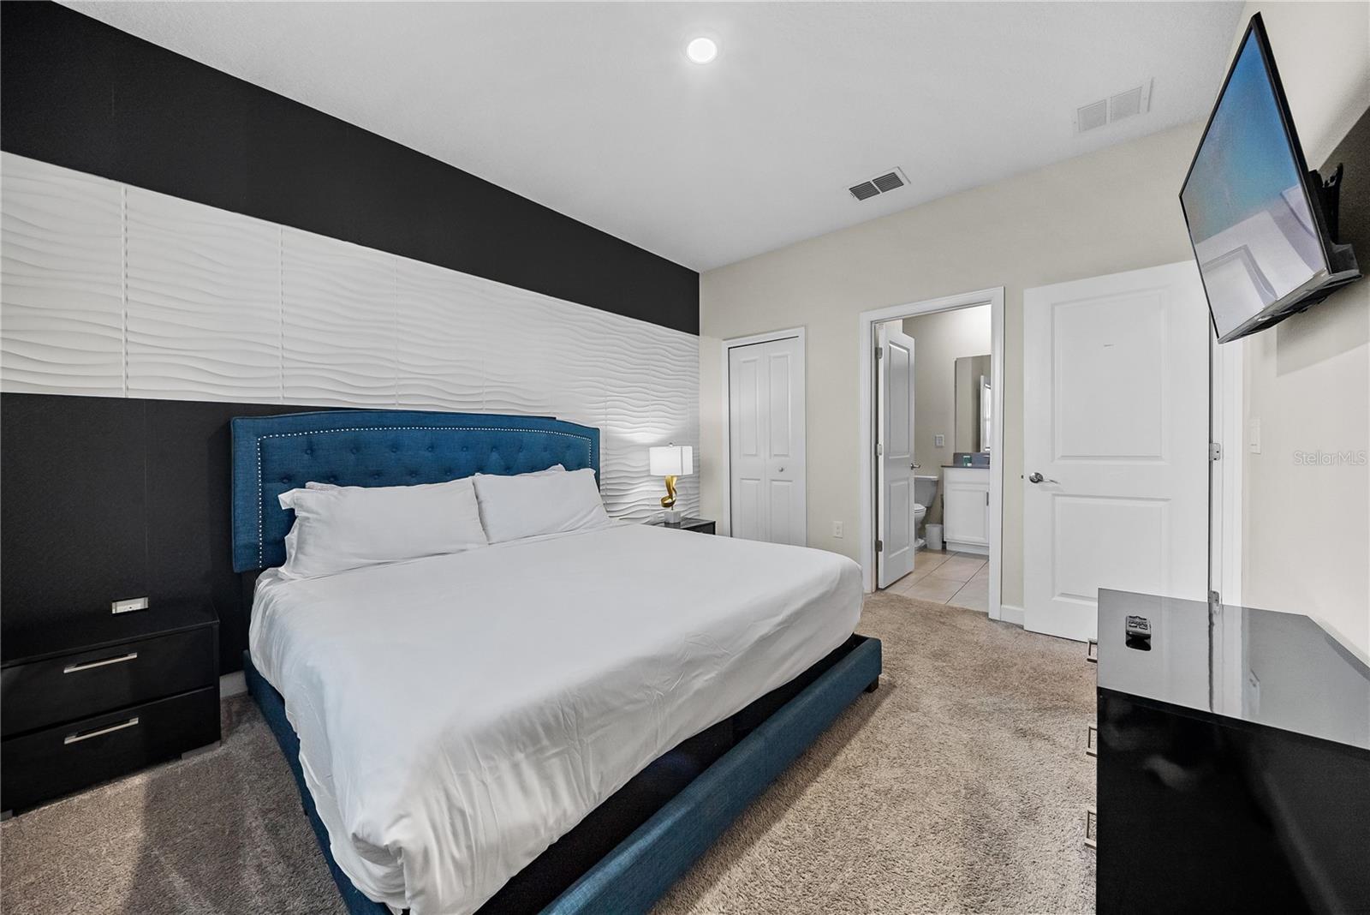
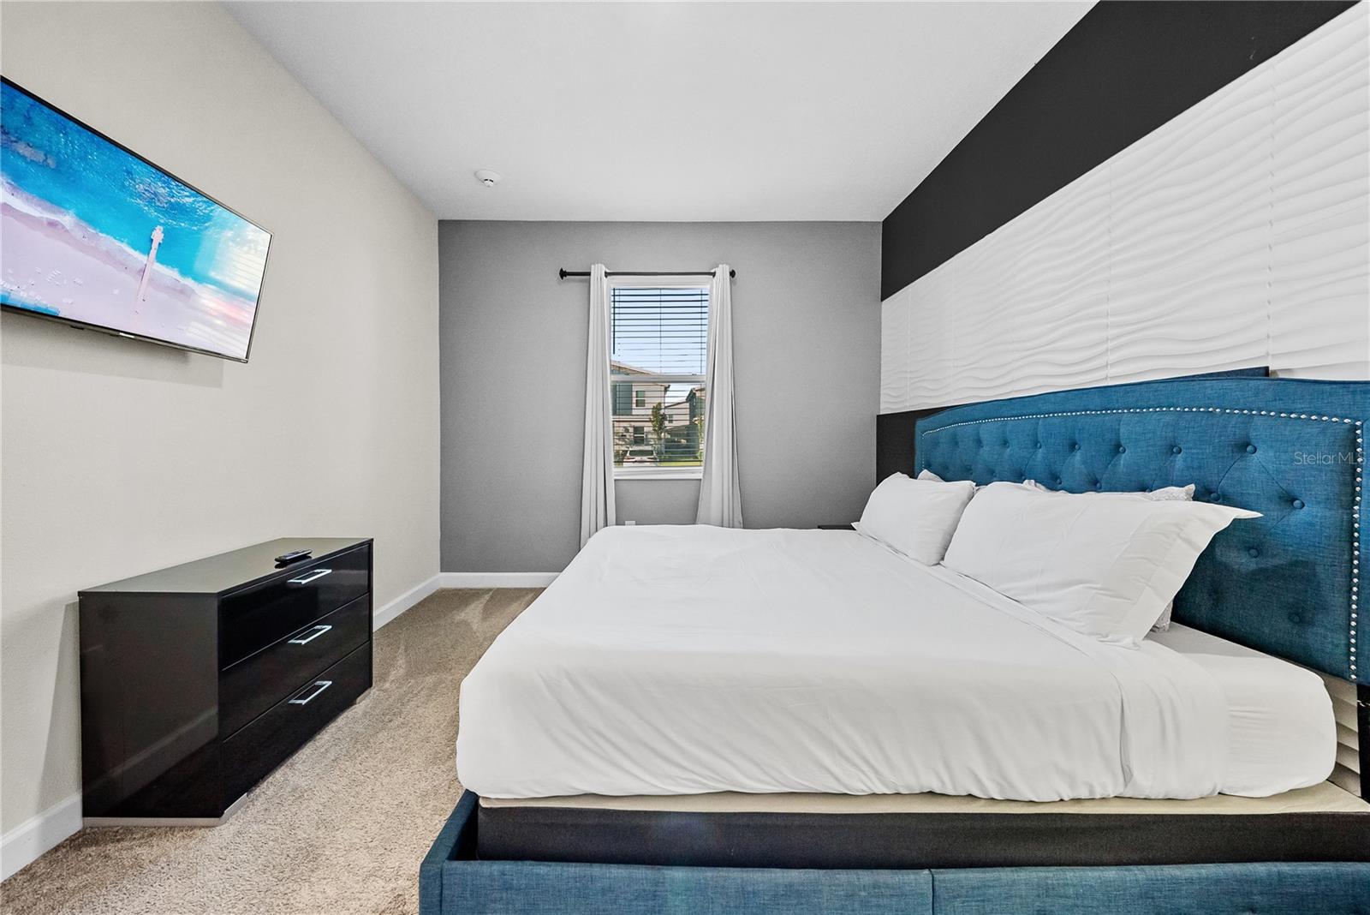
Bedroom with a teal upholstered bed, white wave-pattern accent wall, and beige carpet.
Bedroom with a white bed, deep blue headboard, and sculpted white accent wall.
Bedroom with a teal upholstered bed, white bedding, wall-mounted television, and beige carpet.
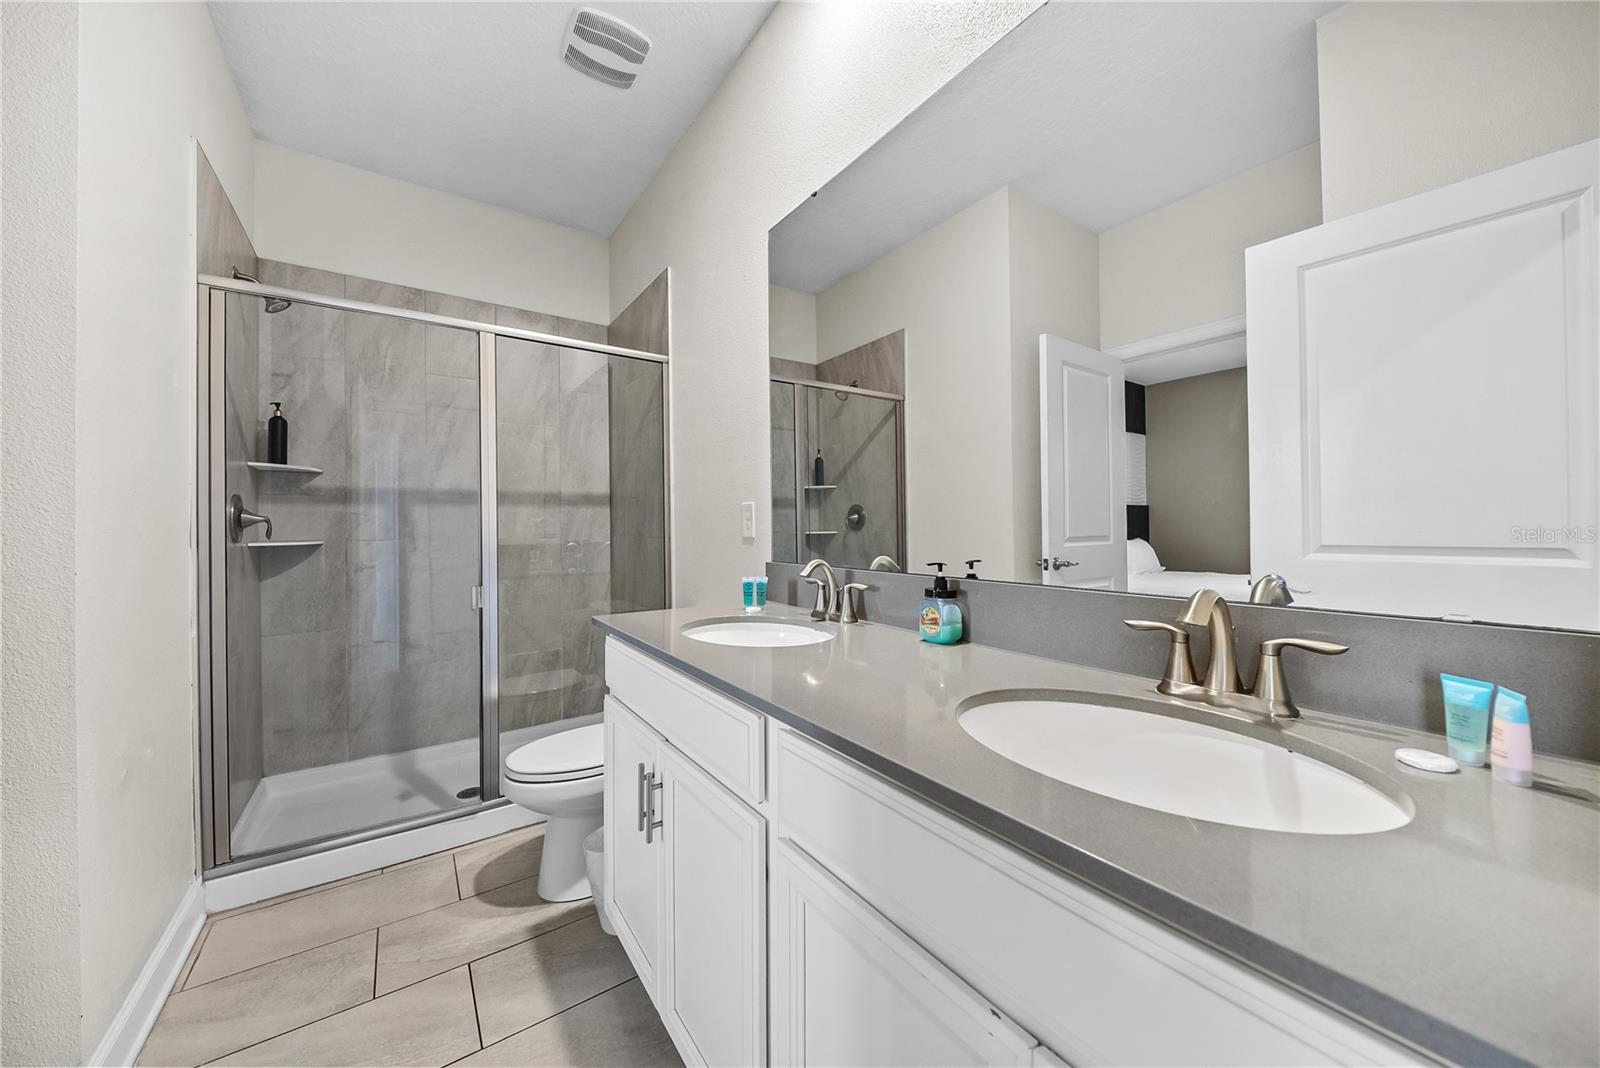
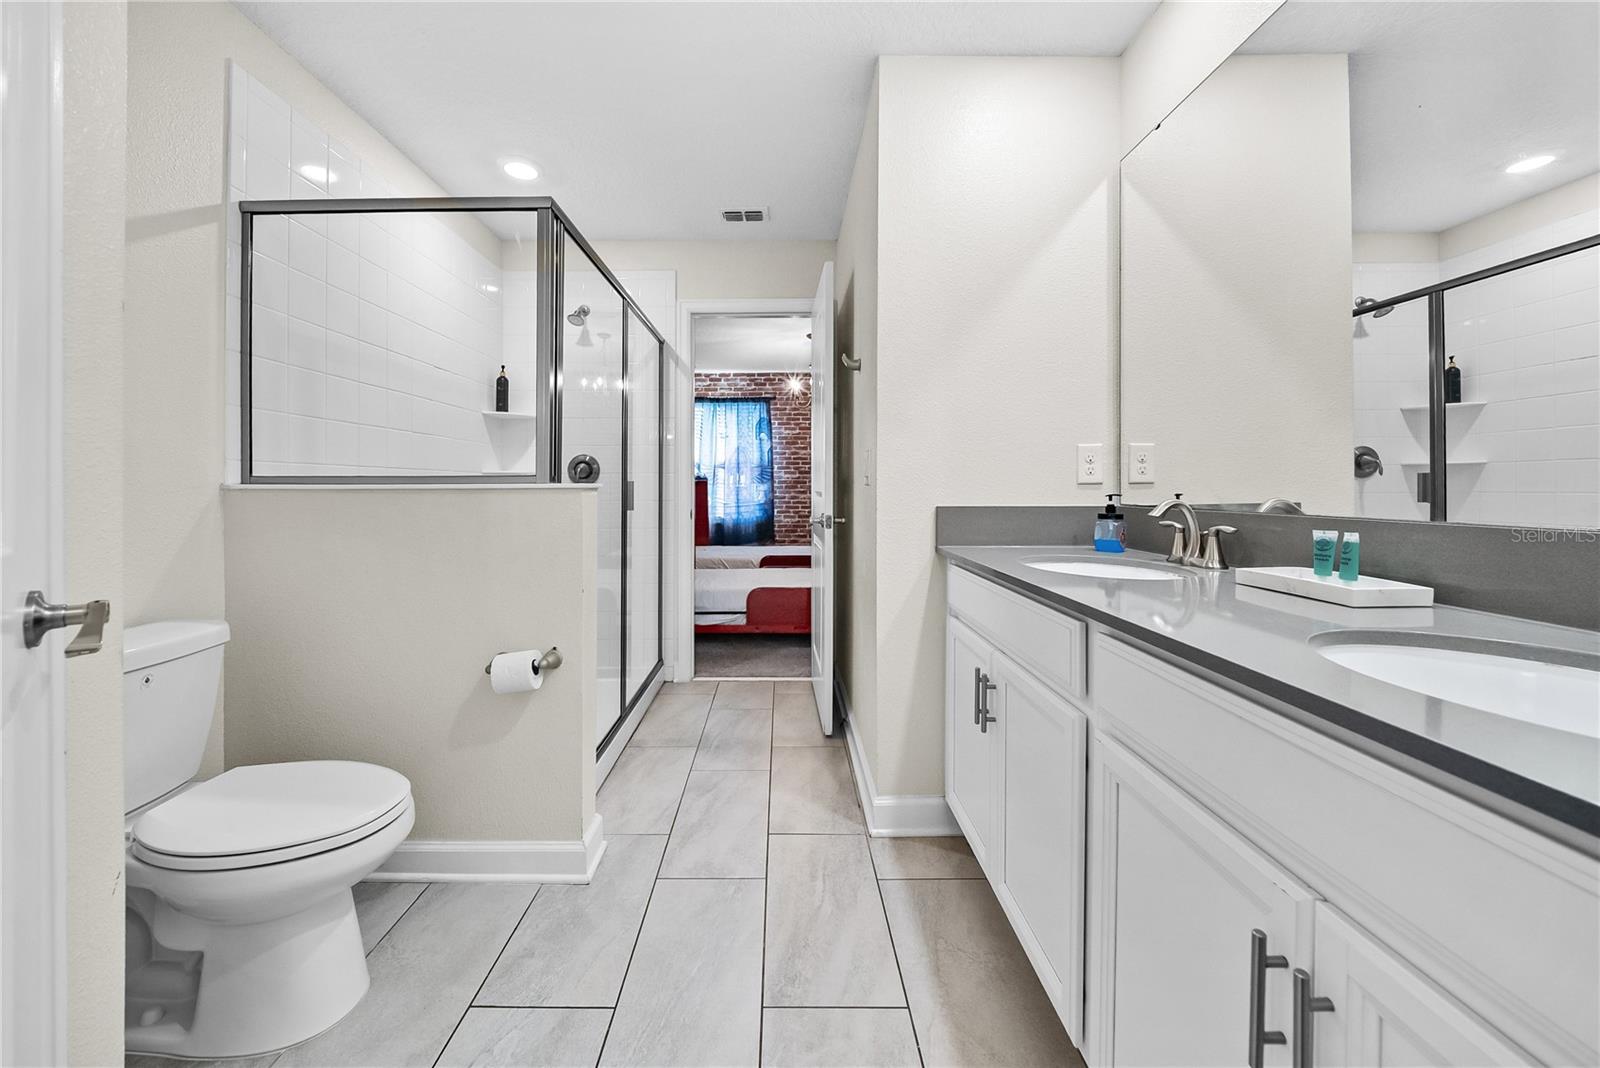
Bathroom with a long double-sink vanity and a glass-enclosed gray-tile shower.
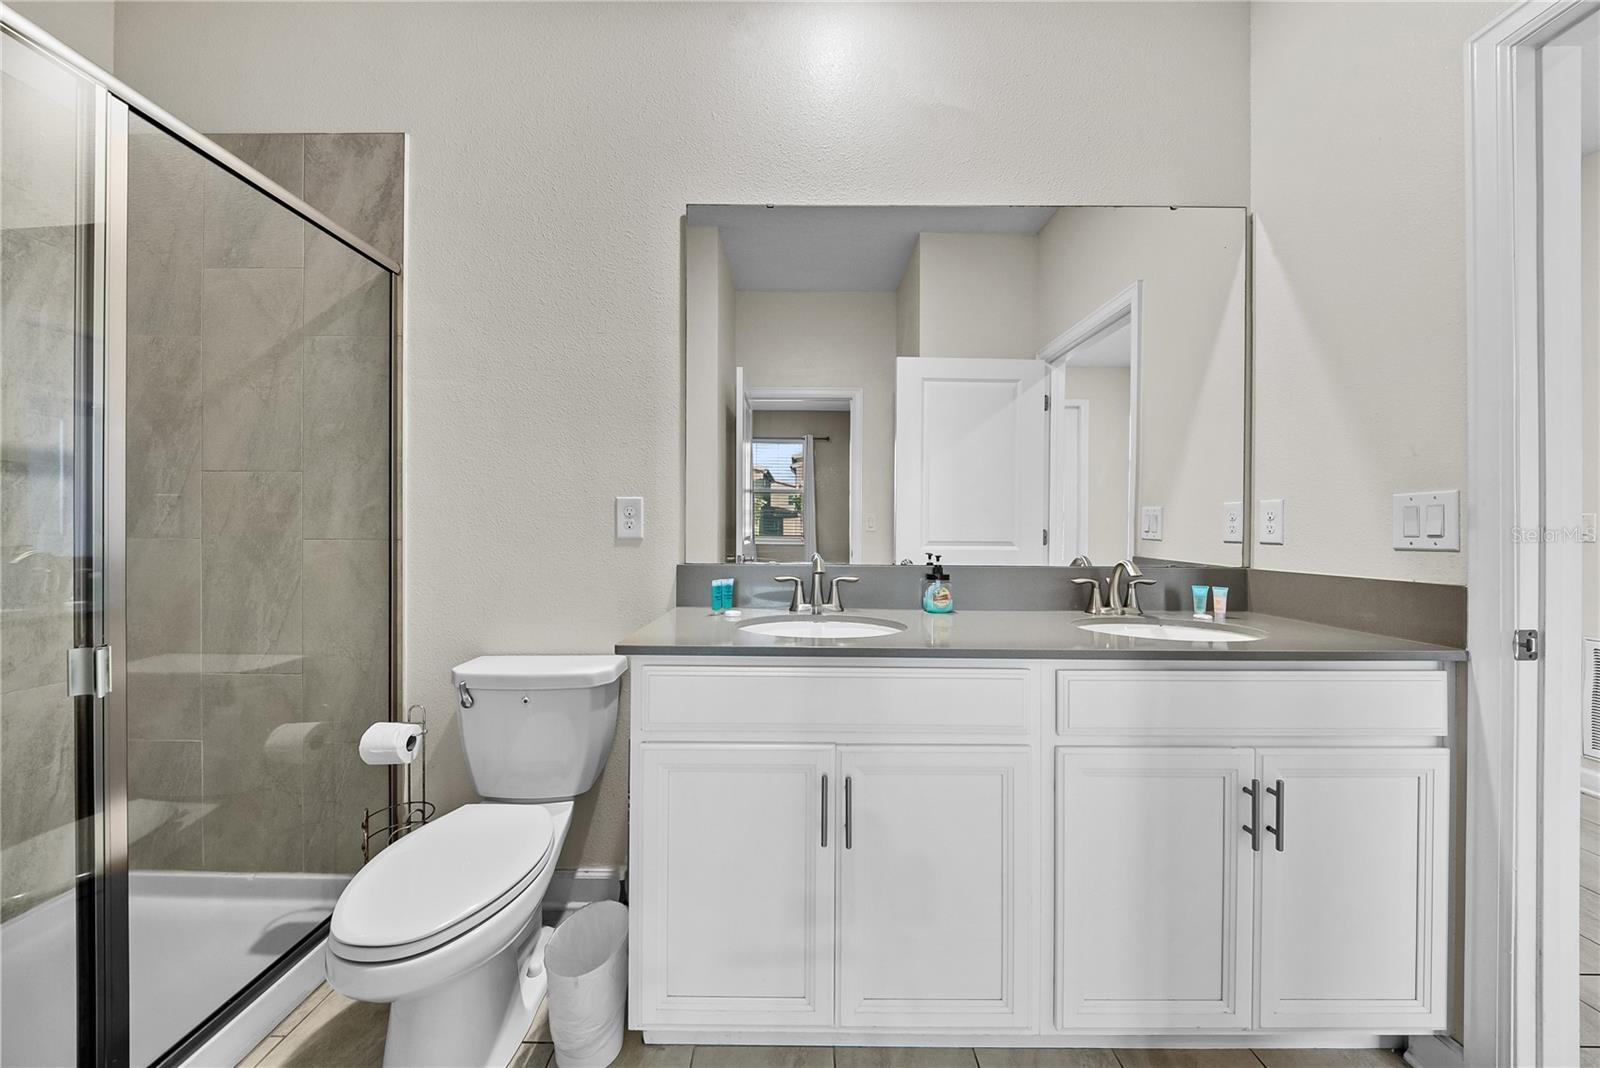
Bathroom with a double-sink vanity, large mirror, and glass-enclosed tub and shower.
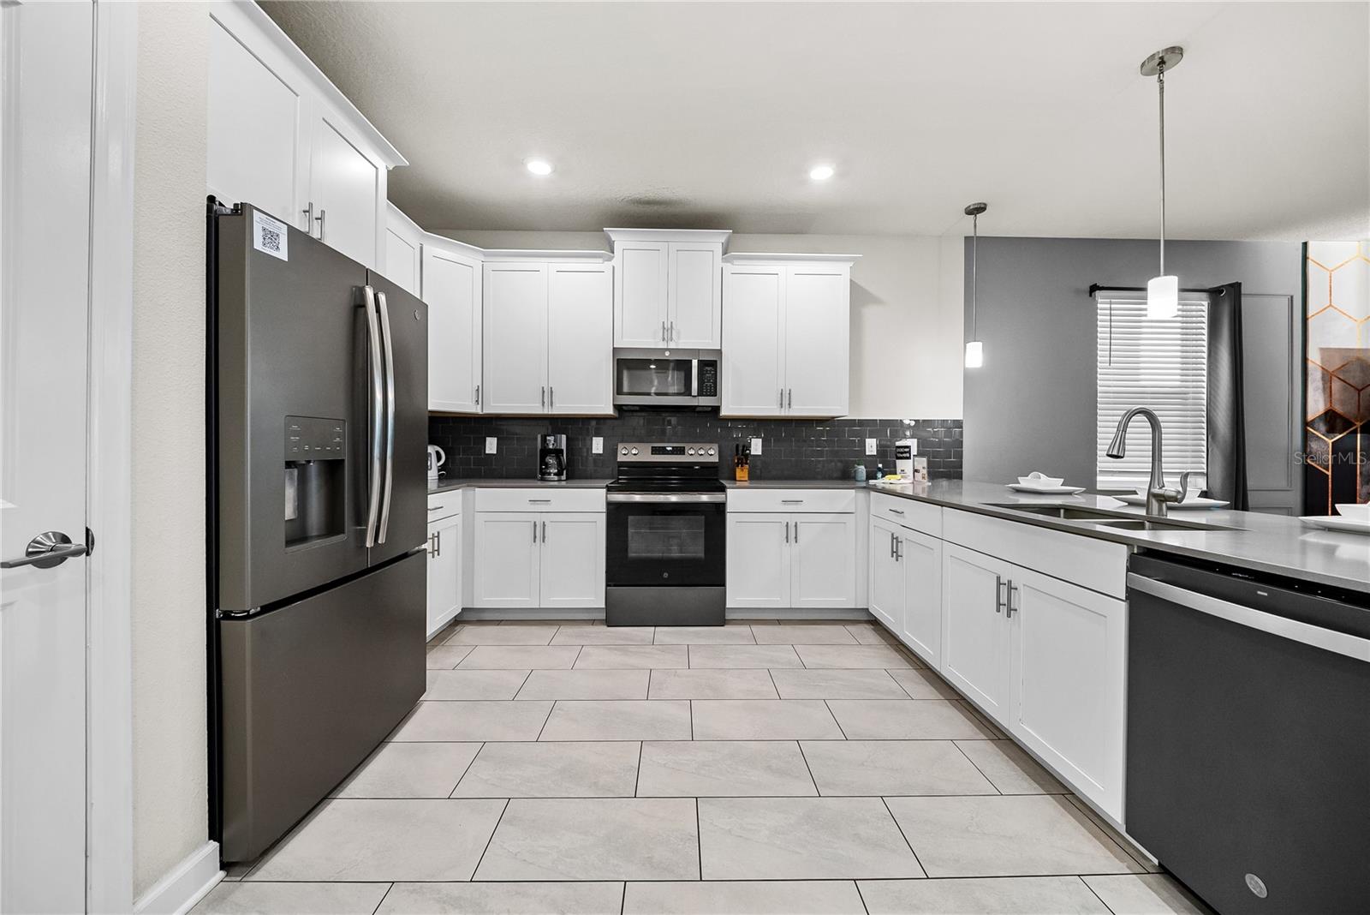
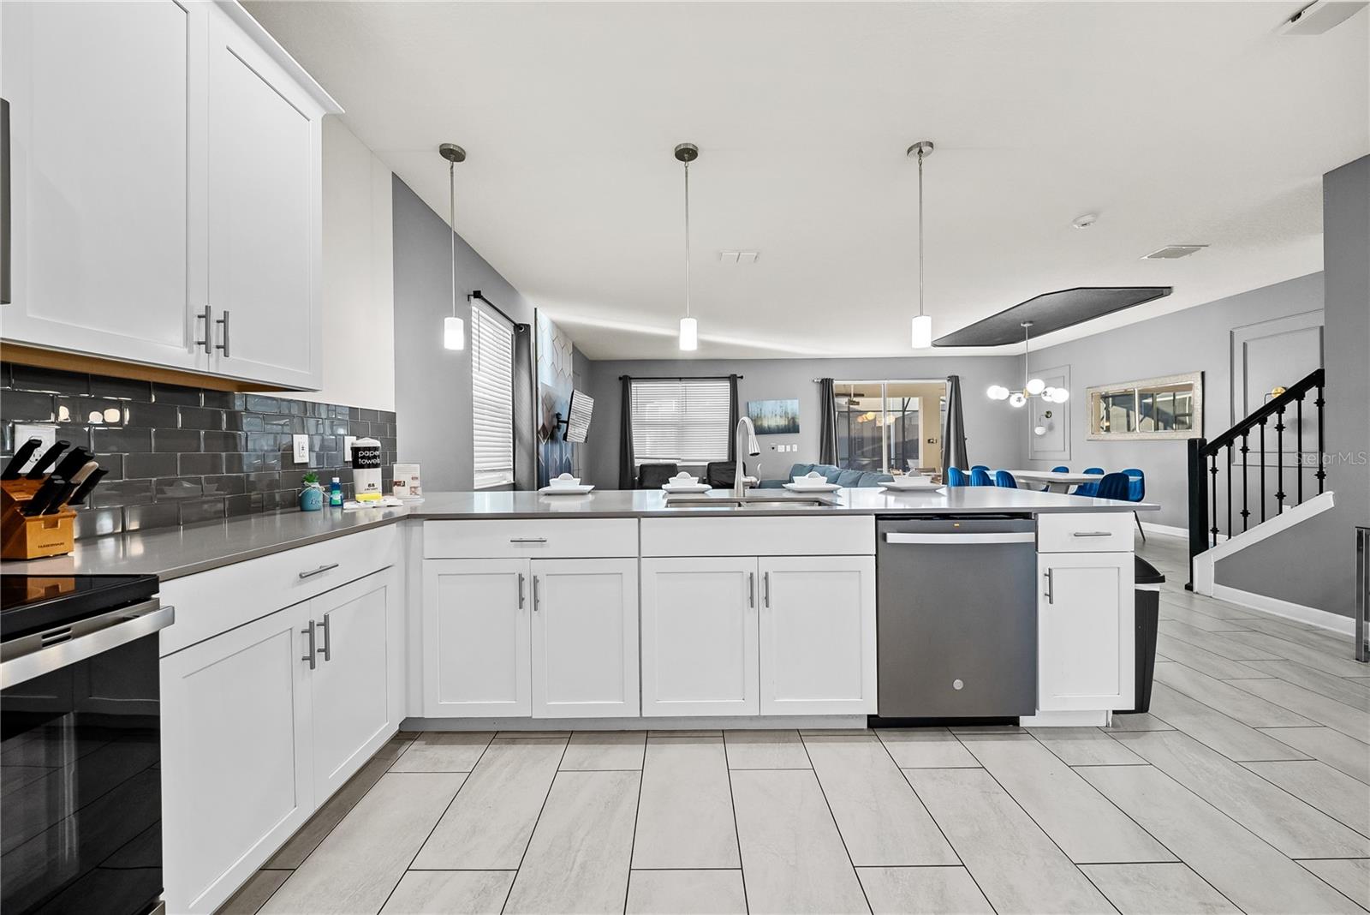
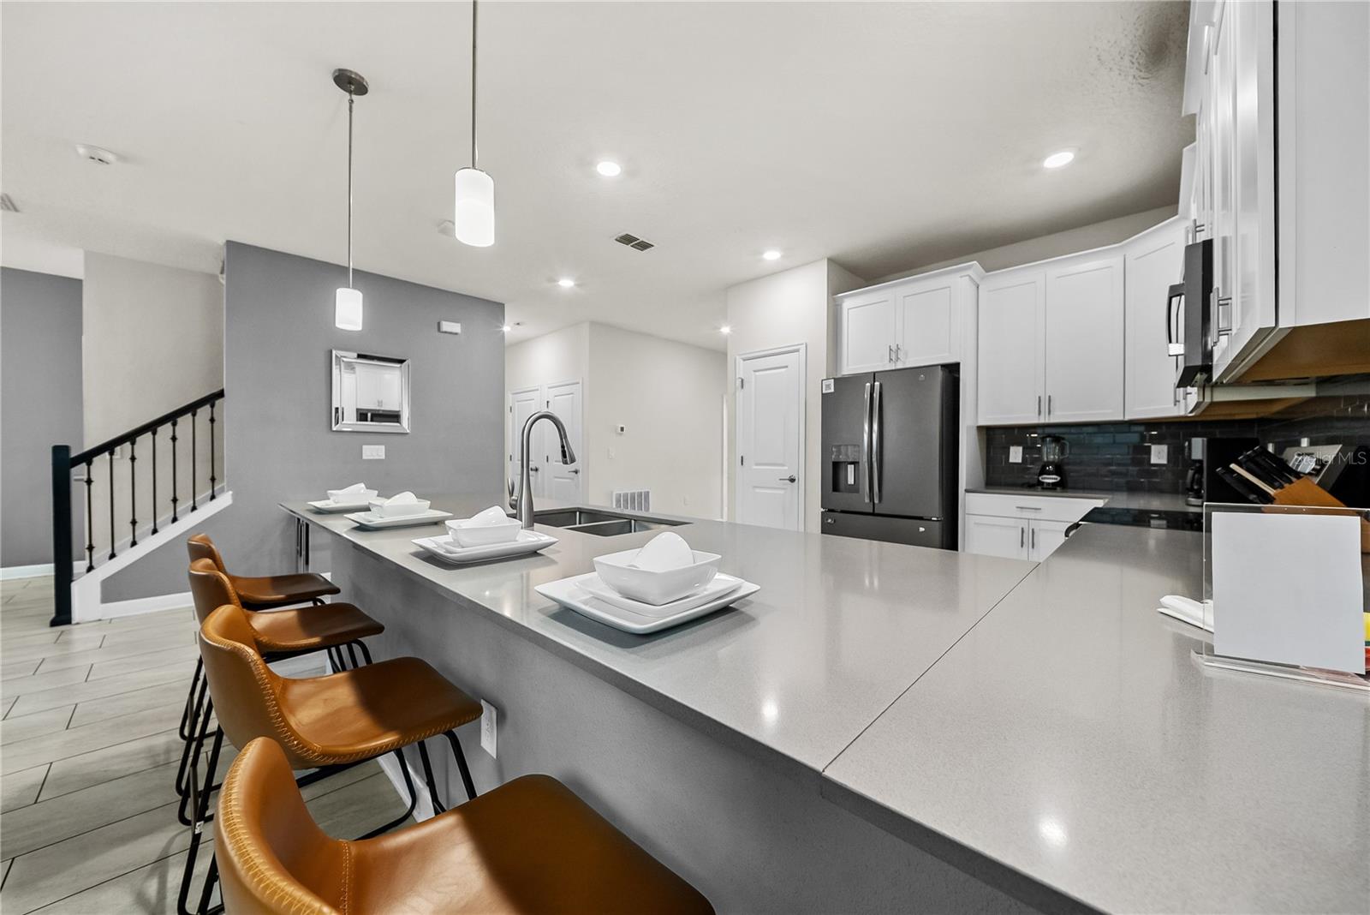
Kitchen with white cabinets, dark tile backsplash, stainless appliances, and a large island.
Open kitchen with a large island, white cabinets, dark tile backsplash, and adjoining dining area.
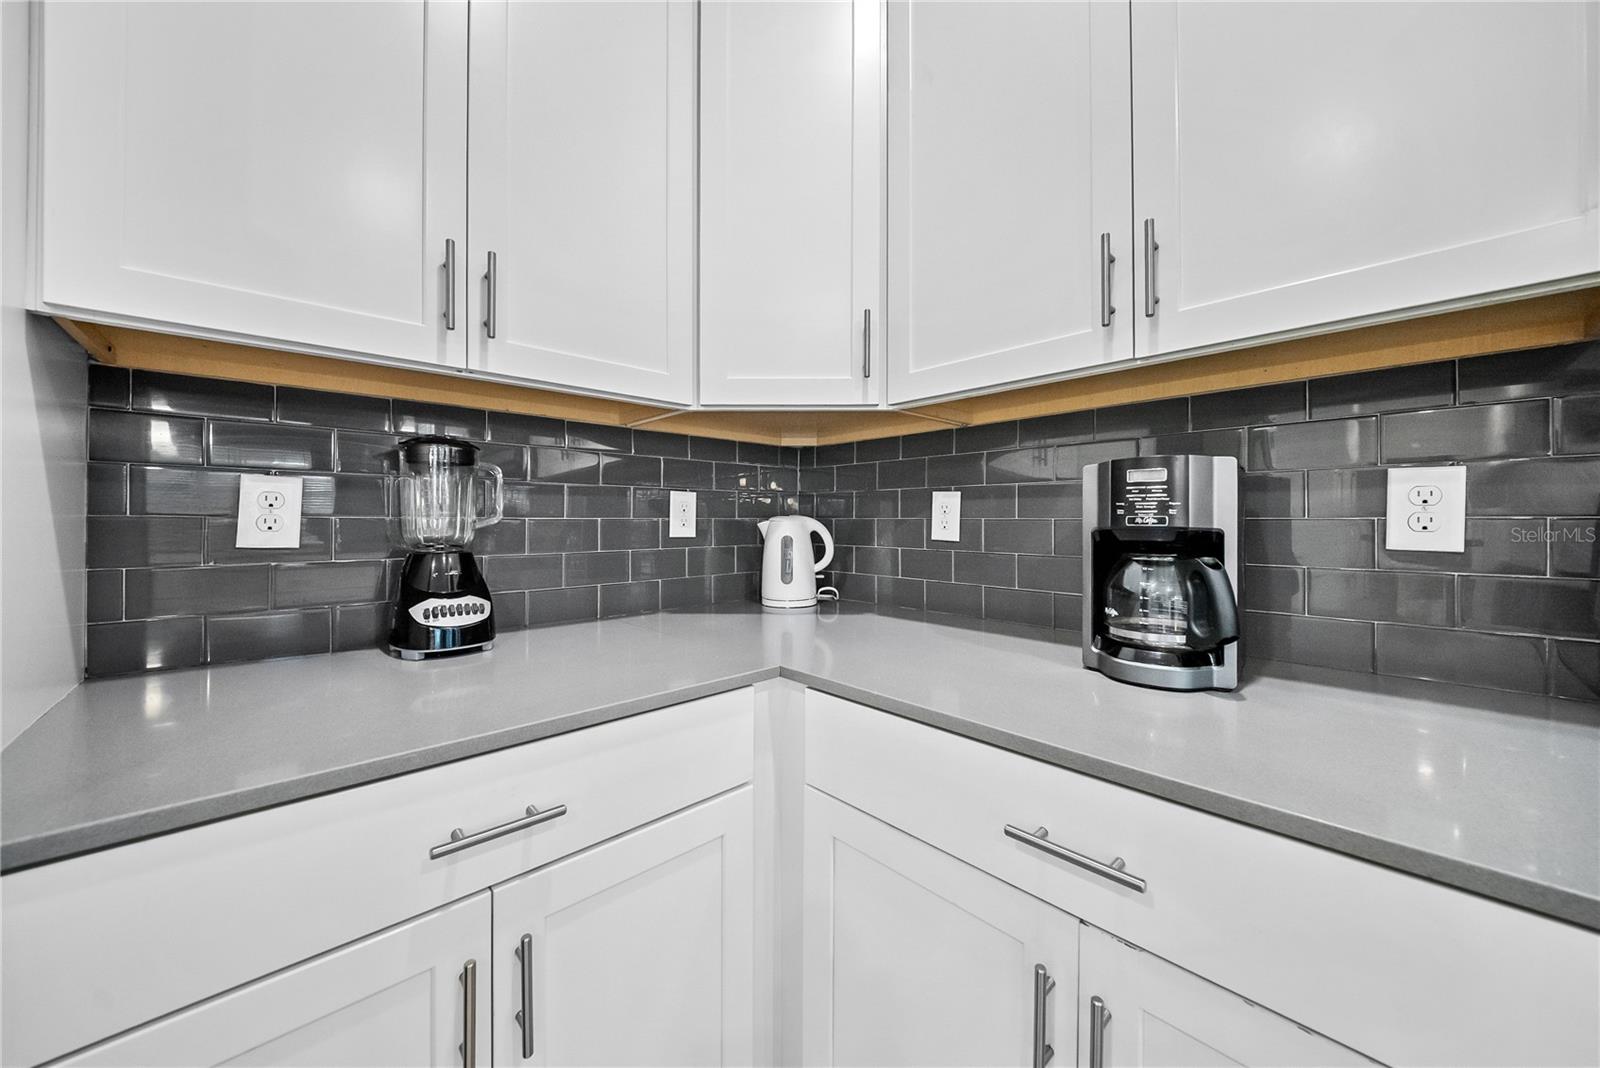
Kitchen corner with white cabinets, gray subway tile, and small appliances on the counter.
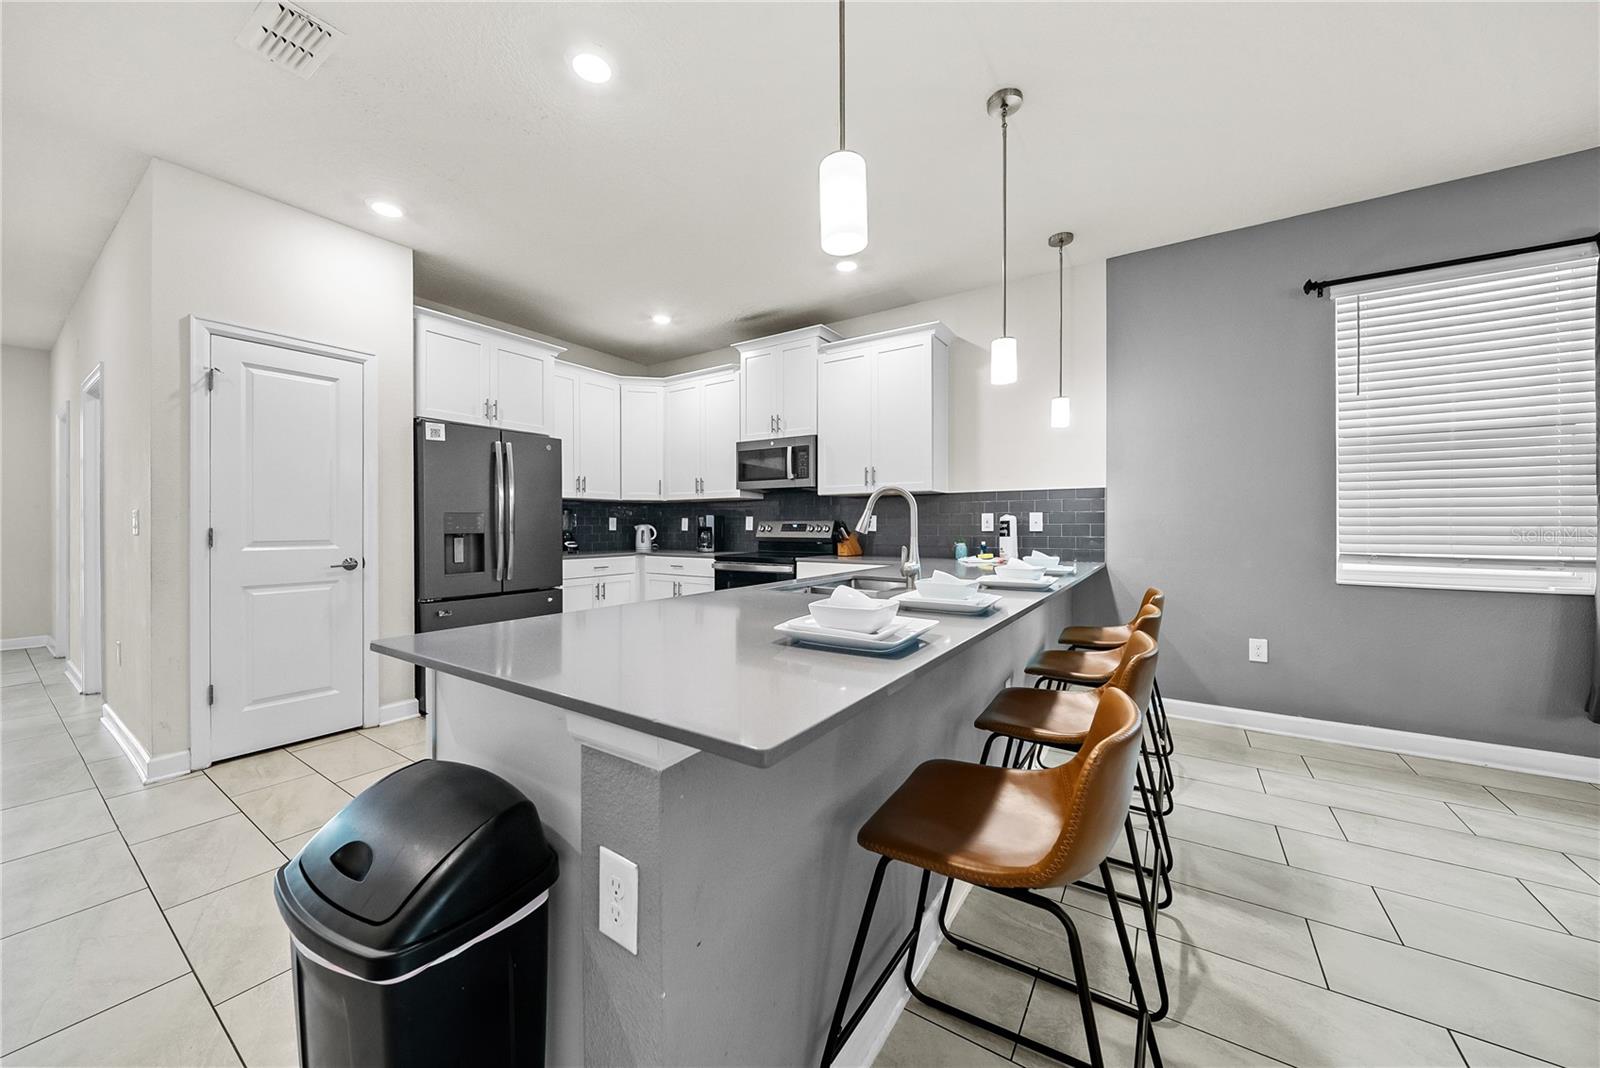
Modern kitchen with a large island, brown bar stools, white cabinets, and stainless steel appliances.
Modern kitchen with white cabinets, dark tile backsplash, and a wide island with four brown stools.
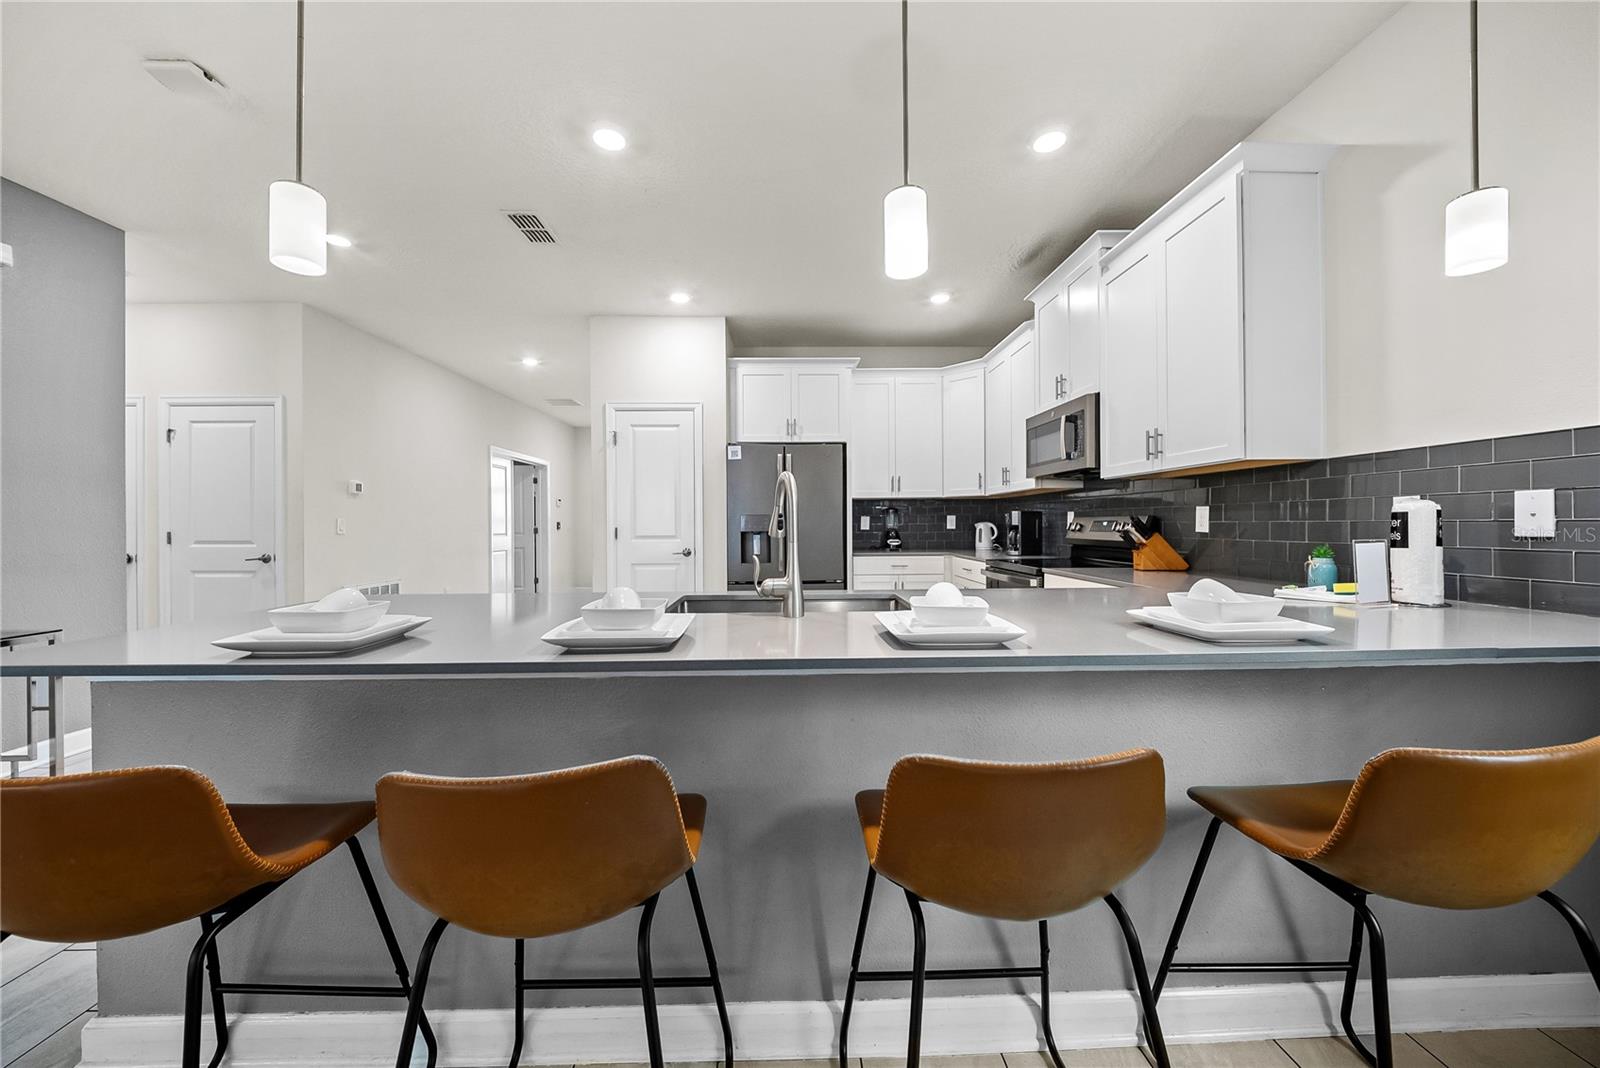
Kitchen with a long gray island, brown leather stools, white cabinets, and stainless steel appliances.
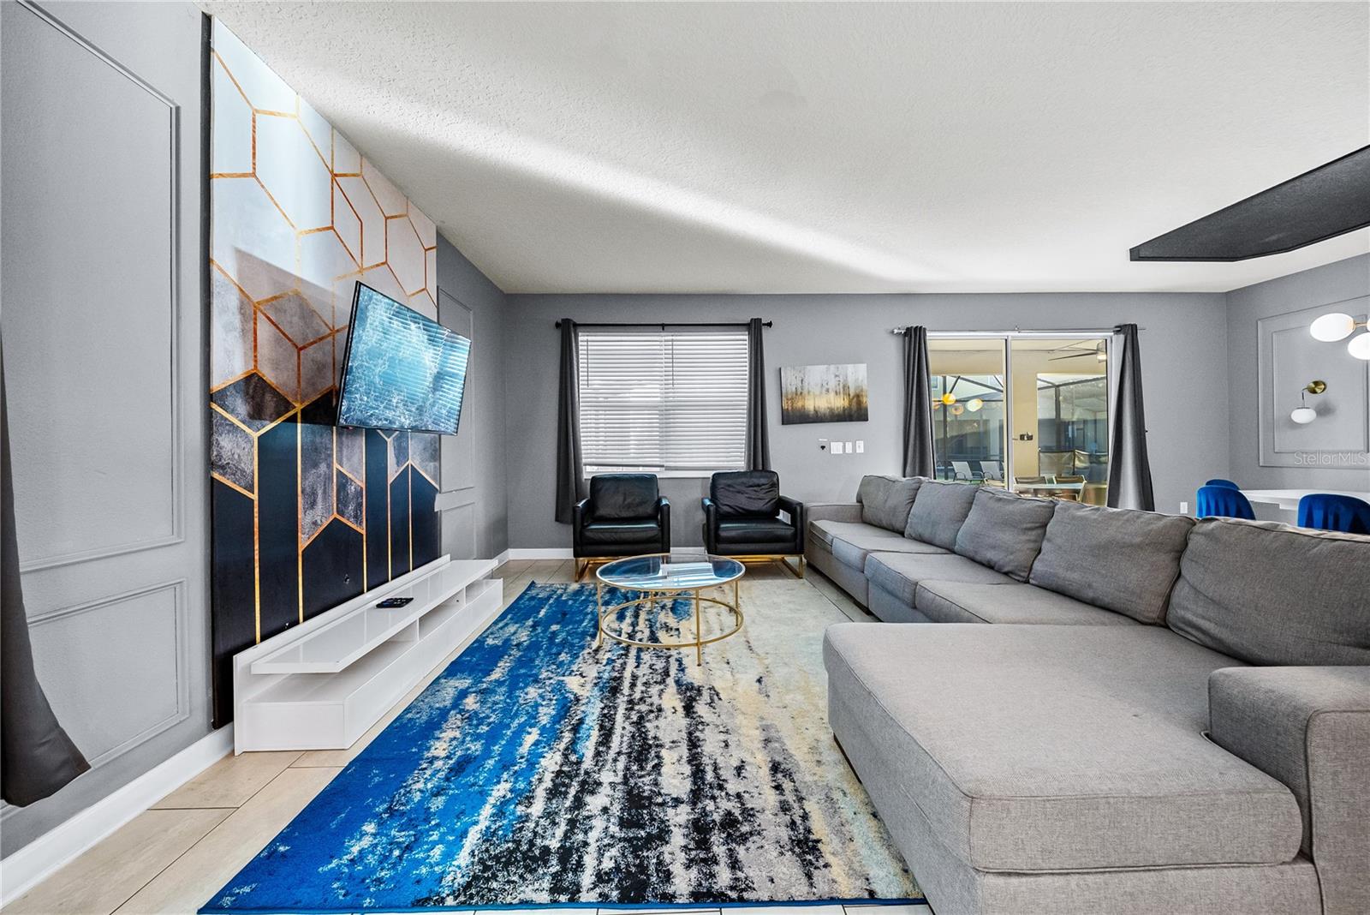
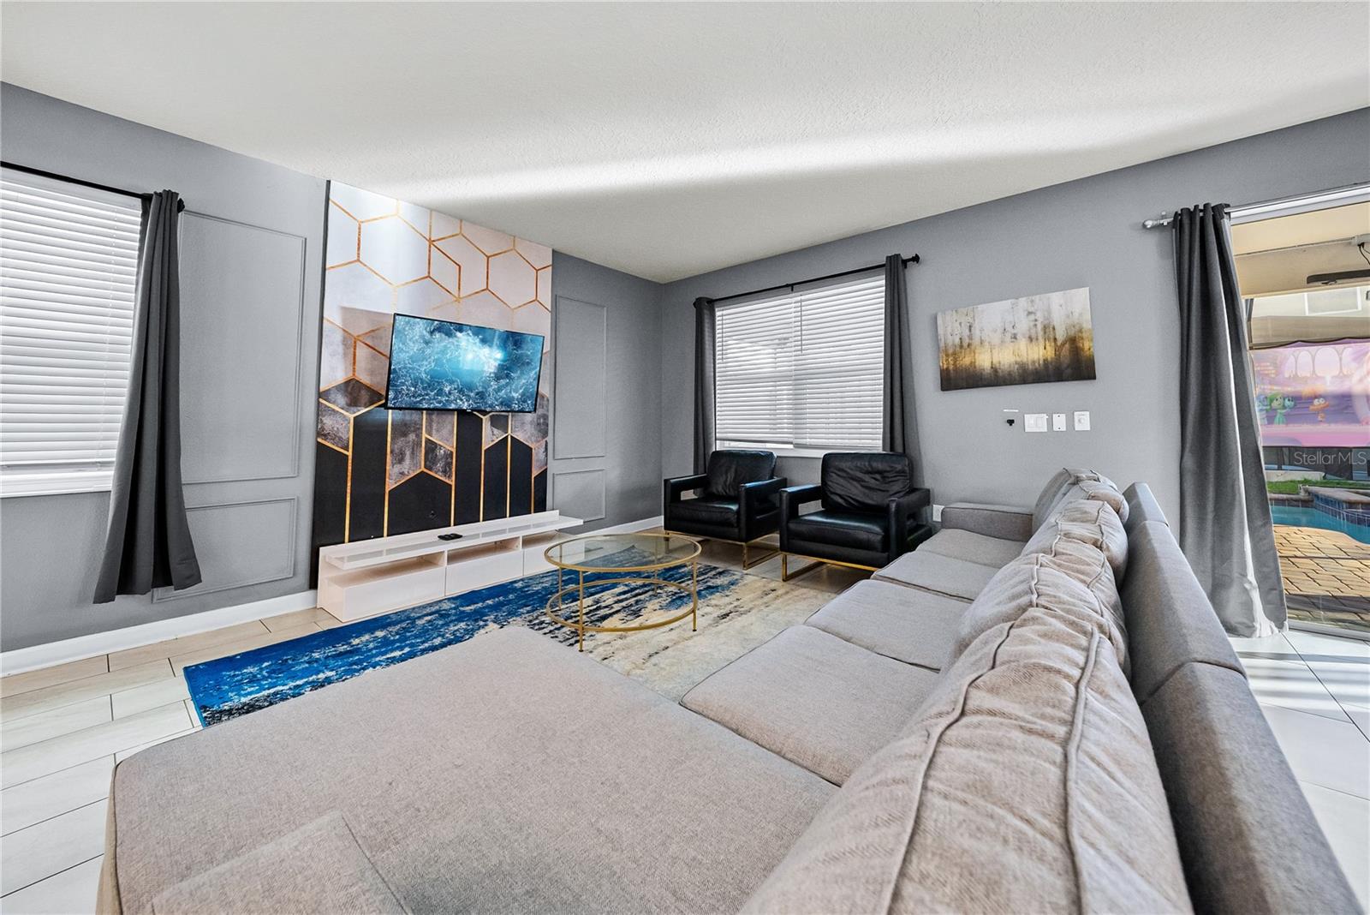
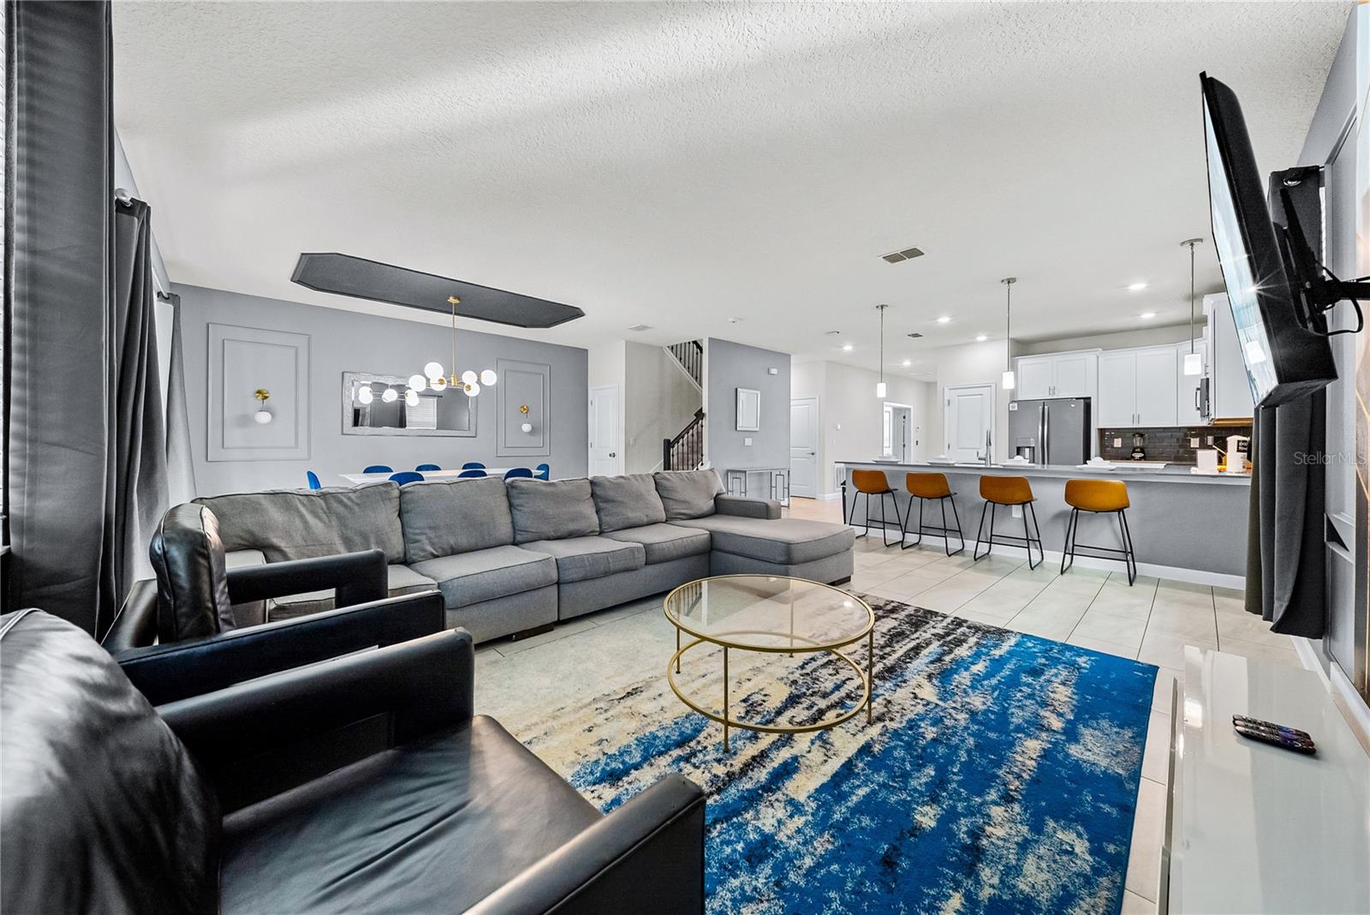
Living room with a gray sectional, black armchairs, and a television on a geometric accent wall.
Living room with a gray sectional, black armchairs, geometric accent wall, and pool visible through sliding doors.
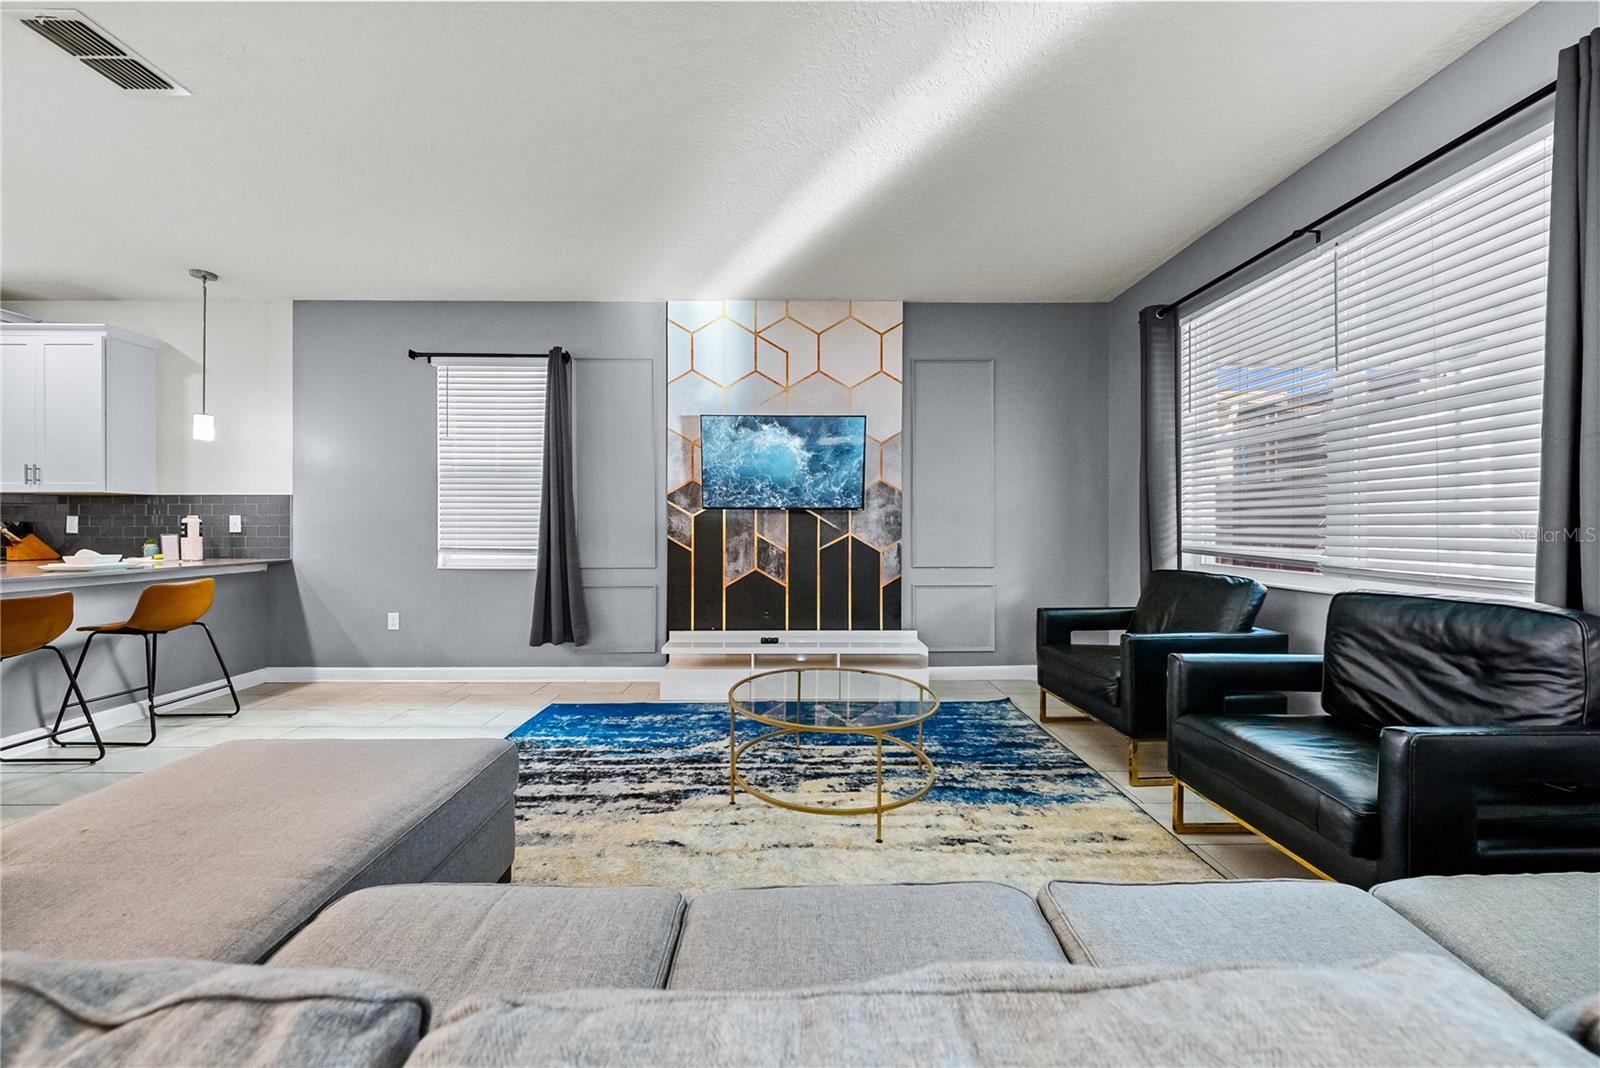
Living room with black leather armchairs, a blue rug, and a geometric TV accent wall.
Open-plan living room with gray sectional, blue rug, dining area, and kitchen breakfast bar.
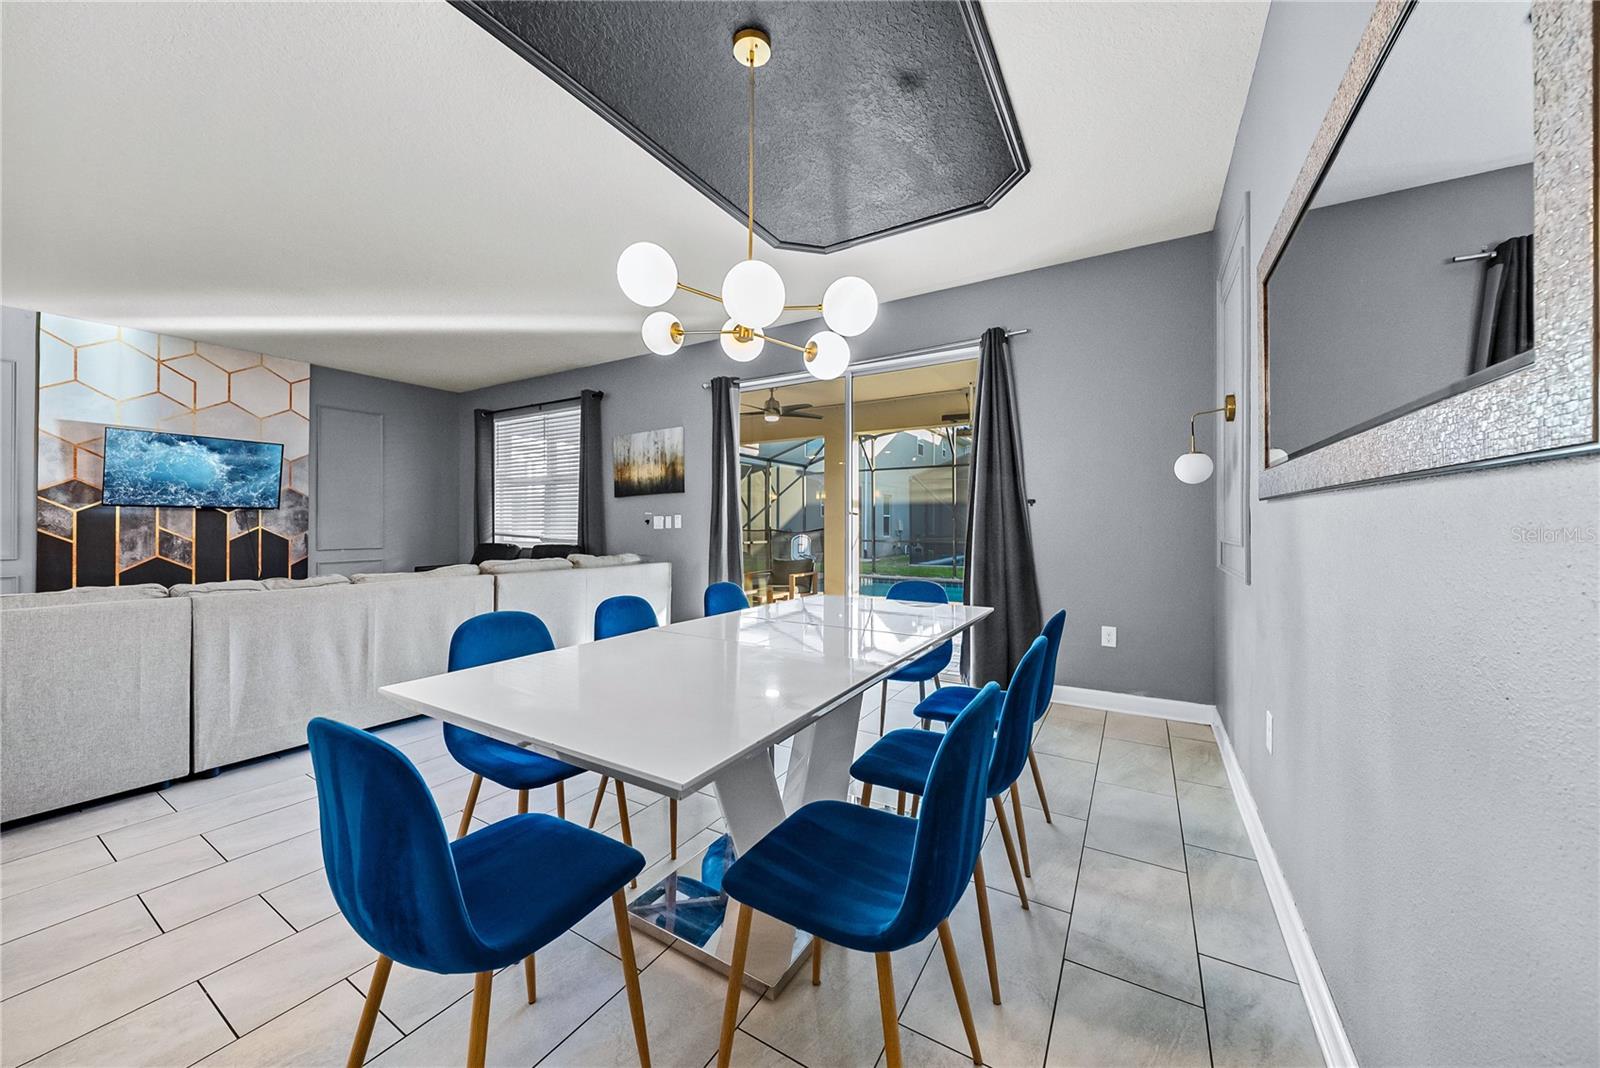
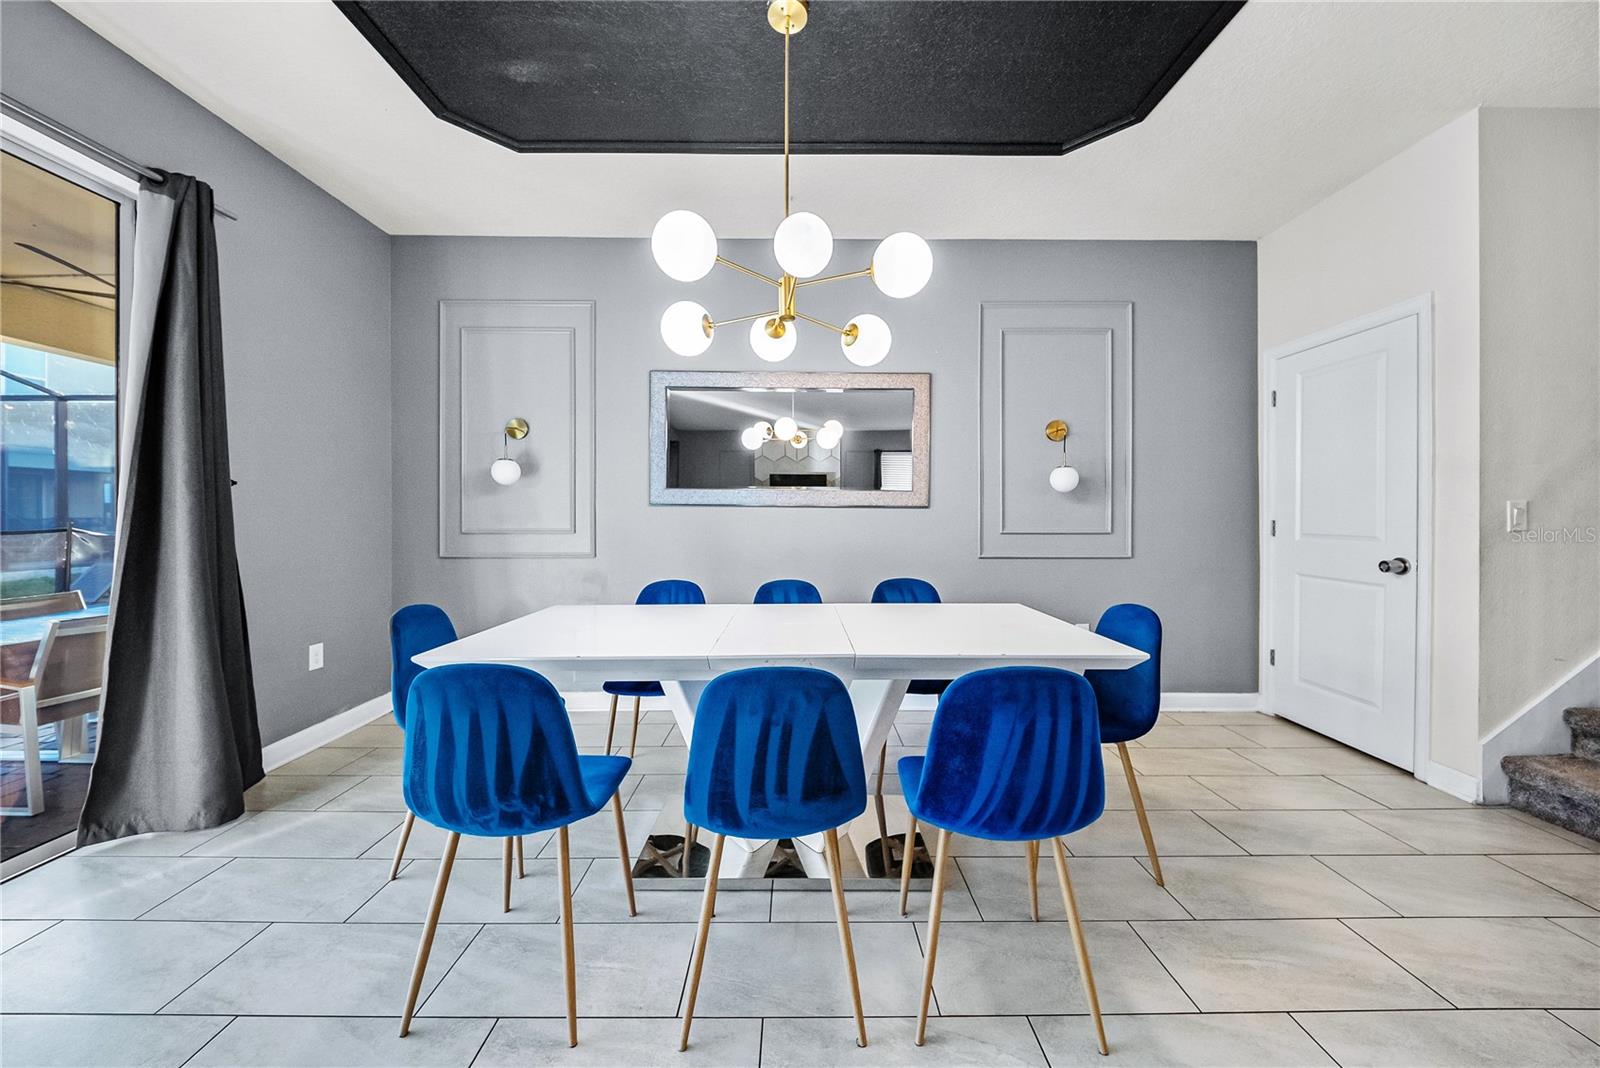
Dining and living room with blue chairs, a geometric accent wall, and sliding doors to the pool area.
Dining room with a white table, blue chairs, globe chandelier, and dark inset ceiling.
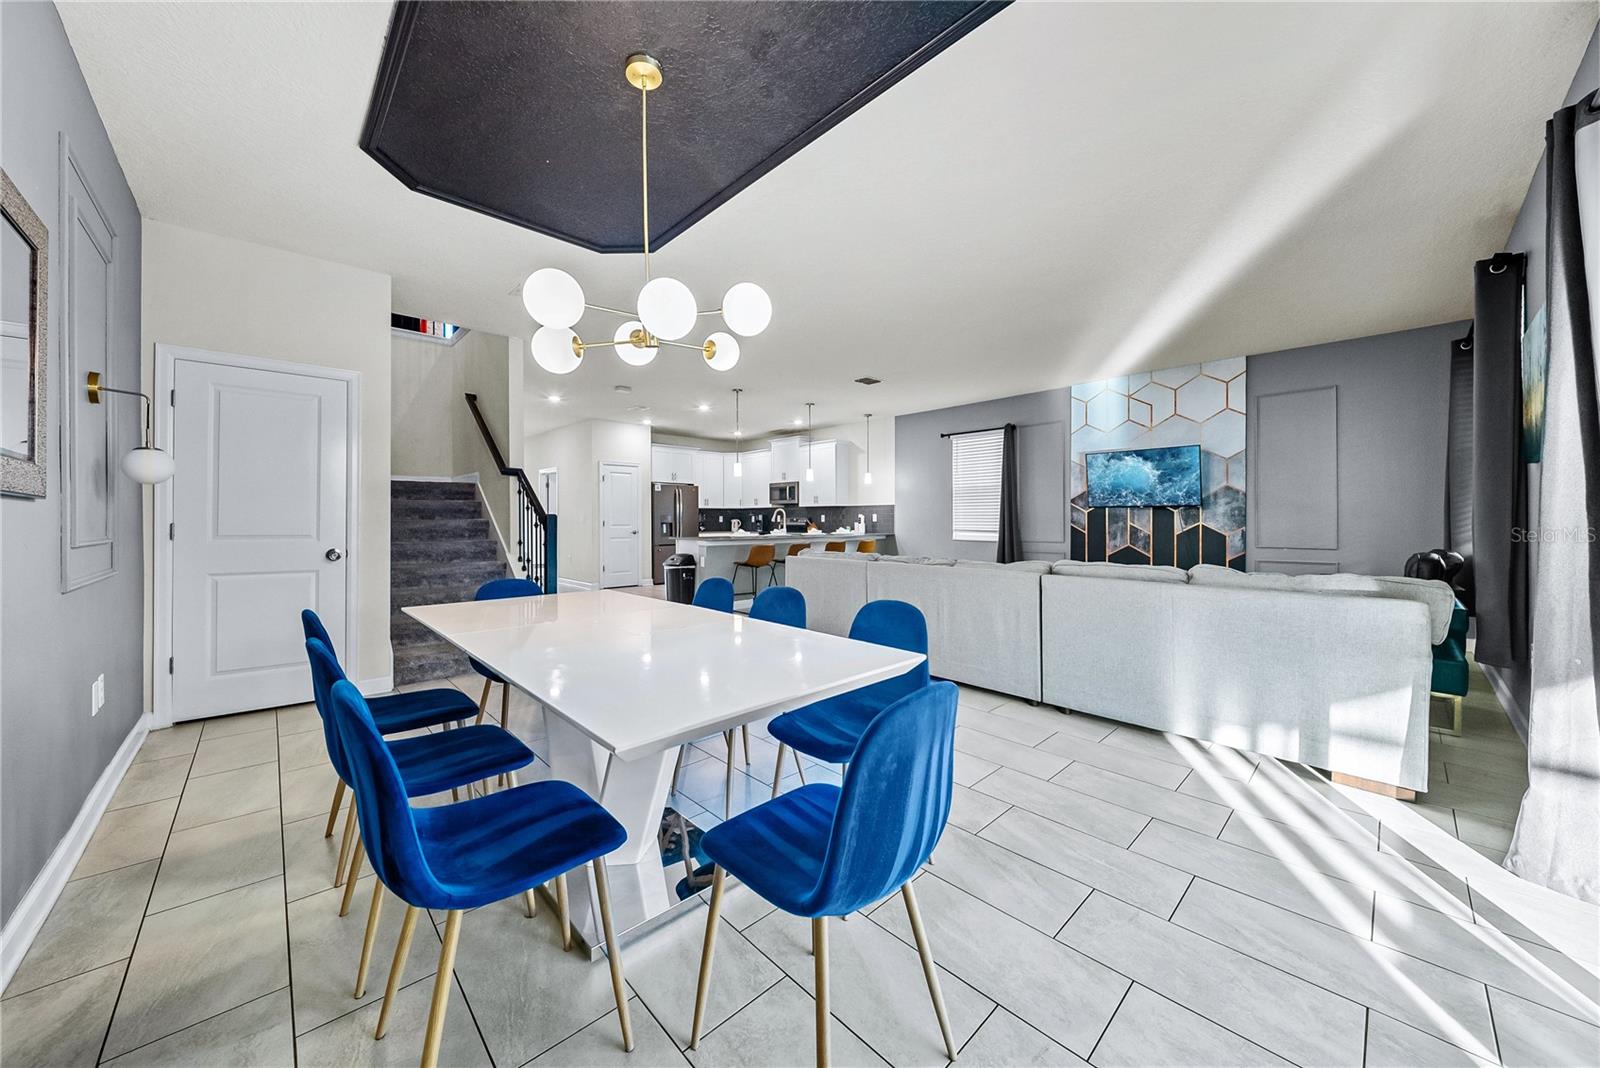
Open-plan dining and living room with blue chairs, a gray sectional, and a white kitchen.
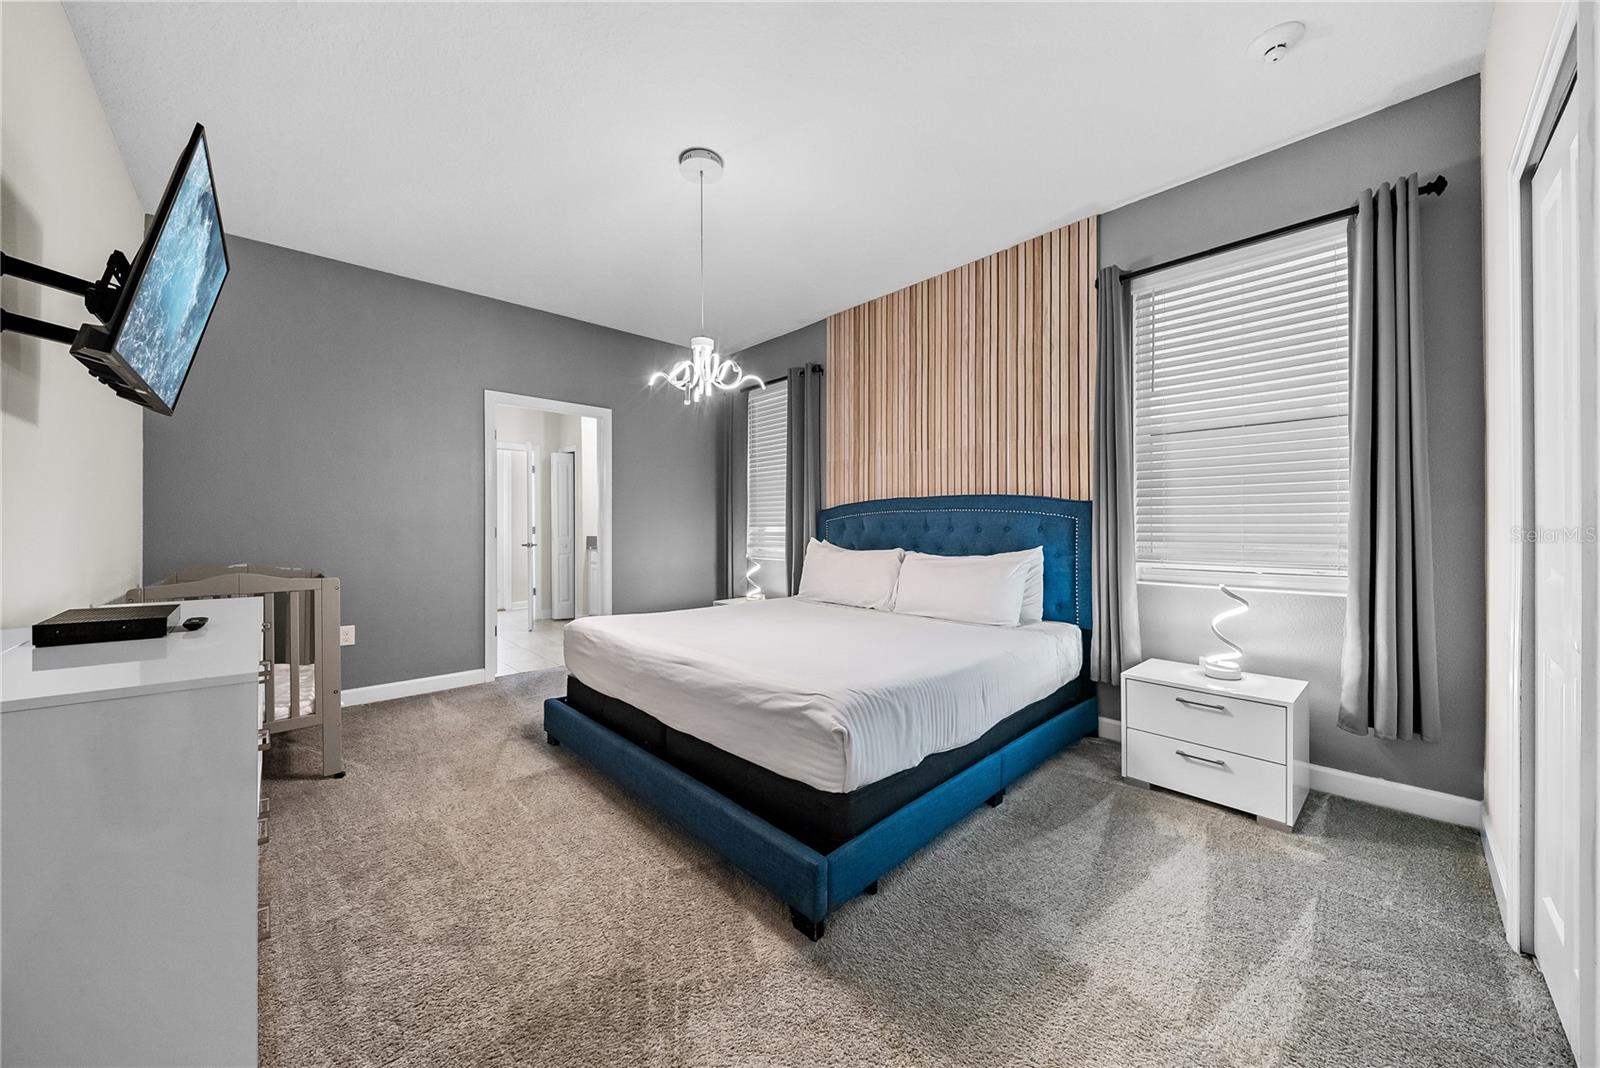
Bedroom with a blue upholstered bed and vertical wood-slat accent wall.
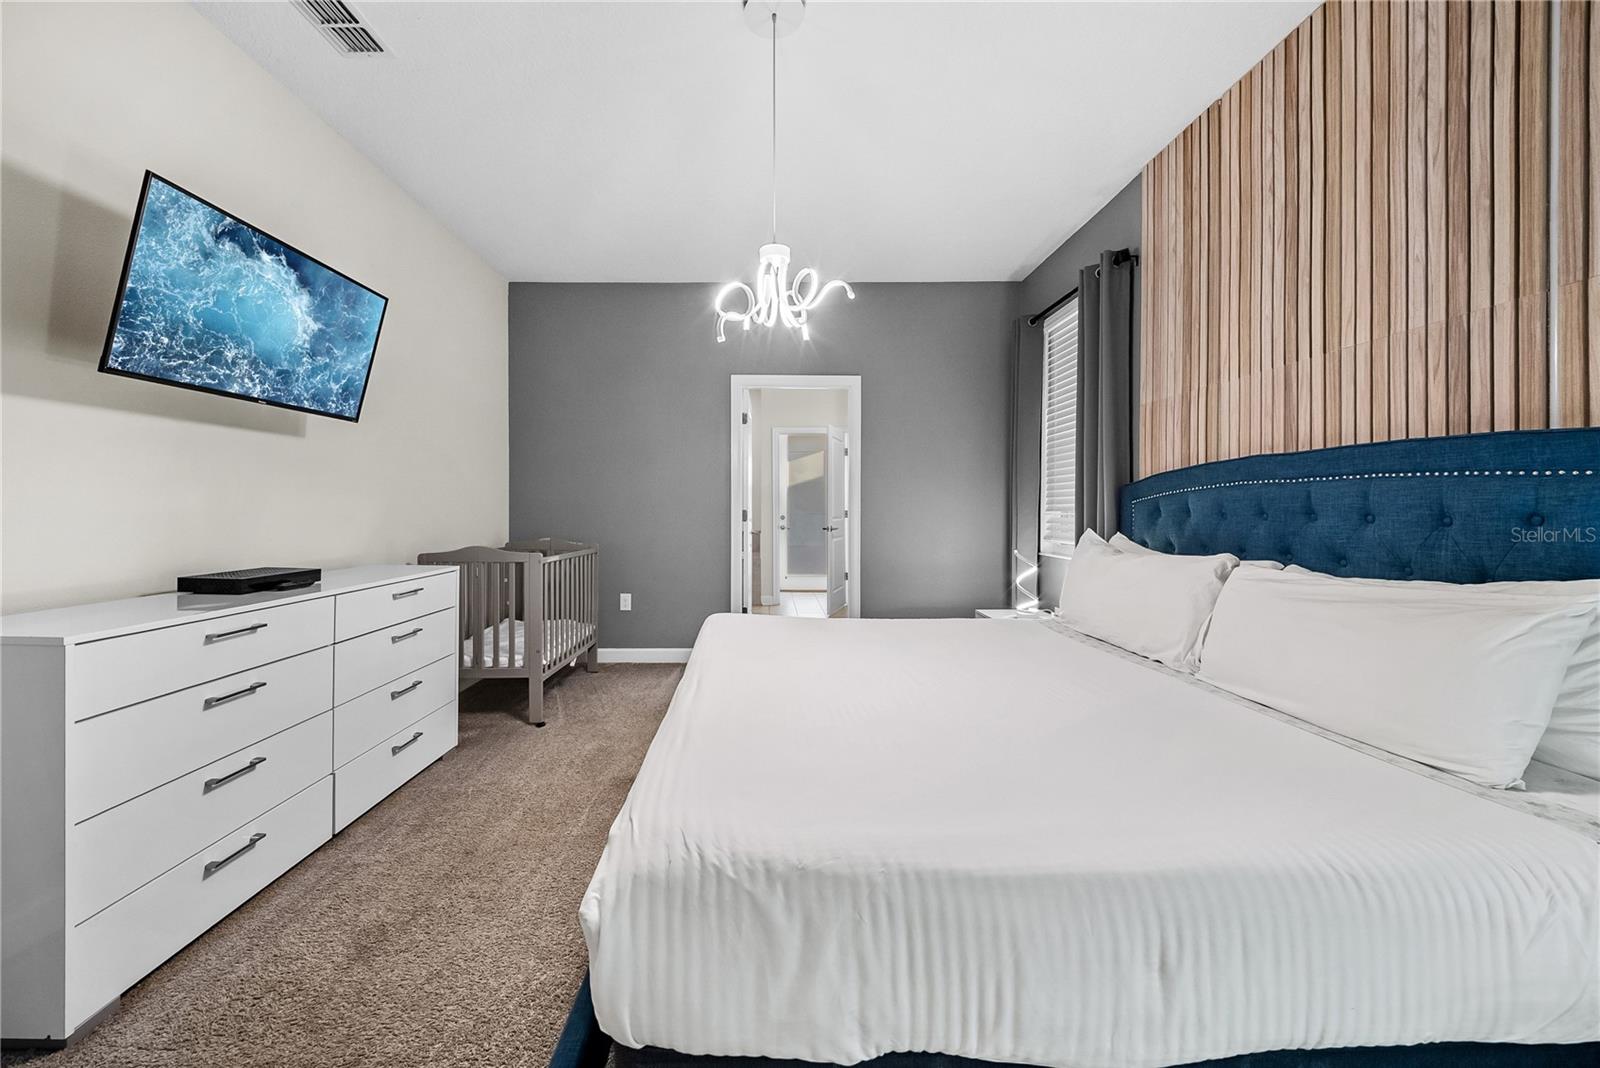
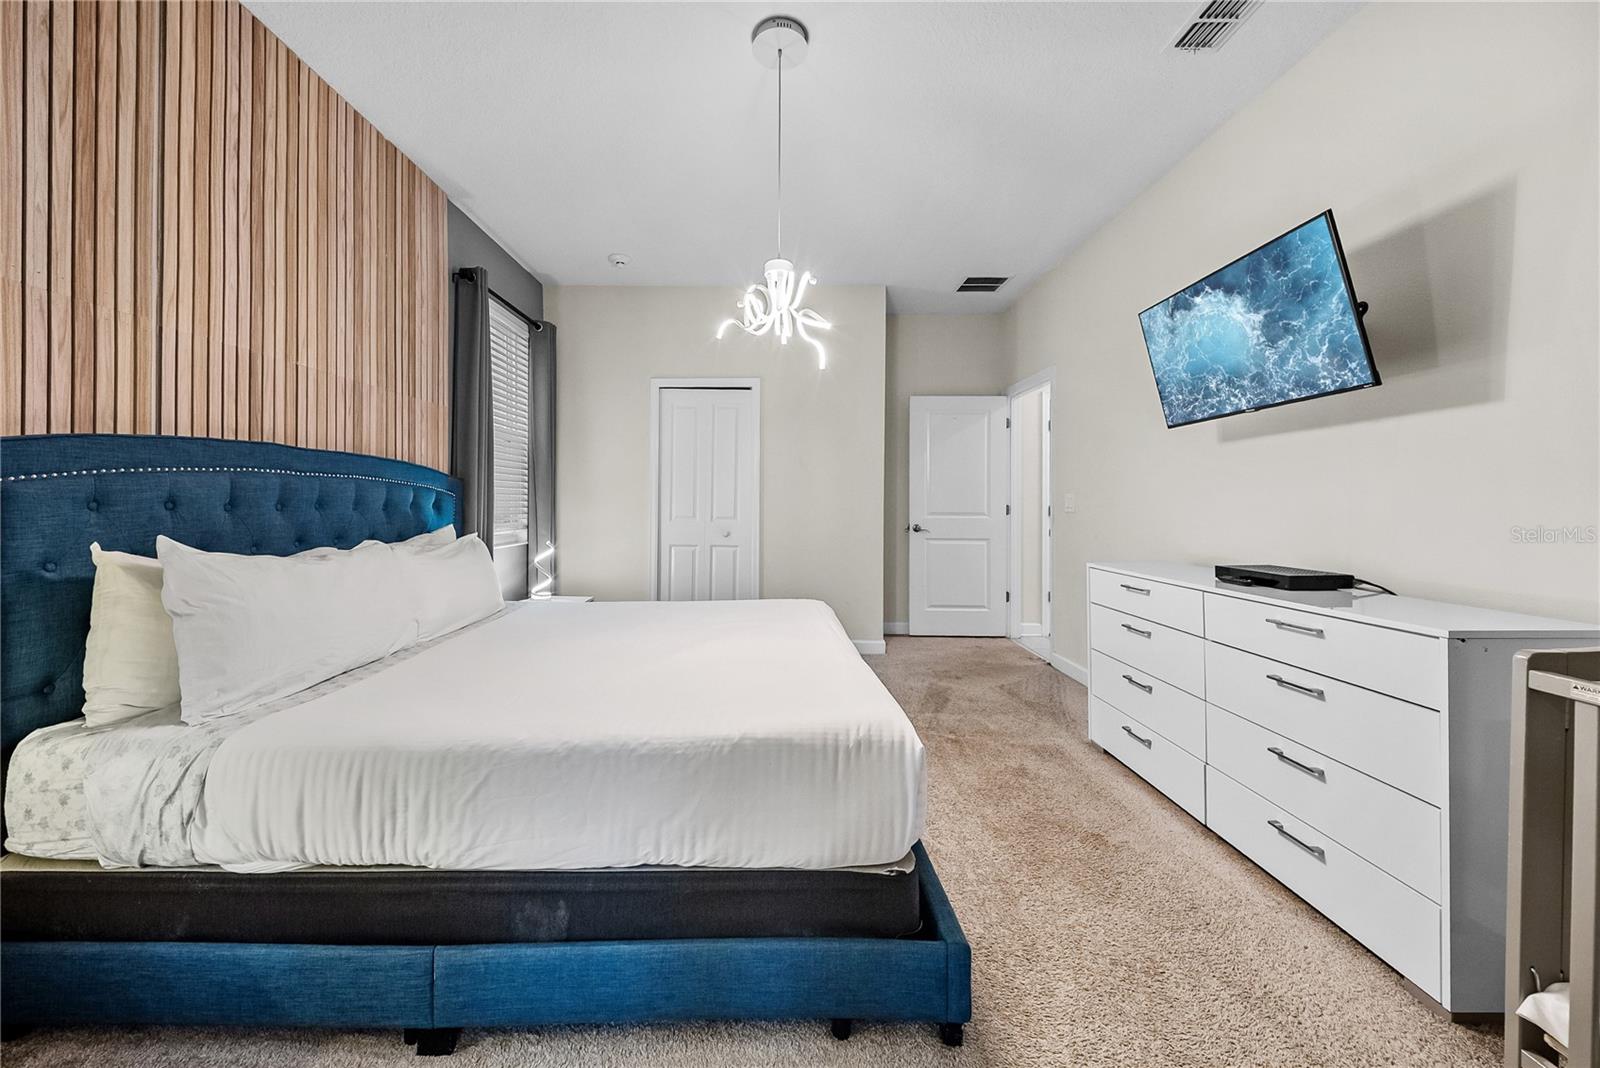
Furnished bedroom with a blue tufted headboard, wood accent wall, white dresser, and crib.
Bedroom with a blue upholstered bed, wood-slat accent wall, white dresser, and wall-mounted television.
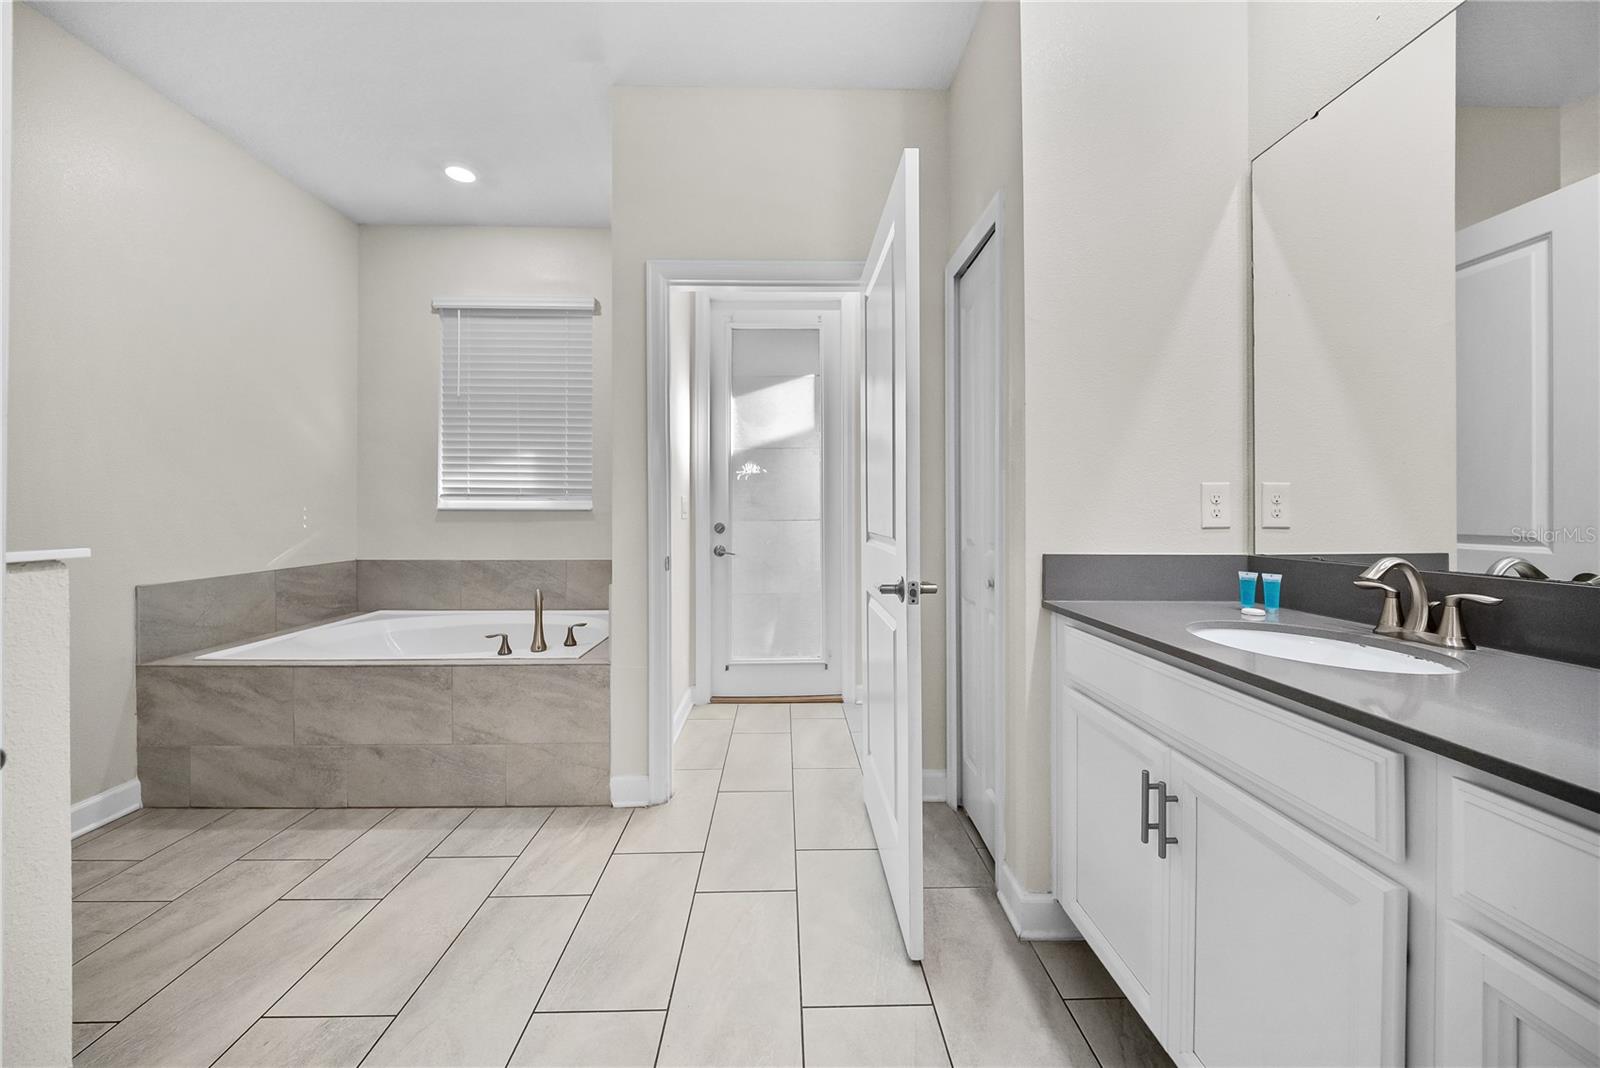
Bathroom with a tiled soaking tub, white vanity, dark countertop, and large mirror.
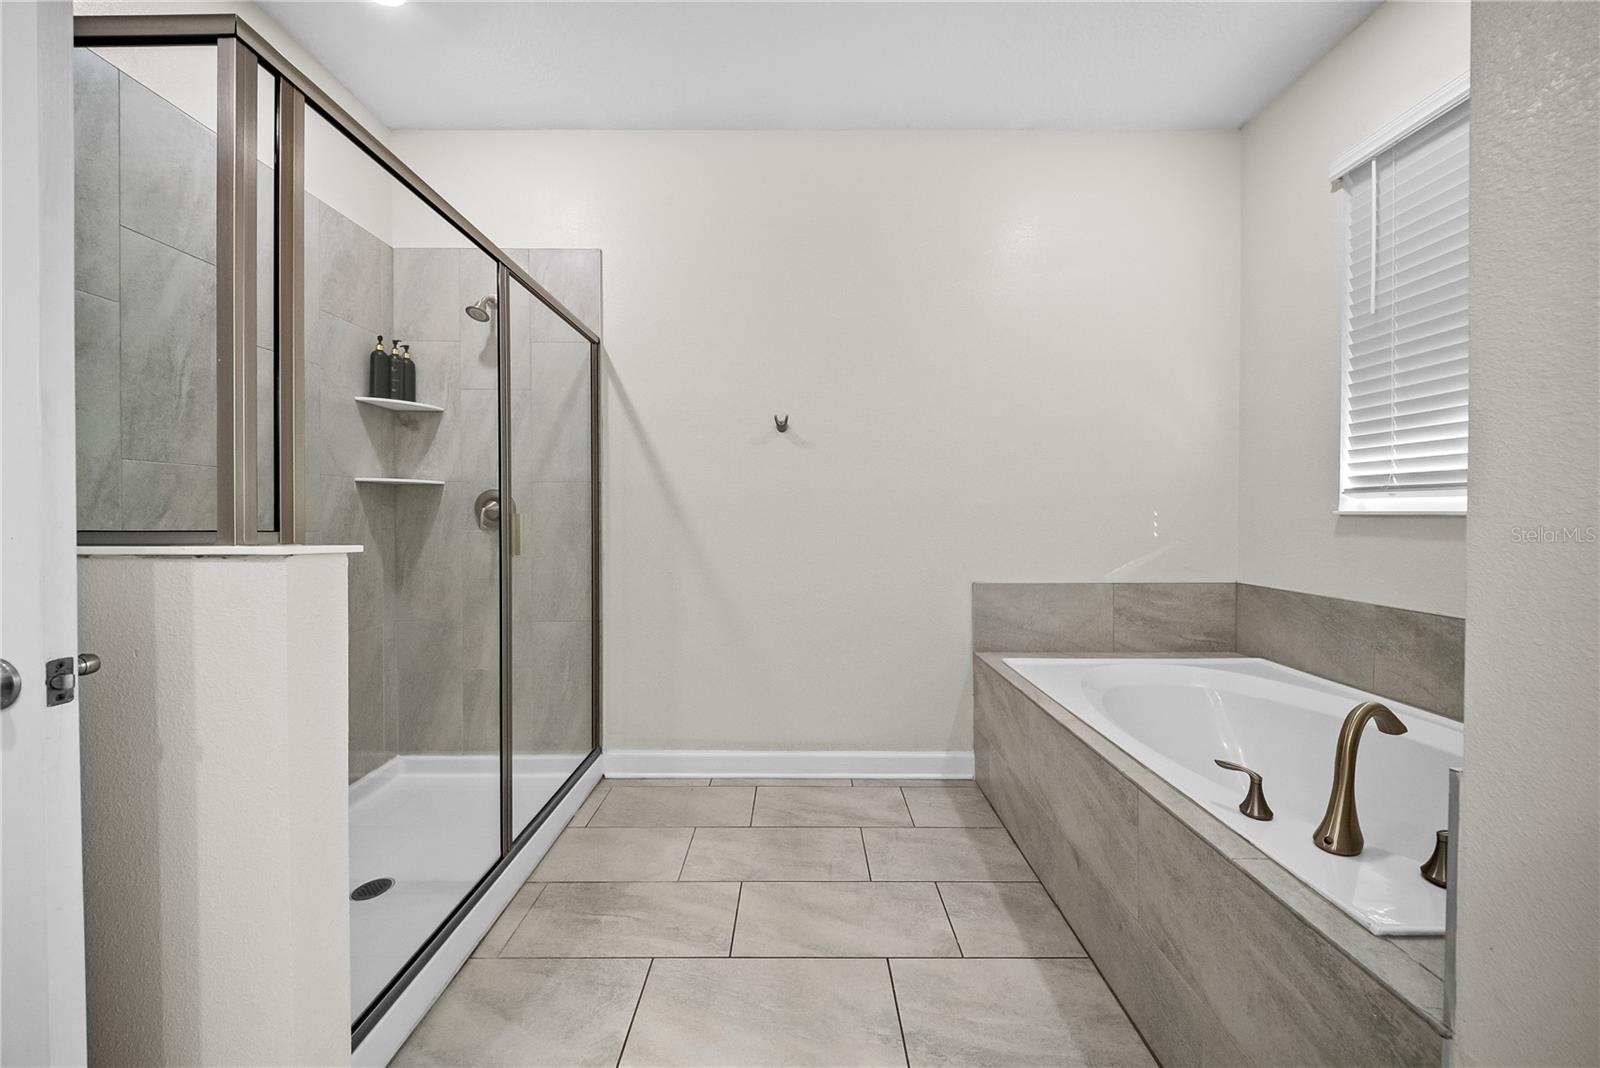
Bathroom with a glass walk-in shower and a built-in soaking tub with bronze fixtures.
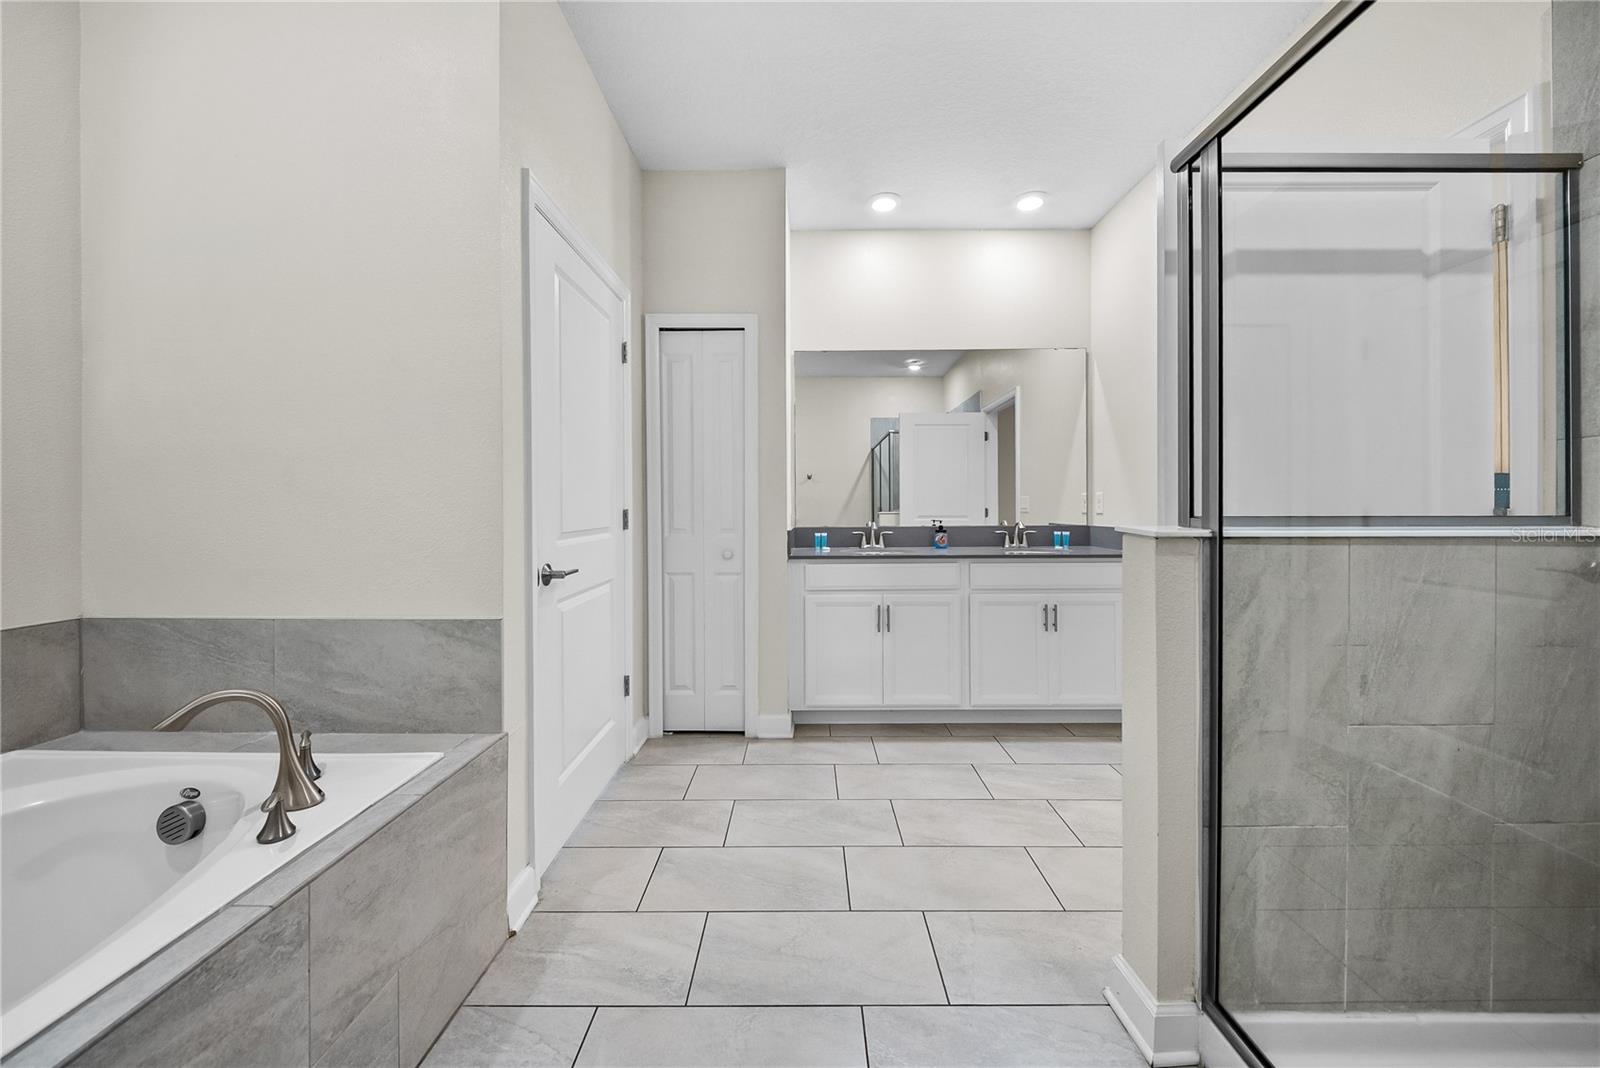
Bathroom with a soaking tub, glass-enclosed shower, and double-sink vanity.
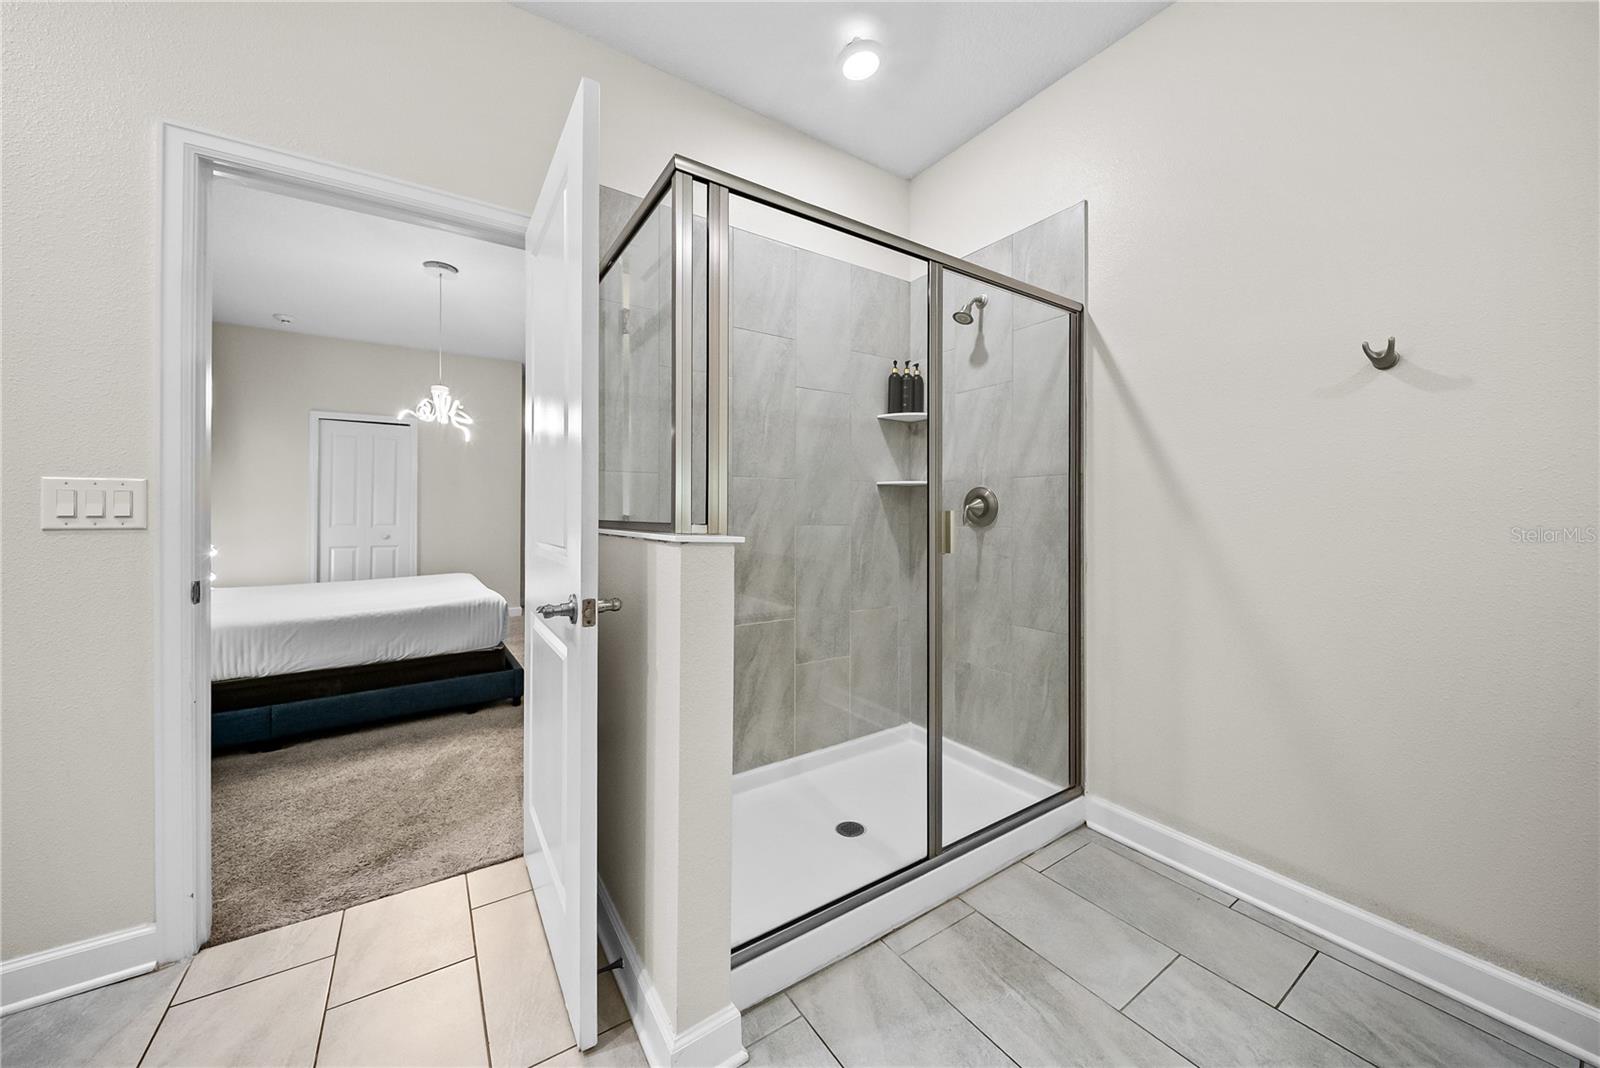
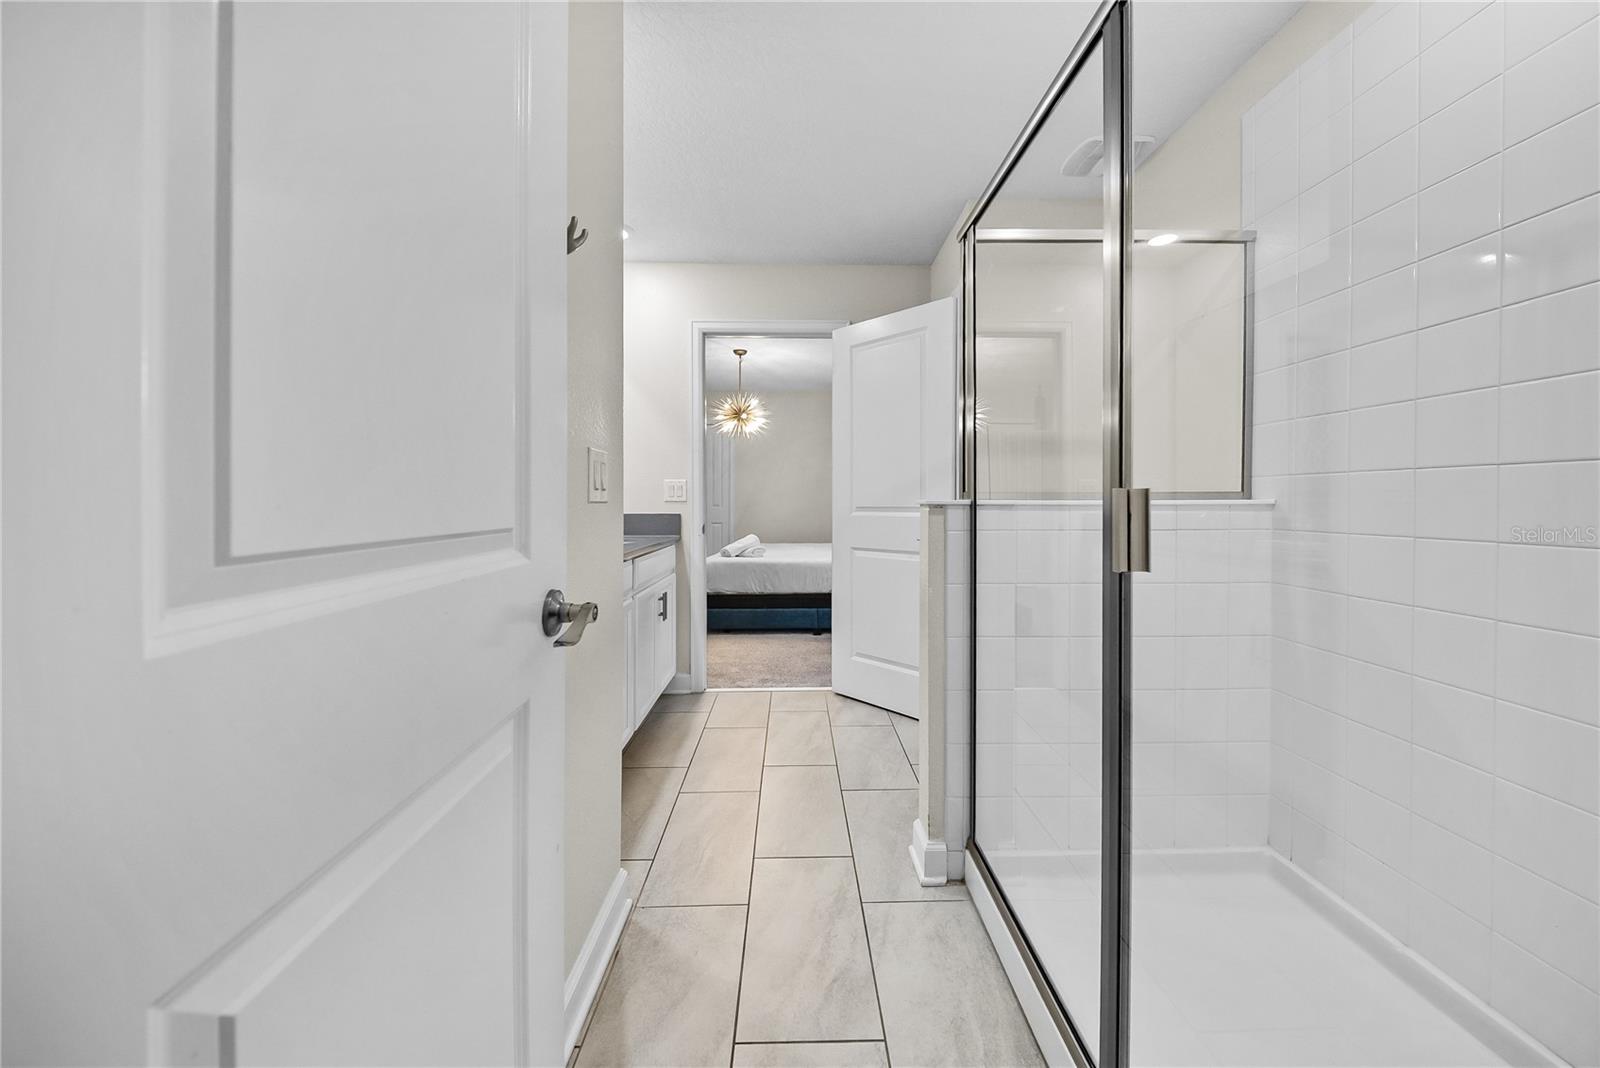
Tiled bathroom with a glass-enclosed shower and an open doorway to a bedroom.
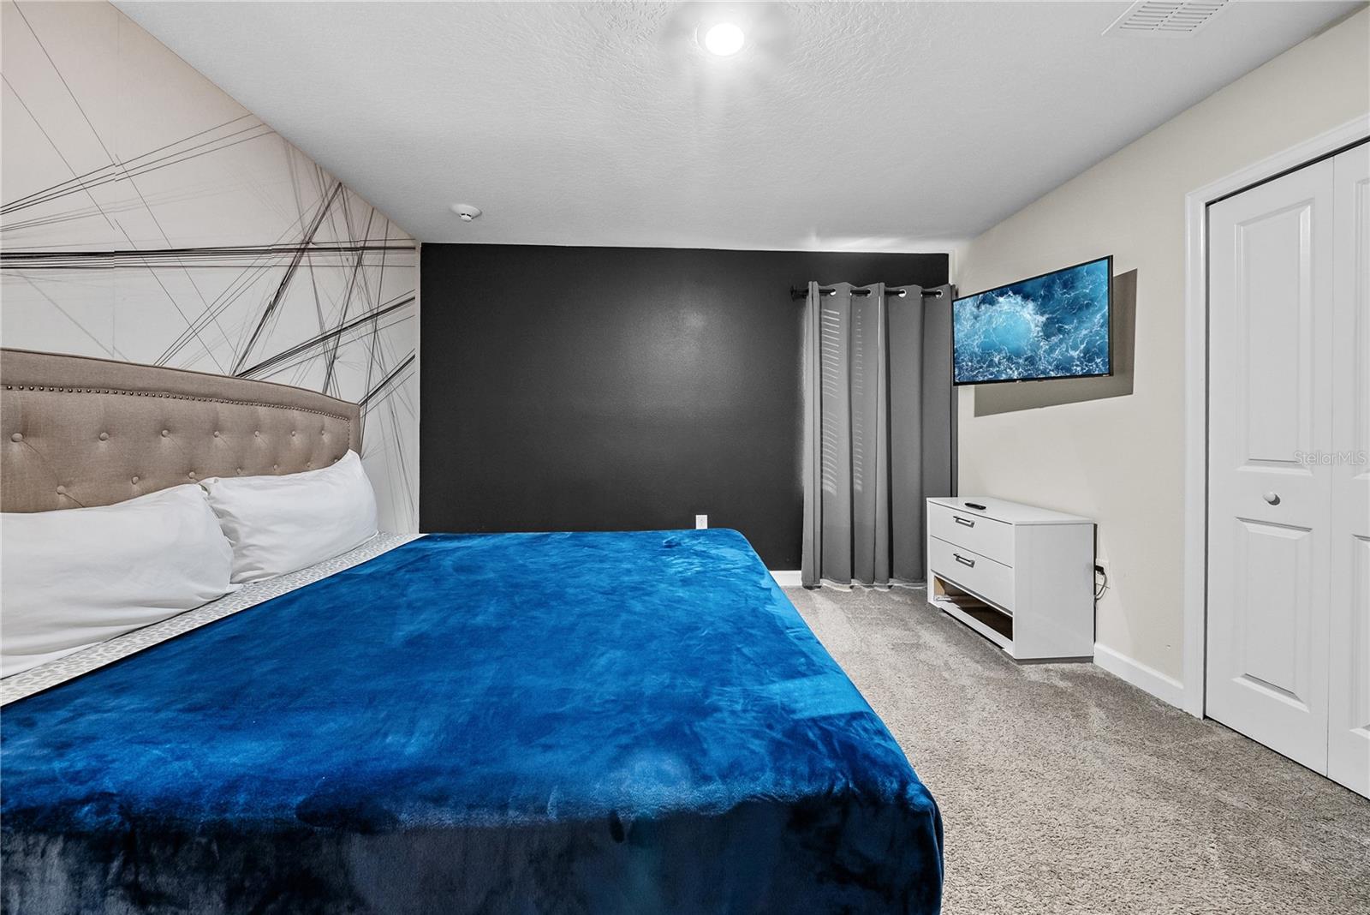
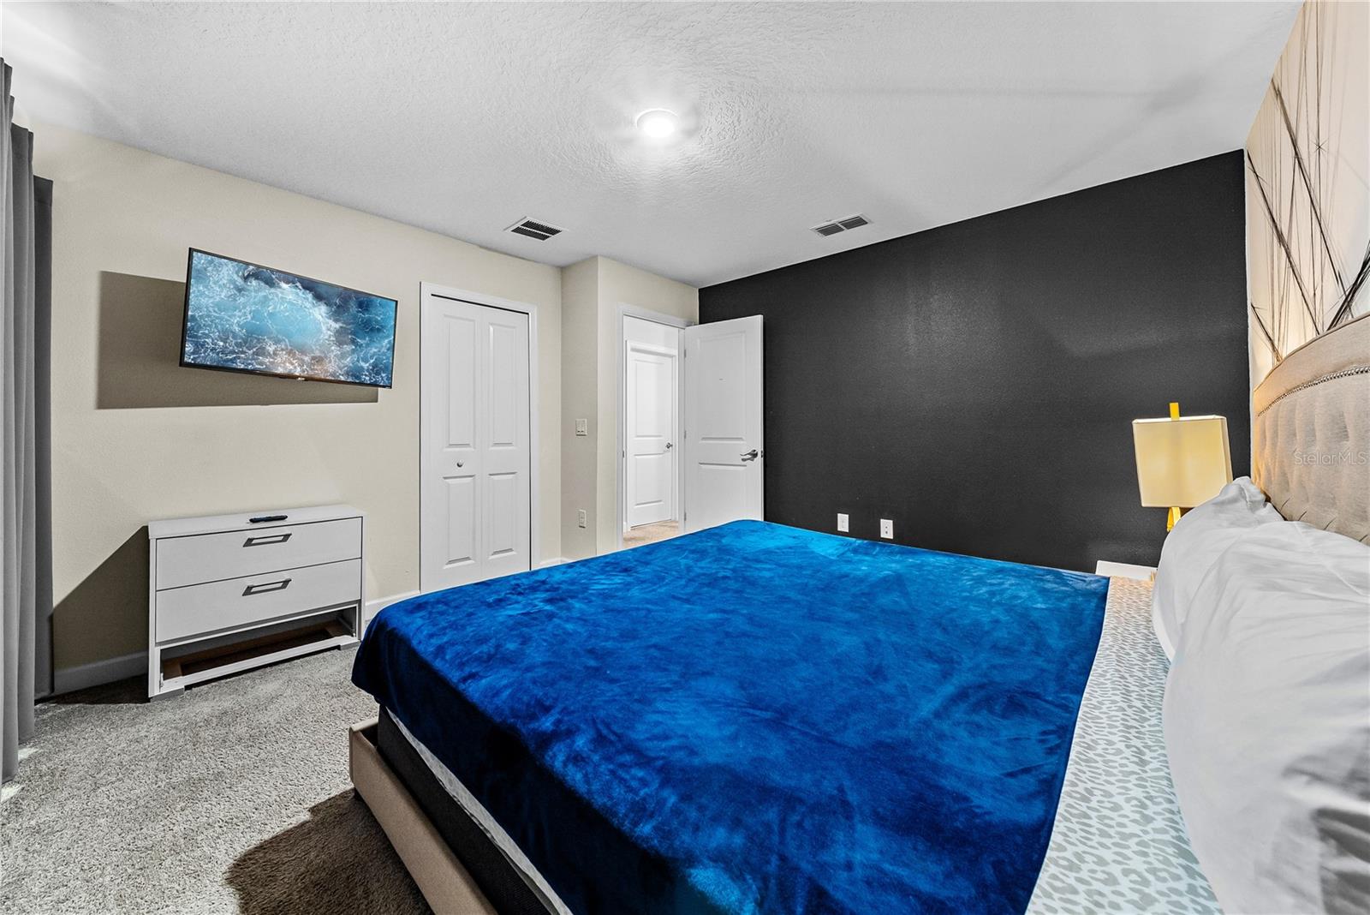
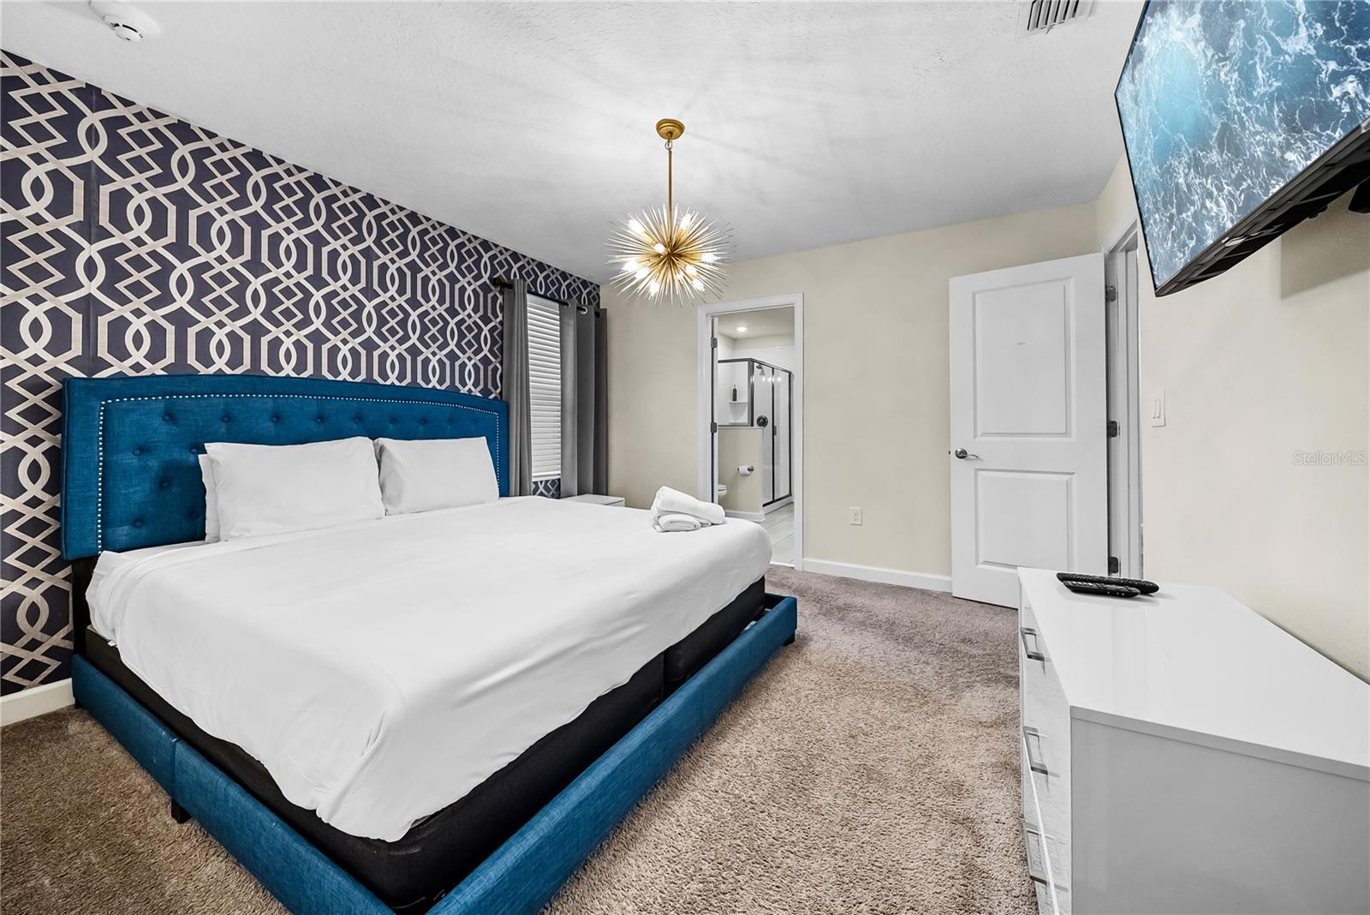
Bedroom with a blue bedspread, tufted headboard, and geometric accent wall.
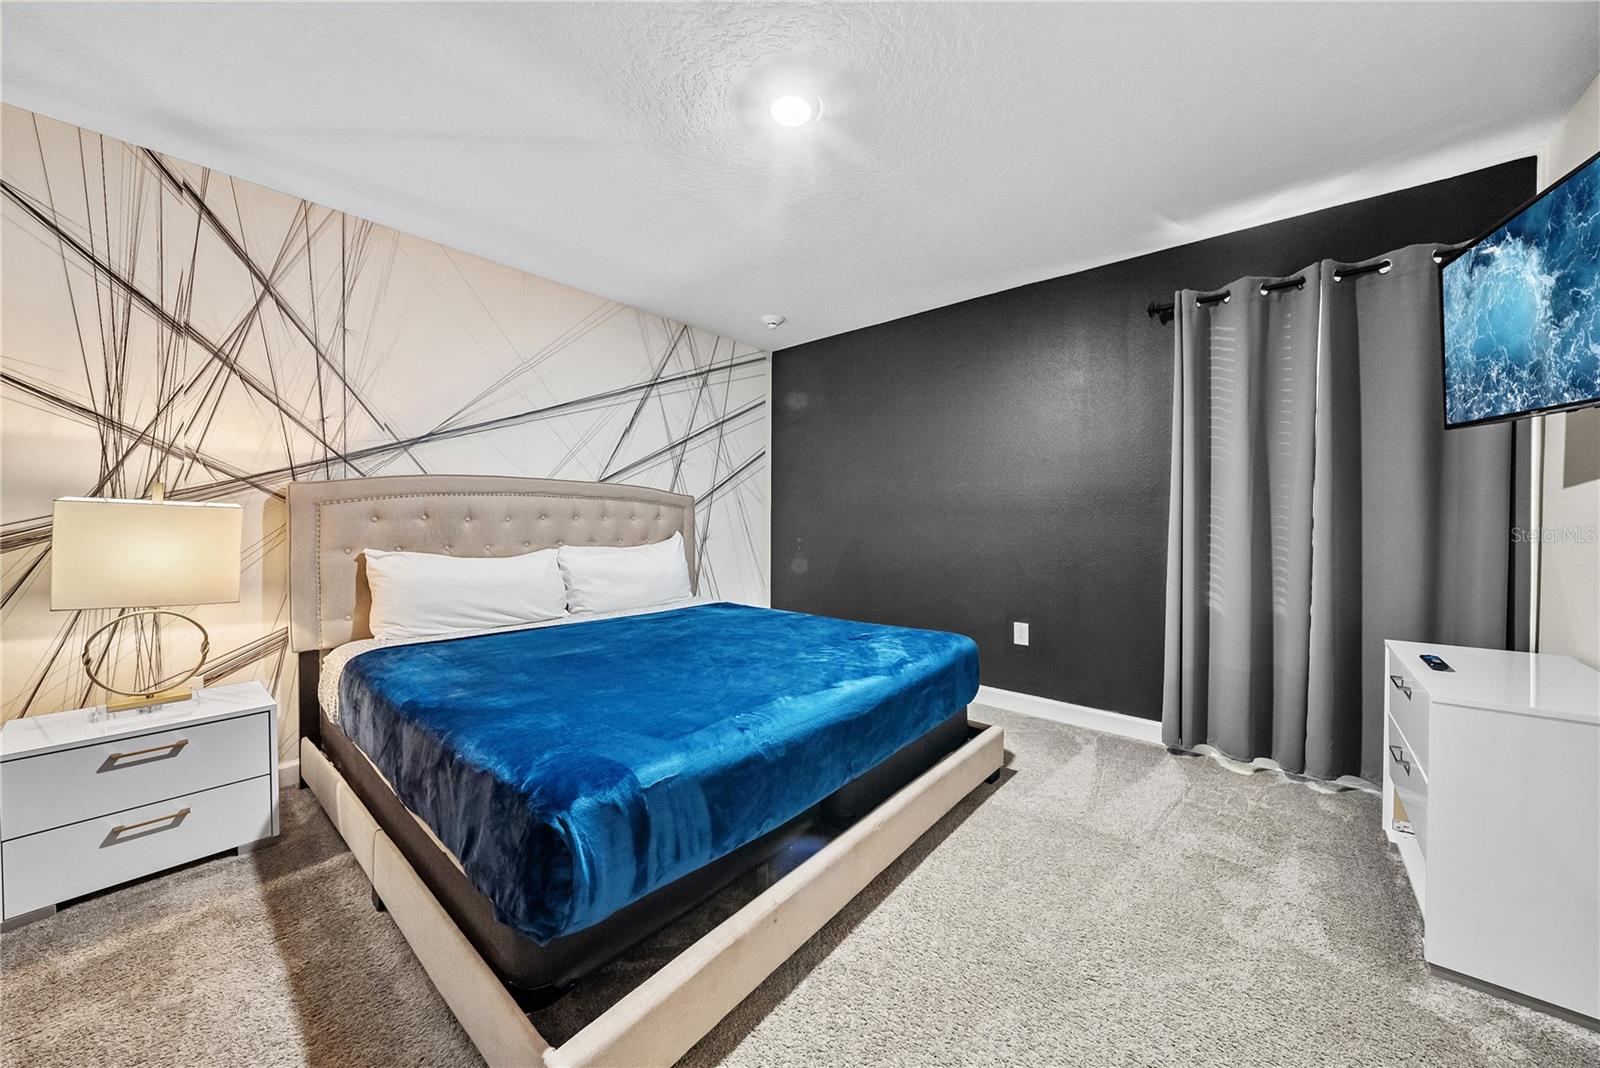
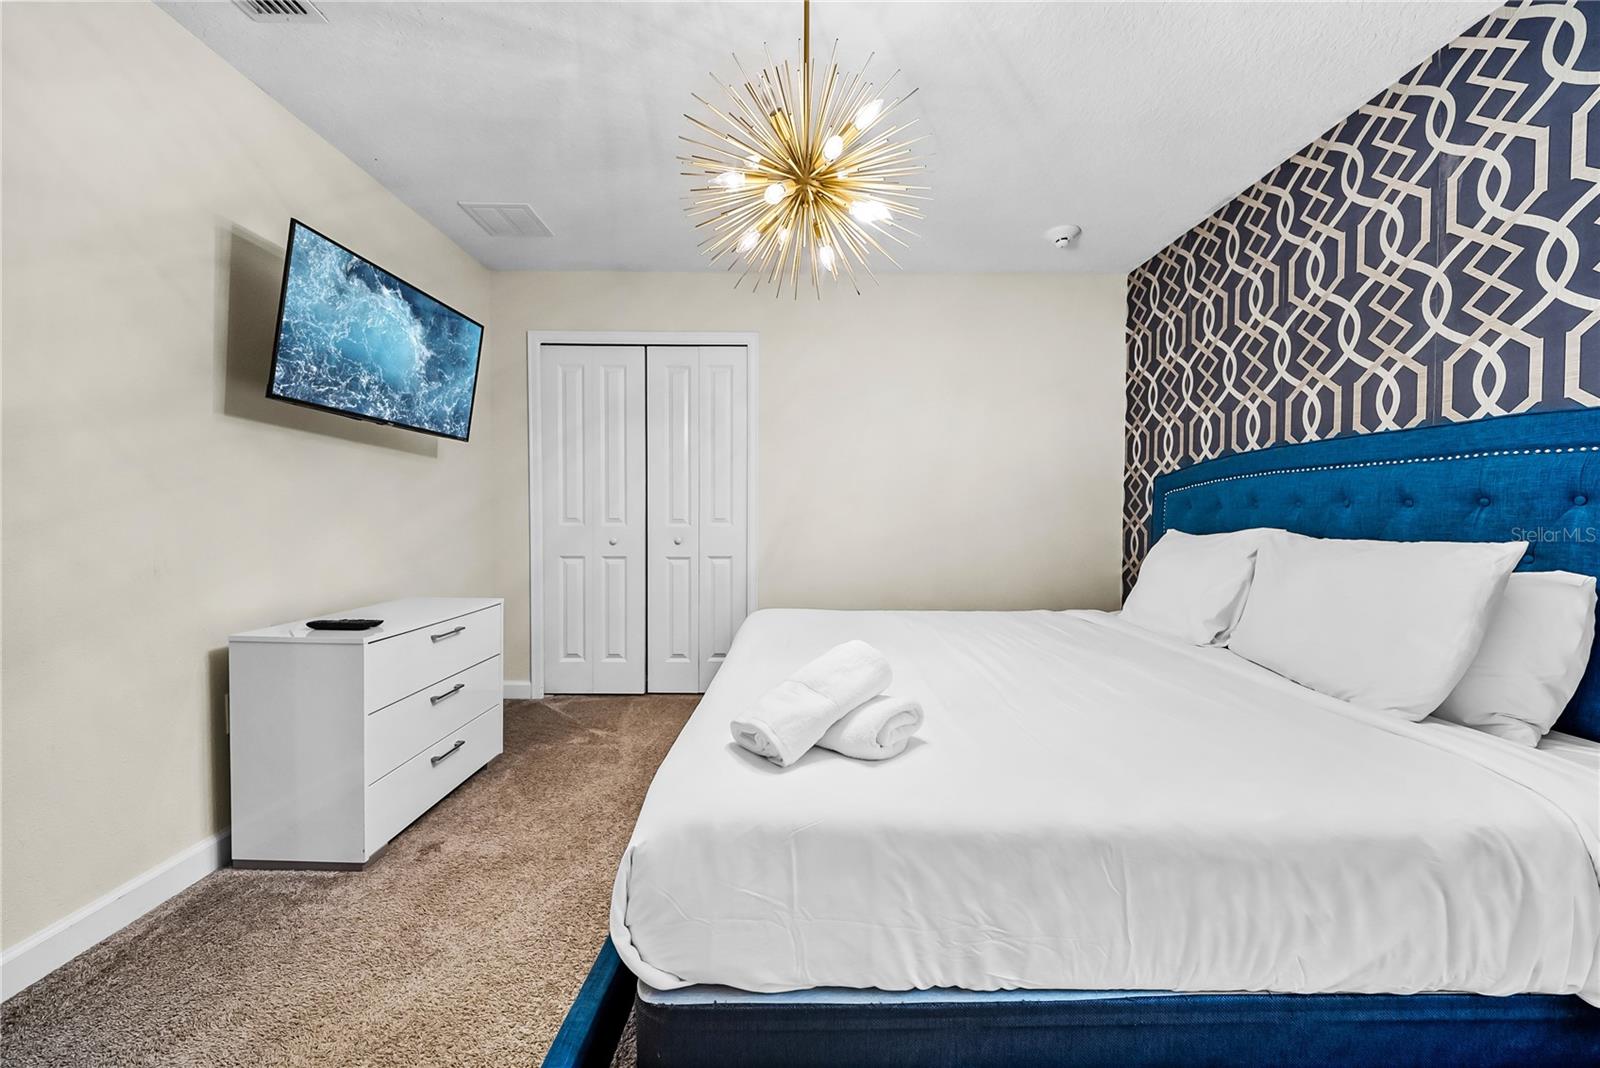
Bedroom with vivid blue bedding, a tufted headboard, geometric wallpaper, and ocean imagery on a wall-mounted screen.
Furnished bedroom with a vivid blue bedspread, charcoal accent wall, and wall-mounted television.
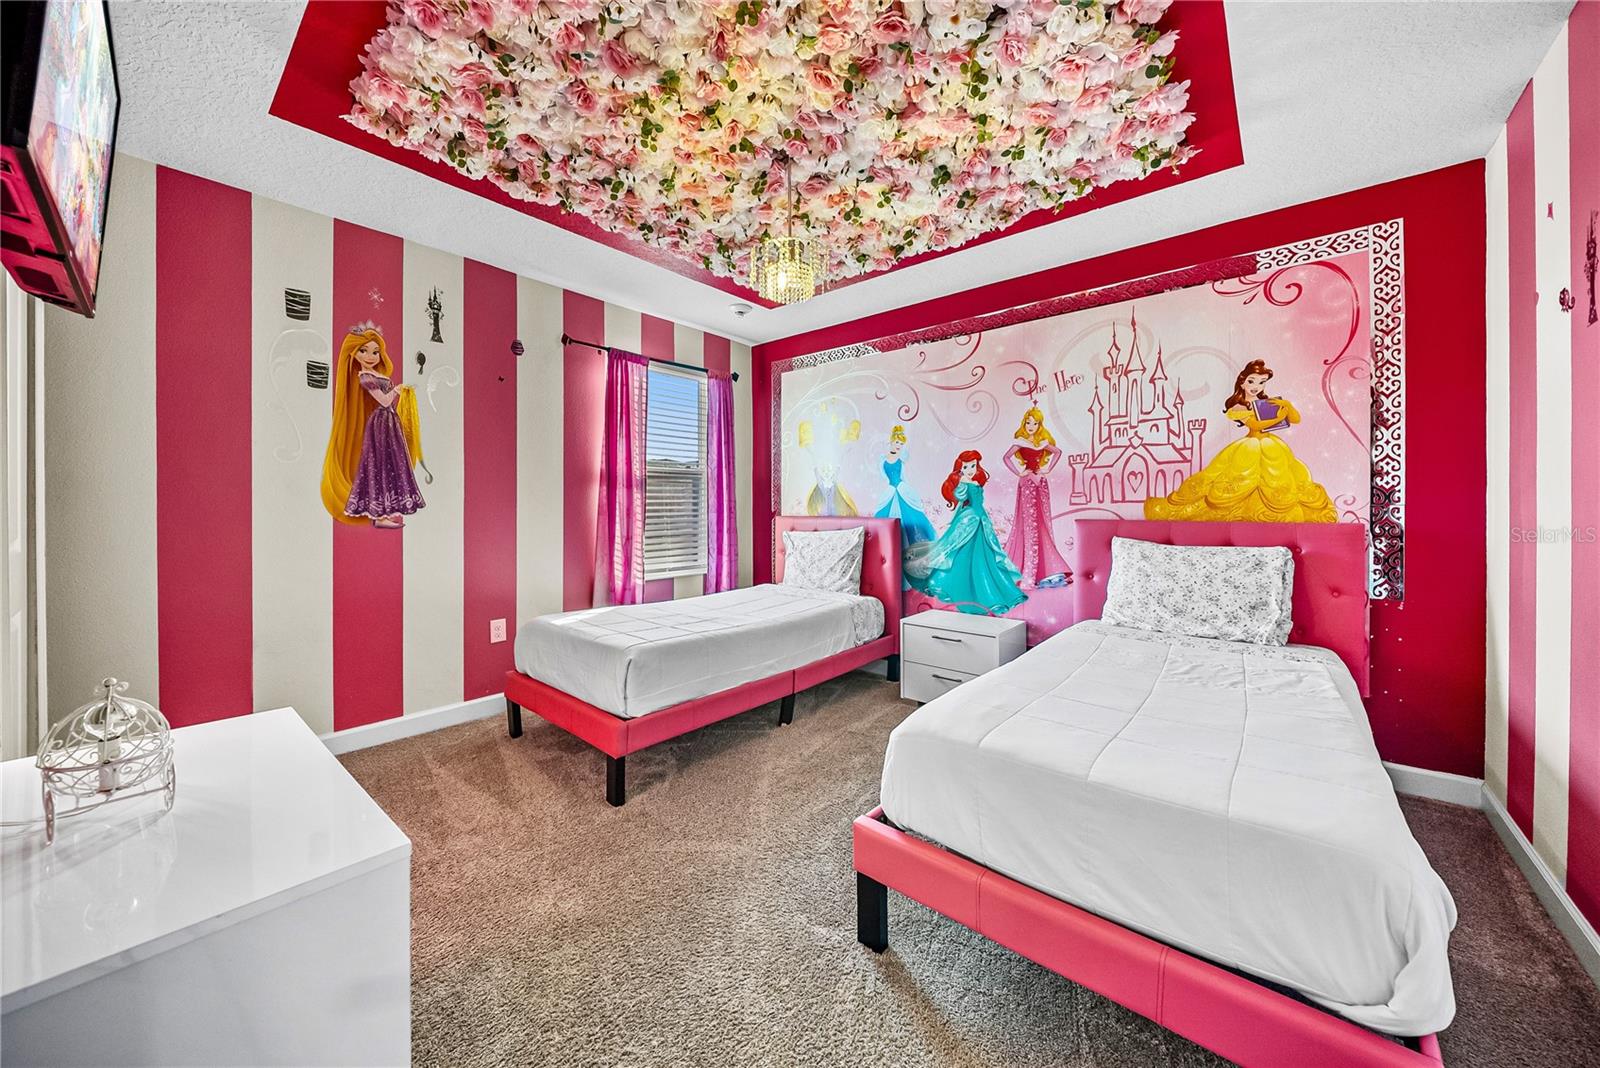
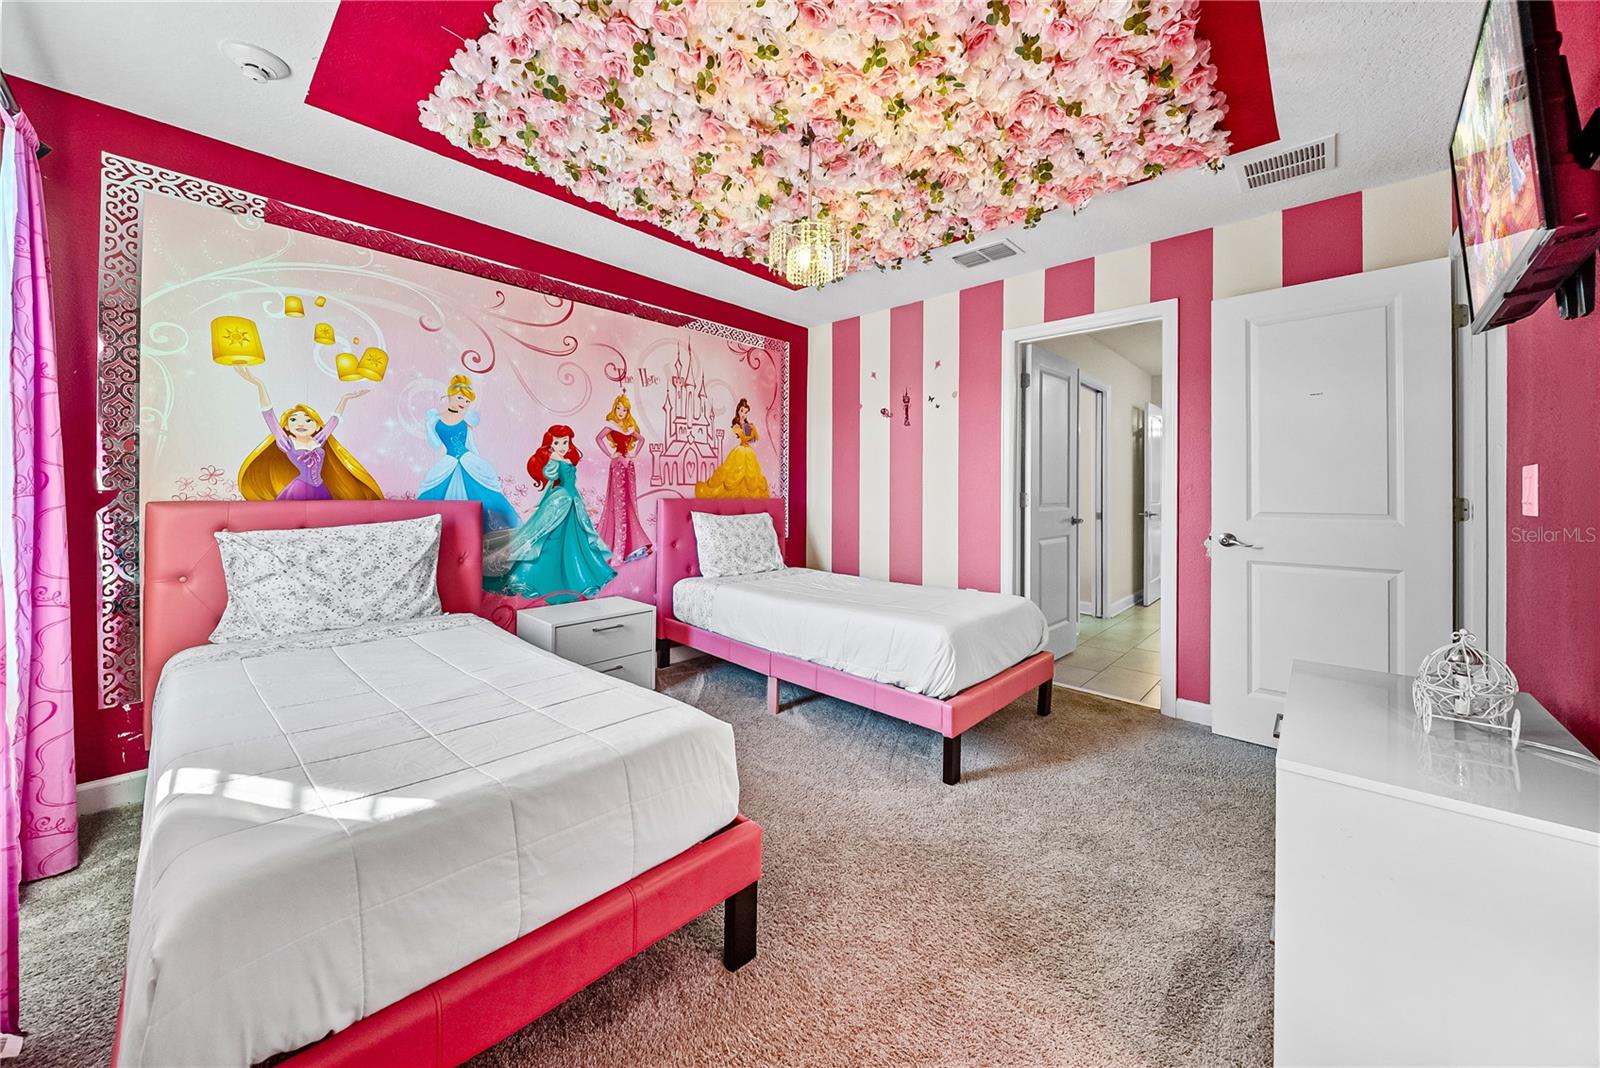
Princess-themed bedroom with two pink-framed twin beds and a flower-covered ceiling.
Pink princess-themed bedroom with two beds, striped walls, and a flower-covered ceiling.
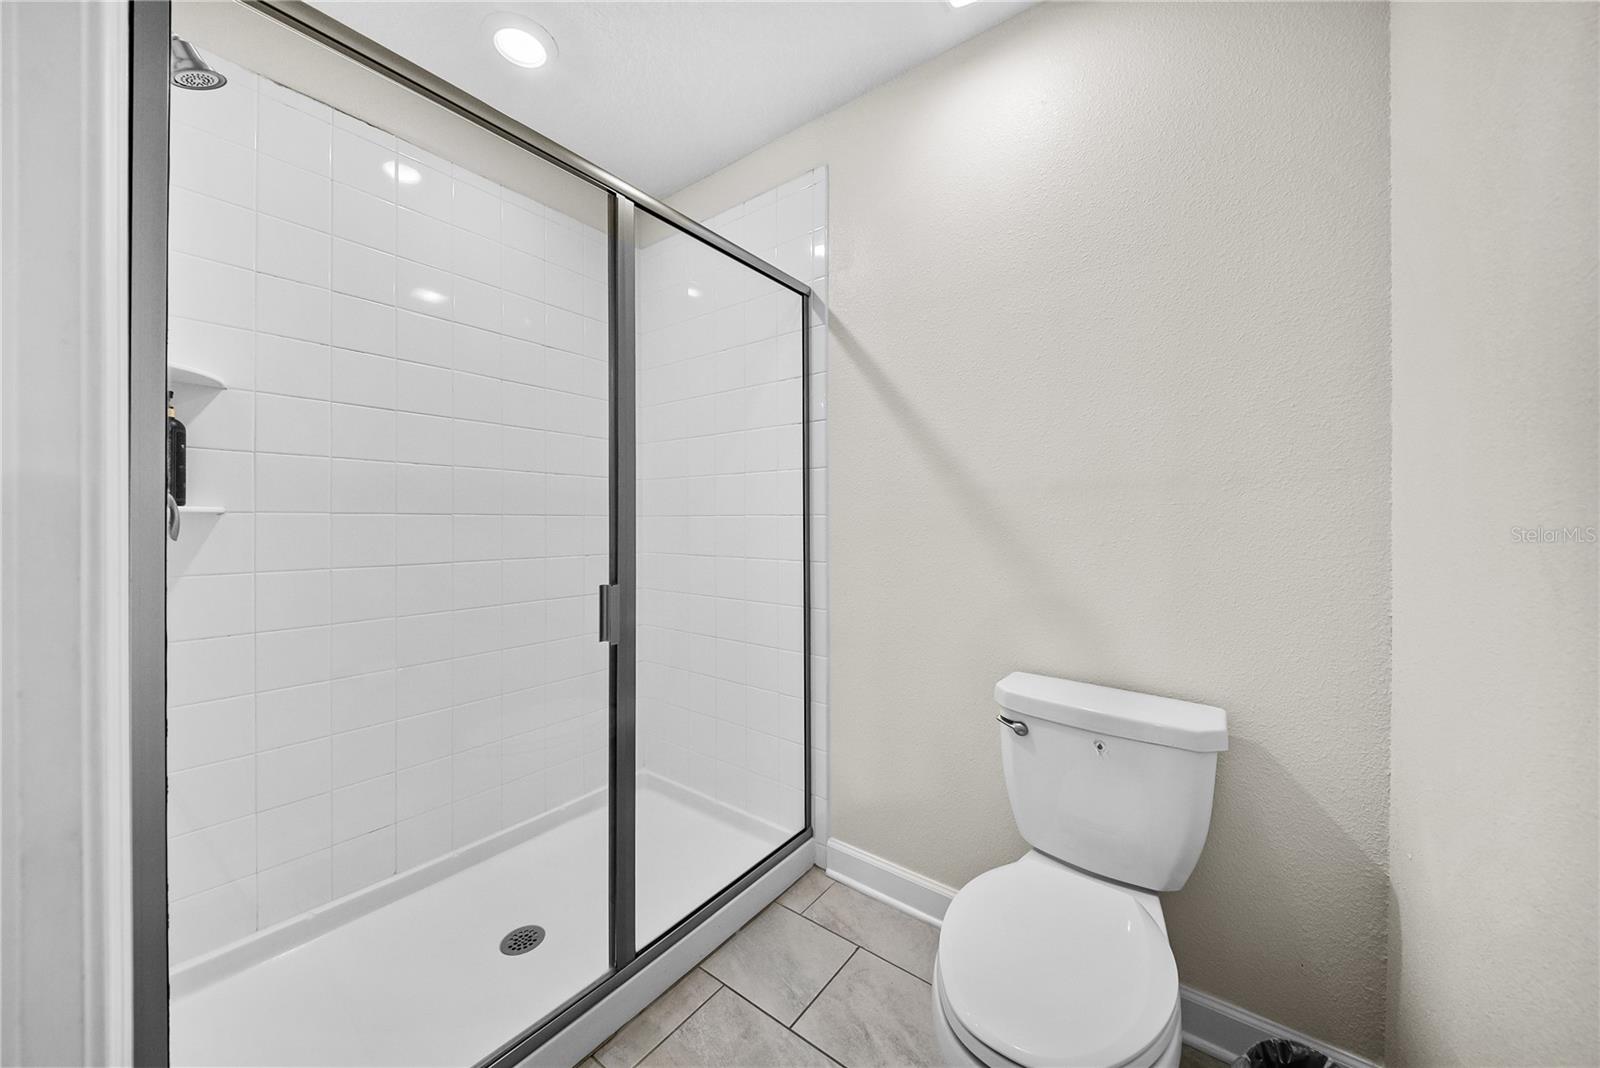
Bathroom with a glass-enclosed tiled shower and white toilet.
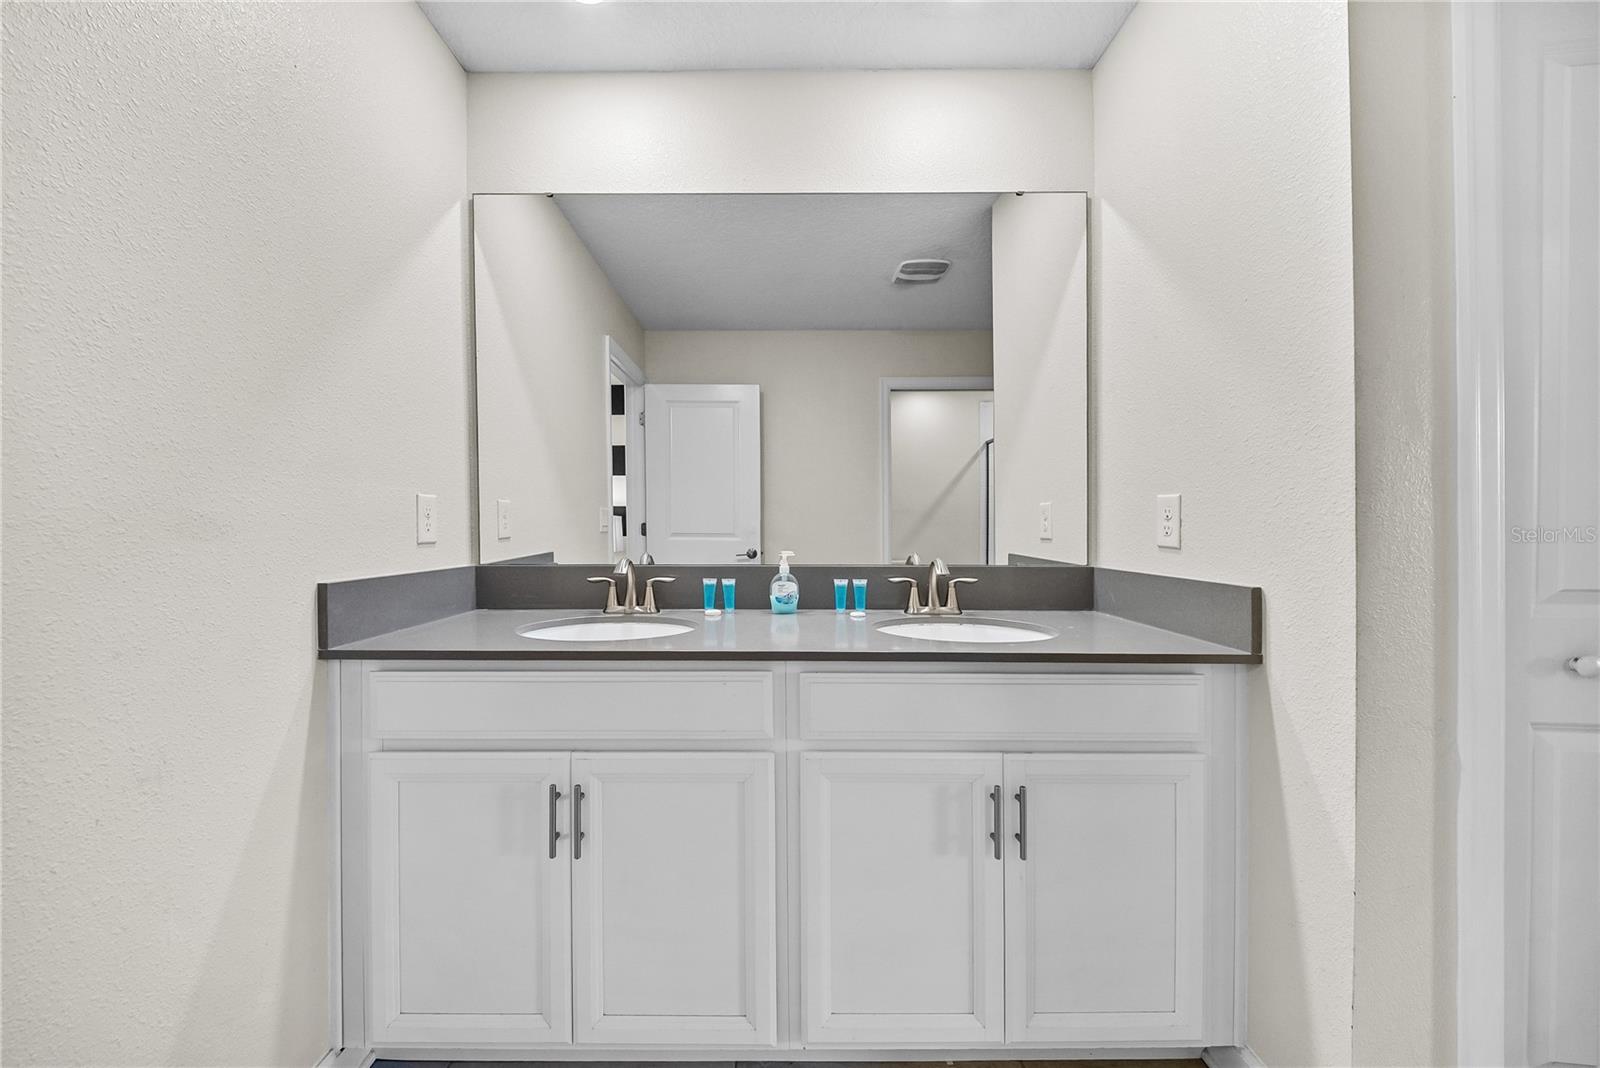
Bathroom vanity with double sinks, a wide mirror, and white cabinetry.
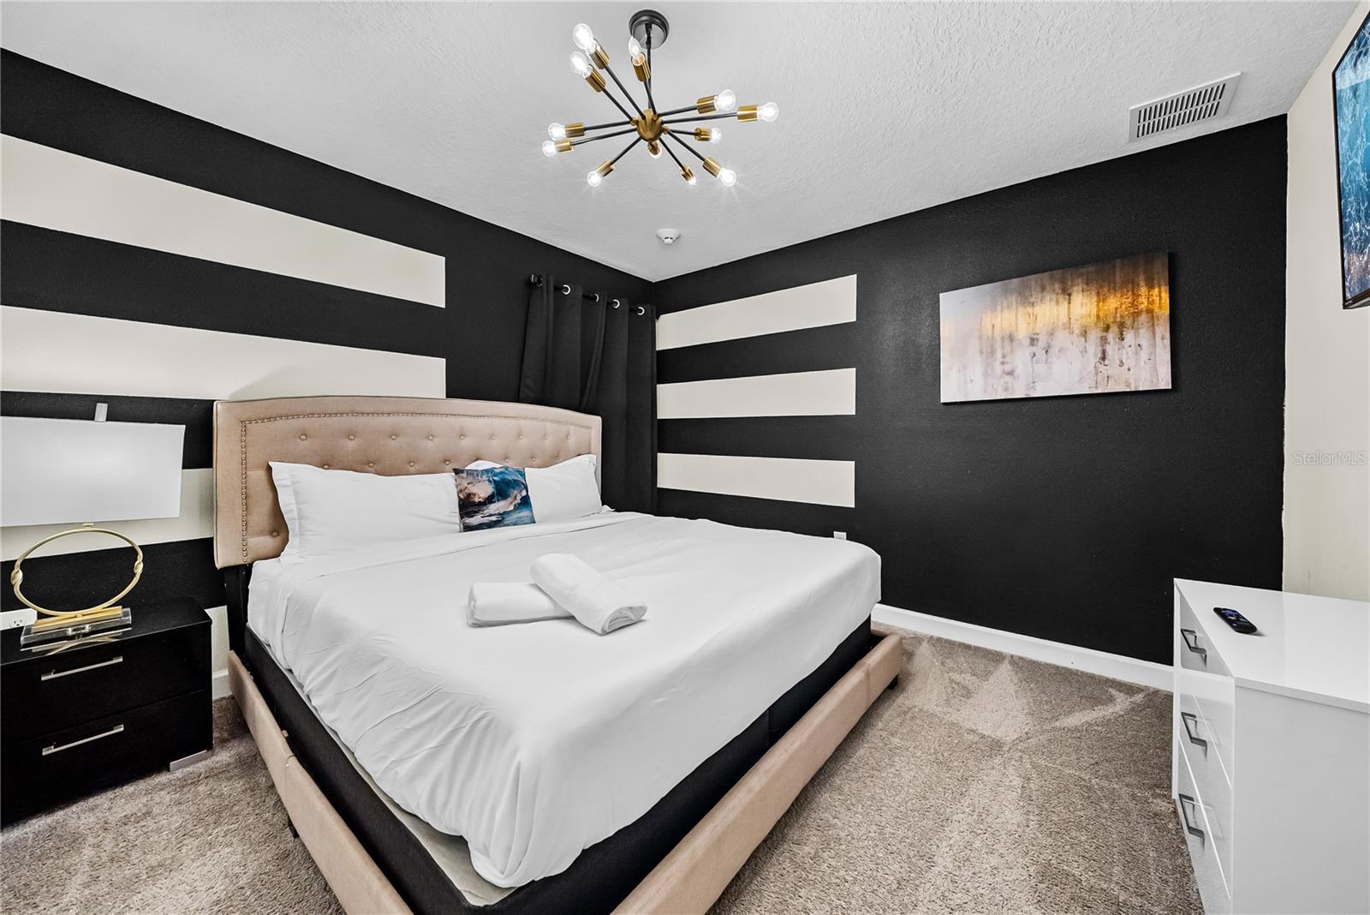
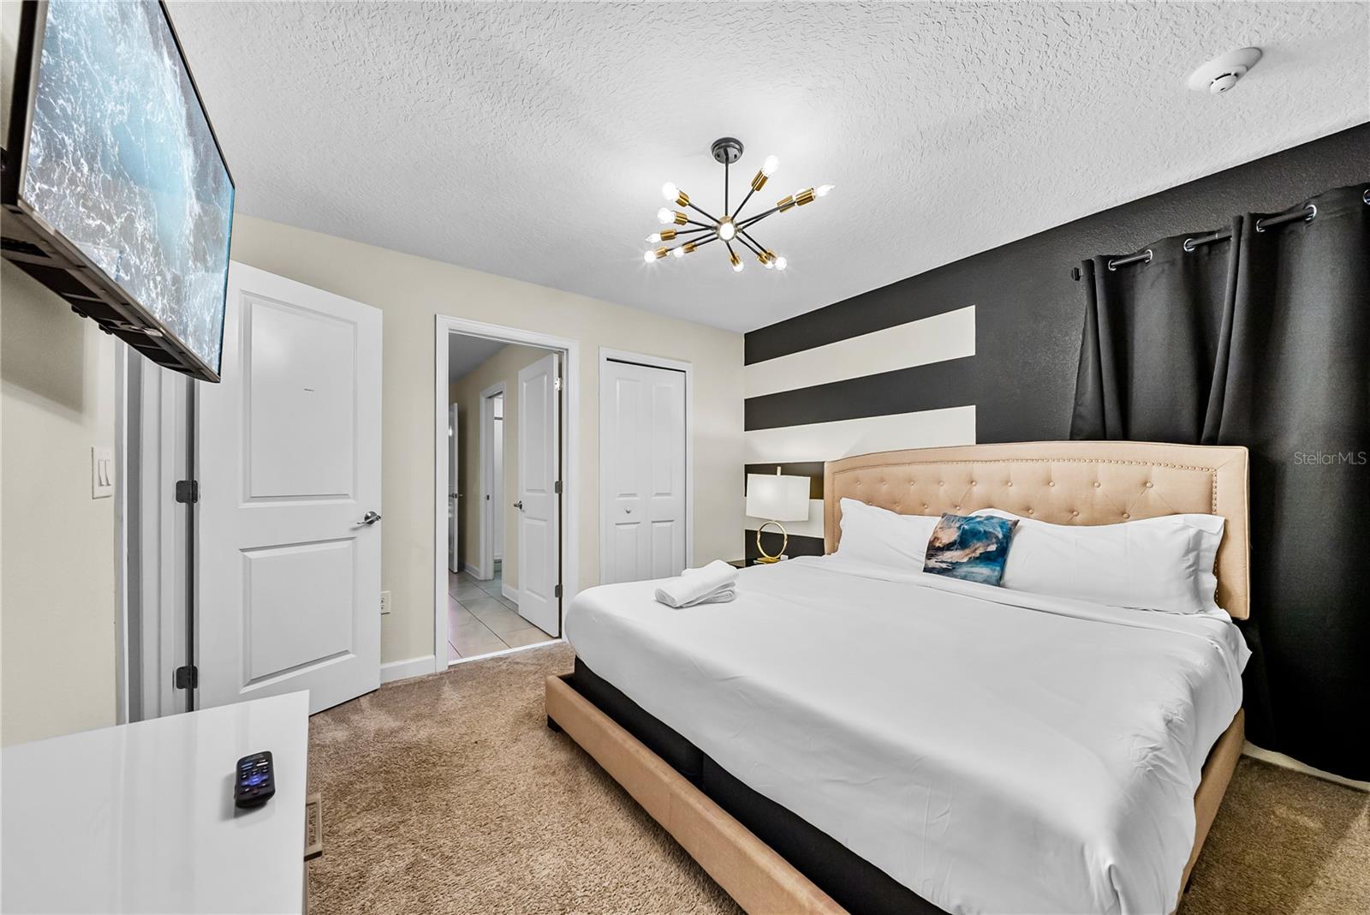
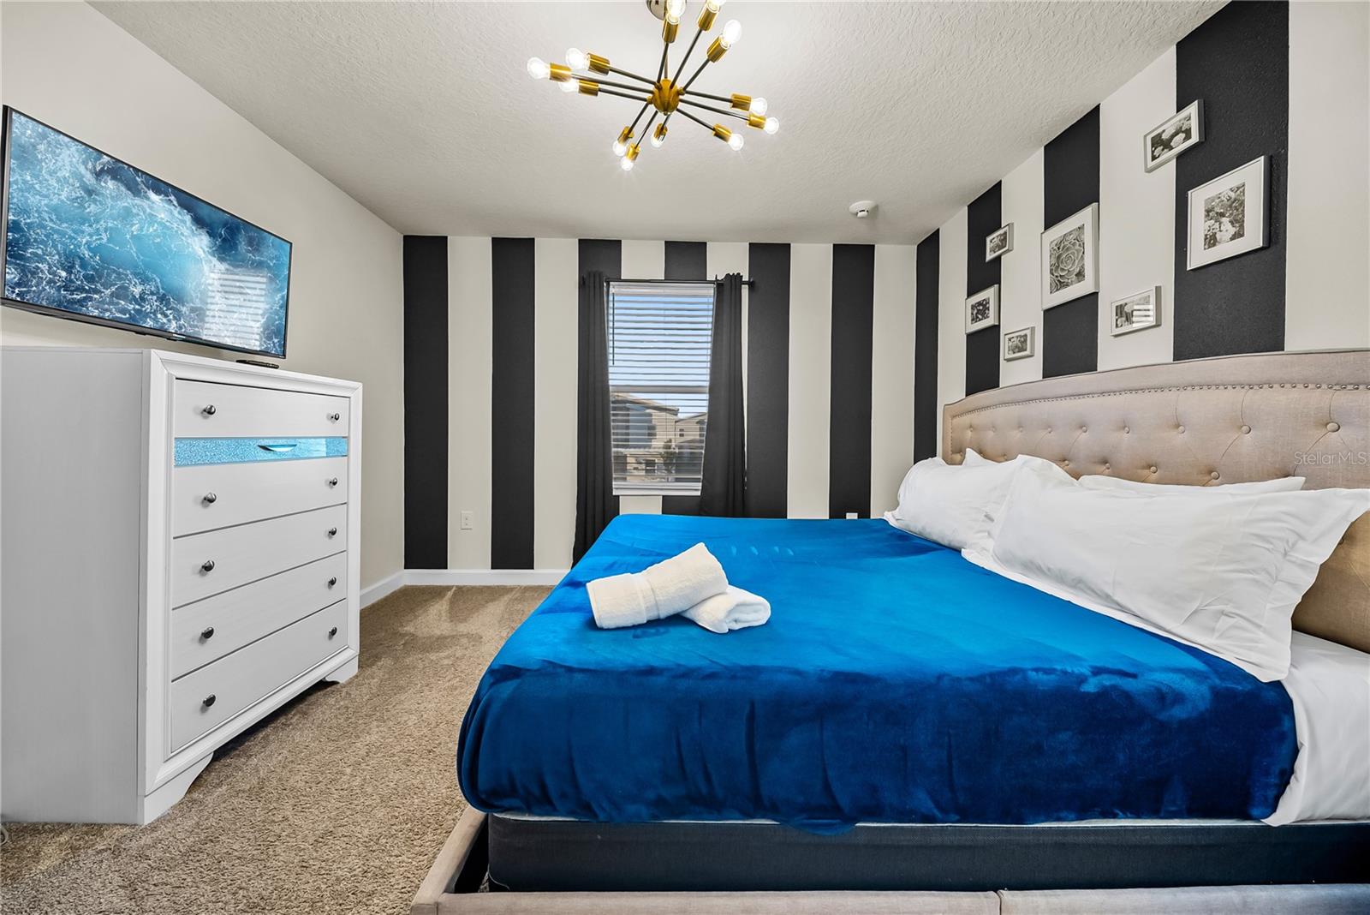
Furnished bedroom with a white bed, beige tufted headboard, and black-and-white striped walls.
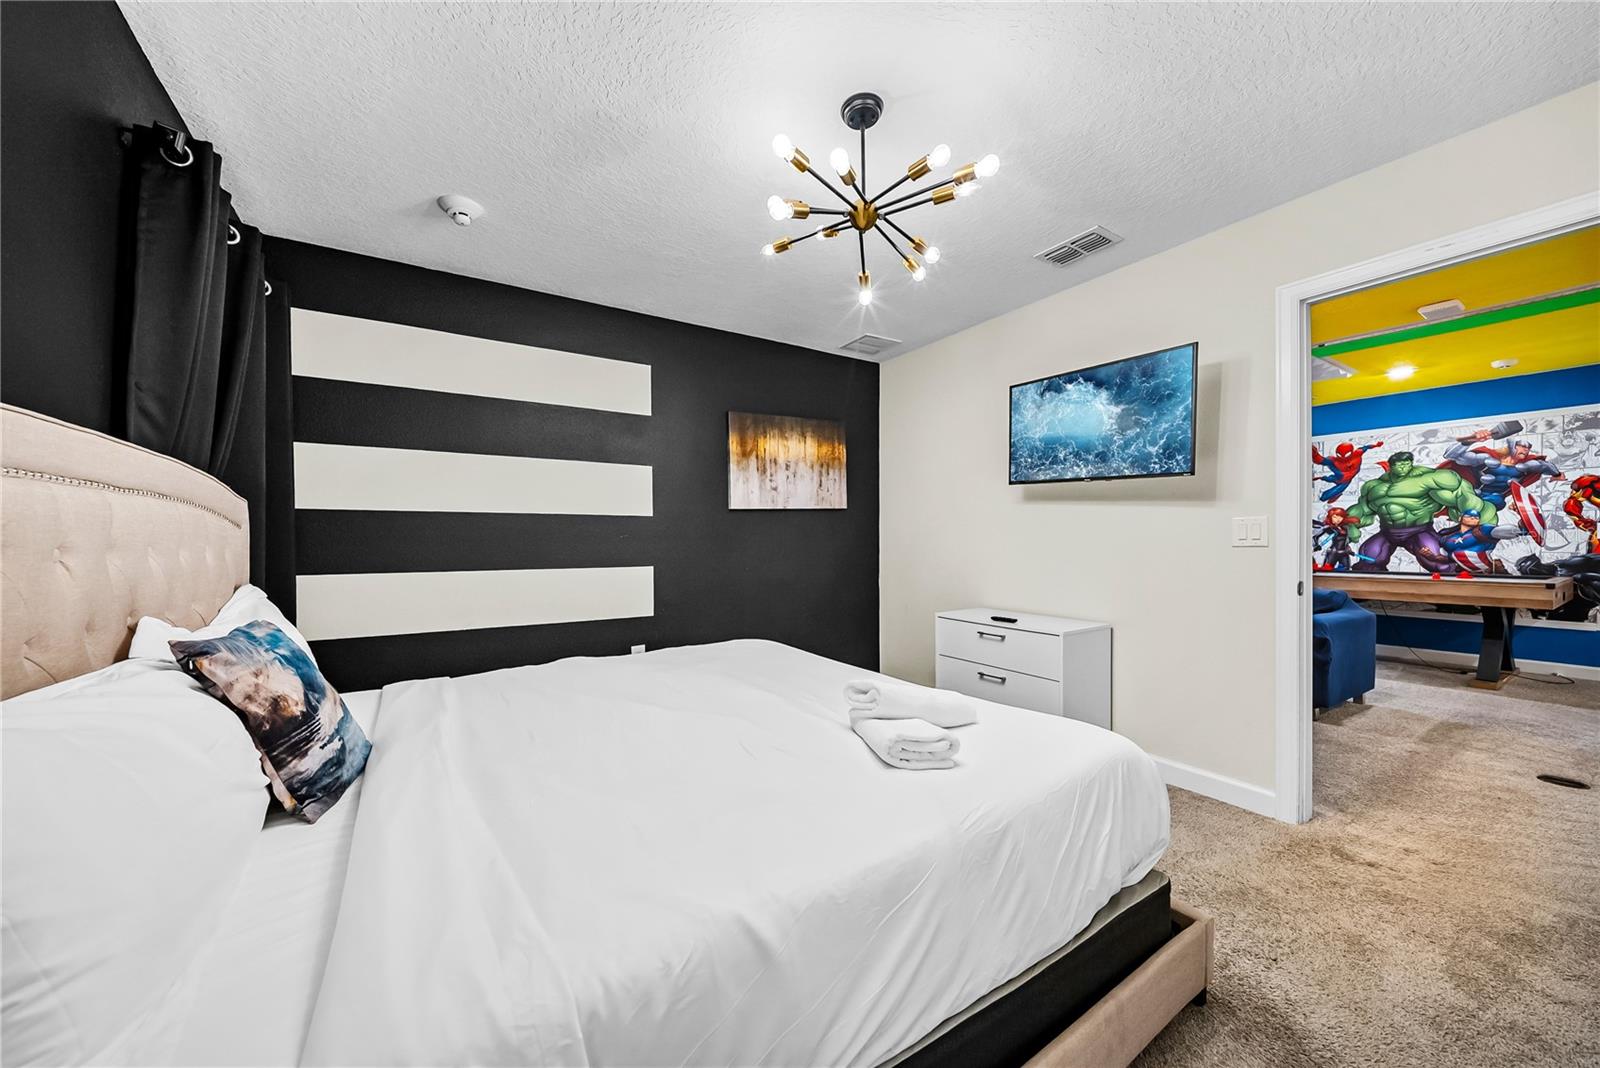
Bedroom with a white bed, black-and-white accent wall, starburst chandelier, and colorful adjoining game room.
Furnished bedroom with a white bed, tufted beige headboard, striped accent wall, and starburst chandelier.
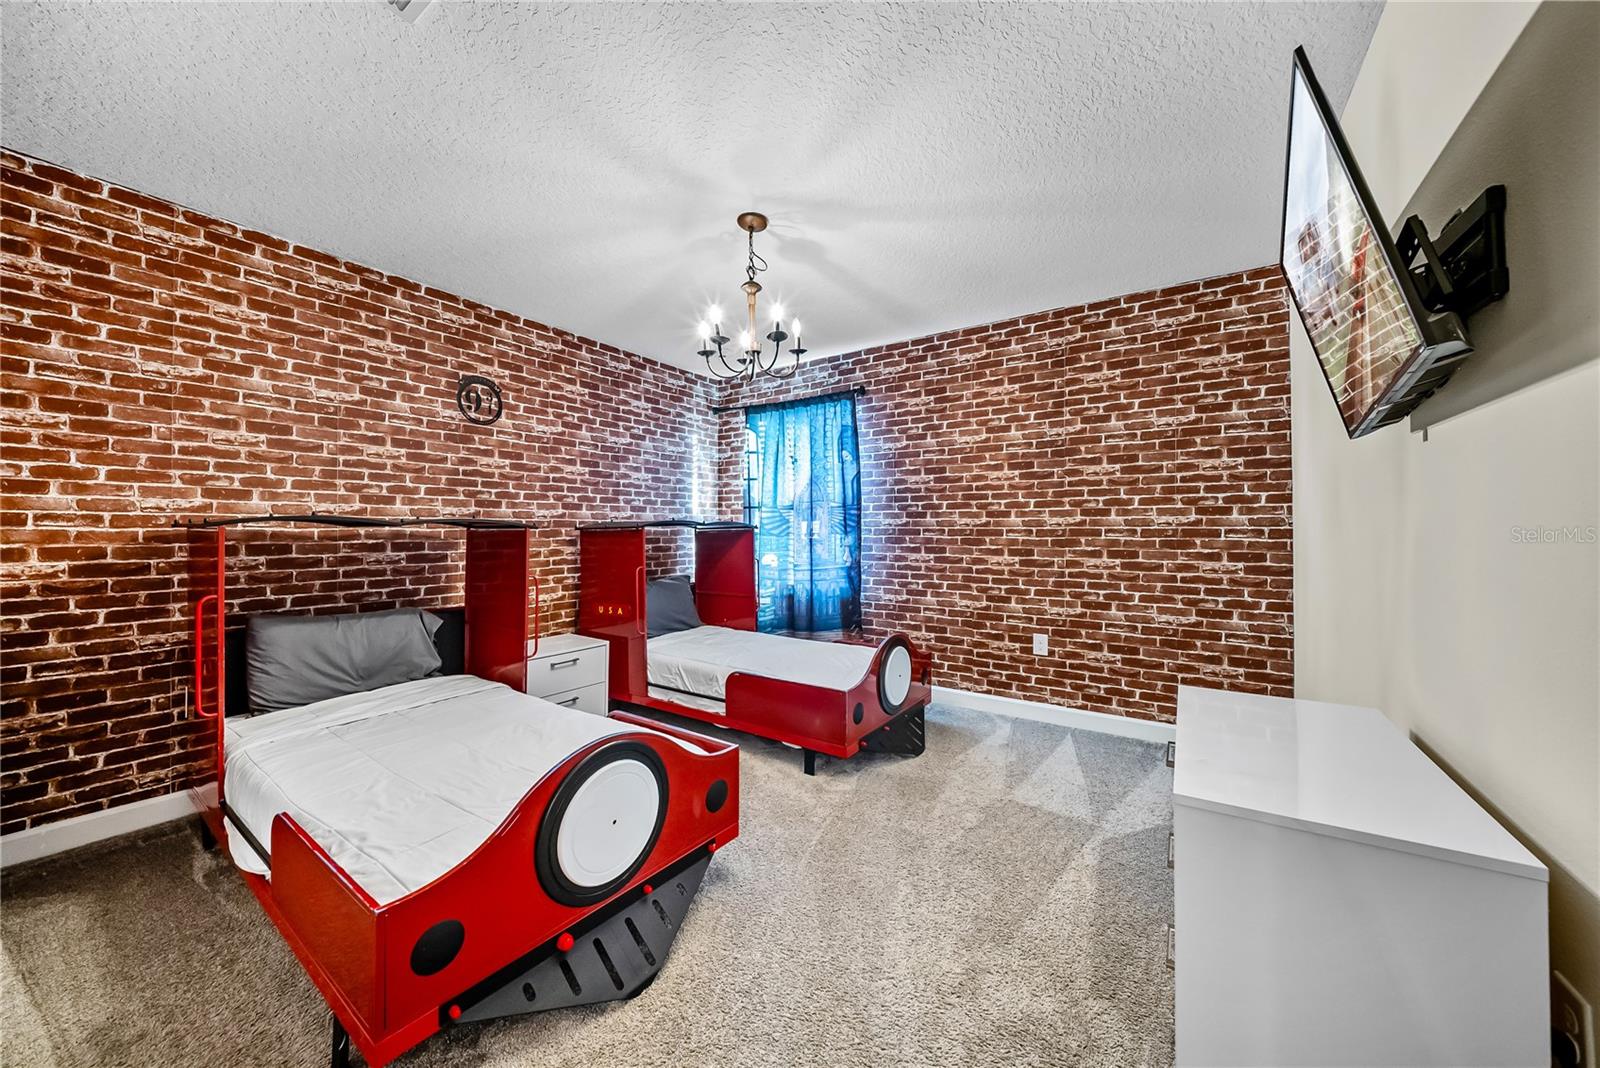
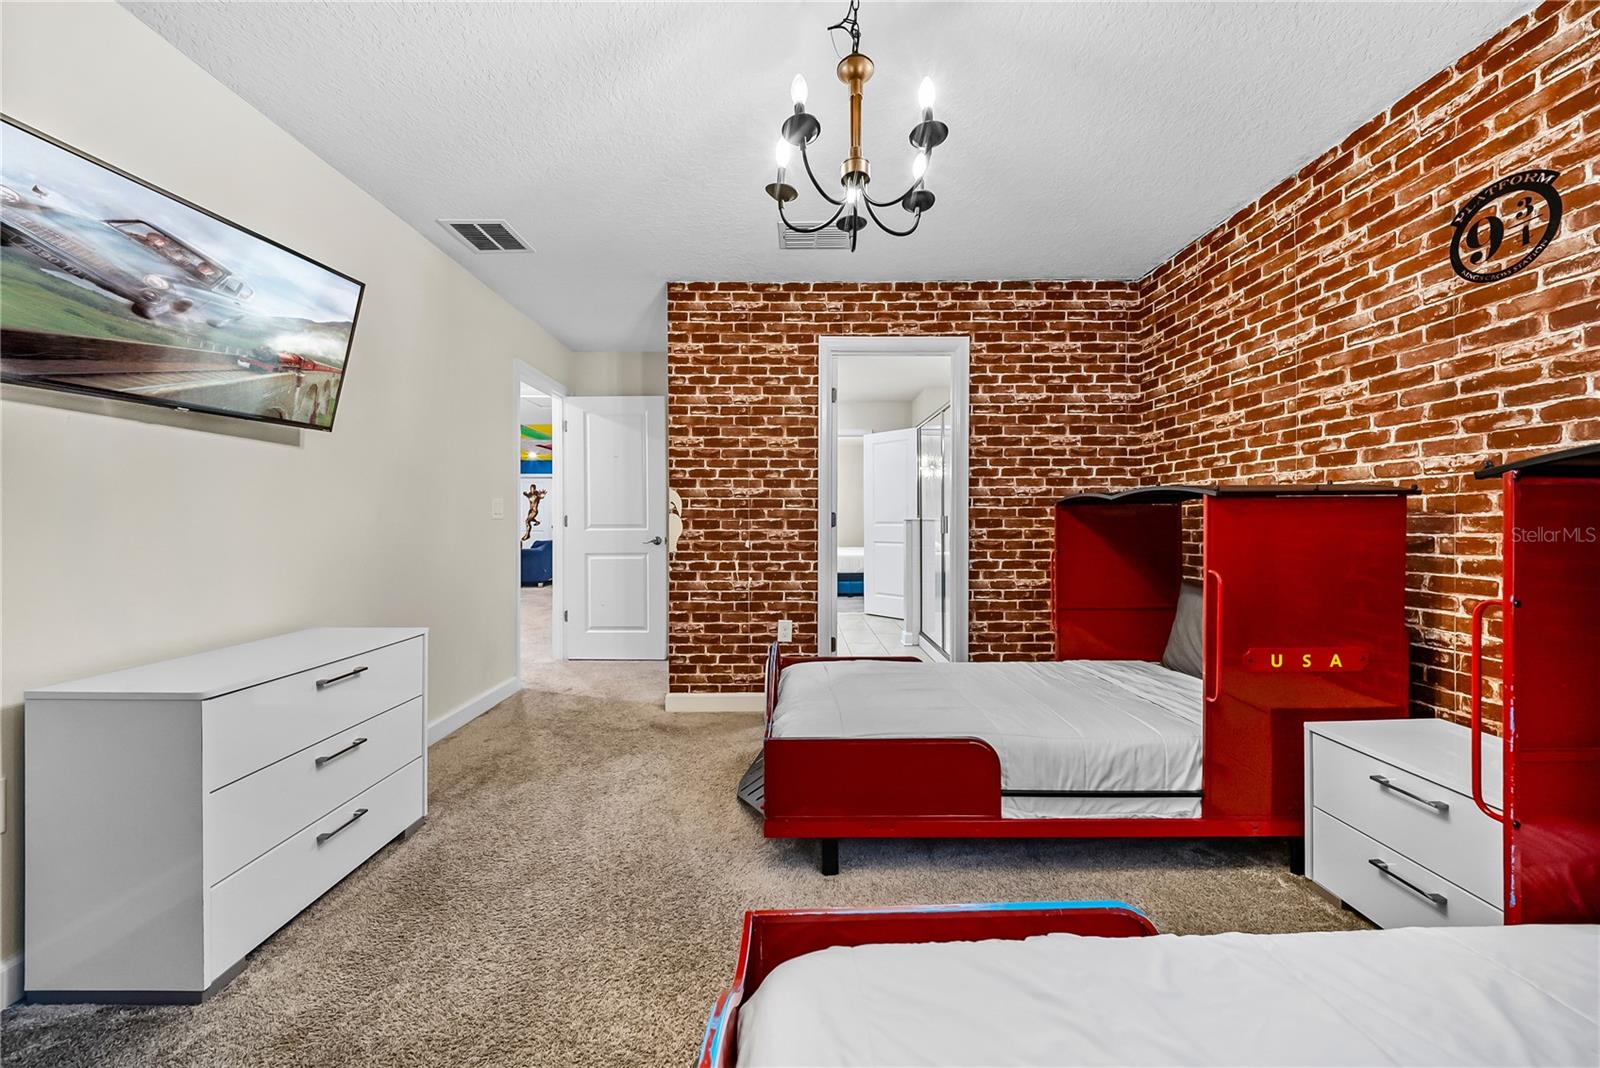
Bedroom with two red race-car beds against exposed brick walls and a blue-curtained window.
Bedroom with exposed brick walls, beige carpet, and red train-themed beds.
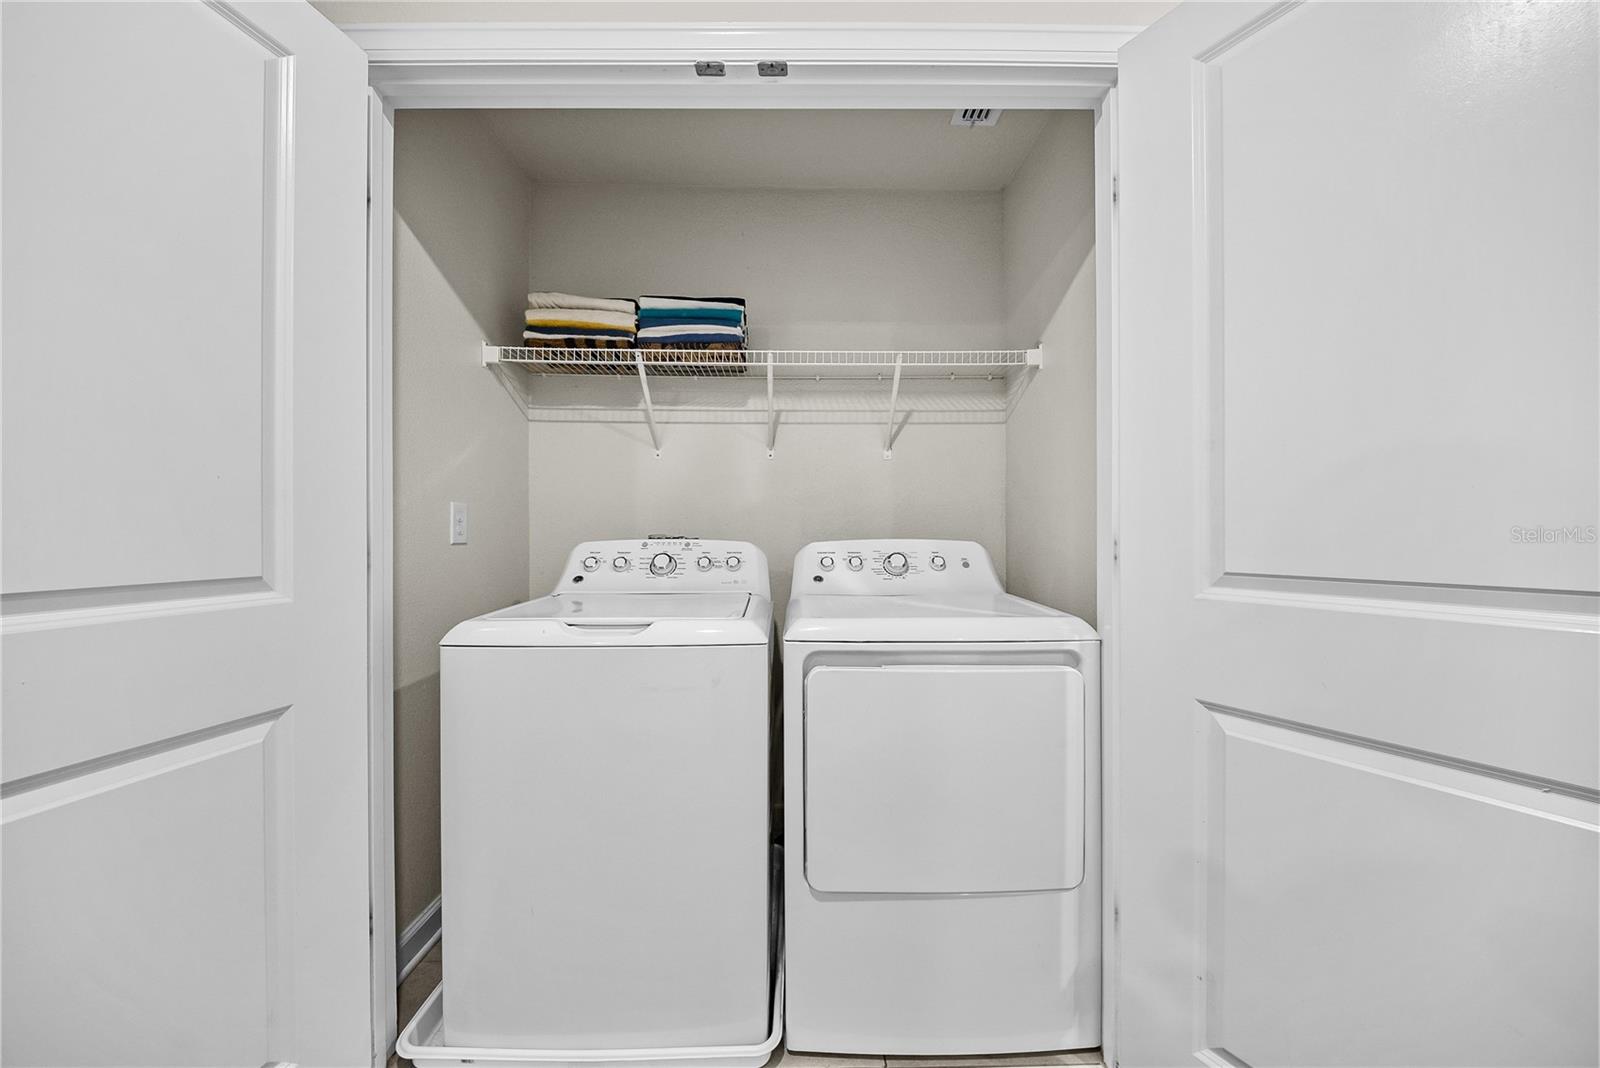
Laundry closet with a white washer and dryer beneath a wire shelf holding folded towels.
Bathroom with a glass-enclosed shower, white tile, and a view into a bedroom.
Bathroom with a glass shower and long double-sink vanity; doorway opens to a bedroom with a brick accent wall.
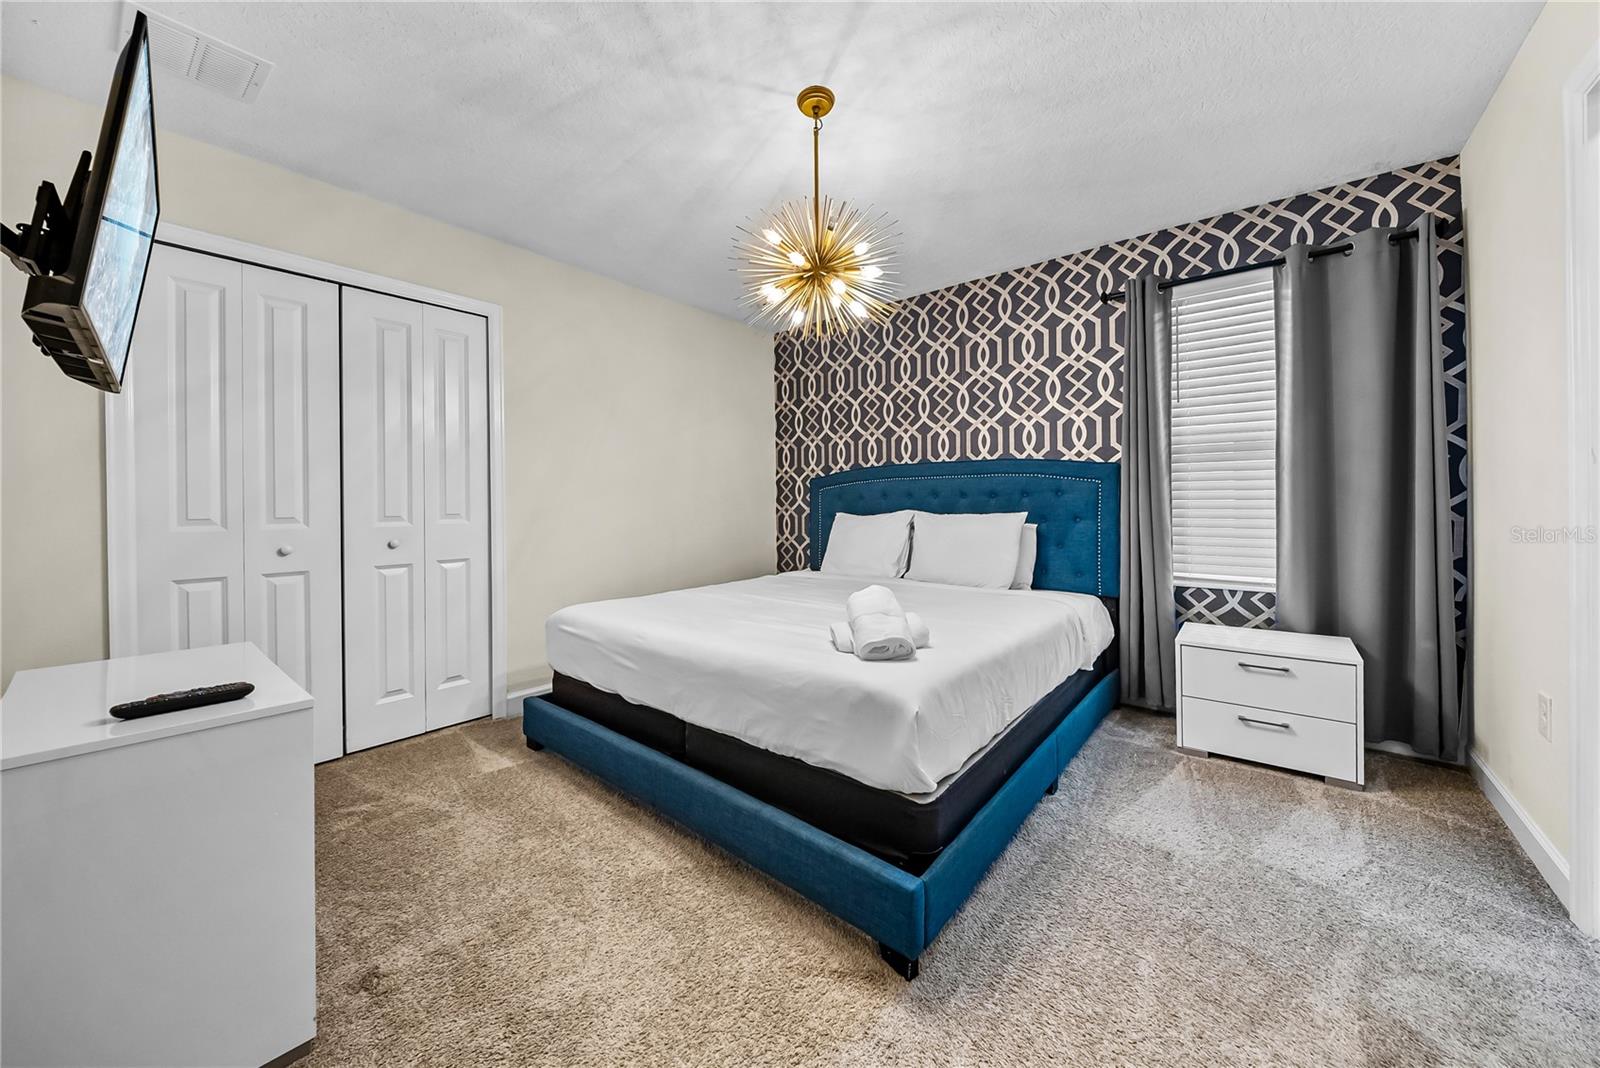
Bedroom with a teal bed, patterned accent wall, gray curtains, and gold starburst light.
Bedroom with a blue upholstered bed, geometric accent wall, and gold starburst chandelier.
Bedroom with a blue upholstered bed, geometric accent wall, and open doorway to a glass shower.
Bedroom with a bright blue bedspread, tufted headboard, and bold black-and-white striped walls.
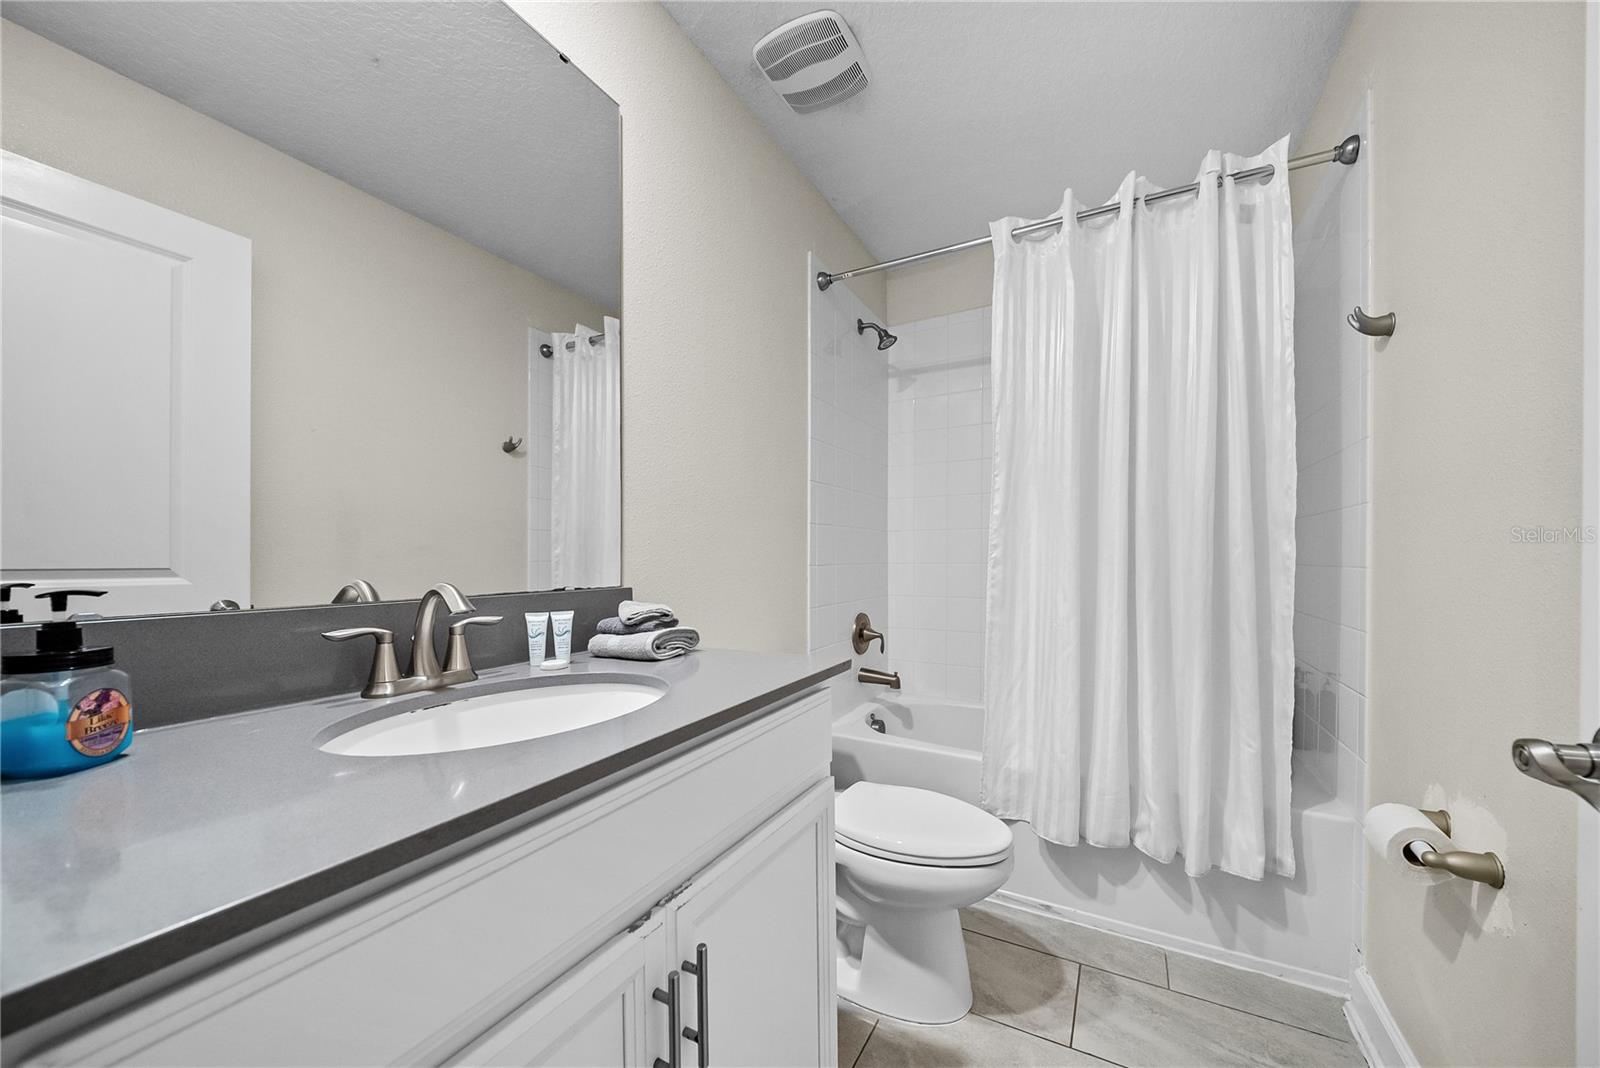
Bathroom with a white vanity, gray countertop, and tiled tub-shower behind a white curtain.
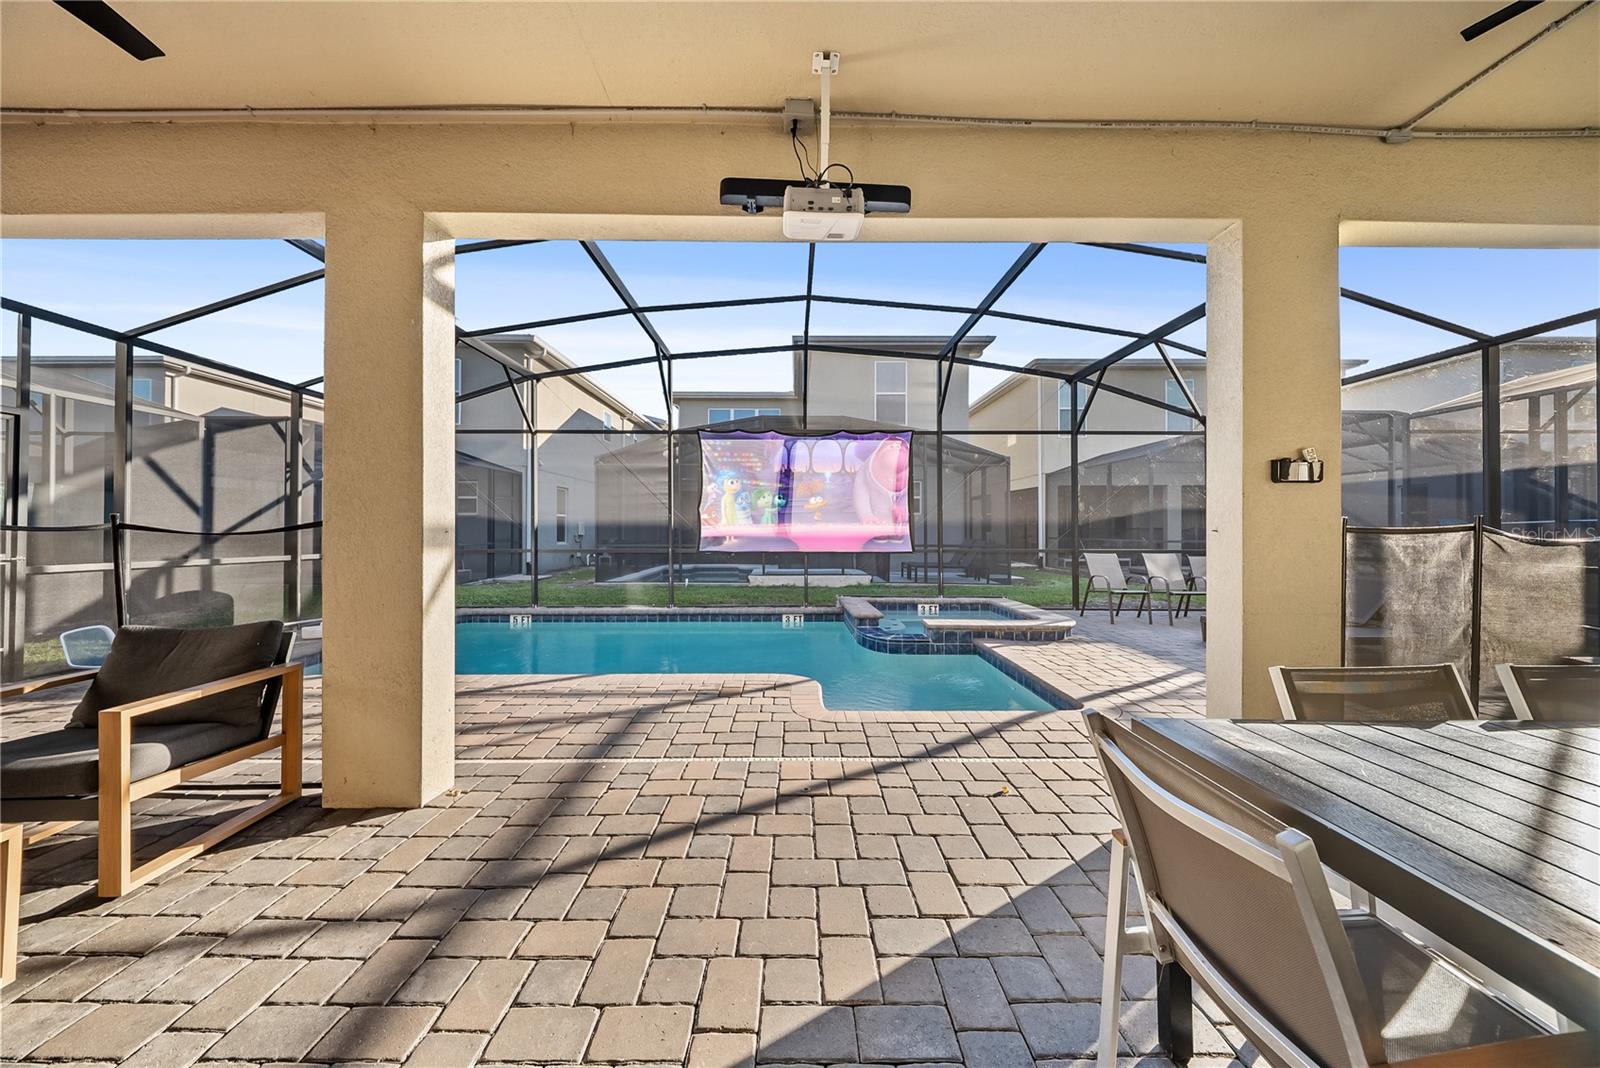
Screened swimming pool and paved patio with outdoor seating and a movie screen.
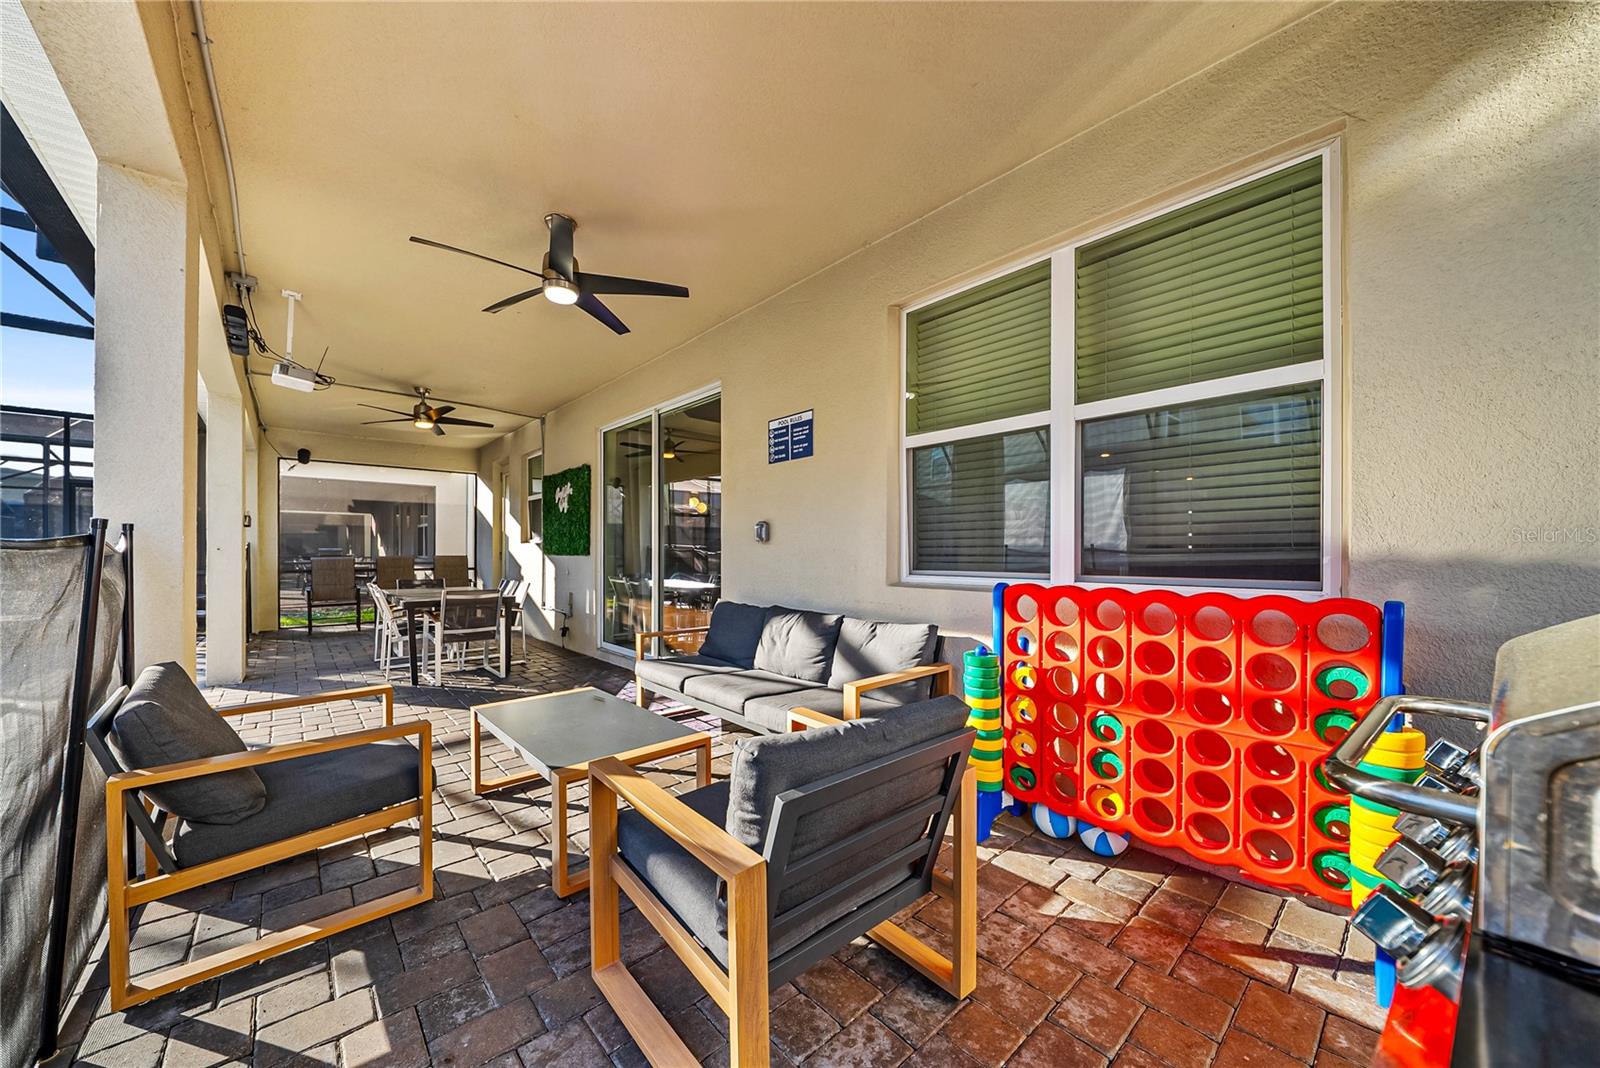
Covered patio with cushioned seating, ceiling fans, a dining set, and an oversized Connect Four game.
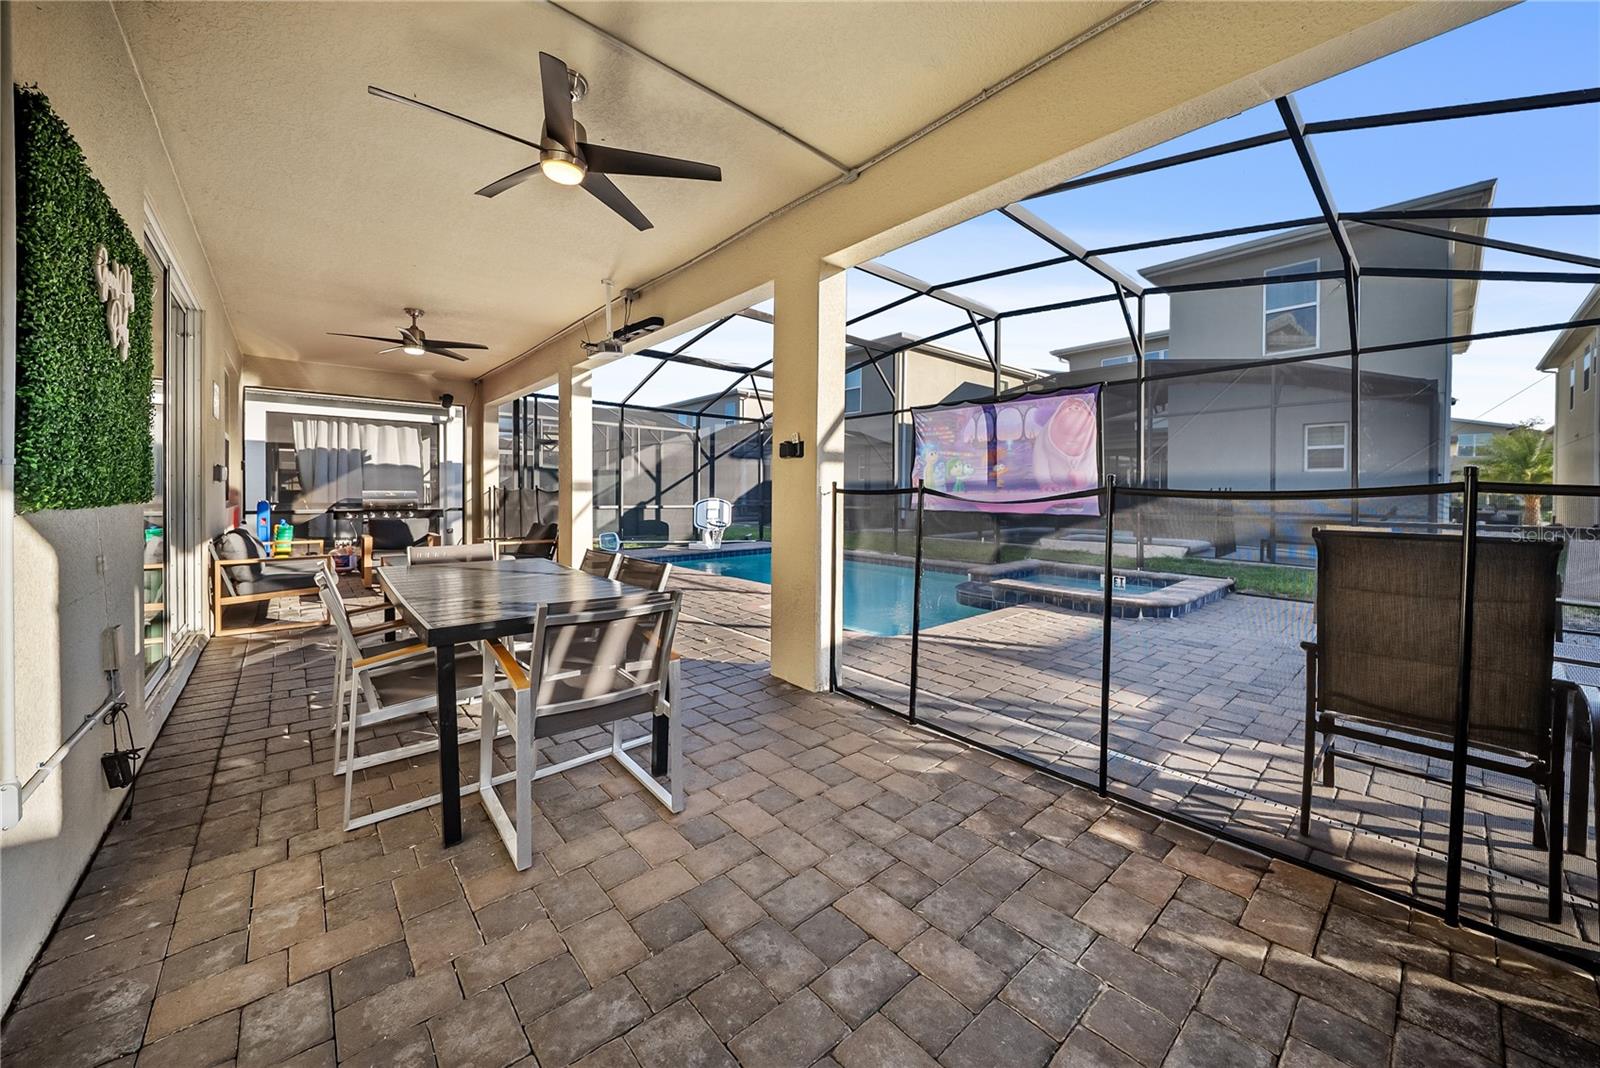
Screened patio with outdoor dining set and ceiling fans overlooking a swimming pool.
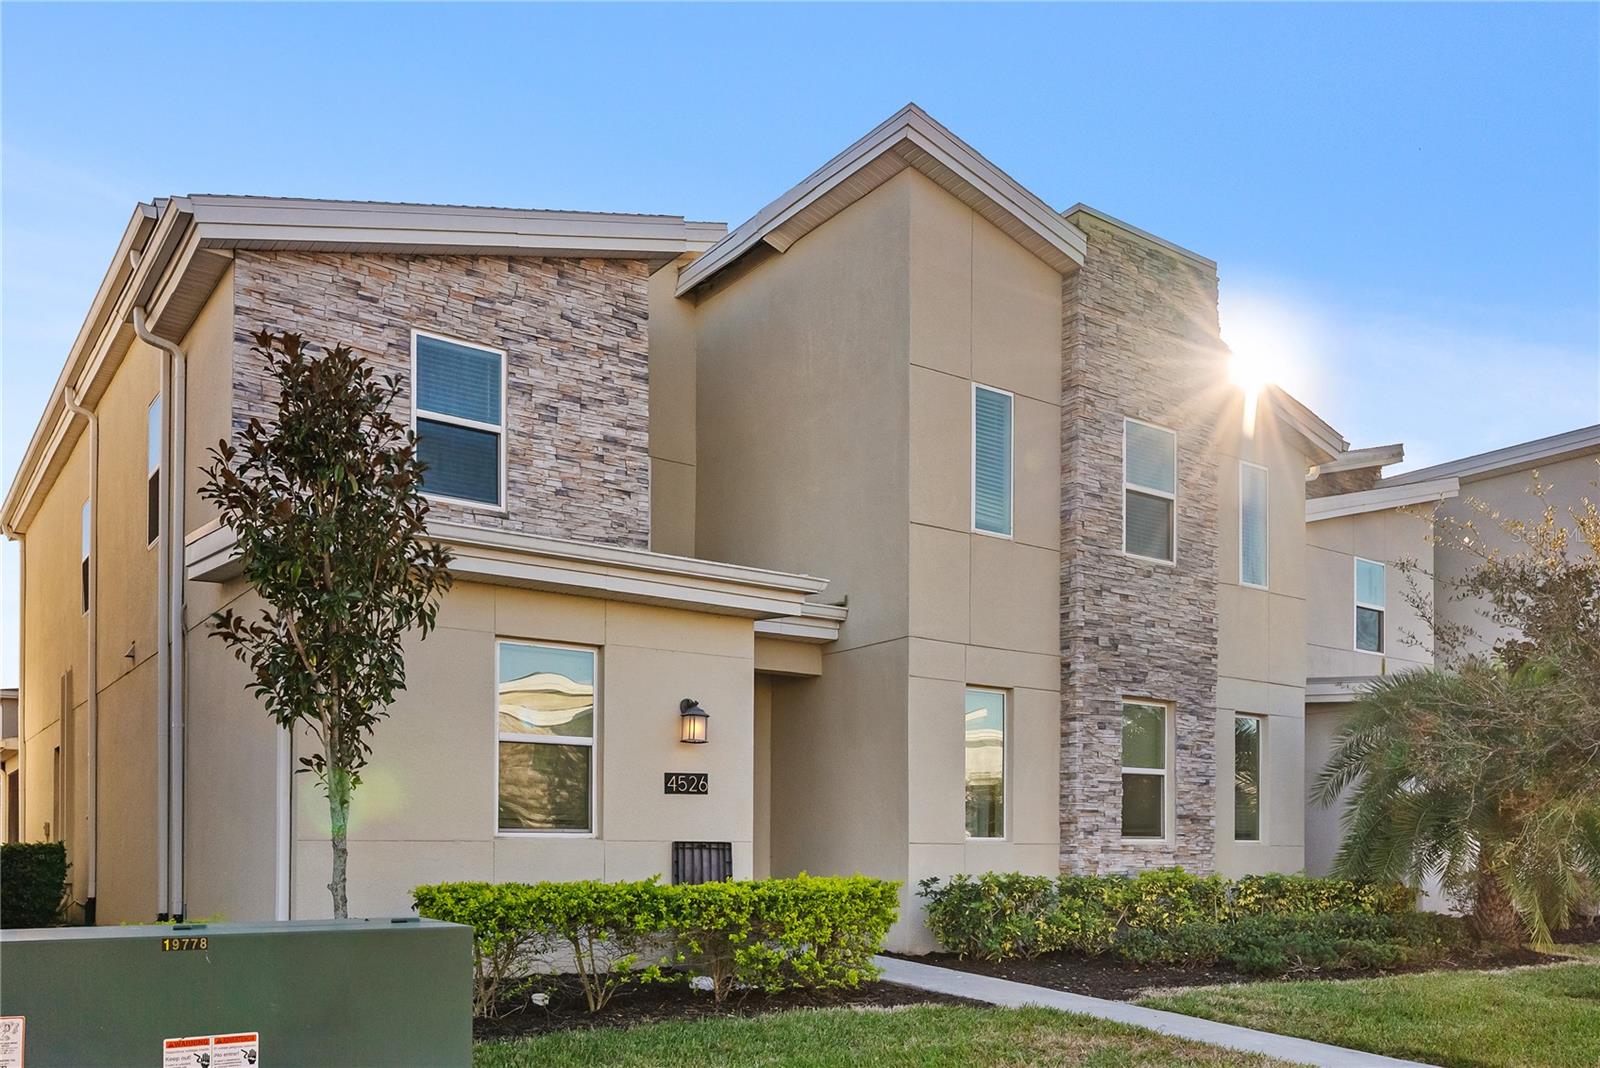
Two-story beige home with stone accents and front landscaping, photographed in warm late-day sunlight.
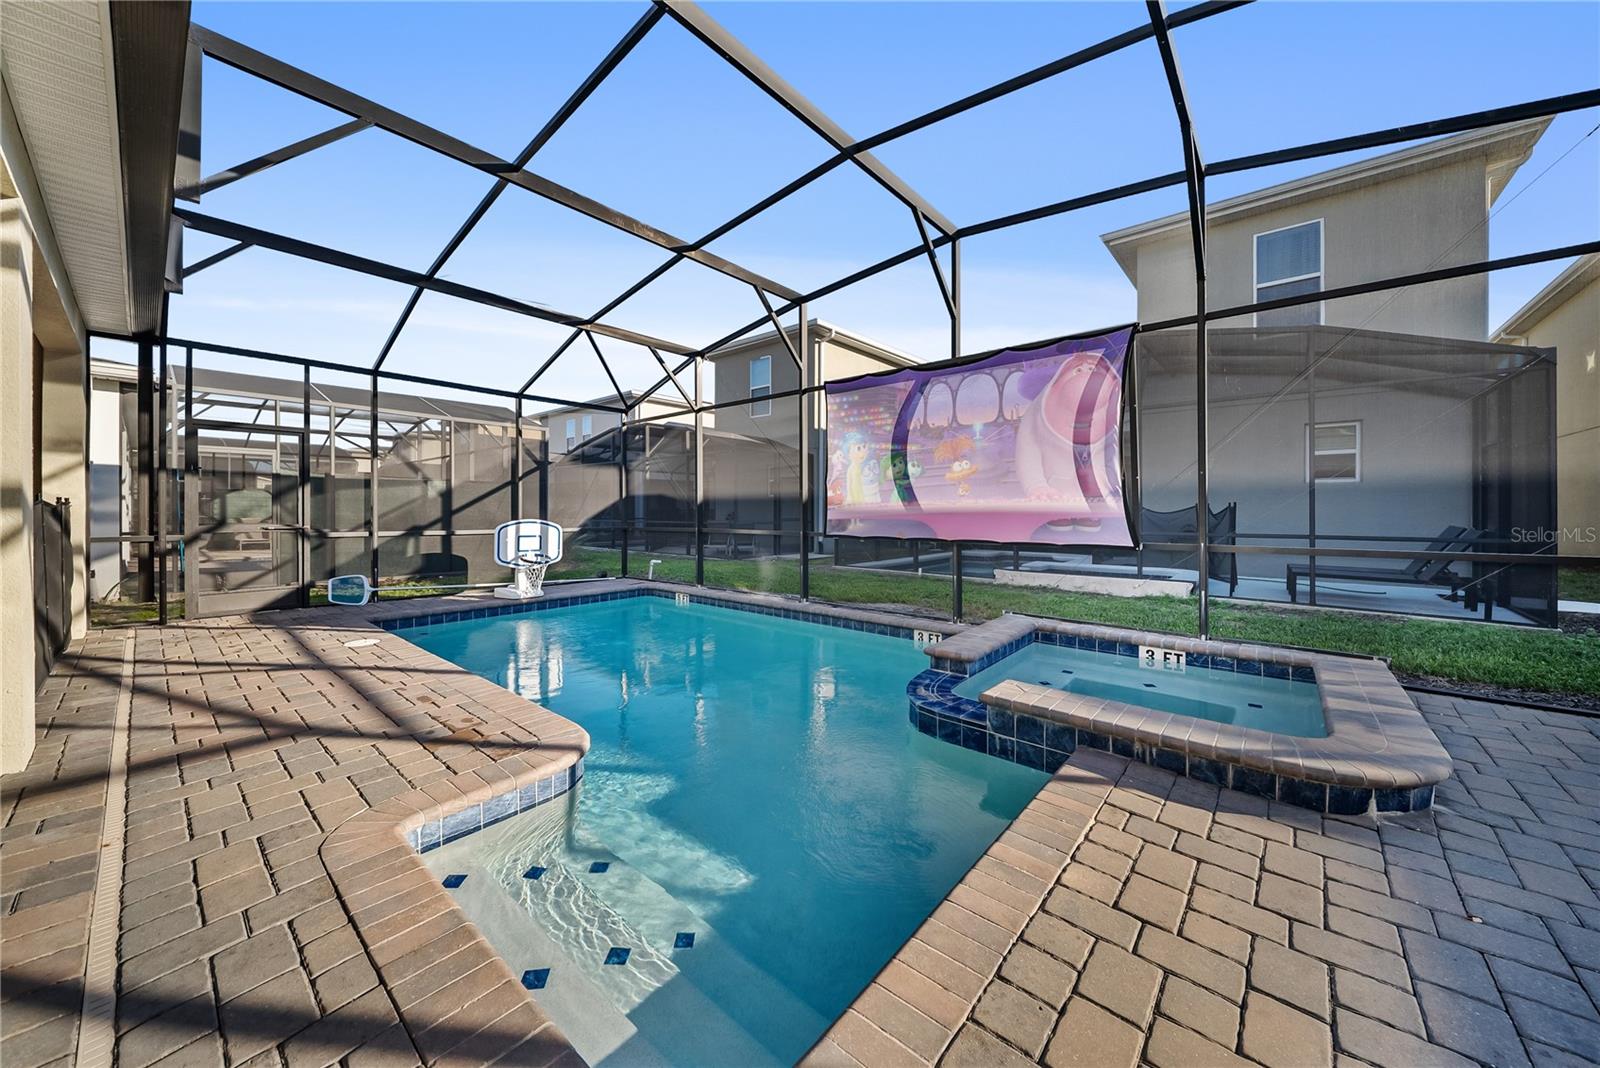
Screened backyard pool with a raised spa, basketball hoop, and large outdoor movie screen.
SEE ALL PHOTOS
Two-story tan stucco home with stacked-stone facade accents and a landscaped front entry.
Aerial view of a community pool with a winding lazy river, water slides, and homes beside a lake.
Screened backyard pool with raised spa, lounge chairs, basketball hoop, and outdoor movie screen.
Toy Story-themed game room with a large futuristic ride-on simulator and colorful character posters.
Toy Story-themed bedroom with a starry blue ceiling, bunk bed, yellow slide, and ride-on play vehicle.
Children's bedroom with a starry blue ceiling, bunk beds, and large yellow slides.
Playful blue bedroom with bunk beds, yellow slides, a starry ceiling, and an arcade game.
Tiled hallway leading to a living area, with an open bedroom doorway and blue accent wall.
Themed game room with a blue sofa, arcade cabinets, superhero murals, and an air hockey table.
Game room with arcade cabinets, a foosball table, superhero murals, and a blue sofa.
Game room with an NFL arcade game, foosball table, superhero mural, and brightly colored ceiling.
Home theater with leather recliners, red beanbag chairs, and a Star Wars-themed blue ceiling.
Star Wars-themed media room with reclining seats, a large screen, and a starry blue ceiling.
Home theater with black leather recliners, red beanbag seats, and a starry blue ceiling.
Bedroom with a teal upholstered bed, white wave-pattern accent wall, and beige carpet.
Bedroom with a white bed, deep blue headboard, and sculpted white accent wall.
Bedroom with a teal upholstered bed, white bedding, wall-mounted television, and beige carpet.
Bathroom with a long double-sink vanity and a glass-enclosed gray-tile shower.
Bathroom with a double-sink vanity, large mirror, and glass-enclosed tub and shower.
Kitchen with white cabinets, dark tile backsplash, stainless appliances, and a large island.
Open kitchen with a large island, white cabinets, dark tile backsplash, and adjoining dining area.
Kitchen corner with white cabinets, gray subway tile, and small appliances on the counter.
Modern kitchen with a large island, brown bar stools, white cabinets, and stainless steel appliances.
Modern kitchen with white cabinets, dark tile backsplash, and a wide island with four brown stools.
Kitchen with a long gray island, brown leather stools, white cabinets, and stainless steel appliances.
Living room with a gray sectional, black armchairs, and a television on a geometric accent wall.
Living room with a gray sectional, black armchairs, geometric accent wall, and pool visible through sliding doors.
Living room with black leather armchairs, a blue rug, and a geometric TV accent wall.
Open-plan living room with gray sectional, blue rug, dining area, and kitchen breakfast bar.
Dining and living room with blue chairs, a geometric accent wall, and sliding doors to the pool area.
Dining room with a white table, blue chairs, globe chandelier, and dark inset ceiling.
Open-plan dining and living room with blue chairs, a gray sectional, and a white kitchen.
Bedroom with a blue upholstered bed and vertical wood-slat accent wall.
Furnished bedroom with a blue tufted headboard, wood accent wall, white dresser, and crib.
Bedroom with a blue upholstered bed, wood-slat accent wall, white dresser, and wall-mounted television.
Bathroom with a tiled soaking tub, white vanity, dark countertop, and large mirror.
Bathroom with a glass walk-in shower and a built-in soaking tub with bronze fixtures.
Bathroom with a soaking tub, glass-enclosed shower, and double-sink vanity.
Tiled bathroom with a glass-enclosed shower and an open doorway to a bedroom.
Bedroom with a blue bedspread, tufted headboard, and geometric accent wall.
Bedroom with vivid blue bedding, a tufted headboard, geometric wallpaper, and ocean imagery on a wall-mounted screen.
Furnished bedroom with a vivid blue bedspread, charcoal accent wall, and wall-mounted television.
Princess-themed bedroom with two pink-framed twin beds and a flower-covered ceiling.
Pink princess-themed bedroom with two beds, striped walls, and a flower-covered ceiling.
Bathroom with a glass-enclosed tiled shower and white toilet.
Bathroom vanity with double sinks, a wide mirror, and white cabinetry.
Furnished bedroom with a white bed, beige tufted headboard, and black-and-white striped walls.
Bedroom with a white bed, black-and-white accent wall, starburst chandelier, and colorful adjoining game room.
Furnished bedroom with a white bed, tufted beige headboard, striped accent wall, and starburst chandelier.
Bedroom with two red race-car beds against exposed brick walls and a blue-curtained window.
Bedroom with exposed brick walls, beige carpet, and red train-themed beds.
Laundry closet with a white washer and dryer beneath a wire shelf holding folded towels.
Bathroom with a glass-enclosed shower, white tile, and a view into a bedroom.
Bathroom with a glass shower and long double-sink vanity; doorway opens to a bedroom with a brick accent wall.
Bedroom with a teal bed, patterned accent wall, gray curtains, and gold starburst light.
Bedroom with a blue upholstered bed, geometric accent wall, and gold starburst chandelier.
Bedroom with a blue upholstered bed, geometric accent wall, and open doorway to a glass shower.
Bedroom with a bright blue bedspread, tufted headboard, and bold black-and-white striped walls.
Bathroom with a white vanity, gray countertop, and tiled tub-shower behind a white curtain.
Screened swimming pool and paved patio with outdoor seating and a movie screen.
Covered patio with cushioned seating, ceiling fans, a dining set, and an oversized Connect Four game.
Screened patio with outdoor dining set and ceiling fans overlooking a swimming pool.
Two-story beige home with stone accents and front landscaping, photographed in warm late-day sunlight.
Screened backyard pool with a raised spa, basketball hoop, and large outdoor movie screen.
Courtesy of EXP REALTY LLC, Brandt Alexander  Listing Contact: 888-883-8509 
For Sale

4526 NARRATIVE LN

4526 NARRATIVE LN, KISSIMMEE, FL 34746

$825,000
Custom Themed 8-bedroom (plus 1 bonus room), 5-bath TURNKEY FULLY FURNISHED VACATION HOME located in the highly desirable STOREY LAKE RESORT, offering convenient access to Orlando's major attractions, shopping, and dining. This sought-after SANTIAGO FLOOR PLAN, one of the largest and most popular models in the community, features a well-balanced layout that comfortably accommodates large groups and multi-generational stays. This exceptional PRIVATE POOL HOME is ideal for vacation use with excellent potential for short-term rental income. The first floor includes an inviting foyer, main-level bedroom, spacious kitchen with large breakfast bar, pantry, quartz countertops, and STAINLESS STEEL APPLIANCES, plus open living and dining areas with modern finishes. Sliding glass doors open to a covered patio and SCREENED PRIVATE POOL AND HEATED SPA, creating seamless indoor-outdoor living. A CUSTOM AVENGERS THEMED GAME ROOM equipped with arcade games, pool table, smart TV, and lounge area provides entertainment for guests of all ages. Upstairs offers a spacious loft/media area, additional bedrooms, and convenient laundry. A PRIVATE MOVIE THEATER with 120-inch projector screen and sound system, along with thoughtfully designed THEMED BEDROOMS including a charming princess-themed space, further elevate the experience. An innovative VR GAMING BIKE WITH HUNDREDS OF GAMES adds a unique entertainment option appealing to visitors of all ages. STOREY LAKE RESORT provides exceptional community amenities including resort-style clubhouses, fitness centers, a LAZY RIVER, dual WATERSLIDES, splash pad and water play areas, tiki bar and grill, playgrounds, mini-golf, and sports courts. This VACATION HOME NEAR DISNEY is located approximately 5 miles from Walt Disney World with easy access to Universal Studios, SeaWorld, and major highways. This prime positioning in one of Central Florida's most popular resort communities makes it an outstanding choice for buyers seeking a turnkey luxury PRIVATE POOL HOME with strong short-term rental income potential. Schedule your showing today!

8
beds

5
baths

4,289 Sq.Ft. LIVING AREA

5,663 Sq.Ft. lot

Features & Amenities

Interior

  • total bedrooms8
  • Total bathrooms5
  • full bathrooms5
  • Laundry room Electric Dryer Hookup, Inside, Laundry Closet, Upper Level, Washer Hookup
  • Flooring Carpet, Tile
  • APPLIANCES Dishwasher, Disposal, Dryer, Electric Water Heater, Freezer, Ice Maker, Range, Refrigerator, Washer
  • other interior Features Living Room/Dining Room Combo, Primary Bedroom Main Floor, Stone Counters, Thermostat, Walk-In Closet(s), Window Treatments

Area & Lot

  • Status For Sale
  • Living Area4,289 Sq.Ft.
  • Total Area4,707 Sq.Ft.
  • Lot Area5,663 Sq.Ft.
  • MLS® IDO6377559
  • TypeResidential
  • YEAR BUILT2020
  • View DescriptionPool
  • Elementary SchoolFloral Ridge Elementary
  • Middle SchoolKissimmee Middle
  • High SchoolCelebration High

Exterior

  • STORIES2
  • water SourcePublic
  • utilitiesBB/HS Internet Available, Cable Connected, Electricity Connected, Public, Water Connected
  • PoolHeated, In Ground, Screen Enclosure
  • roofShingle
  • parkingGuest, Open, Parking Pad
  • HEAT TYPEElectric
  • AIR CONDITIONINGCentral Air
  • sewerPublic Sewer
  • SubstructureSlab
  • HOA AmenitiesCable TV, Clubhouse, Fitness Center, Gated, Park, Playground, Pool, Recreation Facilities, Security, Spa/Hot Tub
  • security FeaturesGated Community, Smoke Detector(s)

Financial

  • Sales Price$825,000
  • Real Estate Tax $13,352/yr
  • HOA $564/mo
  • Zoning X
Bobby Baldor , P.A.

Bobby Baldor , P.A.

Two-story tan stucco home with stacked-stone facade accents and a landscaped front entry.
Aerial view of a community pool with a winding lazy river, water slides, and homes beside a lake.

The largest and most popular floor plan in the community.

– Bobby Baldor
Screened backyard pool with raised spa, lounge chairs, basketball hoop, and outdoor movie screen.
View Virtual Tour
Aerial view of a community pool with a winding lazy river, water slides, and homes beside a lake.

Schedule a Showing

We would love to show you our beautiful property. Please select your preferred date and time below. An agent will be in touch shortly to confirm your appointment.

Schedule a Showing

We would love to show you our beautiful property. Please select your preferred date and time below. An agent will be in touch shortly to confirm your appointment.

Thank you for your interest in 4526 NARRATIVE LN, KISSIMMEE, FL 34746. We are reviewing your request and will be in touch shortly!

Mortgage Calculator

Estimate your monthly mortgage payment, including the principal and interest, property taxes, and HOA. Adjust the values to generate a more accurate rate.

All estimates are provided for informational purposes only. Actual amounts may vary.
$0,000 Your Payment 20 15 65
$0,000 Your Payment

Questions about Central Florida real estate? We've got answers

Experience the difference of working with trusted Central Florida professionals who combine proven strategies, local expertise, and personalized service to help you succeed.

FOLLOW US ON INSTAGRAM

Follow Us on Instagram