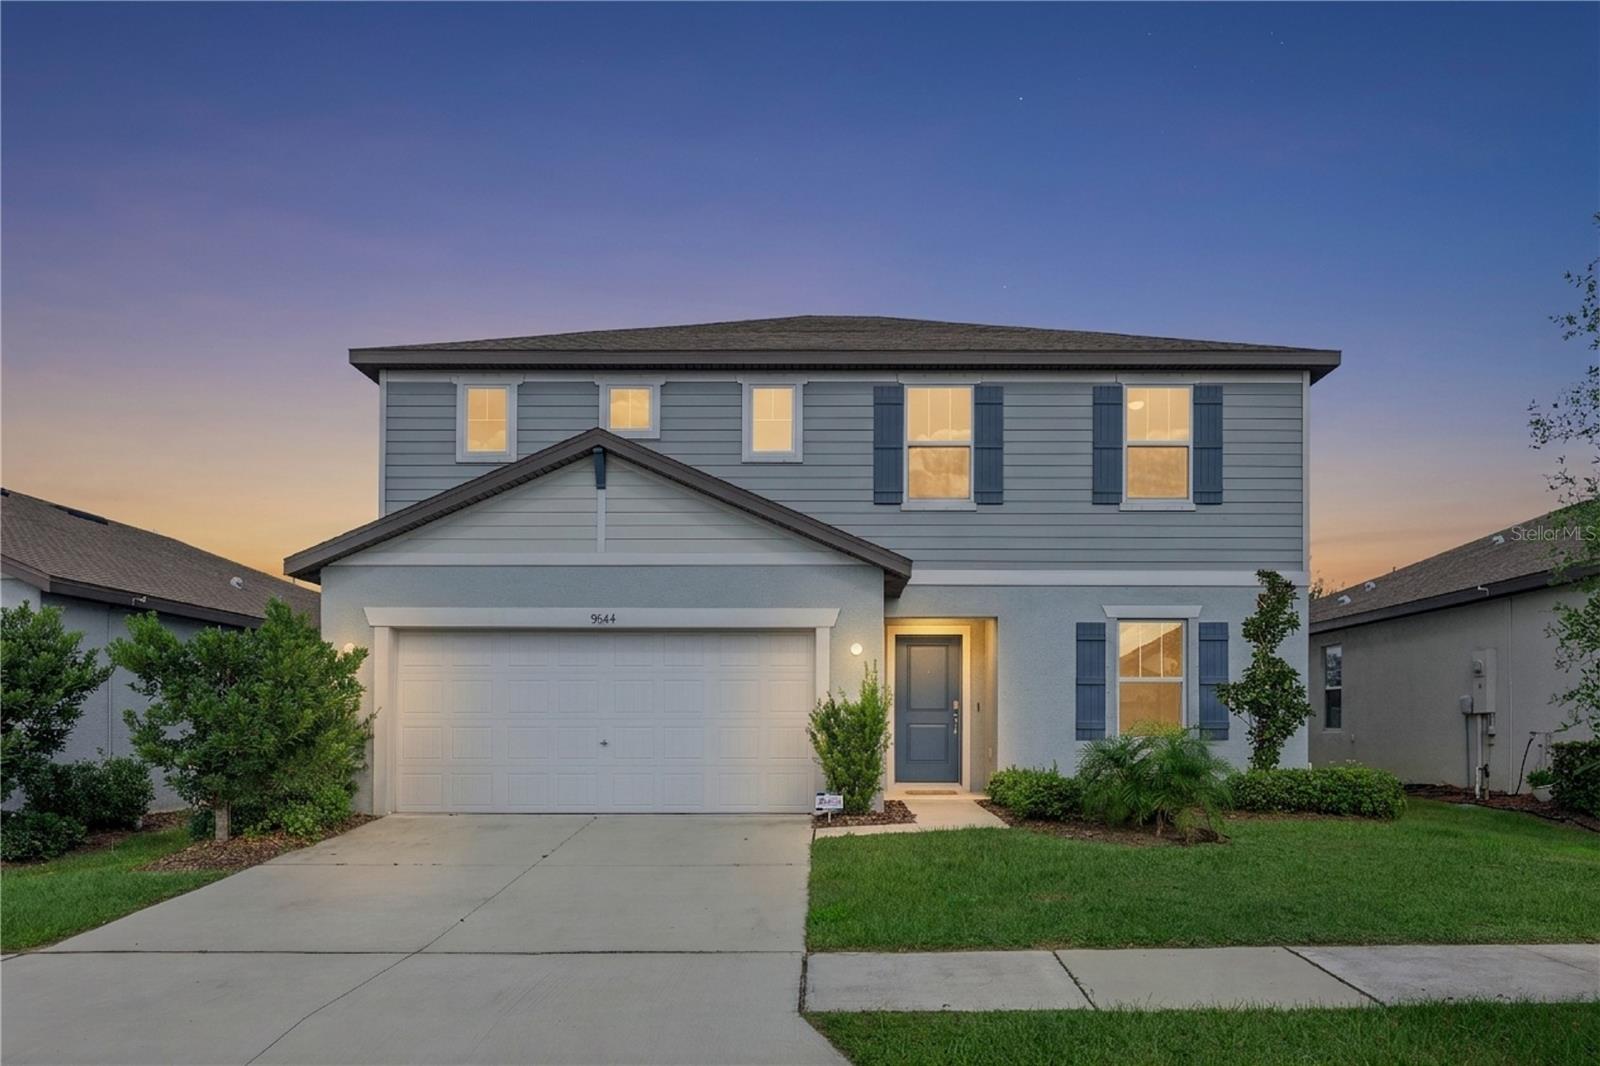
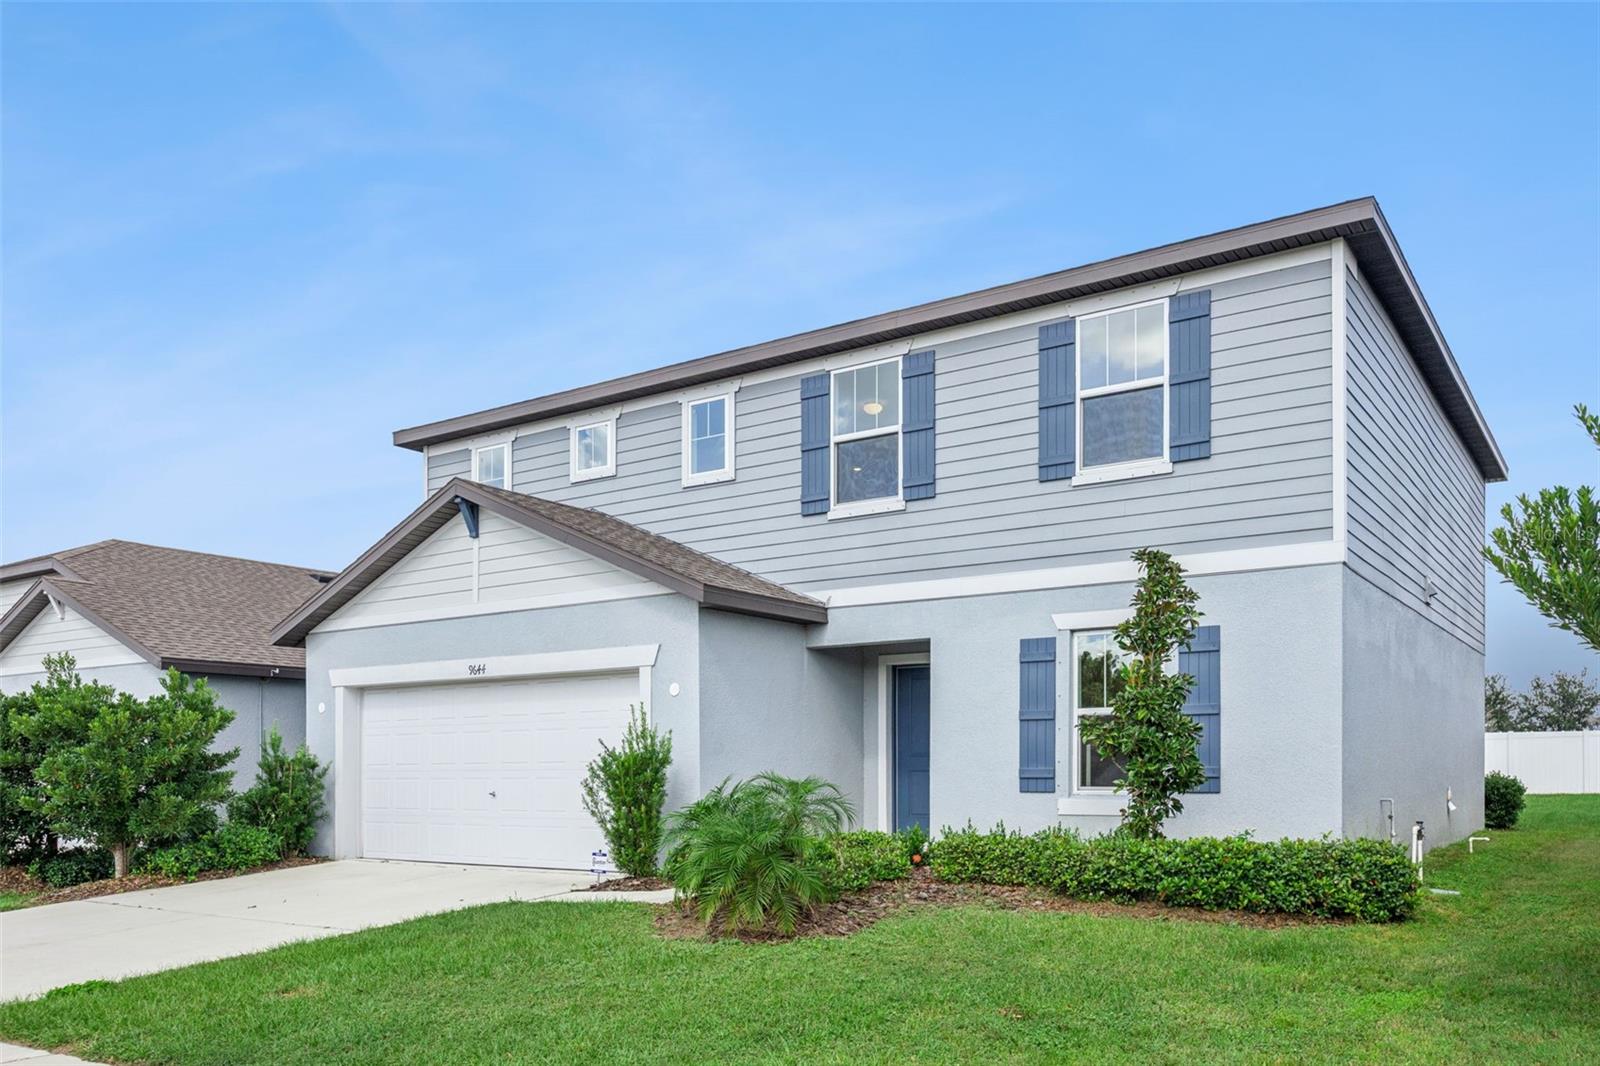
Two-story blue-gray home with a double garage and illuminated windows at dusk.
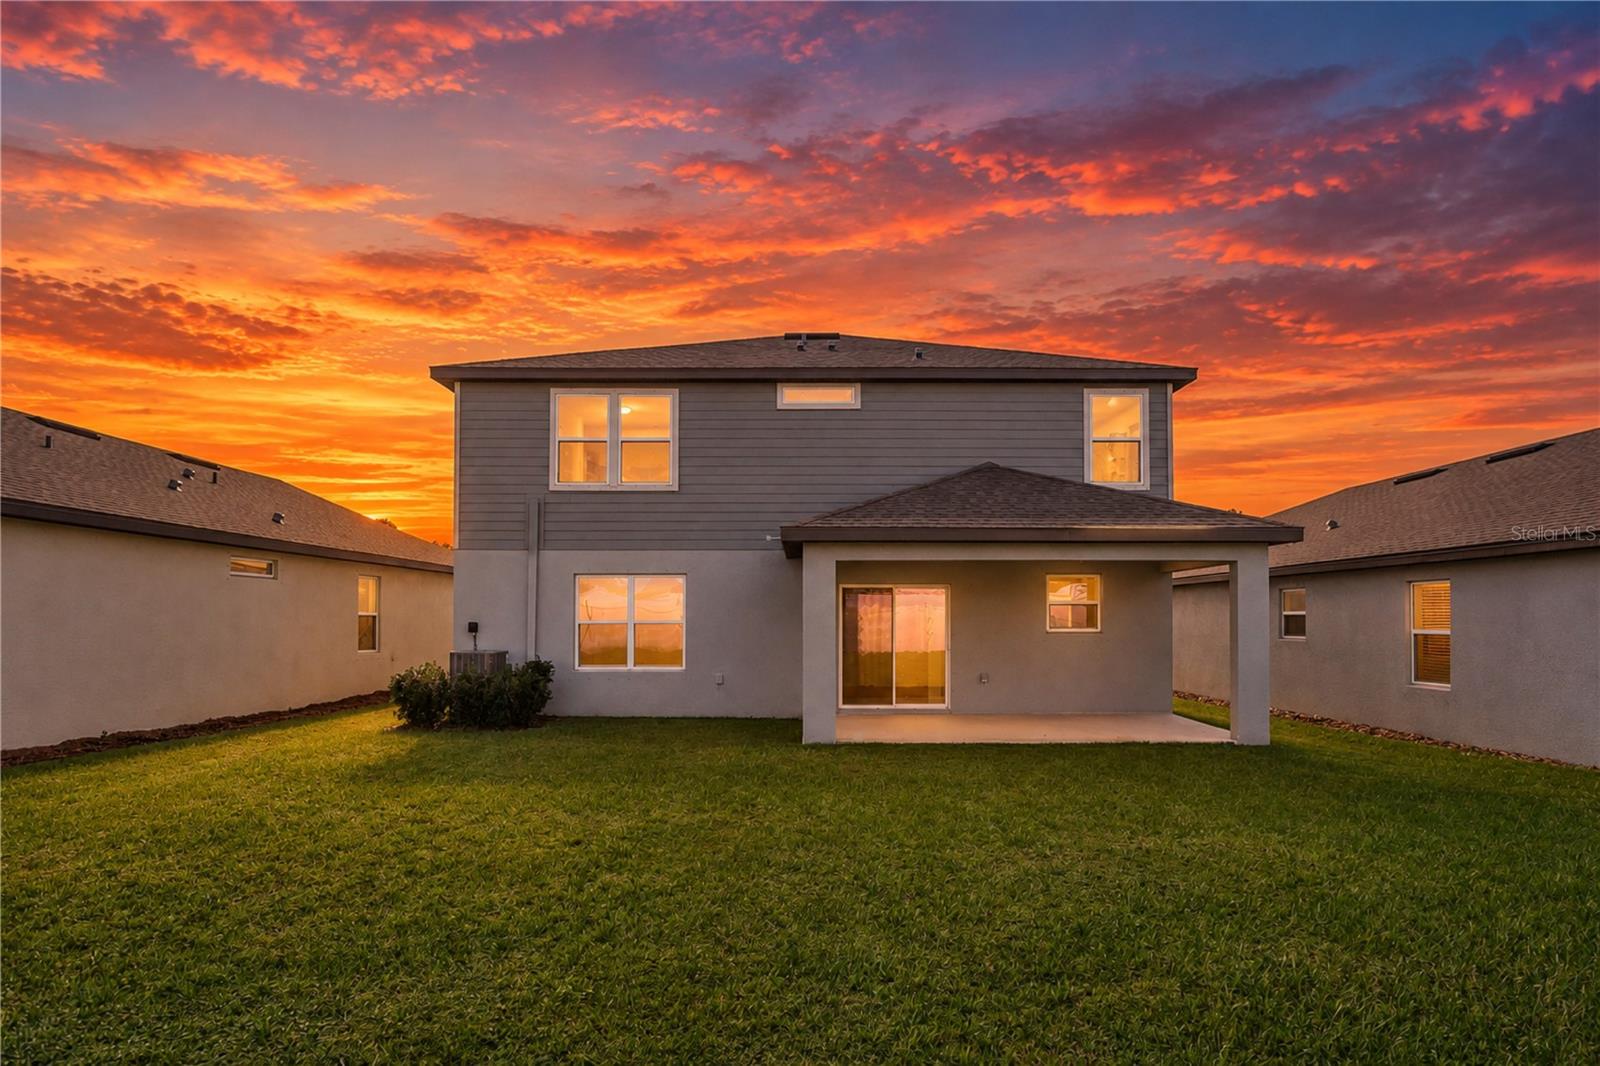
Rear exterior of a two-story home with a covered patio beneath a vivid sunset sky.
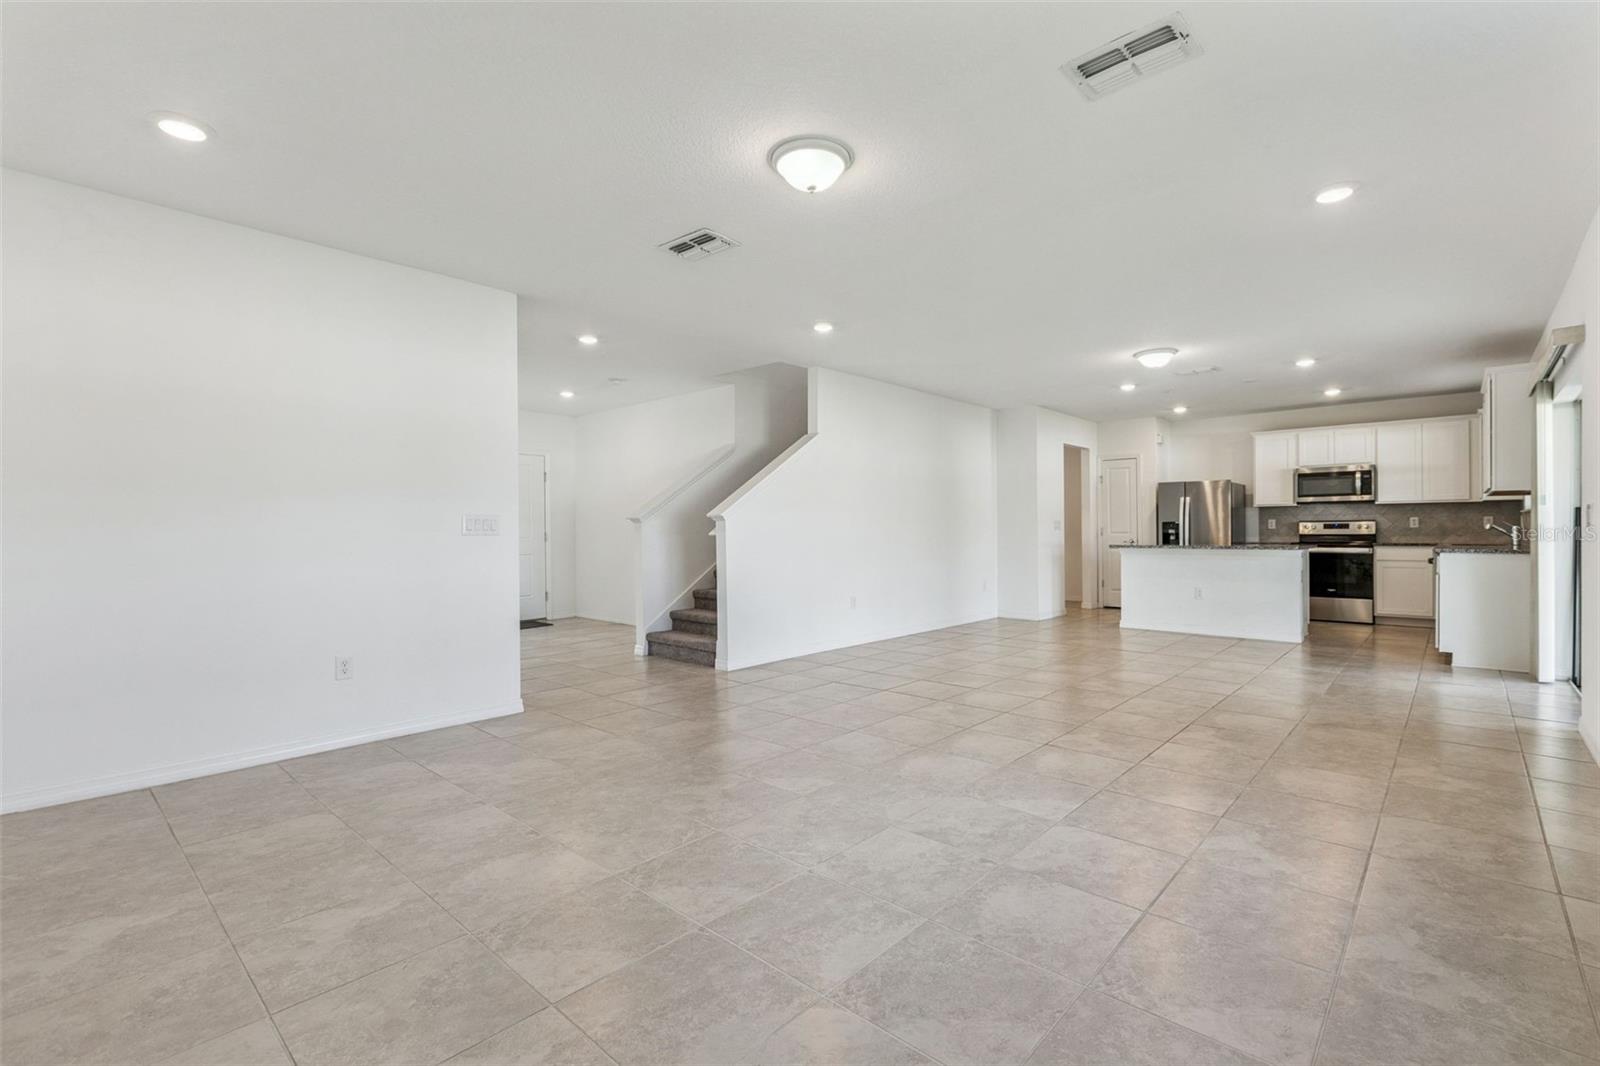
Open-plan living area with tile flooring, staircase, and white kitchen with stainless steel appliances.
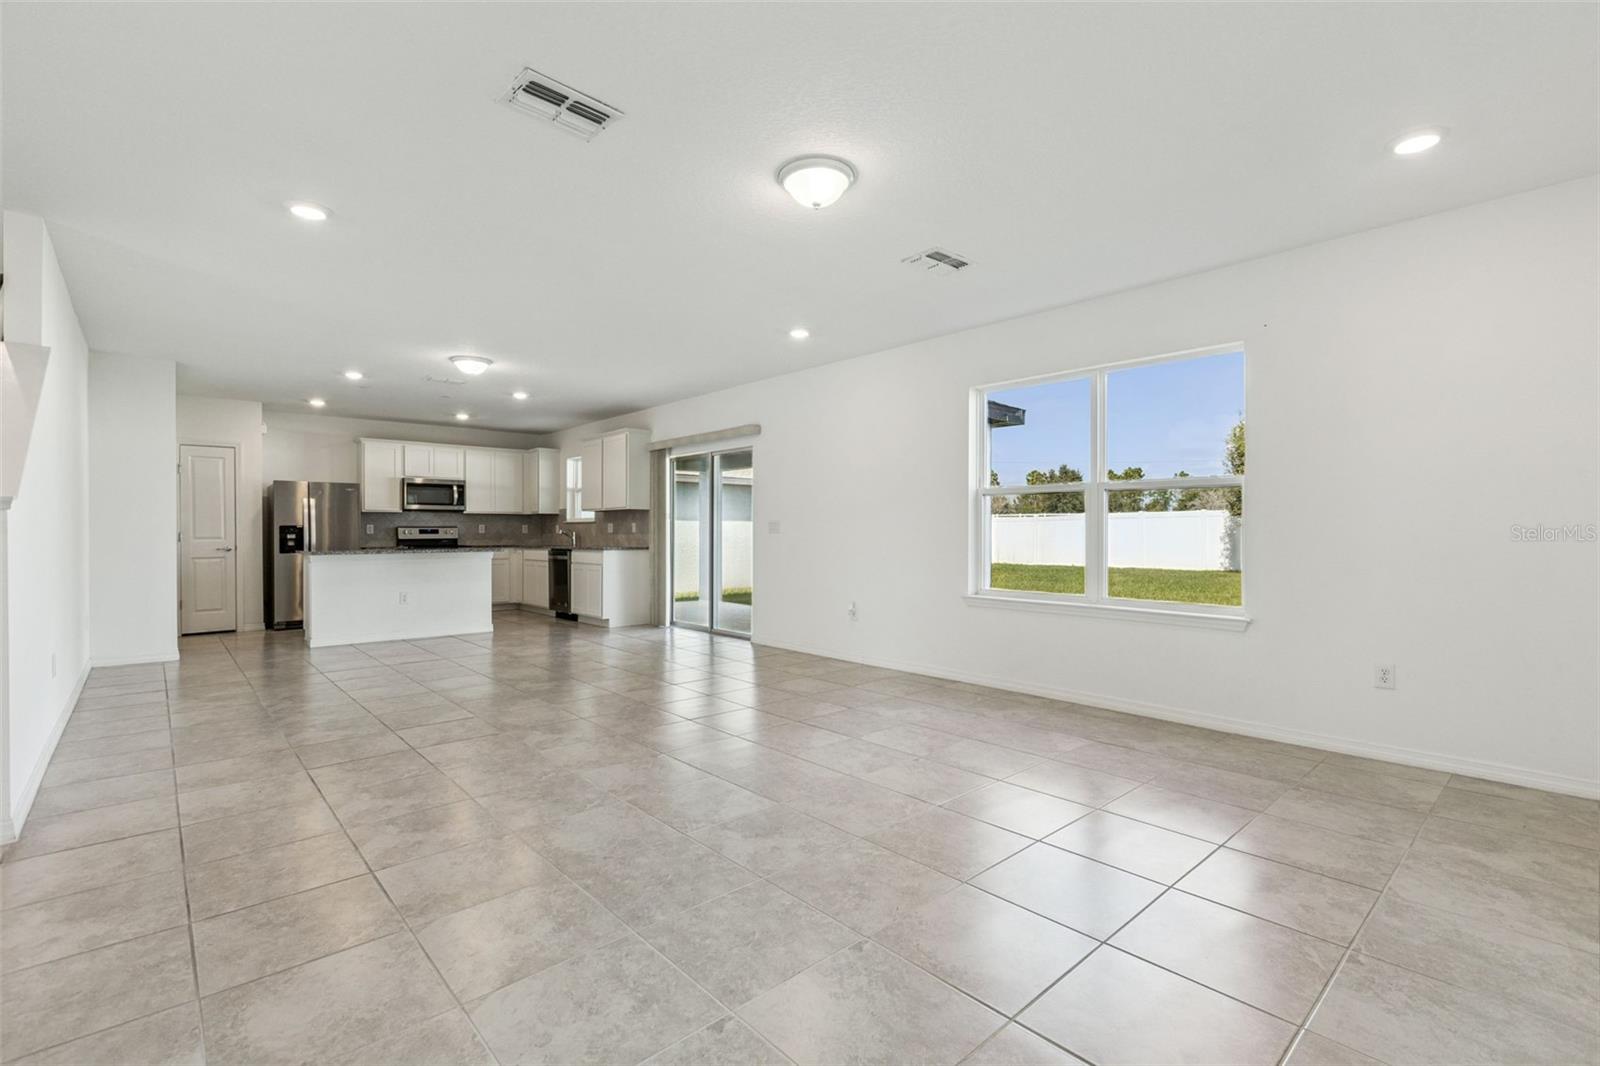
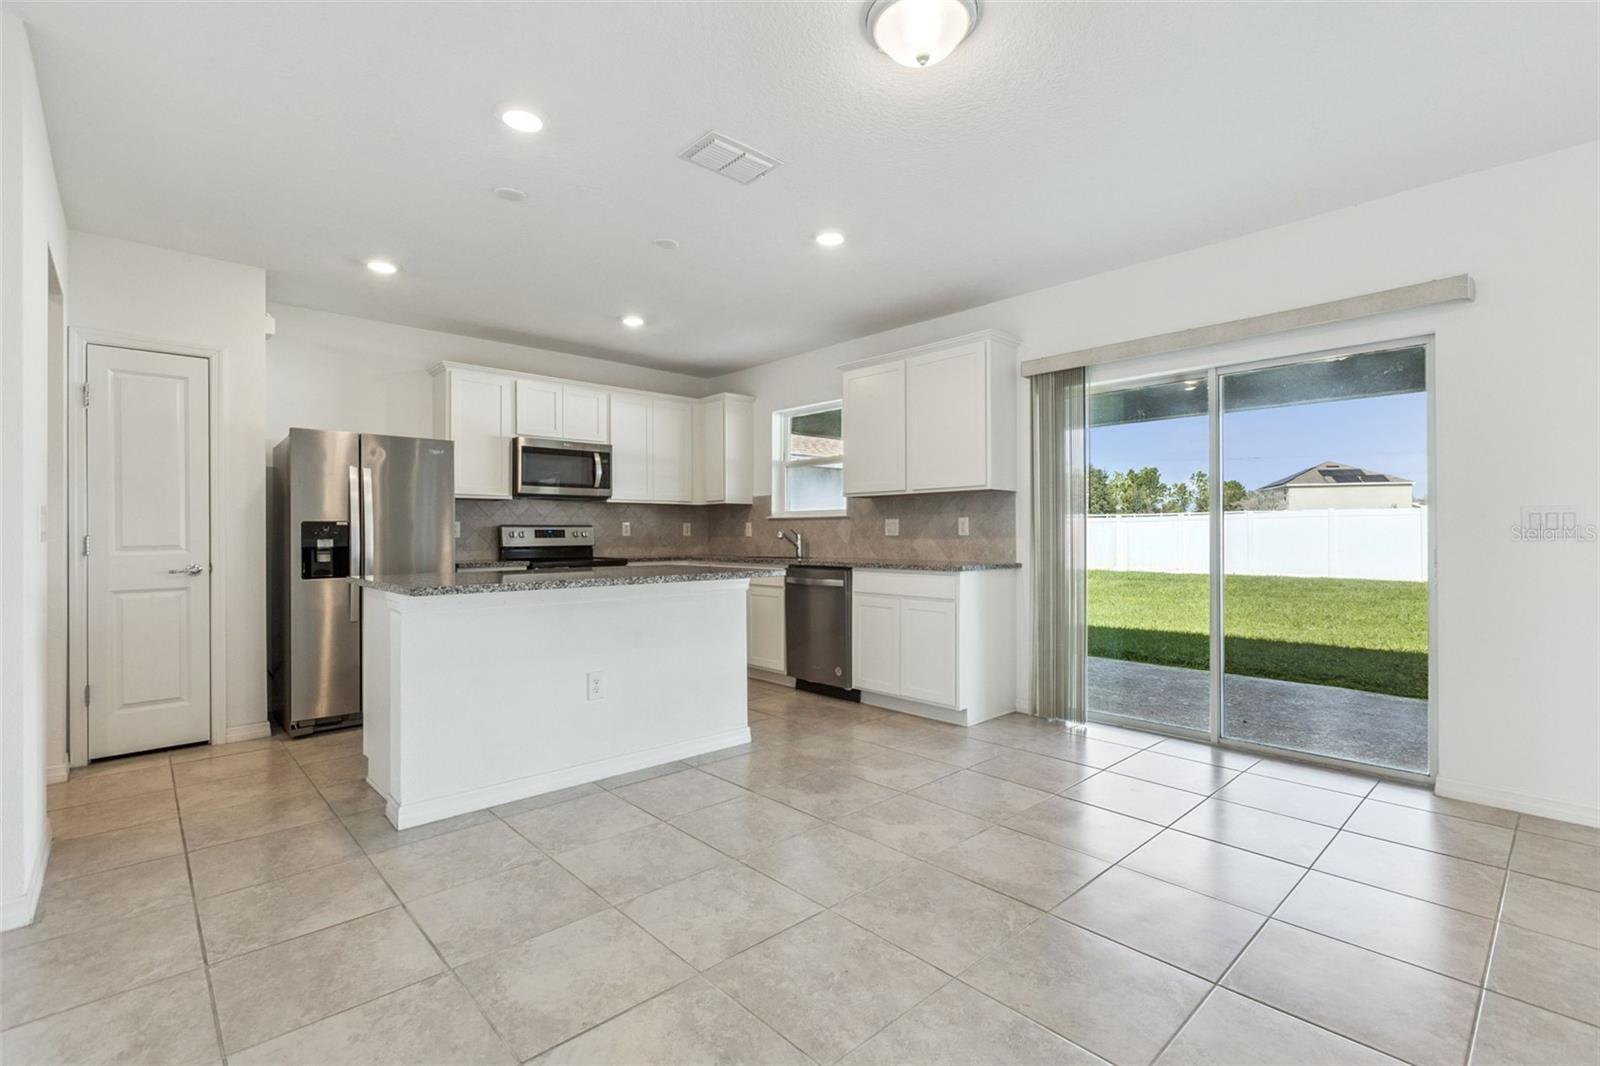
Vacant open-plan living area with tiled floors, white kitchen, and stainless steel appliances.
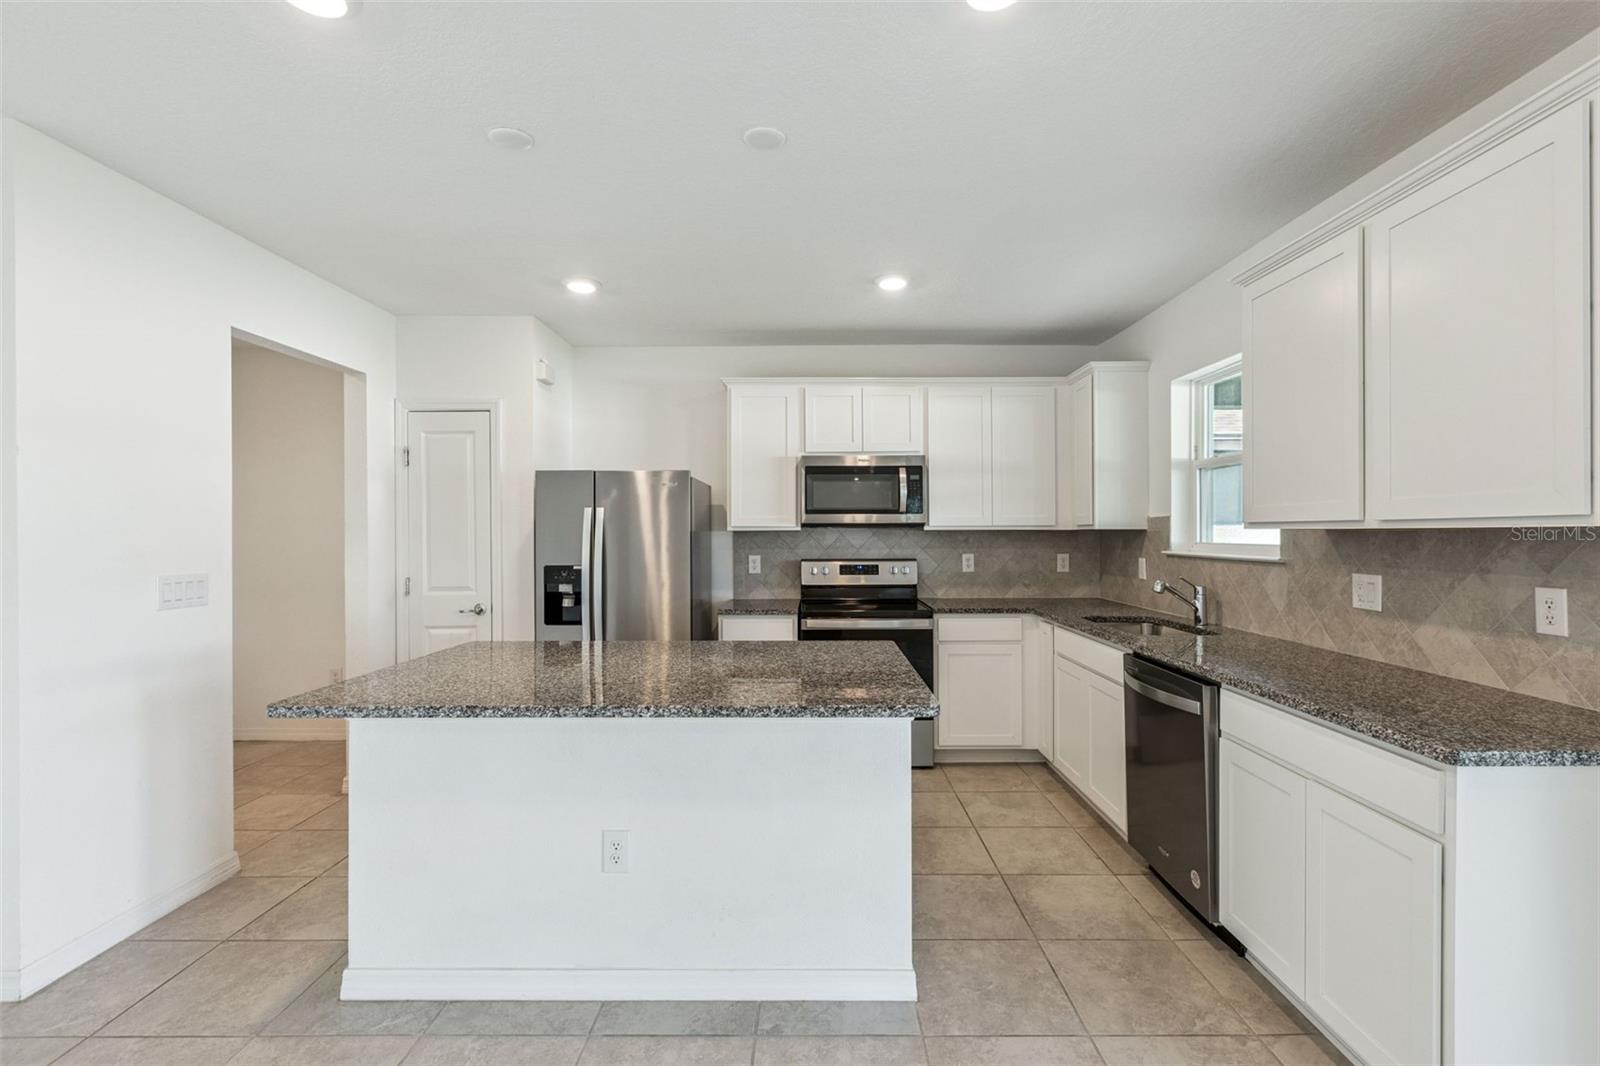
Kitchen with a large granite-topped island, white cabinetry, and stainless steel appliances.
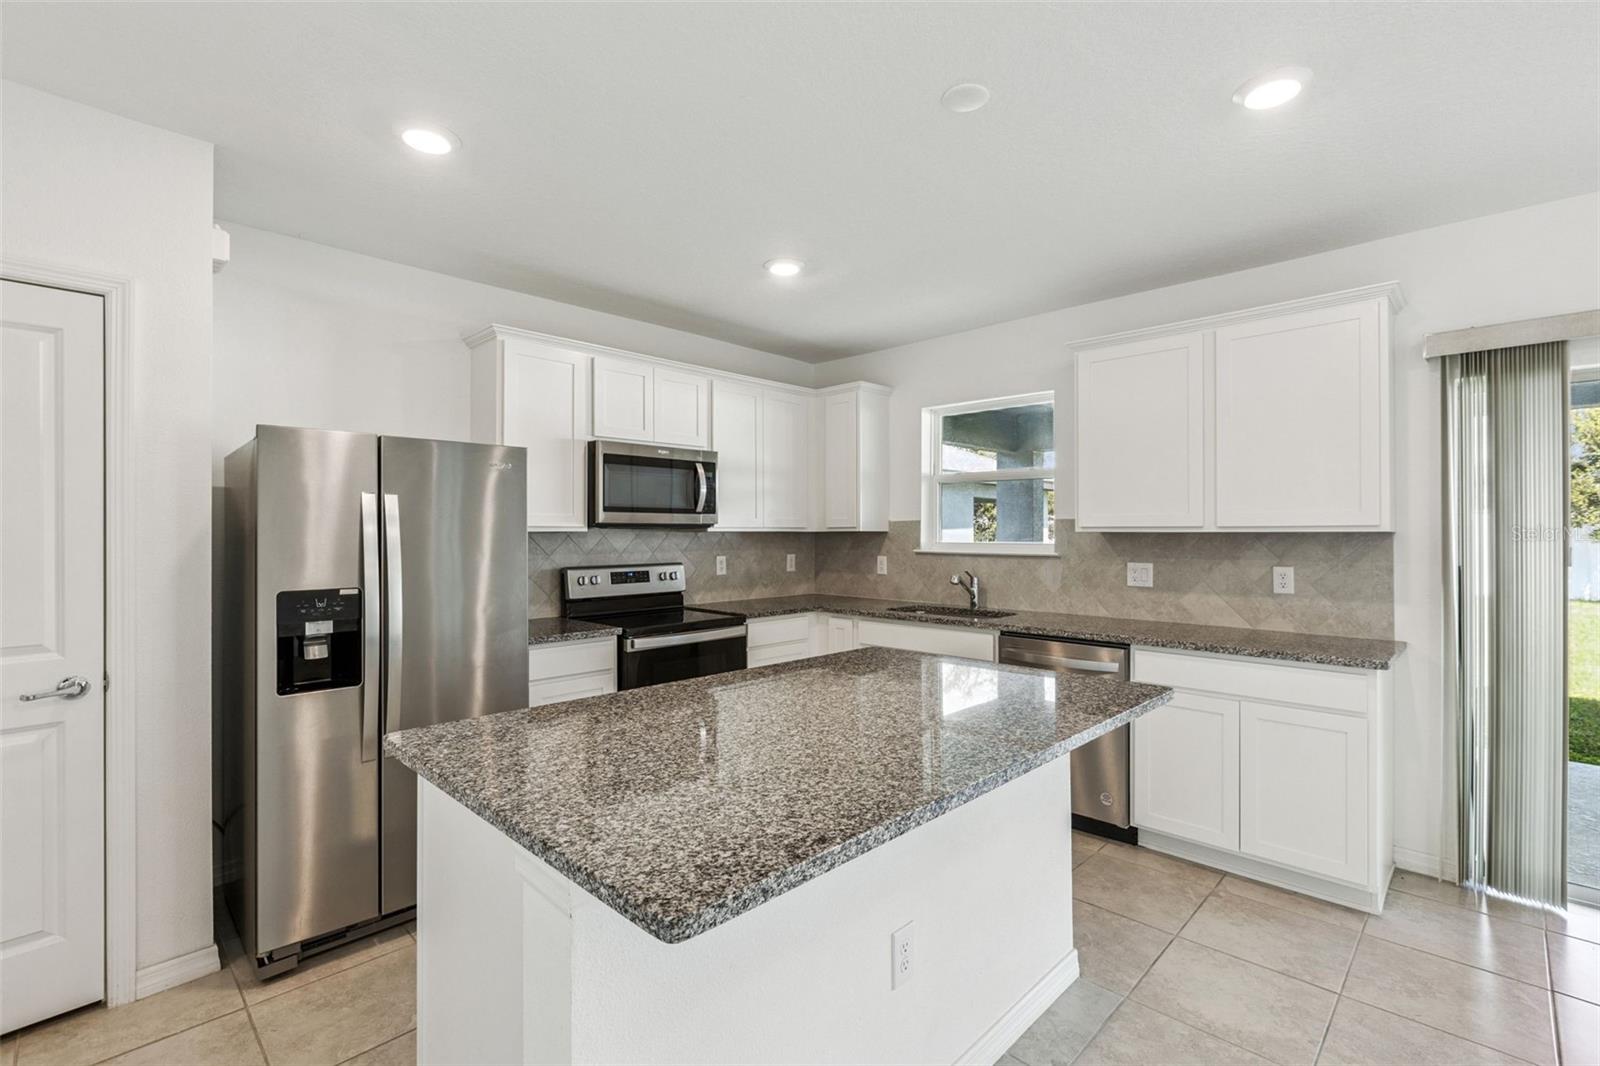
Kitchen with white cabinets, stainless steel appliances, and a large granite island.
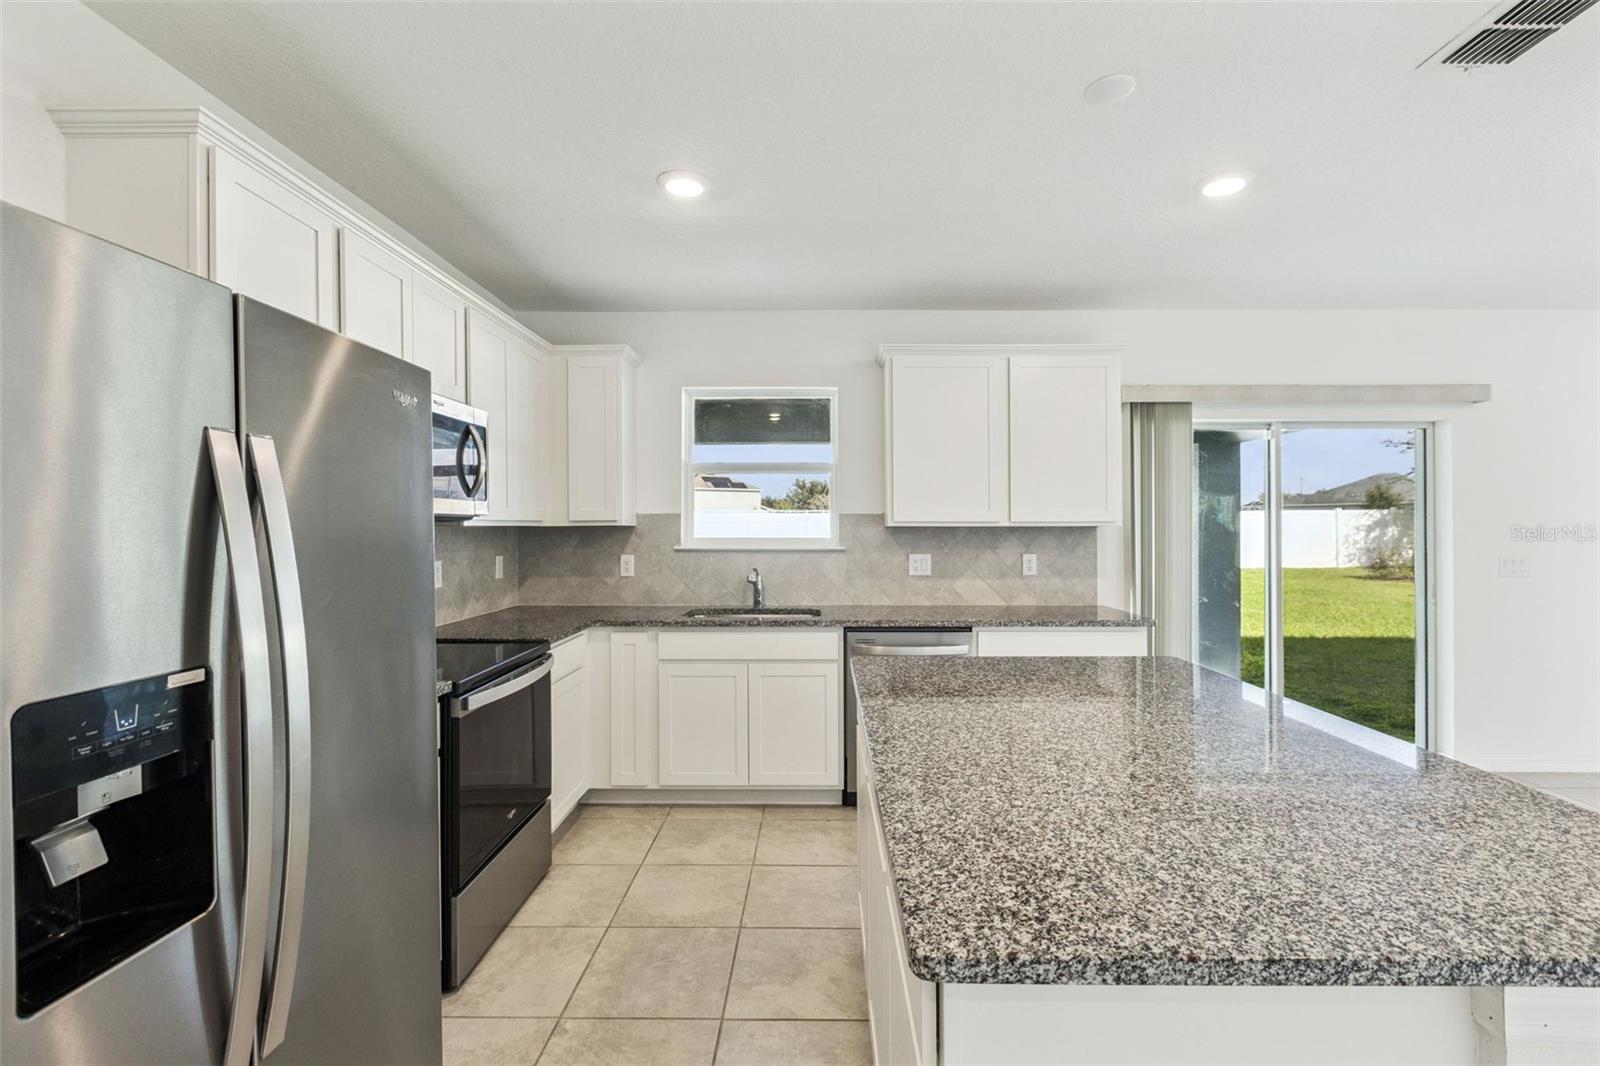
Kitchen with white cabinets, stainless appliances, granite island, and sliding glass doors to the yard.
Kitchen with white cabinets, stainless steel appliances, and sliding doors to the backyard.
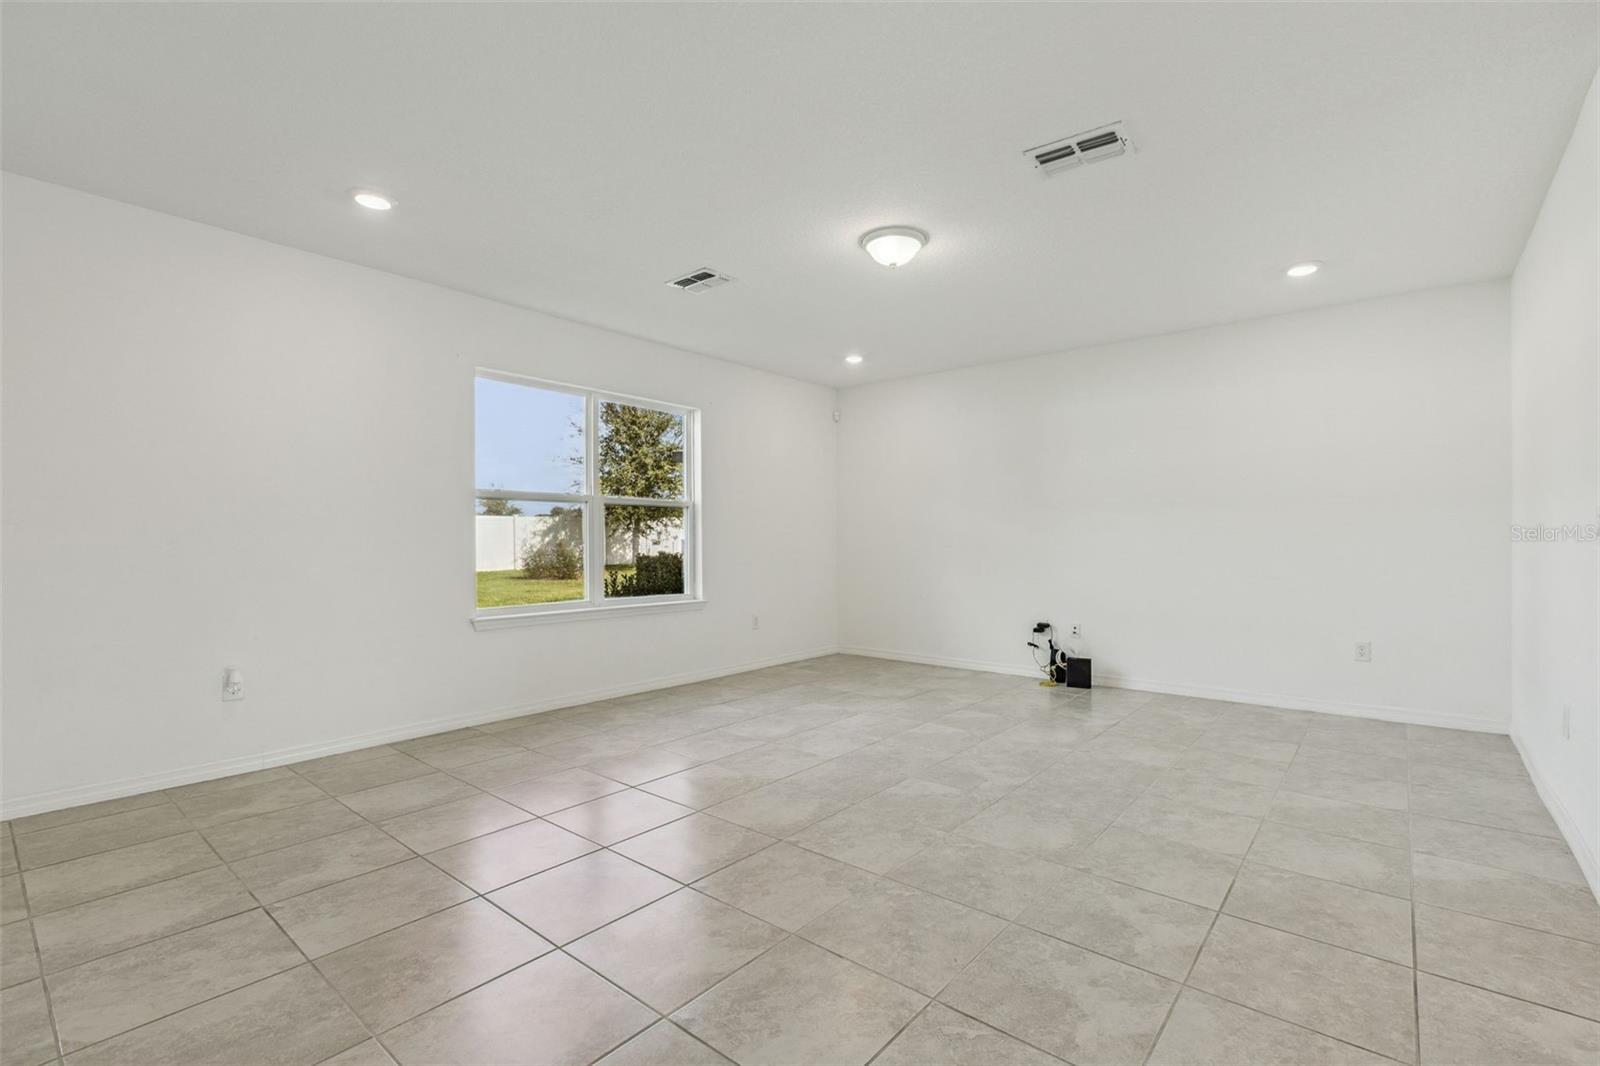
Empty room with large beige floor tiles and a window overlooking a fenced yard.
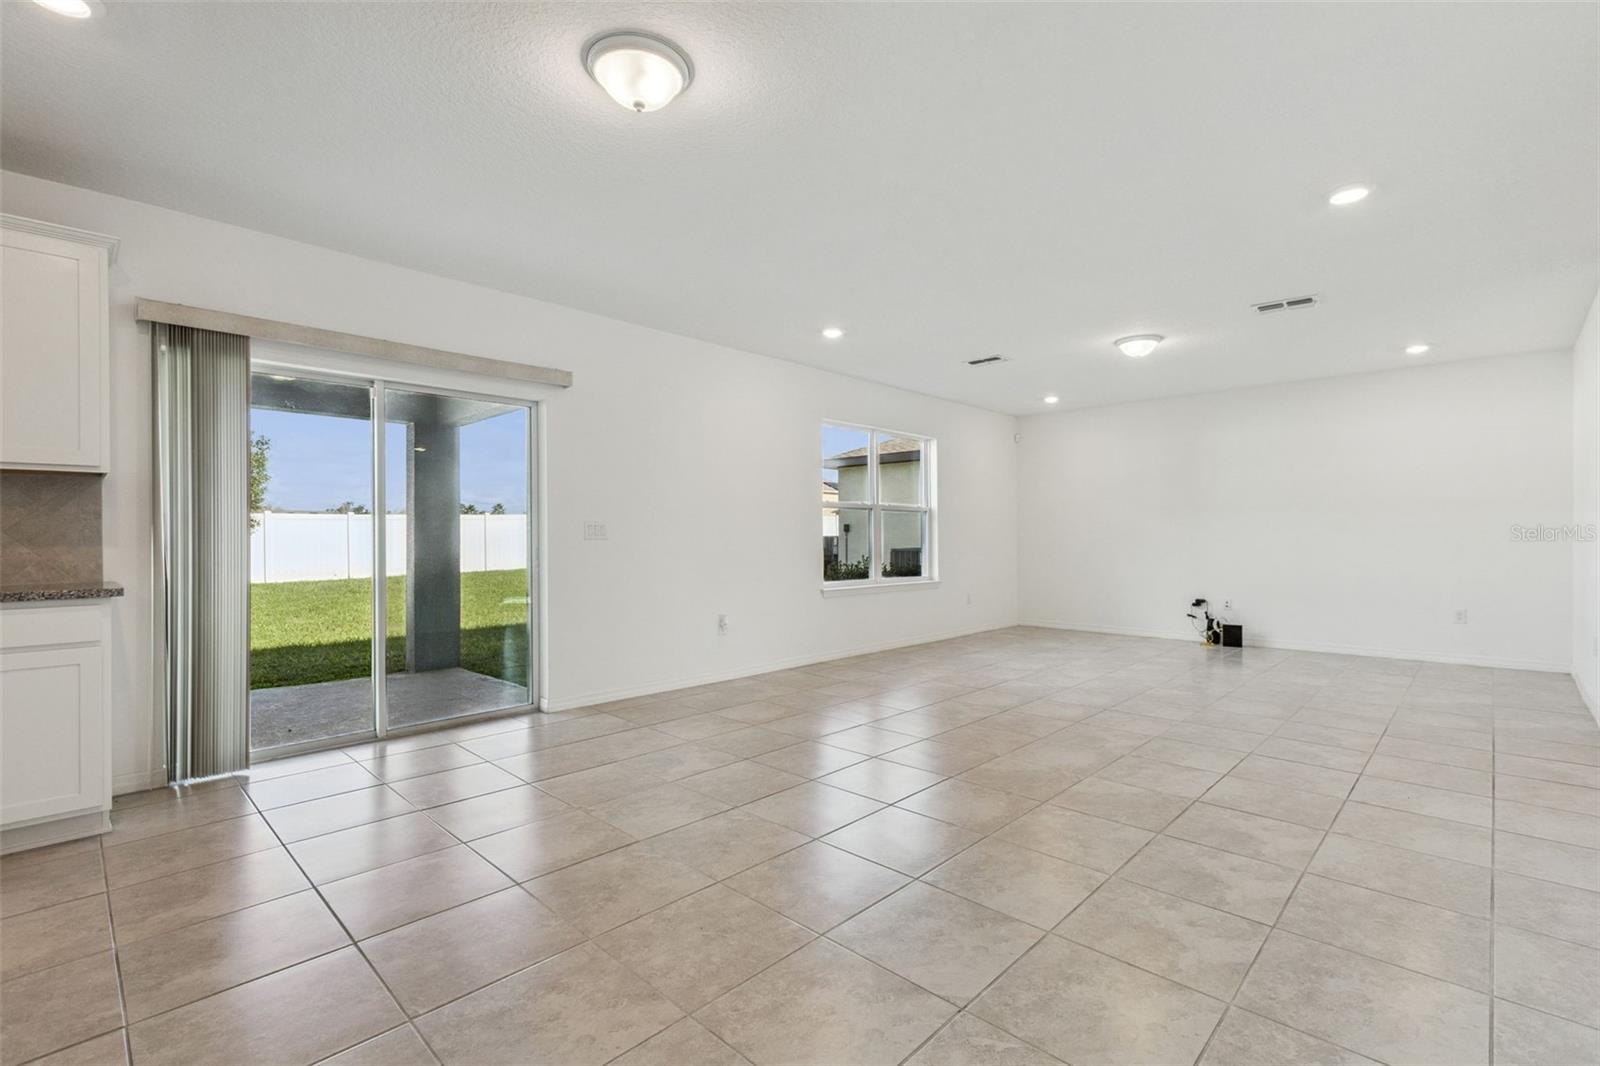
Living room with beige tile floors, a sliding glass door, and a small window.
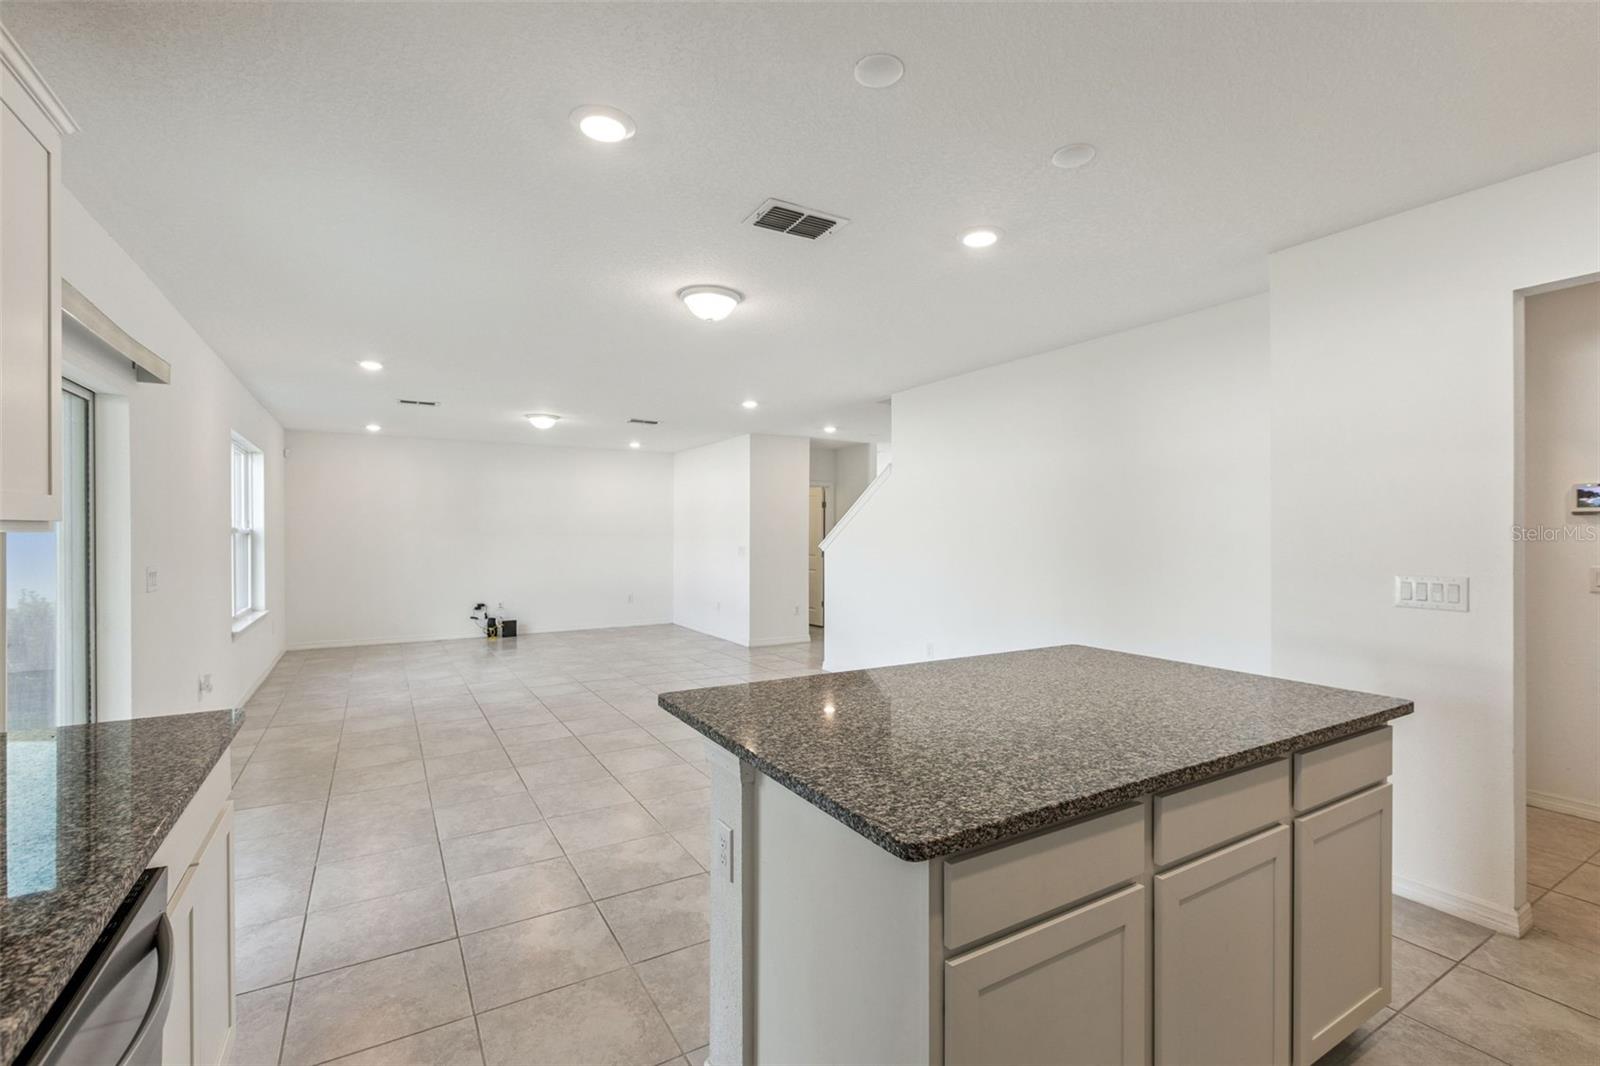
Open kitchen with a granite island, white cabinetry, and tiled floors extending into an unfurnished living area.
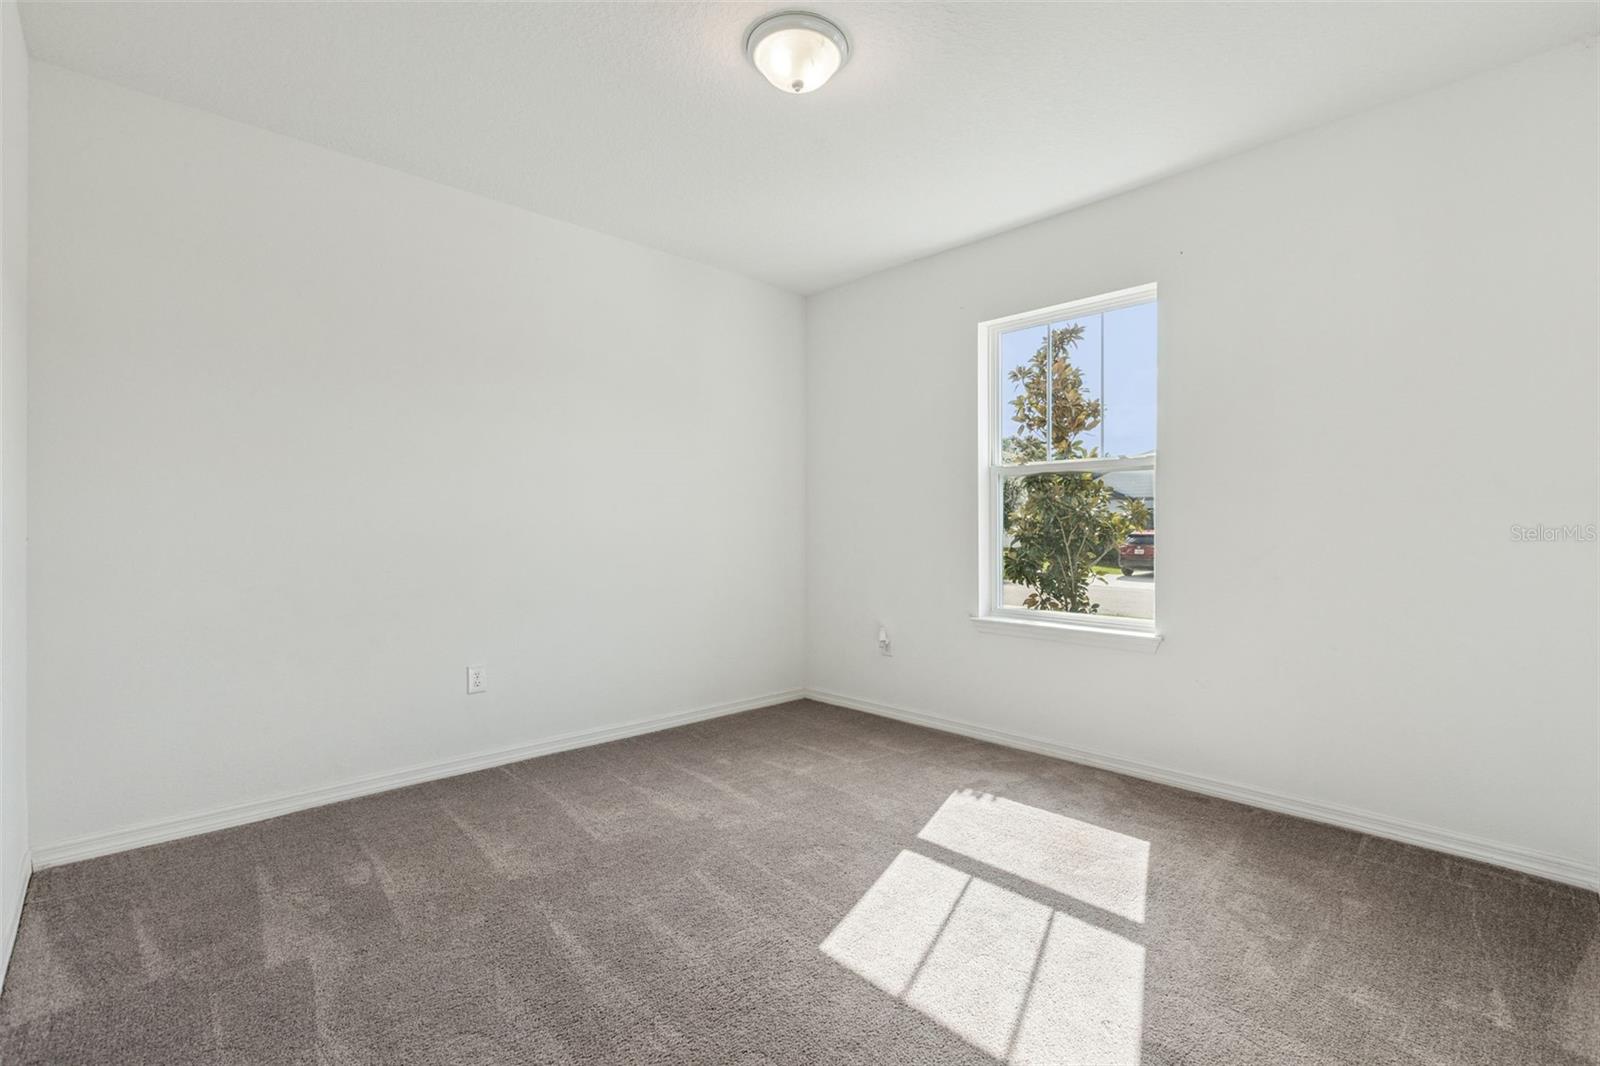
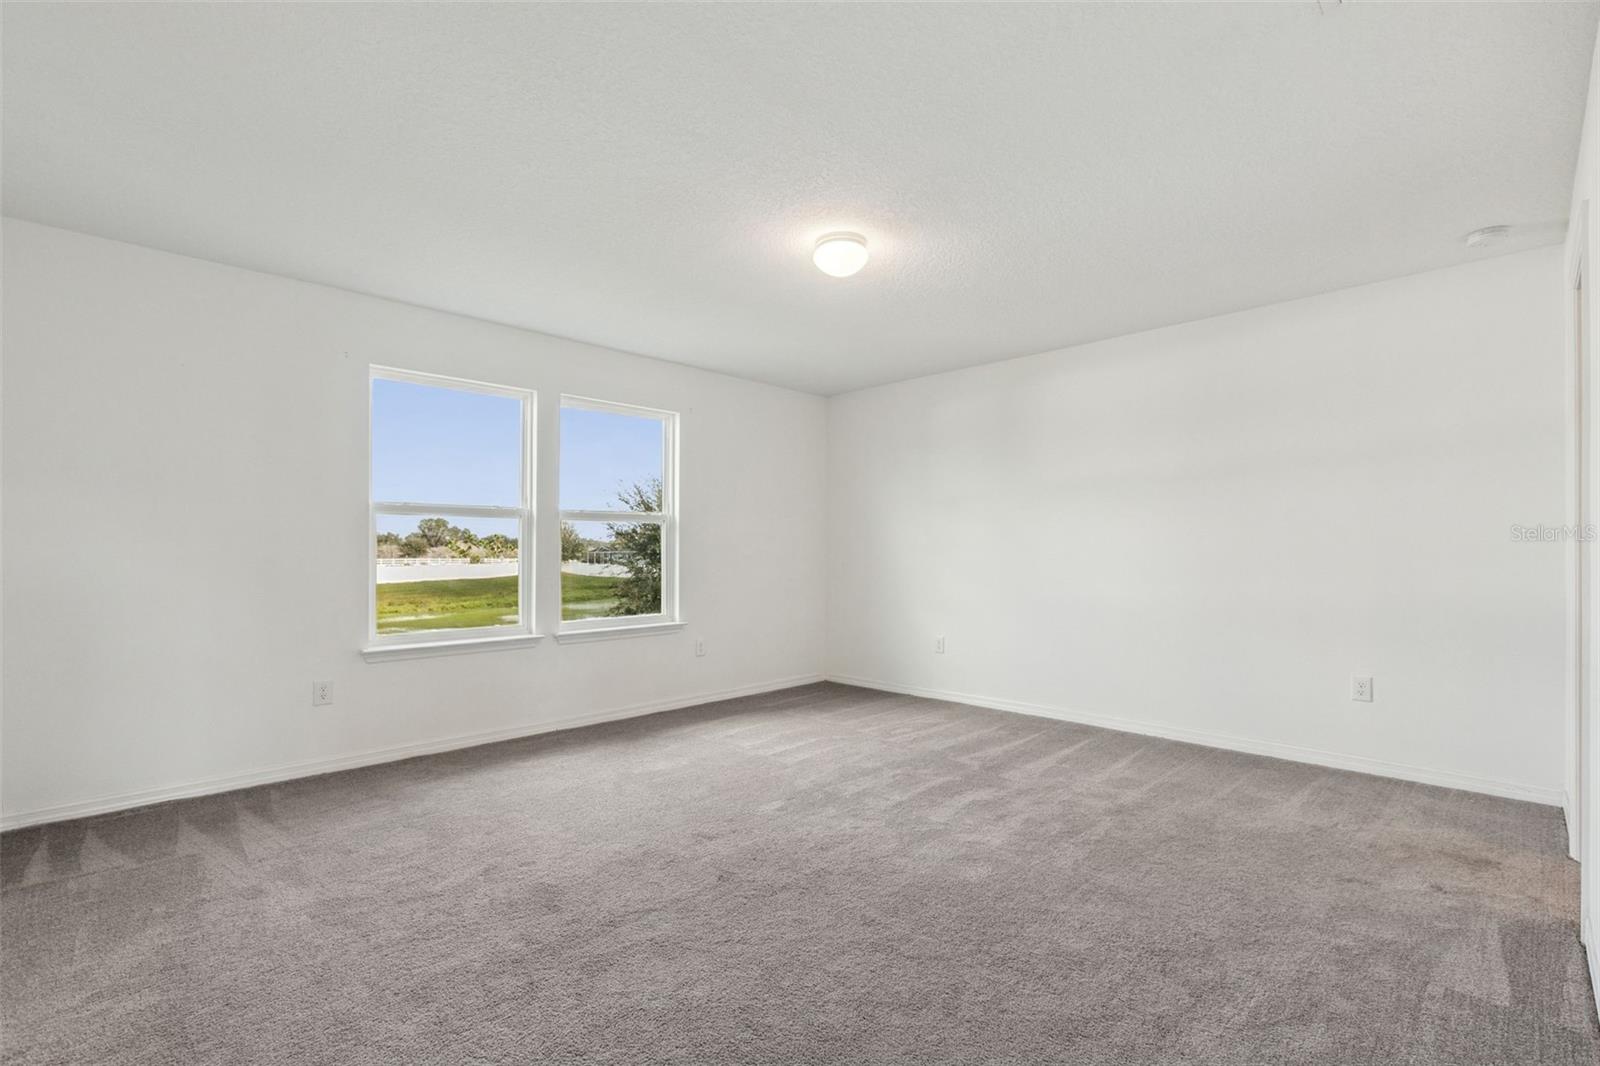
Empty carpeted room with white walls and a single window casting sunlight across the floor.
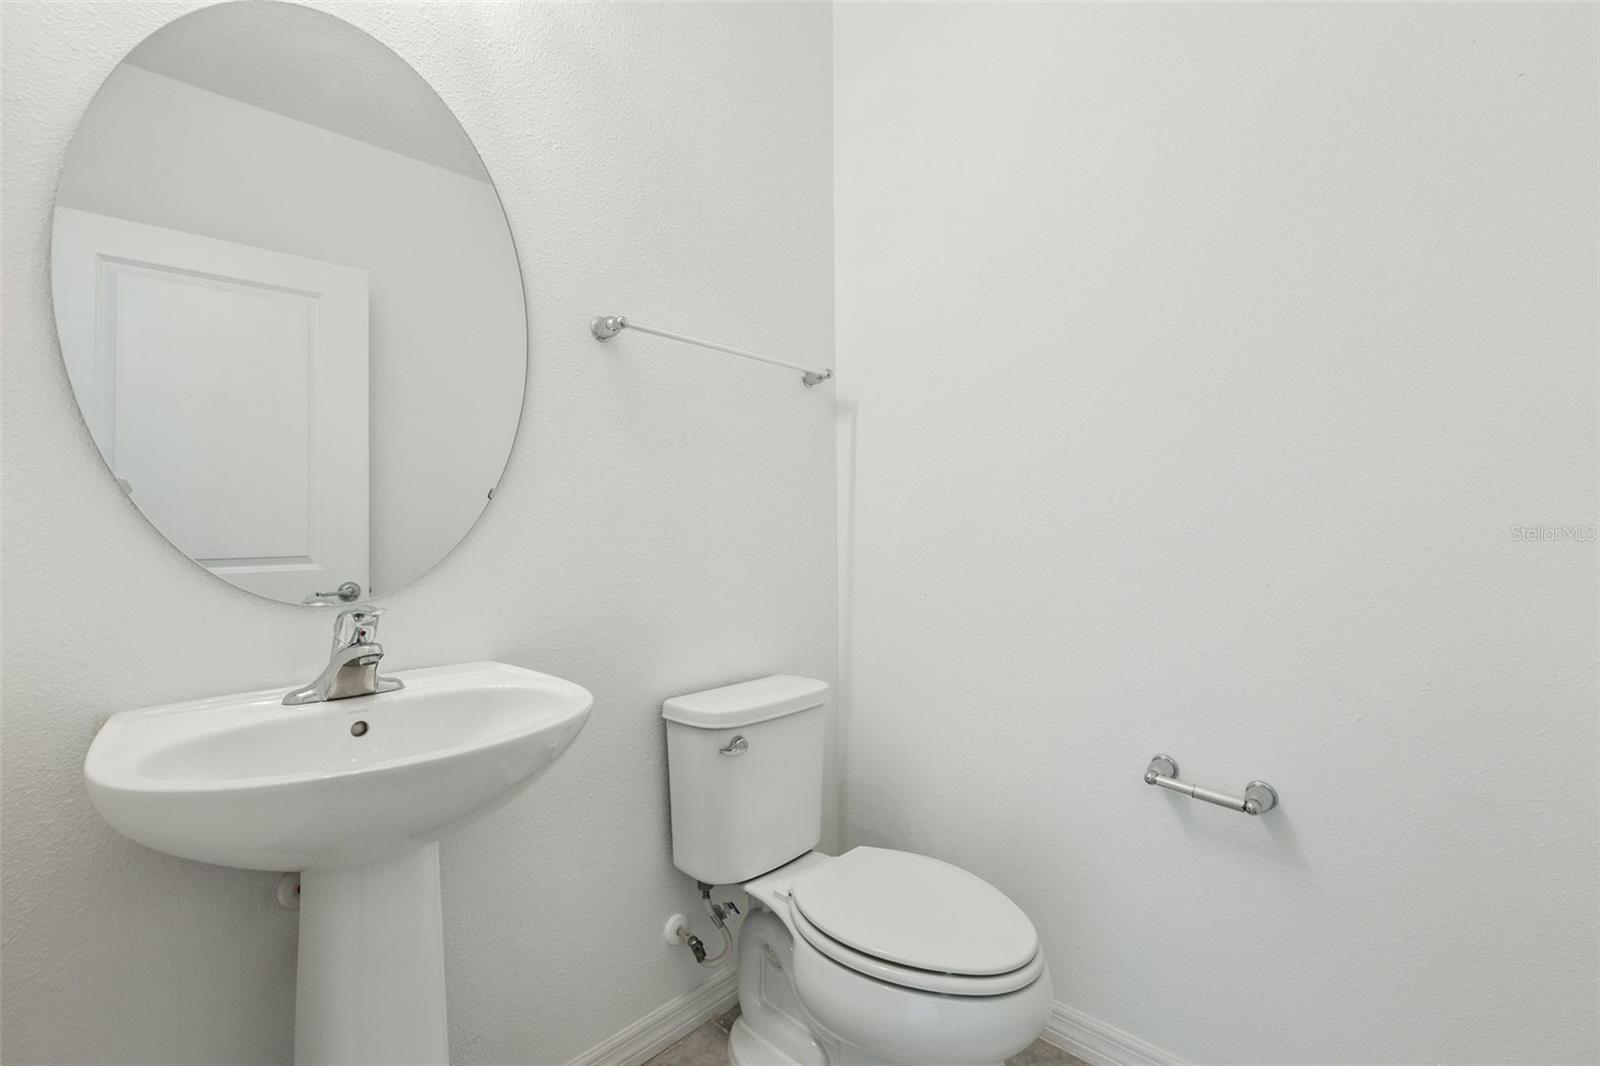
Bathroom with a pedestal sink, round mirror, and toilet.
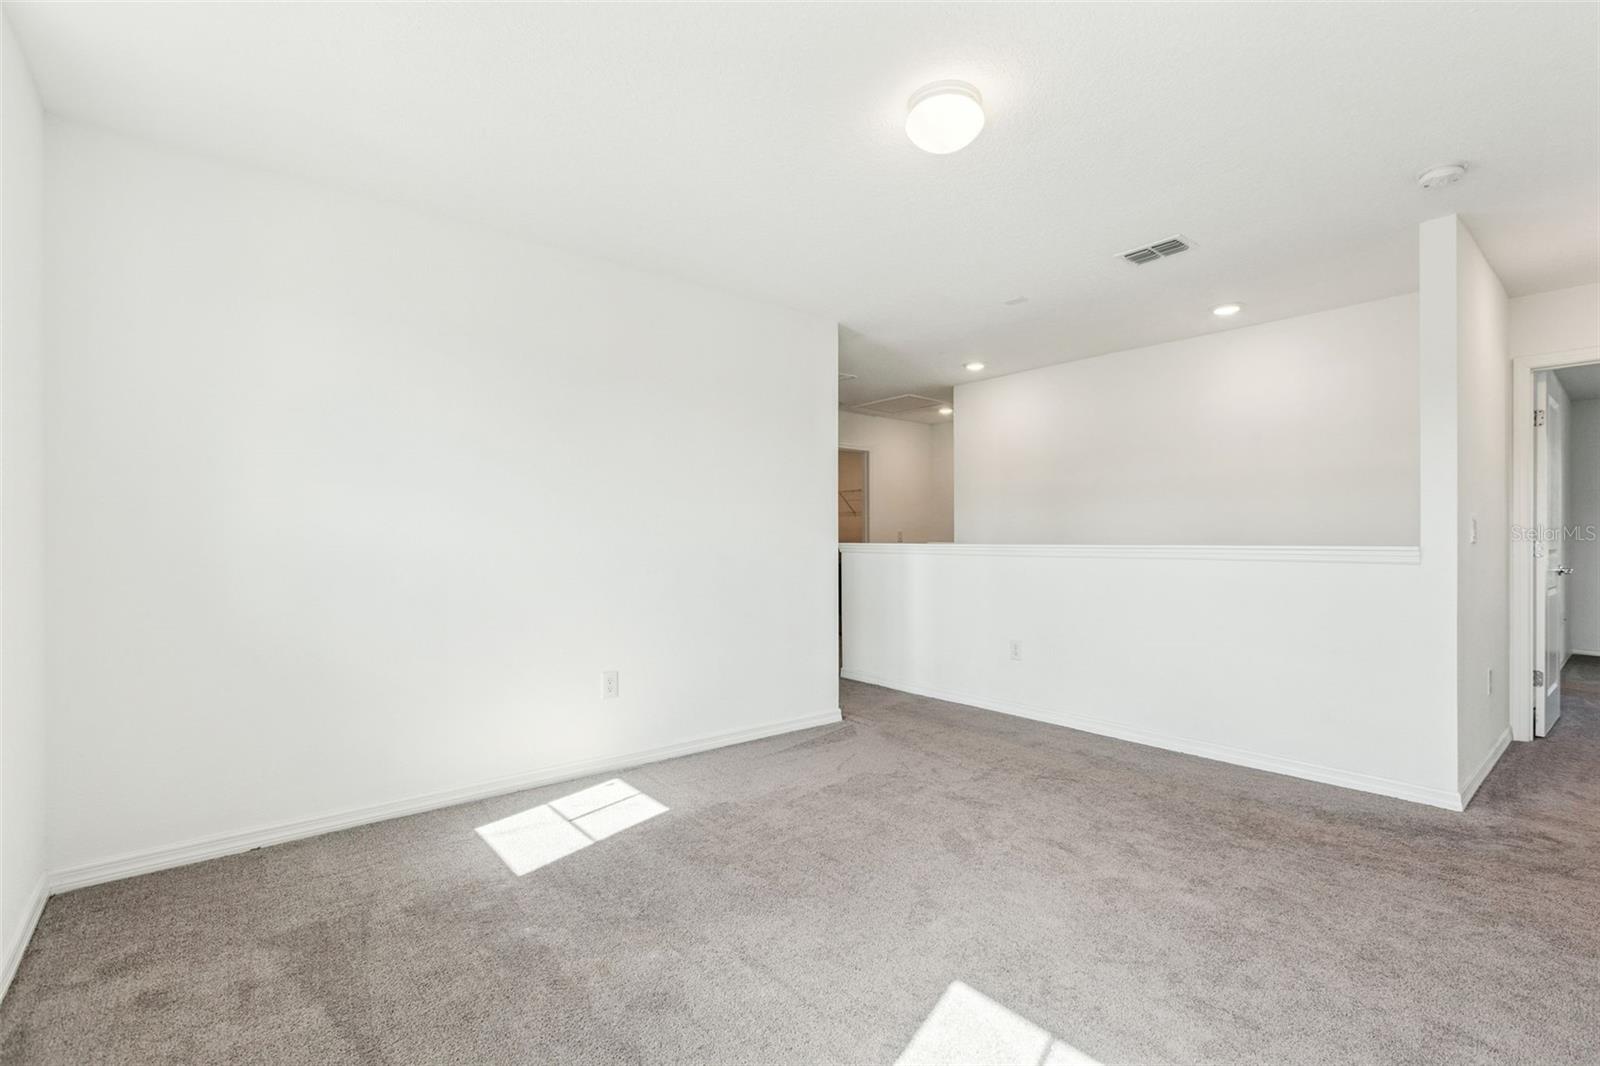
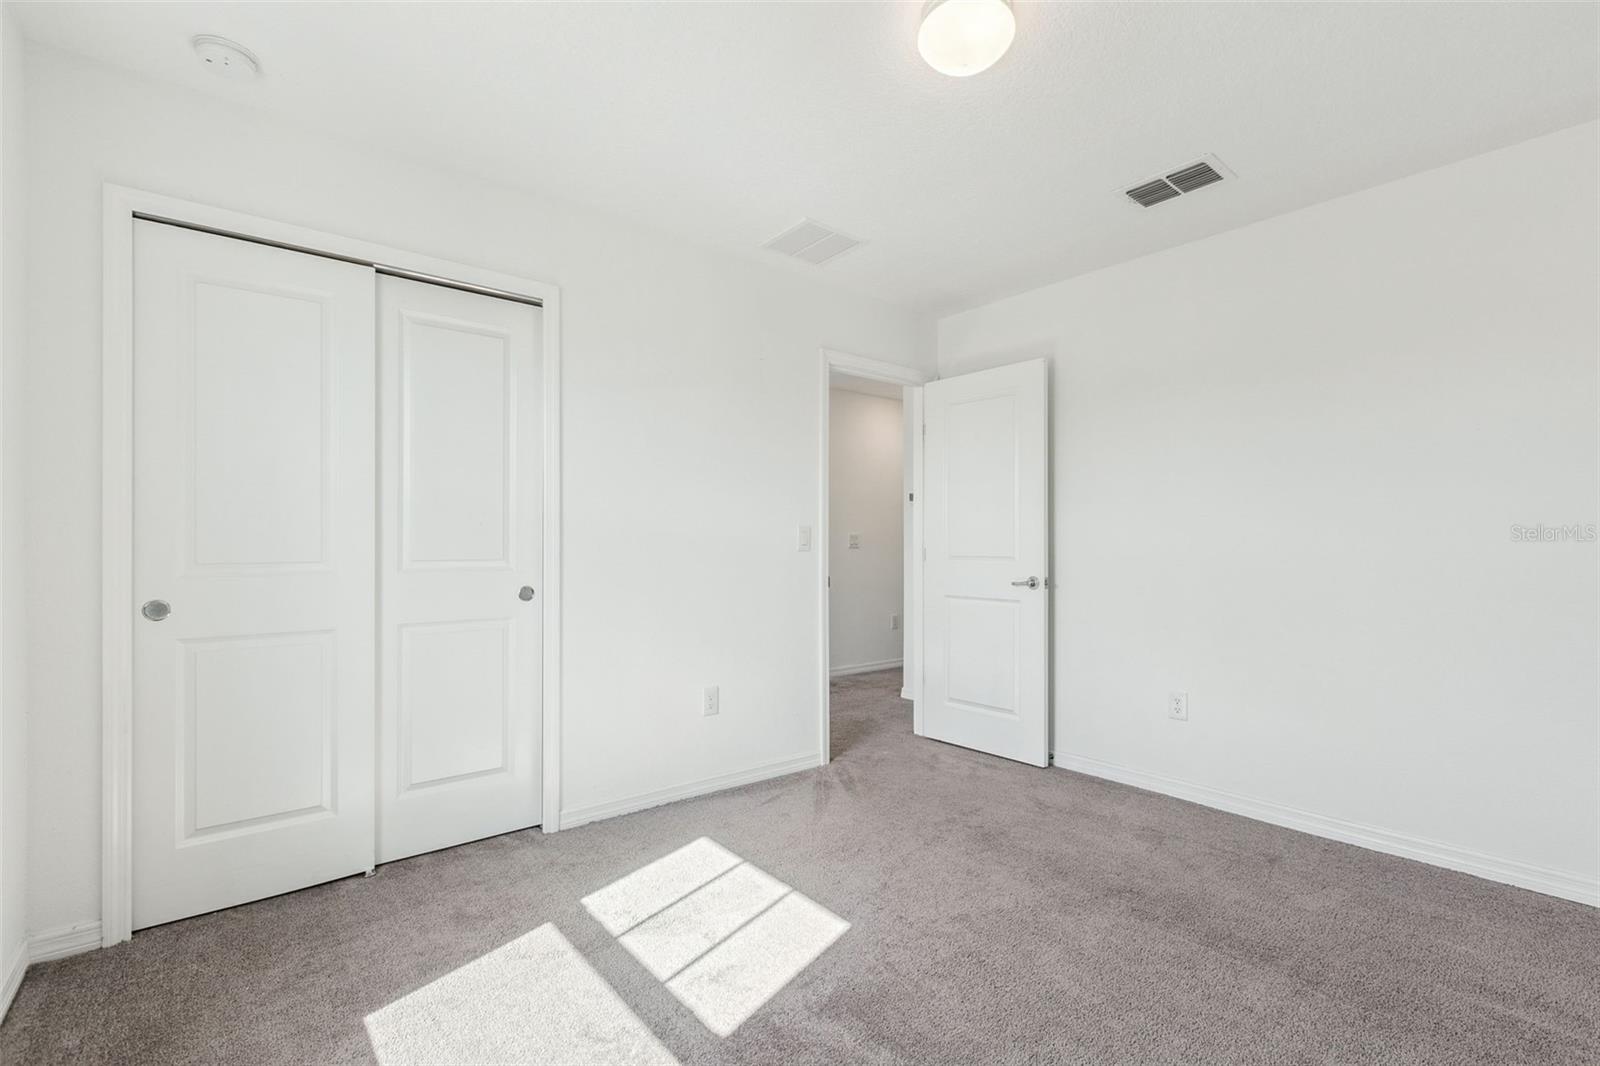
Empty carpeted room with white walls, a half-height divider, and sunlight on the floor.
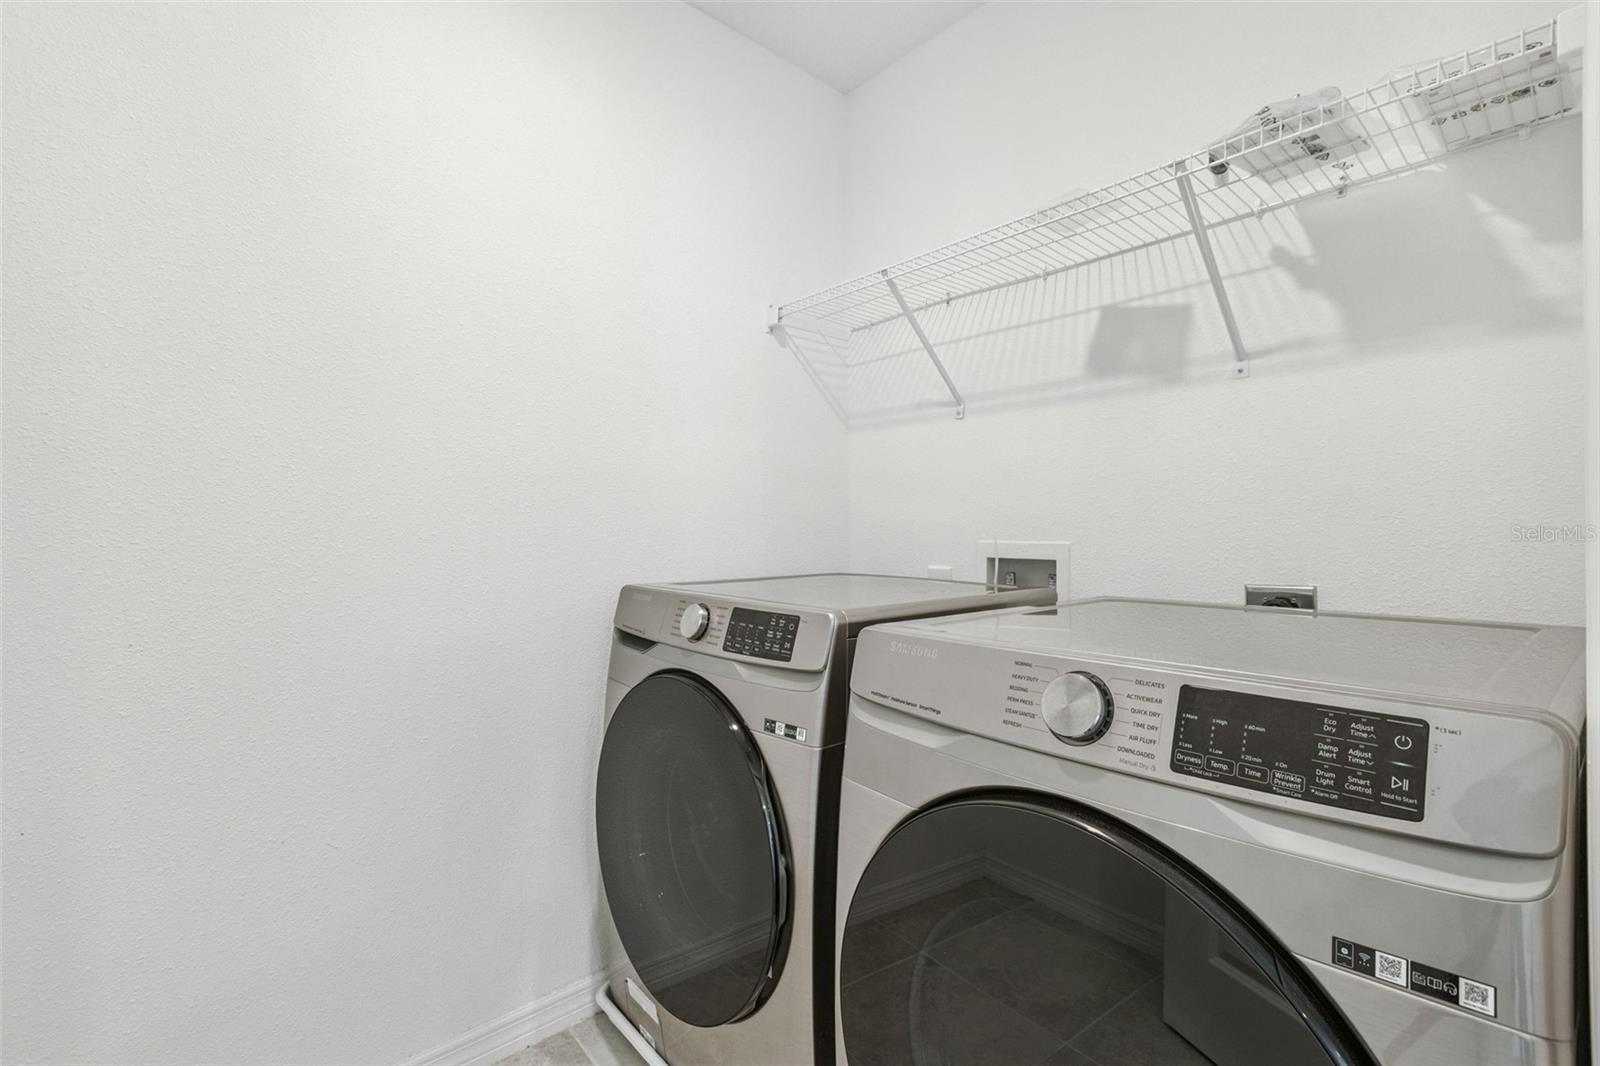
Laundry room with front-loading washer and dryer beneath wire shelving.
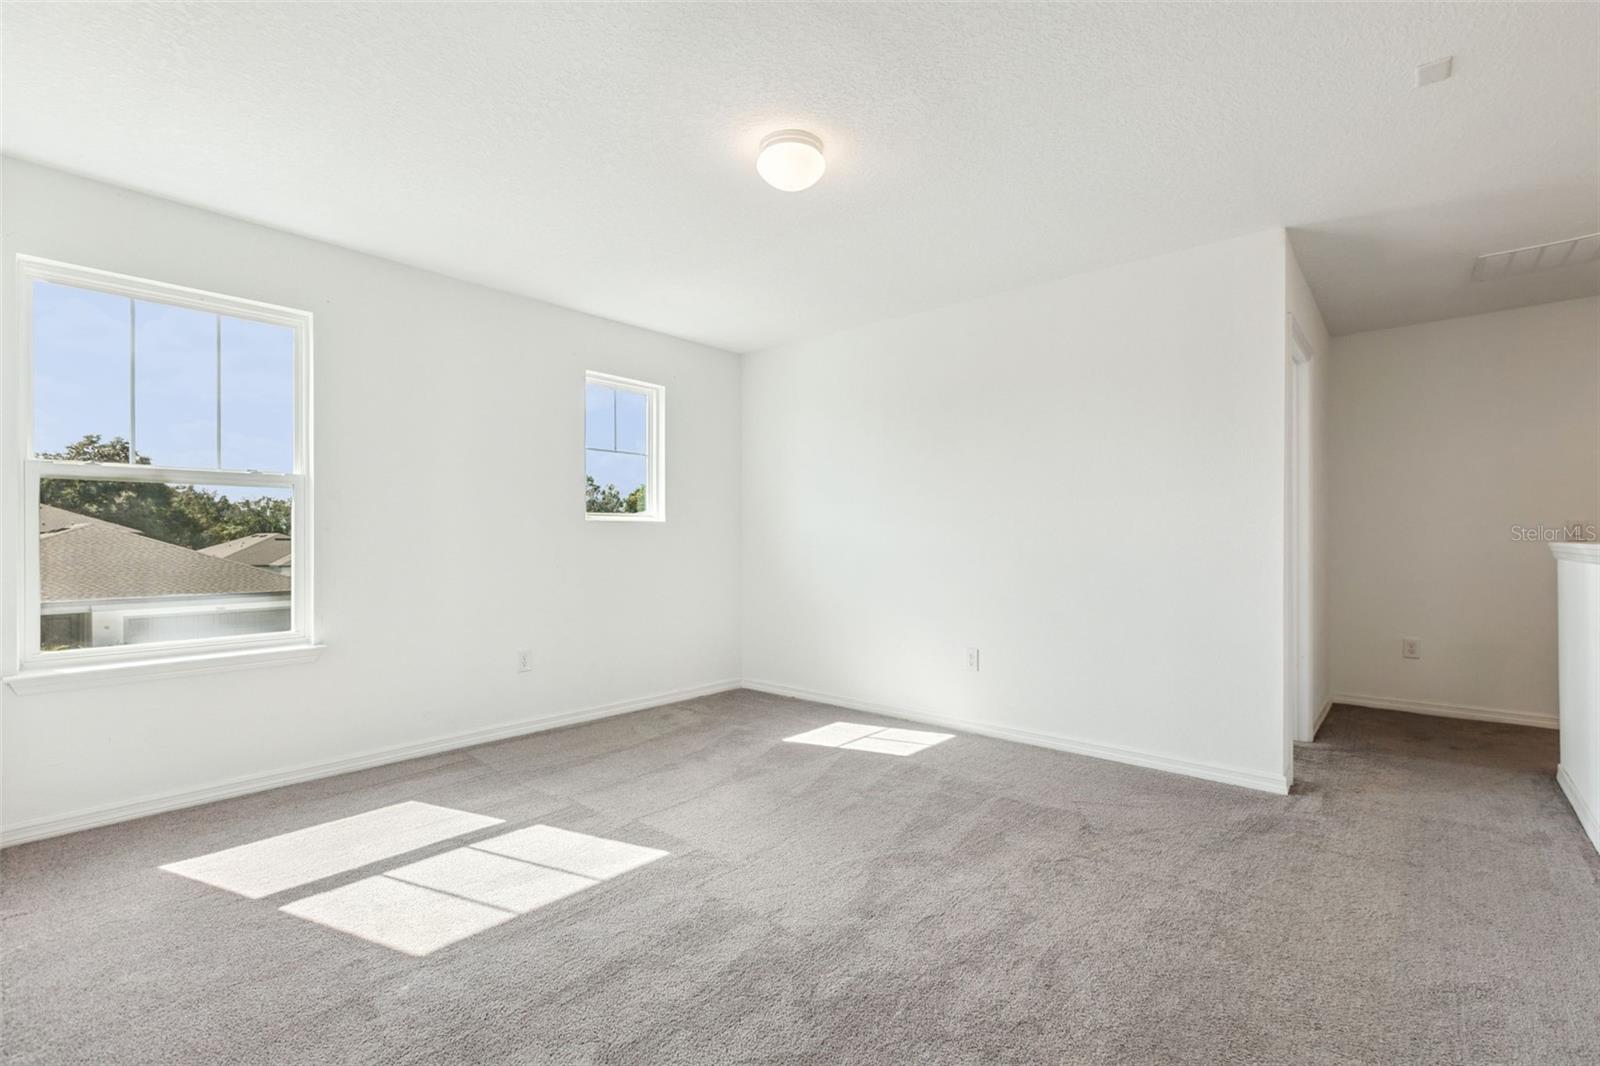
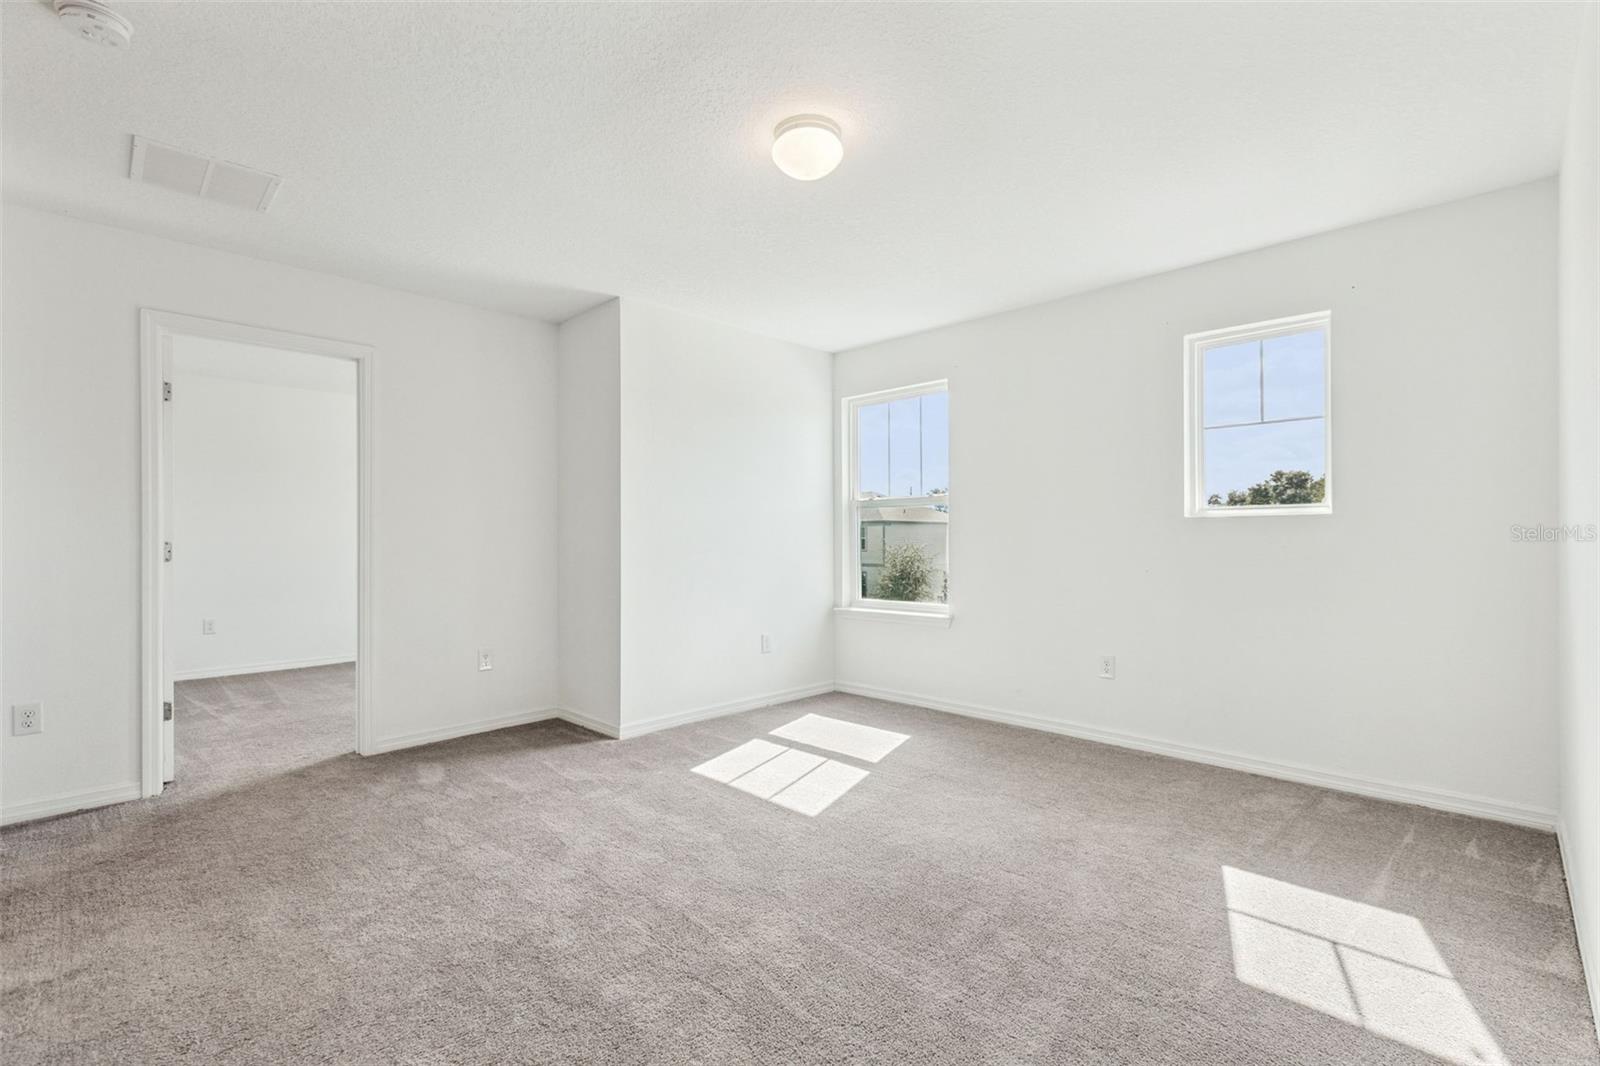
Vacant carpeted room with two windows and sunlight across the floor.
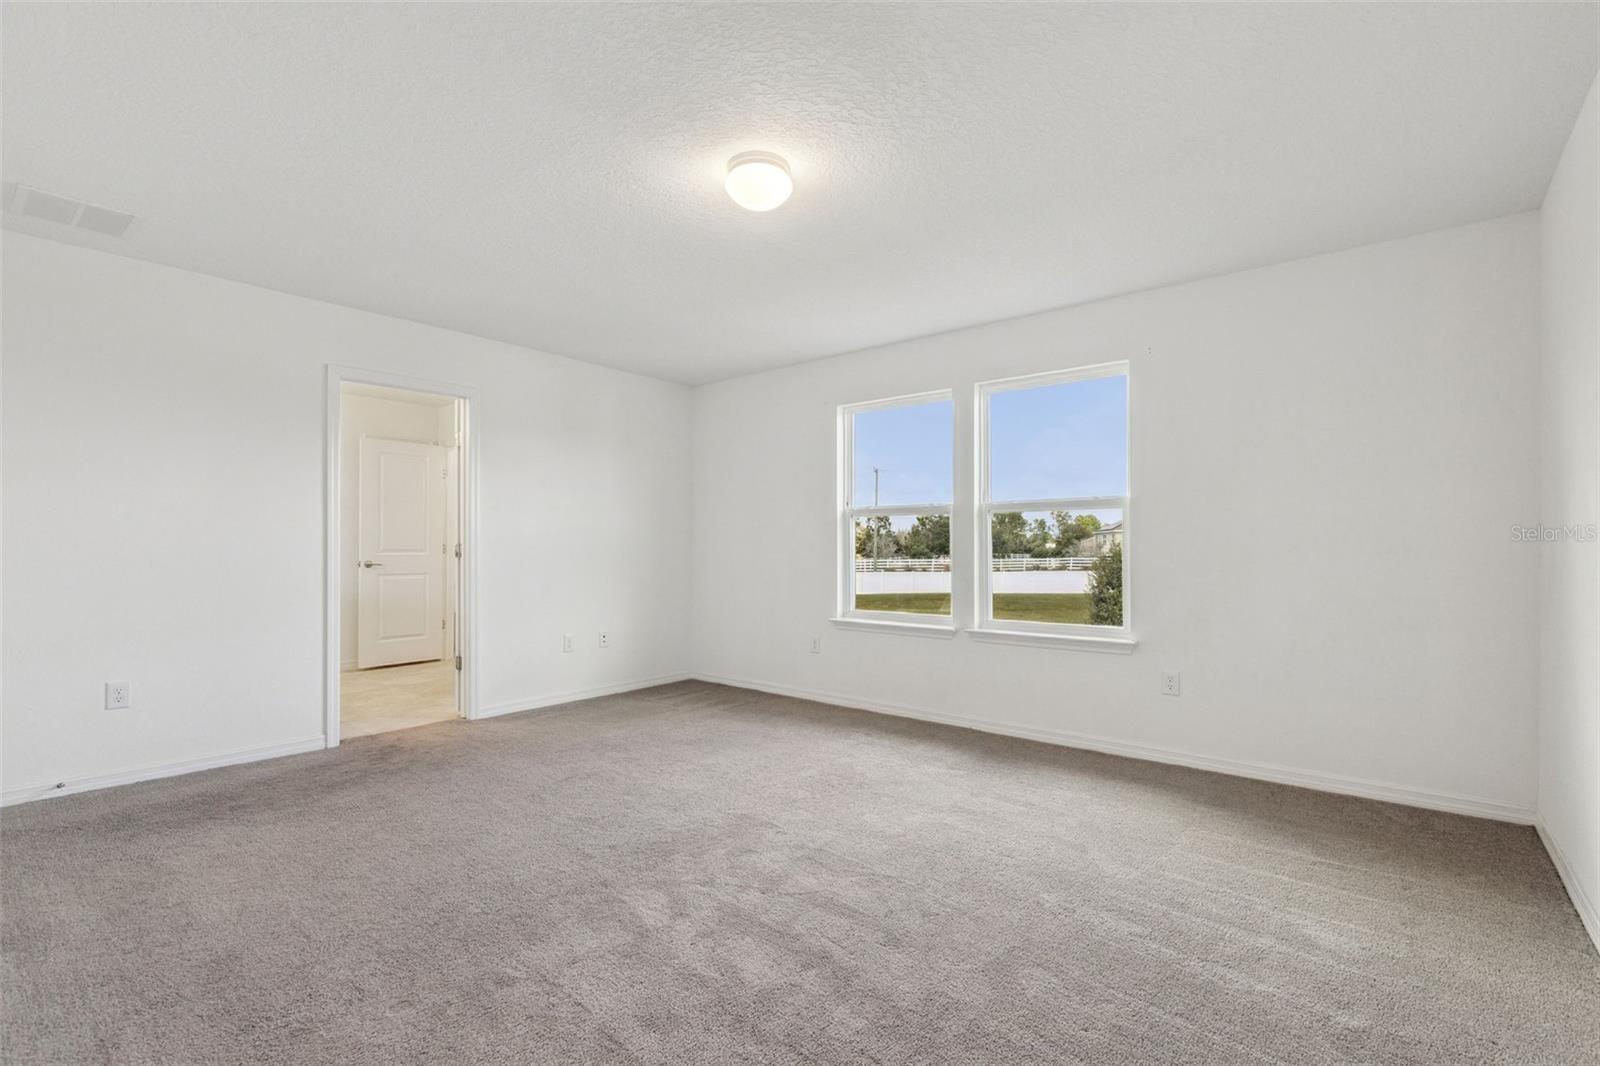
Empty carpeted bedroom with two windows and white walls.
Empty carpeted bedroom with two windows overlooking a fenced yard.
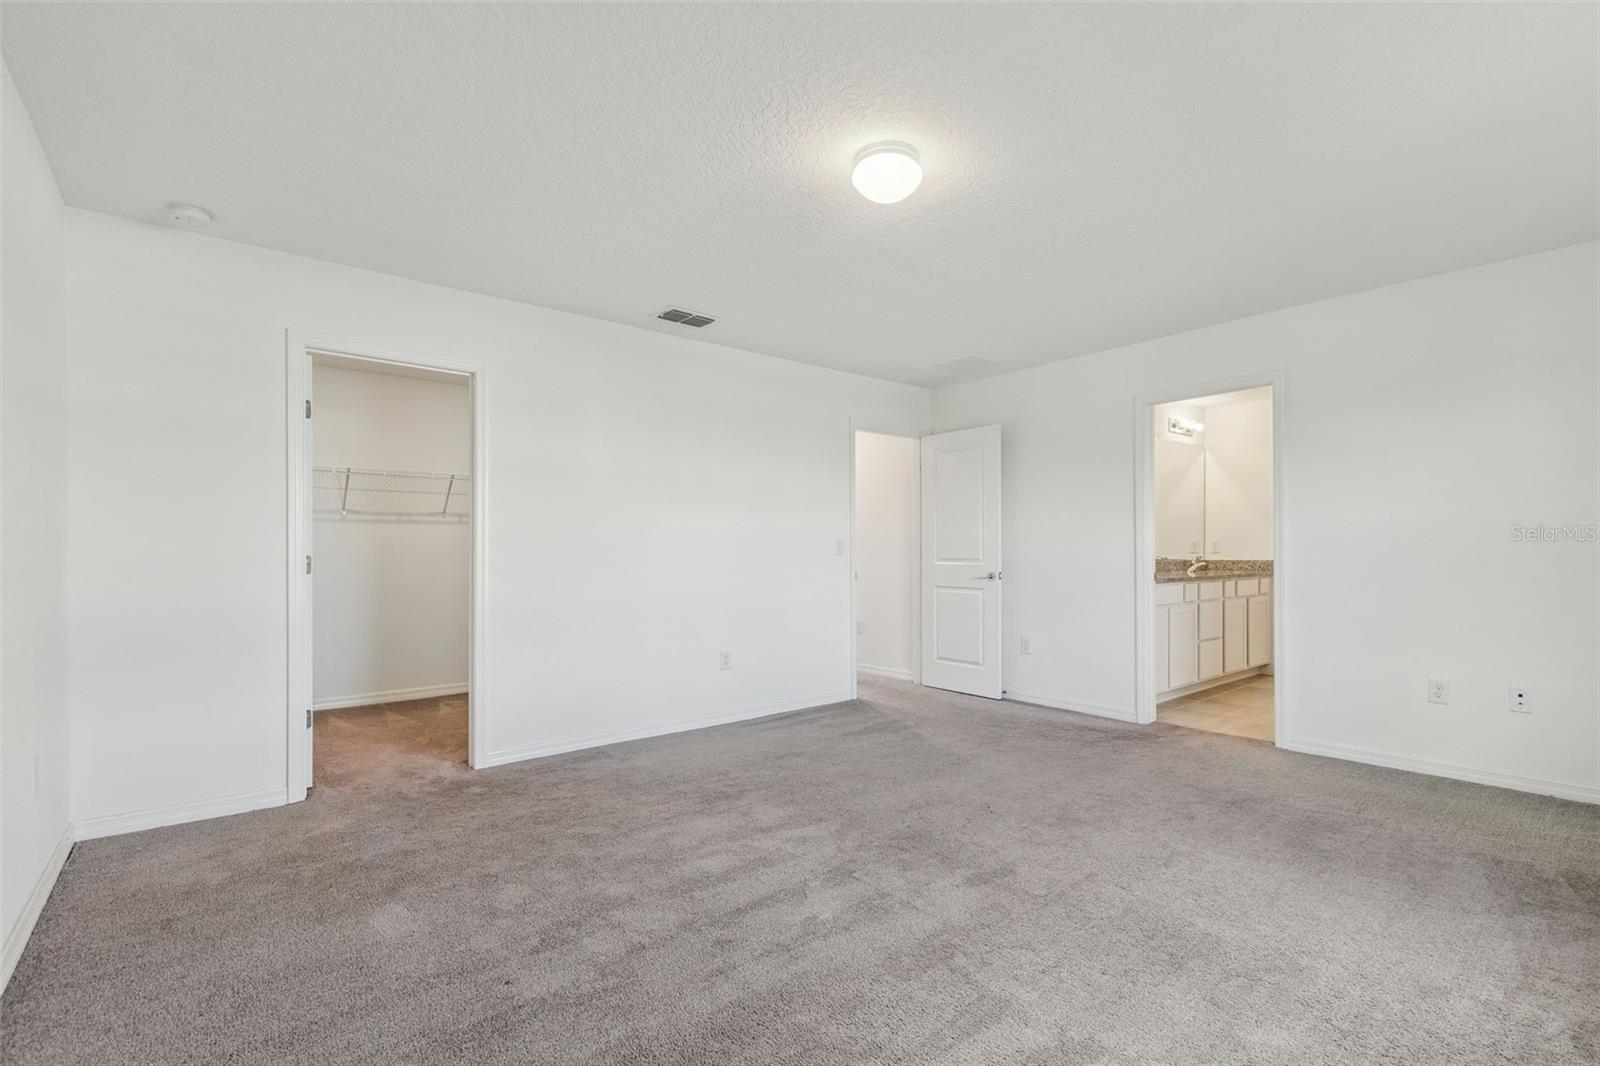
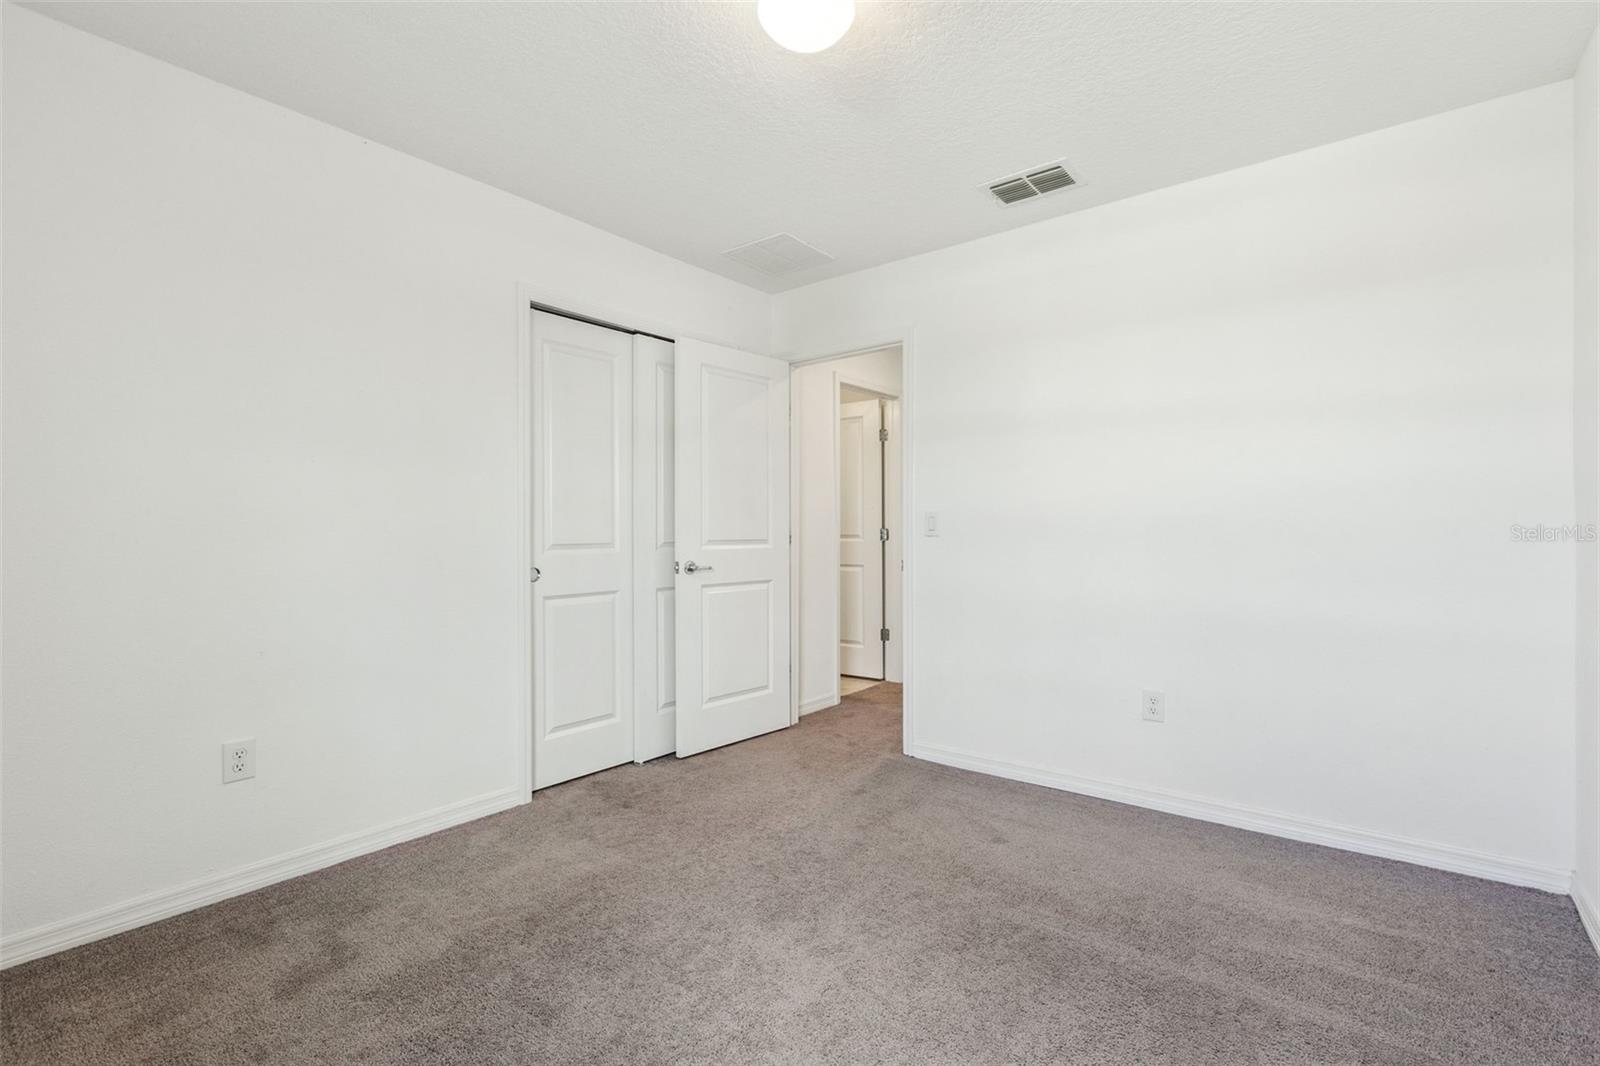
Empty carpeted bedroom with an open closet and doorway to a bathroom.
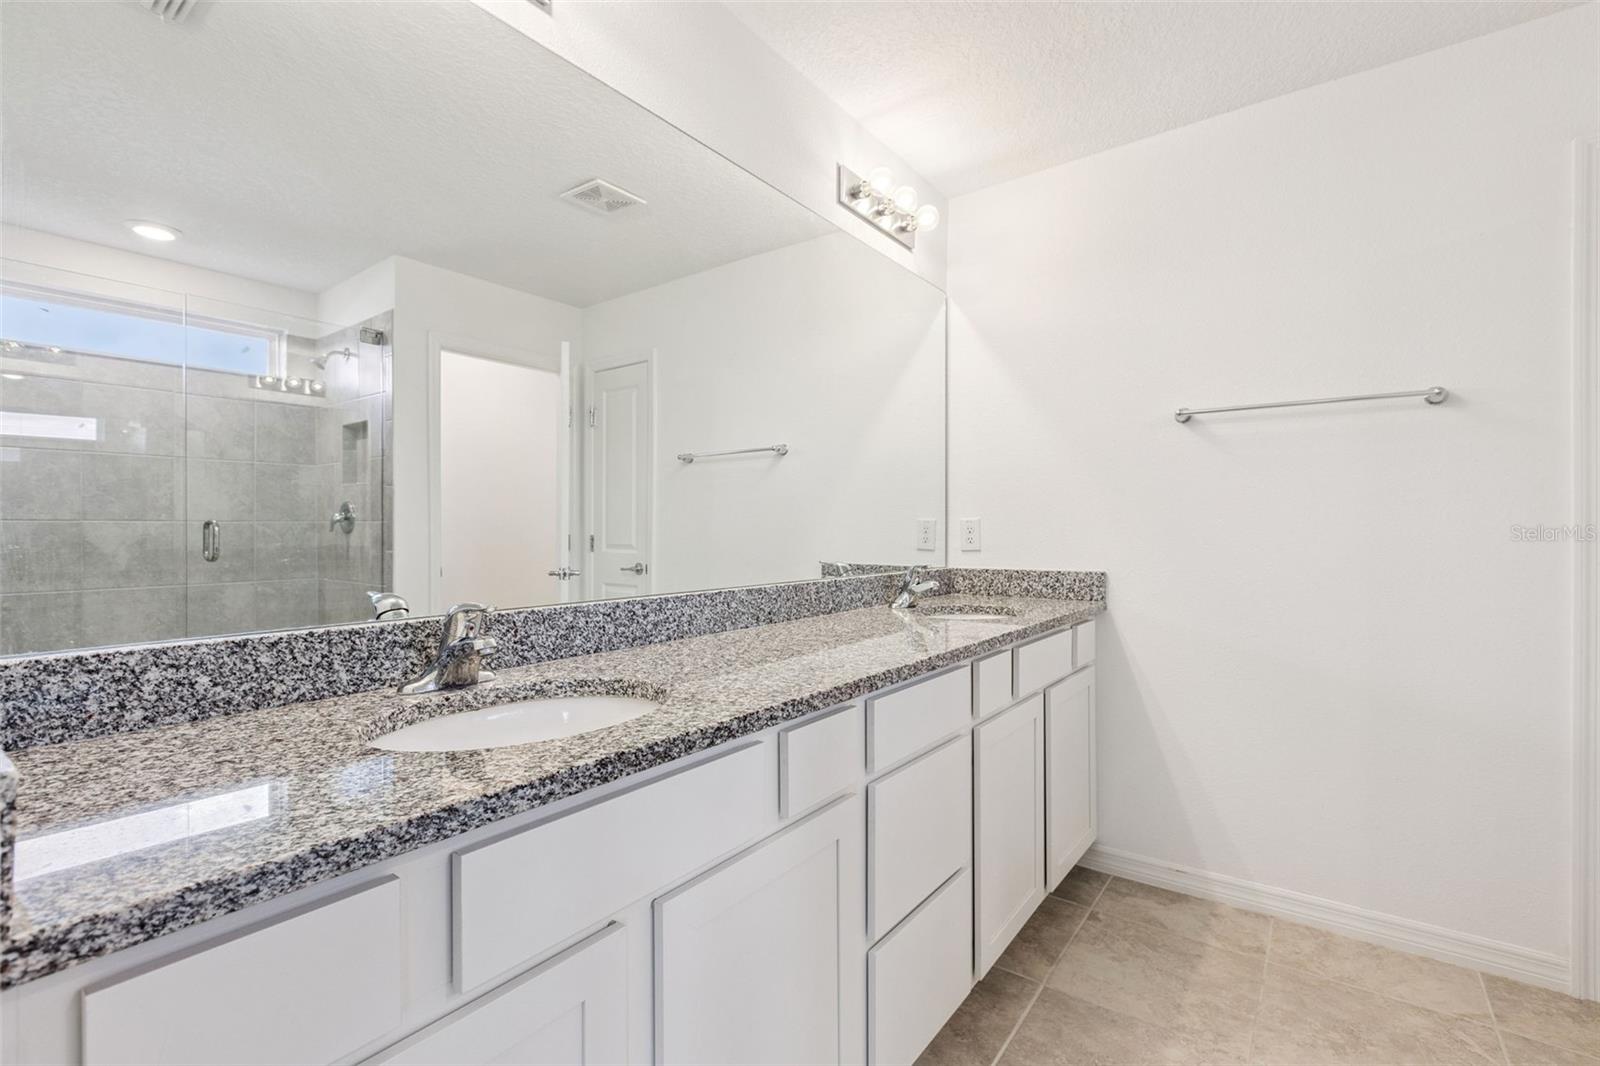
Bathroom with a long granite double vanity, white cabinetry, and a glass-enclosed shower.
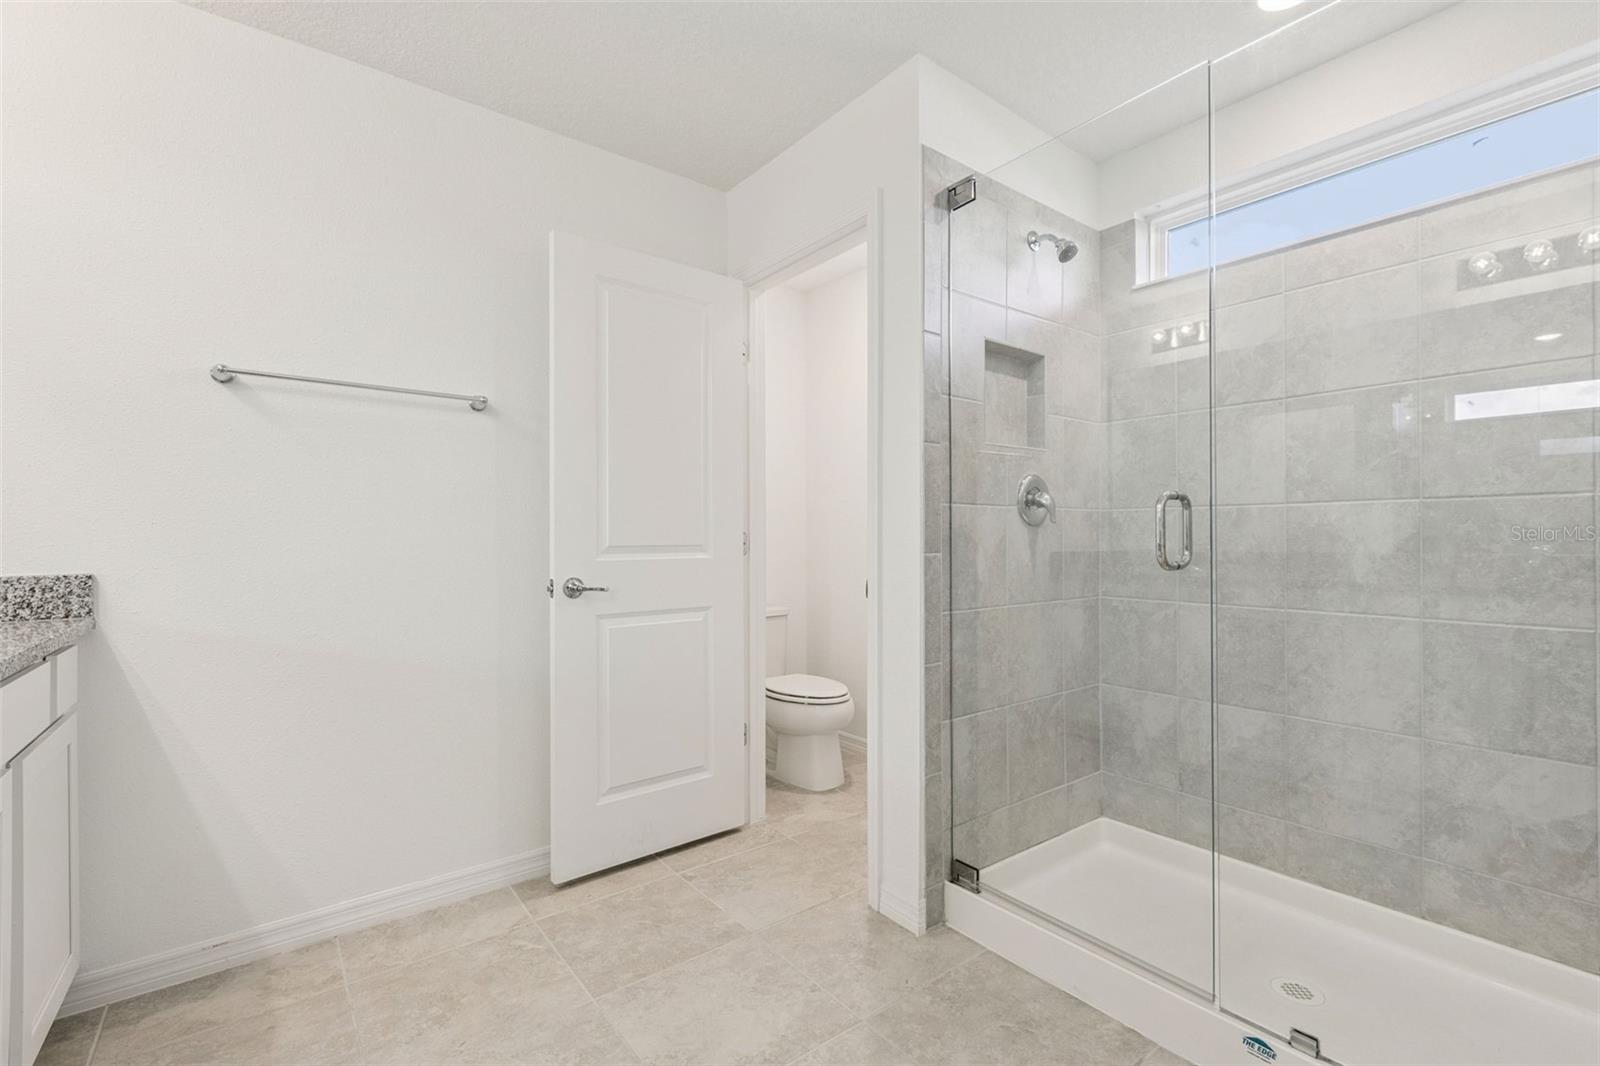
Bathroom with a glass-enclosed tiled shower, vanity edge, and open door to a toilet room.
Empty carpeted bedroom with two windows and an open doorway.
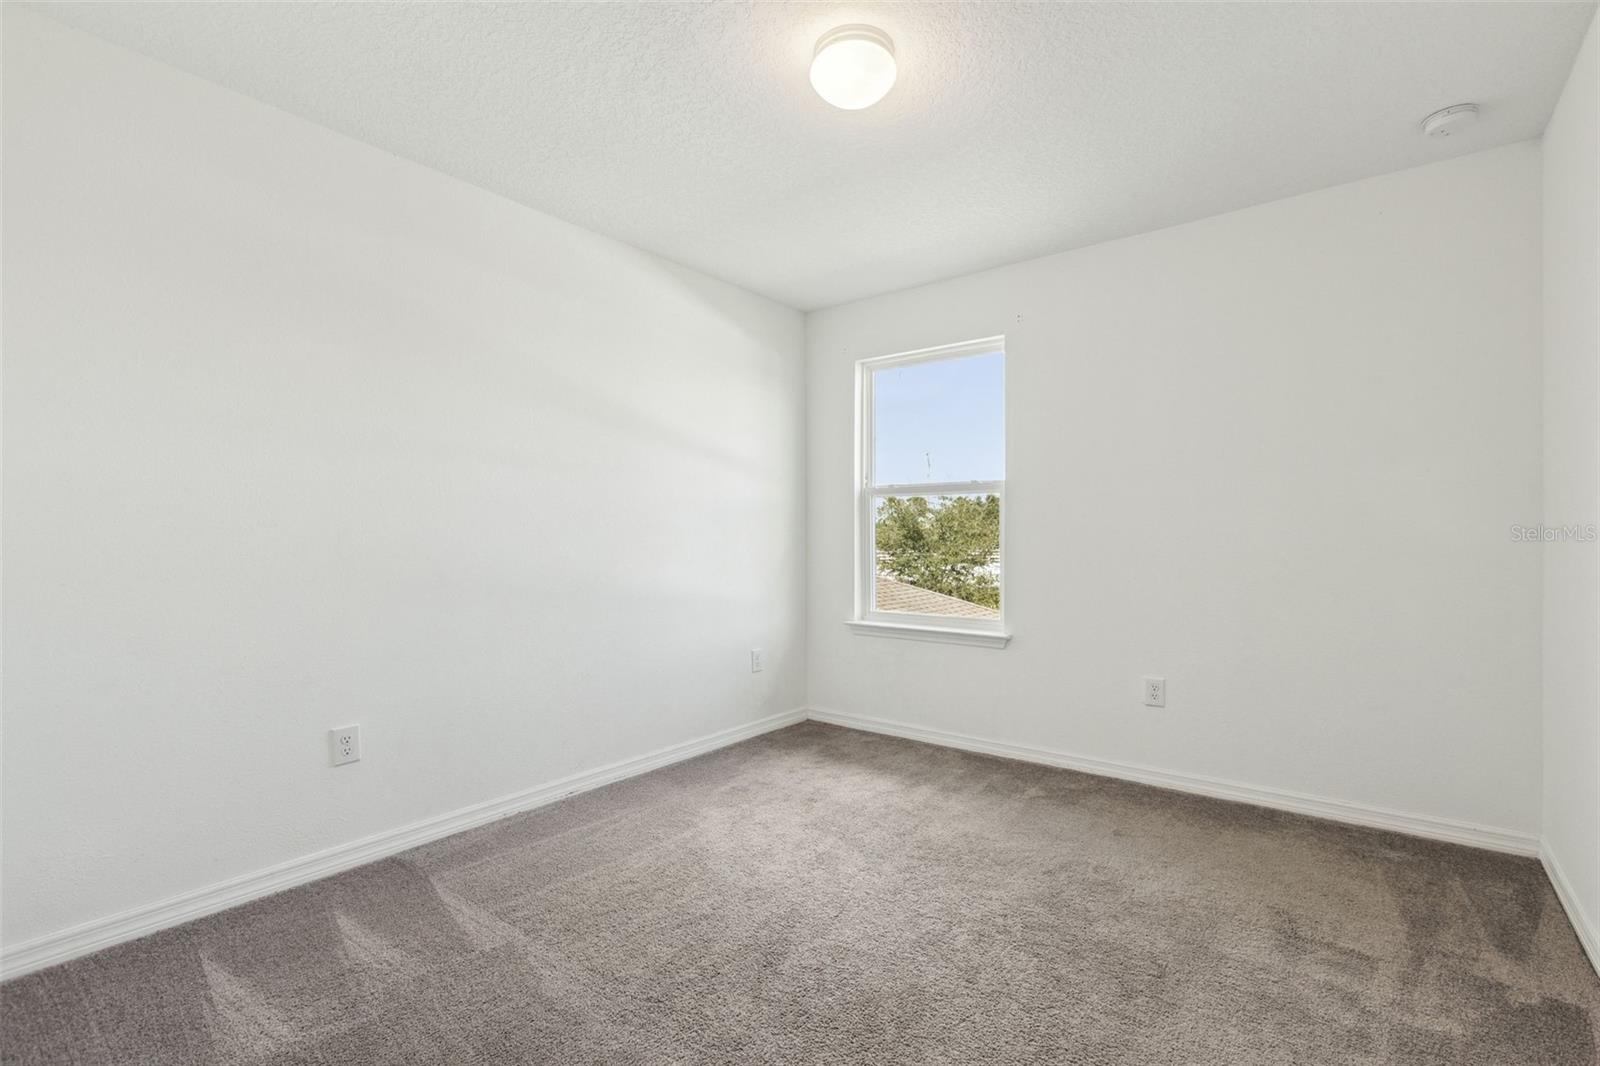
Empty carpeted room with white walls and a single window overlooking trees.
Empty carpeted bedroom with white walls and an open door to the hallway.
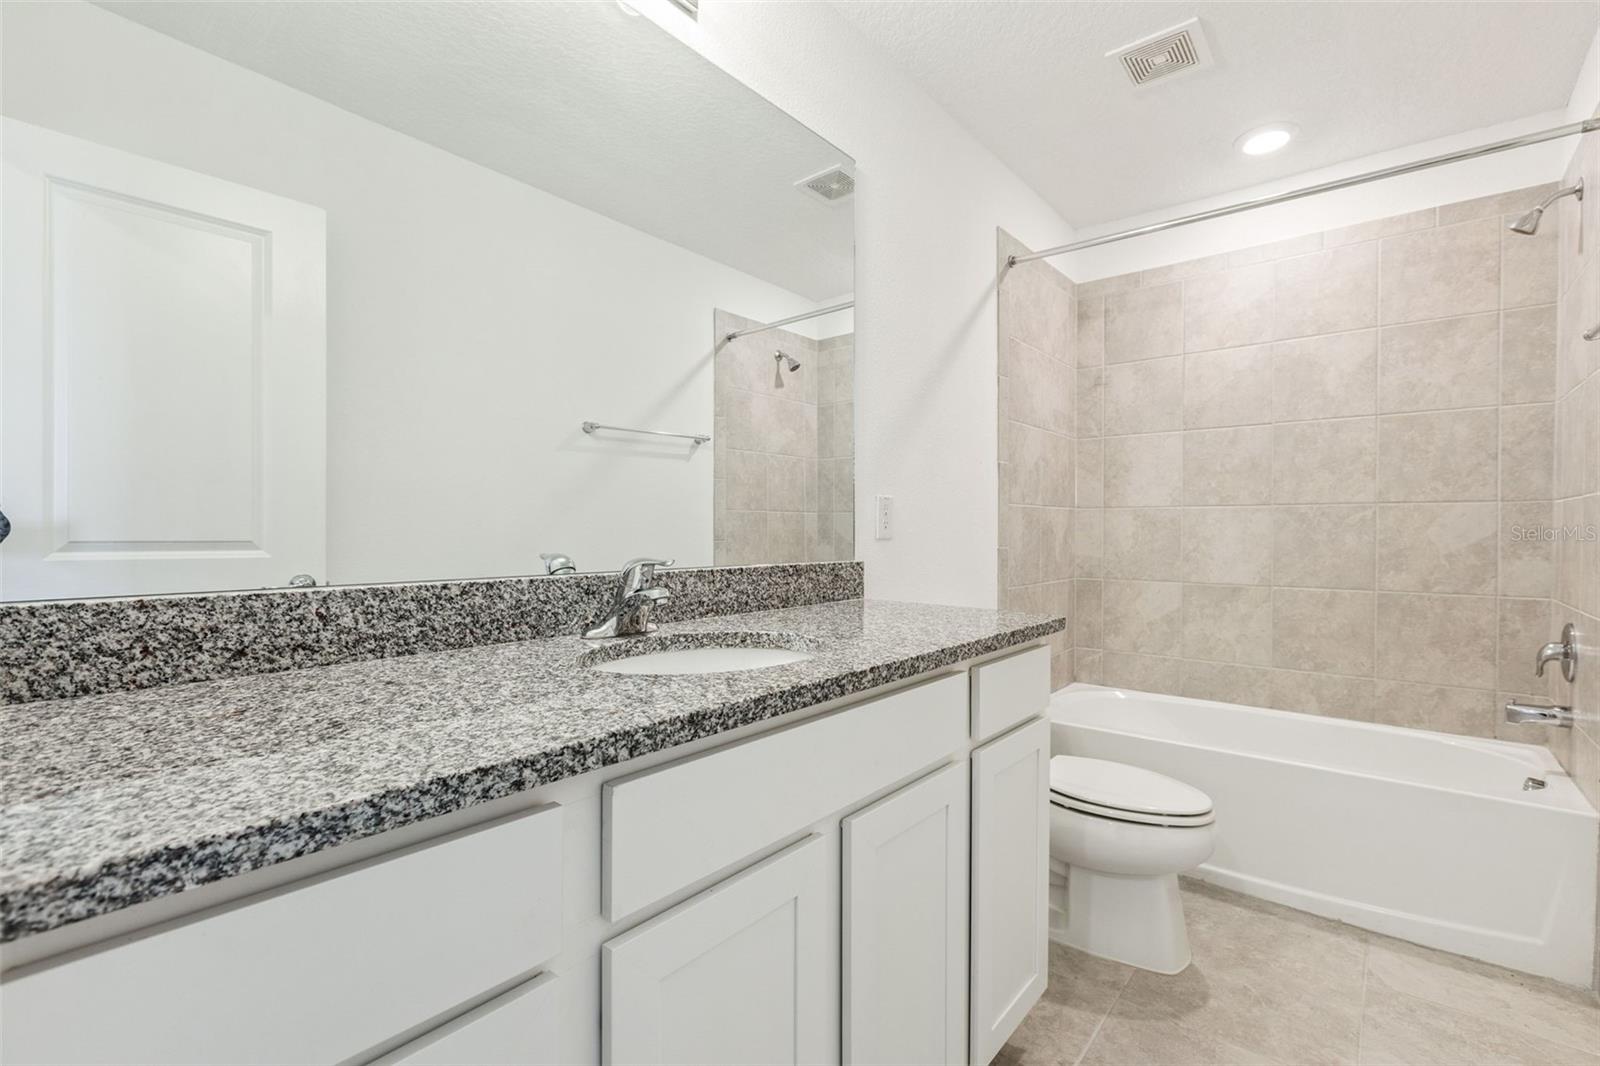
Bathroom with a granite vanity, white cabinetry, and a tub-shower with tiled walls.
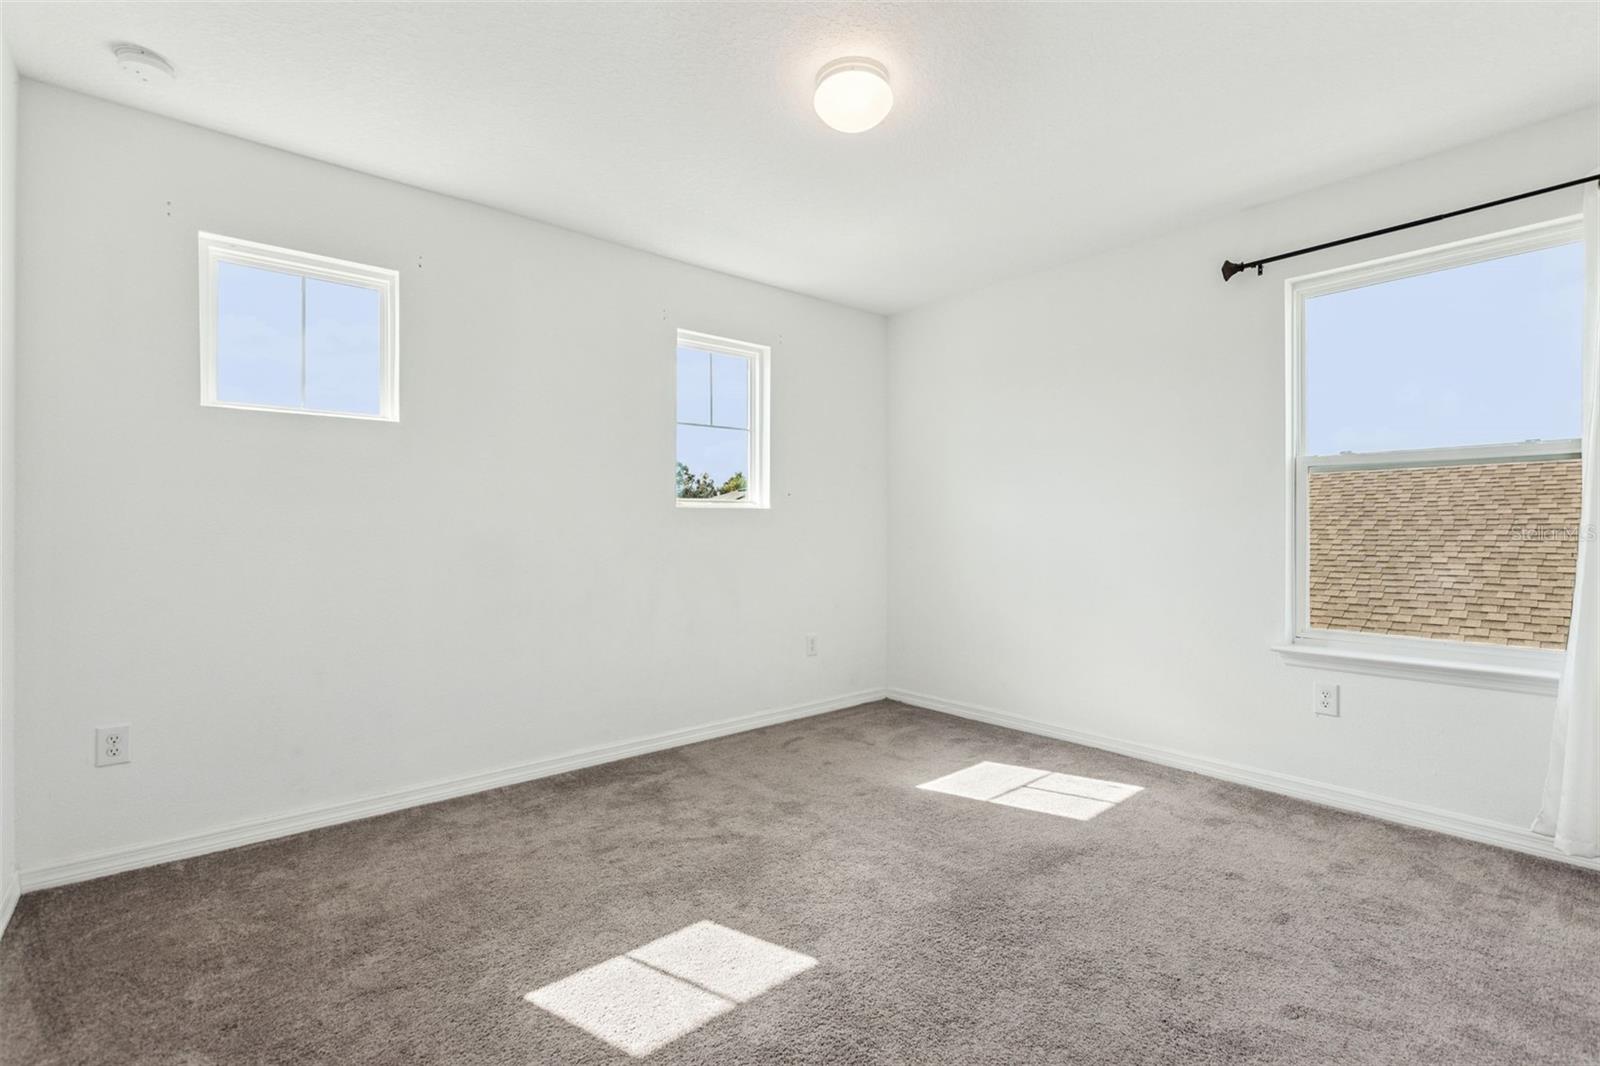
Empty bedroom with gray carpet, white walls, and three windows.
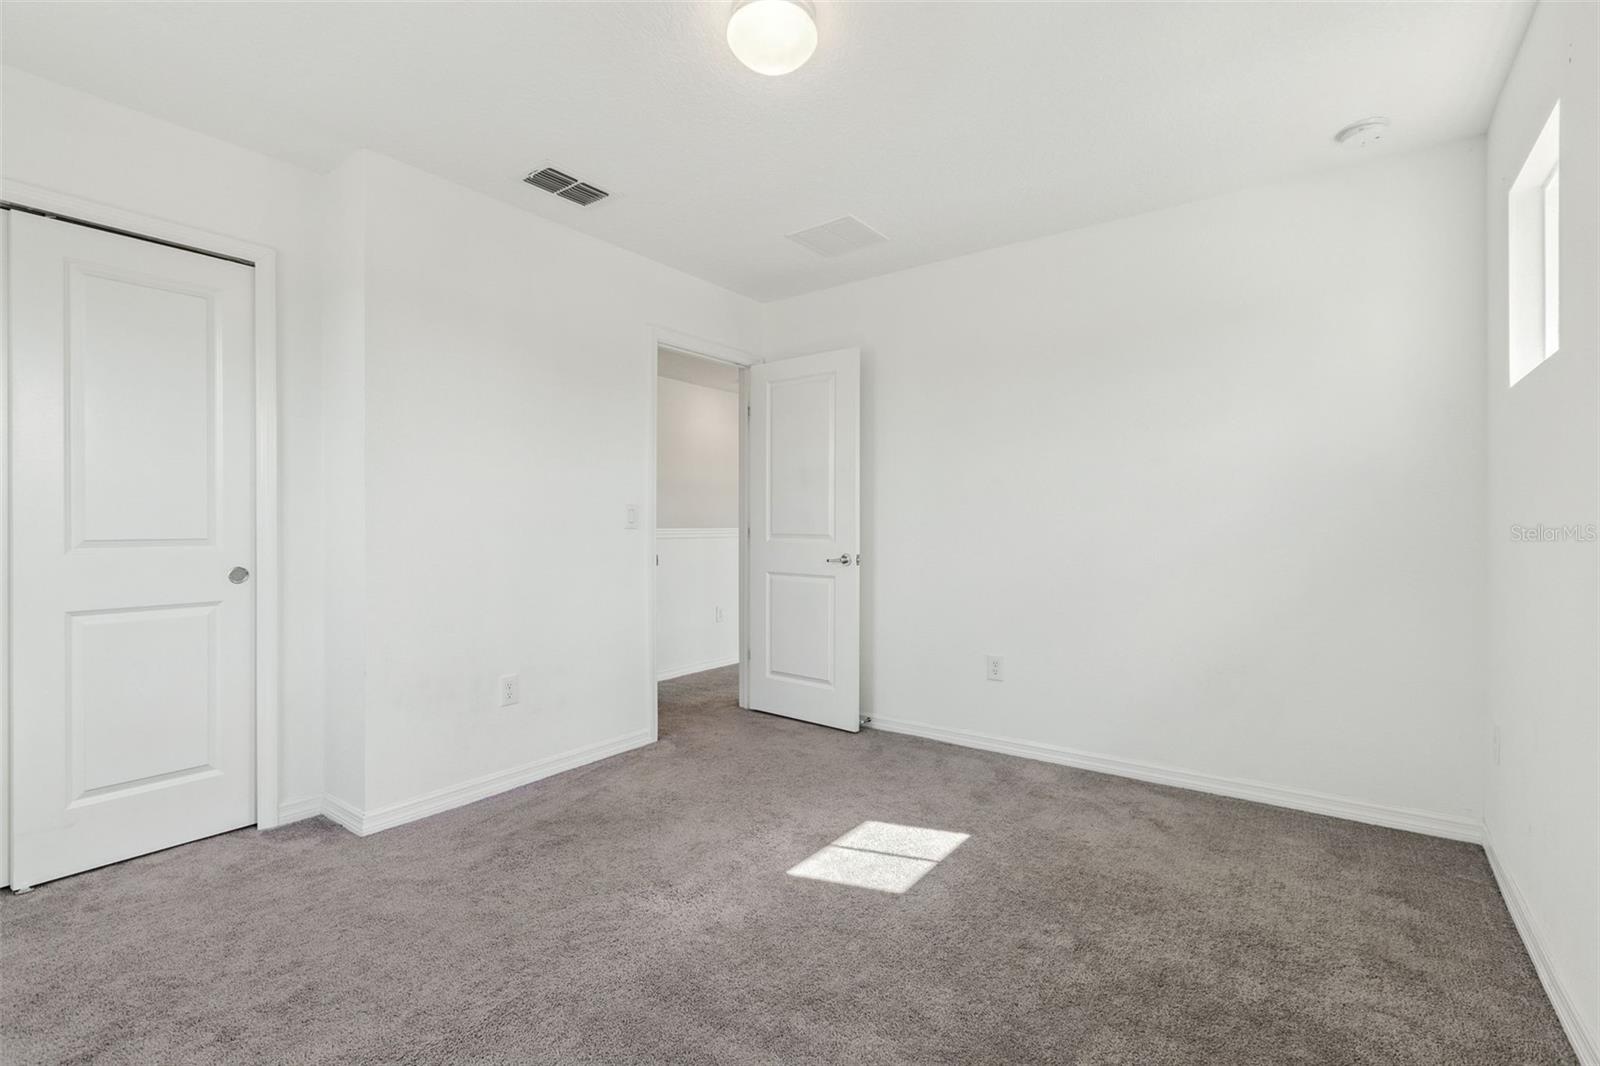
Empty carpeted bedroom with white walls, two doors, and a small high window.
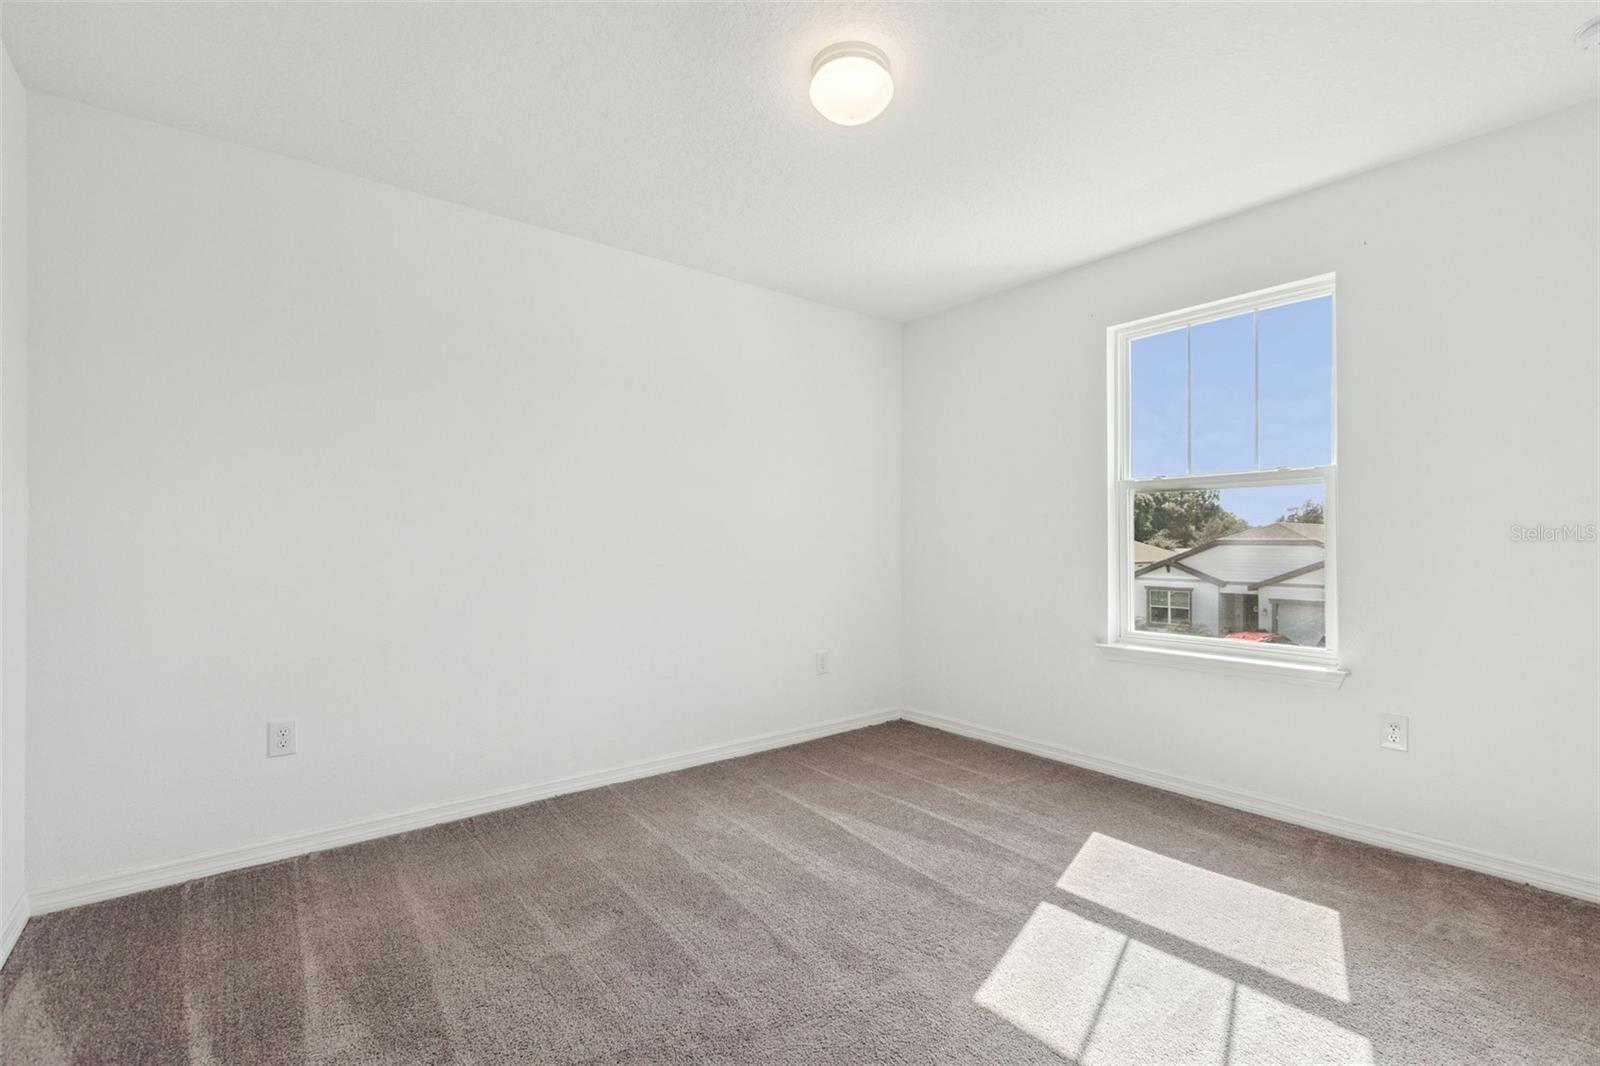
Empty carpeted bedroom with white walls and a window overlooking a neighboring home.
Empty bedroom with gray carpet, a double closet, and an open doorway.
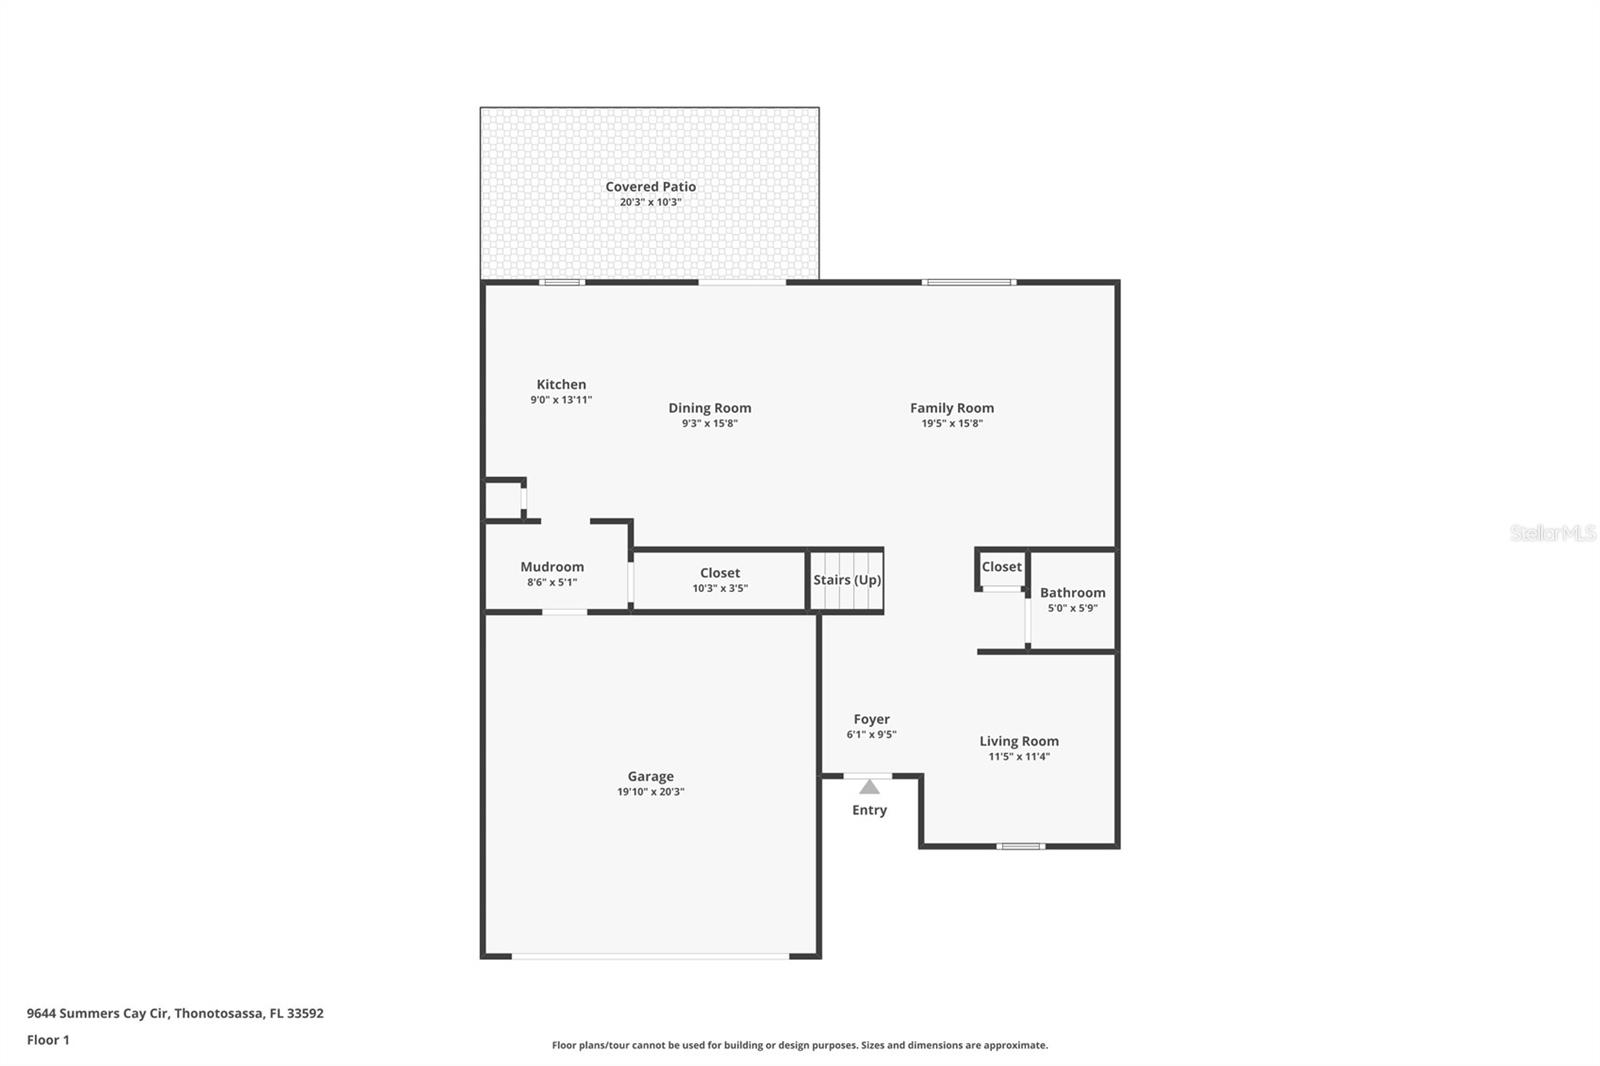
First-floor plan showing the covered patio, kitchen, dining and family rooms, garage, and entry.
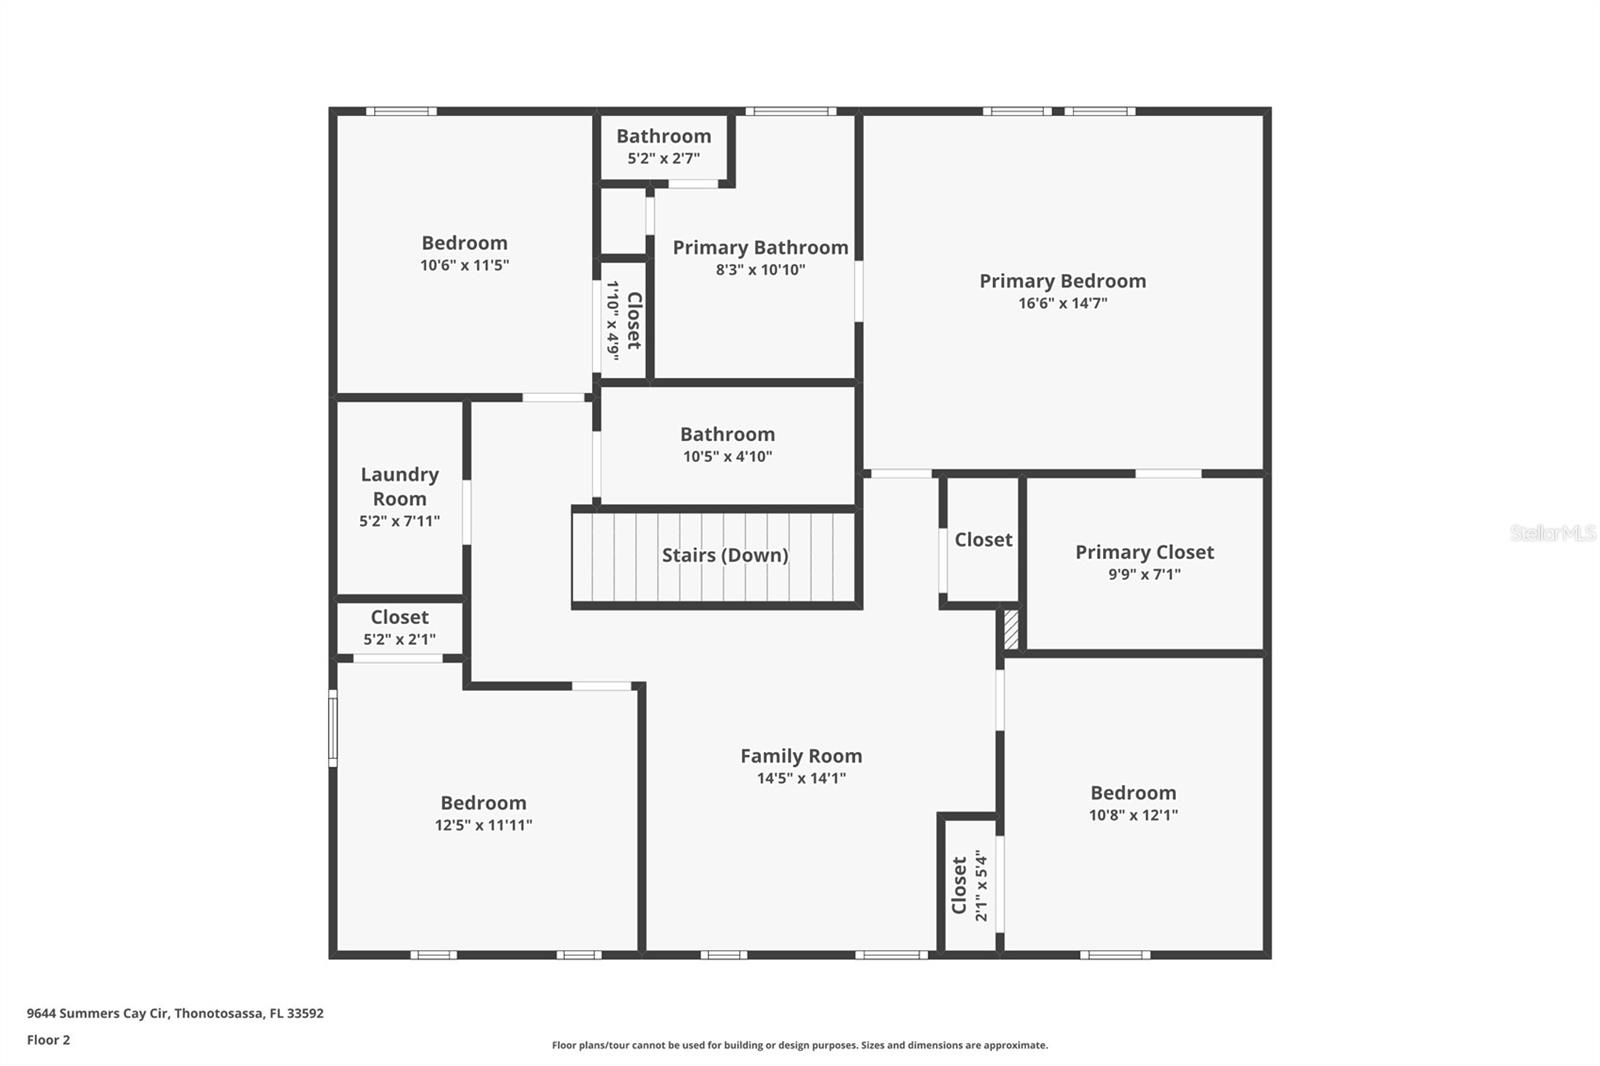
Second-floor plan for 9644 Summers Cay Cir
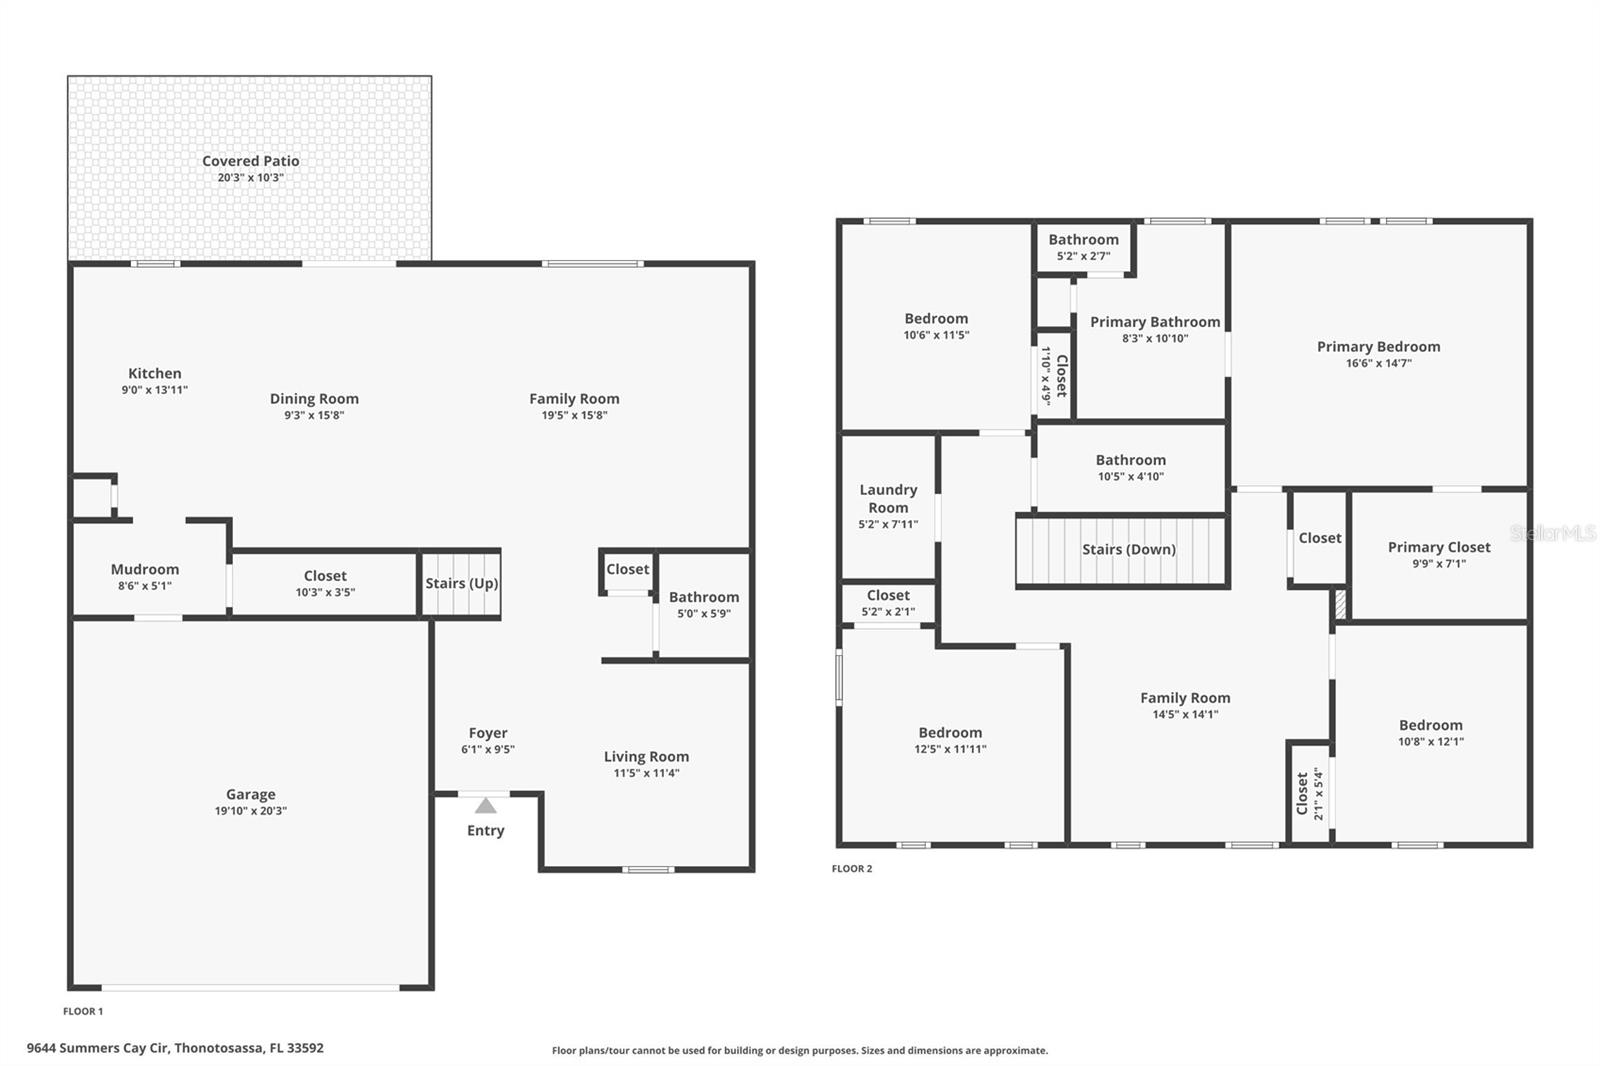
Two-story floor plan showing the first-floor living areas and garage, and second-floor bedrooms and bathrooms.
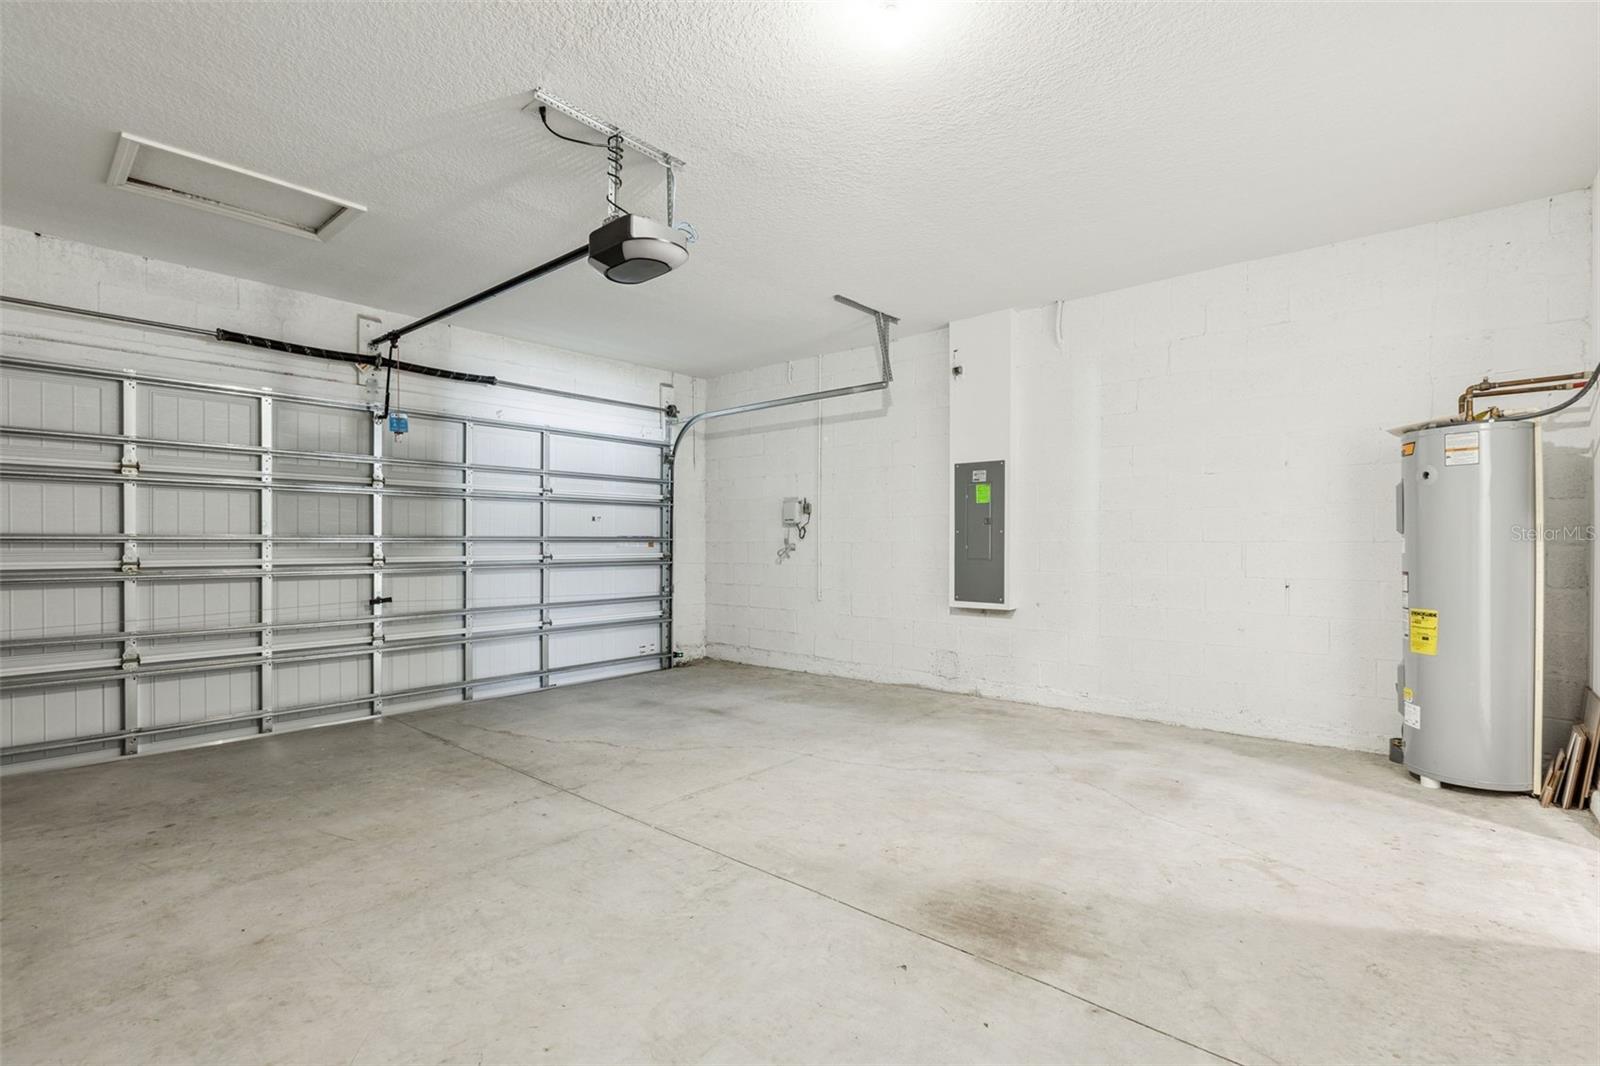
Empty garage with a sectional overhead door, concrete floor, and water heater.
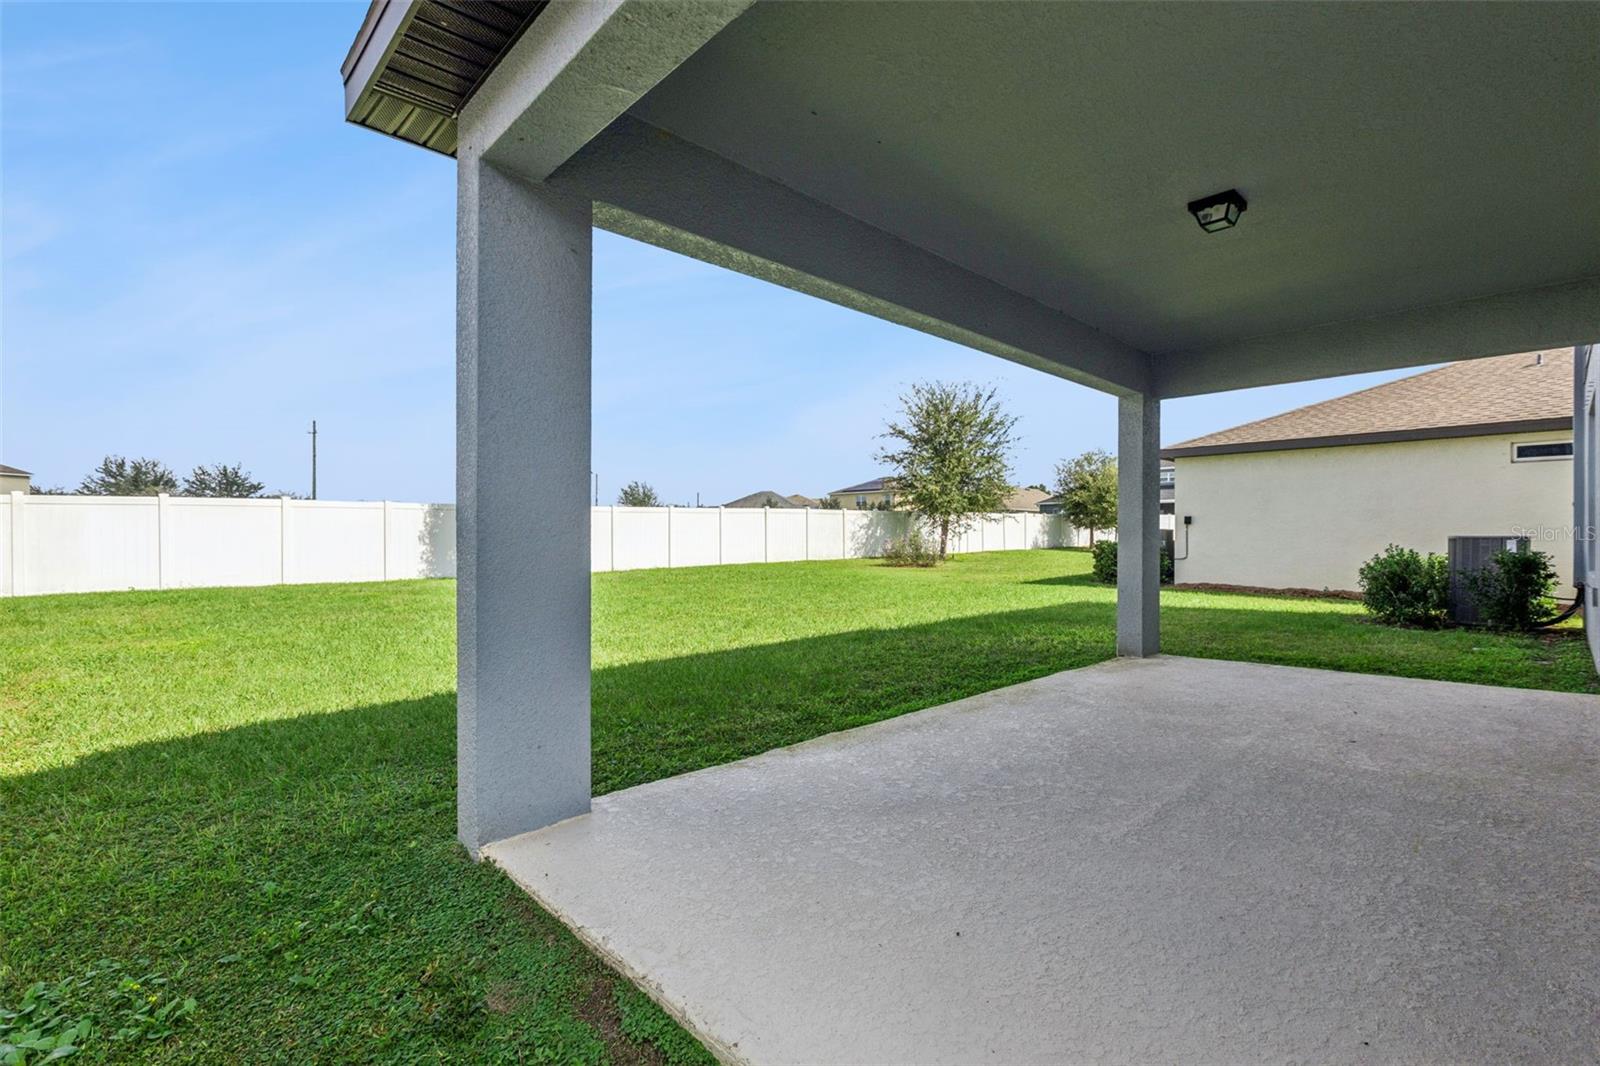
Covered concrete patio overlooking a fenced, grassy backyard.
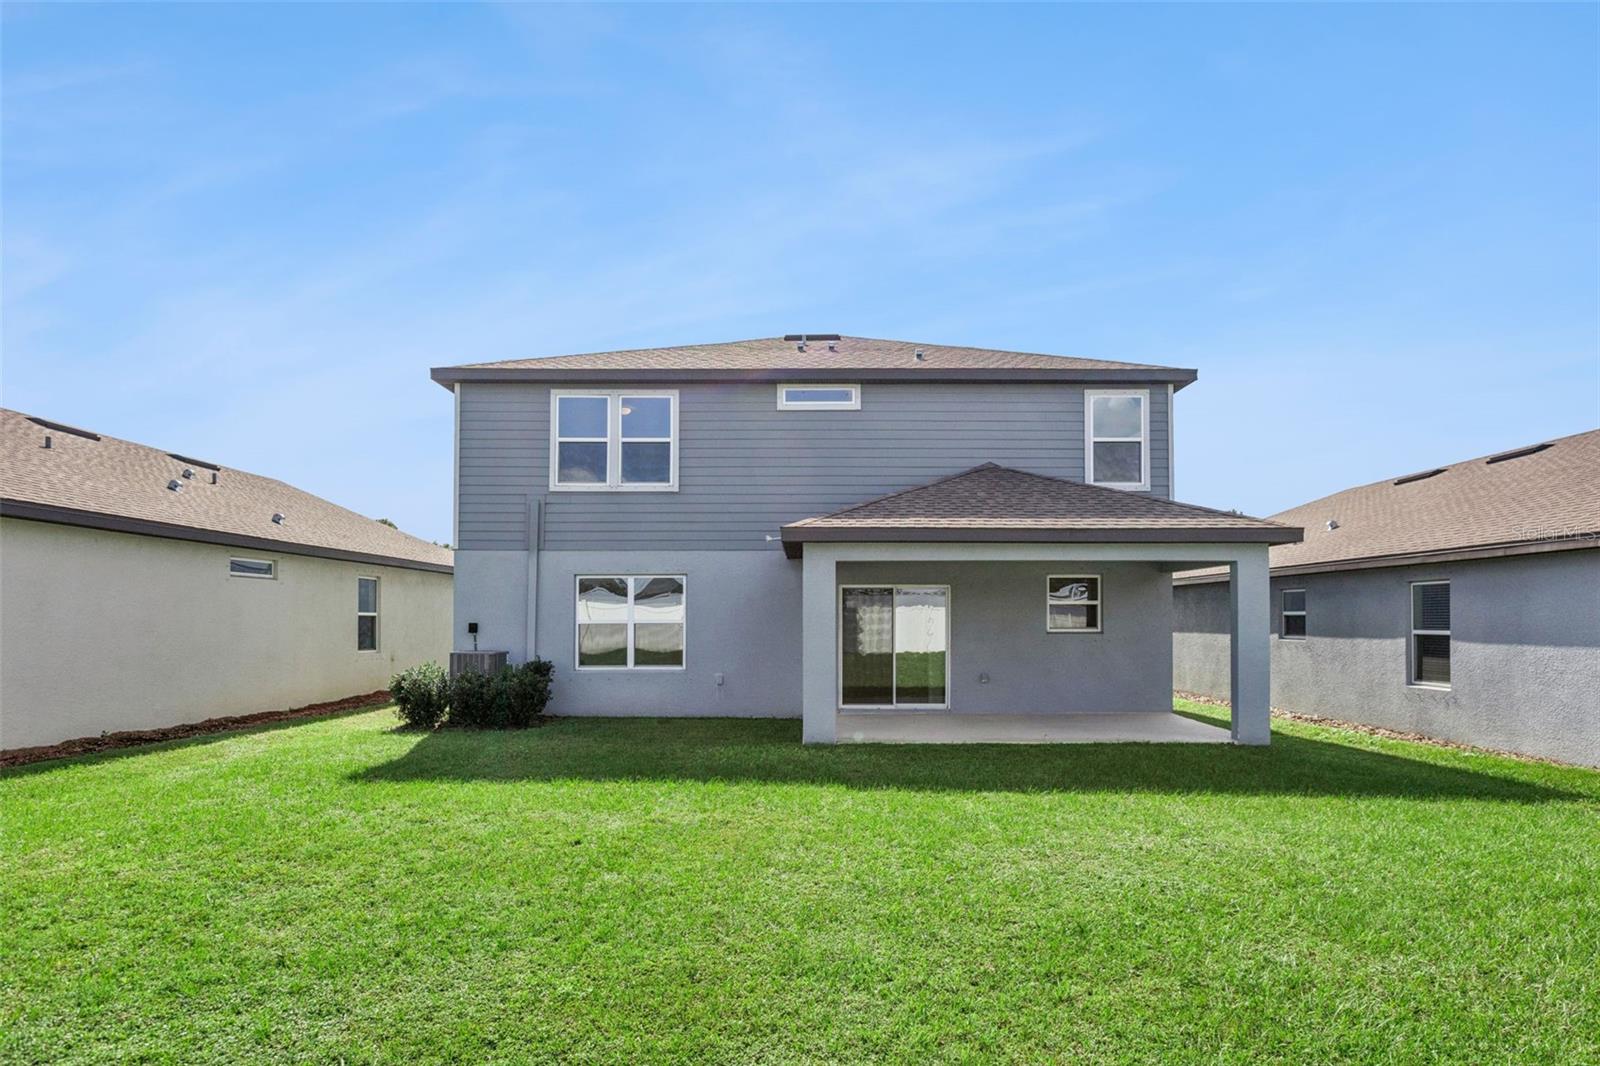
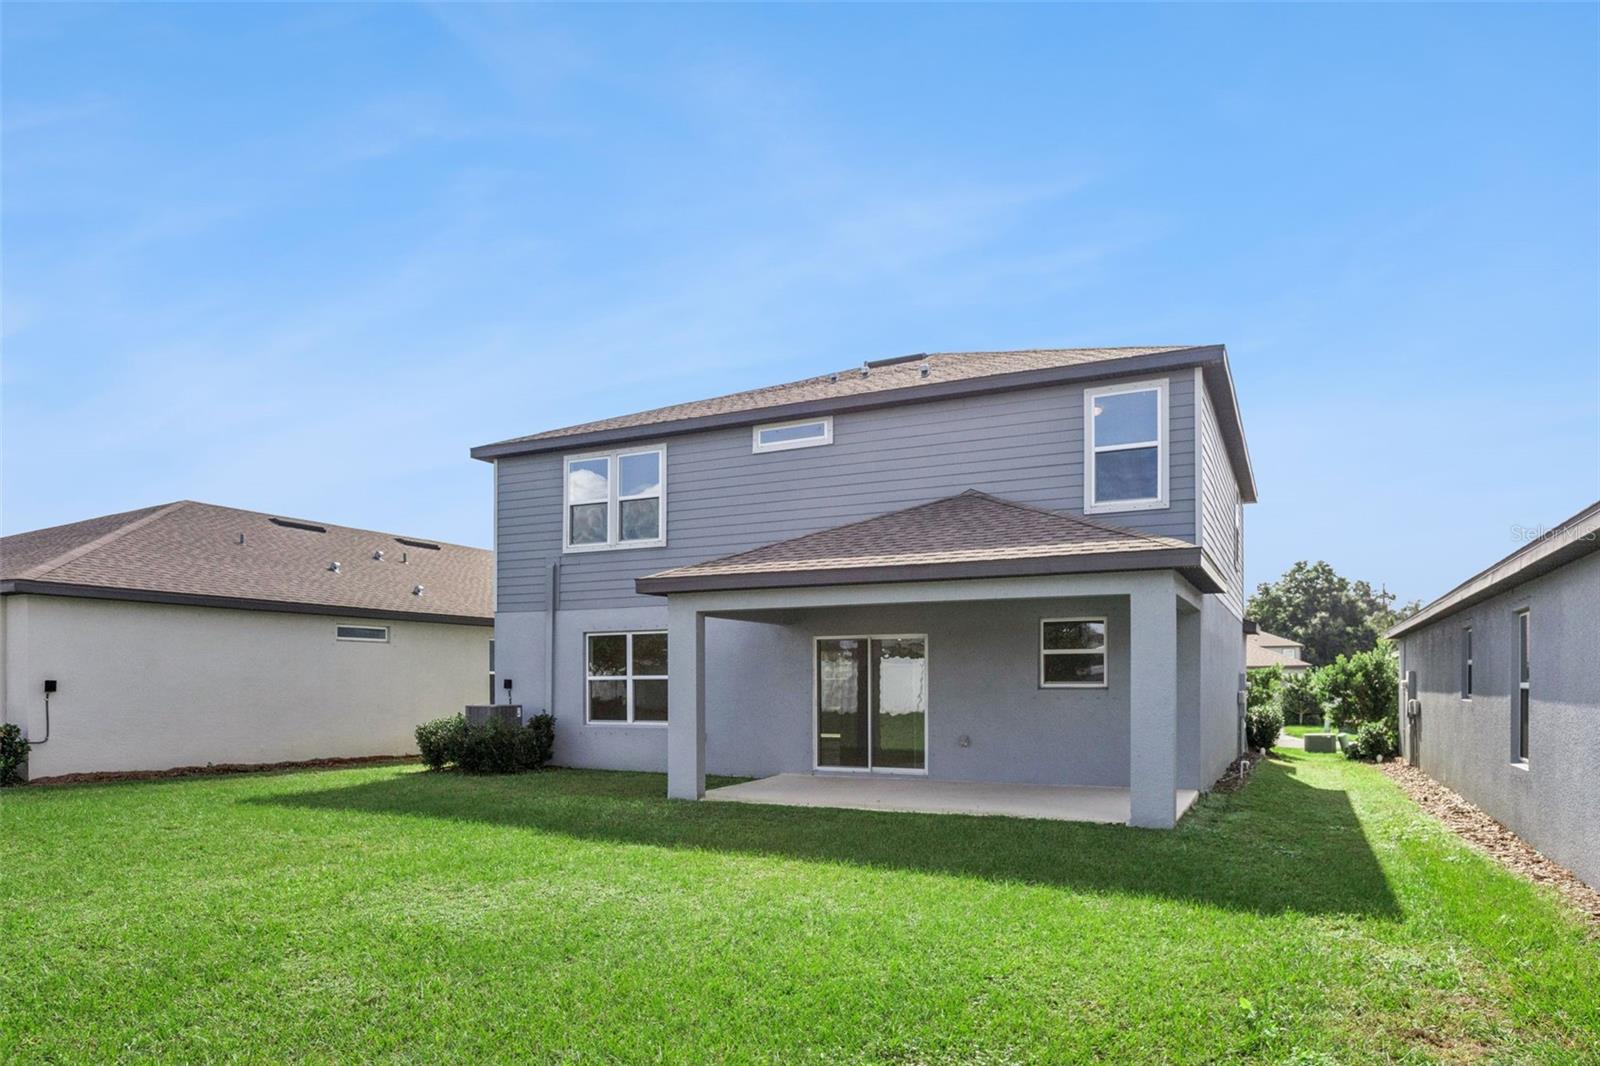
Rear exterior of a two-story gray house with a covered patio and broad green lawn.
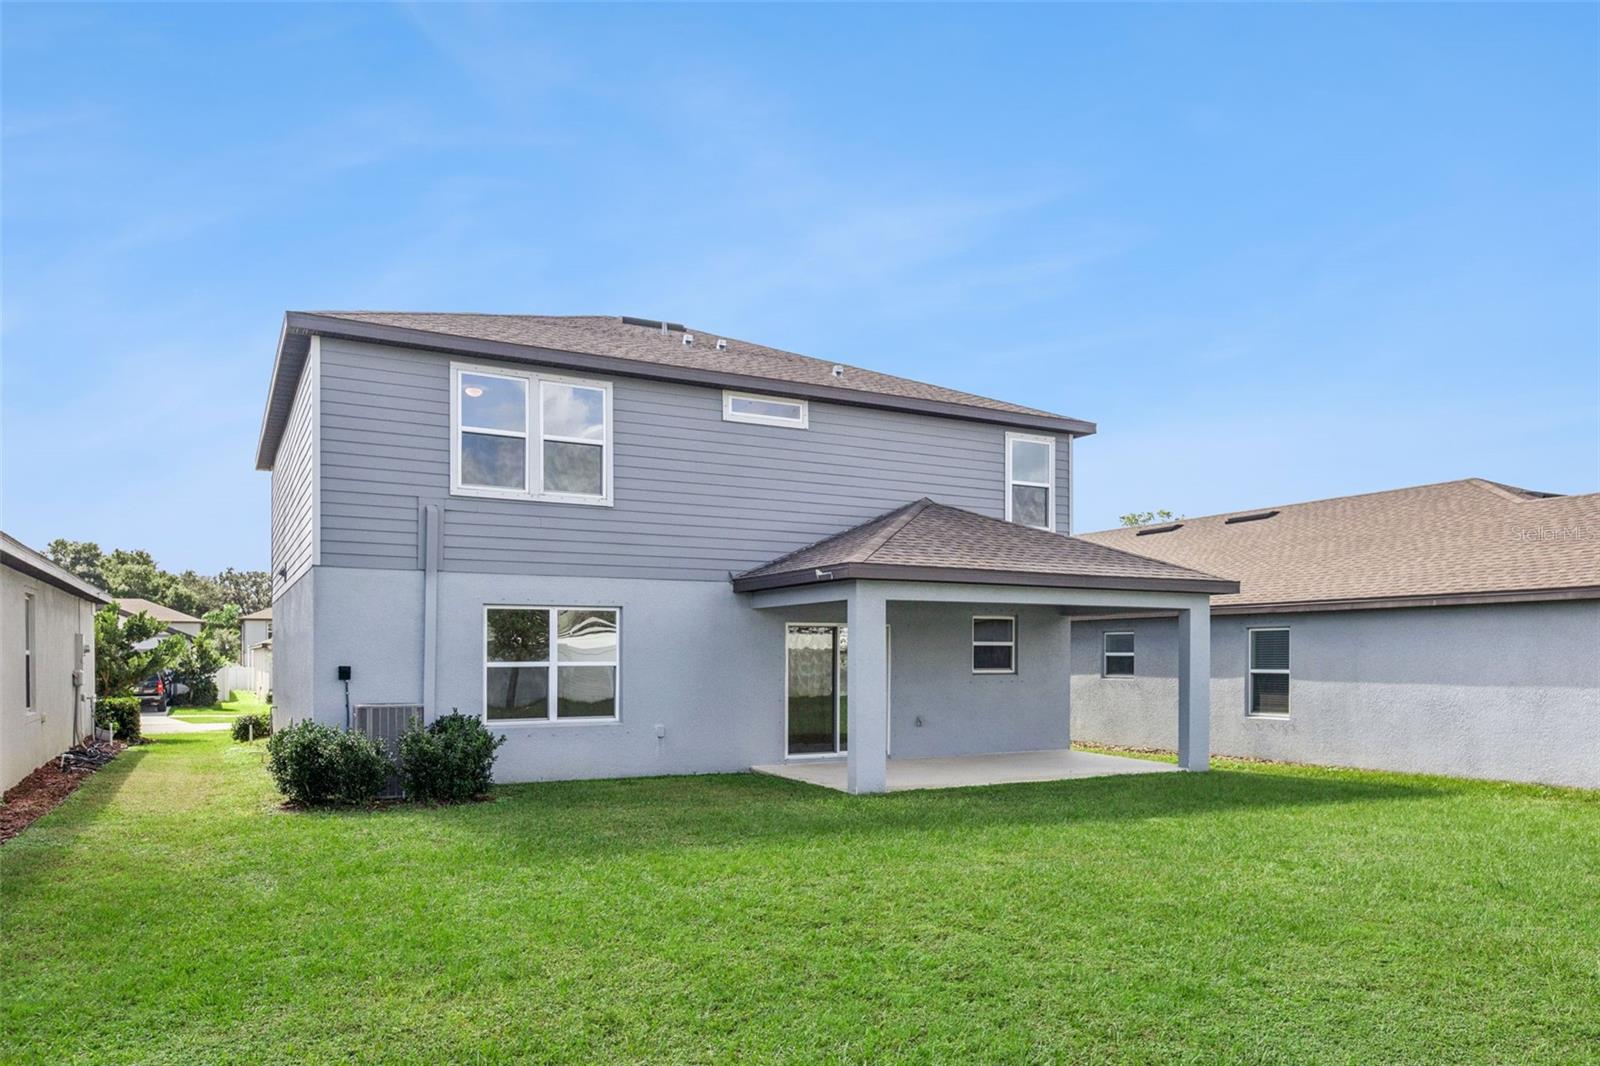
Rear exterior of a two-story gray home with a covered patio and broad lawn.
Rear of a two-story gray house with a covered patio and broad green lawn.
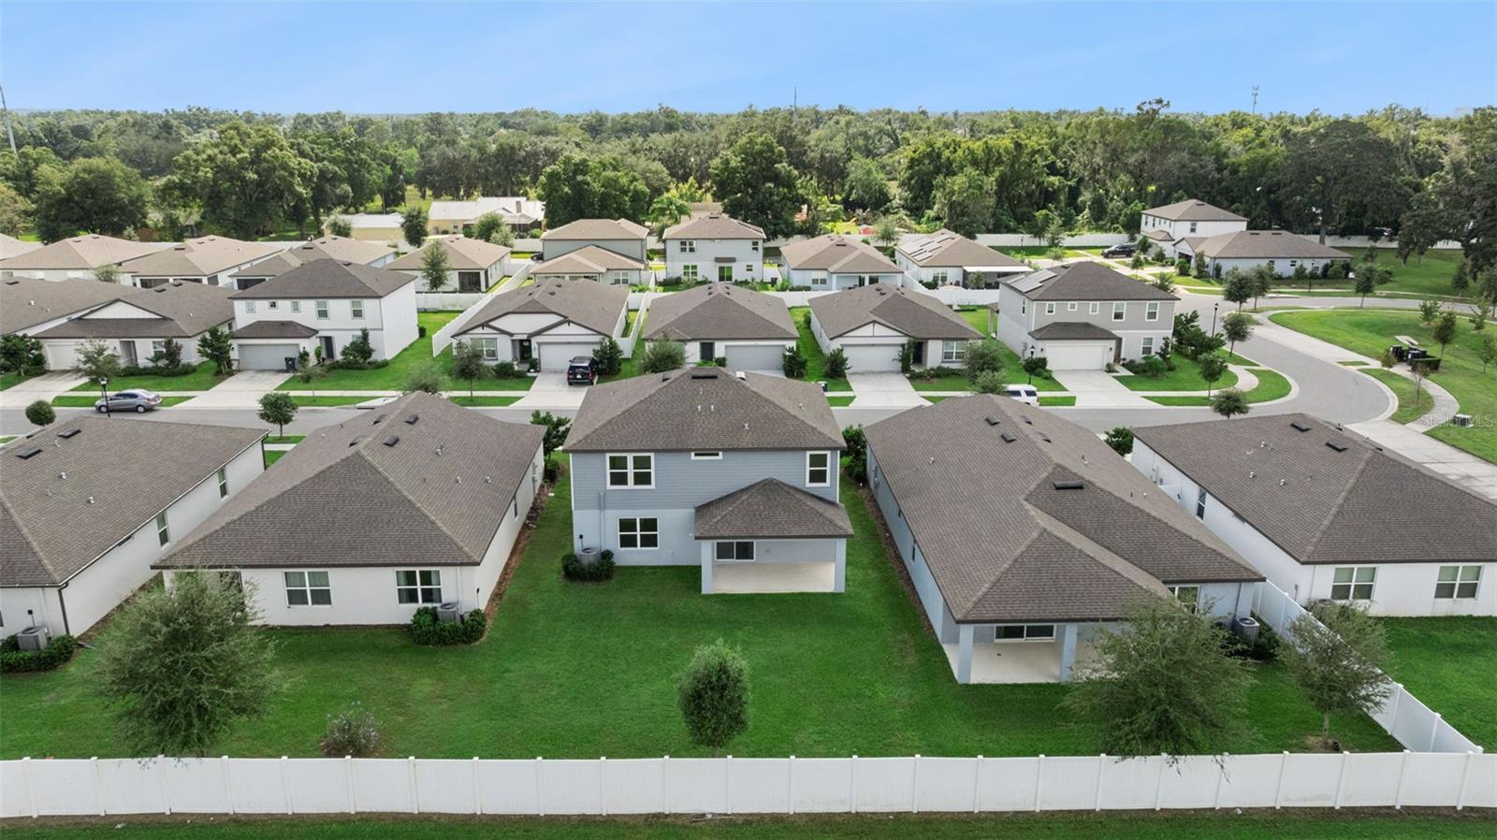
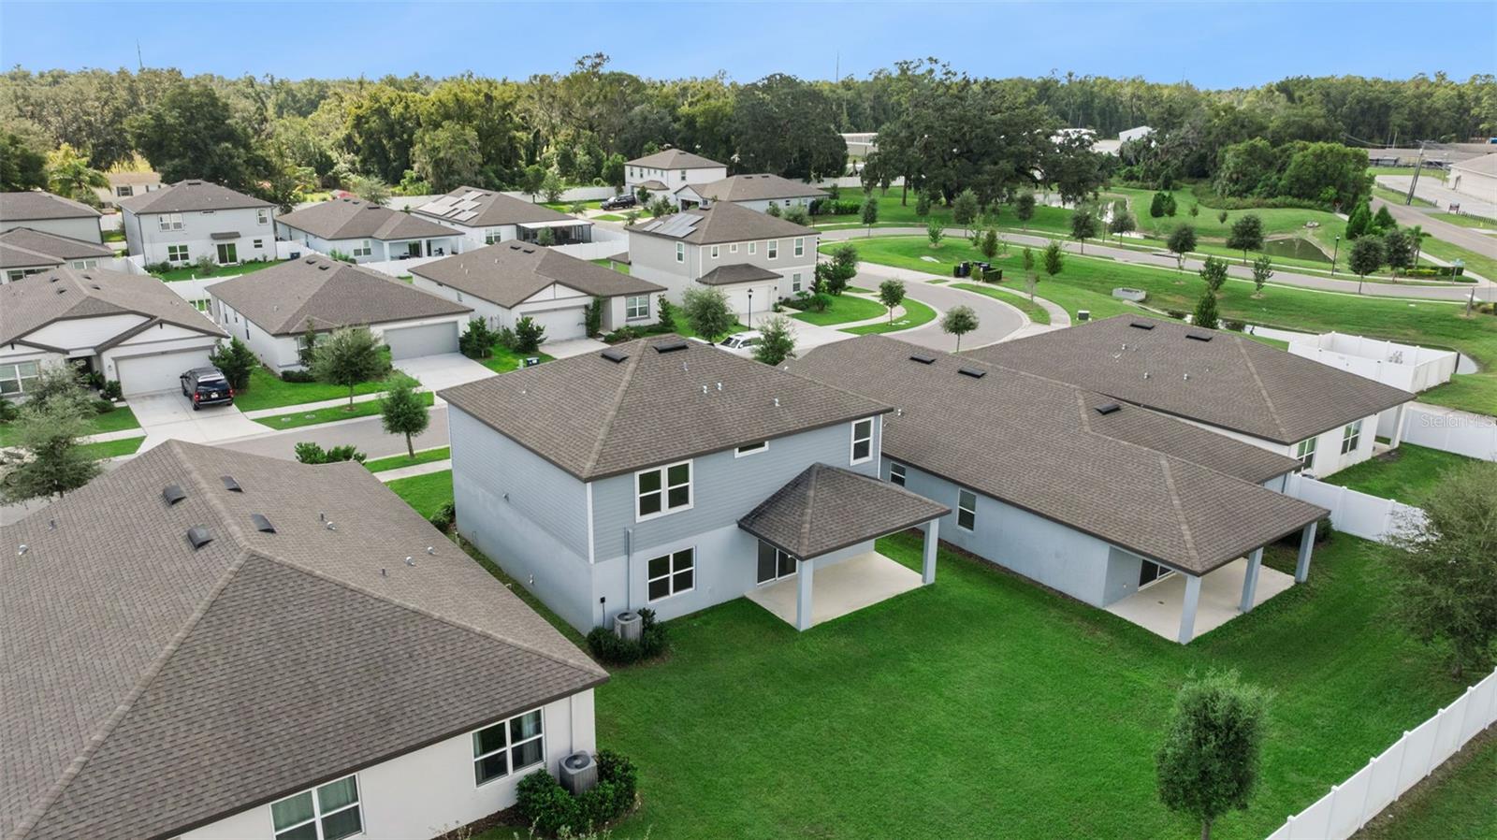
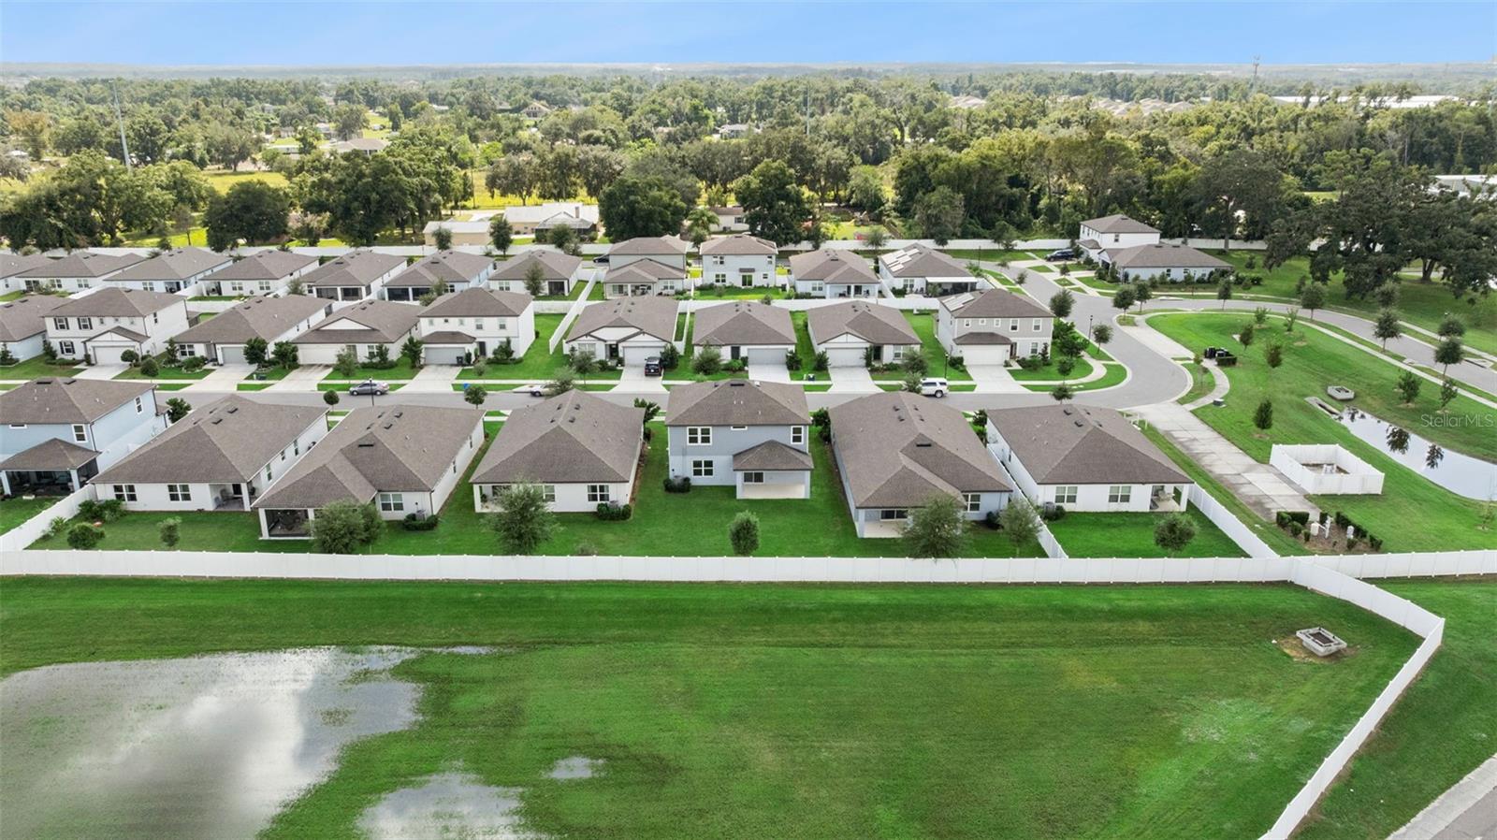
Aerial view of a blue two-story home and fenced backyard in a residential neighborhood.
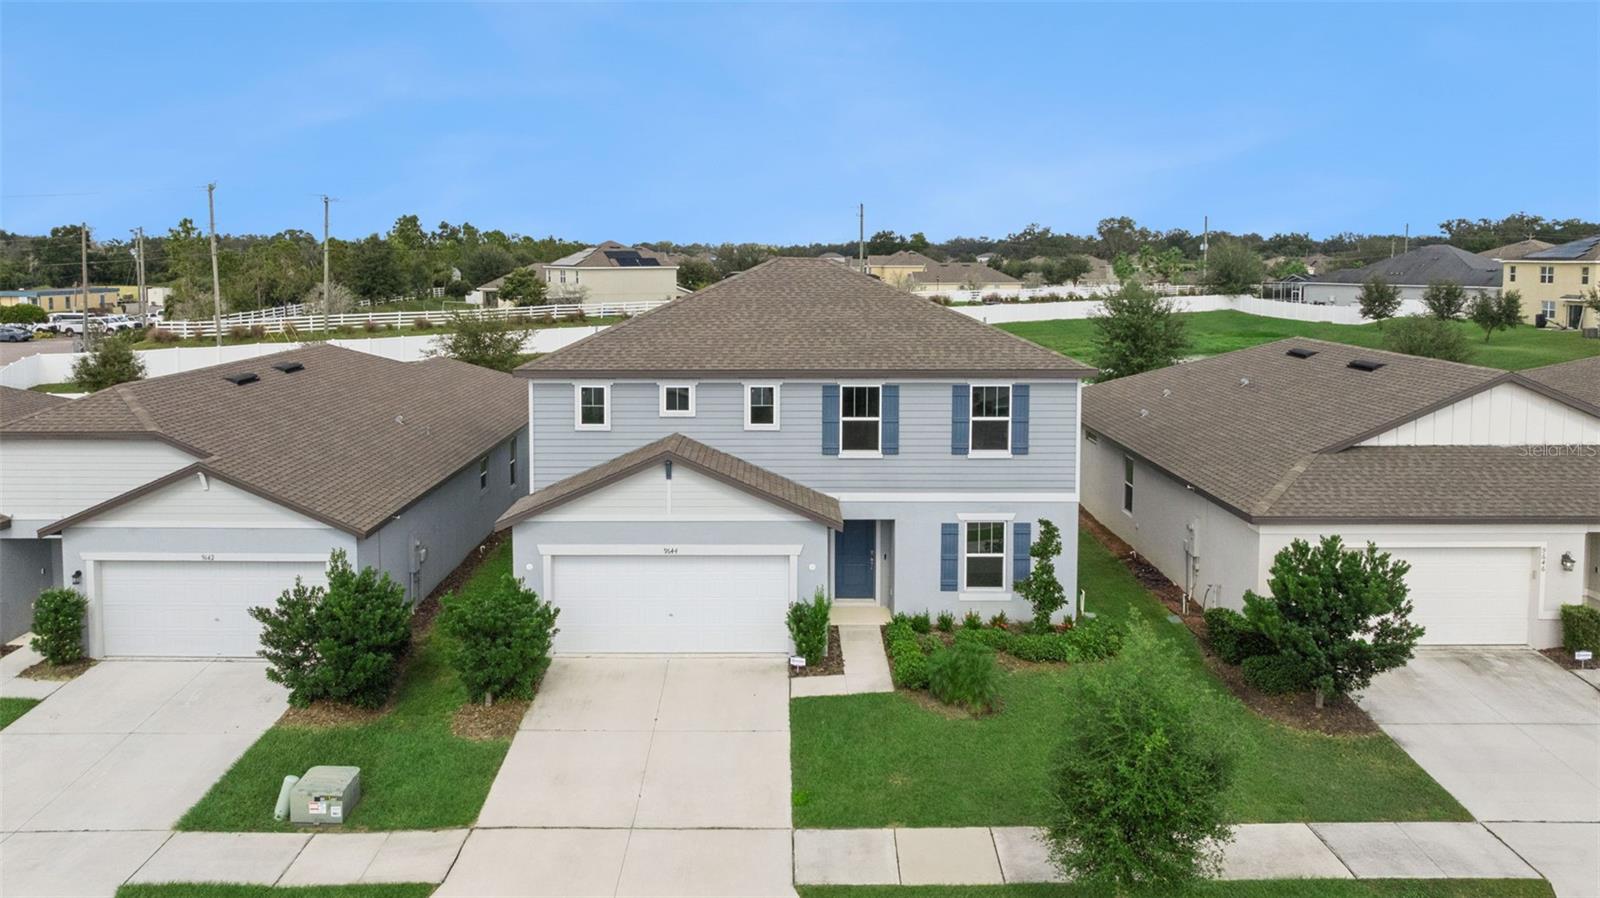
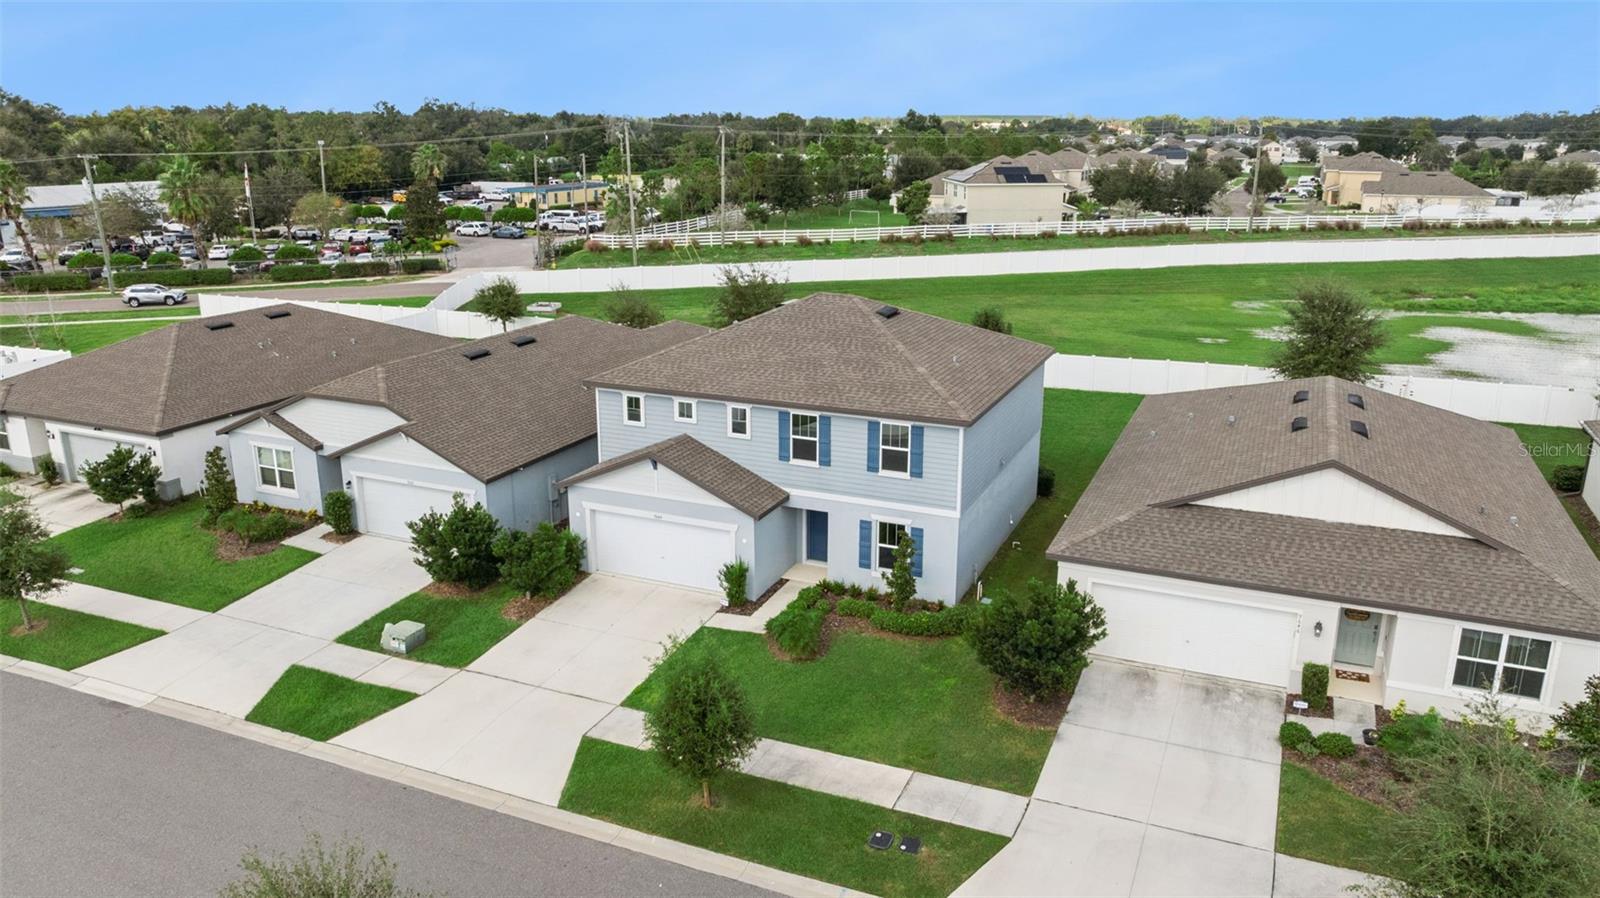
Two-story blue-gray house with a front-facing garage, driveway, and neighboring homes.
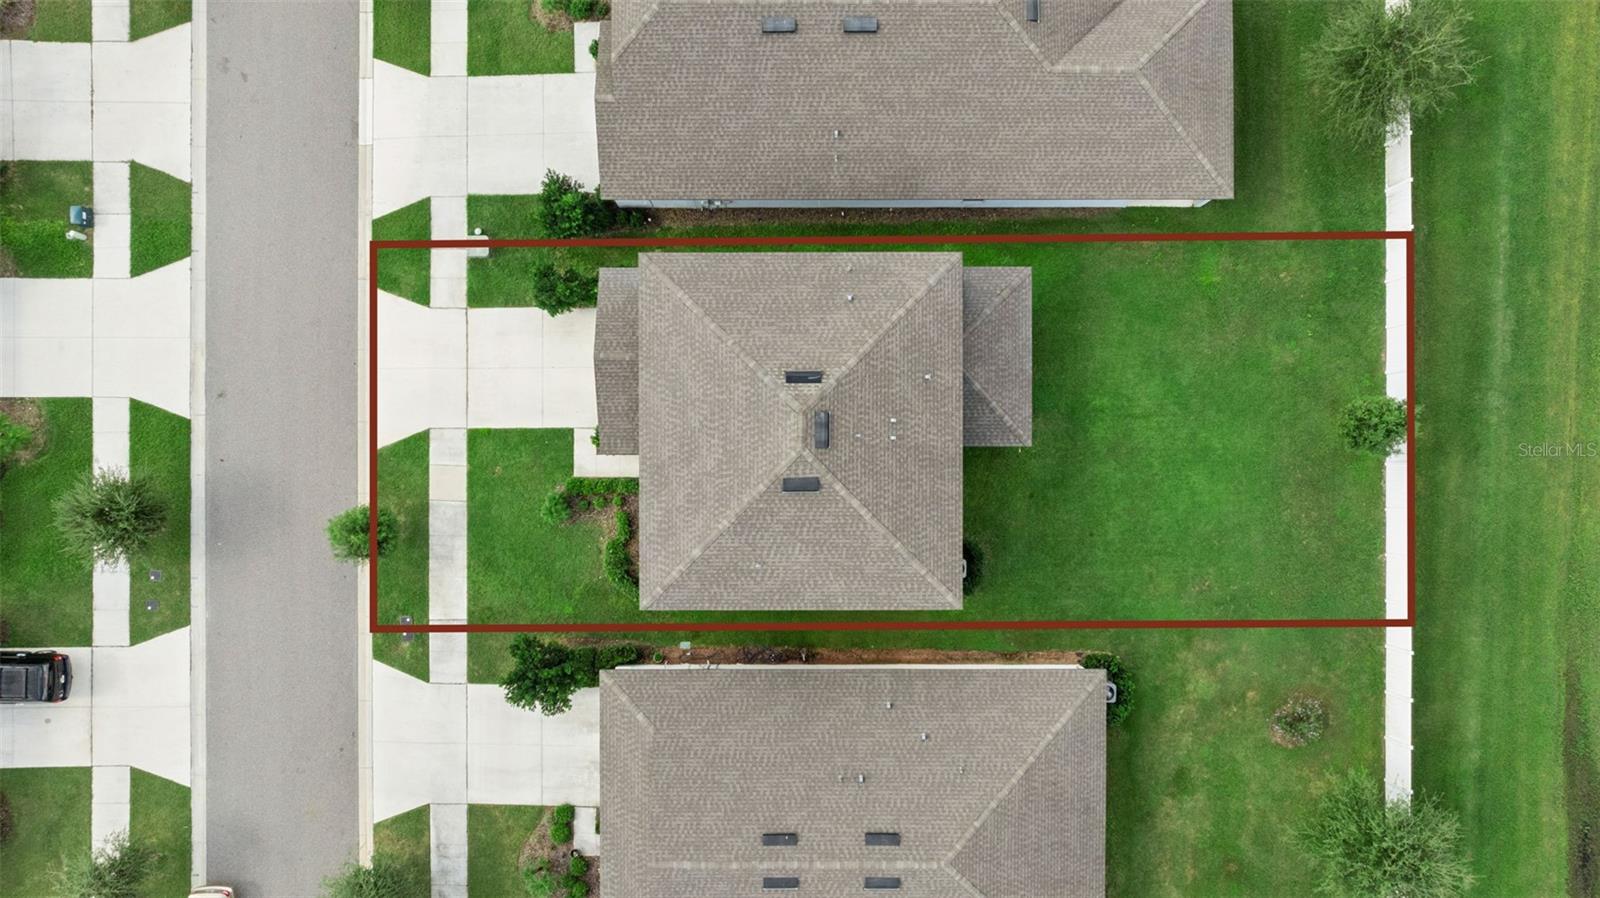
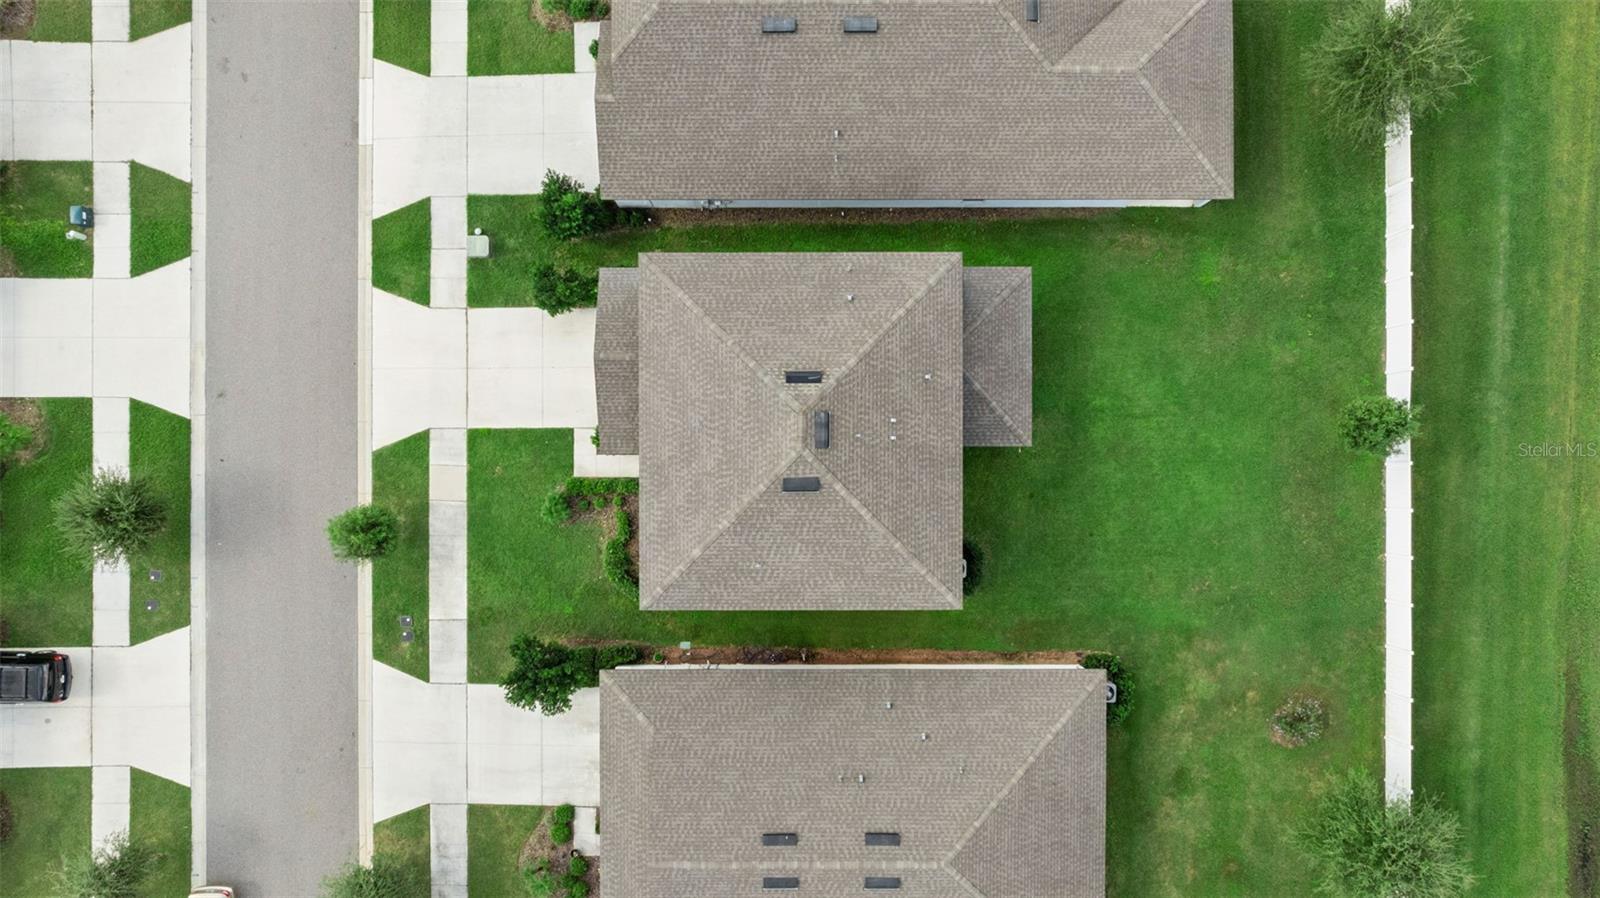
Aerial view of the home and lawn, with the property boundary outlined in red.
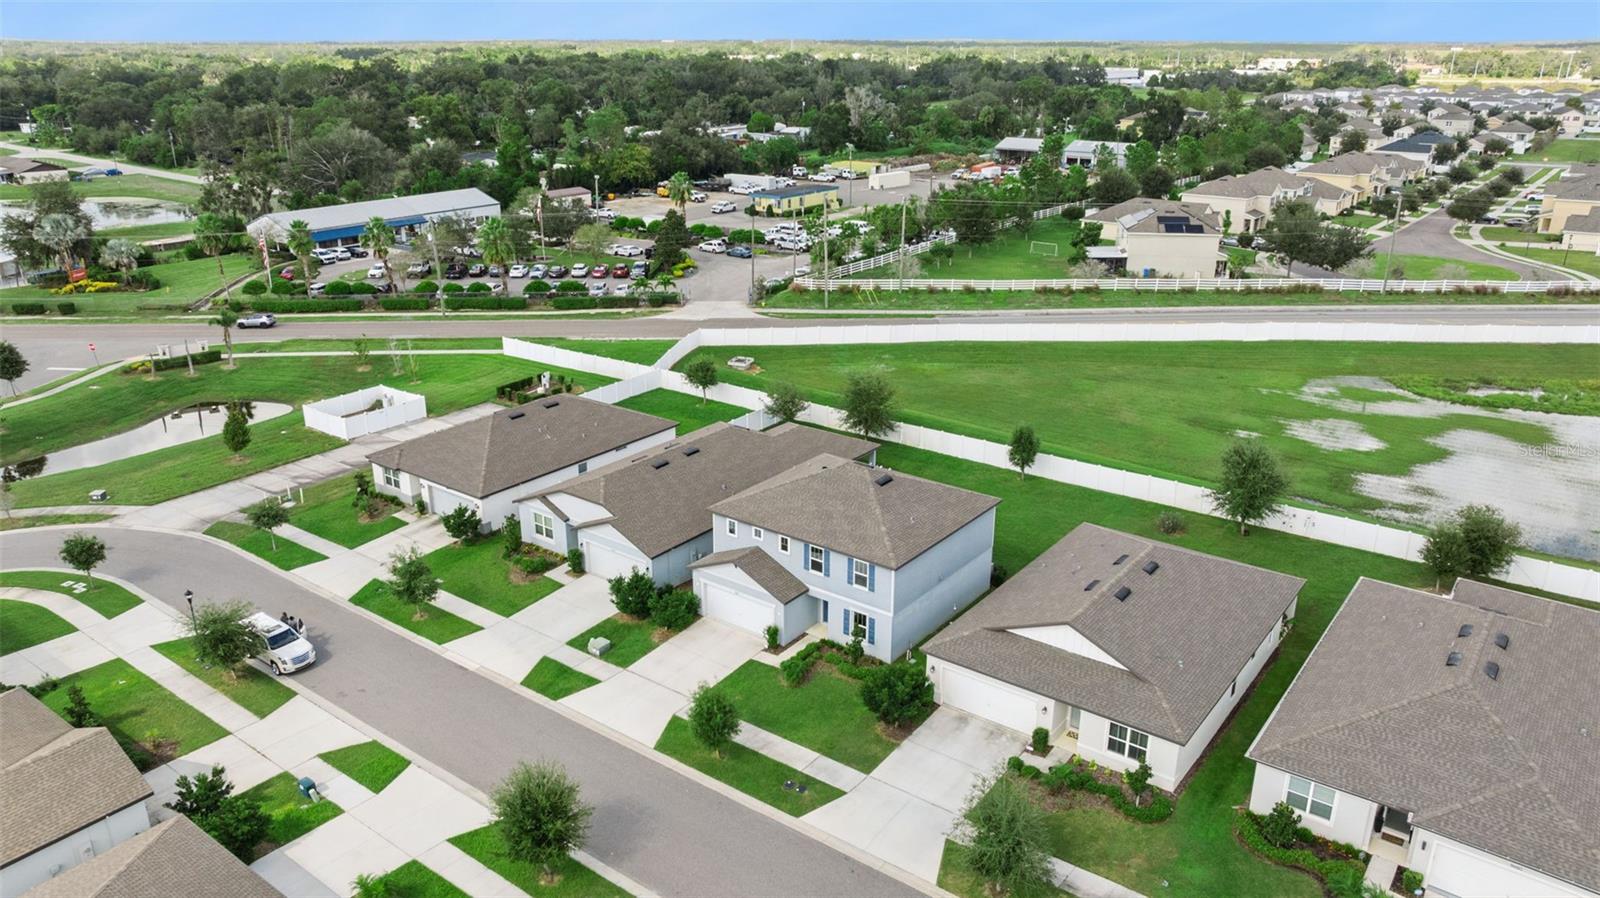
Aerial view of a home and lawn beside a residential street.
Aerial view of a blue two-story home with a white garage in a fenced neighborhood.
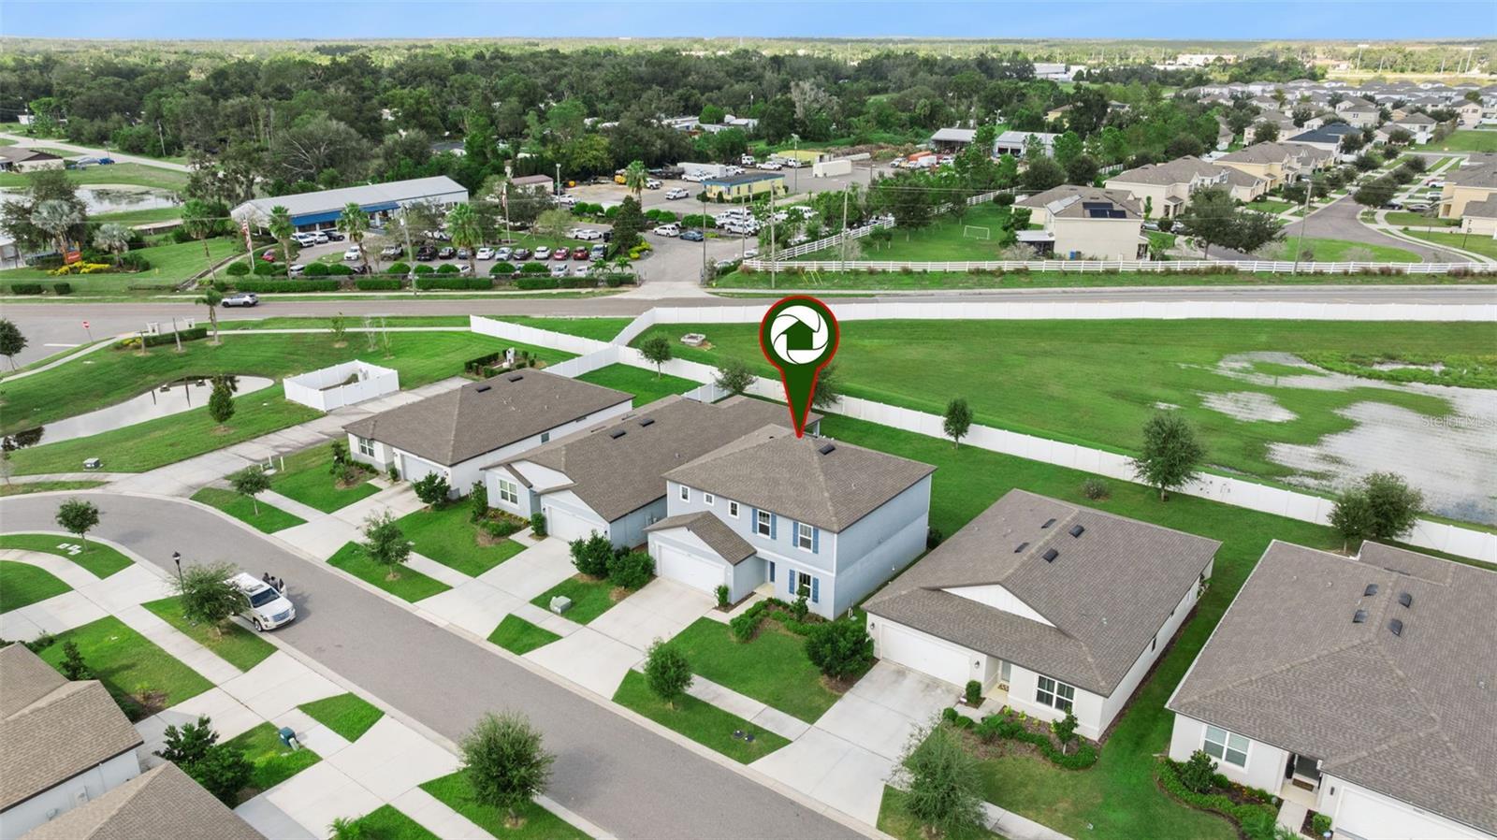
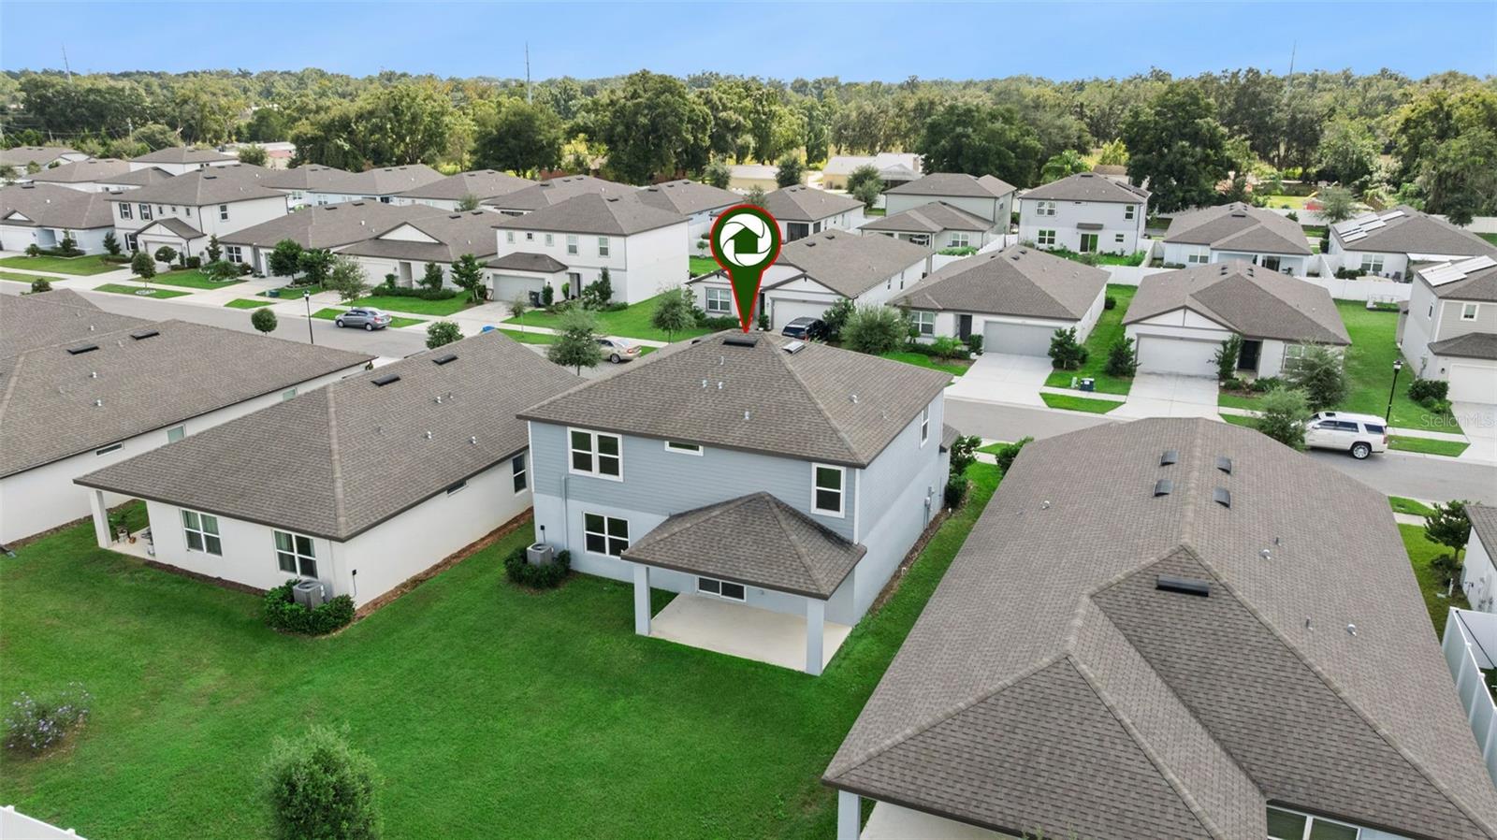
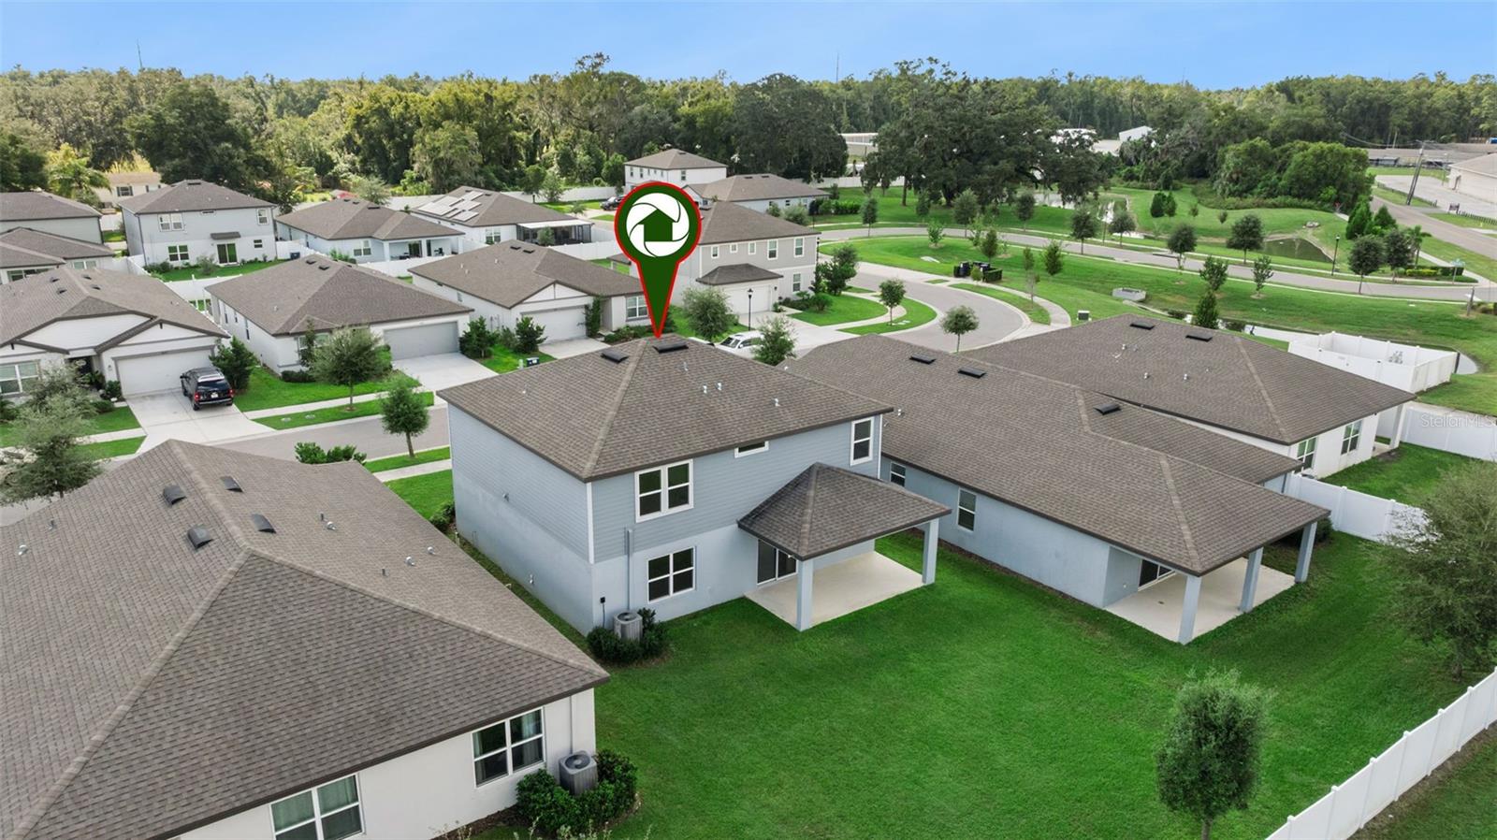
Aerial view of a blue-gray home in a subdivision, marked by a red location pin.
Aerial view of a gray two-story home and surrounding houses in a green residential neighborhood.
Aerial view of a suburban home among neighboring houses, marked with a location pin.
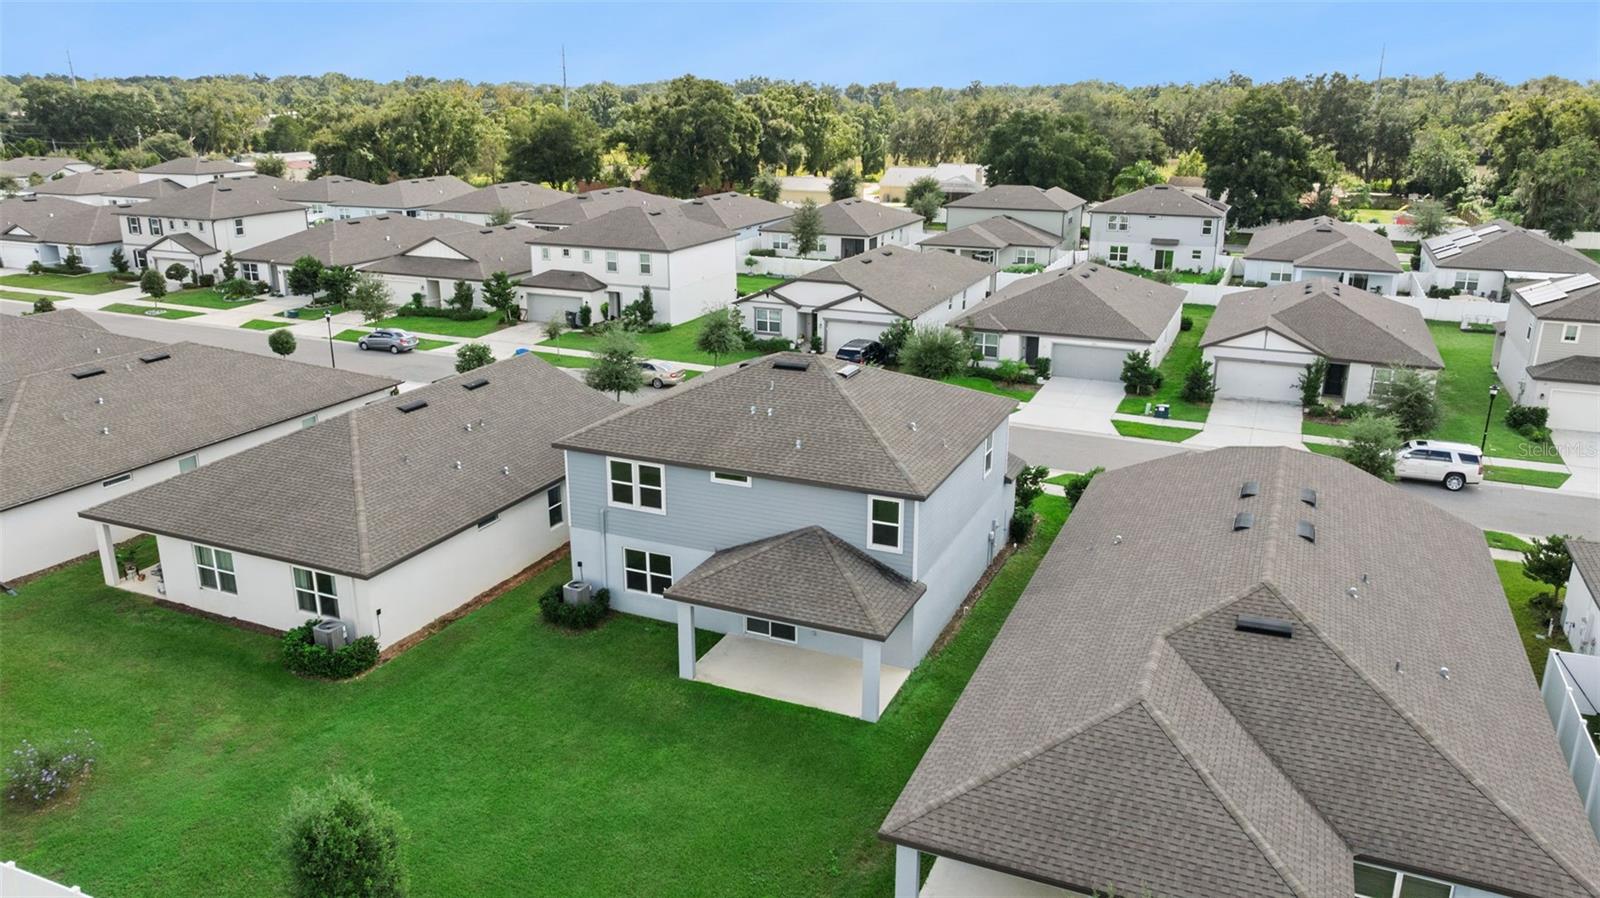
Aerial view of a two-story gray home with a covered patio and fenced lawn.
Aerial view of a two-story home with a large fenced backyard, marked by a location pin.
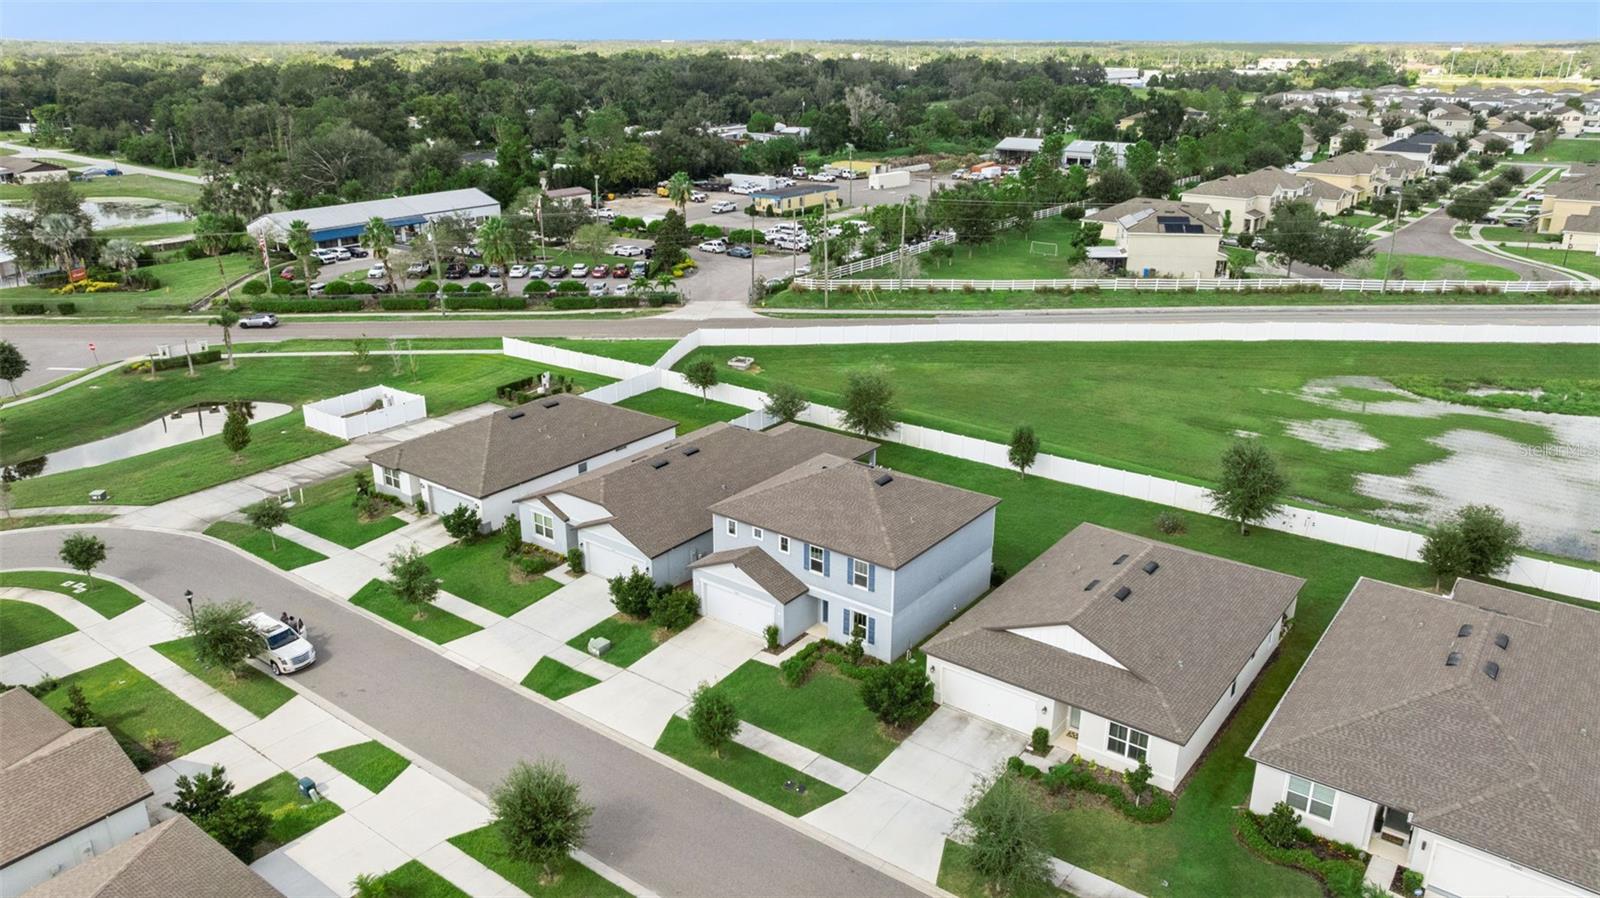
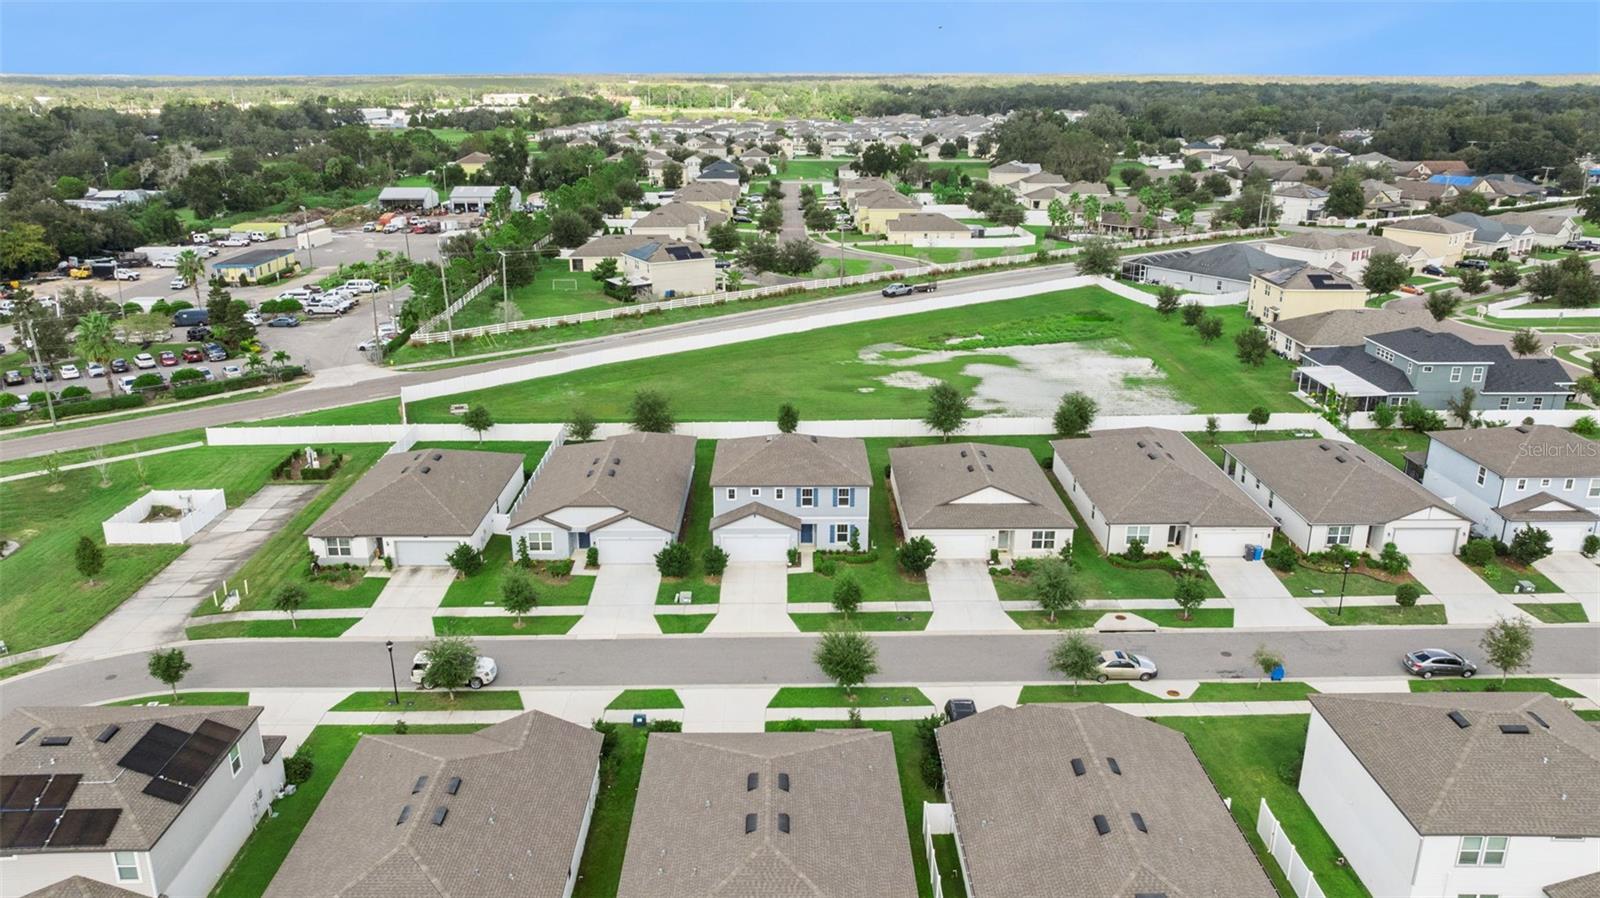
Aerial view of homes along a residential street beside a large grassy field.
Aerial view of a suburban home and surrounding neighborhood, with fenced green land beyond.
Aerial view of a residential neighborhood with rows of homes, lawns, and a pond.
Aerial view of a residential neighborhood with a large grassy vacant lot behind the homes.
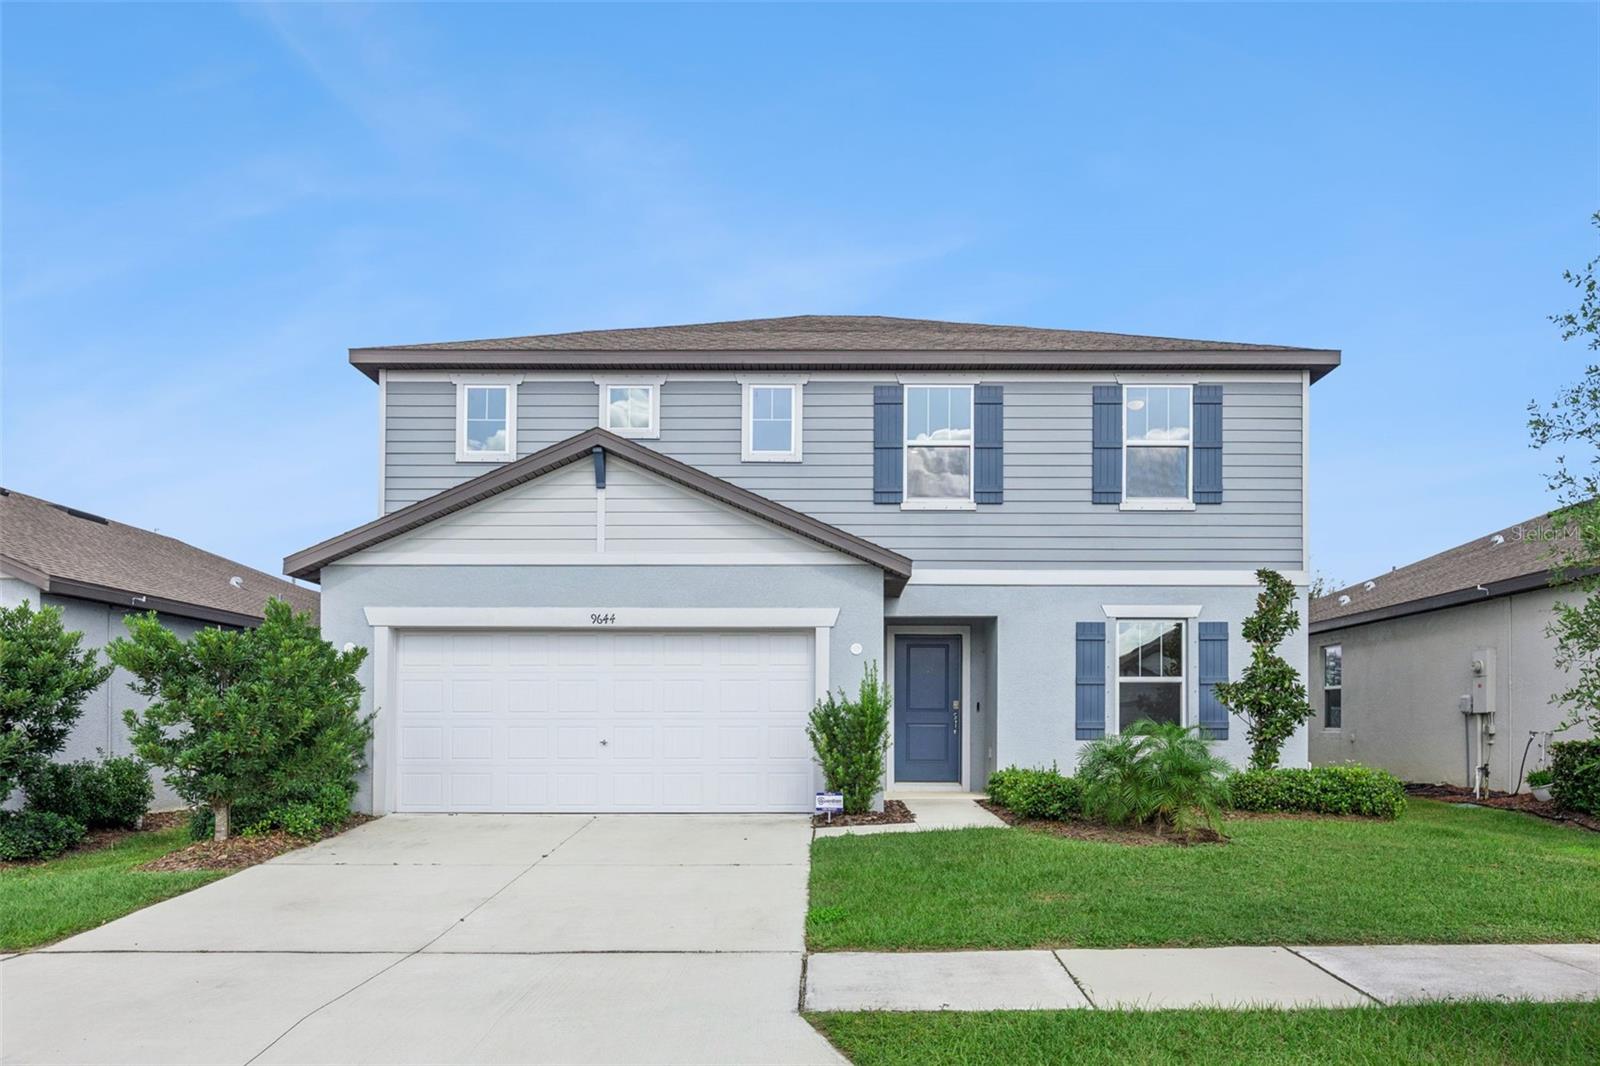
Two-story gray house with blue shutters, a double garage, and a front lawn.
Two-story gray house with blue shutters, an attached garage, and a landscaped front lawn.
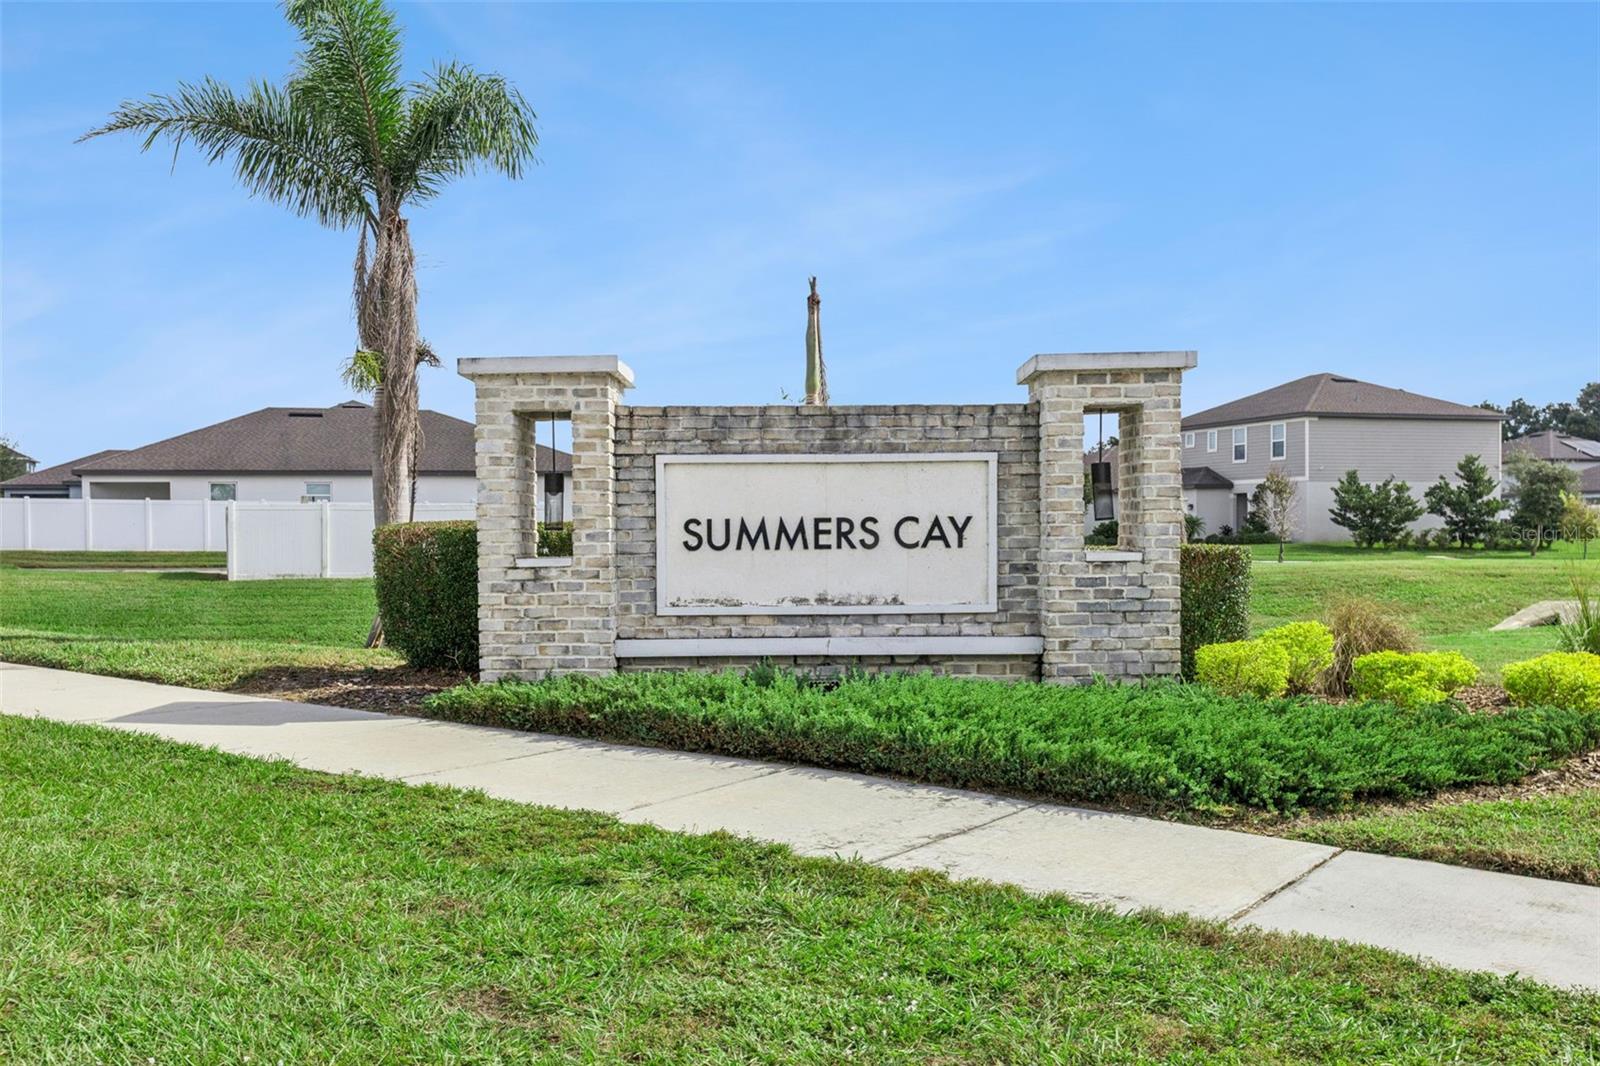
Summers Cay neighborhood entrance sign beside a sidewalk and landscaped lawn.
SEE ALL PHOTOS
Two-story blue-gray home with a double garage and illuminated windows at dusk.
Rear exterior of a two-story home with a covered patio beneath a vivid sunset sky.
Open-plan living area with tile flooring, staircase, and white kitchen with stainless steel appliances.
Vacant open-plan living area with tiled floors, white kitchen, and stainless steel appliances.
Kitchen with a large granite-topped island, white cabinetry, and stainless steel appliances.
Kitchen with white cabinets, stainless steel appliances, and a large granite island.
Kitchen with white cabinets, stainless appliances, granite island, and sliding glass doors to the yard.
Kitchen with white cabinets, stainless steel appliances, and sliding doors to the backyard.
Empty room with large beige floor tiles and a window overlooking a fenced yard.
Living room with beige tile floors, a sliding glass door, and a small window.
Open kitchen with a granite island, white cabinetry, and tiled floors extending into an unfurnished living area.
Empty carpeted room with white walls and a single window casting sunlight across the floor.
Bathroom with a pedestal sink, round mirror, and toilet.
Empty carpeted room with white walls, a half-height divider, and sunlight on the floor.
Laundry room with front-loading washer and dryer beneath wire shelving.
Vacant carpeted room with two windows and sunlight across the floor.
Empty carpeted bedroom with two windows and white walls.
Empty carpeted bedroom with two windows overlooking a fenced yard.
Empty carpeted bedroom with an open closet and doorway to a bathroom.
Bathroom with a long granite double vanity, white cabinetry, and a glass-enclosed shower.
Bathroom with a glass-enclosed tiled shower, vanity edge, and open door to a toilet room.
Empty carpeted bedroom with two windows and an open doorway.
Empty carpeted room with white walls and a single window overlooking trees.
Empty carpeted bedroom with white walls and an open door to the hallway.
Bathroom with a granite vanity, white cabinetry, and a tub-shower with tiled walls.
Empty bedroom with gray carpet, white walls, and three windows.
Empty carpeted bedroom with white walls, two doors, and a small high window.
Empty carpeted bedroom with white walls and a window overlooking a neighboring home.
Empty bedroom with gray carpet, a double closet, and an open doorway.
First-floor plan showing the covered patio, kitchen, dining and family rooms, garage, and entry.
Second-floor plan for 9644 Summers Cay Cir
Two-story floor plan showing the first-floor living areas and garage, and second-floor bedrooms and bathrooms.
Empty garage with a sectional overhead door, concrete floor, and water heater.
Covered concrete patio overlooking a fenced, grassy backyard.
Rear exterior of a two-story gray house with a covered patio and broad green lawn.
Rear exterior of a two-story gray home with a covered patio and broad lawn.
Rear of a two-story gray house with a covered patio and broad green lawn.
Aerial view of a blue two-story home and fenced backyard in a residential neighborhood.
Two-story blue-gray house with a front-facing garage, driveway, and neighboring homes.
Aerial view of the home and lawn, with the property boundary outlined in red.
Aerial view of a home and lawn beside a residential street.
Aerial view of a blue two-story home with a white garage in a fenced neighborhood.
Aerial view of a blue-gray home in a subdivision, marked by a red location pin.
Aerial view of a gray two-story home and surrounding houses in a green residential neighborhood.
Aerial view of a suburban home among neighboring houses, marked with a location pin.
Aerial view of a two-story gray home with a covered patio and fenced lawn.
Aerial view of a two-story home with a large fenced backyard, marked by a location pin.
Aerial view of homes along a residential street beside a large grassy field.
Aerial view of a suburban home and surrounding neighborhood, with fenced green land beyond.
Aerial view of a residential neighborhood with rows of homes, lawns, and a pond.
Aerial view of a residential neighborhood with a large grassy vacant lot behind the homes.
Two-story gray house with blue shutters, a double garage, and a front lawn.
Two-story gray house with blue shutters, an attached garage, and a landscaped front lawn.
Summers Cay neighborhood entrance sign beside a sidewalk and landscaped lawn.
Courtesy of EXP REALTY LLC, Jamal Clarke  Listing Contact: 888-883-8509 
For Sale

9644 SUMMERS CAY CIR

9644 SUMMERS CAY CIR, THONOTOSASSA, FL 33592

$425,000
LOCATION, LOCATION, LOCATION - A MUST-SEE HOME IN SUMMERS CAY!
Make this stunning two-story home your personal sanctuary! Nestled in the highly desirable Summers Cay community, this beautifully maintained, 2022-built, 4-bedroom, 2.5-bathroom home with a spacious loft and versatile bonus flex room offers the perfect blend of modern elegance, comfort, functionality, and convenience. Enjoy the added benefits of LOW HOA fees and NO CDD!
PRIME LOCATION! Conveniently situated near the I-4 and I-75 interchange, this home offers easy access to Downtown Tampa, Brandon, Riverview, and the Tampa-Orlando corridor. Whether commuting to work, enjoying the vibrant entertainment and dining options of Tampa Bay, or planning a relaxing getaway to Clearwater or St. Petersburg beaches, you'll appreciate the convenience of this desirable location while enjoying the tranquility of a quiet neighborhood.
Step inside and experience modern living at its finest! From the moment you enter, you'll appreciate the inviting atmosphere, thoughtfully designed open-concept floor plan, and seamless flow of living spaces. Durable ceramic tile flooring and well-maintained carpeting provide the perfect combination of style, comfort, and easy maintenance.
The heart of the home is the beautifully designed kitchen! Featuring sleek floating-style cabinetry, elegant granite countertops, high-end stainless steel Whirlpool appliances, and a spacious center island with breakfast bar seating, this kitchen is a dream for cooking enthusiasts and entertainers alike. The kitchen flows effortlessly into the expansive great room and dining area, creating an inviting space for everyday living, entertaining guests, and making lasting memories.
Flexibility, Comfort, and Privacy! The bonus flex room offers endless possibilities as a home office, study, hobby room, or additional entertainment space. Upstairs, a spacious loft provides another versatile living area, perfect for a media room, game room, or private retreat.
The primary suite is your personal oasis, thoughtfully designed for relaxation and privacy. Enjoy a generous walk-in closet and a beautifully appointed bathroom featuring a dual-sink granite vanity and spacious walk-in shower. Two additional bedrooms, a full guest bathroom, and a conveniently located upstairs laundry room complete the second floor, offering a functional layout for a variety of lifestyles.
Your private backyard retreat awaits! Step outside onto the covered lanai and enjoy the peaceful surroundings with NO REAR NEIGHBORS! Whether enjoying your morning coffee, unwinding after a long day, or entertaining guests, this inviting outdoor space provides the perfect setting to relax and appreciate Florida living.
Additional highlights include an installed Guardian security system, keyless door entry, modern finishes, and a thoughtfully designed floor plan that combines everyday convenience with contemporary style.
Experience the perfect balance of modern living, neighborhood tranquility, and convenient access to everything the Tampa Bay area has to offer.
Don't miss this exceptional opportunity to make this beautiful Summers Cay residence your next home! Schedule your private showing today and discover everything this remarkable property has to offer!

4
beds

3
baths

2,416 Sq.Ft. LIVING AREA

5,500 Sq.Ft. lot

Features & Amenities

Interior

  • total bedrooms4
  • Total bathrooms3
  • full bathrooms2
  • half bathroom1
  • Laundry room Inside, Laundry Room, Upper Level
  • Flooring Carpet, Tile
  • APPLIANCES Cooktop, Dishwasher, Disposal, Dryer, Electric Water Heater, Microwave, Refrigerator, Washer
  • other interior Features Kitchen/Family Room Combo, Primary Bedroom Upstairs, Stone Counters, Walk-In Closet(s)

Area & Lot

  • Status For Sale
  • Living Area2,416 Sq.Ft.
  • Total Area3,056 Sq.Ft.
  • Lot Area5,500 Sq.Ft.
  • MLS® IDTB8564758
  • TypeResidential
  • YEAR BUILT2022
  • NeighborhoodTampa
  • Elementary SchoolFolsom-HB
  • Middle SchoolJennings-HB
  • High SchoolKing-HB

Exterior

  • STORIES2
  • Garage Space2.0
  • water SourcePublic
  • utilitiesElectricity Connected, Water Connected
  • roofShingle
  • HEAT TYPEElectric
  • AIR CONDITIONINGCentral Air
  • sewerPublic Sewer
  • SubstructureBlock
  • security FeaturesSecurity System, Smoke Detector(s)

Financial

  • Sales Price$425,000
  • Real Estate Tax $5,836/yr
  • HOA $126/mo
  • Zoning PD
Jamal Clarke

Jamal Clarke

Bobby Baldor , P.A.

Bobby Baldor , P.A.

View Virtual Tour
Rear exterior of a two-story home with a covered patio beneath a vivid sunset sky.

Schedule a Showing

We would love to show you our beautiful property. Please select your preferred date and time below. An agent will be in touch shortly to confirm your appointment.

Schedule a Showing

We would love to show you our beautiful property. Please select your preferred date and time below. An agent will be in touch shortly to confirm your appointment.

Thank you for your interest in 9644 SUMMERS CAY CIR, THONOTOSASSA, FL 33592. We are reviewing your request and will be in touch shortly!

Mortgage Calculator

Estimate your monthly mortgage payment, including the principal and interest, property taxes, and HOA. Adjust the values to generate a more accurate rate.

All estimates are provided for informational purposes only. Actual amounts may vary.
$0,000 Your Payment 20 15 65
$0,000 Your Payment

Tampa

Explore

Questions about Central Florida real estate? We've got answers

Experience the difference of working with trusted Central Florida professionals who combine proven strategies, local expertise, and personalized service to help you succeed.

FOLLOW US ON INSTAGRAM

Follow Us on Instagram